
There’s something deeply comforting about a barn-inspired home when it’s handled with restraint, and this oatmeal cream Amish three-gable tiny home gets that balance exactly right. Set in a quiet rural landscape, it has the kind of presence I always notice first in good architecture: simple massing, honest materials, and proportions that feel calm rather than showy. The three front gables give the exterior a gentle rhythm, while the soft cream siding and warm timber accents make the whole house feel settled into its surroundings, as if it has been part of the land for years.
Inside, the appeal is in the craftsmanship and the way every inch works hard without ever feeling cramped. This is a concept design, but it’s imagined with enough clarity that I can almost hear the creak of the floorboards and smell fresh bread cooling on the counter. What makes it special to me is how it borrows the humility of traditional Amish building and translates it into a tiny-home layout that feels gracious, practical, and beautifully made.
Exterior
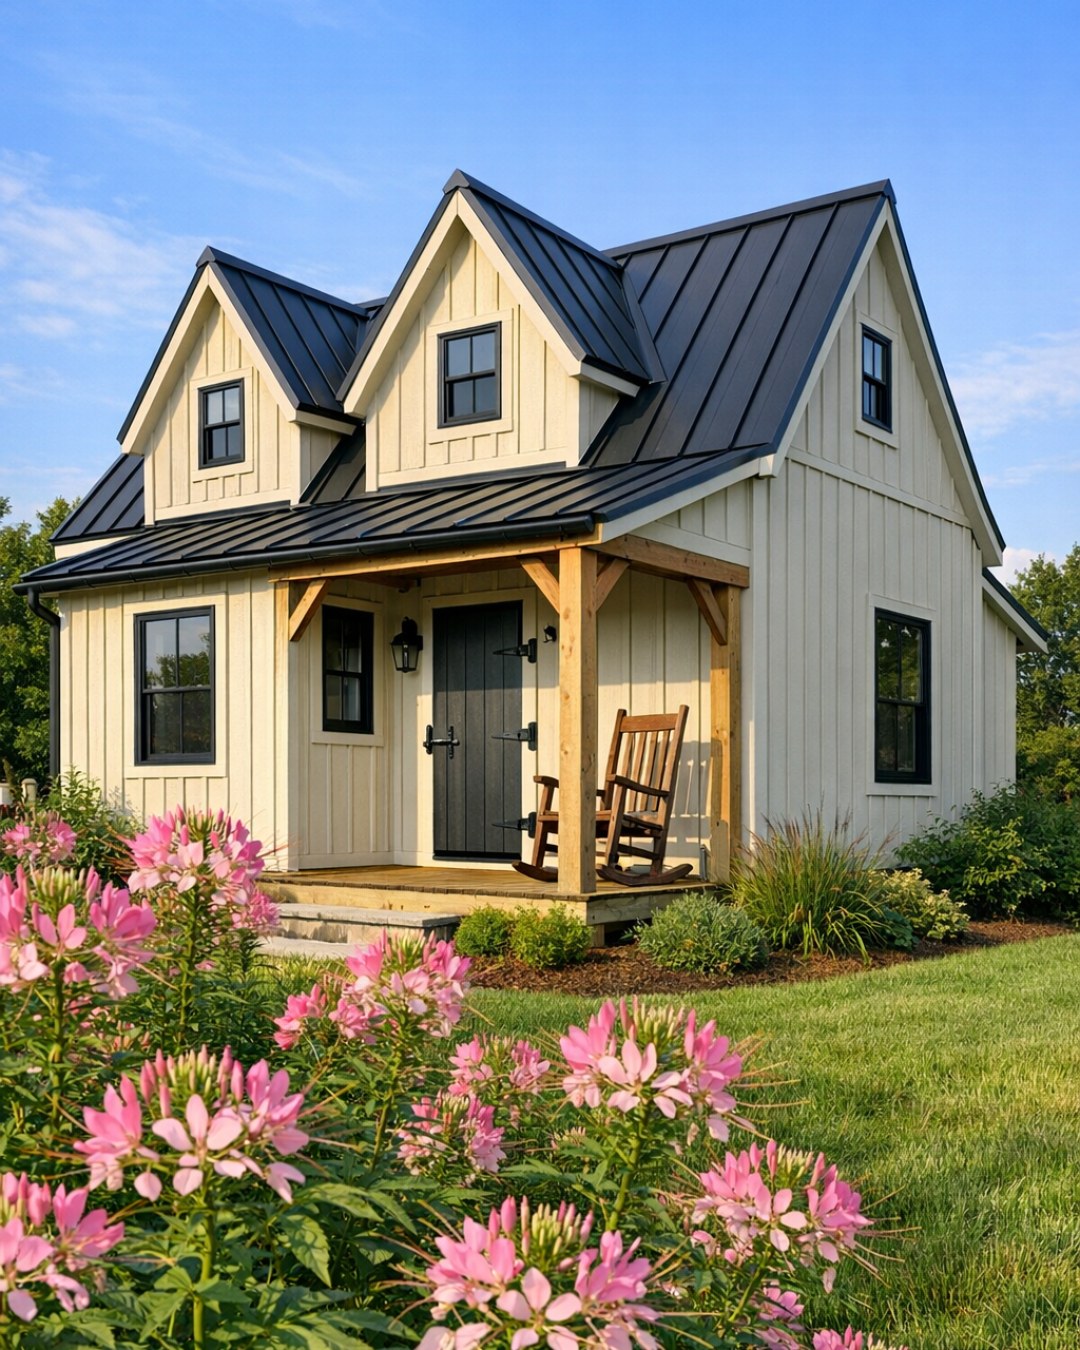
The exterior is composed with a kind of quiet confidence that I find especially inviting. Oatmeal cream board-and-batten siding wraps the structure in a soft, velvety tone that shifts gently with the light, while the trio of gables gives the facade depth without fussiness. Natural wood trim, a stout front door, and black iron hardware provide just enough contrast to sharpen the palette. The roofline has that familiar barn clarity, but scaled down in a way that feels intimate and livable rather than picturesque.
I also appreciate the way the house avoids over-decoration and lets texture do the work. The grain of the timber posts, the subtle shadow lines between the boards, and the solid look of the base all contribute to a home that feels grounded and handmade. A simple stoop or porch area beneath one gable would make a lovely transition space, especially with a pair of lantern-style sconces and a bench worn smooth with use. It’s the sort of exterior that promises warmth before you even turn the latch.
Living Room
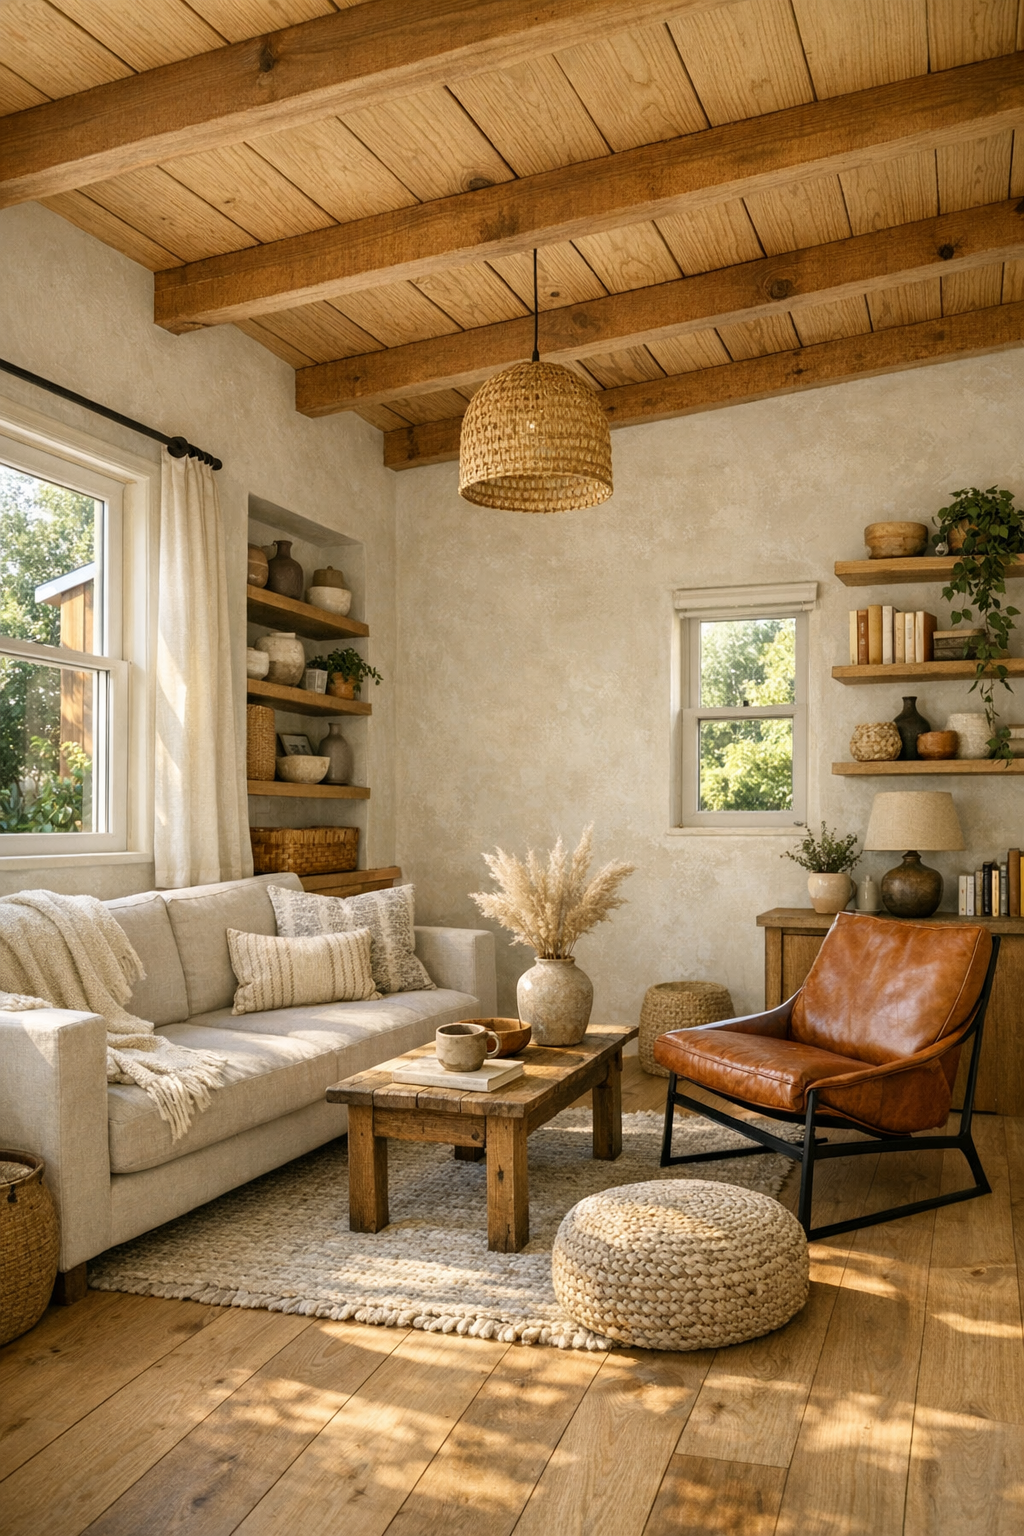
The living room feels like the heartwood of the house: warm, tailored, and completely unpretentious. I picture wide-plank white oak floors underfoot, lightly matte so the grain reads clearly, paired with creamy limewashed walls that bounce light around the compact footprint. Exposed ceiling beams in a medium honey tone draw the eye upward and give the room volume, while built-in shelving keeps the perimeter useful without introducing visual clutter. The palette stays close to the exterior—oatmeal, flax, warm white, and weathered brown—with a few charcoal notes in the lighting and window hardware to add structure.
Furniture here would need to be scaled thoughtfully, and that’s where the room becomes especially smart. A compact linen slipcovered sofa, a leather reading chair with a soft patina, and a simple turned-wood coffee table would create a seating arrangement that feels collected rather than crowded. I’d expect layered lighting: a wrought-iron ceiling fixture, a shaded table lamp, and perhaps a small wall sconce near a built-in bench or reading nook. Textiles do a lot of emotional work in a room like this, so I’d lean into woven wool throws, nubby cushions, and understated striped drapery that makes the whole space feel settled and quiet.
Dining Room
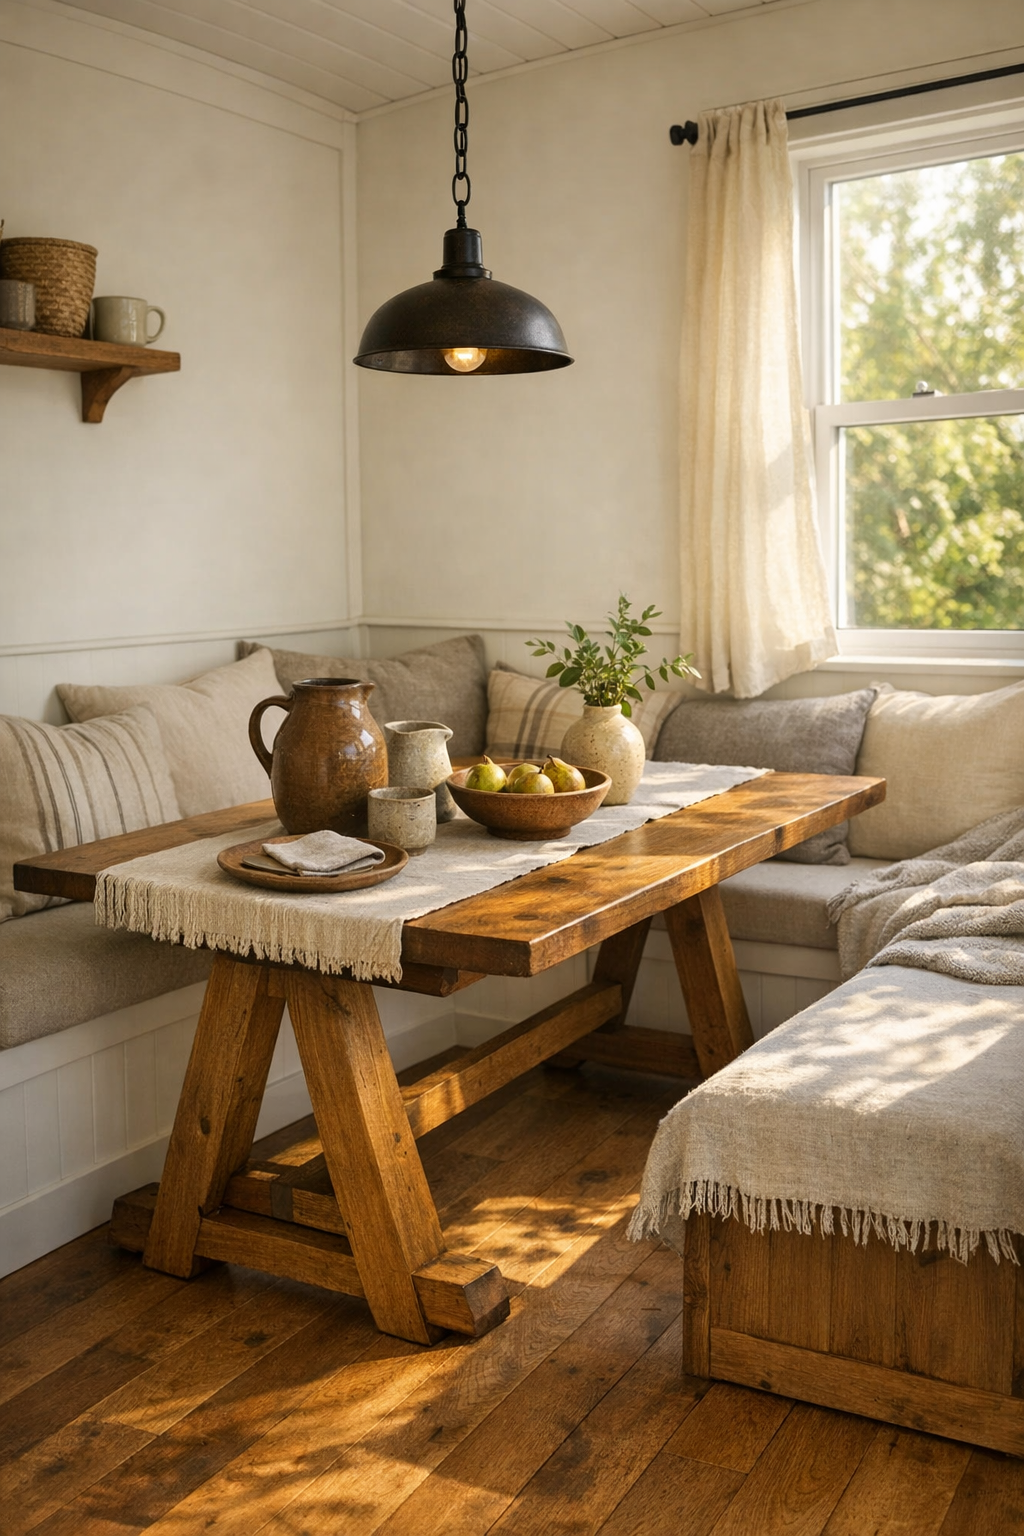
In a tiny home, the dining room has to earn its place, and this one does so beautifully by feeling both purposeful and intimate. I imagine it tucked beside the kitchen, perhaps under one of the front gables where the ceiling line creates a sense of occasion. A solid wood trestle or refectory-style table would echo traditional workshop craftsmanship, while a built-in bench along one wall would save space and soften the room’s footprint. The finishes would remain warm and tactile—oak, ash, or maple wood tones against creamy walls—with enough breathing room around the table for easy movement.
What I like most is the potential for this space to feel ceremonial in the best everyday way. A simple iron pendant centered above the table could cast a gentle pool of light in the evening, making even an ordinary bowl of soup feel special. Hand-thrown pottery, a linen runner, and a narrow shelf for crocks or serving pieces would reinforce the lived-in, handmade character. As someone who spends a lot of time thinking about meals and how spaces support them, I can say this dining area feels designed for real use—coffee in the morning, bread-baking projects in the afternoon, and long, comfortable dinners at night.
Kitchen
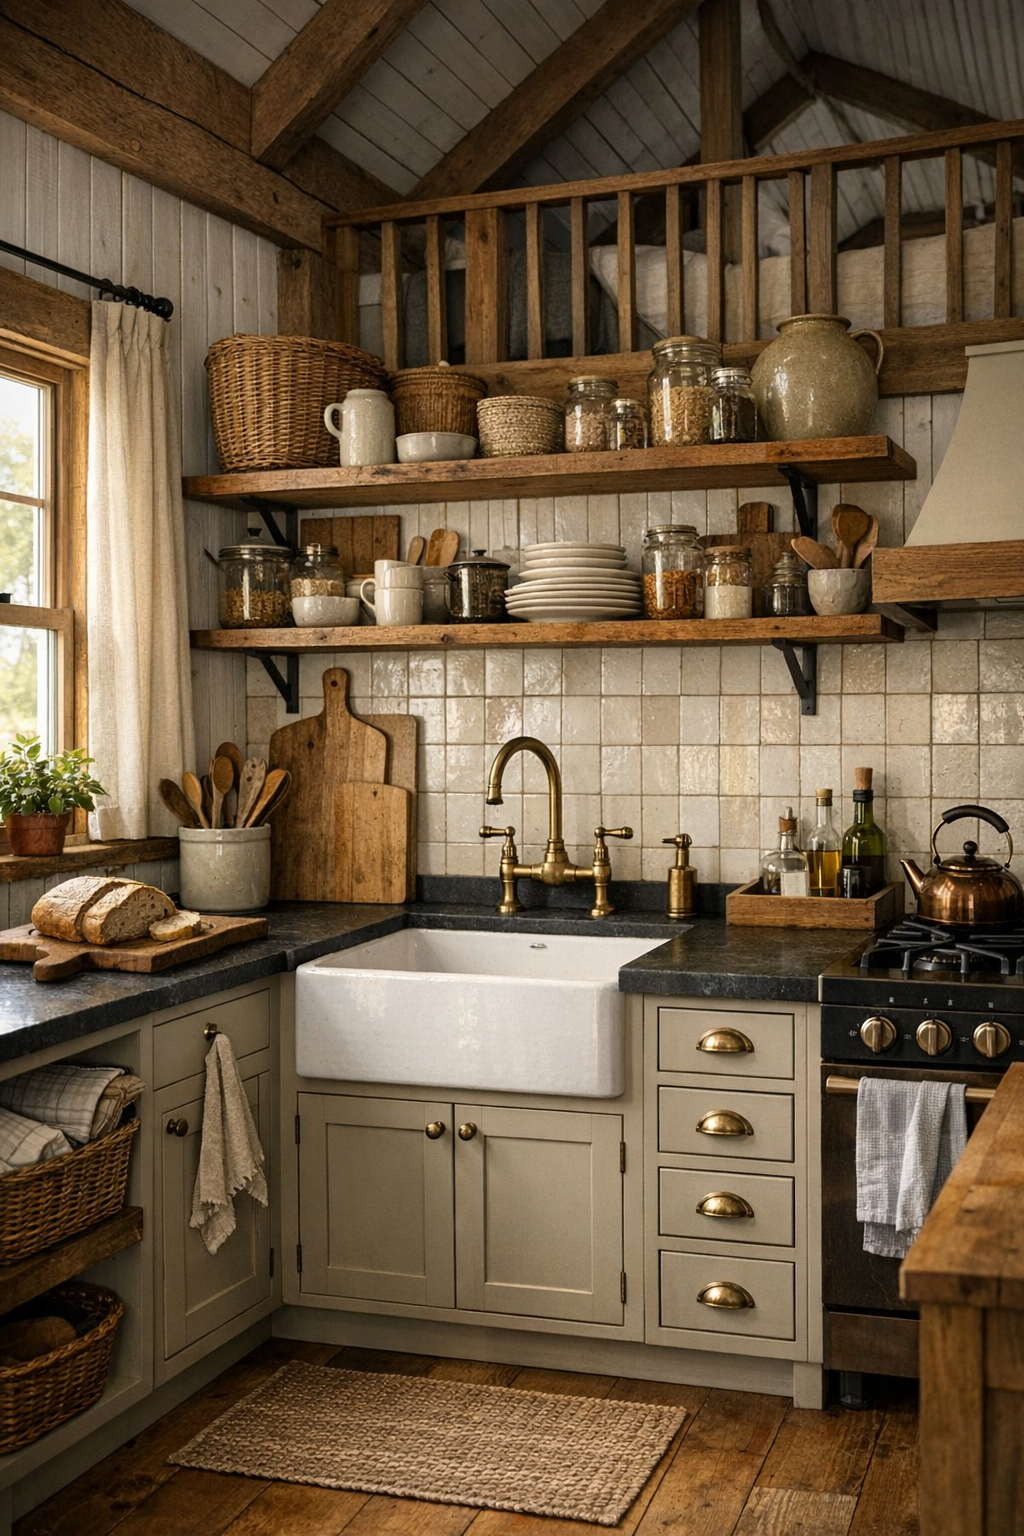
The kitchen is where this home’s handcrafted story becomes most vivid to me. Instead of relying on glossy finishes or trendy contrasts, it would shine through well-made cabinetry, practical layout choices, and materials that improve with age. I picture inset cabinet fronts in a soft oatmeal paint, perhaps paired with a few natural wood upper shelves for visual lift. Soapstone or honed dark granite counters would anchor the room and bring a subtle historic note, while a white apron-front sink under a window would add exactly the kind of grounded utility I always appreciate in a working kitchen.
Because I cook a lot, I notice whether a small kitchen has true working intelligence, and this one absolutely could. Drawers for pots, vertical storage for sheet pans, open cubbies for mixing bowls, and a narrow pantry wall would make the compact footprint feel efficient rather than constrained. A bridge faucet in aged brass, a beadboard backsplash or creamy handmade tile, and under-cabinet lighting would add both beauty and task performance. I can easily imagine chopping herbs on those dark counters, with morning light catching the wood grain and everything within easy reach—a kitchen that respects both craft and appetite.
Bedroom
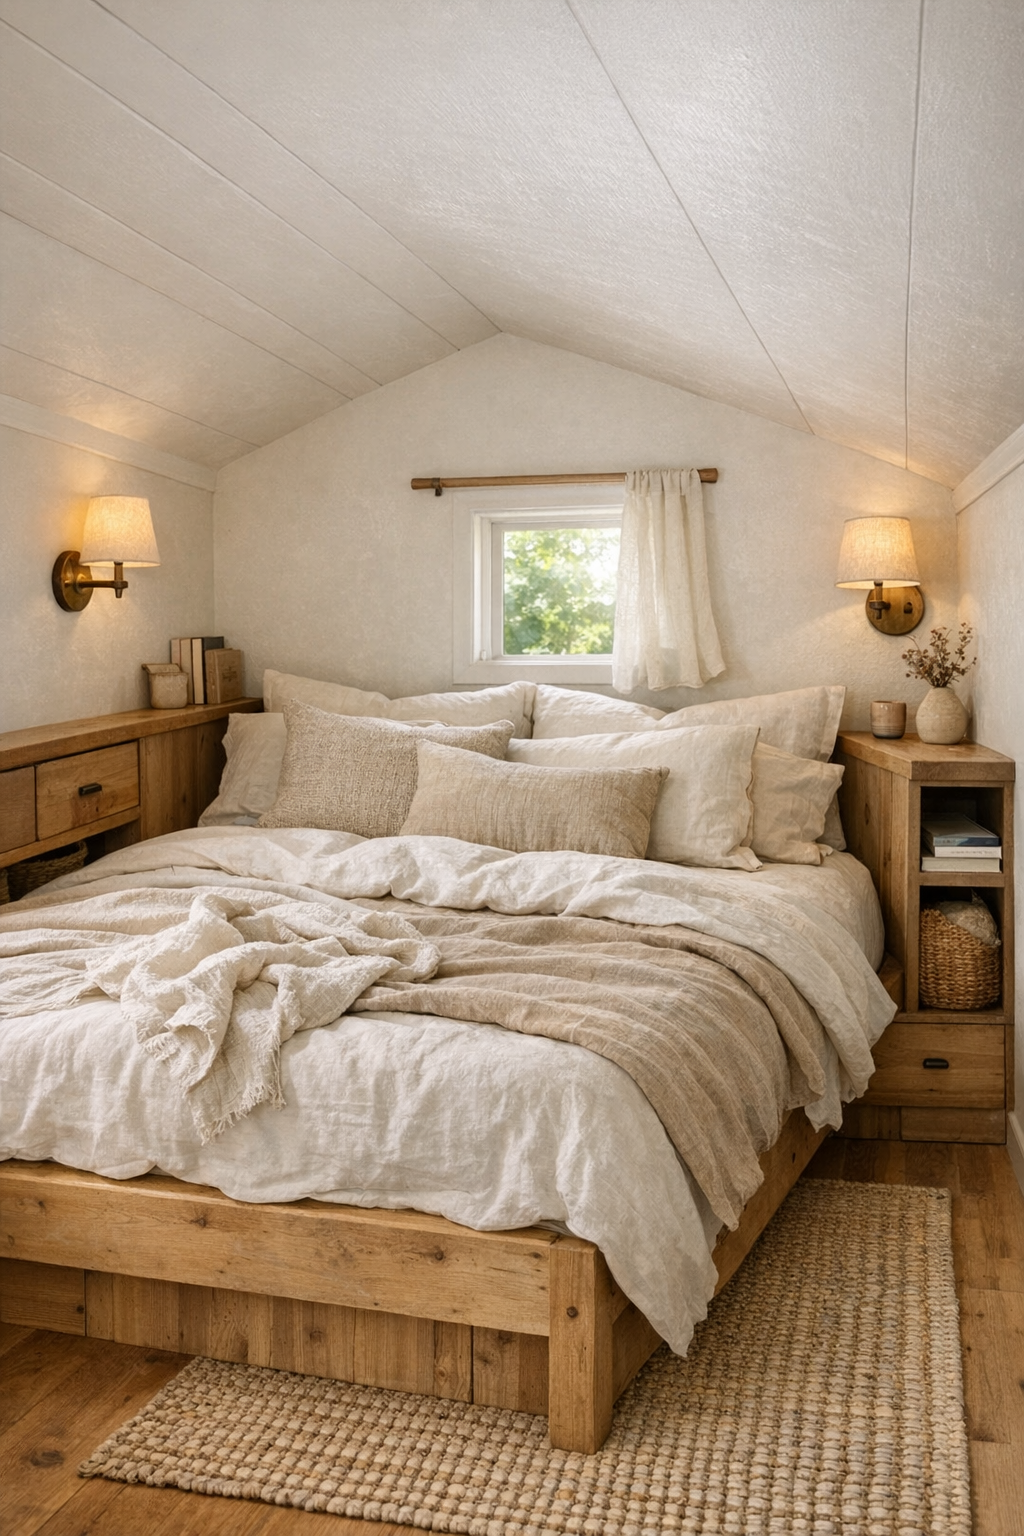
The bedroom would likely be compact, but there’s every reason it could still feel wonderfully restorative. I imagine it wrapped in soft off-white walls with a gently sloped ceiling that emphasizes the coziness rather than fighting it. A wood bed frame in a medium natural finish would become the anchor, dressed simply with layered linen bedding in ivory, oat, and muted taupe. Instead of freestanding furniture crowding the floor, built-in night ledges, wall-mounted sconces, and under-bed drawers would keep the room open and easy to navigate.
What makes a tiny bedroom successful is not just storage but atmosphere, and this one has all the ingredients. A woven wool rug underfoot, blackout linen curtains, and a quilt folded at the foot of the bed would bring softness to the architecture. If there’s a small window framing fields or trees, all the better; that borrowed landscape becomes part of the decor. I’d want the lighting low and warm here, with just enough glow for reading, because a room like this should feel like exhaling at the end of the day.
Bathroom
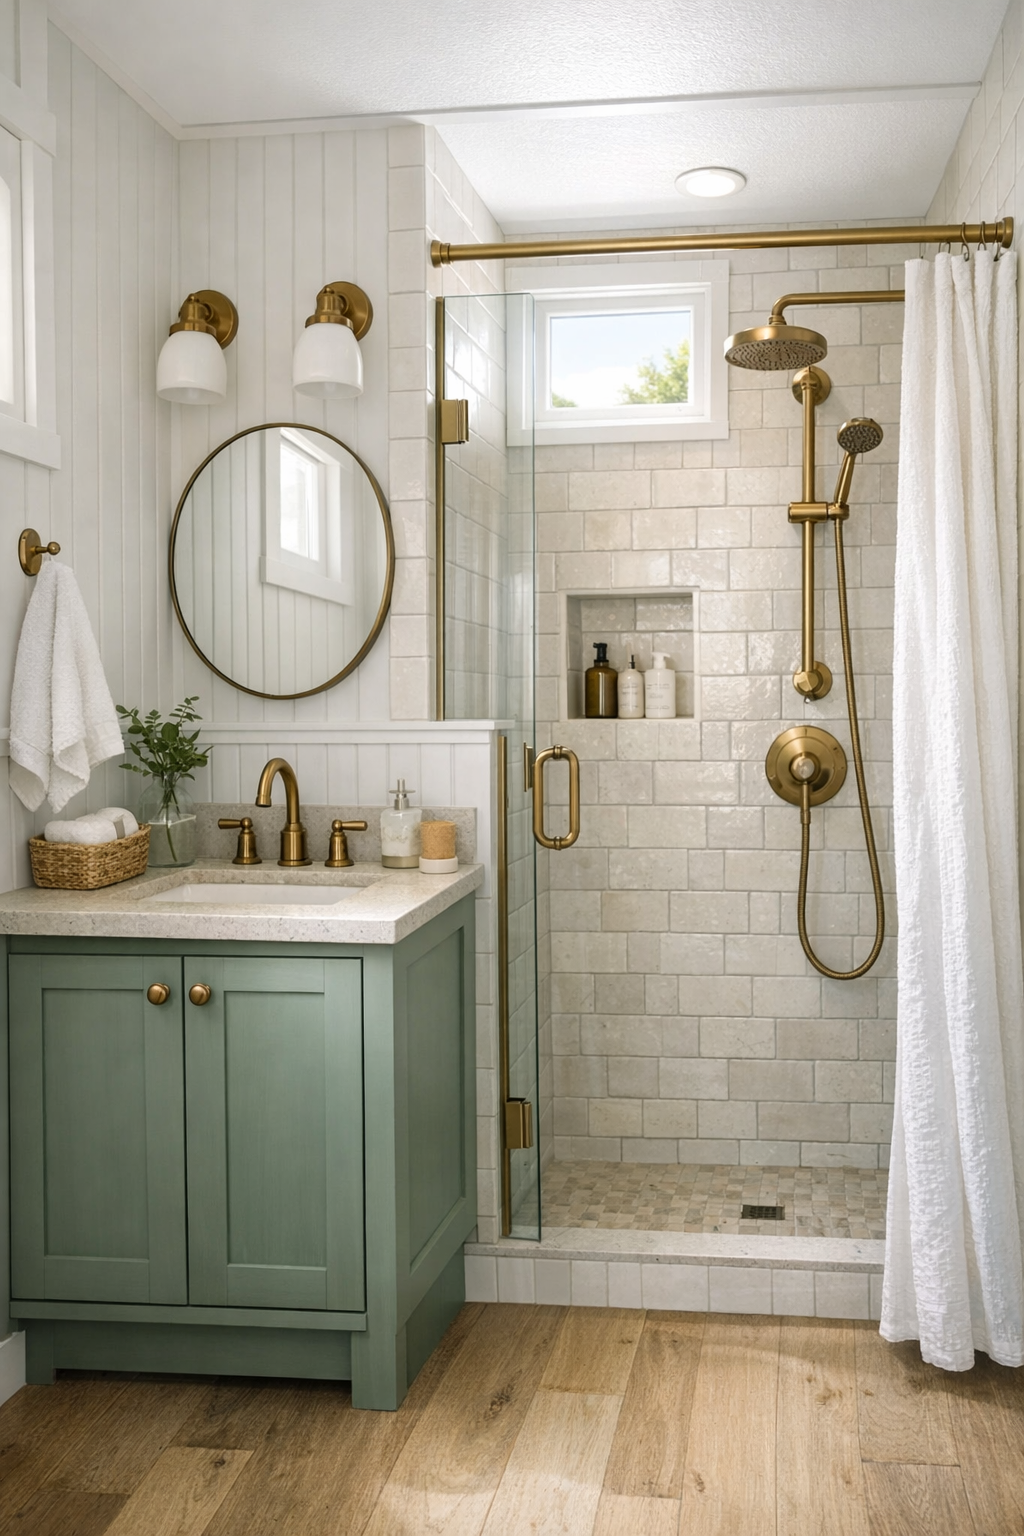
The bathroom is where small homes often feel most pinched, but here I’d expect the same disciplined craftsmanship seen elsewhere. A compact vanity in painted wood, topped with a stone or composite surface, would offer a sturdy visual base, while a framed mirror and simple schoolhouse-style lighting would keep the look timeless. The color story could stay light—creamy paint, pale tile, warm wood accents—so the room feels fresh and open. A shower lined in matte subway tile or vertically stacked handmade tile would add texture without visual noise.
Details matter tremendously in a bathroom this size. An unlacquered brass faucet, a linen shower curtain or clear glass enclosure, and black iron hooks would create a practical but considered mix of finishes. I’d also love to see beadboard or tongue-and-groove paneling on the lower walls, which always gives a room a tailored, old-house sensibility without trying too hard. The overall effect would be clean, bright, and honest—a room designed for daily rituals, not just display.
Other Areas
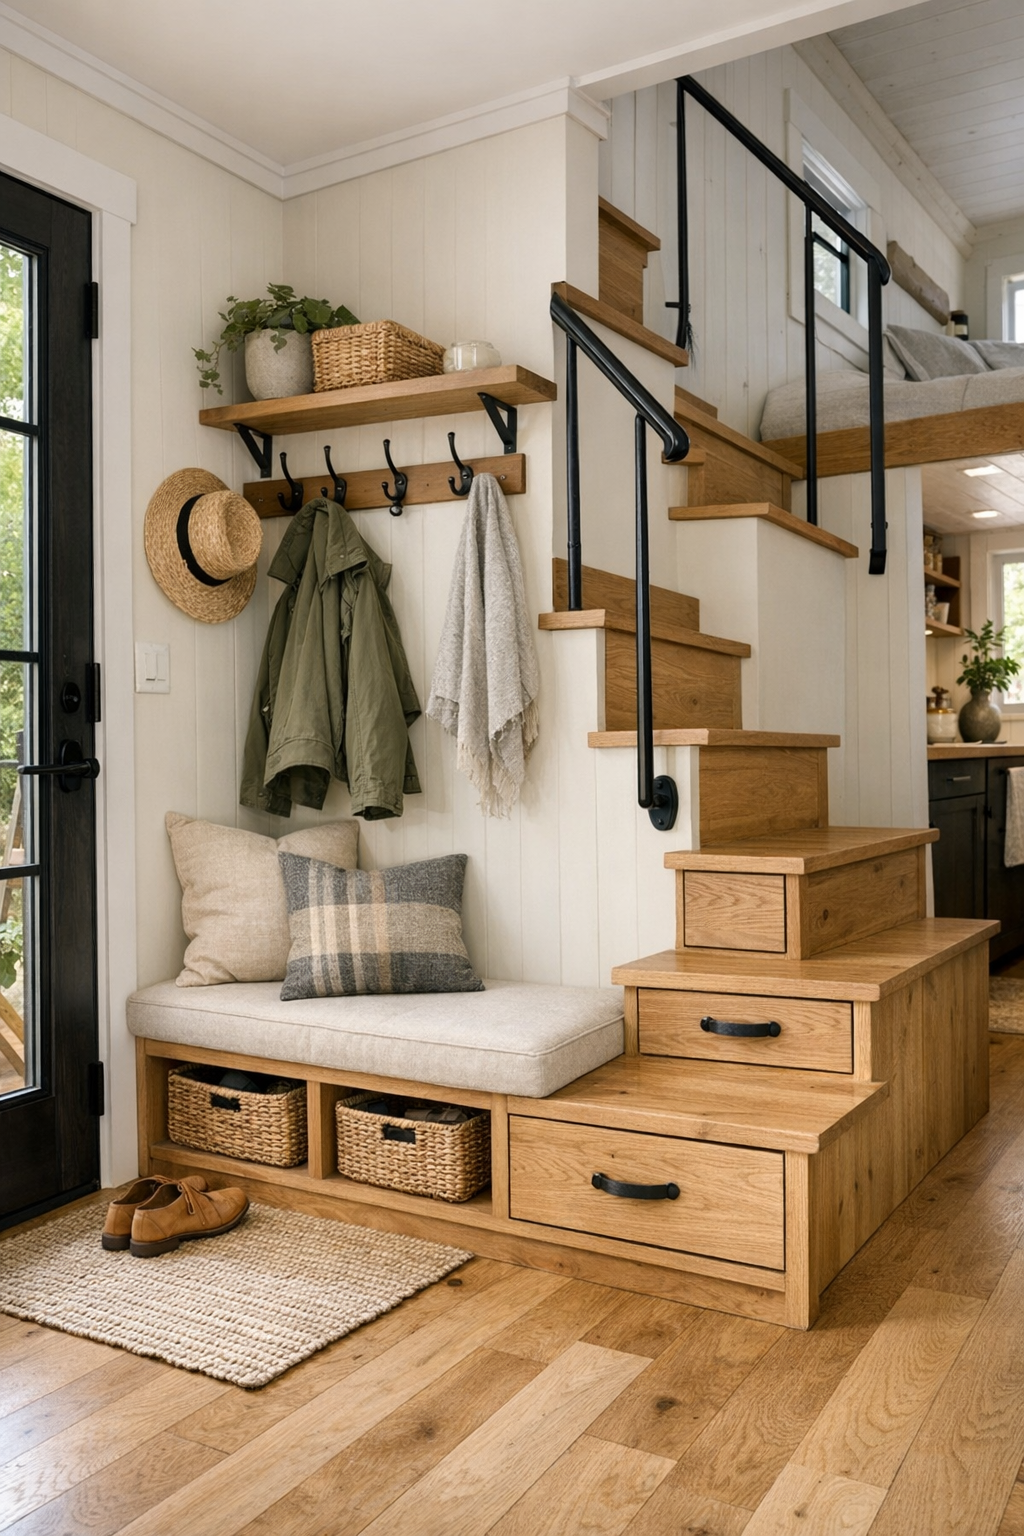
What really completes a tiny home like this are the transition spaces and built-ins that make daily life run smoothly. I can imagine a small entry nook with pegs for coats, a storage bench for boots, and a durable runner that softens the threshold. Perhaps there’s a loft or upper sleeping/storage perch reached by a compact stair with drawers tucked into every riser, or a hallway wall lined with cabinetry that looks more like furniture than utility. These are the details that separate a merely attractive small house from one that truly understands how people live.
I’d also expect moments of visual pause—a reading corner under a window, a narrow desk for letters or recipes, or a shelf-lined passage that turns storage into display. In a home with this much handcrafted character, even the circulation spaces can feel meaningful if the millwork is thoughtful and the palette stays cohesive. Repeating the same white oak floors, cream-painted surfaces, black iron accents, and warm wood trim would help every corner feel connected, giving the tiny footprint a sense of continuity that is both calming and surprisingly expansive.
Why You'd Live Here
You’d live here because it offers something many larger homes never manage: a clear sense of purpose. Every material feels chosen for longevity, every surface contributes to the mood, and every room supports the rituals of ordinary life with unusual grace. The Amish barn influence gives it architectural sincerity, while the tiny-home scale encourages a kind of mindful editing that I find refreshing. It doesn’t ask for attention through excess; it earns it through proportion, craft, and warmth.
More personally, I think this home would appeal to anyone who loves spaces that work as beautifully as they look. It’s easy for me to imagine cooking in the kitchen, lingering over dinner at the trestle table, and ending the evening in that quiet bedroom with the windows cracked open to the countryside. There’s comfort here, but also discipline, and that combination is rare. For someone drawn to timeless design, handmade detail, and a smaller way of living that still feels rich, this tiny home makes a very convincing case.