
There’s a particular kind of charm in a home that wears its history openly, and this converted off-grid bus has that quality in abundance. Set within a lush summer homestead, it pairs a beautifully weathered exterior with an interior that feels unexpectedly refined: warm timber, soft natural light, and a layout that makes every square foot work hard without ever feeling fussy. I’m always drawn to spaces that know exactly what they are, and this one balances utility and romance in a way that feels both grounded and transportive.
As a concept design, it imagines small-footprint living at its most thoughtful, where self-sufficiency and comfort meet in a very personal way. What makes it special isn’t just the novelty of a bus turned home, but the care in the details: the built-ins that read like custom cabinetry, the tactile finishes that soften the metal shell, and the gentle connection to the garden outside. It feels like a place made for slow mornings, practical cooking, and the kind of summer evenings that stretch long past dinner.
Exterior
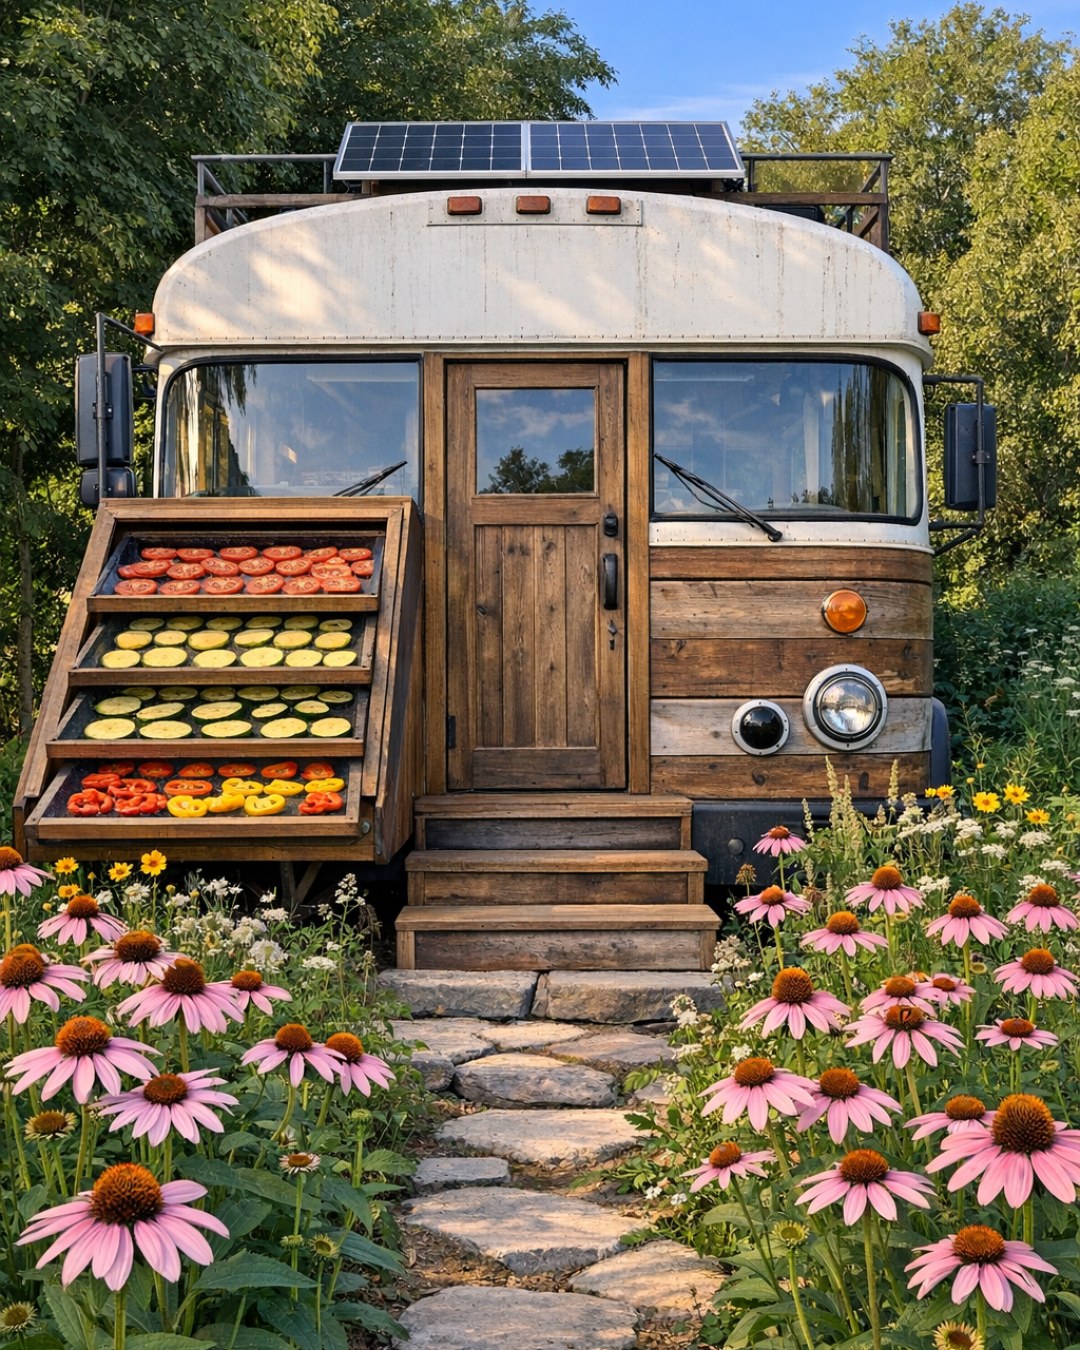
The bus keeps its original silhouette, and that’s exactly the right decision. Its weathered skin, faded paint, and lightly patinated trim give it character that no fresh cladding could improve upon. Instead of disguising the vehicle’s past, the design leans into it, letting the sun-worn finish play against the surrounding grasses, vegetable beds, and gravel paths of the homestead. I like how the setting does half the design work here; the bus looks less placed on the land than gently absorbed by it.
Simple outdoor additions make it feel livable without overcomplicating the composition. A modest wood entry deck, a few galvanized planters, and a canvas shade element create an inviting threshold while preserving the bus’s compact profile. The windows appear to have been carefully restored or replaced with clean-lined frames that sharpen the look, and the contrast between rugged exterior metal and the softer domestic touches hints at what’s waiting inside. It’s an exterior with the confidence to stay humble.
Living Room
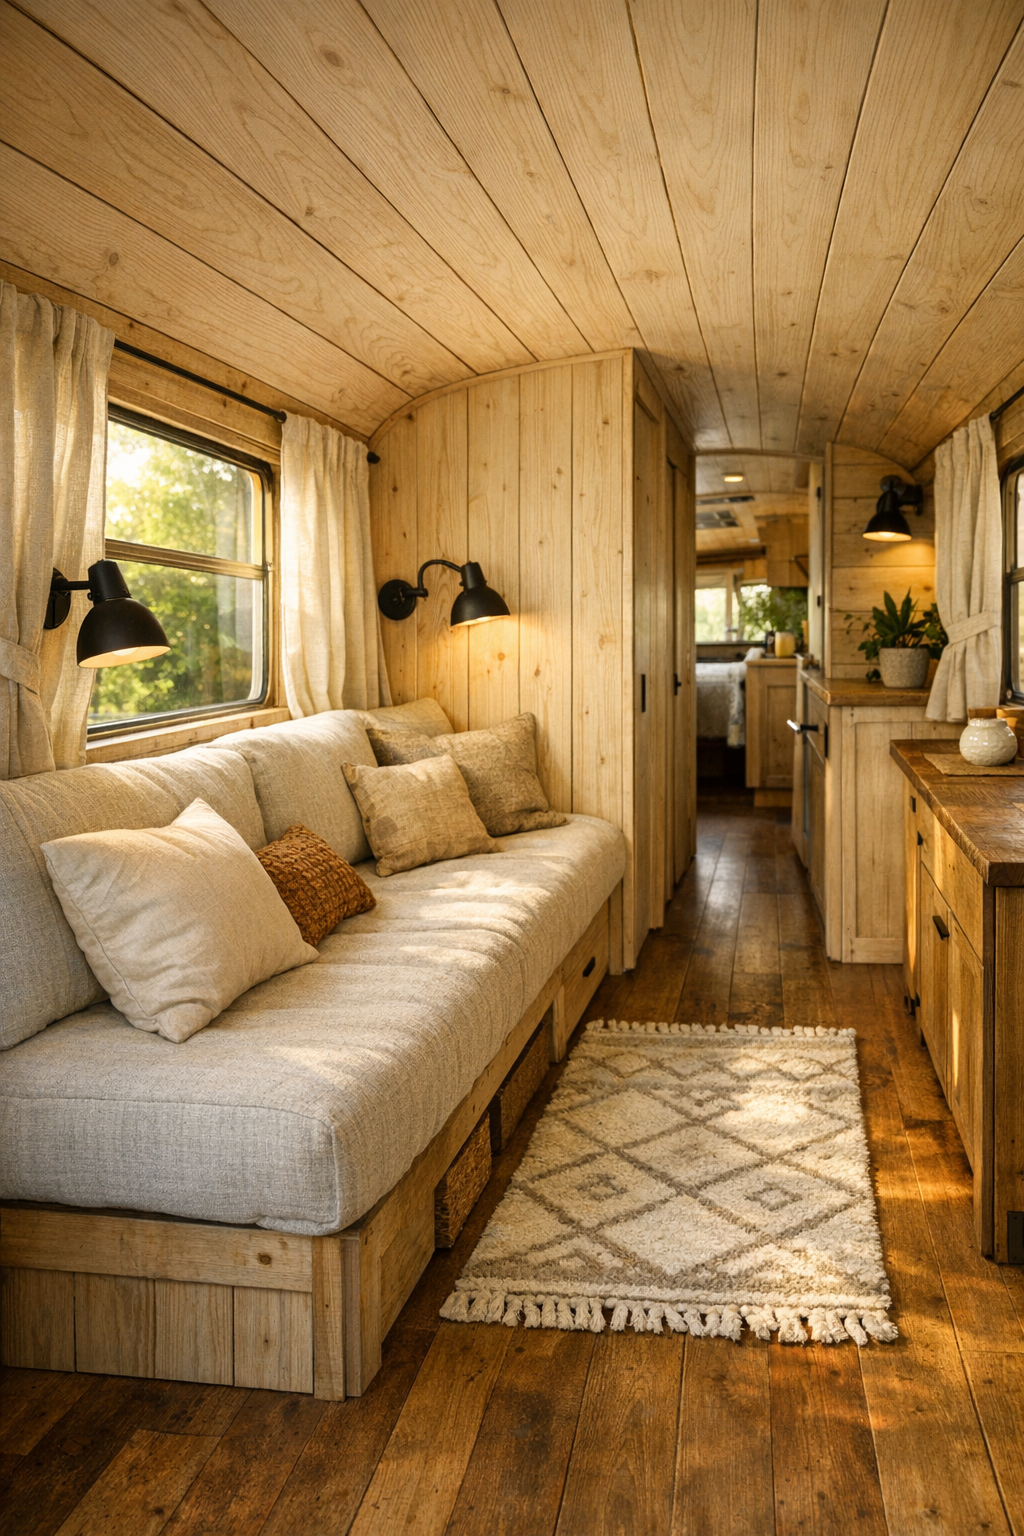
Inside, the living room is a masterclass in proportion. The narrow footprint is handled with a built-in bench sofa that runs along one side, upholstered in a durable oatmeal-toned fabric and layered with rust, moss, and indigo cushions that echo the landscape outdoors. Pale wood paneling wraps the walls and ceiling, visually widening the space and giving the former vehicle shell a calm, almost Scandinavian warmth. Rather than crowding the aisle, the furnishings stay low and tailored, which keeps sightlines open from front to back.
What I find especially successful is the mix of softness and structure. Linen curtains temper the daylight, a small wool rug adds underfoot comfort, and matte black reading sconces provide targeted light without visual clutter. There’s likely hidden storage tucked under the seating, which in a home like this is not just useful but essential. The effect is intimate and relaxed, the sort of room where you could read in the afternoon, prep a tray for supper, or simply watch the breeze move through the garden.
Dining Room
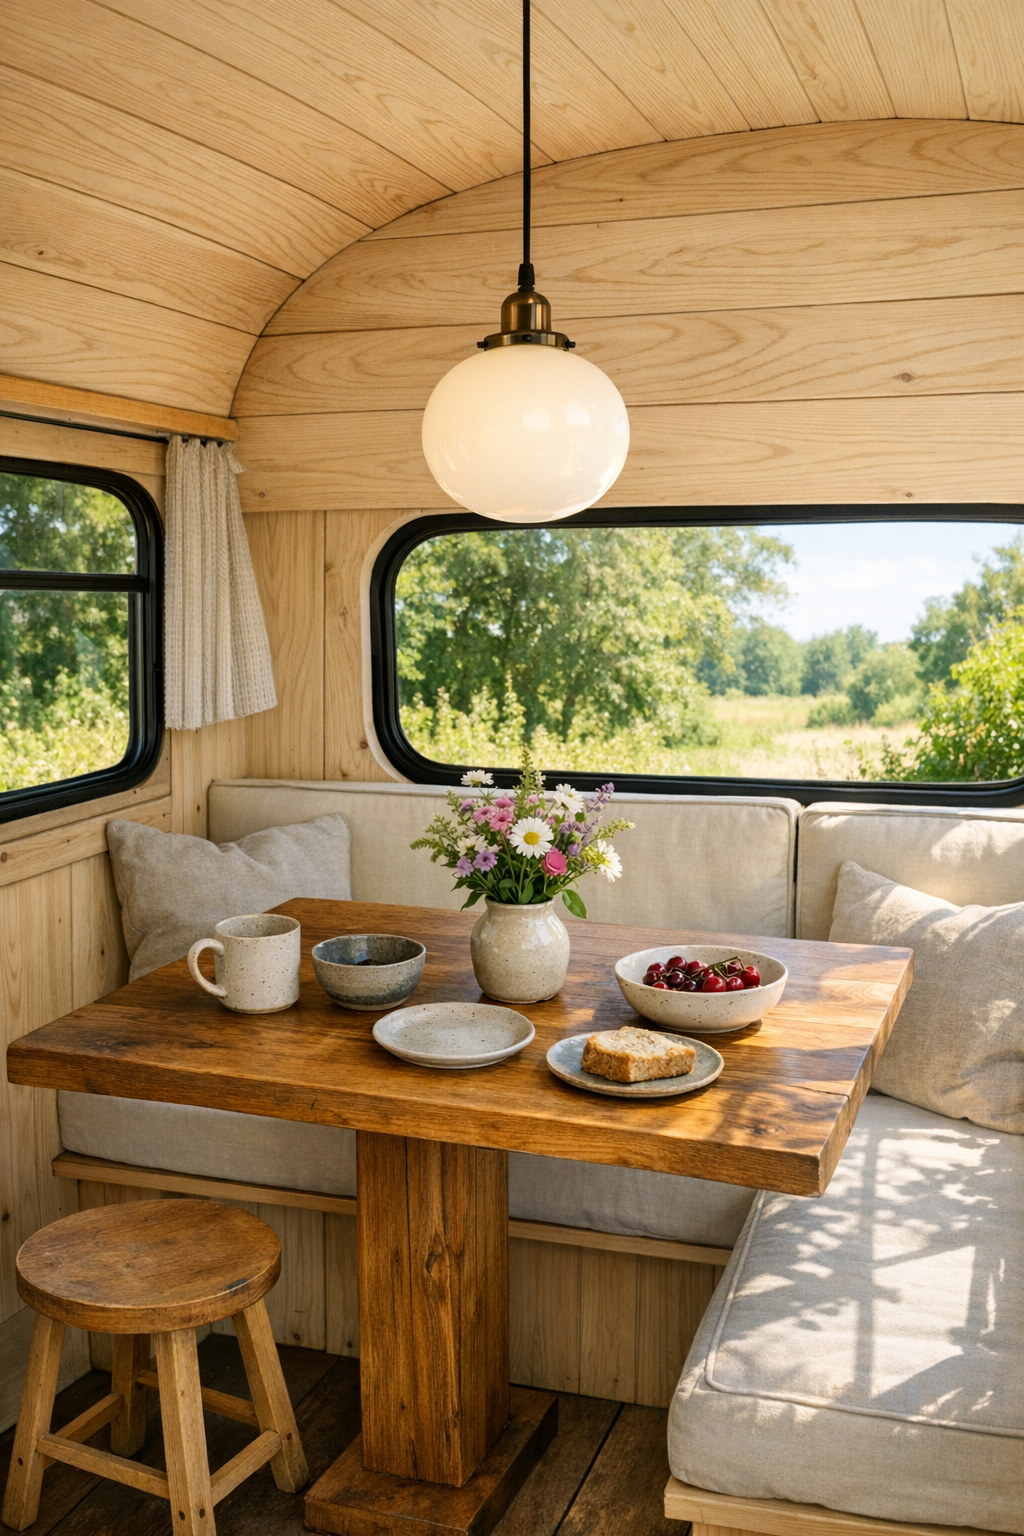
The dining area is compact, but it doesn’t feel like an afterthought. A petite built-in table, likely in solid oak or ash, anchors the space with clean edges and a softly oiled finish that lets the grain do the talking. Bench seating on one side and a slim chair or stool on the other keep circulation practical, and that kind of flexibility matters in a tiny home where every movement has to be considered. I can easily imagine this being one of the hardest-working spots in the bus, functioning as breakfast nook, prep station, desk, and evening dining room all in one.
Design-wise, it’s the layering that gives this area depth. A simple pendant in opal glass or enameled metal draws the eye downward and makes the dining corner feel intentional, while ceramics, a small vase of cutting-garden stems, and perhaps a folded runner add a lived-in touch. The palette remains restrained—honeyed wood, creamy whites, muted greens—which is wise in a small envelope. It has the welcoming feel of a farmhouse breakfast corner, translated neatly into a much tighter footprint.
Kitchen
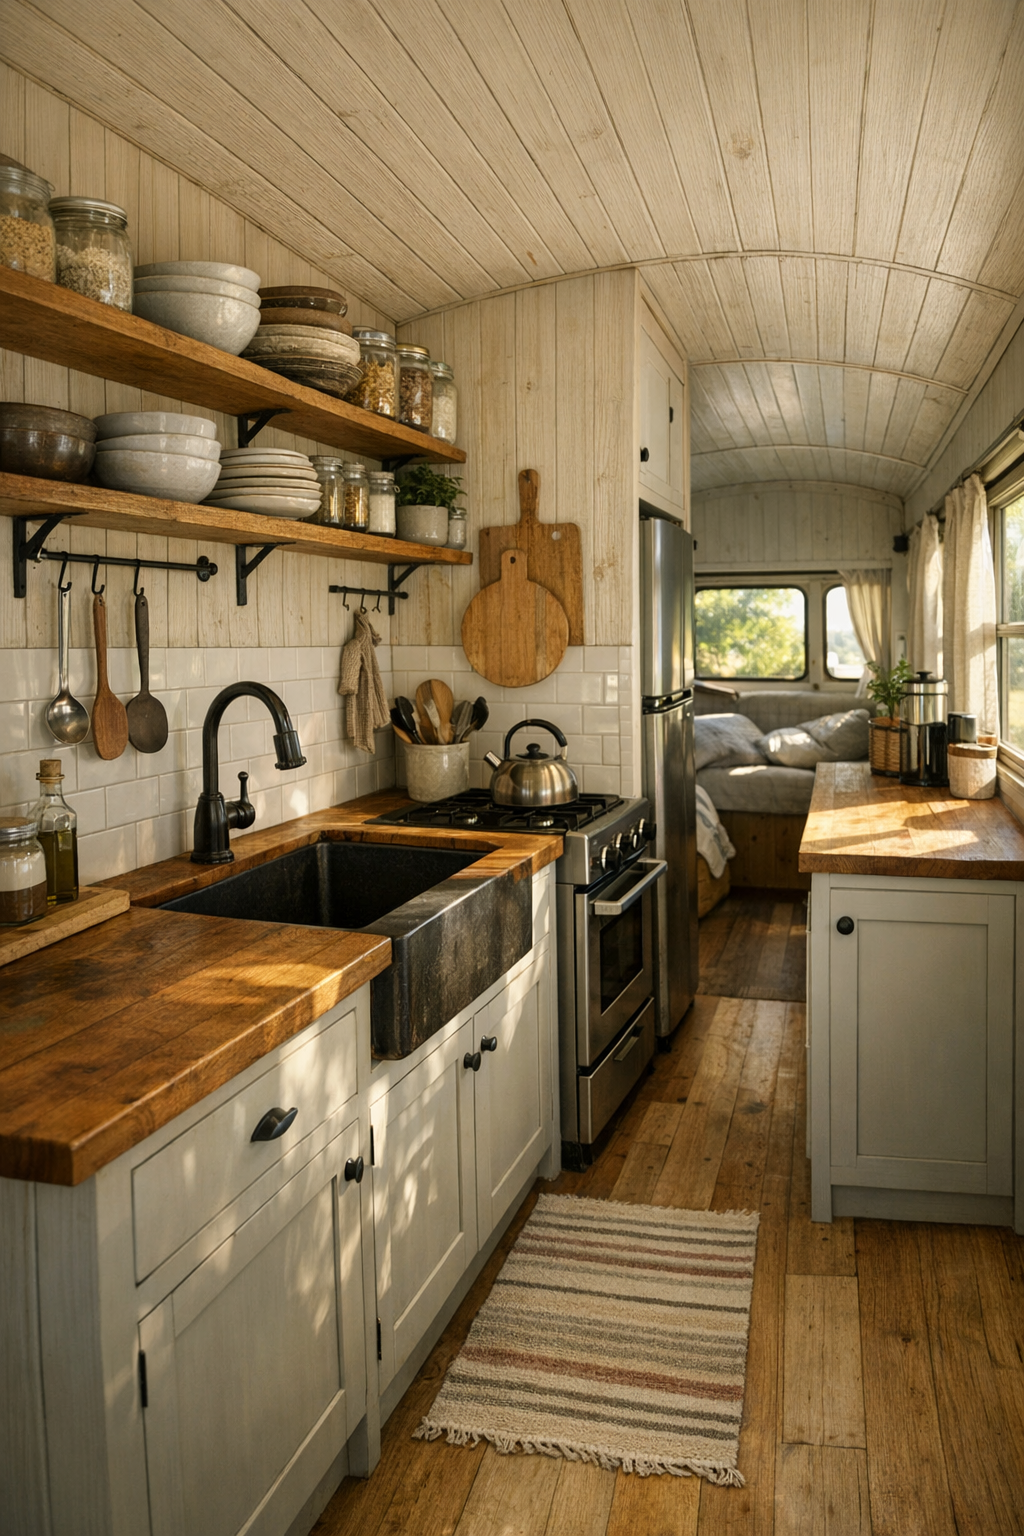
The kitchen is where this home really wins me over. As someone who spends a lot of time cooking, I’m always paying attention to whether a small kitchen has merely been styled well or actually planned well, and this one feels genuinely usable. The galley layout takes advantage of the bus’s natural geometry, with streamlined base cabinets, open shelving, and a continuous countertop that maximizes prep space. The material choices do a lot of heavy lifting: butcher block or warm-toned composite counters, muted cabinet fronts, and perhaps a small backsplash in zellige-style tile or simple beadboard for texture.
It also appears designed for real off-grid life rather than fantasy living. A compact range, deep sink, undercounter refrigeration, and carefully placed hooks and rails make the room efficient without sacrificing beauty. I especially like kitchens that leave room for the honest tools of cooking—cutting boards, spice jars, a kettle, a bowl of onions—and this one seems to embrace that approach. The light here would be wonderful in the morning, catching the wood grain and making the whole room feel like a sunlit pantry on wheels.
Bedroom
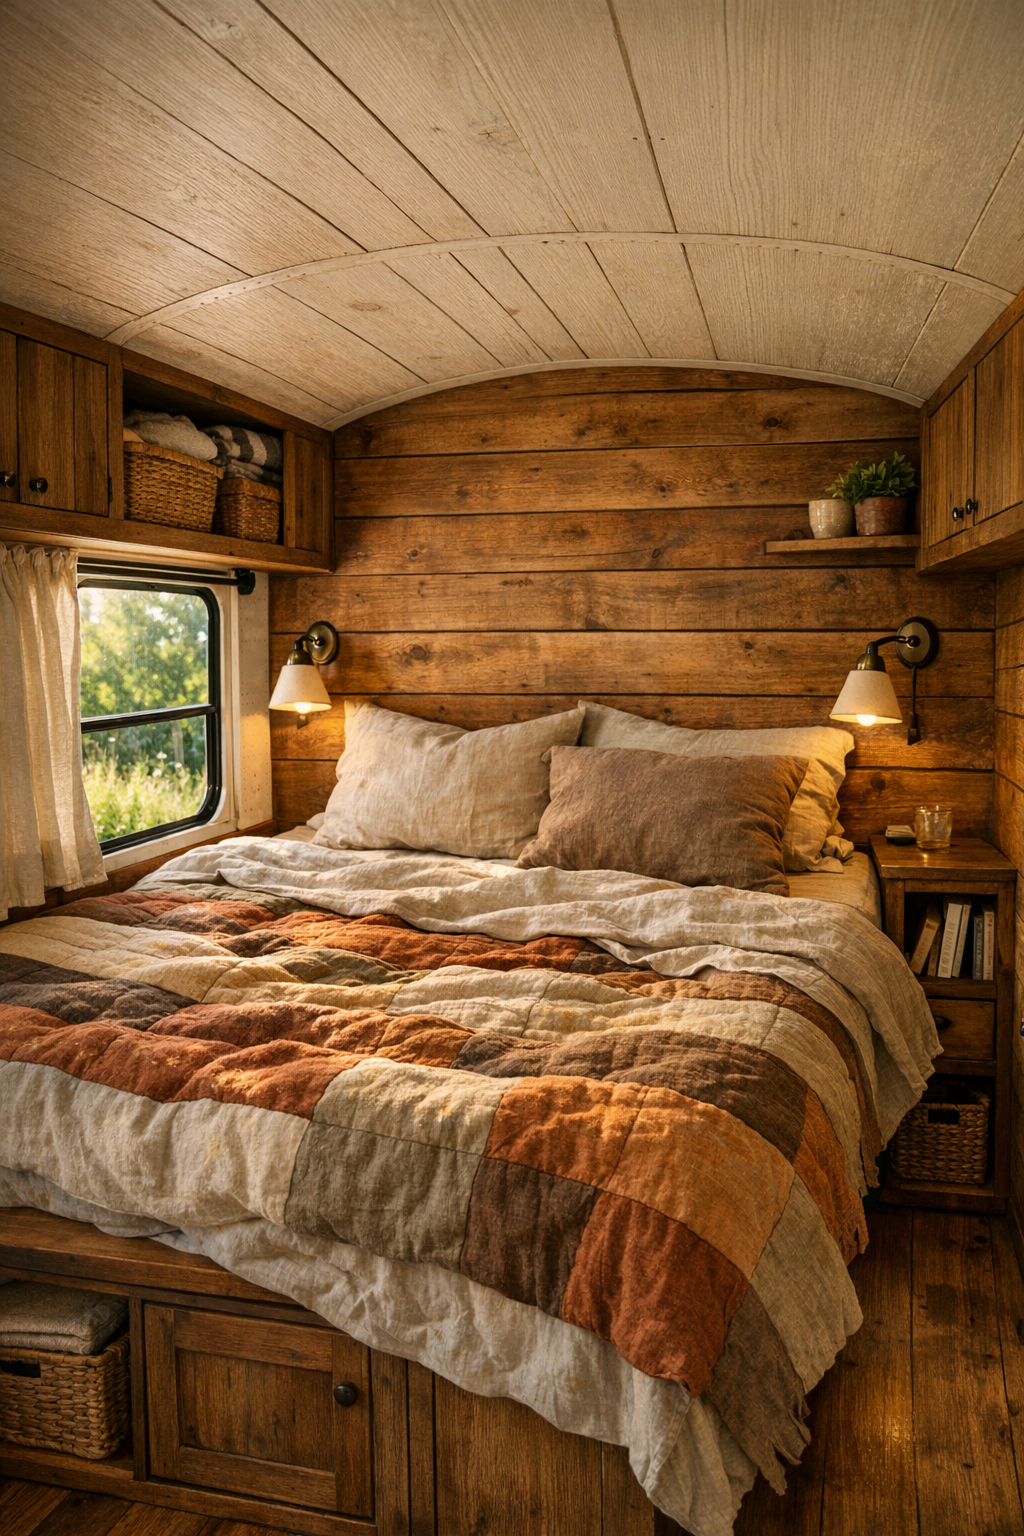
The bedroom is likely positioned at one end of the bus, and it makes a persuasive argument for keeping a sleeping space simple. A built-in platform bed stretches wall to wall, turning the narrow dimensions into an advantage by creating a snug, cocooning effect. Natural linen bedding, a quilt in washed earth tones, and perhaps a pair of small wall shelves in place of bulky nightstands keep the room tactile and quiet. I appreciate that the design doesn’t overdecorate here; in compact homes, restraint is often what makes a room feel restful.
Storage is almost certainly integrated beneath the mattress platform or into overhead cabinetry, and when that joinery is well done it can make a tiny bedroom feel remarkably orderly. Small reading lights, a window aligned to catch cross-breezes, and perhaps a curtain or partial partition to soften the transition from the main living area would all add to the comfort. The mood is intimate but not cramped, more like a well-appointed cabin berth than a compromised corner.
Bathroom
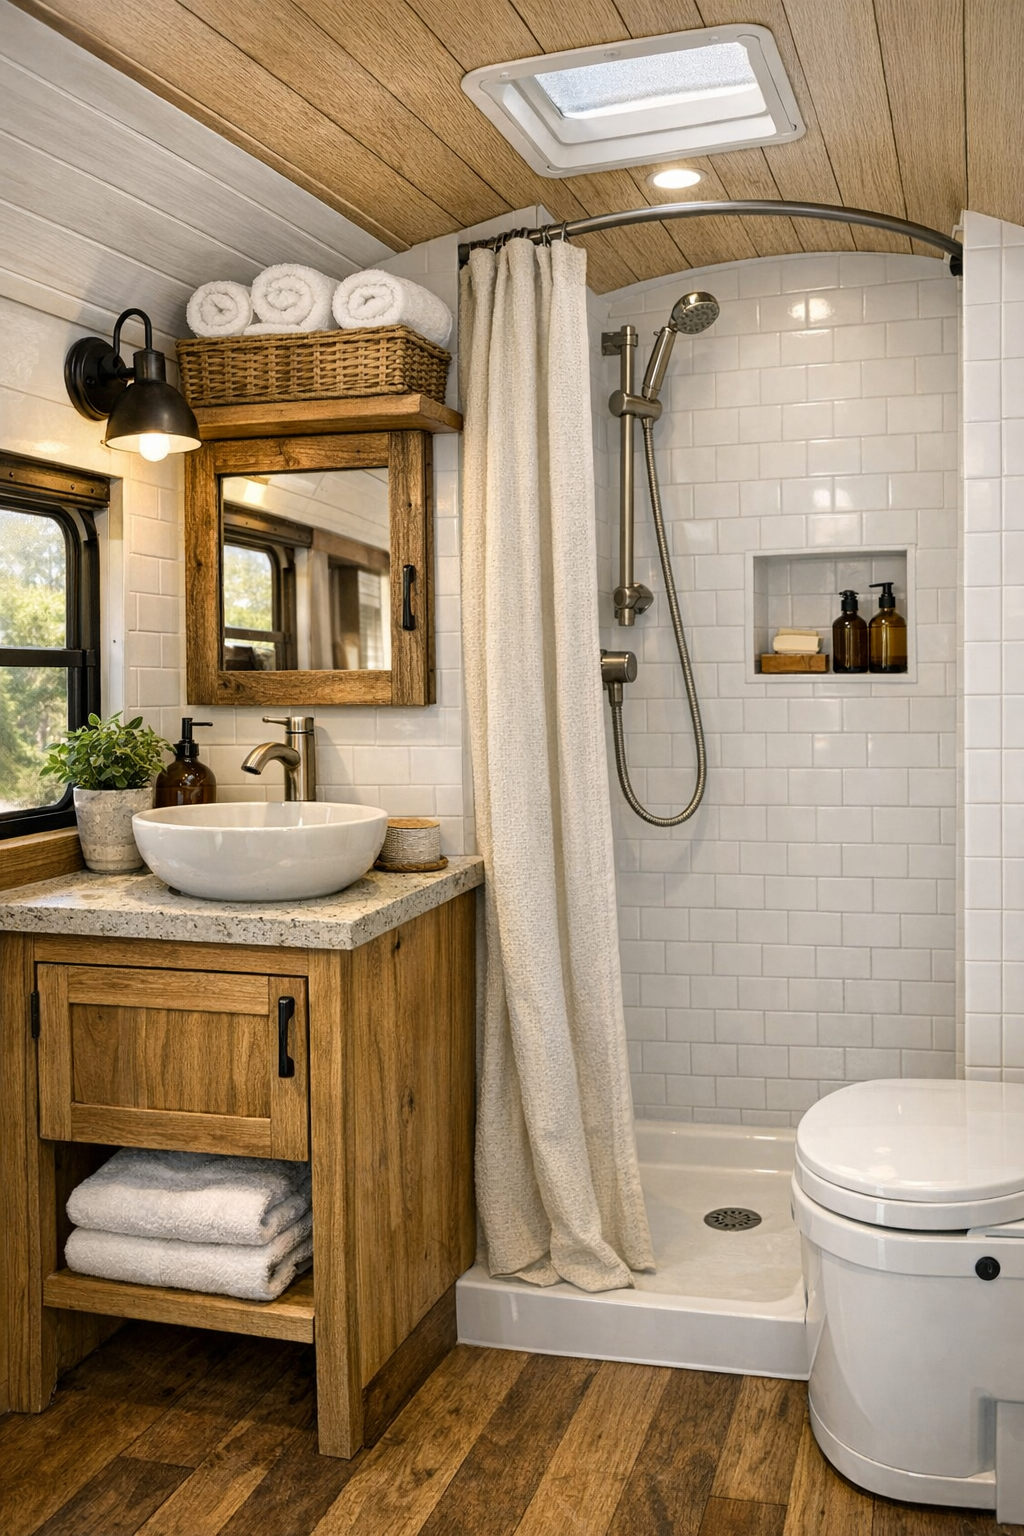
The bathroom in a home like this has to be clever, and this one sounds delightfully so. Rather than trying to mimic a conventional house bath, it embraces compact luxury: a small vanity in natural wood, brushed metal fixtures, and efficient wet-room planning that allows the shower zone to share space gracefully. The finishes matter enormously in a room this size, and I’d expect a tight palette of white tile, pale timber, and charcoal or black accents to keep it crisp and clean.
What elevates the room is the likely emphasis on texture over excess. A ribbed glass sconce, a woven basket, neatly folded cotton towels, and a shower curtain or glass partition handled with restraint can make a tiny bath feel considered rather than merely functional. Good ventilation and well-placed mirrors would also be key, helping the room feel brighter and larger. It’s the sort of bathroom that proves practical design can still feel serene.
Other Areas
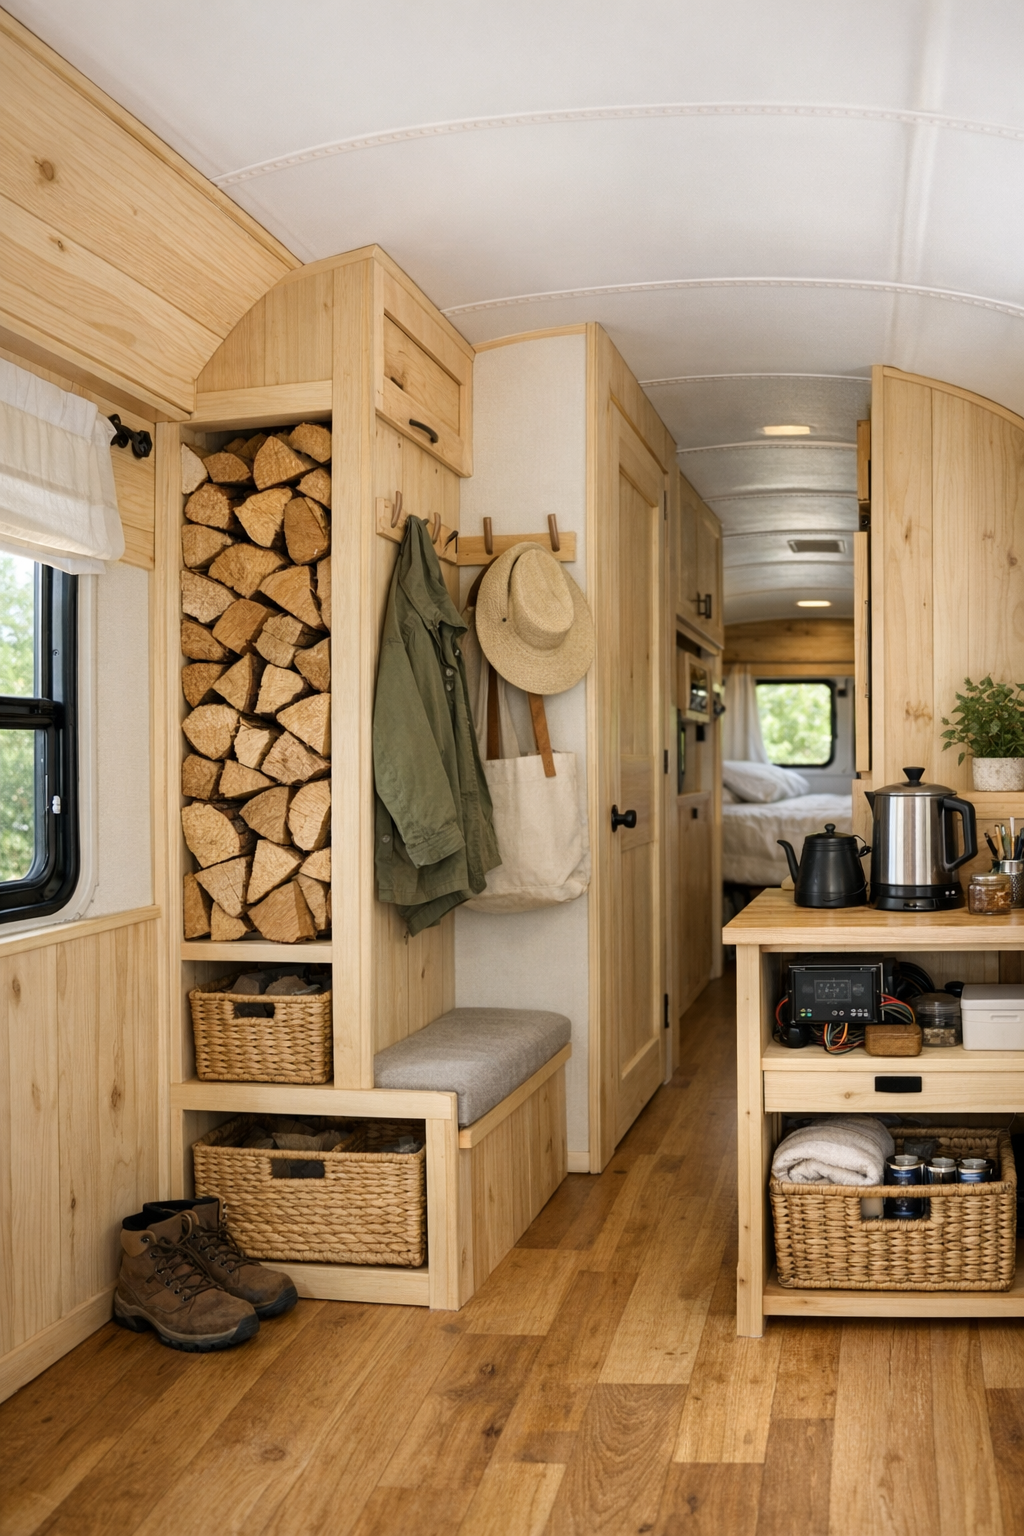
What makes small homes truly successful is often everything that happens between the obvious rooms, and this bus seems rich in those supporting details. The circulation corridor becomes part gallery, part storage spine, with hooks, cubbies, and millwork integrated so neatly they read as architecture rather than necessity. Near the entry, I imagine a practical drop zone for boots, hats, and garden baskets—exactly the kind of feature that makes an off-grid homestead feel manageable in daily life. These transition spaces are where the home’s discipline really shows.
There may also be a small workspace, lofted storage, or a tucked-away utility cabinet housing the systems that keep the bus self-sufficient. I always admire when designers make those functional elements feel calm and coherent instead of technical and intrusive. Even a narrow corner can become a lovely moment with a stool, a shelf of cookbooks, or a window framing the green outside. Here, the secondary spaces don’t just fill gaps; they help the entire home feel intentional, orderly, and deeply lived-in.
Why You'd Live Here
You’d live here if you believe a home should be edited rather than inflated. This converted bus offers the romance of a summer retreat, the practicality of off-grid thinking, and the pleasure of spaces that have been designed with real intention. It trades square footage for atmosphere, craftsmanship, and a direct relationship to the land, and I think that’s a trade many people would happily make.
More than anything, it feels personal. The weathered exterior keeps it honest, while the interior delivers warmth, beauty, and the kind of compact efficiency that supports daily rituals instead of complicating them. For someone who values simplicity but still wants a home with soul—especially one where making coffee, cooking dinner, and opening the windows to the garden all feel like part of the design—this little bus is remarkably persuasive.