
I’m always drawn to homes that make daily life feel easier without giving up personality, and this barrier-free lowcountry houseboat does exactly that. It blends the breezy charm of a coastal cottage with the smart, generous planning of universal design, all set against the calm rhythm of the water. The look is relaxed but polished: pale wood tones, soft whites, woven textures, and gentle blue-green accents that feel lifted straight from the marsh.
What makes this place special is how naturally it balances beauty and function. Even as a concept design, it feels deeply livable to me, with wide passages, thoughtful built-ins, and rooms that flow without fuss from one to the next. It has that rare quality I love in a home: every finish is pretty, but every choice also seems to make a busy life a little smoother.
Exterior
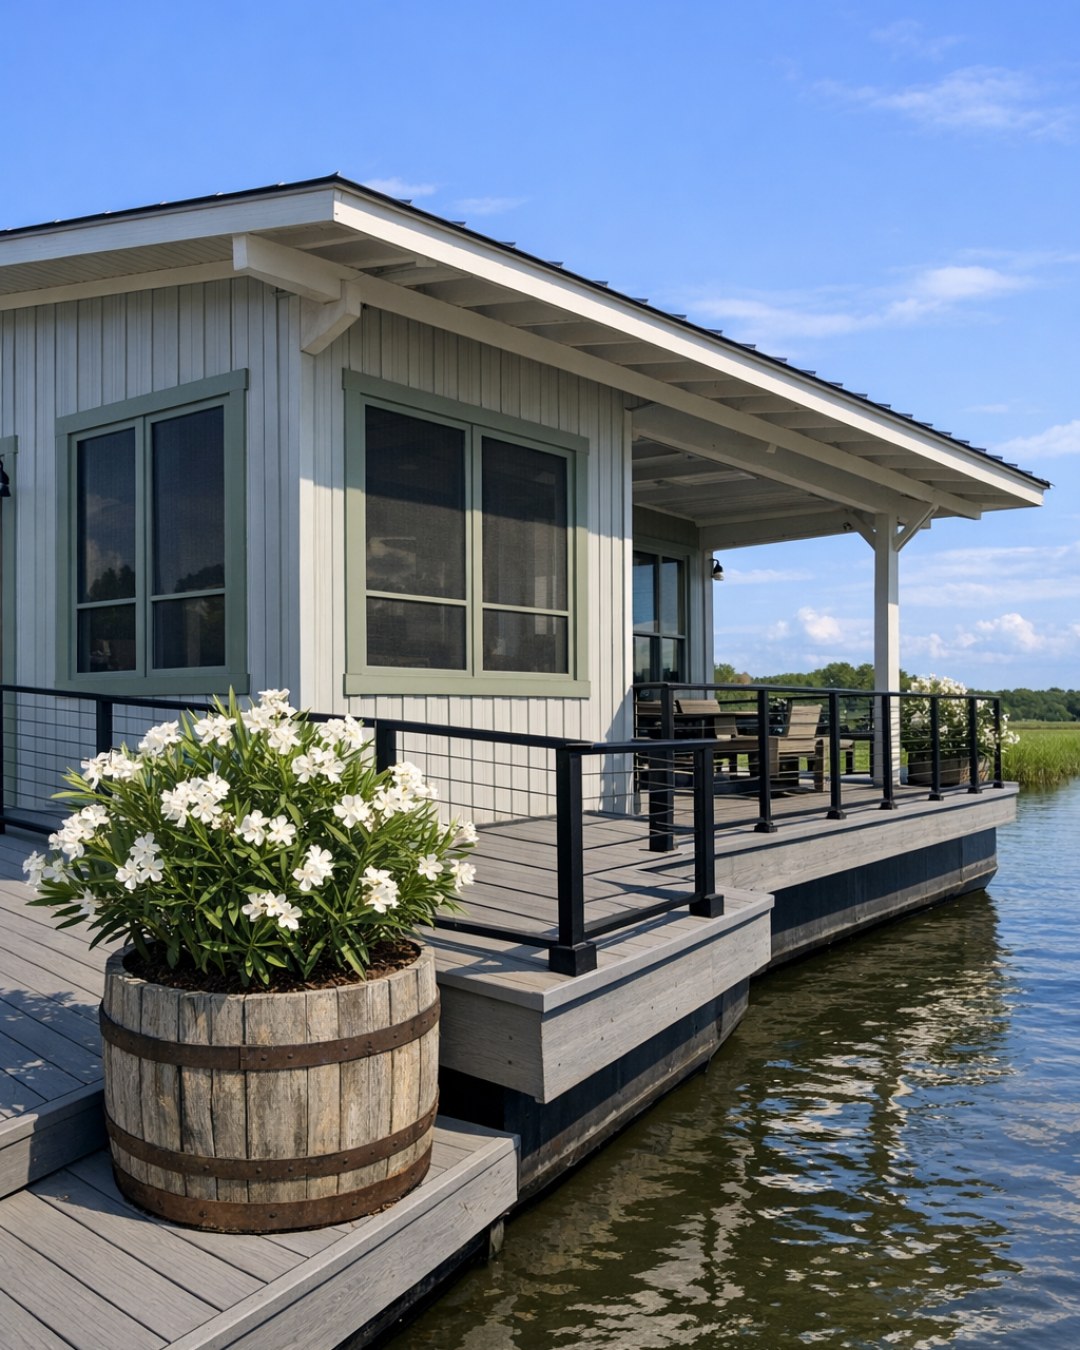
From the outside, the houseboat reads like a lowcountry porch house reimagined for the water. The silhouette is clean and welcoming, with a broad roofline, crisp horizontal siding, and soft white trim that brightens beautifully in the sun. I can picture the exterior palette shifting through the day, from warm oyster tones in the morning to cooler gray-beige notes by evening, while natural teak decking grounds everything with a richer, sun-washed warmth.
The barrier-free design is handled with a light touch, which I really appreciate. Instead of making accessibility feel technical, the approach is seamless: a flush entry, wide dock connection, sturdy railings with a refined profile, and outdoor circulation that feels easy and intuitive. There’s a graciousness to the whole composition, especially in the covered outdoor spaces, where ceiling fans, lantern-style sconces, and durable woven furnishings make the home feel ready for coffee at sunrise or a simple weeknight dinner by the water.
Living Room
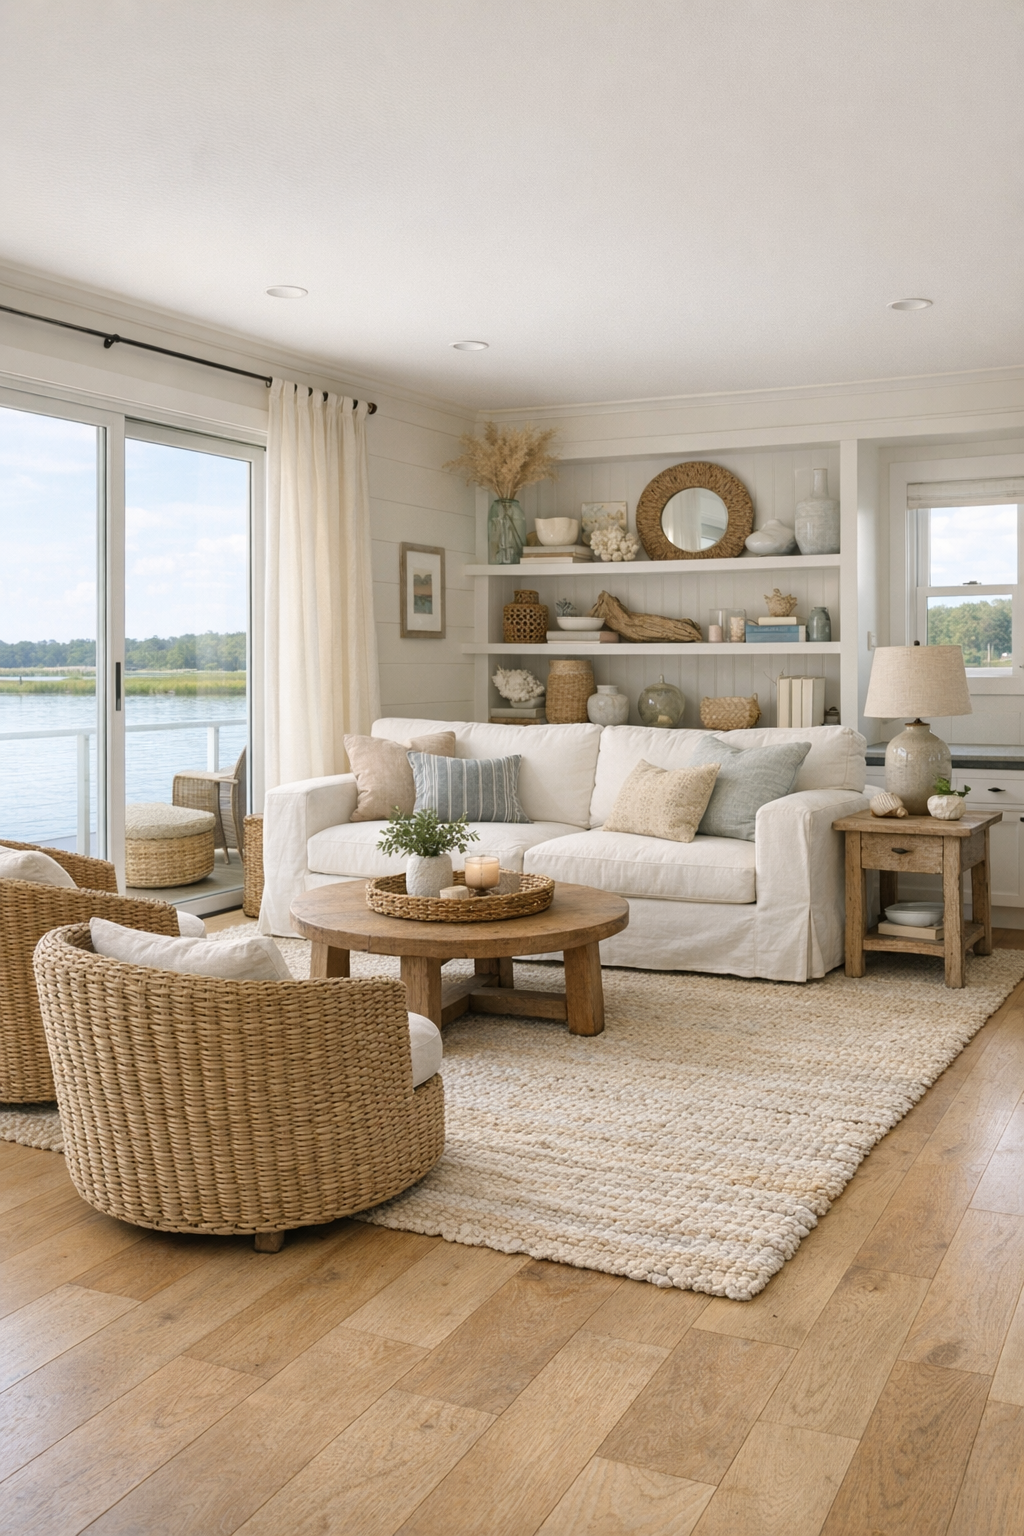
The living room opens with the kind of airy calm that instantly lowers your shoulders. A soft neutral envelope of warm white walls and pale oak flooring keeps the space bright, while the ceiling adds subtle character with painted planks in a barely-there sand tone. The furniture is low-profile and easy to move around, with a slipcovered sofa, rounded swivel chairs in a woven performance fabric, and a large textured rug that adds softness underfoot without interrupting the clear circulation path.
I especially love how the room avoids clutter but still feels layered. A limewashed media wall adds quiet depth, and built-in shelving mixes practical closed storage with a few ceramic pieces, coastal photography, and cookbooks that make the home feel personal. Lighting comes from a combination of recessed fixtures, a pair of table lamps with linen shades, and natural light pouring through wide windows, so the room stays comfortable whether you’re hosting family or just collapsing at the end of a long workday.
Dining Room
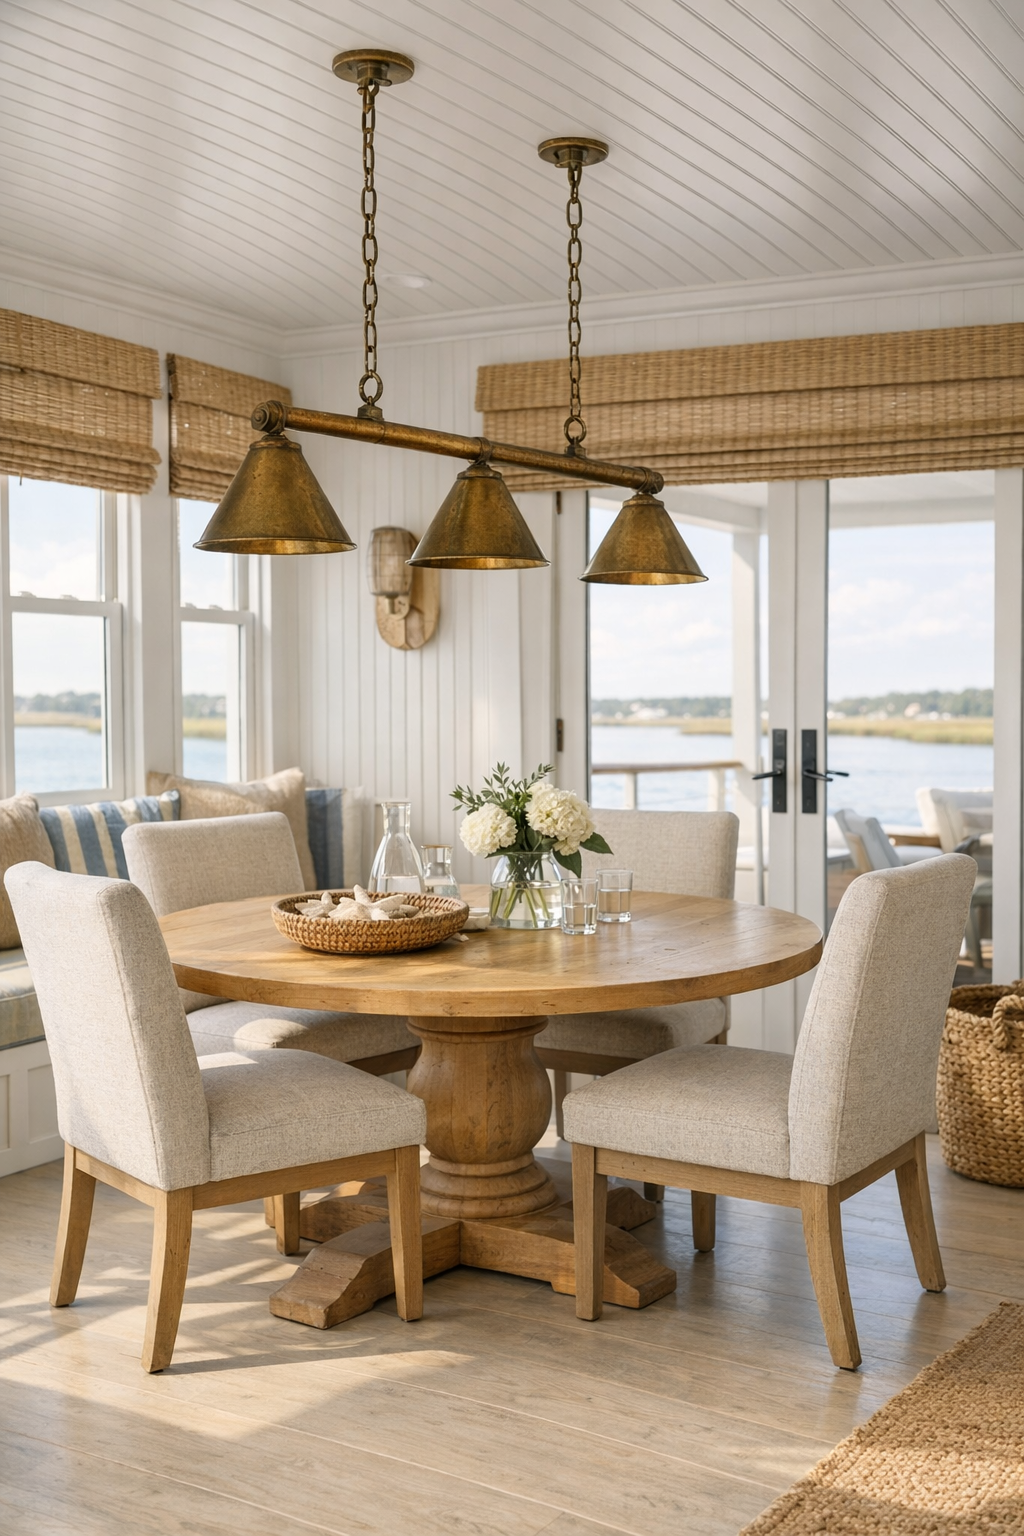
The dining area feels connected rather than formal, which honestly makes it more useful. It sits in an open transition between the living space and kitchen, with enough room to move comfortably around the table and chairs without ever feeling tight. A substantial pedestal table in a light natural wood finish keeps the center open for knees, wheelchairs, or simply easier circulation, and the dining chairs are upholstered in a washable oatmeal fabric that softens the look.
Overhead, a linear pendant in aged brass and frosted glass brings a little polish without becoming fussy. I like that the room leans on texture instead of strong color: woven shades, a subtle grasscloth accent surface, ceramic serving pieces, and a runner in muted sea-glass tones. It feels like the kind of dining room where you could set out a big bowl of pasta on a Tuesday night or host a long, leisurely holiday lunch and never need to rearrange the furniture to make it work.
Kitchen
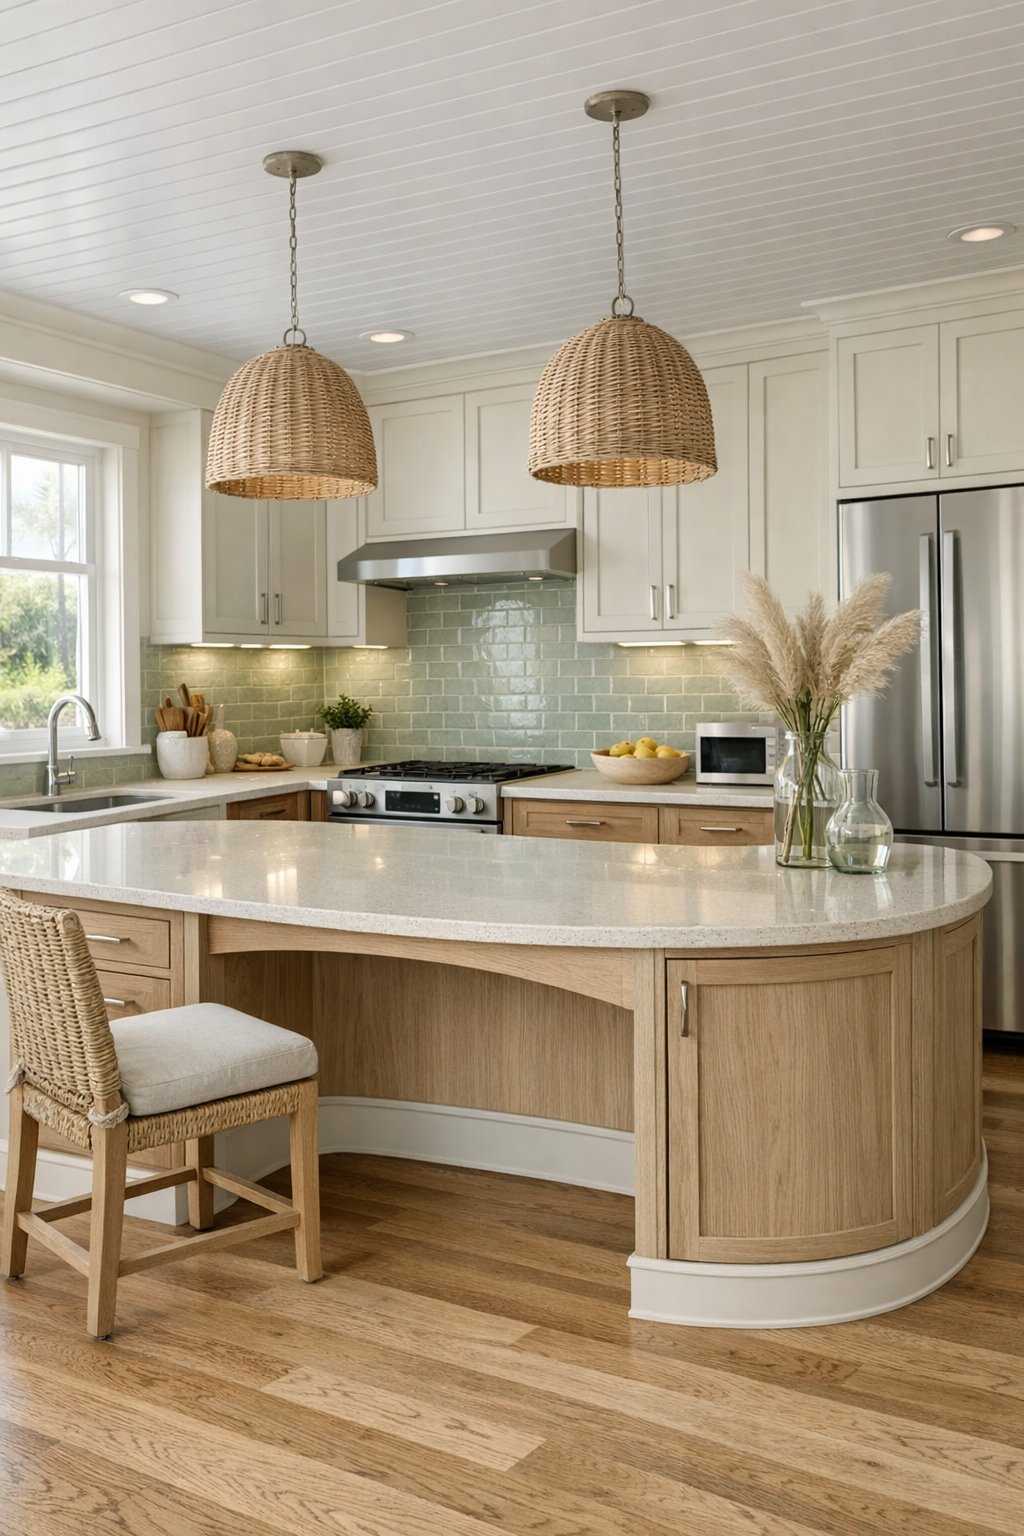
This kitchen is probably where I’d spend most of my time, and not just because I always notice the kitchen first. The layout is wonderfully efficient, with wide work aisles, easy-reach storage, and an island designed to function from multiple positions. Cabinetry in a creamy painted finish pairs with white oak lowers and open shelving, creating just enough contrast to feel custom, while the counters in a pale quartz with soft veining keep the whole room looking fresh and easy to maintain.
The details are what really win me over. There’s a gentle curve at one end of the island that softens the traffic flow, drawer storage that would make meal prep so much less chaotic, and under-cabinet lighting that brightens the work surface without glare. A glazed tile backsplash in a watery celadon gives the kitchen a quiet sparkle, and the appliances are integrated so the room still feels like part of the home instead of a hard-working zone cut off from everything else. As someone who’s always juggling dinner and the next day’s lunch prep, I can appreciate how thoughtfully this space is planned.
Bedroom
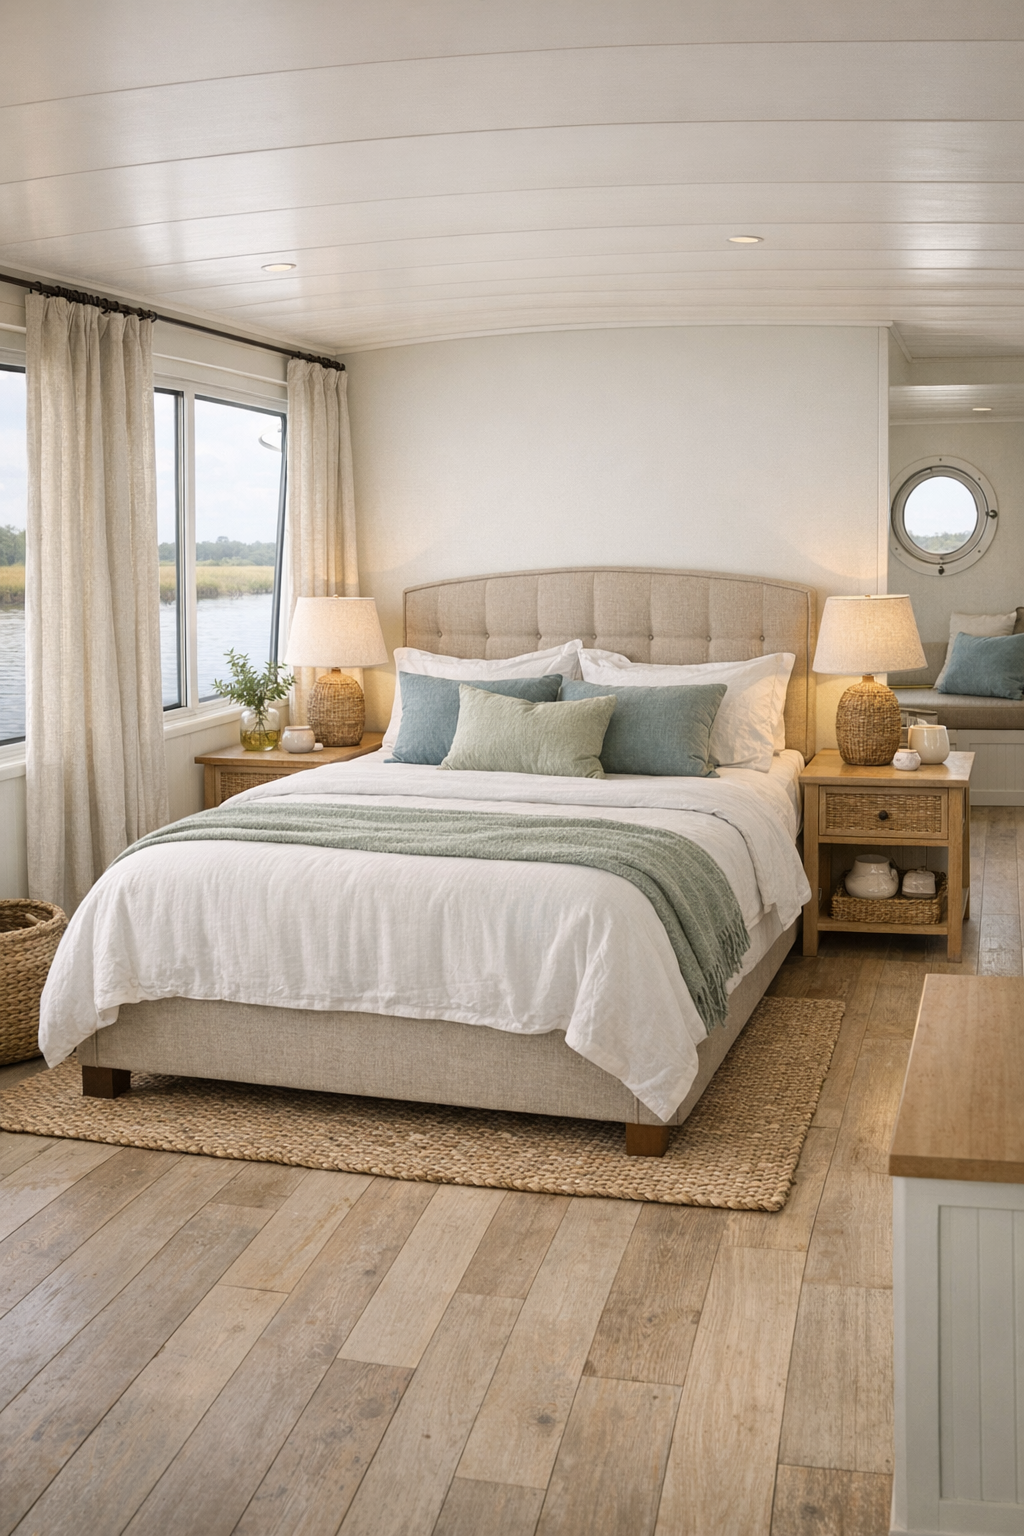
The bedroom takes a softer, quieter approach, with a palette that feels like early morning light. The bed is framed by a simple upholstered headboard in sandy beige, layered with crisp white linens, a quilted coverlet, and accent pillows in muted blue and sage. Wide circulation paths around the bed keep the room feeling open, and instead of crowding the walls with extra furniture, the design relies on integrated storage and a couple of beautifully proportioned nightstands.
I like how the textures do most of the work here. Linen drapery, a woven bench at the foot of the bed, matte ceramic lamps, and a sisal-blend rug create warmth without visual heaviness. The windows are dressed to preserve both privacy and light, and the overall effect is restful in the best way. It feels like a room designed for actual unwinding, not just for looking pretty in photos, which is honestly my favorite kind of luxury.
Bathroom
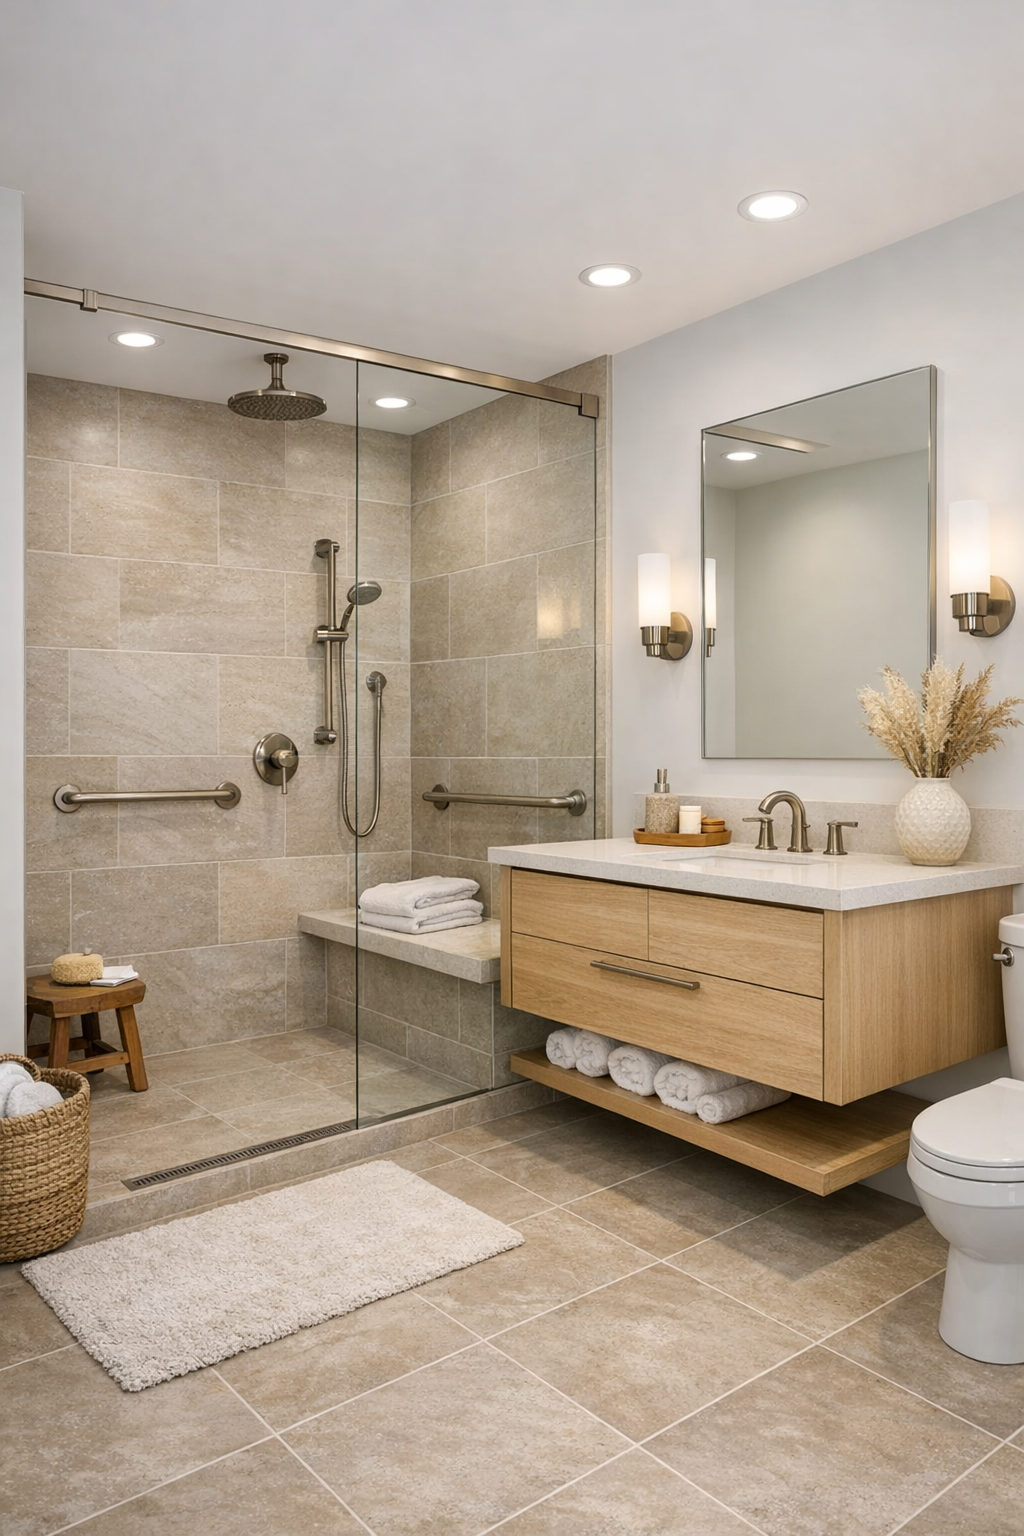
The bathroom is one of the strongest examples of how this home handles accessibility with real style. A curbless shower stretches along one side with a frameless glass panel, large-format stone-look tile, and a built-in bench that feels spa-like rather than clinical. The vanity is floating, which lightens the room visually and makes the floor area feel larger, and the fittings in brushed nickel keep the look clean, practical, and timeless.
Color is used very sparingly here, which I think is smart. Soft white walls, warm greige tile, and pale wood accents create a calm backdrop, while plush towels and a small glazed ceramic stool add a bit of lived-in comfort. Layered lighting from sconces, recessed ceiling lights, and daylight keeps every corner bright, and details like easy-grip hardware and a thoughtfully placed mirror make the room feel polished and intuitive at the same time.
Other Areas
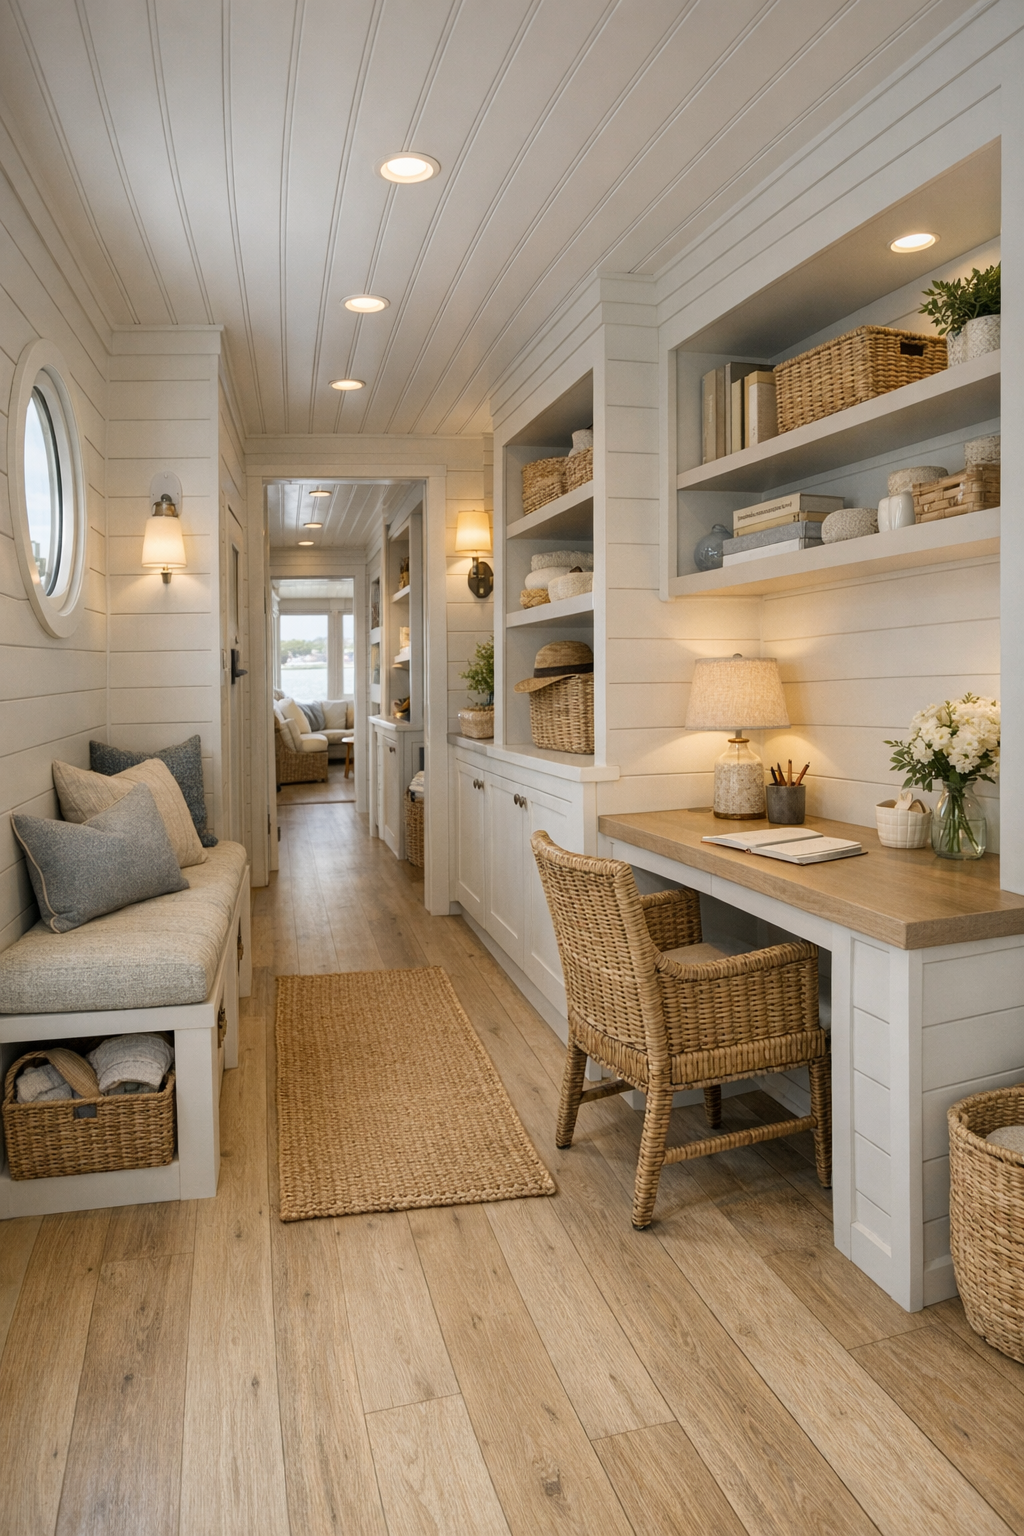
Some of my favorite moments in this home are in the in-between spaces. The hallways are wider than usual and treated almost like design features, with shiplap detailing, soft wall lighting, and built-in niches for books, baskets, or a favorite ceramic vase. There’s likely a compact office nook or flex area tucked into the plan too, and it’s handled with the same practical elegance: a built-in desk, good task lighting, and storage that keeps everyday paperwork from taking over the main living spaces.
The outdoor deck areas deserve a mention too, because they extend the house in such a natural way. Furnished with weather-friendly lounge seating, a small dining setup, and planters full of marsh-friendly greenery, they feel like true living spaces instead of leftovers. On a houseboat like this, that connection between indoors and outdoors matters so much, and here it’s done with enough comfort and polish that I can easily imagine carrying my morning coffee outside or ending the day there with something simple simmering back in the kitchen.
Why You'd Live Here
You’d live here because it proves thoughtful design can be both beautiful and kind to real life. The barrier-free planning isn’t treated as an afterthought; it shapes the home in ways that make every room feel calmer, more generous, and easier to use. Add in the lowcountry-inspired palette, the water-facing setting, and the genuinely inviting materials, and the whole place has a grace that feels hard to fake.
To me, this is the kind of home that would support so many seasons of life without ever losing its charm. It’s serene but not precious, polished but not formal, and practical in all the ways that matter when your days are full. If a home can make cooking dinner, hosting friends, and simply moving through the day feel lighter, that’s always going to be a yes from me.