
I love a home that knows exactly what it wants to be, and this accessible Key West houseboat feels wonderfully sure of itself. It brings together the easygoing spirit of island living with the thoughtful clarity of universal design, wrapping both in a palette of sun-washed whites, driftwood tones, sea glass blues, and soft sandy neutrals. Moored in my imagination somewhere along a calm tropical marina, it has that breezy, salt-air charm that instantly makes my shoulders drop.
What makes this concept design so compelling to me is the way it treats accessibility as part of the beauty, not an afterthought. Every transition feels smooth, every pathway generous, and every material chosen for both comfort and durability. The result is a home that feels light, welcoming, and deeply livable, with the kind of relaxed polish that would make even a rushed weekday feel a little more like vacation.
Exterior
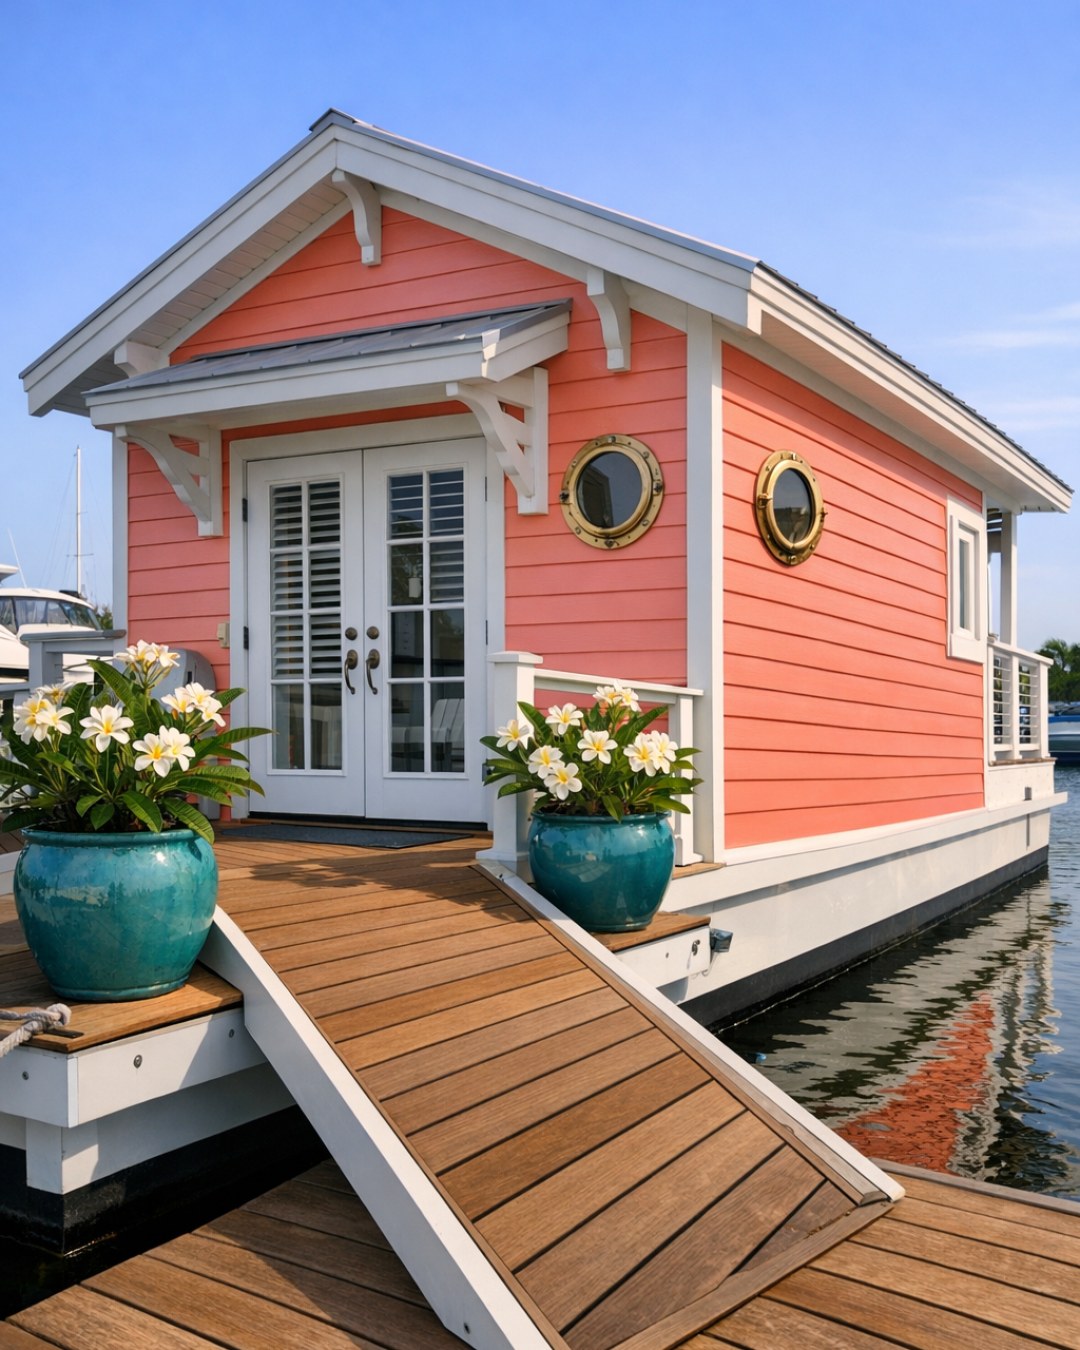
From the outside, the houseboat has the cheerful presence of a classic Key West cottage translated onto the water. The facade pairs crisp white cladding with pale teak decking, slim railings, and shutters in a muted aqua that nod to the ocean without turning theatrical. I can picture the sunlight hitting the metal roof in the late morning, while a wide wraparound deck softens the profile and gives the whole structure a grounded, porch-like feeling even though it floats.
The accessible details are integrated so naturally that they simply read as smart design. The entry approach is broad and level, the thresholds are flush, and the circulation around the deck is easy and unobstructed. Ceiling fans, shaded overhangs, and built-in bench seating make the exterior feel less like a transitional zone and more like an outdoor living room, which is exactly the kind of feature I would appreciate with coffee in hand before the rest of the day gets moving.
Living Room
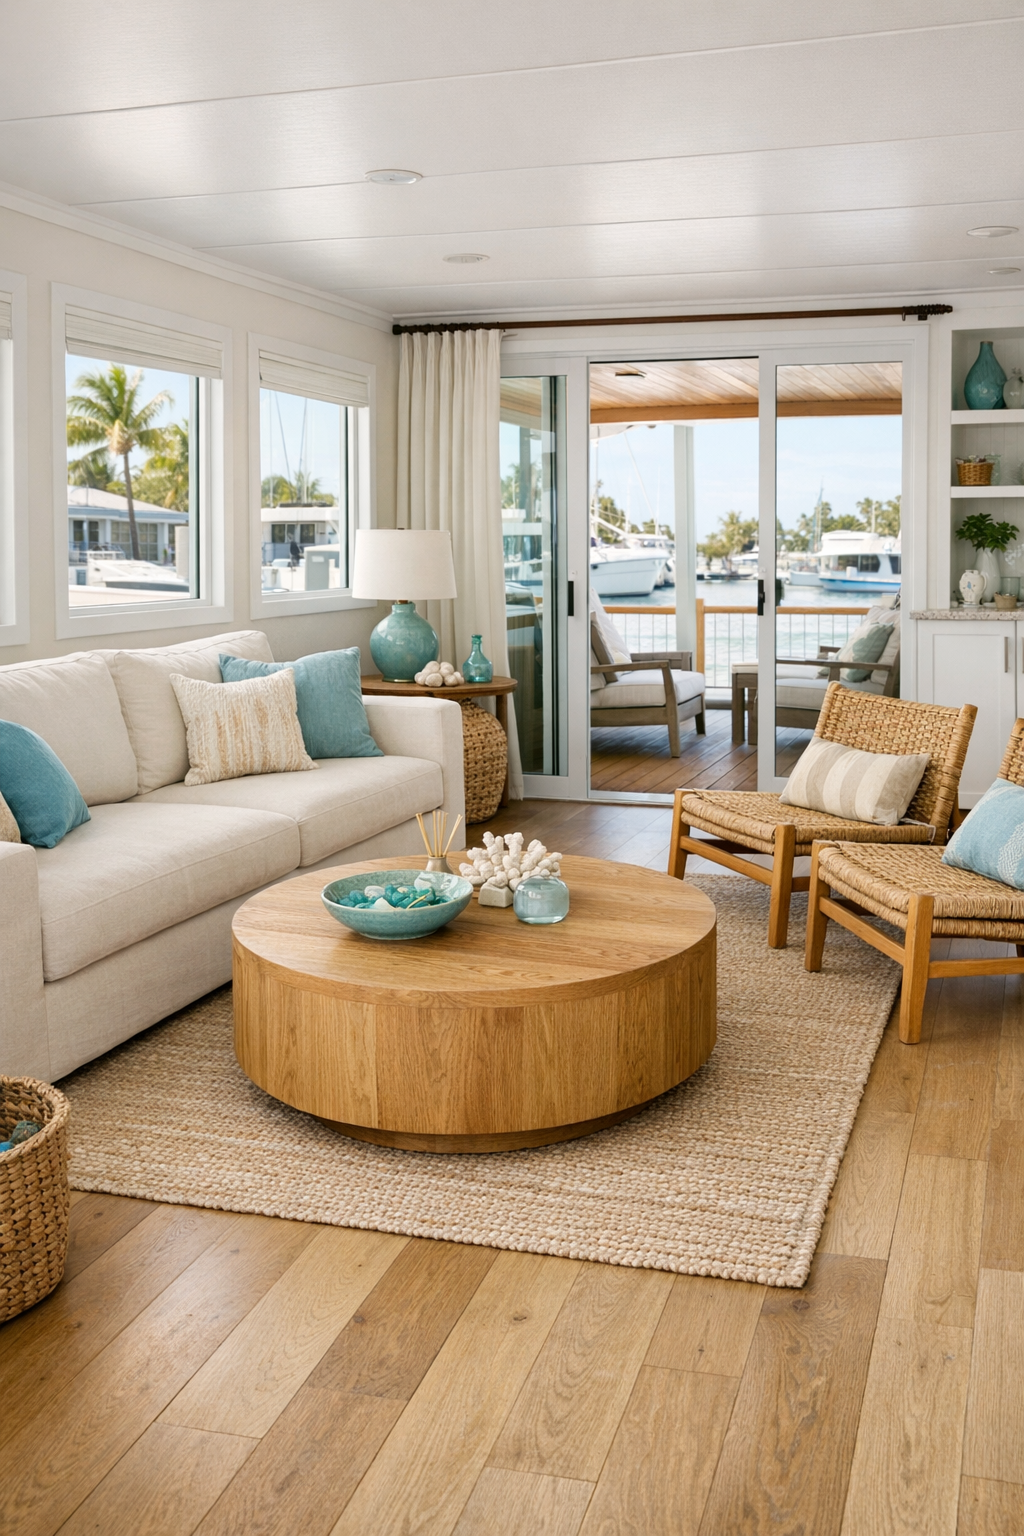
The living room opens up with an airy, uncluttered layout that immediately feels calm. Wide-plank white oak flooring runs throughout, giving the interior continuity, while the walls stay a soft warm white to bounce around natural light. A low-profile sofa in performance linen faces a pair of woven lounge chairs and a rounded oak coffee table, all arranged with plenty of clearance so movement feels easy from every angle. Instead of crowding the space, the furniture seems to float, which makes the room feel larger and more relaxed.
I especially like how texture does the heavy lifting here. There are nubby throw pillows in seafoam and sand, a flatwoven rug that can handle real life, and subtle cane detailing on the media console for that tropical note without going full beach theme. Recessed lighting keeps the ceiling clean, while a pair of shaded sconces and a ceramic table lamp bring in softer evening light. It feels like the kind of room where you could host family for appetizers or just collapse after work and still feel like you made a good life choice.
Dining Room
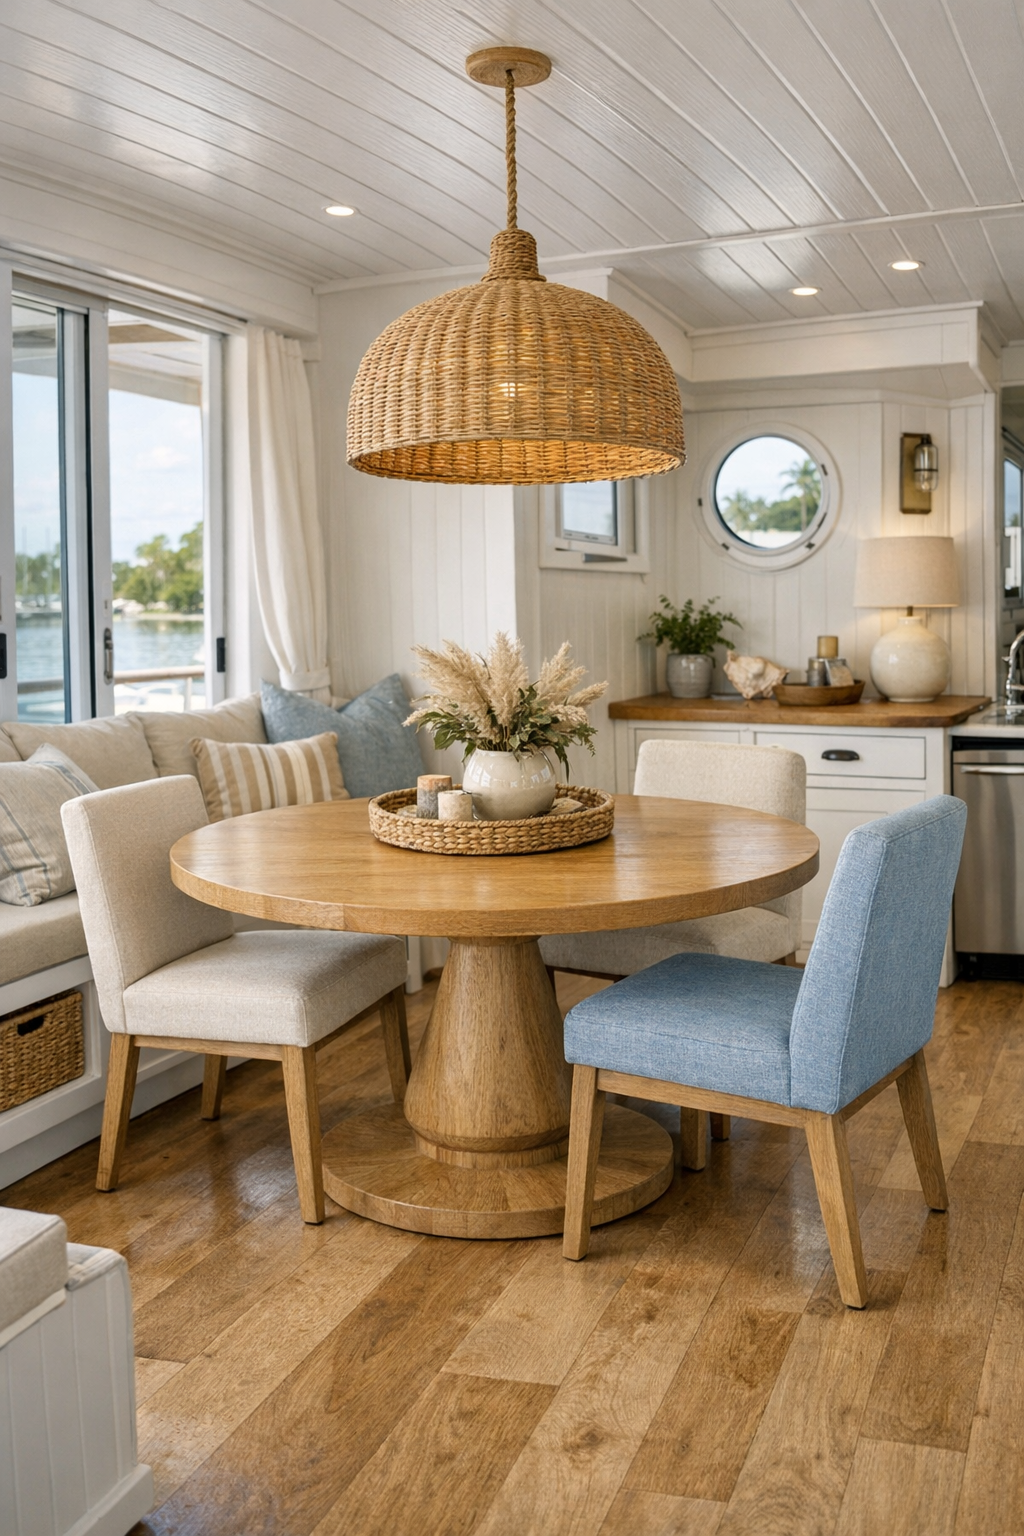
The dining area sits comfortably between the living room and kitchen, and I love how it feels connected without being swallowed up by either one. A round pedestal table in a light oak finish keeps the footprint efficient and easy to navigate, while four generously scaled chairs with upholstered seats add comfort for longer dinners. That circular shape is a practical move too; it softens the linear architecture and makes the room feel more conversational, which always matters to me because meals are rarely just about the food.
Above the table, a woven pendant adds a little island personality, casting gentle texture overhead without blocking sightlines. The backdrop is simple but polished: a built-in sideboard with touch-latch doors, a quartz serving surface, and open shelving styled with stoneware, glass pitchers, and a few trailing plants. It has that clean, ready-for-anything look I always admire in homes that balance beauty with busy-day function.
Kitchen
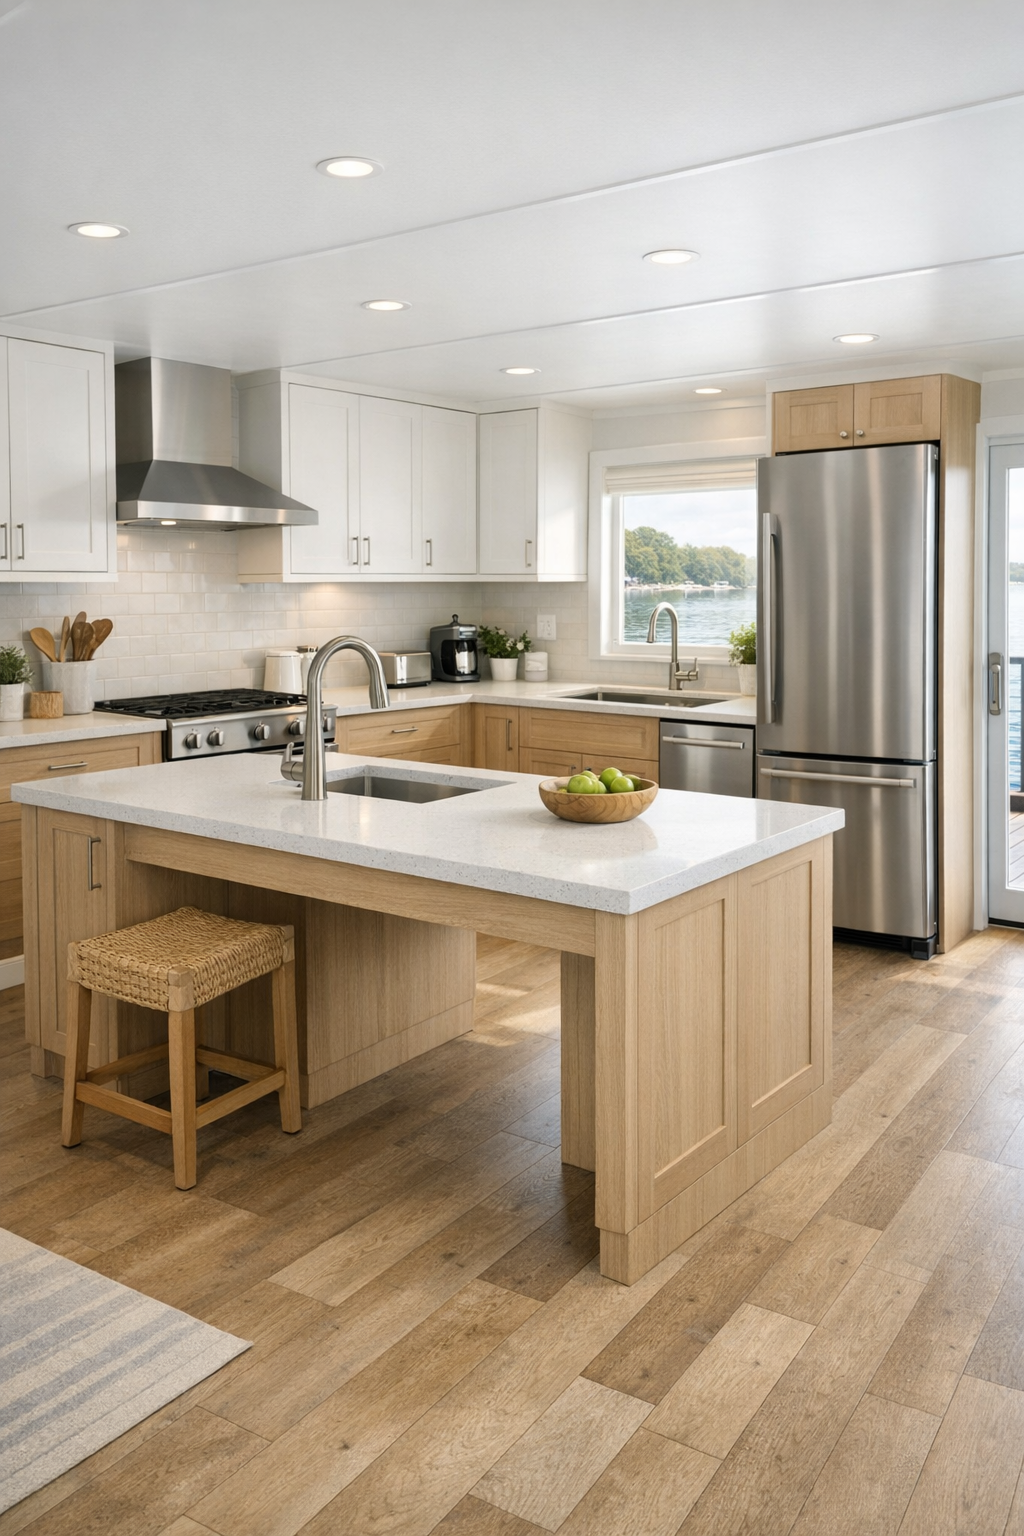
This kitchen is probably where I would linger the longest, because it clearly understands the rhythm of real life. The cabinetry is a mix of matte white lowers and pale wood uppers, with long brushed nickel pulls that are easy to grip and visually crisp. A waterfall-edge quartz island anchors the room, but it is shaped and positioned with accessibility in mind, leaving broad circulation paths and knee space at one end for seated prep. As someone who is always mentally planning the next meal, I appreciate how effortlessly this setup seems to support cooking without making it feel clinical.
The details are beautifully practical: an induction cooktop, side-opening wall oven, pull-out pantry storage, under-cabinet lighting, and a slab backsplash in a soft shell-white tone that keeps cleanup simple. Open shelves are used sparingly for everyday dishes, and the faucet has a streamlined pull-down design over a large single-bowl sink. The whole room feels fresh and organized, like the kind of kitchen where Sunday meal prep, weeknight pasta, and a tray of citrusy drinks for friends could all happen without any stress.
Bedroom
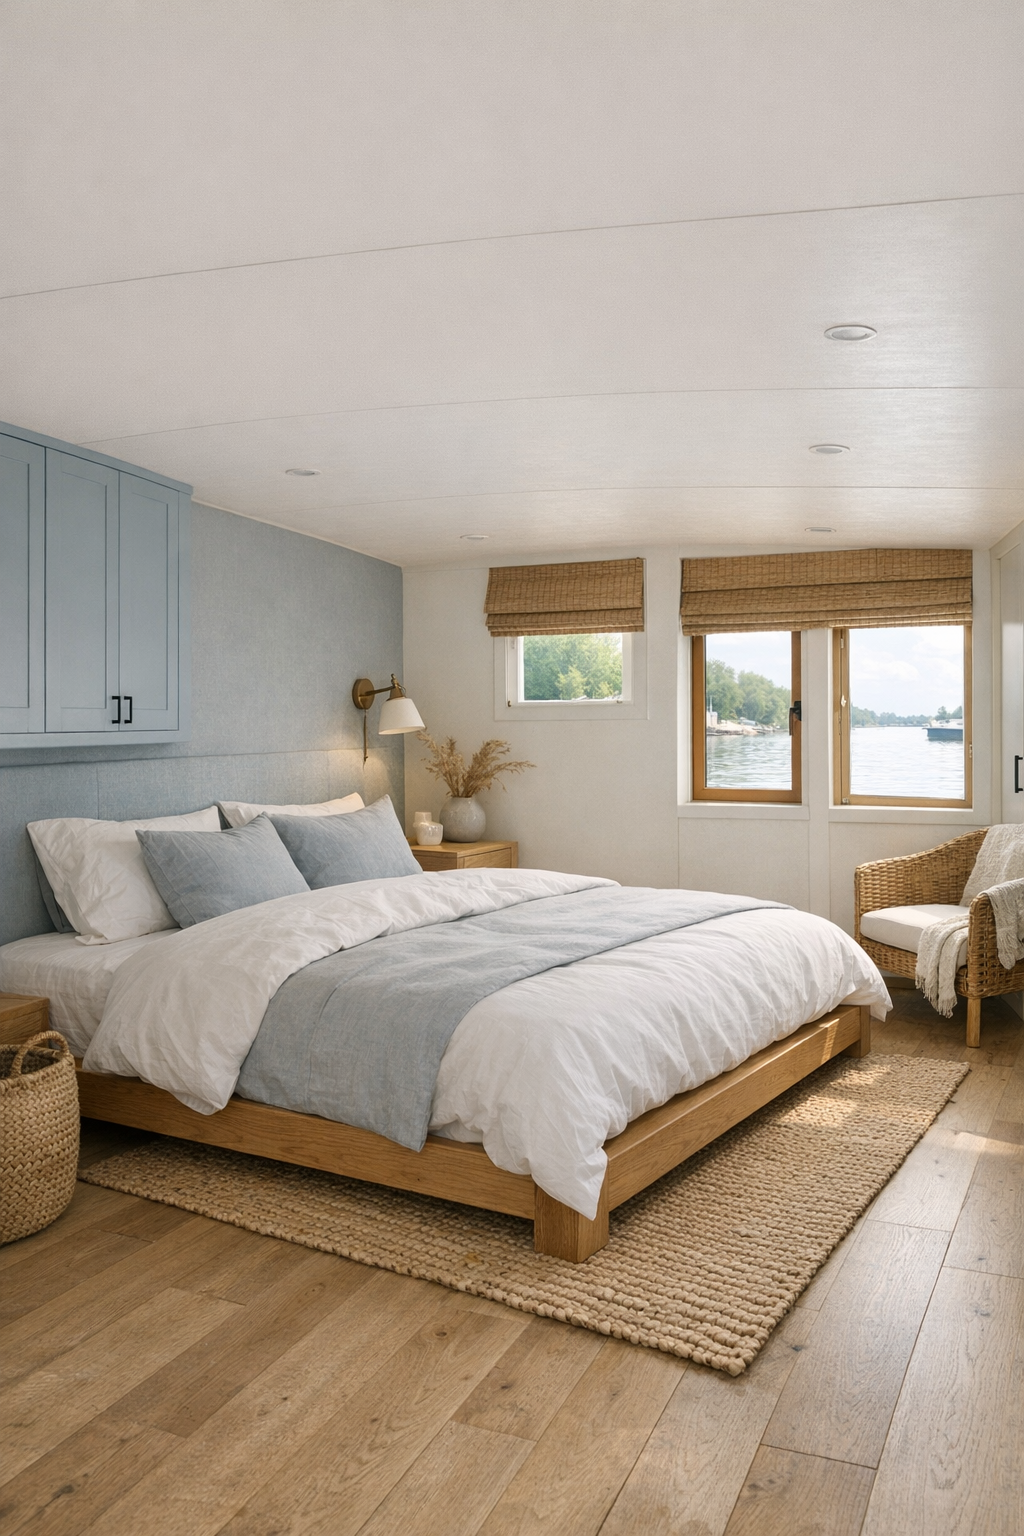
The bedroom leans into serenity in the best possible way. A low platform bed in white oak sits against a paneled accent wall painted the faintest blue-gray, almost the color of the sky before a storm rolls in and then changes its mind. Crisp white bedding is layered with a quilted coverlet in sandy beige and a couple of textured pillows, keeping the look tailored but not stiff. There is enough room around the bed to move easily, and that generous spacing gives the whole room a restorative quality.
I also like that the storage feels built in rather than bulky. A wall of streamlined closets with reeded panels adds quiet texture, and the nightstands are more like floating shelves, keeping the floor open and easy to clean. Bedside sconces free up surface space, blackout drapery softens the windows, and a woven bench at the foot of the bed adds one more natural element. It is the sort of room that encourages you to put your phone down earlier than usual, which honestly might be the highest compliment.
Bathroom
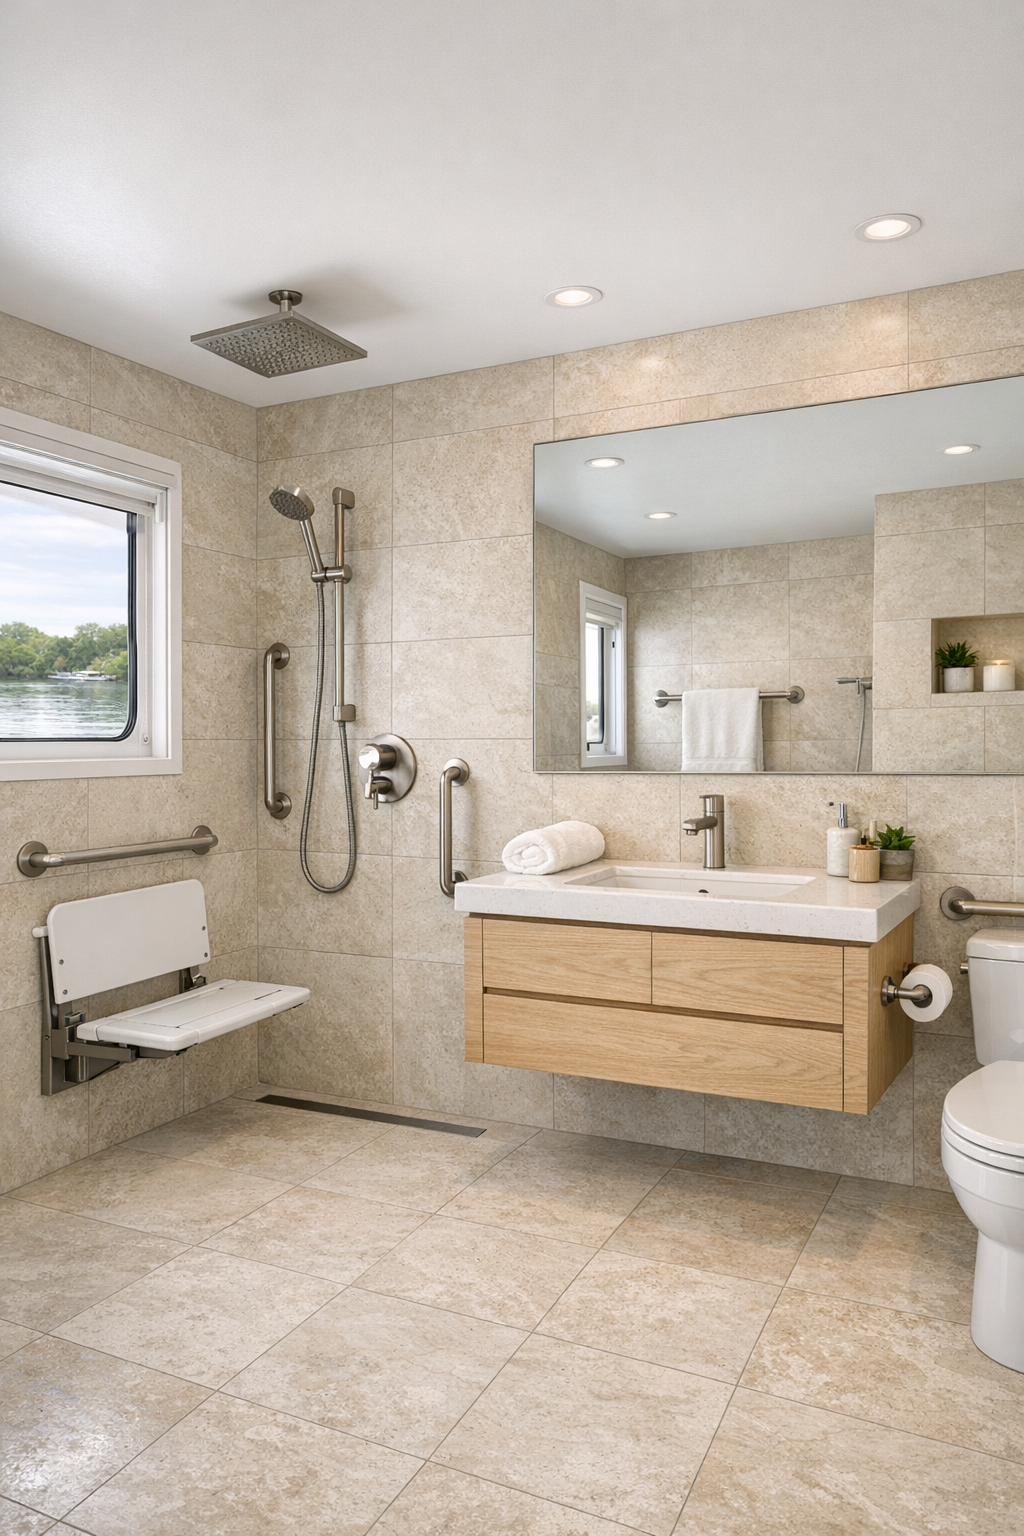
The bathroom is one of the strongest examples of how accessibility and style can completely support each other. Large-format porcelain tiles in a limestone look run across the floor and continue into a curbless shower, visually expanding the room and making every surface feel seamless. A floating vanity in a pale oak finish is topped with a clean white counter, and the mirror spans nearly the full width of the wall, doubling the sense of openness. The palette stays quiet and spa-like, which is exactly the right move in a compact footprint.
There are thoughtful touches everywhere: a handheld shower on an adjustable bar, a built-in bench, discreet grab bars in a brushed metal finish, and layered lighting that avoids harsh shadows. I especially love the way the bathroom uses texture instead of contrast for interest, from ribbed glass to neatly folded cotton towels and a small ceramic stool beside the vanity. It feels elevated, but still easy to maintain, which is something I always notice after spending too much time cleaning around fussy details in real life.
Other Areas
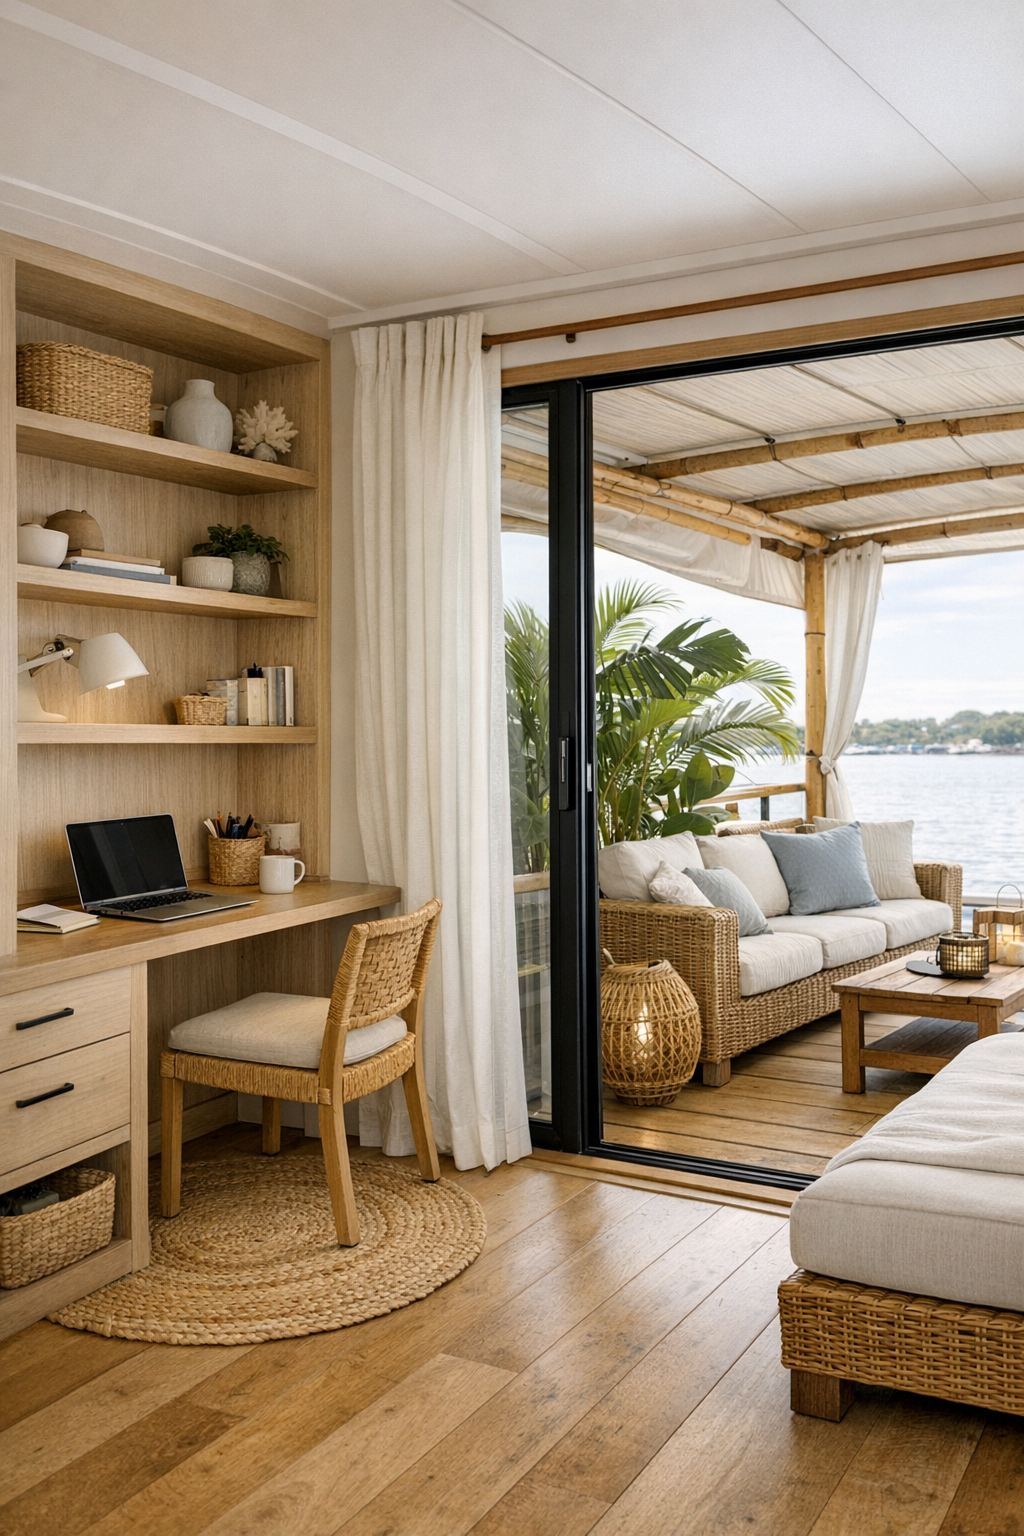
What rounds out the houseboat so nicely are the in-between spaces that make daily life smoother. A compact hallway includes built-in cabinetry for linens and pantry overflow, with slim shelves for books and baskets that keep clutter from creeping in. There is also a little office nook with a wall-mounted desk, an ergonomic chair, and task lighting, which feels especially realistic to me because most of us need our homes to work hard in quiet ways now. Even these utility zones stay faithful to the same palette of pale woods, warm whites, and woven texture.
I would also count the covered deck as one of the home’s best bonus areas. Furnished with deep outdoor seating, a small dining table, and planters full of easy tropical greenery, it extends the living space without any visual fuss. The railings are kept open for water views, and the flooring continues in a tone that connects beautifully with the interior. It is easy to imagine this becoming the catch-all favorite spot: breakfast corner, laptop perch, evening wind-down zone, and the place everyone naturally gathers.
Why You'd Live Here
You would live here because it proves that accessible design can be graceful, warm, and genuinely aspirational. Nothing feels compromised. Instead, every choice, from the wider pathways to the curbless shower to the easy, breezy furniture layout, contributes to a home that supports daily life while still feeling special. That combination is hard to pull off, and this houseboat makes it look effortless.
For me, the biggest draw is how calm and usable it all feels. It has the vacation-state-of-mind beauty of Key West, but it is grounded in the kinds of practical decisions that make a home better on a random Tuesday. If a space can make cooking dinner, answering emails, hosting friends, and unwinding at the end of the day feel a little lighter, I am always going to be sold.