
I’m always drawn to homes that prove small-scale living can still feel generous, and this soft flax accessible tiny home does exactly that. Set against a quiet, natural backdrop, it carries a calm, grounded style that feels equal parts Scandinavian simplicity and warm Midwestern practicality. The overall mood is light but not stark, with creamy flax tones, pale wood, matte finishes, and just enough texture to keep every surface from feeling flat or overly polished.
What makes this home special to me is how thoughtfully every inch seems considered, not just for beauty but for ease, comfort, and daily rhythm. Even as a concept design, it feels believable in the best way: a place where circulation is intuitive, storage is quietly integrated, and the design supports real life without sacrificing charm. It has that rare quality I’m always looking for in a home tour, where accessibility features are seamlessly folded into the aesthetic instead of treated like an afterthought.
Exterior
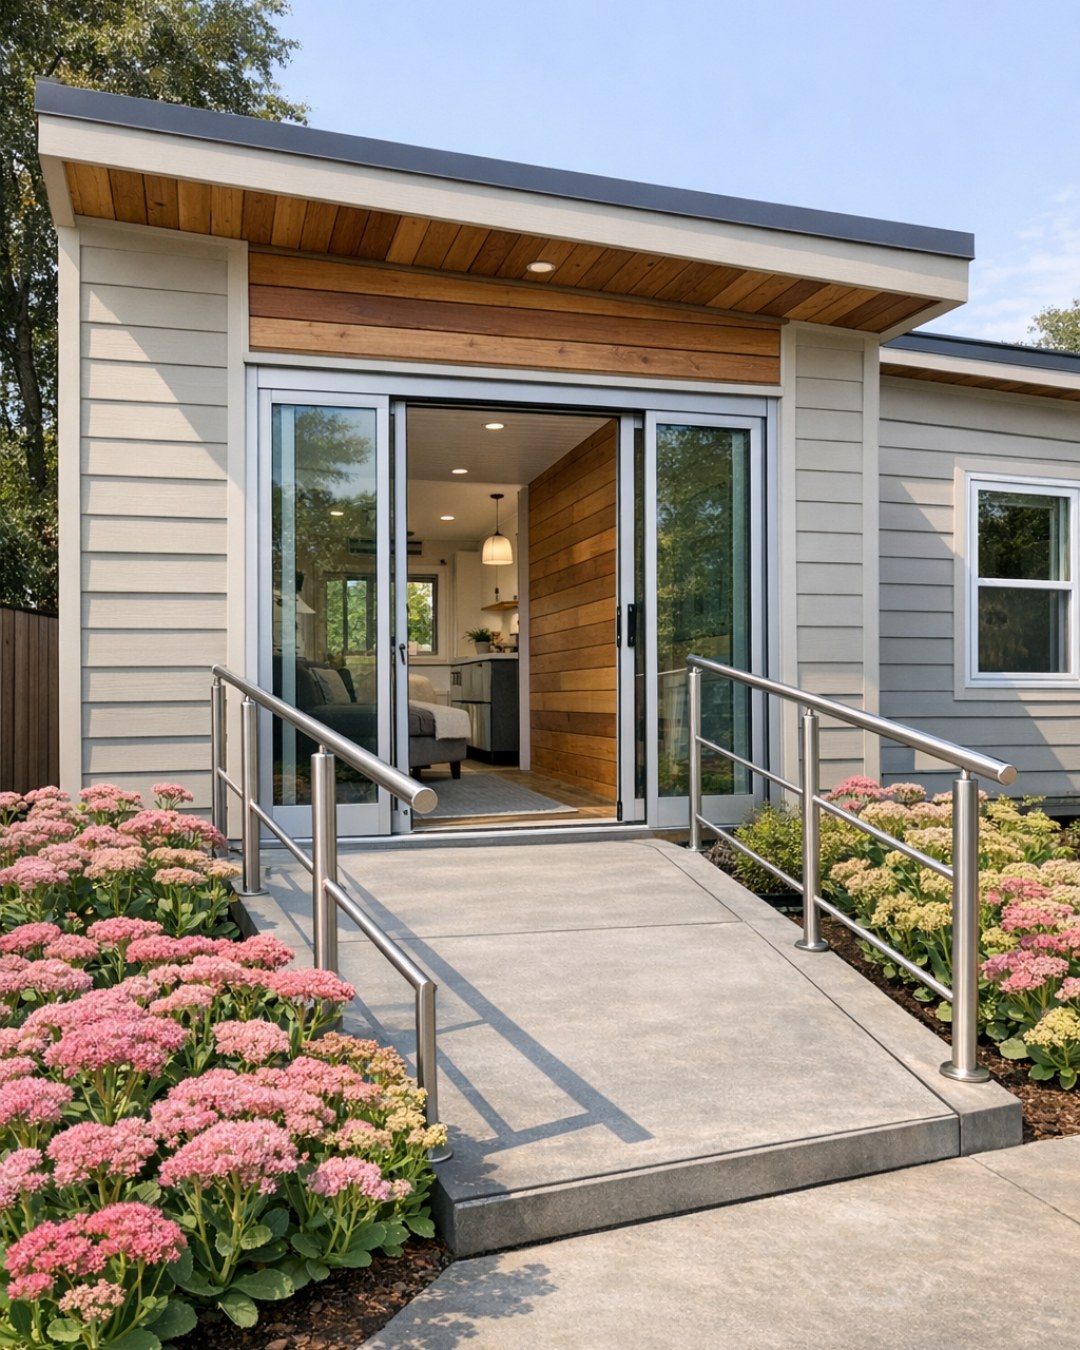
From the outside, the home has a gentle, unfussy presence that immediately sets the tone for what’s inside. The exterior palette revolves around a soft flax-beige cladding paired with muted white trim and natural wood accents, creating a look that feels airy and approachable rather than aggressively modern. I can imagine this finish glowing beautifully in early morning light, especially with the low-profile roofline and clean horizontal lines giving the tiny footprint a sense of calm proportion.
The accessible design shows up in all the right ways. A subtly graded entry path replaces anything that feels institutional, and the front approach is framed by simple native landscaping, low grasses, and wide pavers that make the home feel easy to enter and easy to maintain. The front door is wider than standard, with a warm oak tone and long vertical hardware that adds a quiet note of sophistication. Even before stepping inside, the house gives off that wonderful feeling of being thoughtfully made for everyday living.
Living Room
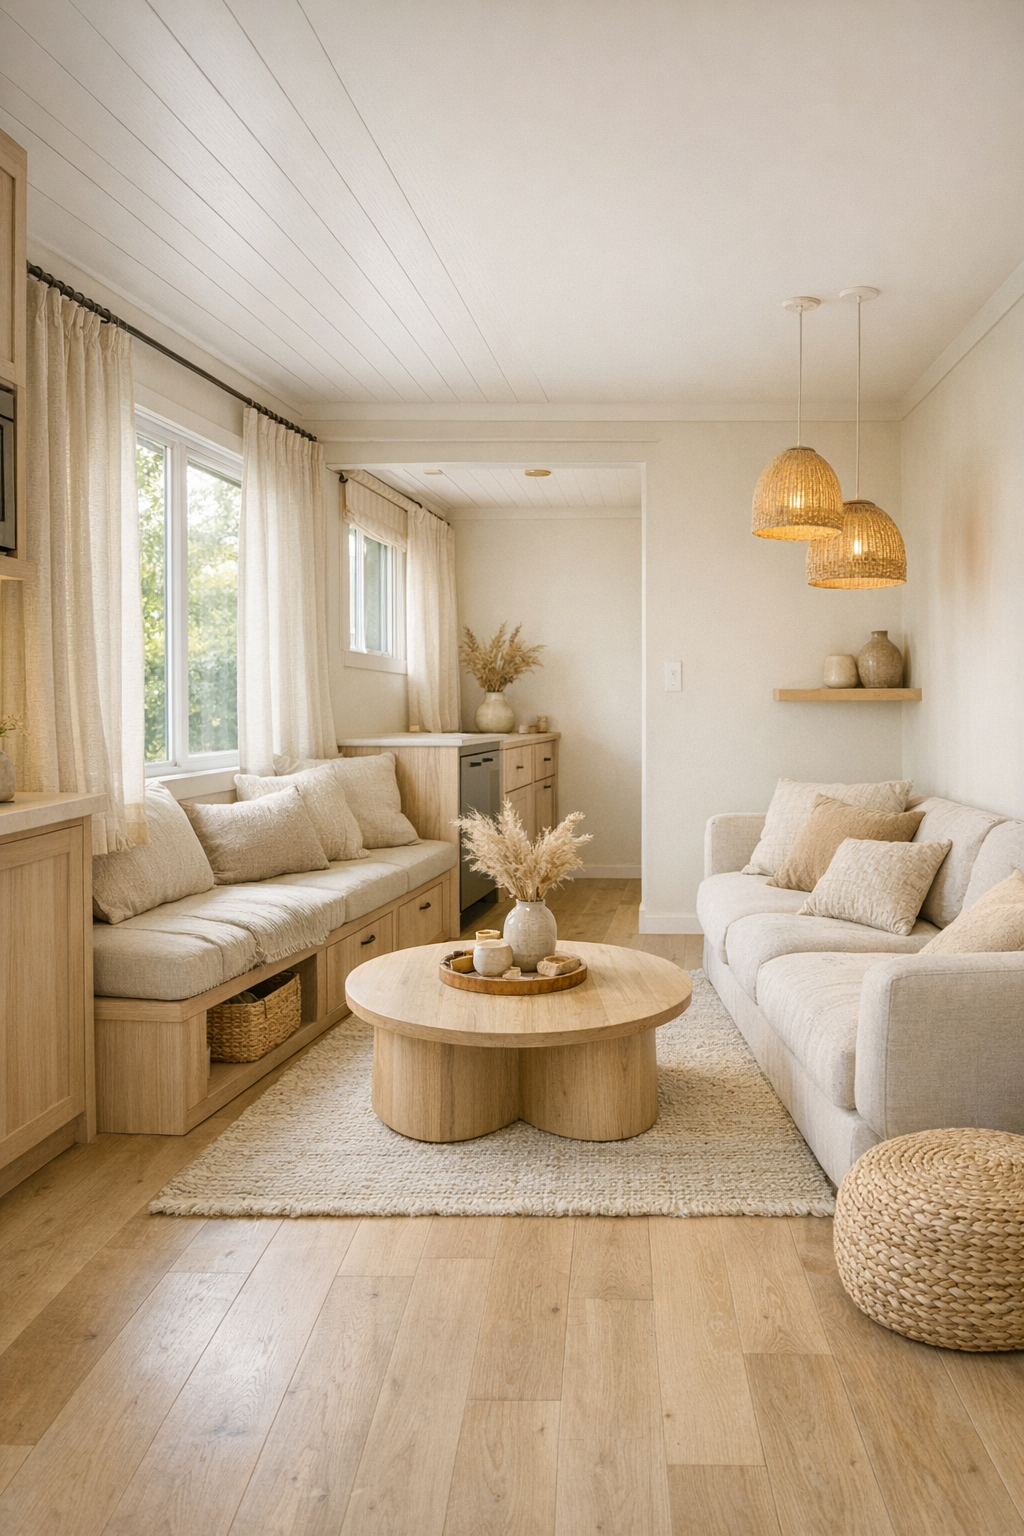
The living room is where the home’s softness really comes into focus. A low-profile sofa in a warm oat linen anchors the space without visually crowding it, while a pair of rounded accent stools can shift around as needed for seating or a place to set a tray. The palette stays beautifully restrained, with flax, sand, chalk white, and pale honey wood layered in a way that feels cohesive but not monotonous. I especially love the use of curved edges on the coffee table and built-ins, which makes the room feel gentler and easier to move through.
Because square footage is limited, the layout does a lot of work quietly. There’s generous clearance between furnishings, open floor area for easy circulation, and built-in storage tucked beneath a window bench so the room never feels cluttered. Natural light pours in through oversized windows dressed in simple textured drapery, and in the evening, wall sconces and a softly diffused ceiling fixture keep the room glowing rather than glaring. It’s the kind of space where I could picture myself winding down after work with tea in hand, appreciating how serene everything feels.
Dining Room
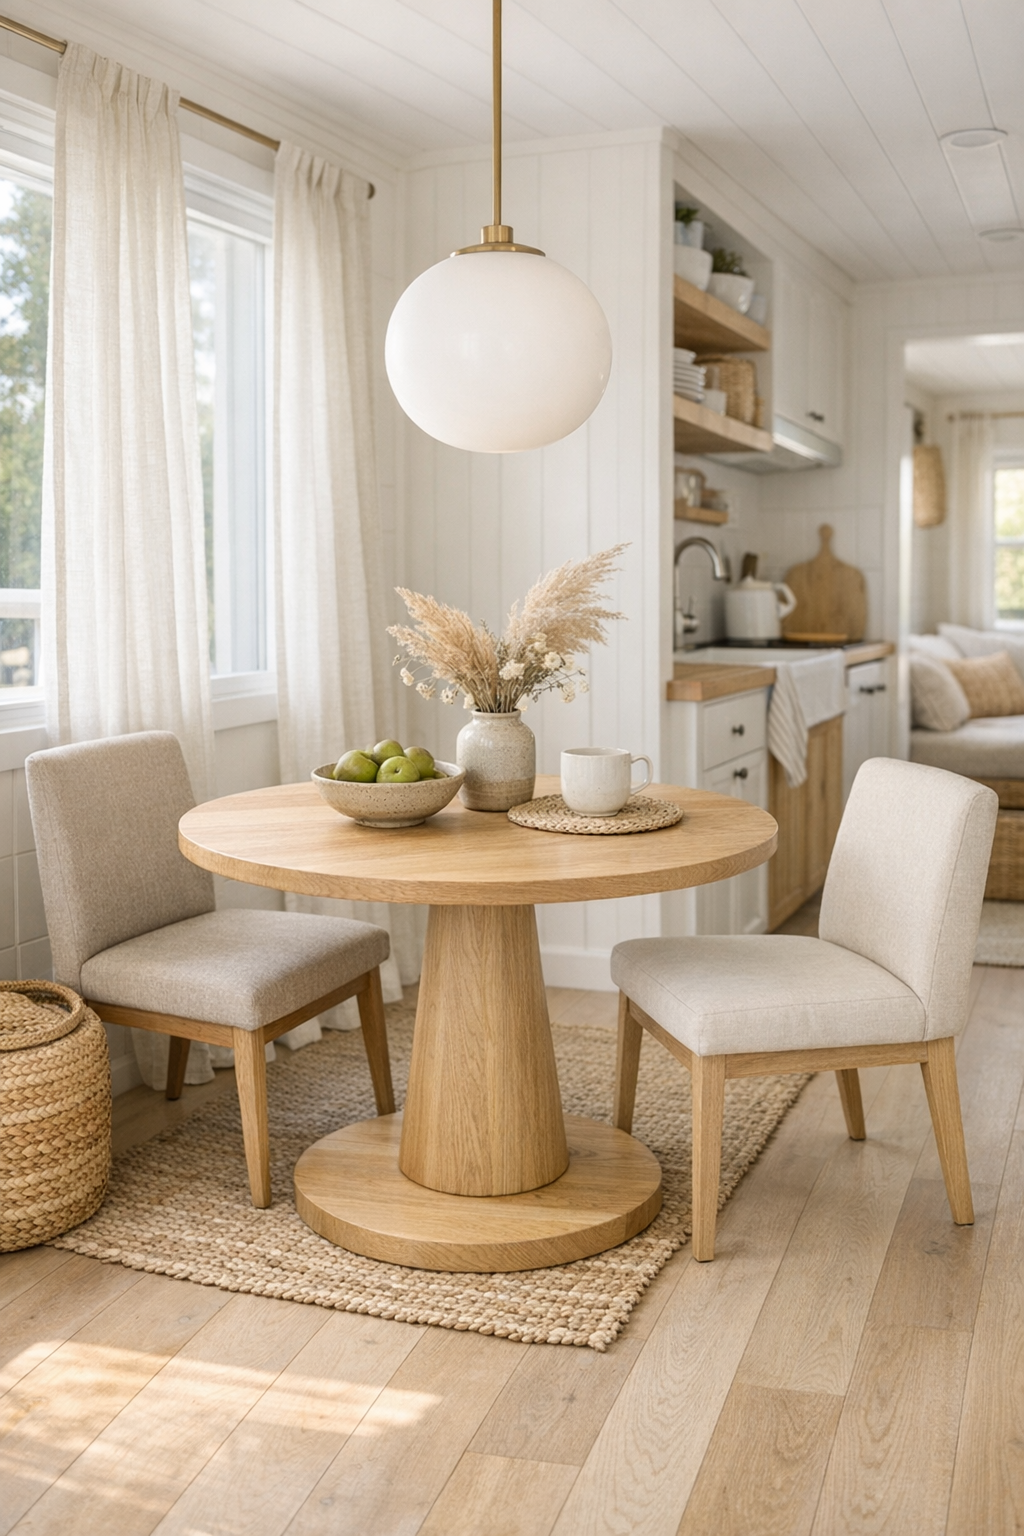
In a home this size, the dining area has to be flexible, and here it’s handled so elegantly. Instead of carving out a formal separate room, the dining zone feels integrated yet distinct, defined by a round pedestal table in light oak and a pair of comfortable armless chairs that are easy to slide in and out. That round shape is such a smart move in an accessible layout, since it softens traffic flow and eliminates sharp corners in a tighter footprint.
The styling stays understated, which I think makes the space feel even more inviting. A woven runner, a simple ceramic bowl, and a slim pendant with an opal glass shade bring texture and warmth without adding visual noise. There’s likely a built-in banquette or side ledge nearby for extra function, and I can’t help loving a dining spot that feels equally ready for a quick weekday breakfast or one of those cozy, catch-up dinners where nobody wants to leave the table. It’s practical, pretty, and very easy to imagine using every day.
Kitchen
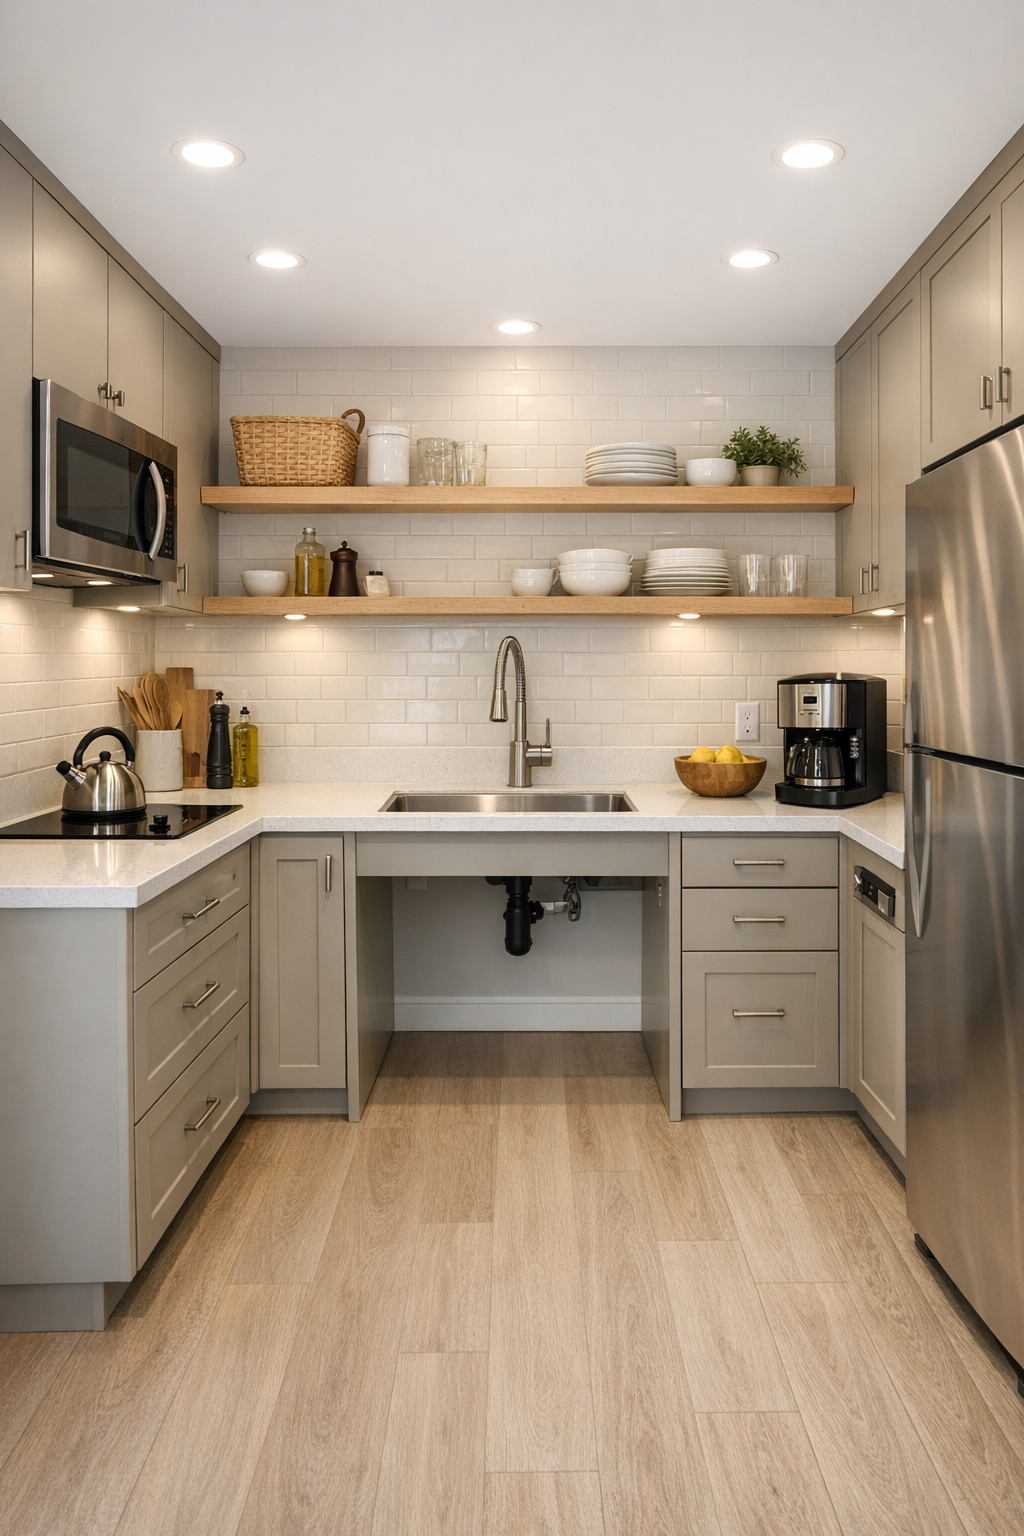
This kitchen is honestly my favorite part of the home, probably because it balances beauty and usefulness in such a smart way. The cabinetry is finished in a muted flax tone with flat-front doors and slim pulls, while the countertops appear to be a warm white quartz with very soft movement. Open lower clearance in key work areas, wider turning space, and easy-reach storage all contribute to the accessible plan, but visually it still reads as a polished, high-design kitchen rather than a specialized one.
I also appreciate the material choices here because they would work hard in real life. A pale tile backsplash adds a little reflection without becoming busy, under-cabinet lighting keeps prep zones bright, and natural wood shelving breaks up the cabinetry with some warmth. As someone who’s always thinking about cooking and weeknight efficiency, I can picture exactly how this space would function: everything within reach, enough continuous counter for meal prep, and a layout that supports movement instead of slowing it down. It feels calm, capable, and beautifully edited.
Bedroom
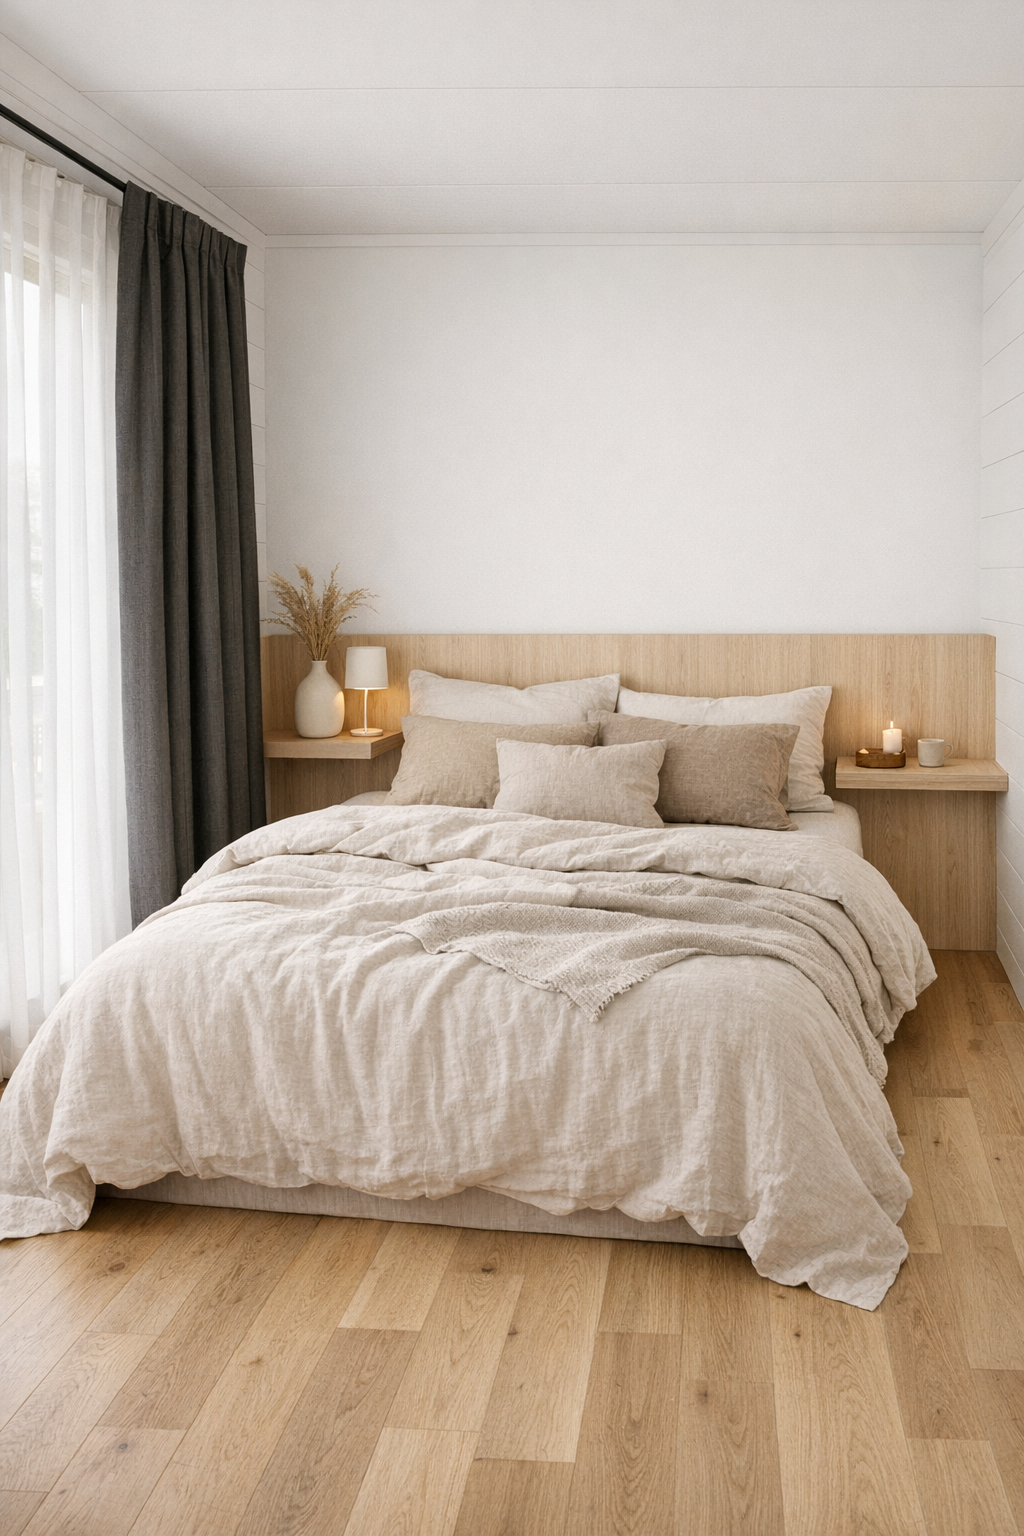
The bedroom keeps the same soft, restful language as the rest of the home, but with even more emphasis on quiet comfort. Instead of trying to squeeze in too much furniture, the design seems to prioritize a generously accessible bed layout with clear walking space, integrated night ledges, and storage that disappears into millwork. The bed itself is dressed in layered neutrals, think washed flax bedding, creamy knit textures, and a lumbar pillow in a slightly deeper taupe that gives just enough contrast.
What I find especially lovely is how the room avoids feeling utilitarian even while being highly functional. A wood slat headboard or paneled wall adds warmth, blackout drapery softens the windows, and bedside lighting is placed for easy use without cluttering the surfaces. This is the sort of bedroom that would genuinely help you exhale at the end of the day. Everything feels pared back, but in a thoughtful way that supports better rest instead of feeling sparse.
Bathroom
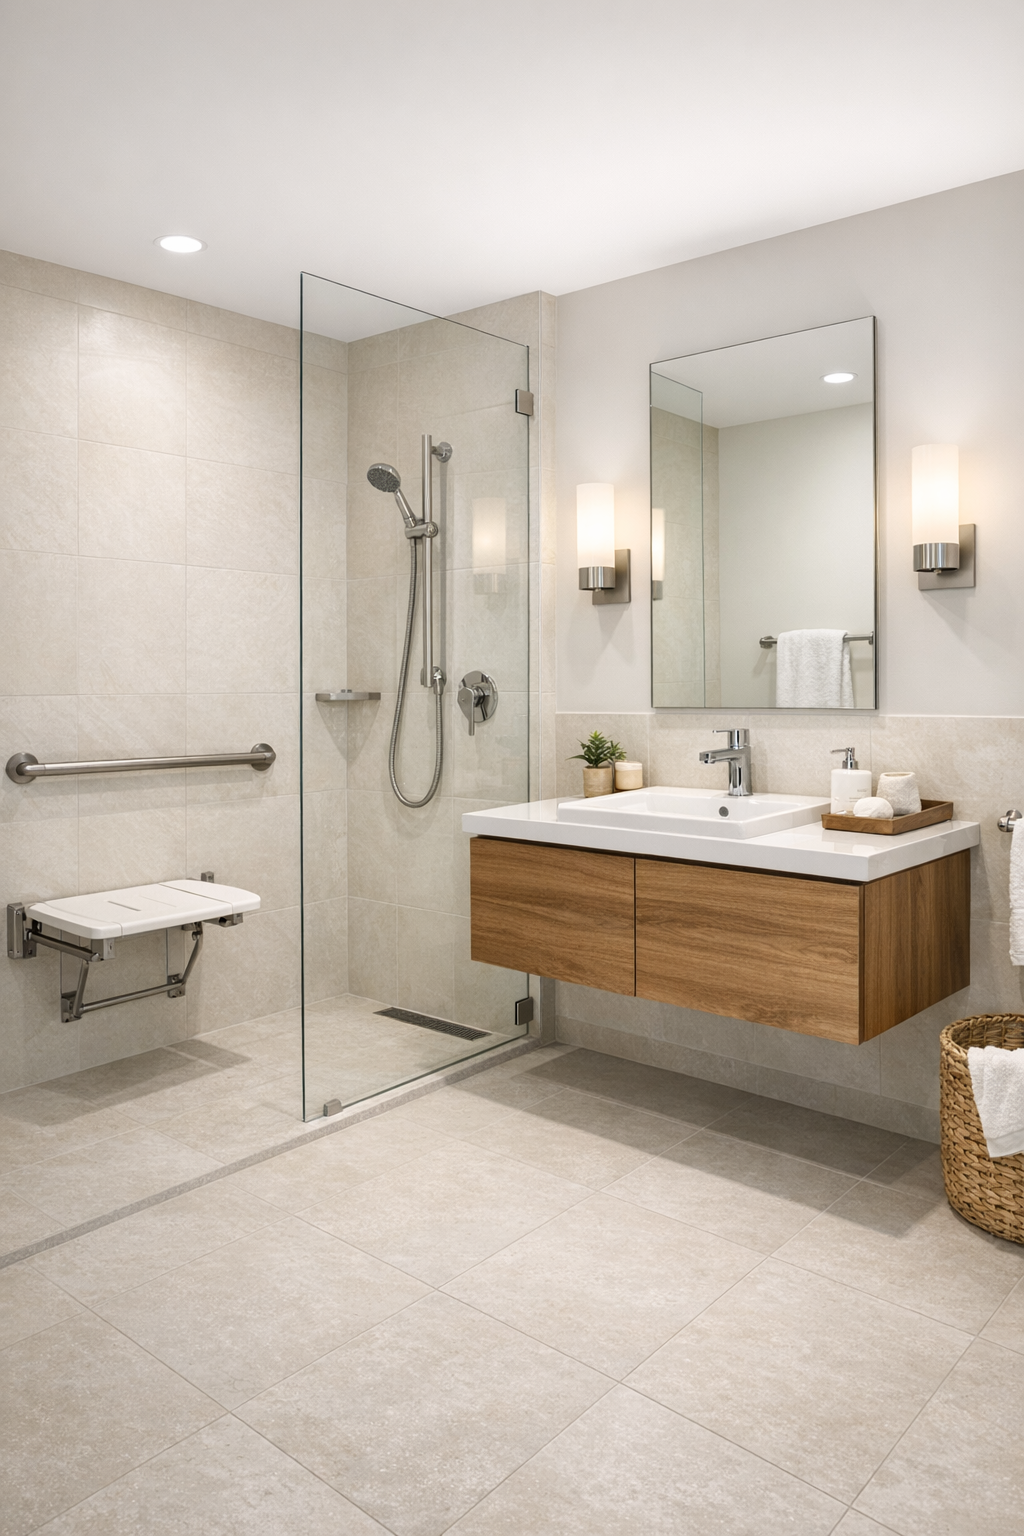
The bathroom is proof that accessible design can be incredibly beautiful when it’s handled with intention. The finishes here likely lean into the same natural palette, with creamy large-format tile, warm wood cabinetry, and brushed nickel or matte stainless fixtures that feel clean without feeling cold. A curbless shower makes the room feel larger and more seamless, and I imagine a frameless glass panel keeping sightlines open while letting the tile work remain the star.
There’s also a spa-like simplicity to the way this bathroom is composed. A floating vanity helps the room feel lighter, a generously sized mirror bounces light around, and soft sconces on either side keep the illumination flattering and practical. Good bathroom design matters so much in a compact home, and this one seems to understand that every detail counts, from slip-resistant flooring to easy-to-reach storage niches. It feels safe, yes, but also genuinely serene.
Other Areas
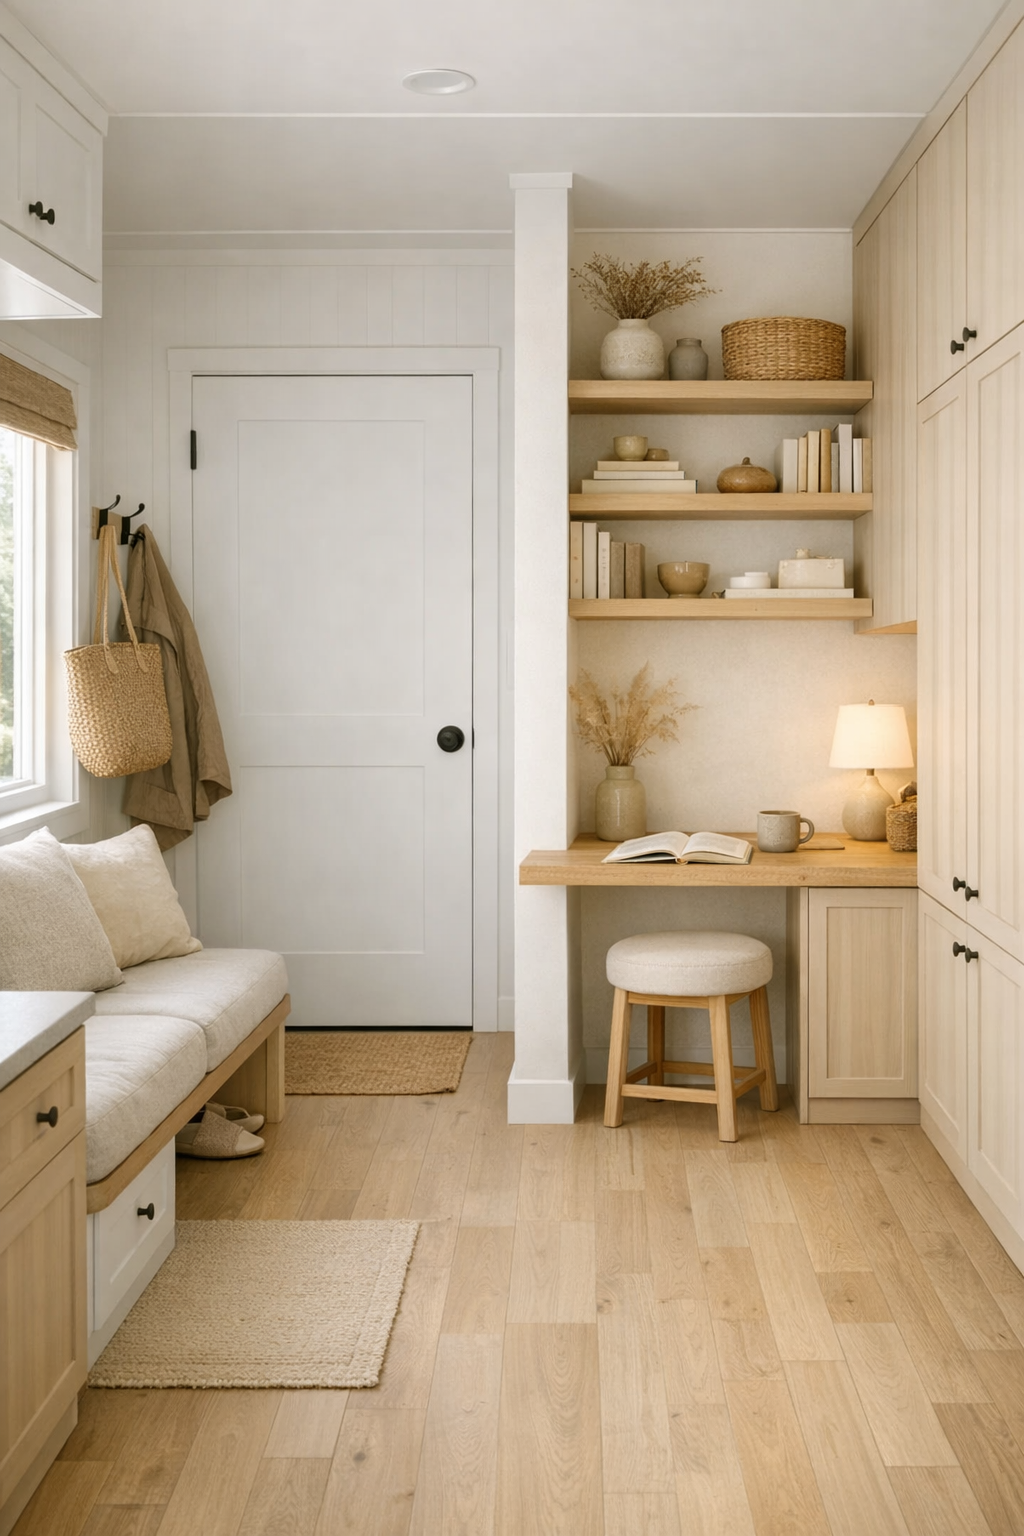
What really rounds out this home are the in-between spaces, the entry moment, the storage zones, the circulation paths, and any built-in work surfaces that make tiny living feel manageable. Rather than treating hallways or transitions as leftover space, the design seems to use them intentionally with full-height cabinetry, open shelving for essentials, and subtle architectural details like rounded corners or flush transitions. Those moves may sound small, but they make a home feel easier to live in every single day.
I can also imagine a compact multipurpose nook tucked somewhere into the plan, maybe a desk ledge, reading corner, or utility area that supports work and household routines without stealing visual space. This is the kind of feature I always notice because when life gets busy, those smart little zones save you. The whole home appears designed to reduce friction: fewer awkward reaches, fewer visual interruptions, and more moments where beauty and usefulness are working together.
Why You'd Live Here
I’d live here for the same reason I’m always trying to simplify my routines at home without giving up comfort: this tiny house makes daily life feel easier and more beautiful at the same time. It doesn’t rely on flashy moments or oversized features to impress you. Instead, it wins you over with smart proportions, tactile materials, gentle color, and a layout that respects how people actually move, cook, rest, and reset.
More than anything, this home shows that accessibility and good design belong together. The soft flax palette keeps everything feeling peaceful, the compact footprint encourages intentional living, and the details make the whole place feel warm rather than clinical. For anyone craving a home that feels calm, capable, and deeply considered, this one makes a very convincing case that tiny can still feel truly luxurious.