
There is something instantly heart-settling about this converted bus, tucked into a sunny summer homestead with tall grasses moving at the edges and a kitchen garden never too far away. It blends rustic charm with practical off-grid living in a way that feels both adventurous and deeply grounded, with warm wood tones, hardworking built-ins, and windows that pull the landscape right into daily life. Even as a concept design, it feels wonderfully livable to me—cozy without being cramped, simple without giving up beauty.
What makes this home special is the way every inch seems to have been considered for real family rhythms: morning coffee in soft light, muddy shoes at the door, bread cooling on the counter, and everyone somehow finding a comfortable place to land. The mood is relaxed and welcoming, with a palette of honeyed timber, matte black accents, creamy linen, and weathered metals that give the whole bus a handmade, collected feel. I can picture summer dinners spilling outside, kids wandering in and out, and that lovely sense that life here would slow down just enough to be savored.
Exterior
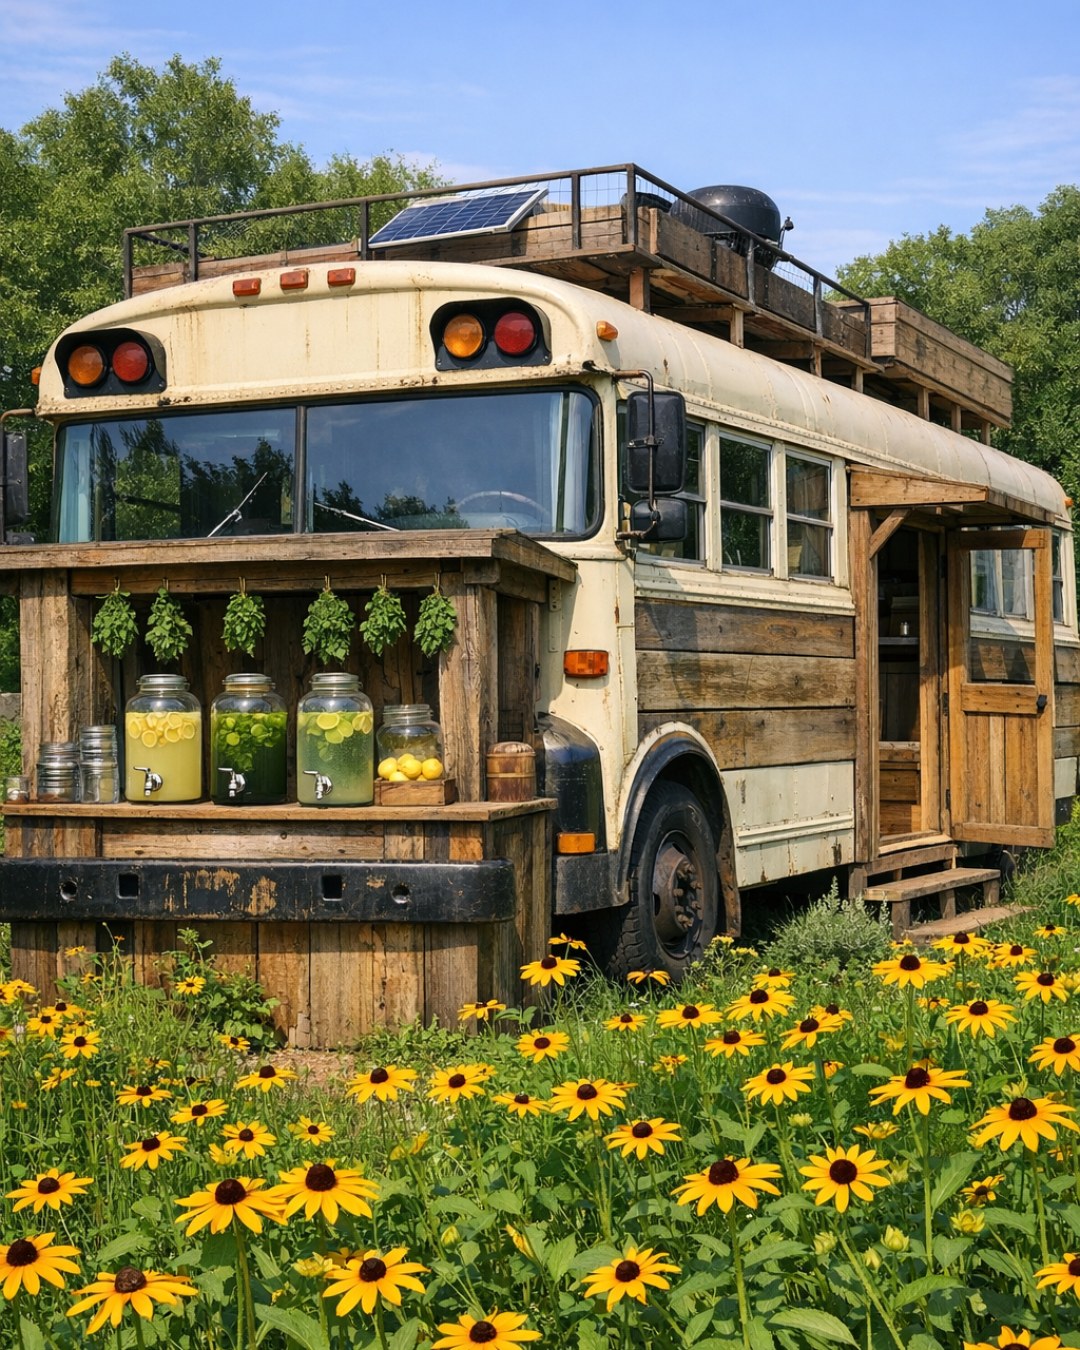
From the outside, the bus keeps just enough of its original shape to feel playful and iconic, but it has been softened beautifully by rustic detailing and its homestead setting. The body is finished in a muted, earthy tone—something between faded olive and warm clay—with natural wood cladding accents around the entry and storage compartments. A small awning stretches out to create shade, and nearby planters, gravel paths, stacked firewood, and a few simple outdoor chairs make the whole scene feel settled rather than staged.
I especially like the way the exterior balances utility and charm. Solar panels overhead, a rain collection setup, and discreet venting hint at the off-grid systems without turning the home into a gadget showcase. The entry steps feel sturdy and welcoming, and the bus sits comfortably in the landscape as though it belongs there, framed by summer greenery and open sky. It has that rare quality of looking both resourceful and tender, which is exactly what I want in a small home built for everyday living.
Living Room
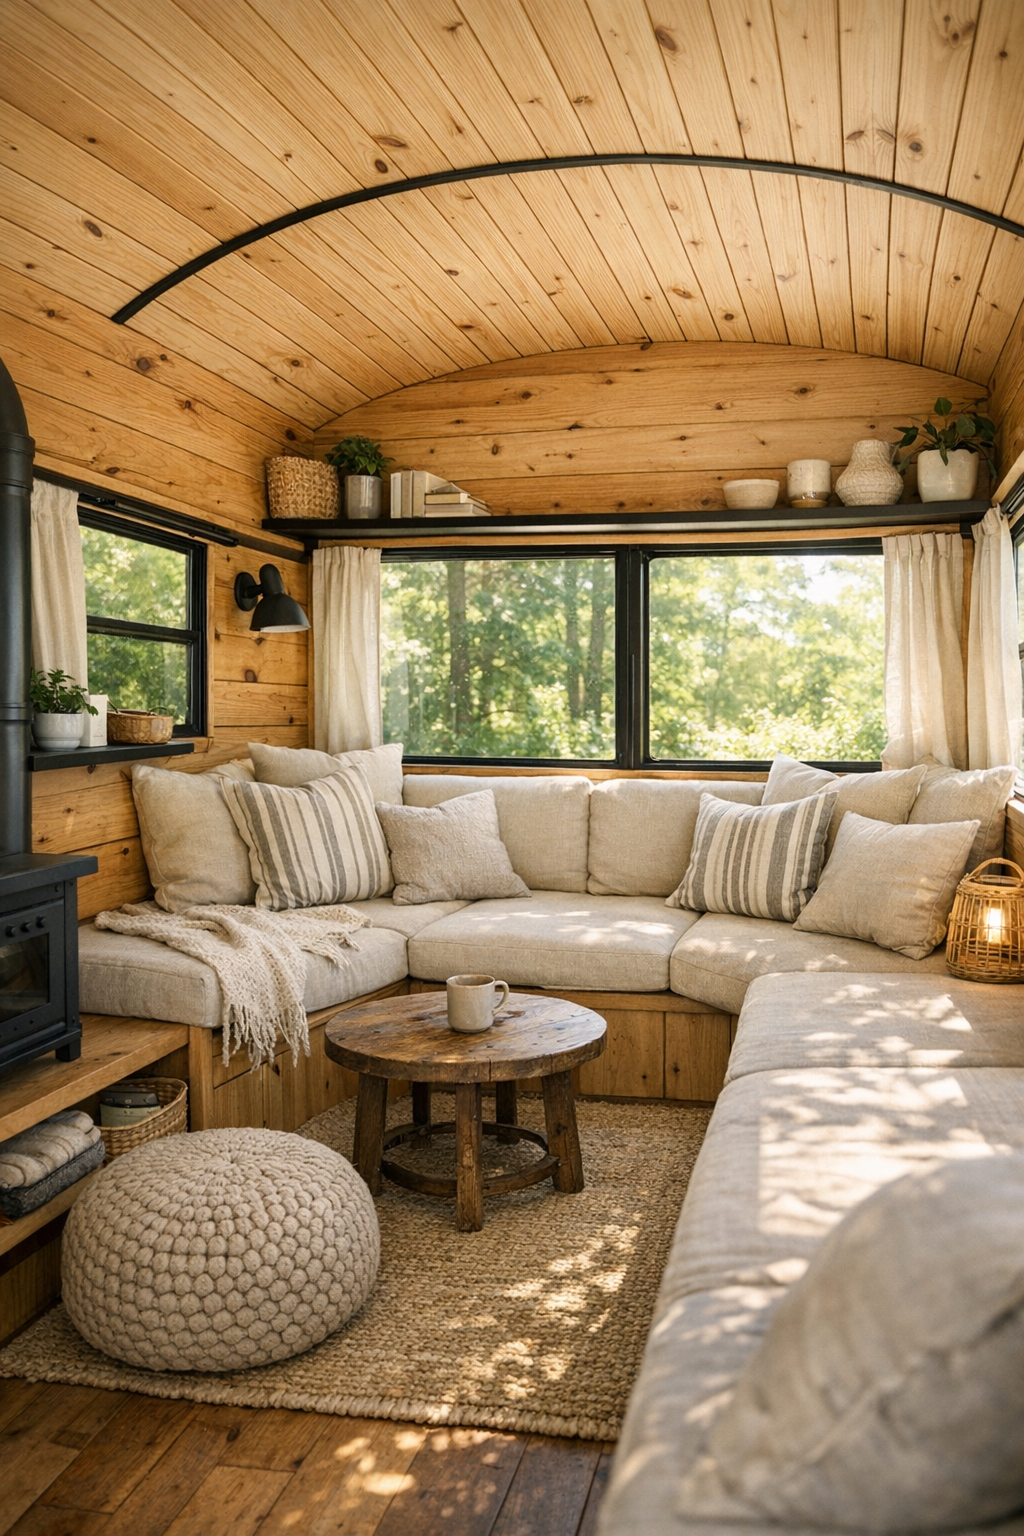
The living room is compact, of course, but it has been handled with such care that it feels generous rather than tight. A built-in bench sofa runs along one side beneath the windows, layered with oatmeal linen cushions, soft striped pillows, and a wool throw that adds texture without visual fuss. Across from it, slim shelving and closed cabinetry keep books, games, and everyday clutter in check, while the wood ceiling overhead draws the eye lengthwise and gives the space that cozy cabin feeling so many bus conversions hope for but do not always achieve.
Natural light does most of the heavy lifting here, pouring in through the original bus windows and catching on matte finishes, pale walls, and warm pine joinery. I can imagine this being the place where a family gathers after dinner—someone reading, someone doing a puzzle, someone stretching out for a quick nap. If I were styling it for my own crew, I would keep a basket tucked under the bench for easy blanket storage and a small tray ready for lemonade, popcorn, or a simple snack board for picky eaters and adventurous ones alike.
Dining Room
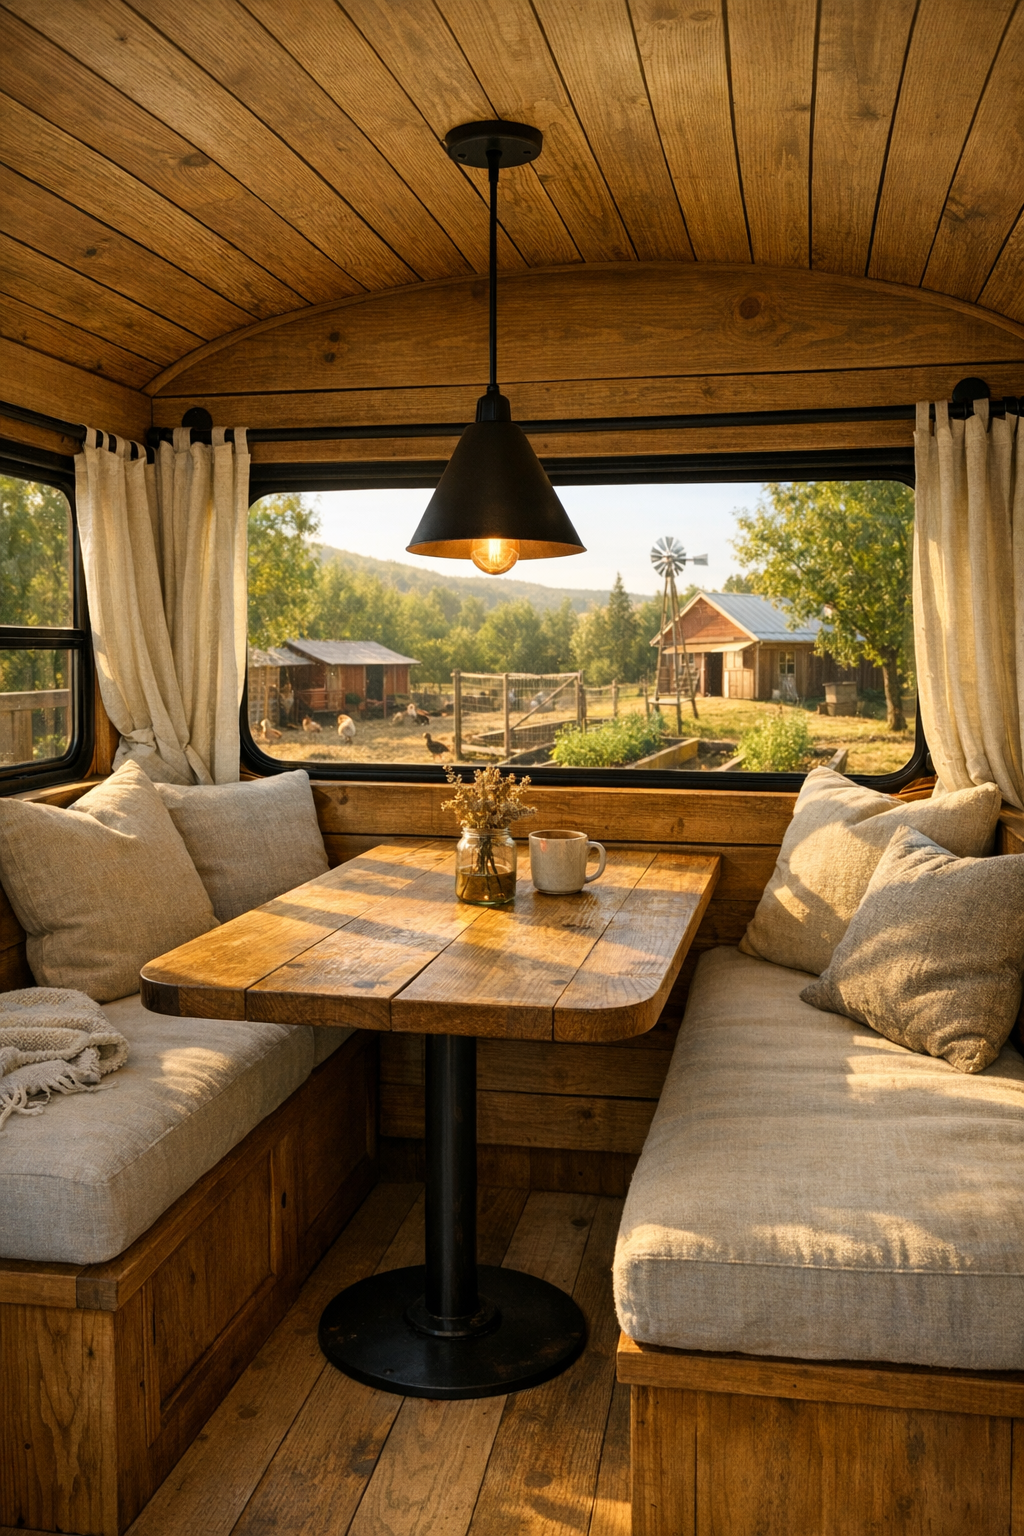
The dining area is one of my favorite moments in the layout because it turns a narrow footprint into something intimate and cheerful. A built-in table anchors the space, likely crafted from thick-grained wood with a softly matte finish that can handle daily use and still look lovely after years of meals. Bench seating keeps things flexible, and I can easily see a combination of fixed cushions and a couple of movable stools so the area works for breakfast, homework, board games, or extra prep space when you're feeding a crowd.
What gives it character is the layering: perhaps a small pendant with a warm glow overhead, linen seat pads, a simple ceramic vase, and windows framing the homestead beyond like changing artwork. The palette stays restrained, which helps the room breathe, but the textures keep it from feeling plain. As someone who cooks for family and friends often, I always notice whether a dining spot feels encouraging, and this one really does—it invites long pancakes-on-Saturday breakfasts, easy summer suppers, and little plates for eaters who prefer everything served separately.
Kitchen
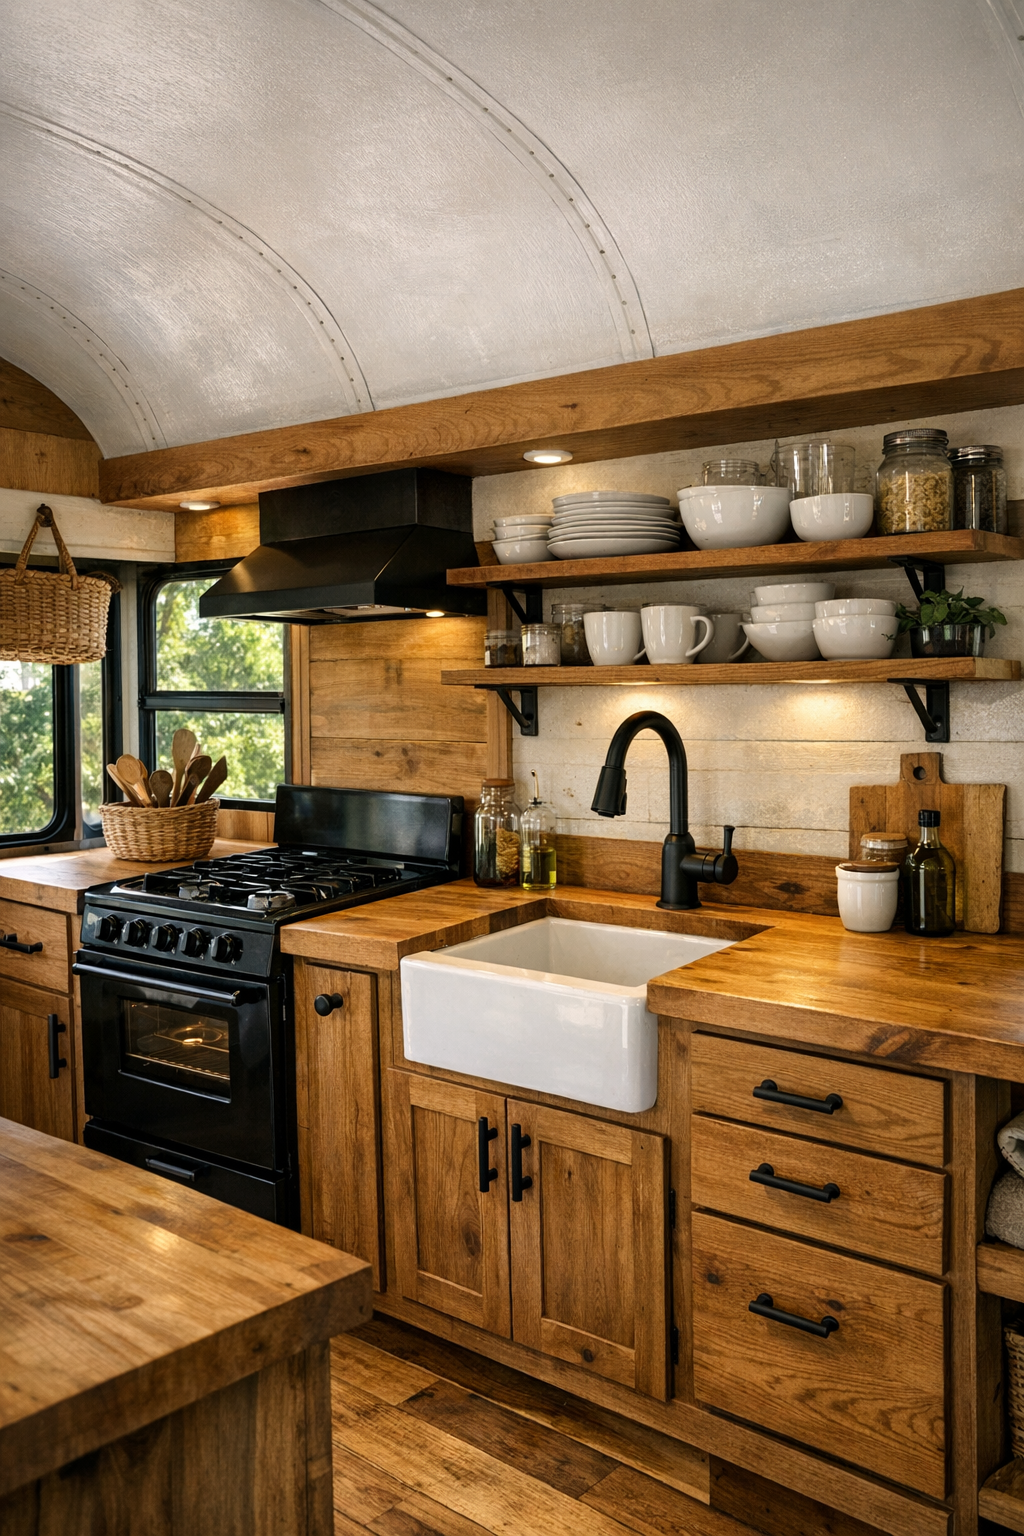
The kitchen is where this bus really shines, and I say that as someone who always judges a home by whether I could comfortably make dinner in it. The cabinetry is likely custom and beautifully efficient, with flat-front wood doors, open shelving for everyday dishes, and deep drawers that make a small footprint work much harder. A compact farmhouse-style sink, butcher block counters, and a dark range or cooktop create that perfect balance of rustic warmth and practical function, while every corner seems designed to earn its keep.
I also appreciate that the kitchen does not feel overly precious. This is a space that could handle bread dough, garden vegetables, and a line of mugs waiting for morning coffee. The finishes are tactile and honest—wood grain you can see, hardware with a hand-forged look, perhaps a zellige-style backsplash or simple painted paneling for a little softness. I would absolutely add a crock for wooden spoons and a small tray for toppings, because in a home like this, making meals special does not mean making them complicated; it just means giving everyone a place at the process.
Bedroom
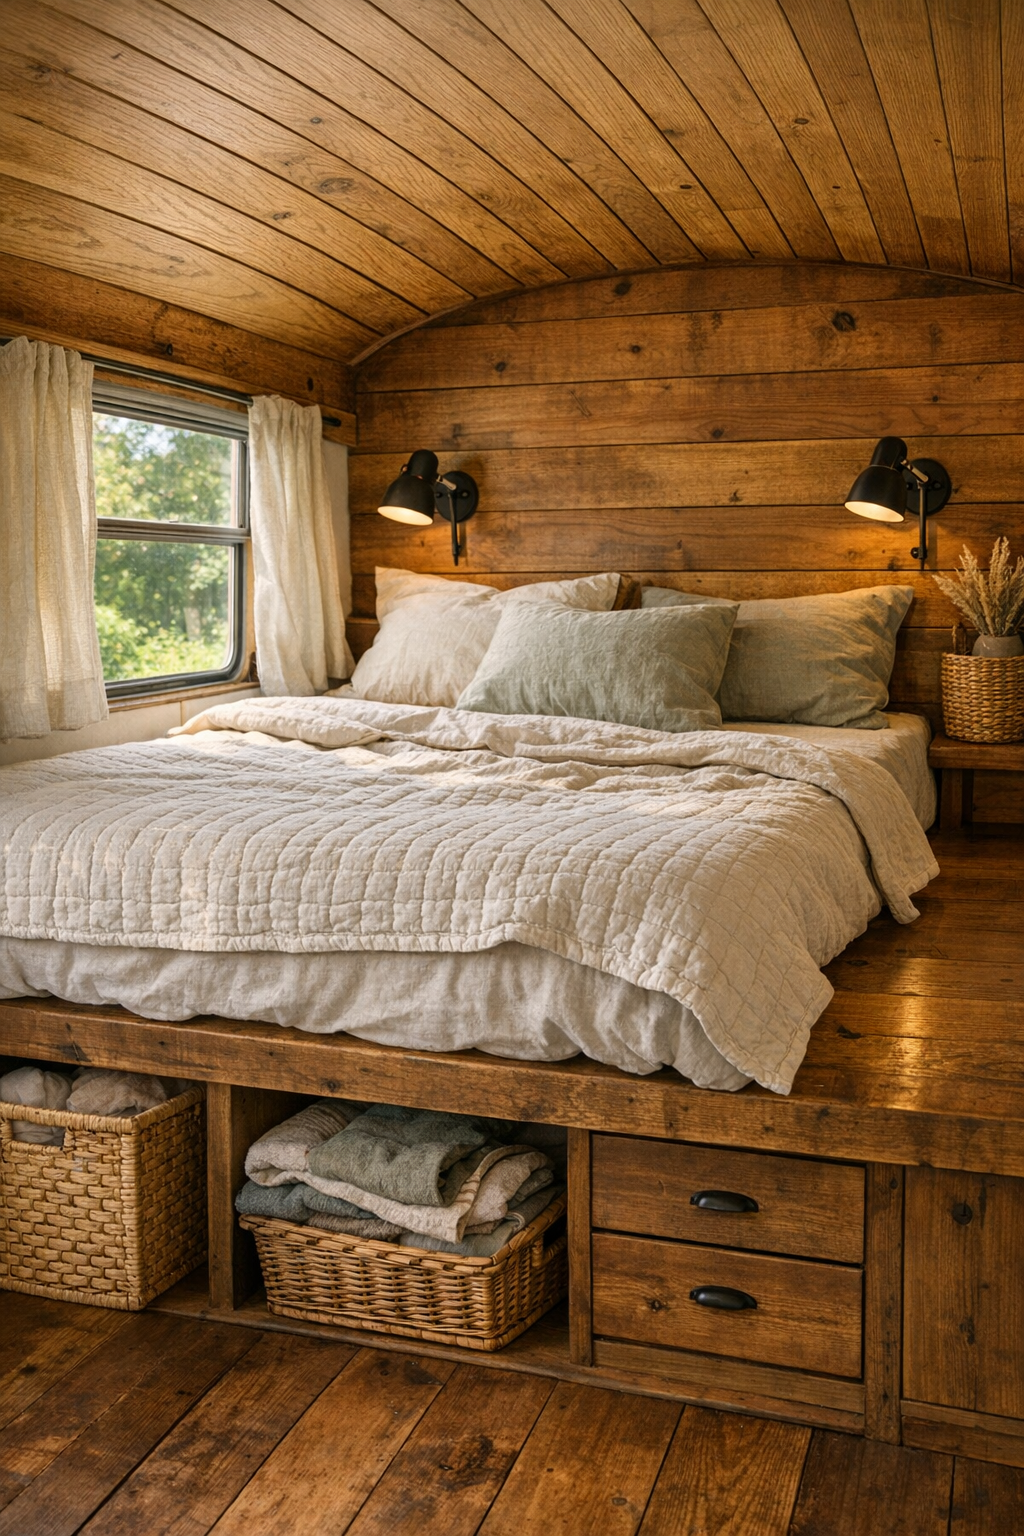
The bedroom feels like a quiet exhale at the end of the bus, with just enough space for comfort and none wasted on excess. A raised bed platform likely hides valuable storage underneath, and that alone makes the room feel smarter and calmer. Soft neutral bedding, a quilt with a homespun feel, and perhaps wall-mounted reading lights create a restful little retreat, while wood paneling and filtered daylight keep the room connected to the rest of the home’s warm, grounded palette.
I love bedrooms in small homes when they resist the temptation to become fussy. Here, the beauty comes from restraint: clean lines, a small ledge instead of bulky nightstands, woven textures, and maybe a curtain or partial divider that offers privacy without closing the room in. It feels like a place where windows can be cracked open at night, where the breeze moves through linen bedding, and where waking up with the sun would feel less like a routine and more like a gift.
Bathroom
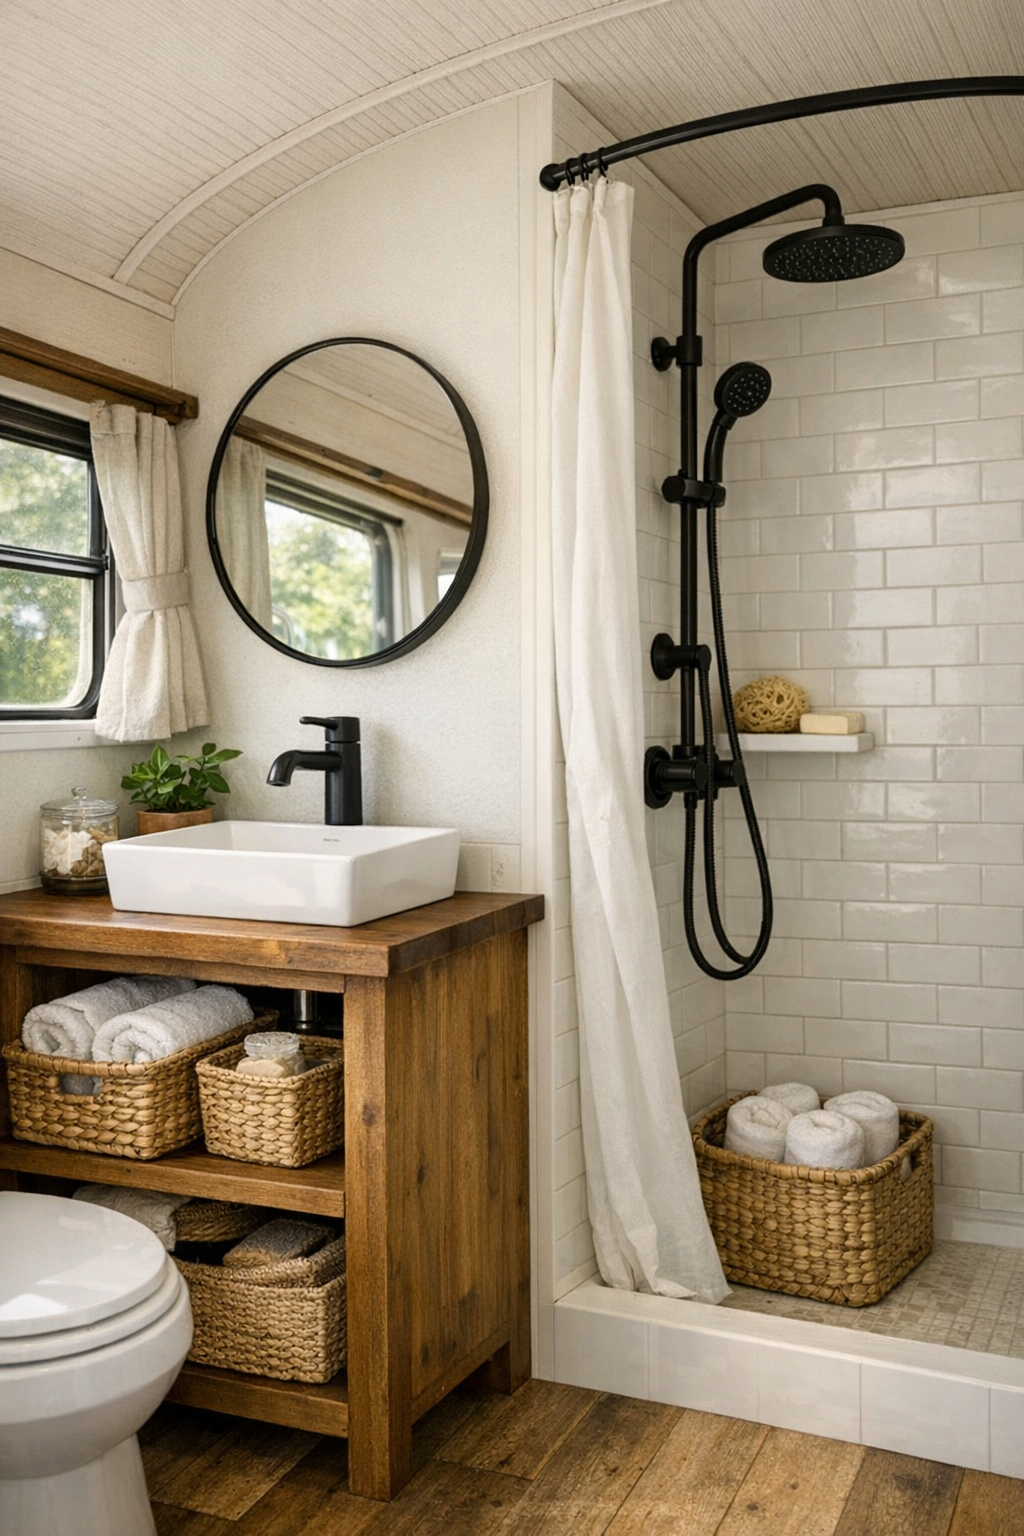
The bathroom is small, but it does not read as an afterthought. In fact, it may be one of the best examples here of how good materials can elevate a practical necessity. I picture compact plaster-toned walls or painted paneling, a petite vanity in natural wood, dark fixtures for contrast, and a shower lined in simple tile that reflects light beautifully. Every finish would need to work hard in a room like this, and the combination of durability and softness makes it feel cared for rather than merely efficient.
What I find most appealing is the sense of calm. Even a tight bathroom can feel lovely when the palette is gentle and the storage is smart—hooks where you actually need them, a recessed shelf, baskets for towels, maybe a small window that lets in daylight and fresh air. In a home centered on slower living, this room would support that rhythm nicely, turning quick routines into small moments of ease instead of clutter and compromise.
Other Areas
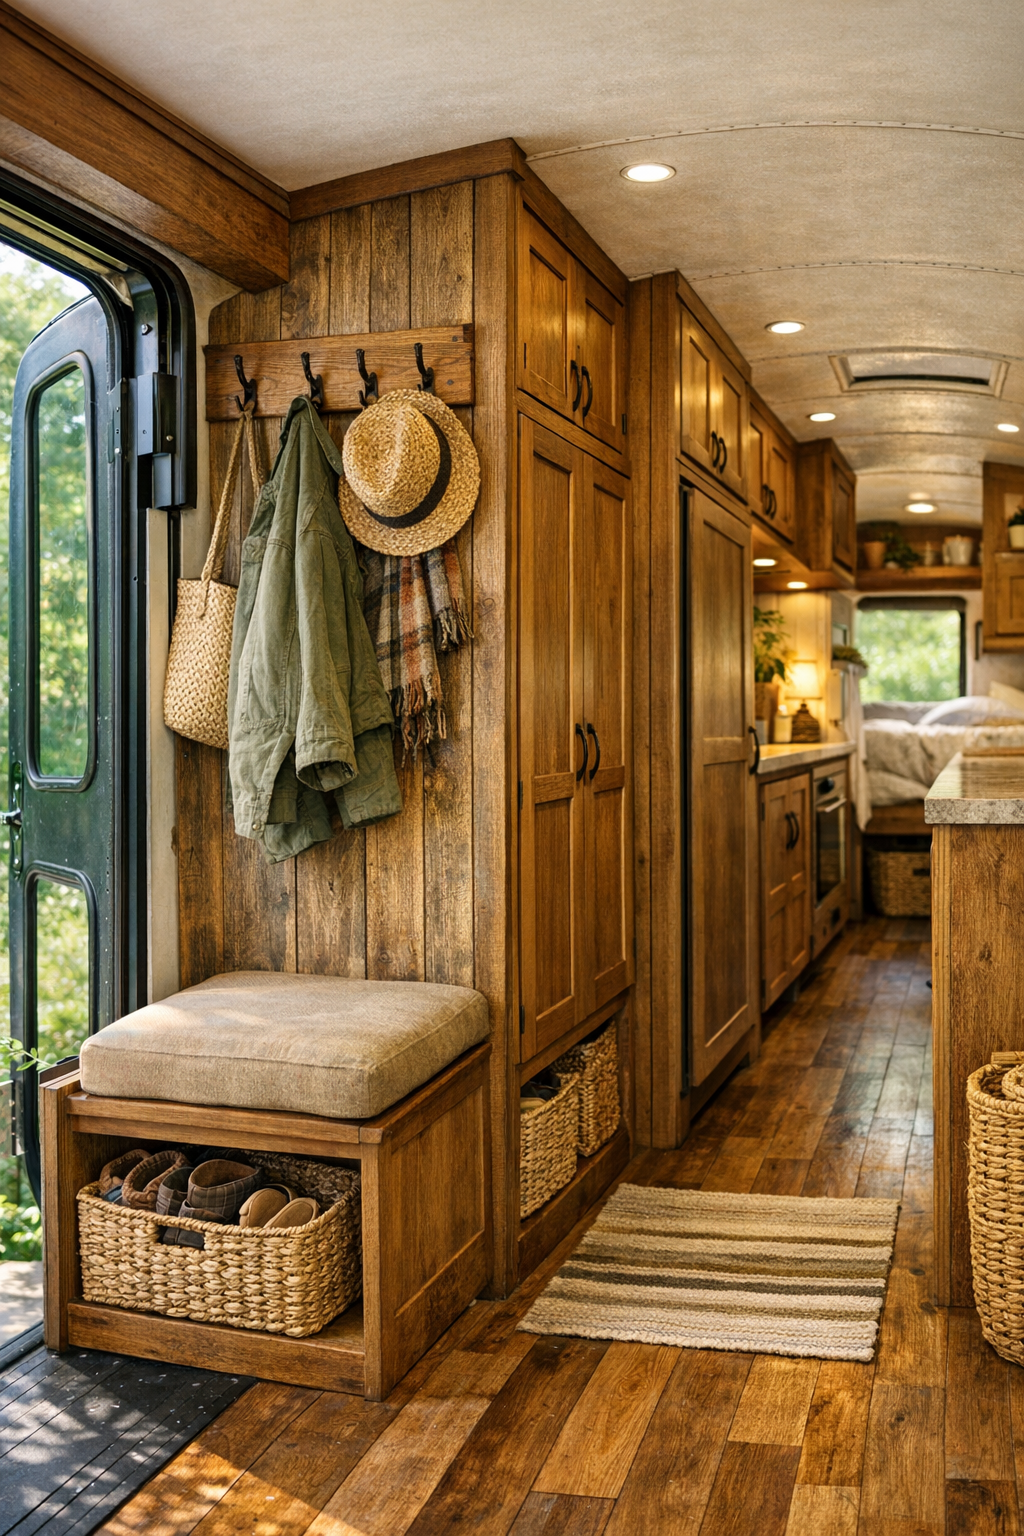
What really completes the bus are the in-between spaces: the entry, the corridor transitions, the overhead storage, and those little pockets where daily life lands. A narrow mudroom moment near the door with hooks, a shoe drawer, and maybe a bench edge would be invaluable on a working homestead. Overhead cabinets can be beautifully integrated in a bus when they are trimmed in the same wood and kept visually quiet, and I imagine open cubbies holding baskets, books, jars, and the practical bits every family needs close at hand.
I also think the outdoor connection counts as one of the most important “other areas” here. The threshold between indoors and outdoors appears designed for easy summer living, with the awning extending the usable footprint and making room for a table, washing basin, or just a shady place to shell peas and visit. It is this blend of thoughtful storage, flexible circulation, and easy outdoor spillover that keeps the home from feeling tiny; instead, it feels intentionally edited and deeply in tune with how people actually live.
Why You'd Live Here
You would live here because this bus makes a very convincing case that smaller, slower, and more intentional can still feel beautiful and abundant. It offers the romance of off-grid living without sacrificing warmth, comfort, or the daily pleasures that matter most—good meals, soft light, useful storage, and spaces that invite people to gather. There is creativity in every detail, but it never overshadows the simple goal of making home feel nurturing.
For me, the real appeal is that it supports a life shaped by seasons, family, and connection rather than square footage. This is the kind of place where dinner can be simple and still feel special, where the windows keep you in conversation with the land, and where every object seems chosen with care. It is practical, soulful, and just a little dreamy—the sort of home that reminds us how lovely enough can be when enough is designed this thoughtfully.