
There’s something downright comforting about a home that knows exactly what it wants to be, and this barrier-free cottage houseboat does just that. It carries the easy charm of a lakeside retreat, with shingled textures, soft painted wood, and wide, welcoming thresholds, yet it’s shaped with a gentle practicality that makes every space feel usable, graceful, and calm. Resting against a quiet shoreline in my mind, this concept design feels like the meeting of two old American loves: the cottage porch and the working waterfront, brought together with uncommon tenderness.
What makes it special to me is the way it avoids fuss without ever feeling plain. The palette is light but not washed out, the rooms are open without seeming exposed, and every detail seems chosen to make movement feel natural and unhurried. I can almost picture muddy boots set neatly by the door, a kettle humming in the kitchen, and late afternoon light turning the whole place honey-gold over the water.
Exterior
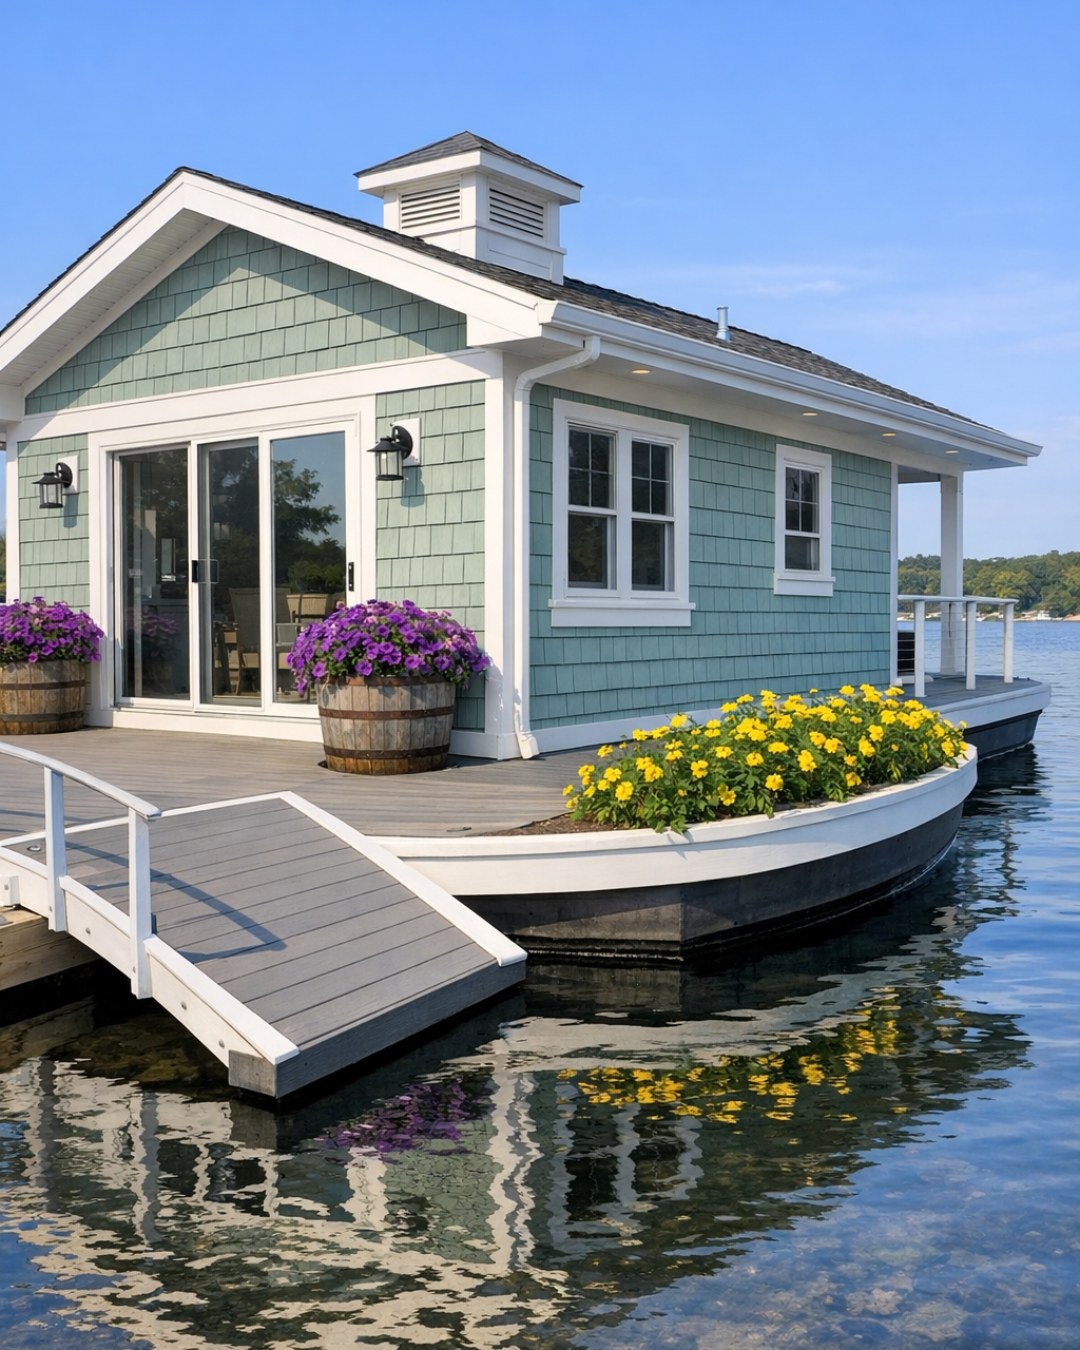
From the outside, the houseboat reads as a true cottage first and a floating home second, and I think that is exactly its magic. The siding is painted a soft warm white with a faint cream undertone, paired with weathered cedar shingles in the gables and trim in a muted river-stone gray. A low-sloped roof, deep eaves, and a broad wraparound deck give it a grounded, settled look, while neat black lantern sconces and simple windows with generous lower panes keep the façade tidy and friendly rather than nautical in any heavy-handed way.
The barrier-free design is folded into the exterior so naturally you hardly notice it at first, which is often the finest kind of design. The approach from the dock is broad and level, with flush transitions, wide sliding doors, and sturdy railings integrated into the architecture instead of added on as an afterthought. Planters filled with sedges, white geraniums, and trailing ivy soften the edges, and the whole silhouette feels modest, practical, and sweet—the kind of place that would make you slow down before stepping inside.
Living Room
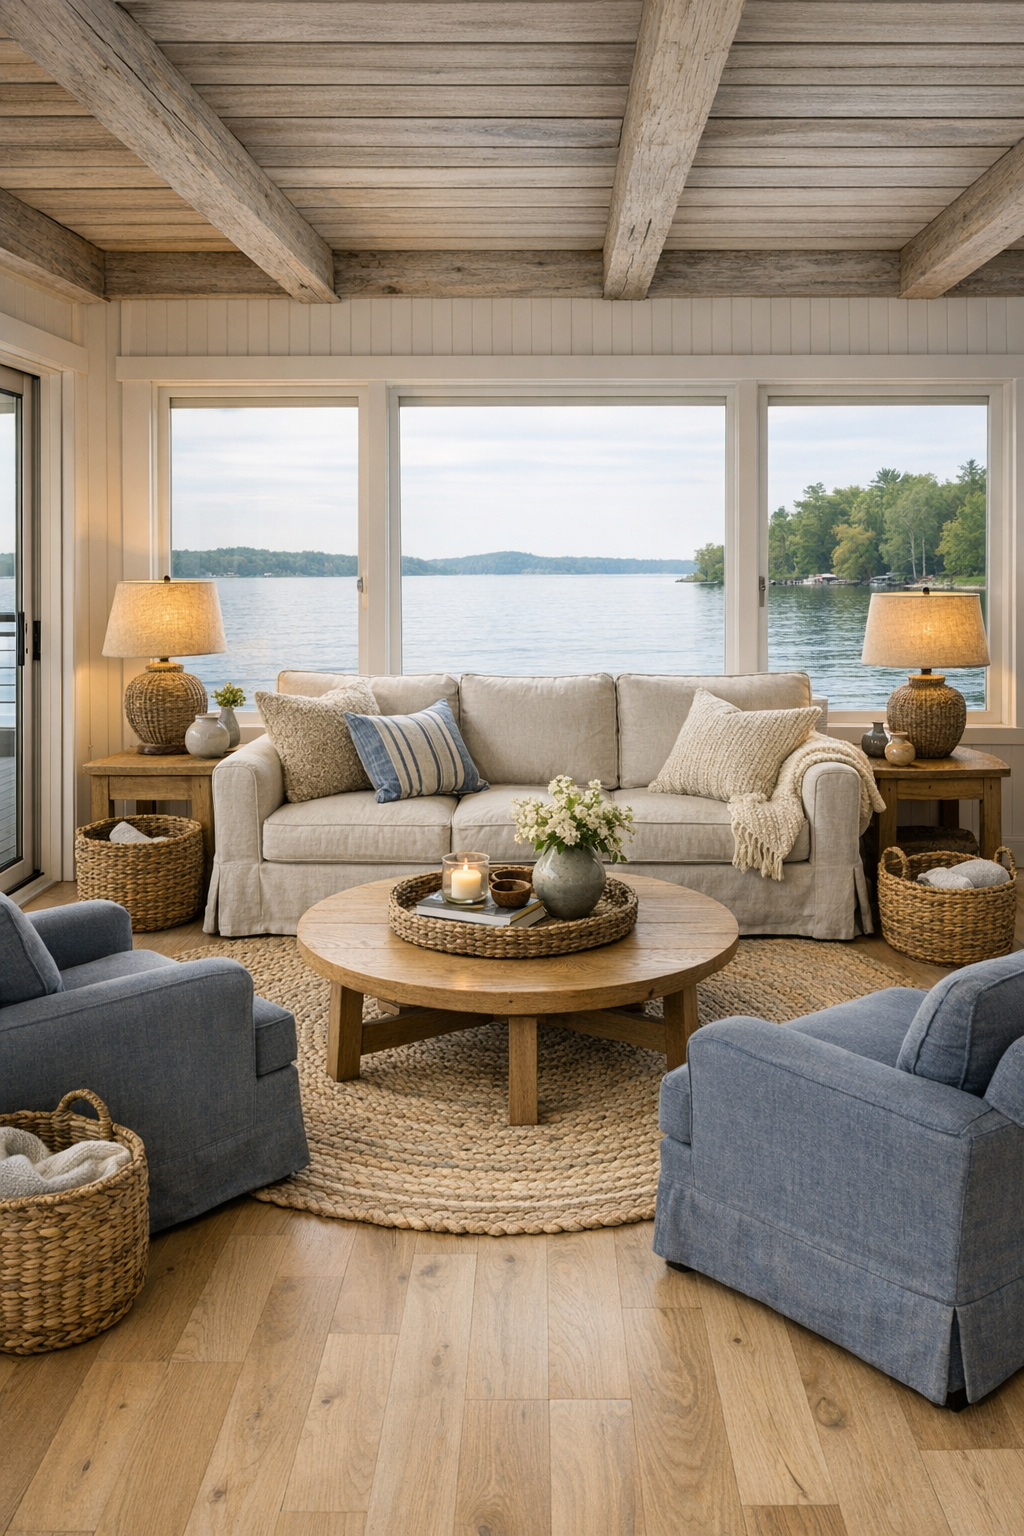
The living room opens with a kind of quiet generosity I always admire. It’s arranged as one open, navigable space with pale oak floors running uninterrupted from wall to wall, and that continuity makes the room feel larger, steadier, and easy on the eyes. The walls are clad in painted tongue-and-groove paneling in a soft putty white, while the ceiling carries exposed beams in a driftwood finish that add just enough rustic character. A slipcovered sofa in oatmeal linen anchors the seating area, paired with two low-profile club chairs in faded blue-gray and a round oak coffee table with softened edges that keeps circulation simple and comfortable.
What gives the room its heart is the layering of cottage textures without clutter. There’s a braided wool rug in muted sand and slate, nubby knit throws draped over the arm of the sofa, and woven baskets tucked beneath a built-in window bench for blankets and books. Lighting comes from shaded sconces, a ceramic lamp with a pleated shade, and plenty of daylight pouring through wide windows that frame the water like living paintings. It feels like a room made for long conversations, mending work, card games, and the kind of peaceful afternoon that slips by before you notice.
Dining Room
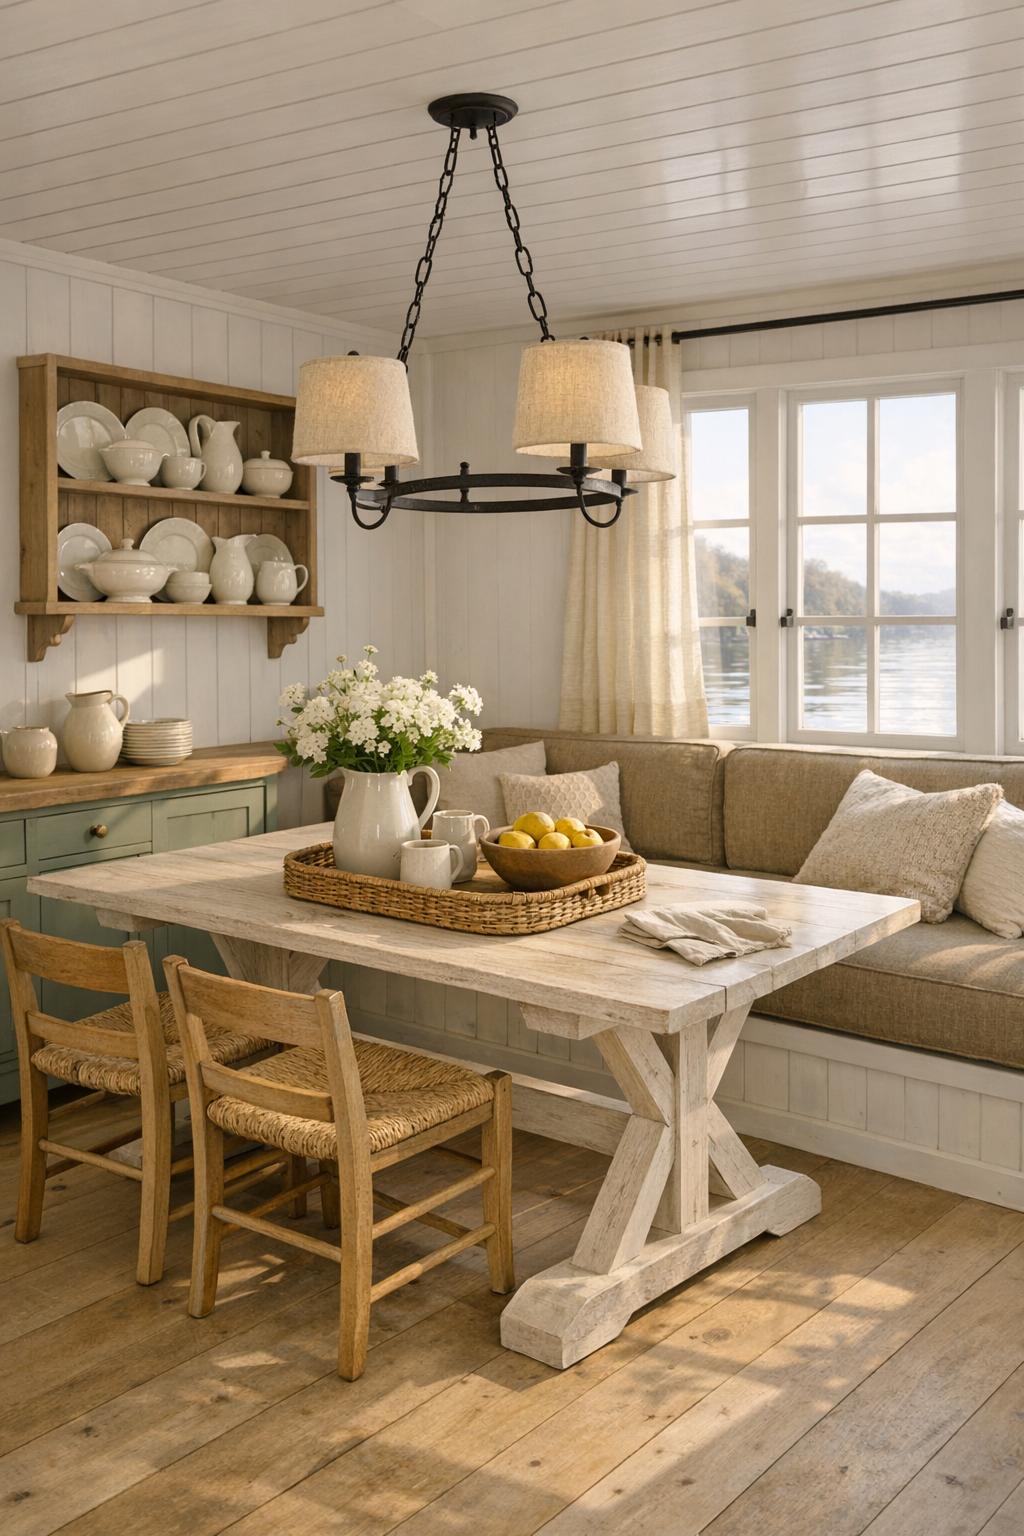
The dining area sits comfortably between the living room and kitchen, and I appreciate how it’s defined more by furniture and light than by walls. A trestle table in lightly whitewashed oak stretches through the center, with enough room around it for easy movement on all sides. The chairs are a thoughtful mix: sturdy armless side chairs with woven rush seats and one built-in banquette along the wall upholstered in a washable flax-colored fabric. That combination keeps the room feeling relaxed and farmhouse-friendly while still honoring the home’s barrier-free purpose.
Overhead, a simple iron fixture with linen shades throws a soft, flattering light that makes supper feel inviting whether it’s a pot of stew or a pie set out to cool. I like the quiet details here: a shallow plate shelf holding creamware, a narrow sideboard painted in a dusty sage, and unlined café curtains that soften the windows without stealing the daylight. The room feels communal in the best old-fashioned sense, the kind of place where folks would linger with coffee long after the meal was done.
Kitchen
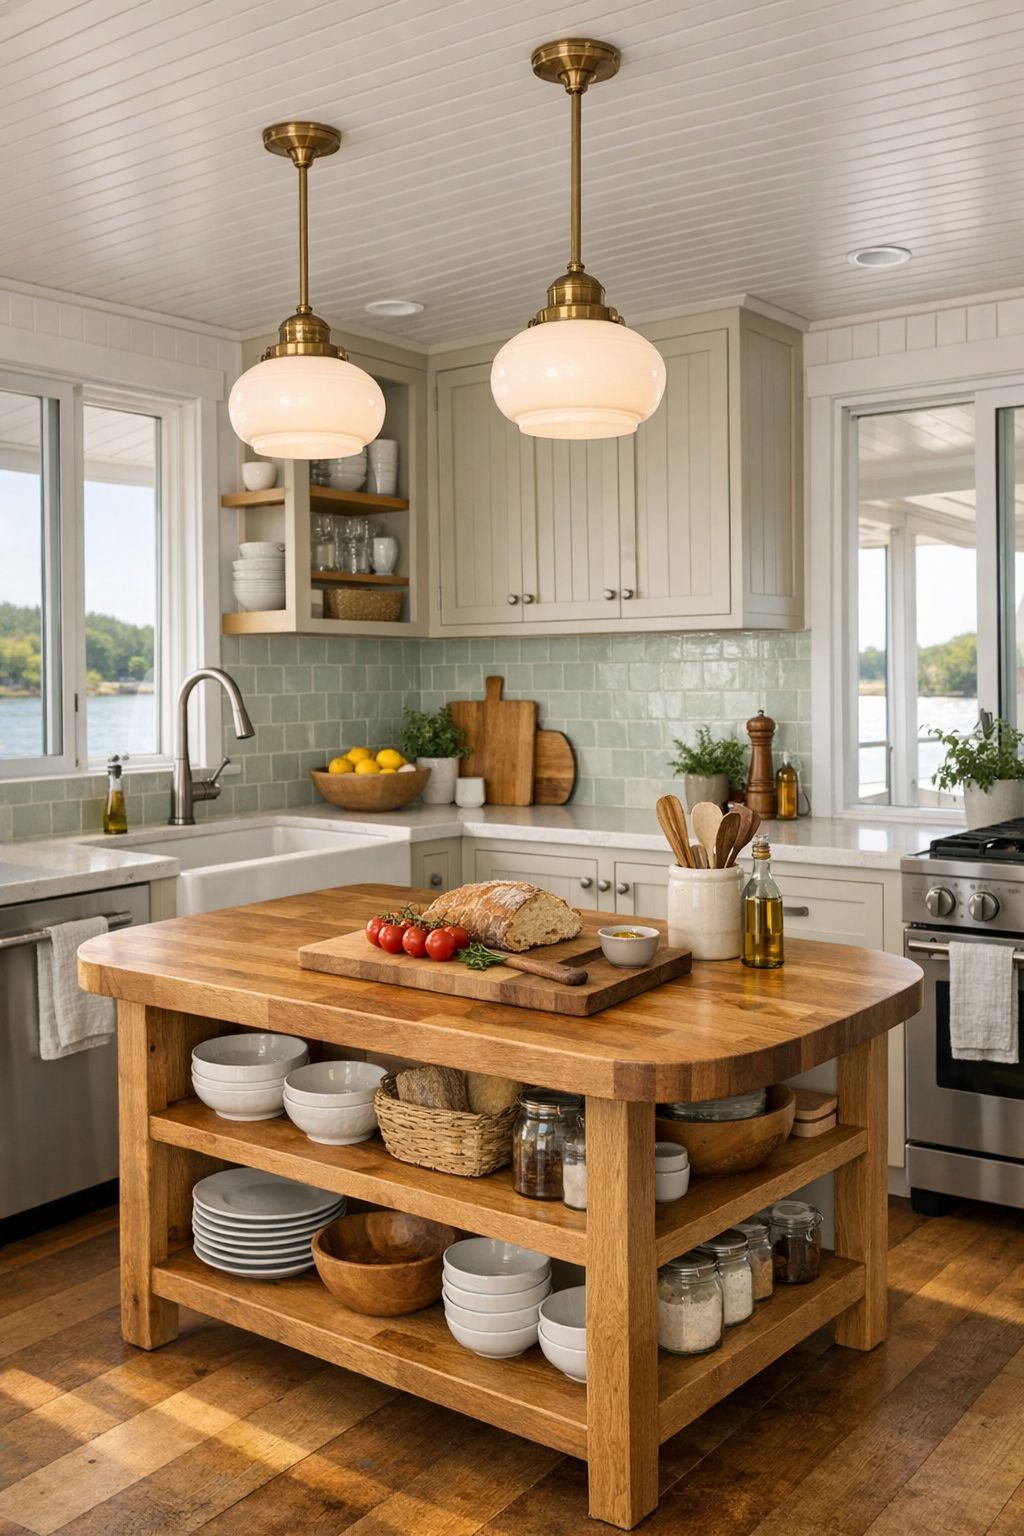
Now this kitchen speaks my language. It’s open and hardworking, with lower countertops, wide turning space, and drawers instead of too many deep cupboards, so everything feels easy to reach and easy to use. The cabinetry is painted a creamy mushroom color with beadboard fronts, topped by honed quartz counters that resemble old soapstone without the heaviness. A full-height backsplash of glossy handmade tile in a pale celadon catches the light beautifully, and open oak shelves hold mixing bowls, crocks, and everyday dishes in plain sight where they belong.
The island is really more of a worktable, and I mean that as high praise. It has rounded corners, a butcher-block top rubbed to a soft glow, and room to pull up a stool for peeling apples or rolling biscuit dough. Under-cabinet lighting keeps the work surfaces bright, while schoolhouse pendants overhead lend a bit of cheerful tradition. A deep apron-front sink sits beneath a wide window, and the hardware is all unlacquered brass that will age with use, which always feels honest to me. It’s a kitchen designed for living, not posing, and I can almost smell the bread rising.
Bedroom
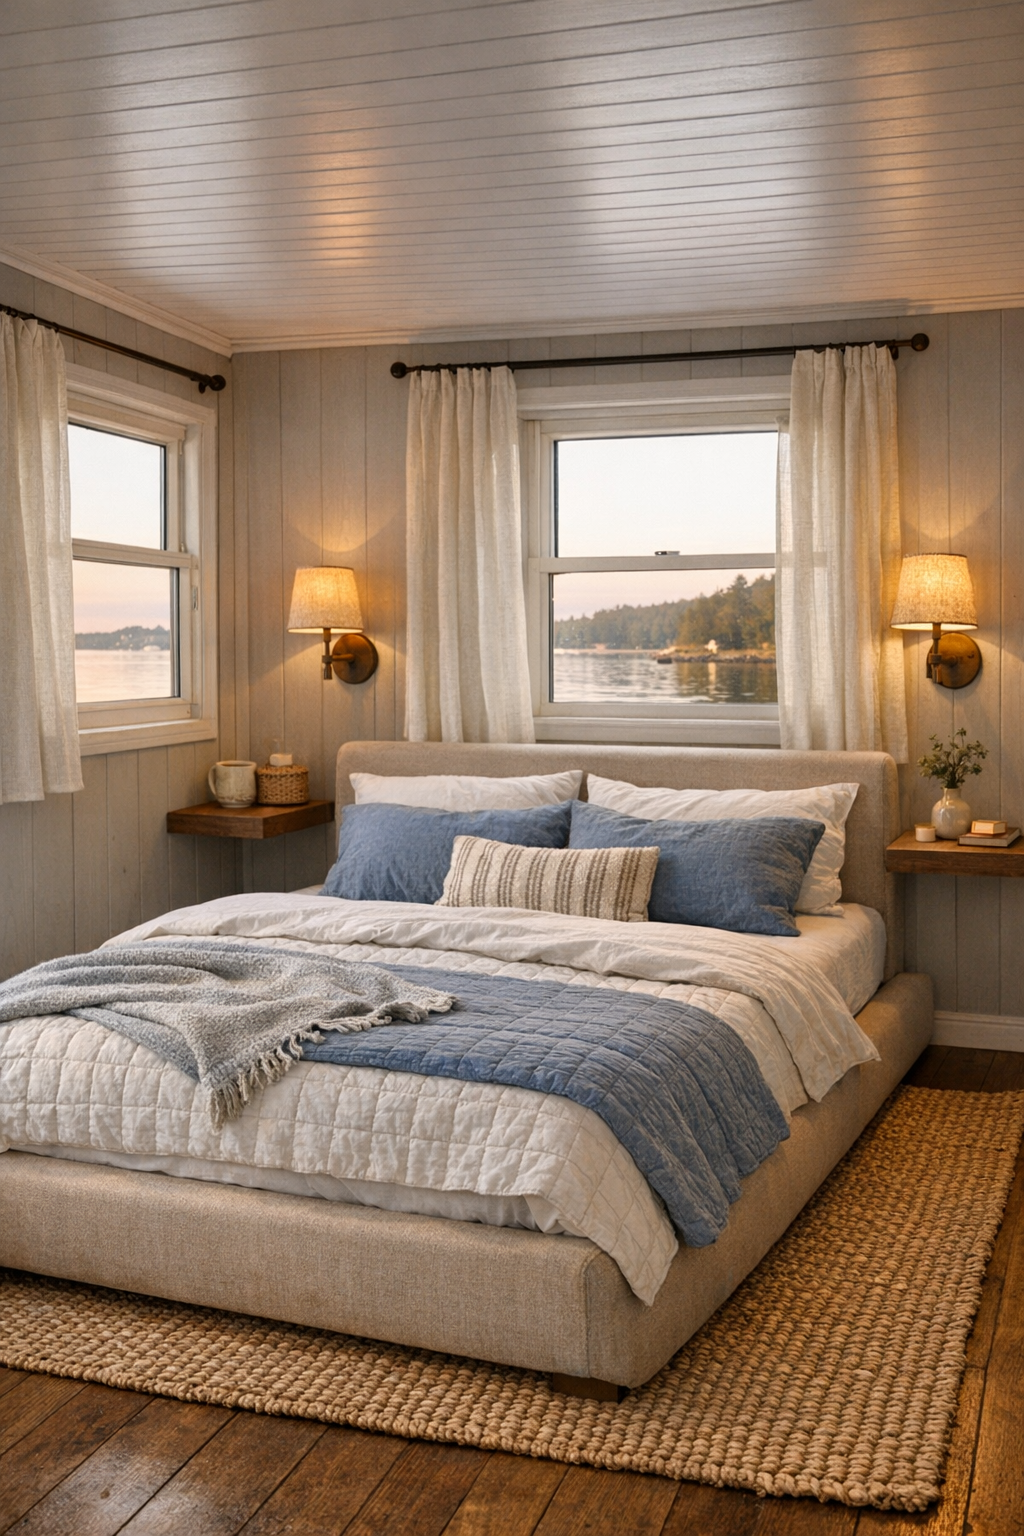
The bedroom is kept simple in a way that feels deeply restful. A low bed with an upholstered headboard in soft oat-colored linen sits against a paneled wall painted the palest misty gray, and the bedding is layered in white cotton, chambray stripes, and a quilt that looks hand-stitched. There’s generous clearance around the bed, and rather than crowding the room with extra pieces, the design relies on a few sturdy essentials: floating night shelves, a painted chest of drawers, and a built-in wardrobe with smooth sliding doors.
I’m especially fond of how the room draws from cottage tradition without becoming fussy or frilled. A woven grass rug adds texture underfoot, linen curtains move gently at the windows, and a small upholstered bench at the foot of the bed offers both usefulness and softness. The lighting is warm and layered—swing-arm sconces for reading, a shaded ceiling fixture, and low evening light reflected off the water outside. The whole room feels like an exhale, the kind of place where you’d sleep hard and wake to a very still morning.
Bathroom
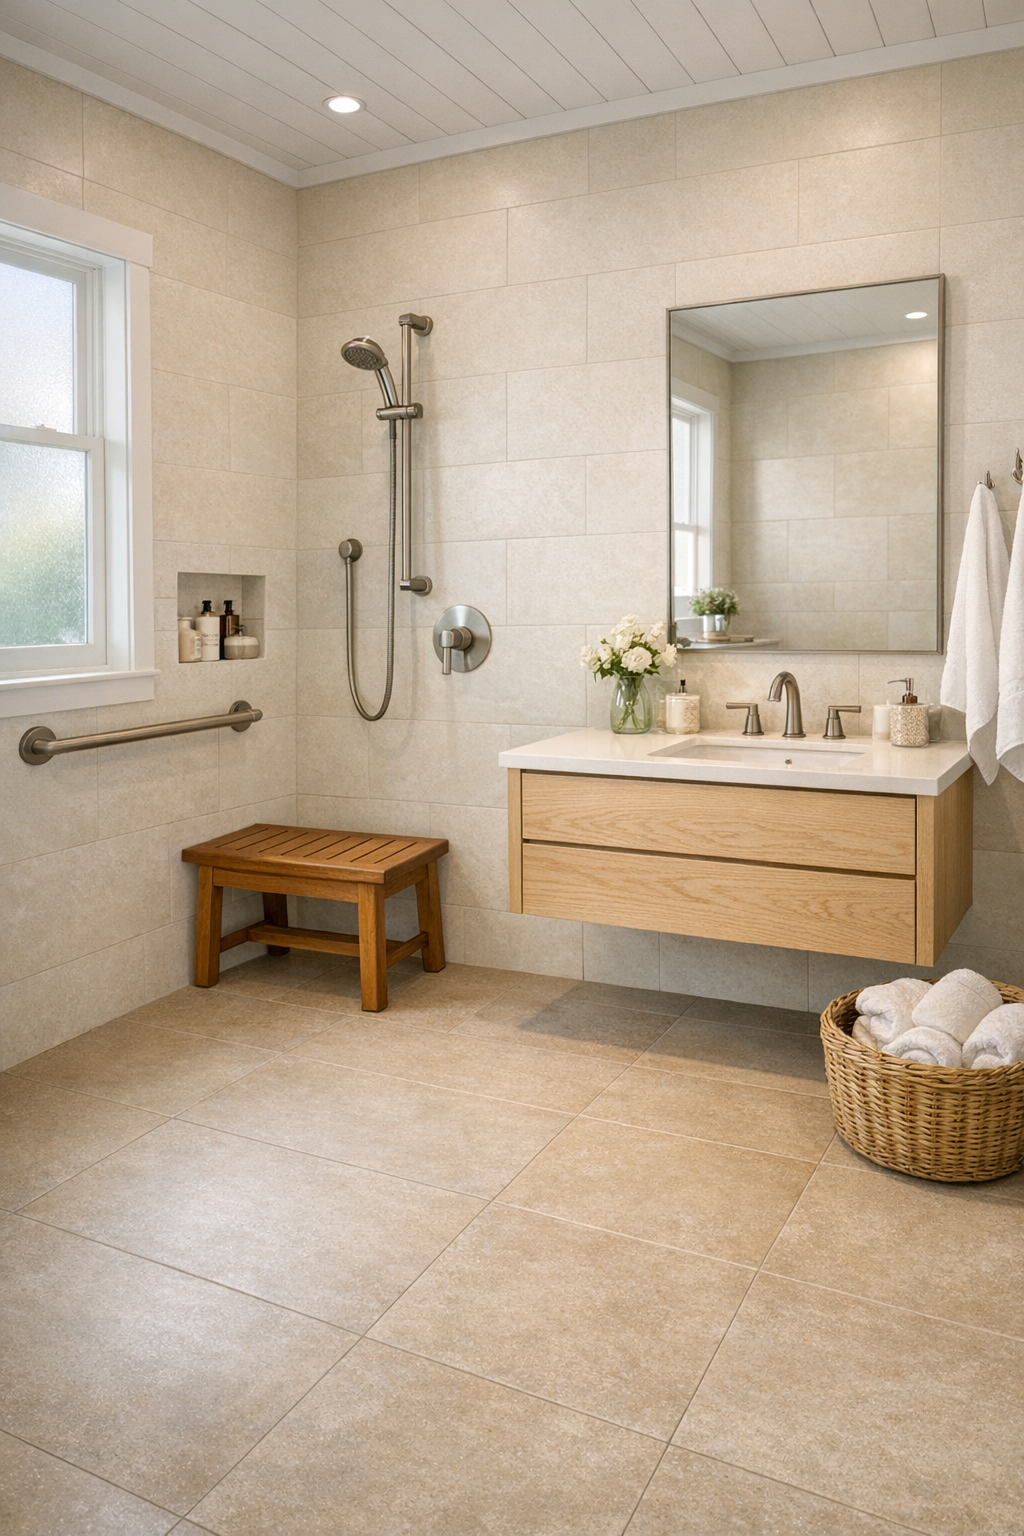
The bathroom handles accessibility with uncommon grace, and I admire that very much. It has a curbless shower lined in creamy matte tile, with a built-in bench in teak and simple brushed nickel fittings that feel clean and timeless. The floor is laid in small slip-resistant porcelain tiles in a warm sand tone, while the walls above the wainscot are painted a gentle shell white. A floating vanity in pale oak keeps the room visually light and leaves floor space feeling open, and the wide mirror helps bounce daylight all around.
Even with its practical demands, the room still feels tender and considered. There are fluffy white towels stacked in open cubbies, a small ceramic stool beside the shower, and a frosted window that lets in soft light without sacrificing privacy. I like the addition of a vintage-style glass sconce and a simple framed botanical print, just enough to make the bathroom feel like part of the home rather than a purely functional stop. It’s serene, easy to maintain, and quietly lovely.
Other Areas
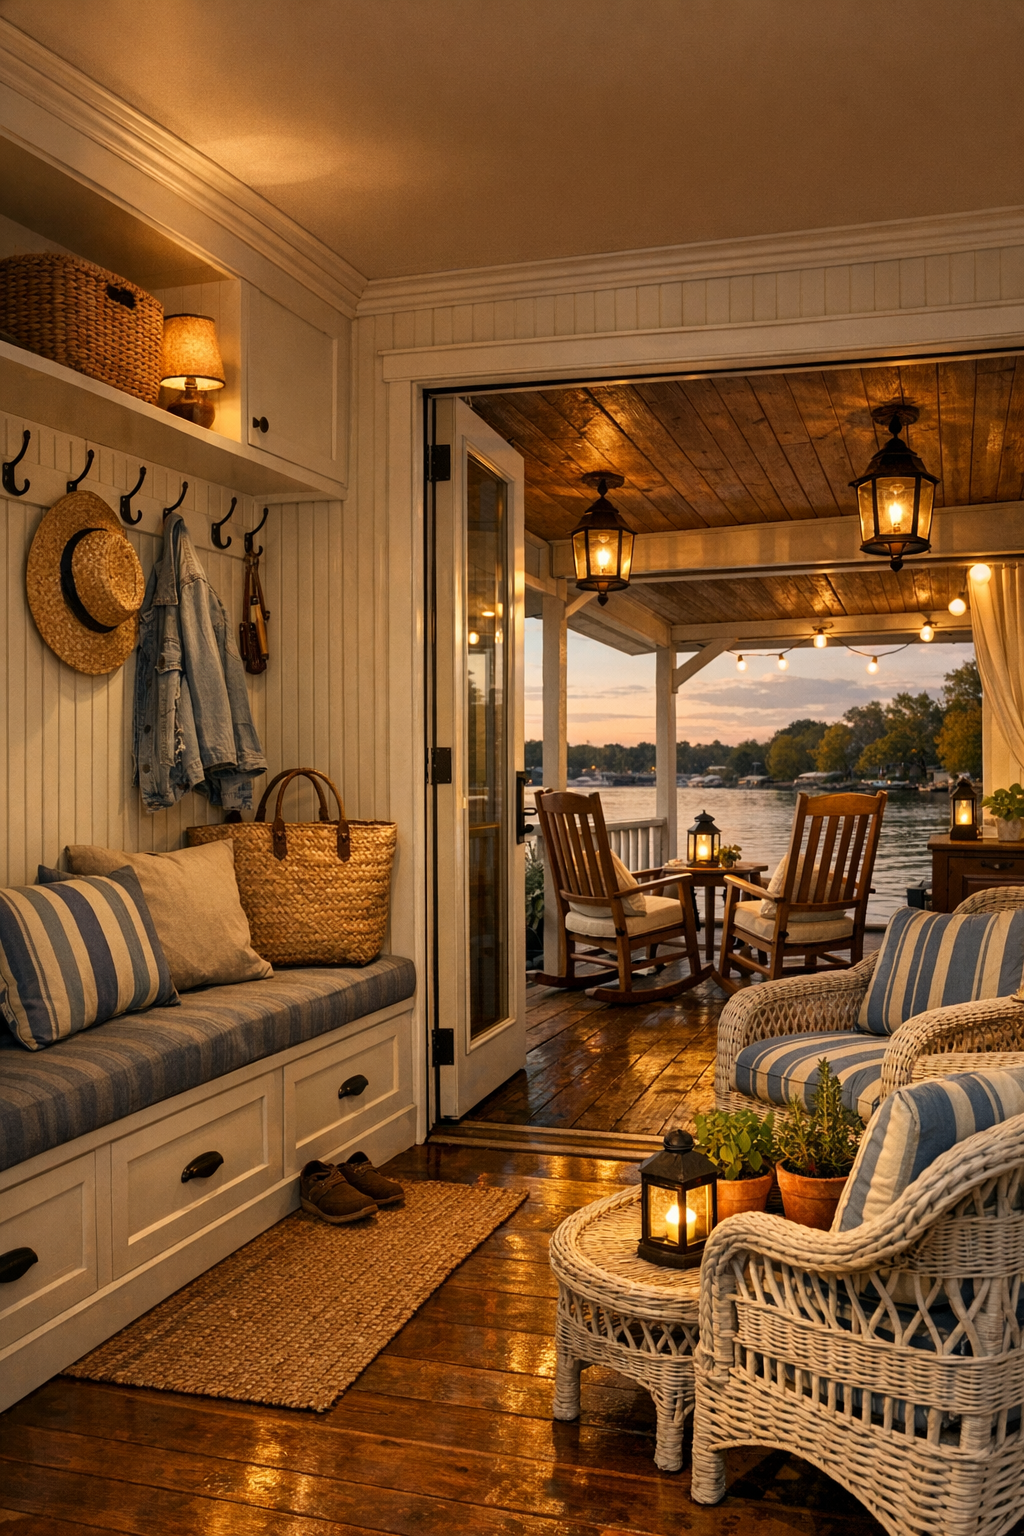
Some of my favorite parts of this houseboat are the in-between spaces, and here they’re especially well done. The entry is more of a mudroom nook, fitted with a built-in bench, beadboard hooks, and drawers below for shoes, life jackets, and all the practical bits that tend to gather near a door. A compact laundry closet is tucked behind sliding panels, and the hallway is wide enough to feel like part of the living space rather than a passage squeezed in as an afterthought. Everywhere you look, storage is integrated low and neatly, which keeps surfaces peaceful and movement unobstructed.
Out on the covered deck, the whole design opens into its sweetest expression. There’s room for rocking chairs, a small dining table, and a porch swing at one end, all in weathered wood and painted wicker with striped cushions in faded blue and cream. Lantern lighting, potted herbs, and simple railings preserve the cottage mood, while the flush transition from indoors to out makes the deck feel like another room entirely. It’s the sort of place where I’d shell peas in a bowl, watch the water change color, and stay until the evening air turned cool.
Why You'd Live Here
You’d live here because it offers something many homes talk about and few truly deliver: ease. Not just physical ease, though it has that in abundance, but visual ease, emotional ease, and the deep comfort of rooms that are scaled for real life. Every material is familiar, every finish feels durable and kind, and the barrier-free planning is woven so naturally into the design that the house never feels clinical or constrained. It simply feels welcoming.
To my eye, this is a home that honors both independence and togetherness, which is no small thing. It has the coziness of a Midwestern cottage, the gentle rhythm of life on the water, and the practical intelligence to make daily routines feel lighter. I think a person could grow old here beautifully, cook well here, host family gladly, and find in its quiet corners the kind of peace that never goes out of style.