
There’s something instantly disarming about a camper finished in matte blush pink. Out on a quiet stretch of open land, where gravel paths, tall grass, and a big Midwestern sky make everything feel a little simpler, this accessible RV has the softness of a tiny cottage and the polish of a well-considered modern retreat. I’m always drawn to homes that know exactly what they are, and this one does: compact, gracious, and calm, with a gentle confidence that comes from restraint rather than showiness.
As a concept design, it feels especially smart because it pairs beauty with real ease of use. The curved fiberglass shell gives it that tidy, almost wrapped-up look, while the interior opens into a bright, practical world of pale woods, rounded corners, low-glare finishes, and thoughtful circulation. It reminds me of the best kind of family kitchen from years ago—nothing wasted, everything considered—only here that spirit has been translated into a small home on wheels that feels surprisingly elegant.
Exterior
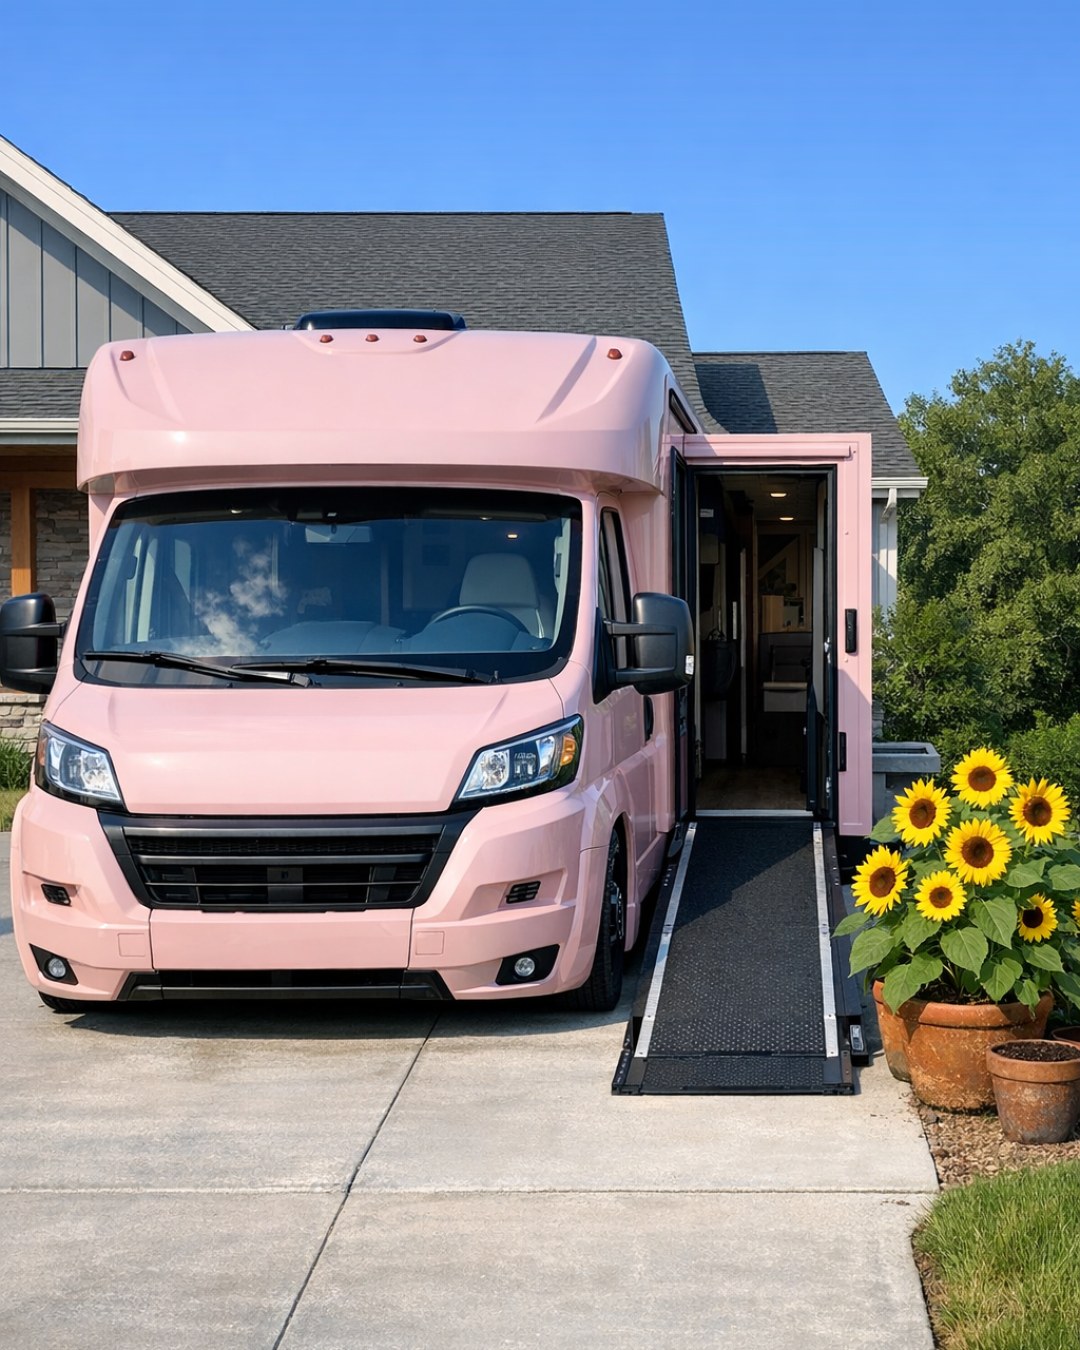
The exterior is shaped with a lovely sense of kindness. Instead of hard edges and fussy trim, the fiberglass body is smooth and rounded, finished in a matte blush pink that reads warm rather than sugary. I can imagine how beautiful it would look in morning light, when that muted pink would pick up a little peach from the sunrise and settle into the landscape instead of fighting with it. White-framed windows break up the shell neatly, and the entry is designed to feel welcoming, with a wide door opening and a stable, integrated access solution that suggests dignity and ease instead of calling attention to accommodation.
What I appreciate most is that the design doesn’t lean industrial just because it is practical. The hardware is minimal, the seams are clean, and the proportions are balanced so the camper feels tailored, almost serene. There’s a quiet Scandinavian thread running through it, but softened by color and by the almost nostalgic coziness of a road-home made for lingering. It has the tidy charm of an heirloom bread box and the confidence of contemporary design, which is not a comparison I make often, but here it fits.
Living Room
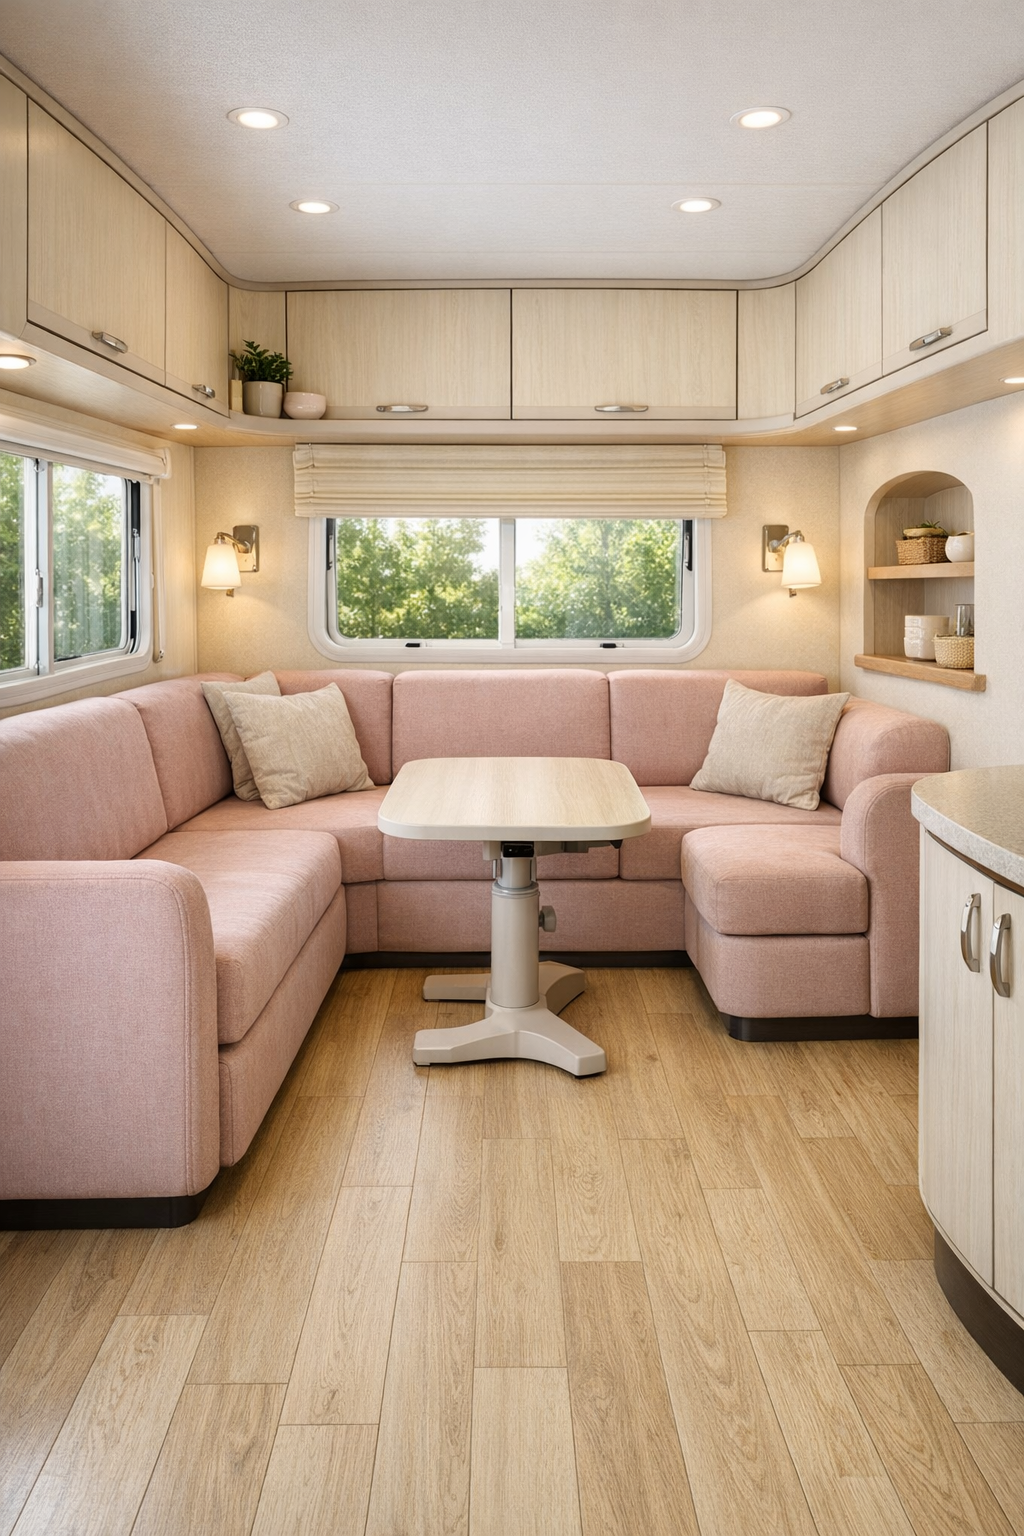
Inside, the living area makes the strongest case for this camper’s whole design philosophy. The layout is open without feeling exposed, and the palette is wonderfully soothing: creamy walls, pale oak-look flooring, blush upholstery that echoes the exterior, and small accents in oatmeal, clay, and warm white. The seating appears low-profile but supportive, with squared cushions softened by rounded edges, and there is enough clear floor space to move comfortably without the room ever feeling bare. I like the way the windows are allowed to do some of the decorating here, bringing in daylight that skims across matte finishes and keeps every surface looking soft.
The details are what make the room feel lived-in rather than merely styled. A compact built-in sofa with discreet storage beneath, a petite movable table with a rounded top, and open shelving with lip edges keep things practical and tidy. Lighting is layered in a way I find especially pleasing: recessed ceiling fixtures for even illumination, a warm reading sconce near the seating, and under-cabinet glow from the adjacent zones that spills gently into the room at dusk. It feels like a place where you could read on a rainy afternoon, shell peas into a bowl, or simply sit still and watch the light change.
Dining Room
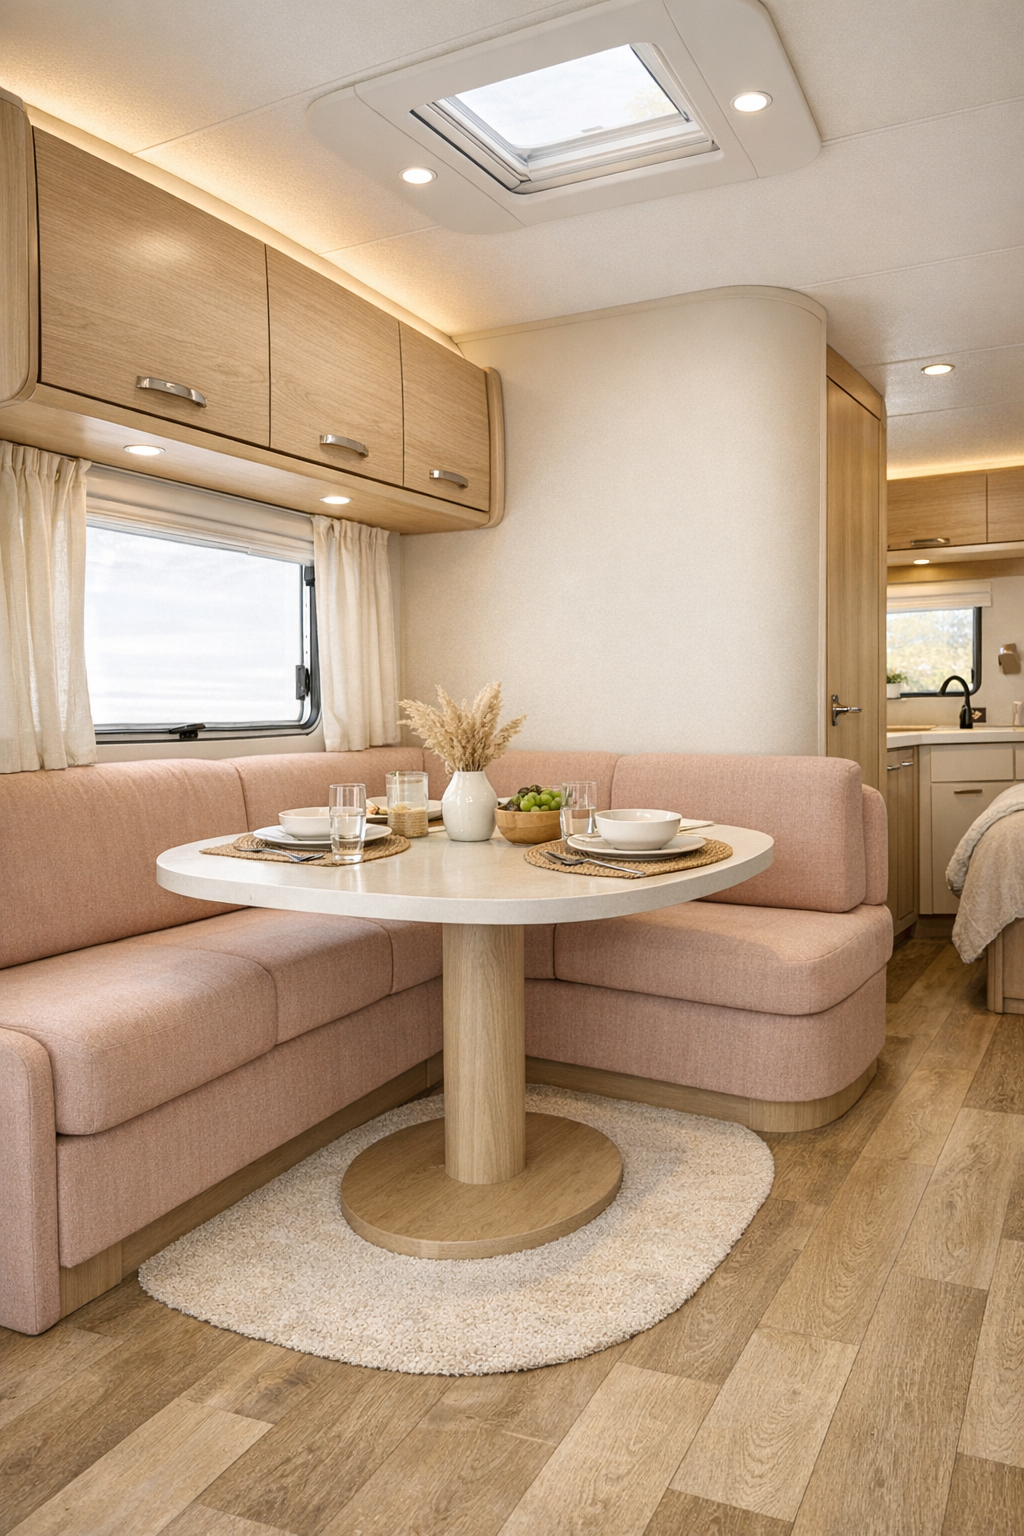
In a camper this size, the dining area has to work hard, and this one does so with grace. Rather than separating it too sharply, the design treats dining as part of the main living flow, which makes the interior feel larger and friendlier. A built-in banquette in a sandy rose fabric tucks neatly against the wall, paired with a pedestal table that leaves the floor open and easy to navigate. I’ve long believed a round-edged table can make even a practical room feel more generous, and that instinct proves true here.
There’s a lovely domestic quality to the finishes: linen-textured cushions, a tabletop with a soft matte surface, and cabinetry nearby in a pale wood veneer that keeps everything light. The overhead lighting is simple but flattering, likely a slim flush mount or small pendant with a diffused shade that casts an even glow over meals, cards, or morning coffee. It brings to mind those cozy family suppers where nobody was in a hurry to get up from the table, except here the scene is distilled down to its essentials, cleaner and calmer but still full of welcome.
Kitchen
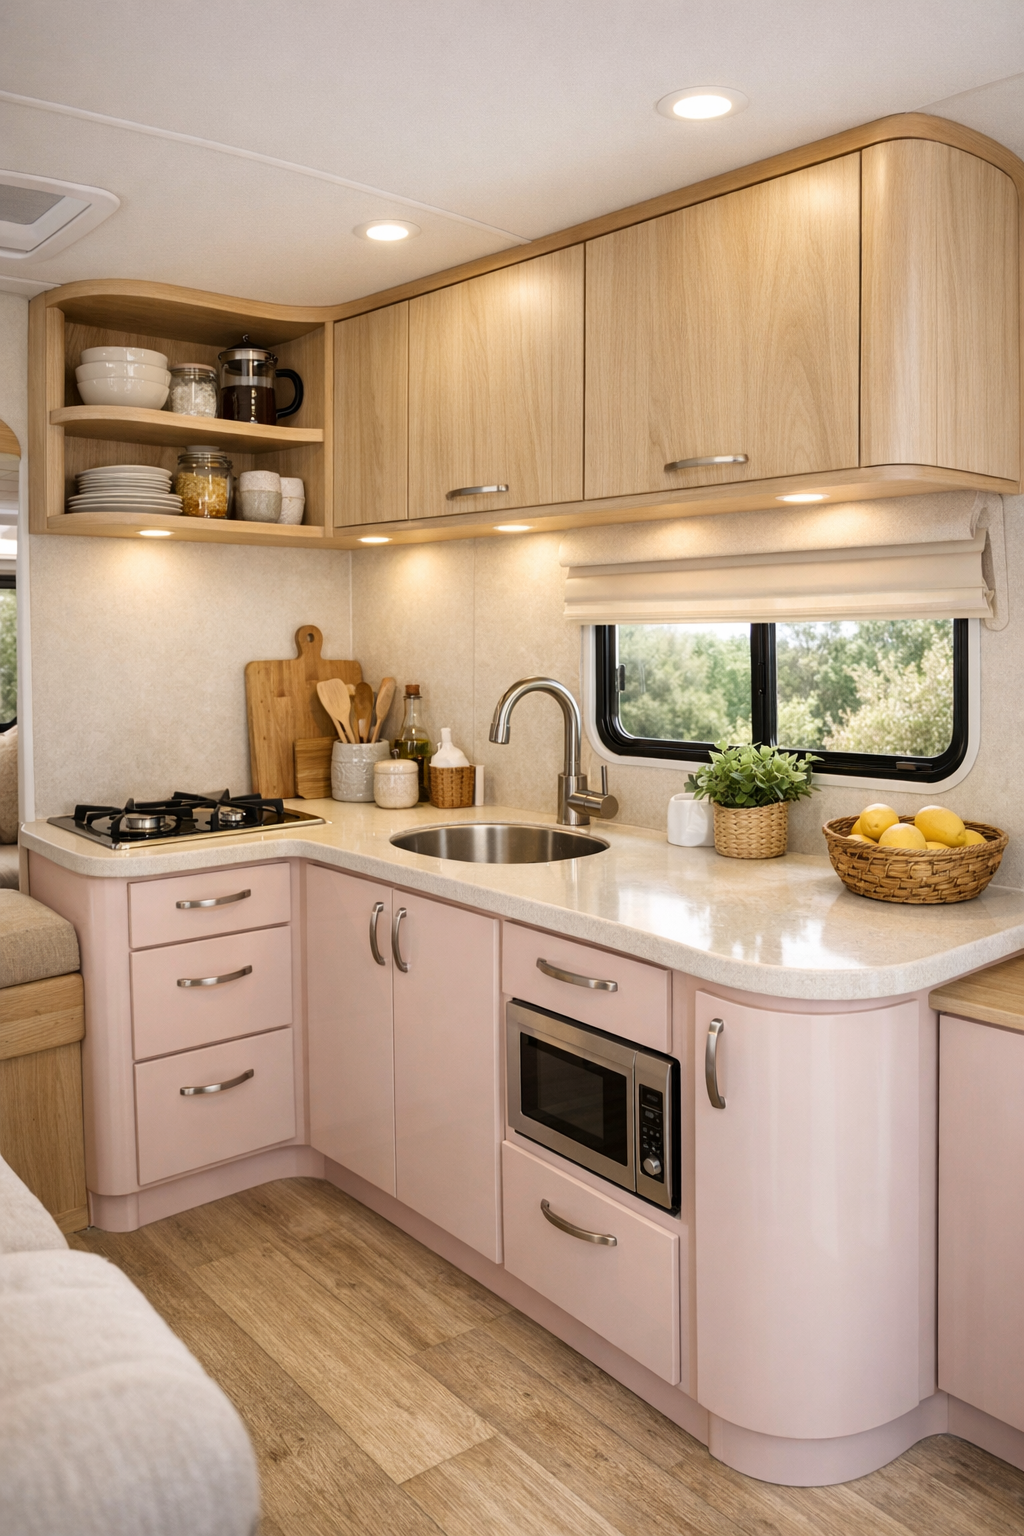
The kitchen is where this little home truly wins me over. Maybe that’s my age and my habits showing, but I can always tell when a designer has respected the work of a kitchen rather than just its appearance. Here, the counters are compact but thoughtfully arranged, with rounded edges, easy-reach storage, and a galley-style organization that keeps everything close at hand. The cabinet fronts are sleek and handle-light, likely with integrated pulls, finished in a pale blush and warm wood combination that feels fresh without turning precious. A creamy solid-surface countertop brightens the room and would wear beautifully over time.
I especially admire the balance between accessibility and warmth. Open shelving for everyday dishes, a shallow upper storage strategy, good task lighting under cabinets, and a cooktop area that doesn’t feel cramped all make the space practical. The backsplash, perhaps in a satin ivory panel or a very small-format tile, keeps reflections gentle and clean. It’s the sort of kitchen where I could imagine baking biscuits in a small oven, setting out a crock of butter, and not feeling one bit deprived by the size, because the room is designed to support real living instead of just posing for it.
Bedroom
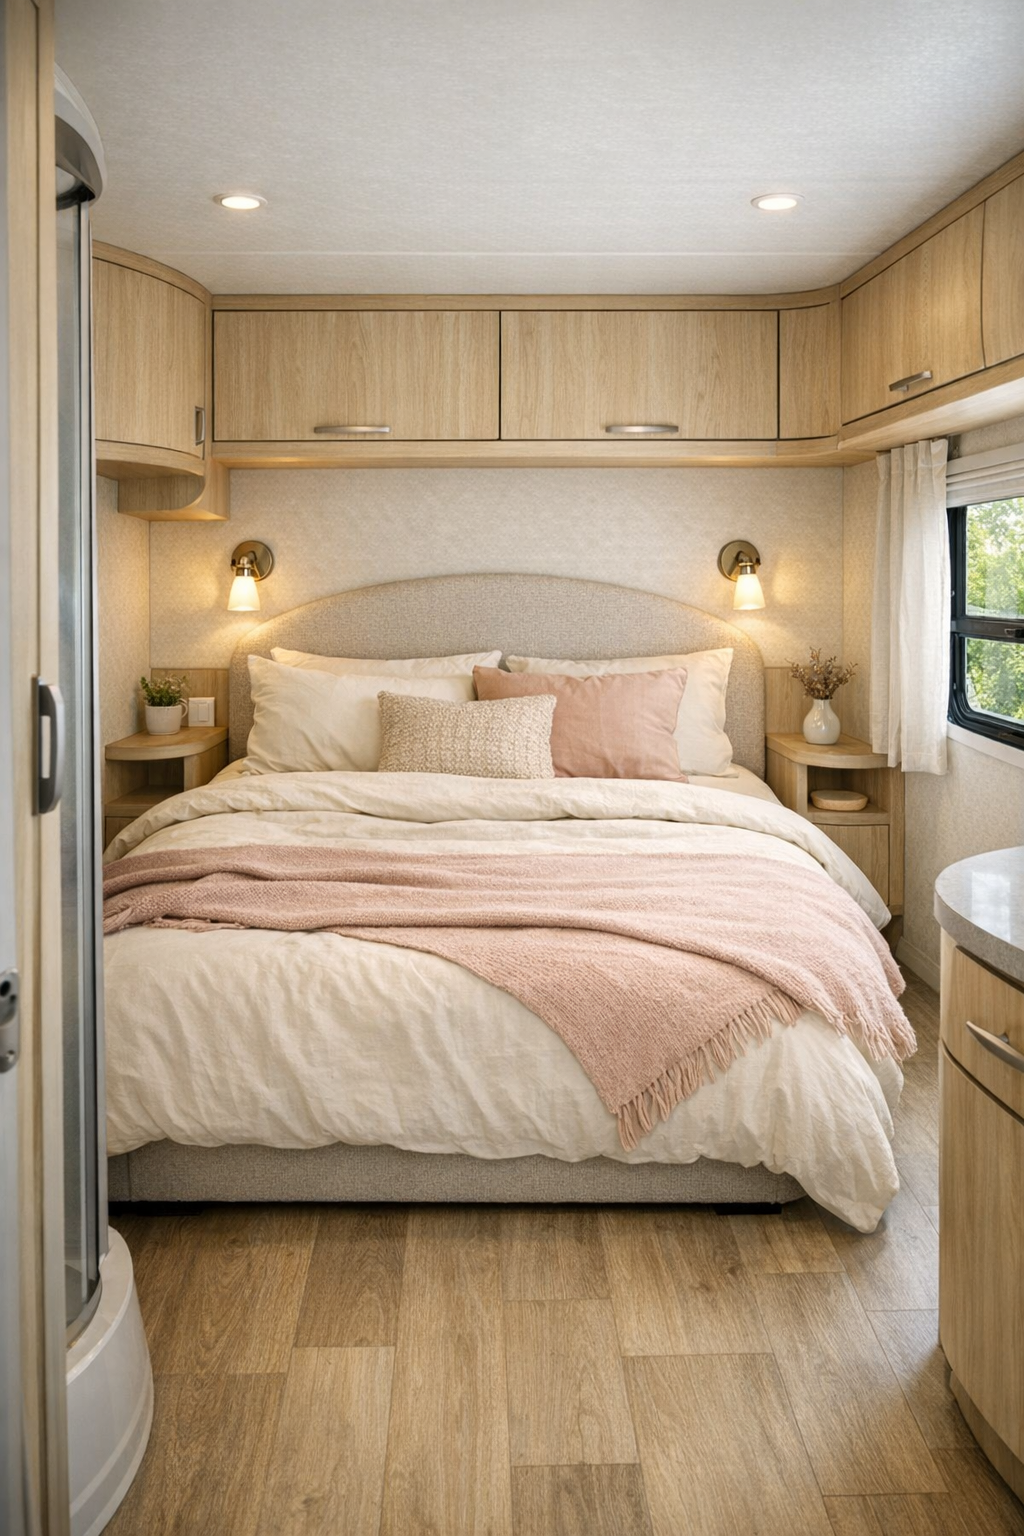
The bedroom continues the same gentle language as the rest of the camper, but with an even quieter touch. The bed is likely positioned to preserve easy movement, with enough clearance around it to feel comfortable rather than squeezed in, and that alone changes the whole mood. Upholstered wall panels or a softly curved headboard in a pale neutral fabric would make the sleeping area feel cocooning without heaviness. The bedding, I imagine, is layered in washed cottons and light quilts—ivory, blush, perhaps a muted terracotta stripe—simple things that catch light beautifully and invite afternoon naps.
Storage is integrated in a way that doesn’t crowd the room: slim wardrobes, overhead cabinets with softened corners, and perhaps open cubbies for books or folded blankets. What keeps the room from feeling utilitarian is its restraint. There’s no clutter, no sharp contrast, no glossy finish interrupting the softness. Instead, there are reading lights placed exactly where they should be, blackout shades tucked neatly into the window frames, and enough tactile warmth in the textiles to make the space feel deeply restful. It has the peace of a guest room at a country house, translated into a compact footprint.
Bathroom
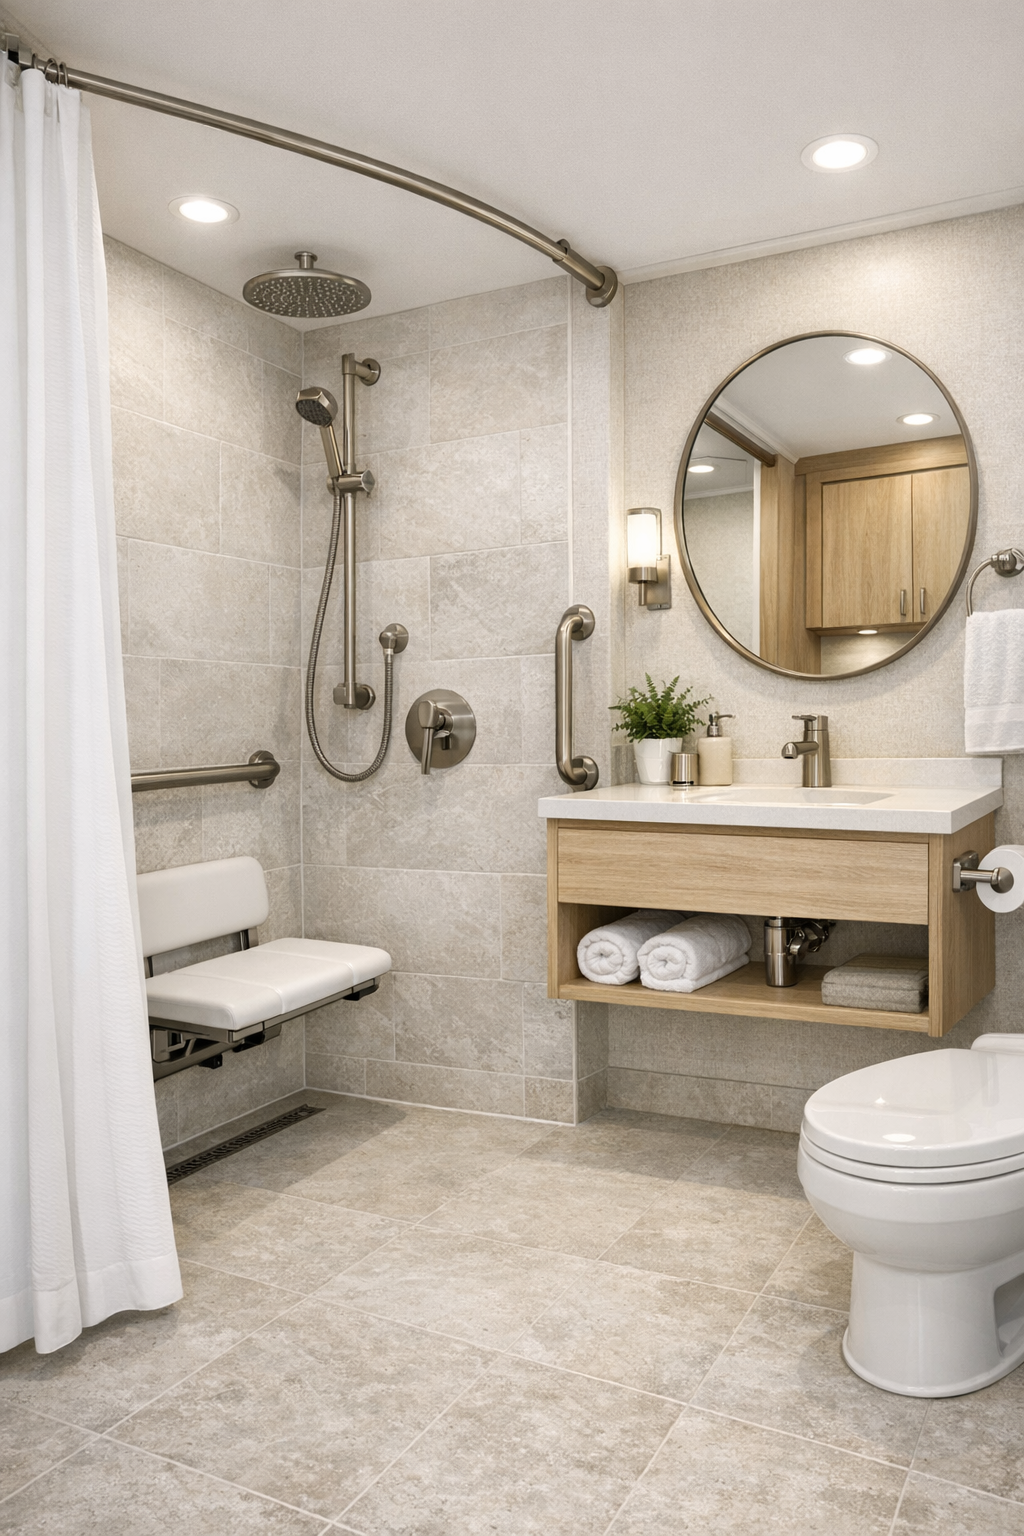
The bathroom is one of the strongest spaces in the whole design because it embraces accessibility without sacrificing calm. Too often, practical bathrooms feel clinical, but this one seems composed with the same care as the living spaces. I picture a curbless shower, slip-resistant flooring in a light stone tone, and wall panels or large-format surfaces that keep visual noise to a minimum. A floating vanity in pale wood or warm white would help the room feel open below, while a rounded mirror would echo the curves used throughout the camper.
Good bathroom design in a small footprint always comes down to proportion, and this one appears to understand that well. There’s likely a handheld shower, thoughtfully placed grab support integrated into the design, and bright but flattering lighting that avoids harsh shadows. Matte black or brushed nickel fixtures would provide just enough definition against the soft palette. The whole room feels fresh, sensible, and dignified—the kind of space that supports daily routines effortlessly, which is really the highest compliment I can give any bathroom.
Other Areas
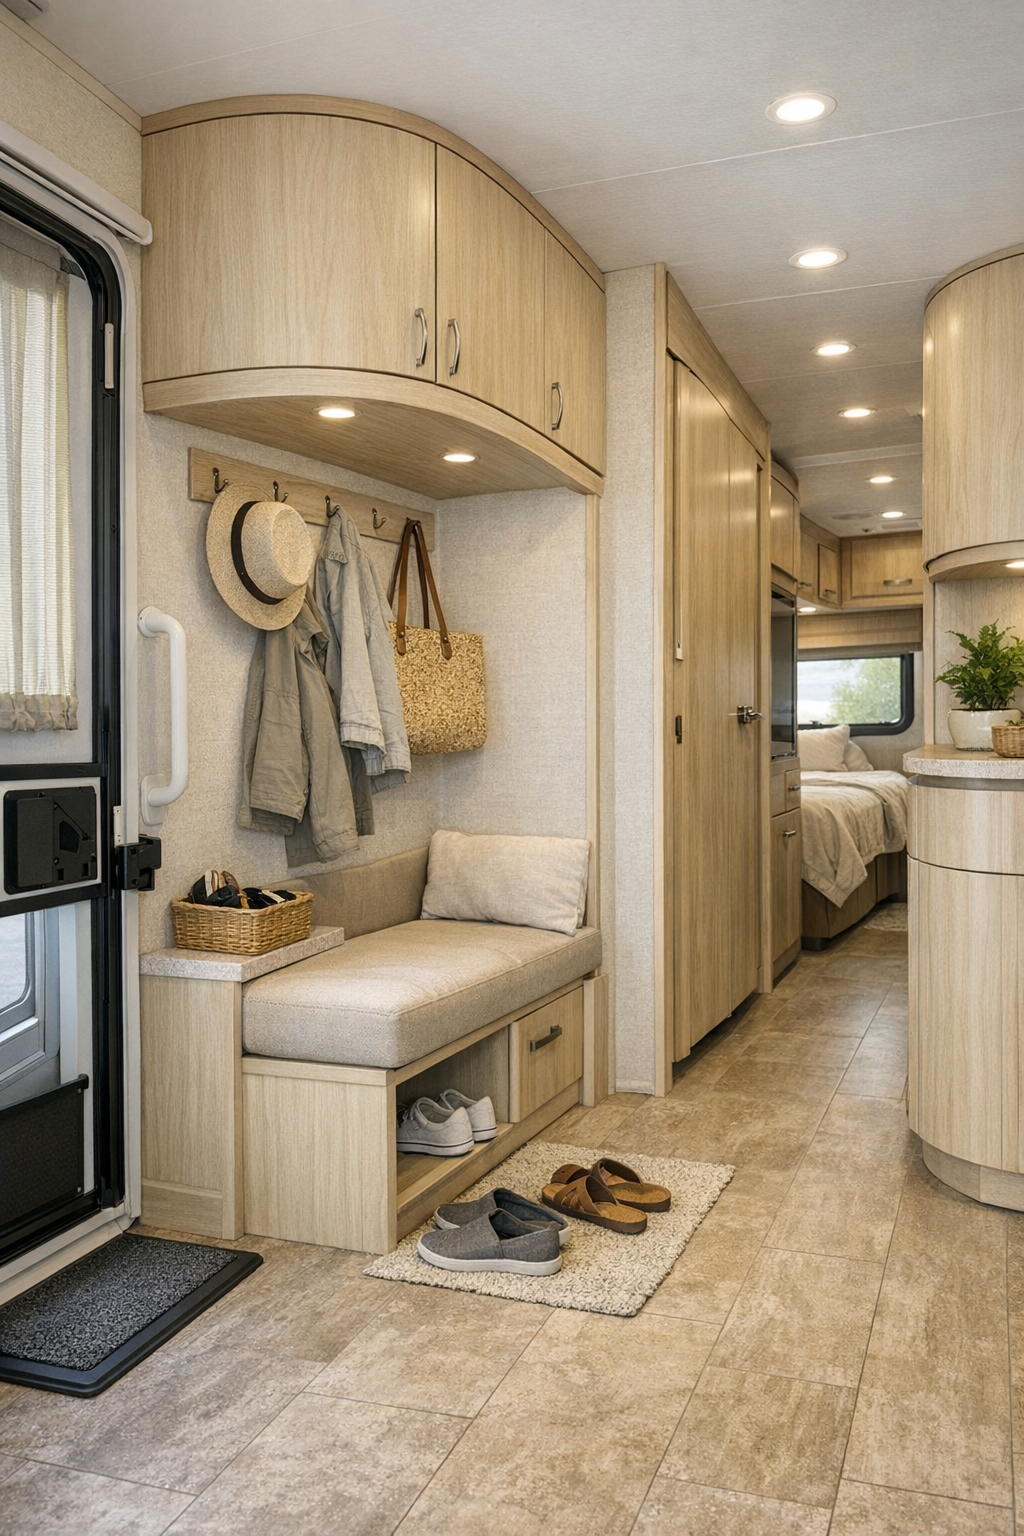
What ties a camper like this together are the in-between spaces, and here they seem especially well resolved. The entry area is likely compact but not cramped, with a durable floor surface, a small bench or drop zone, and cabinetry that keeps coats, shoes, and daily necessities from drifting into the main rooms. Hallway transitions are softened with curved millwork and consistent flooring, which helps the entire interior read as one continuous environment. In a small home, that continuity matters more than people realize; it’s what keeps the eye from feeling interrupted.
I also imagine clever touches tucked into every spare inch: overhead compartments finished flush with the walls, a slim work nook or fold-down desk, charging cubbies, and perhaps a wardrobe or pantry section disguised within the paneling. Even the window treatments would matter here—likely simple roller shades or soft Roman-style coverings in linen tones that don’t add bulk. It all feels carefully edited, the way an old farmhouse pantry once had every jar, hook, and towel in its rightful place. That same spirit of order lives here, only dressed in a quieter, more contemporary way.
Why You'd Live Here
You’d live here because it proves small-space design doesn’t have to be hard-edged, impersonal, or stripped of comfort. This camper offers mobility, accessibility, and efficiency, yes, but it wraps all of that in softness: a hushed palette, forgiving textures, and rooms that feel composed for everyday life. I think many people are hungry for exactly this kind of beauty now—not grand beauty, but usable beauty, the kind that makes coffee taste better in the morning and the evening feel settled before the lamp is even turned on.
You’d also live here because it understands something older homes often knew by instinct: when every inch has a purpose and every object earns its keep, a space can feel more peaceful, not less. This matte blush pink RV manages to be memorable on the outside and deeply livable within, which is a rare combination. To my eye, that is the real breathtaking sight—not simply the color or the polish, but the way the whole home makes practicality feel tender.