
There is something deeply comforting about a home that knows exactly what it wants to be, and this converted bus leans beautifully into that feeling. Set up for off-grid homestead living, it blends rustic practicality with a soft, welcoming warmth that makes the whole space feel far bigger than its footprint. I’m always drawn to homes that work hard without looking fussy, and this one has that rare balance of ingenuity and heart.
As a concept design, it imagines the best version of compact country living: sunlight pouring across wood surfaces, clever storage tucked into every corner, and rooms shaped around daily rituals rather than excess. The mood is relaxed and grounded, with a palette of creamy whites, honeyed timber, matte black accents, and earthy textiles that give the bus a settled, lived-in ease from one end to the other.
Exterior
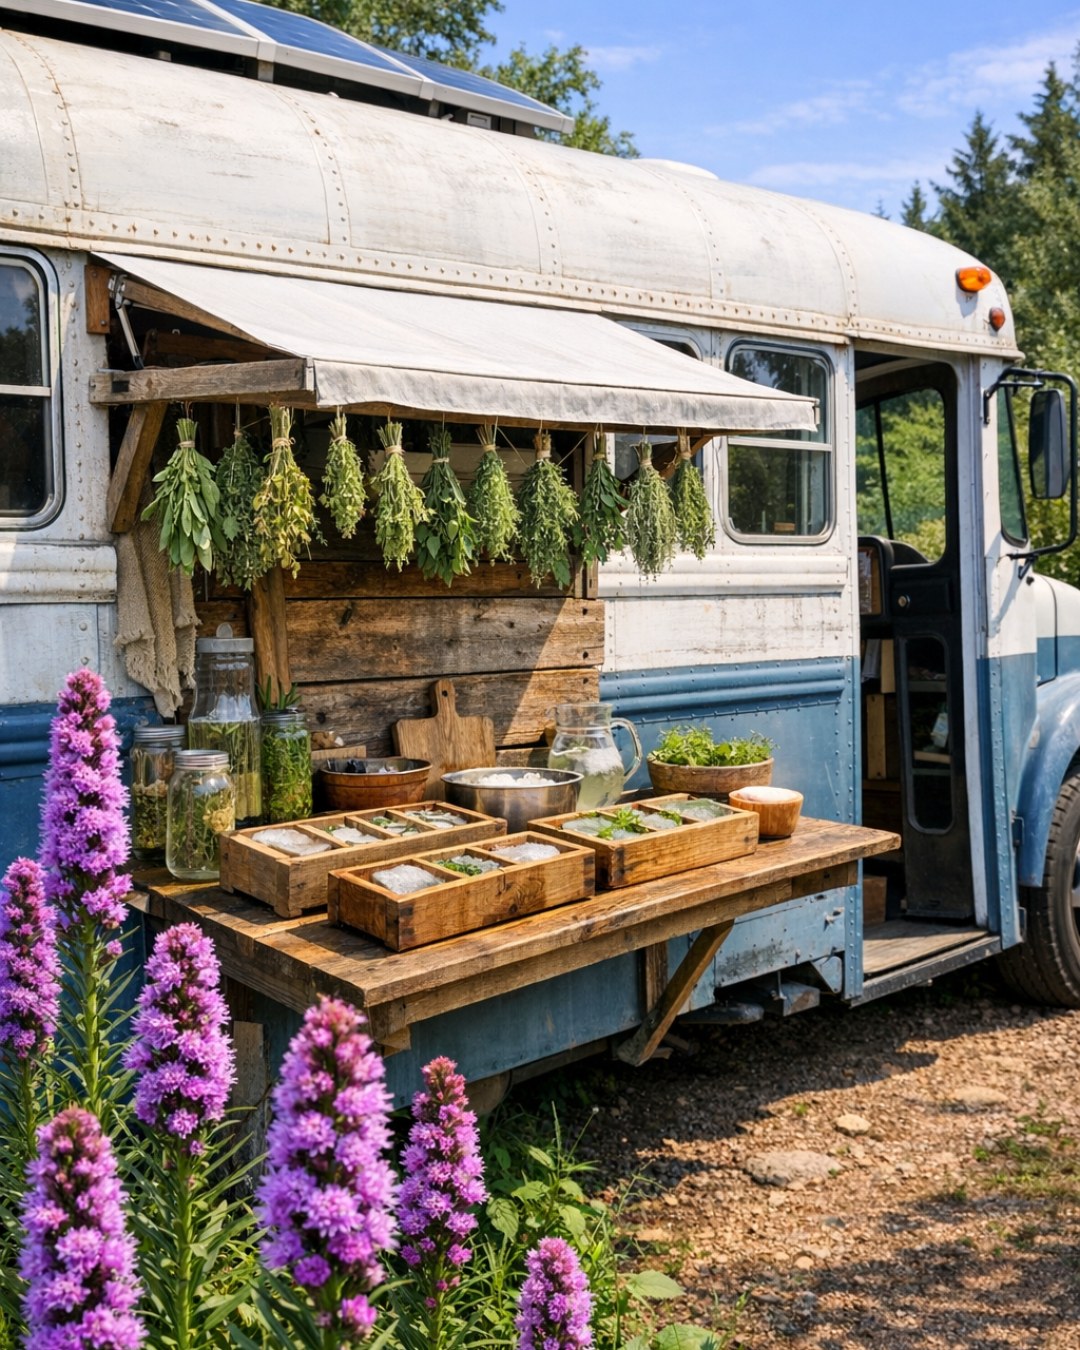
From the outside, the bus keeps enough of its original character to feel honest, but every update softens it into something residential and charming. The body is painted a warm, muted sage with crisp ivory trim, and the windows are framed in matte black for definition without harshness. A simple wood entry deck with a couple of steps extends the living space outward, and I can easily picture muddy boots lined up there after a morning in the garden. The roofline is purposeful rather than decorative, fitted with solar panels, a slim vent stack, and neatly integrated storage that supports off-grid life without making the home look overly technical.
The setting really matters here. I imagine the bus parked on open land with a gravel path, raised garden beds, a few fruit trees, and maybe a clothesline moving in the breeze. String lights along the awning edge give it that little bit of evening magic, while galvanized planters and weathered wood details tie the whole exterior to a homestead sensibility. It feels resourceful, cheerful, and sturdy, like a home that welcomes work, meals, guests, and quiet evenings in equal measure.
Living Room
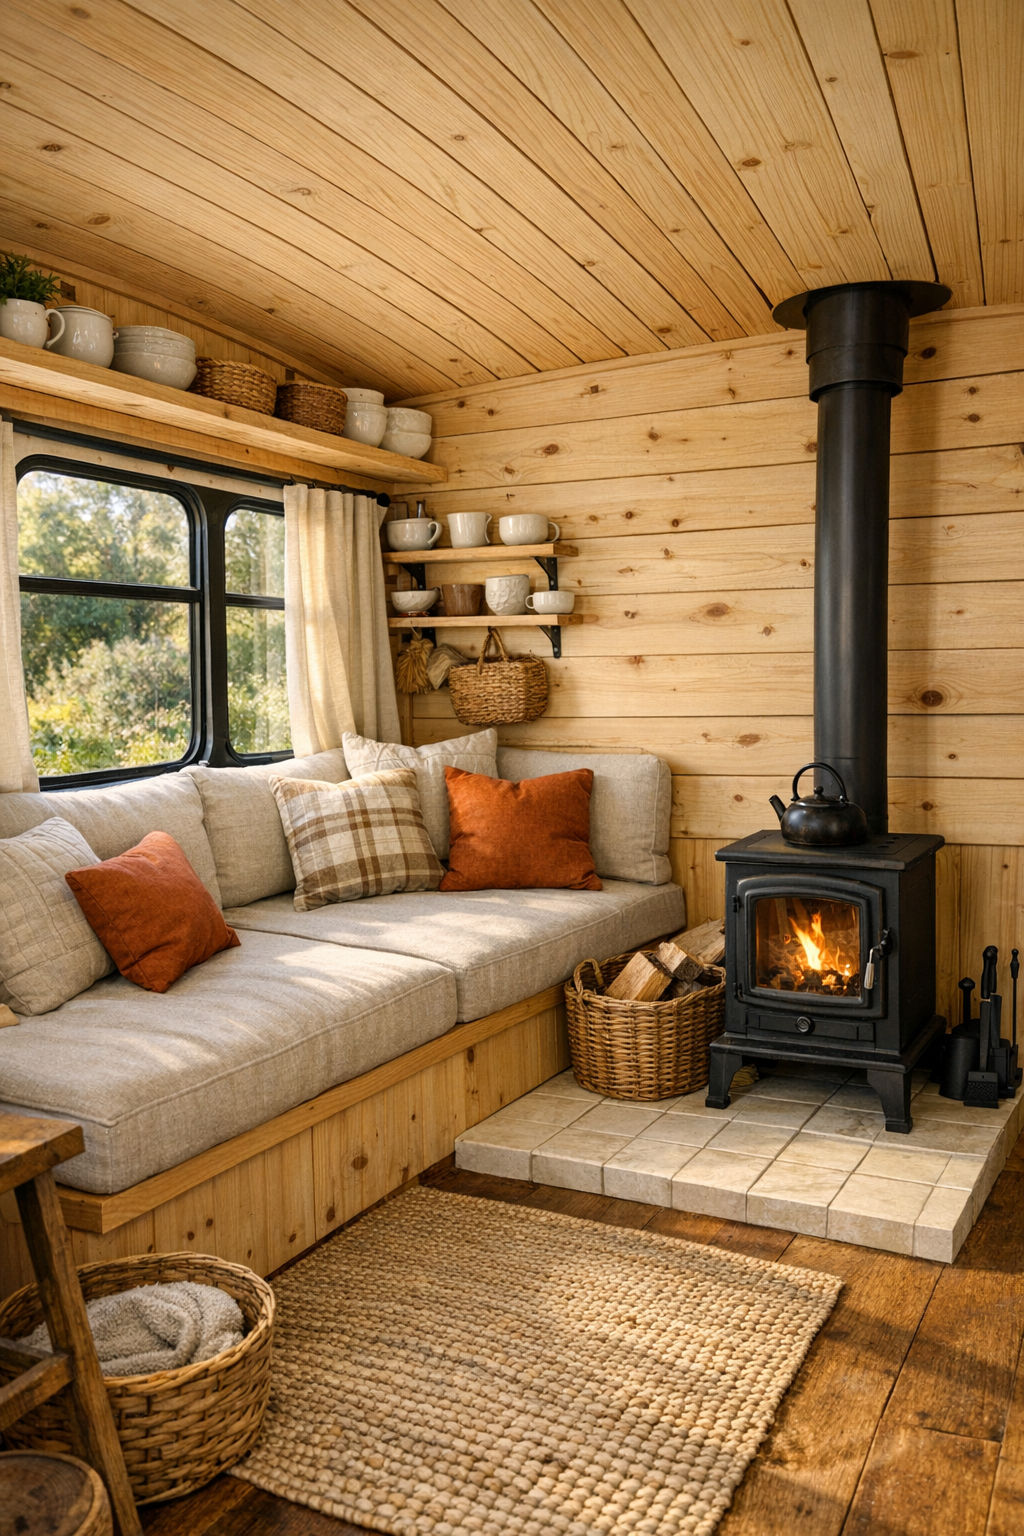
The living area near the front of the bus is compact but beautifully composed, with a built-in bench sofa running beneath the windows to make the most of the long, narrow footprint. The cushions are done in oatmeal linen with a mix of checked, rust, and soft green pillows that add pattern without clutter. I especially like the use of natural pine on the walls and ceiling; it keeps the room bright while giving it that enveloping cabin-like coziness that makes you want to sit down with coffee before the day gets busy.
A slim wood stove anchors the space visually and emotionally, set against a small tiled hearth in handmade-looking cream zellige. Open shelves hold books, baskets, and a few everyday ceramics, while hidden drawers under the seating quietly handle the overflow that family life always seems to bring. The lighting is layered in a thoughtful way: black metal sconces for evening glow, daylight filtering from every side, and a small pendant overhead that adds a warm pool of light after sunset. It feels like a room made for conversation, board games, and the kind of slow evenings where soup is on the stove and nobody is in a hurry.
Dining Room
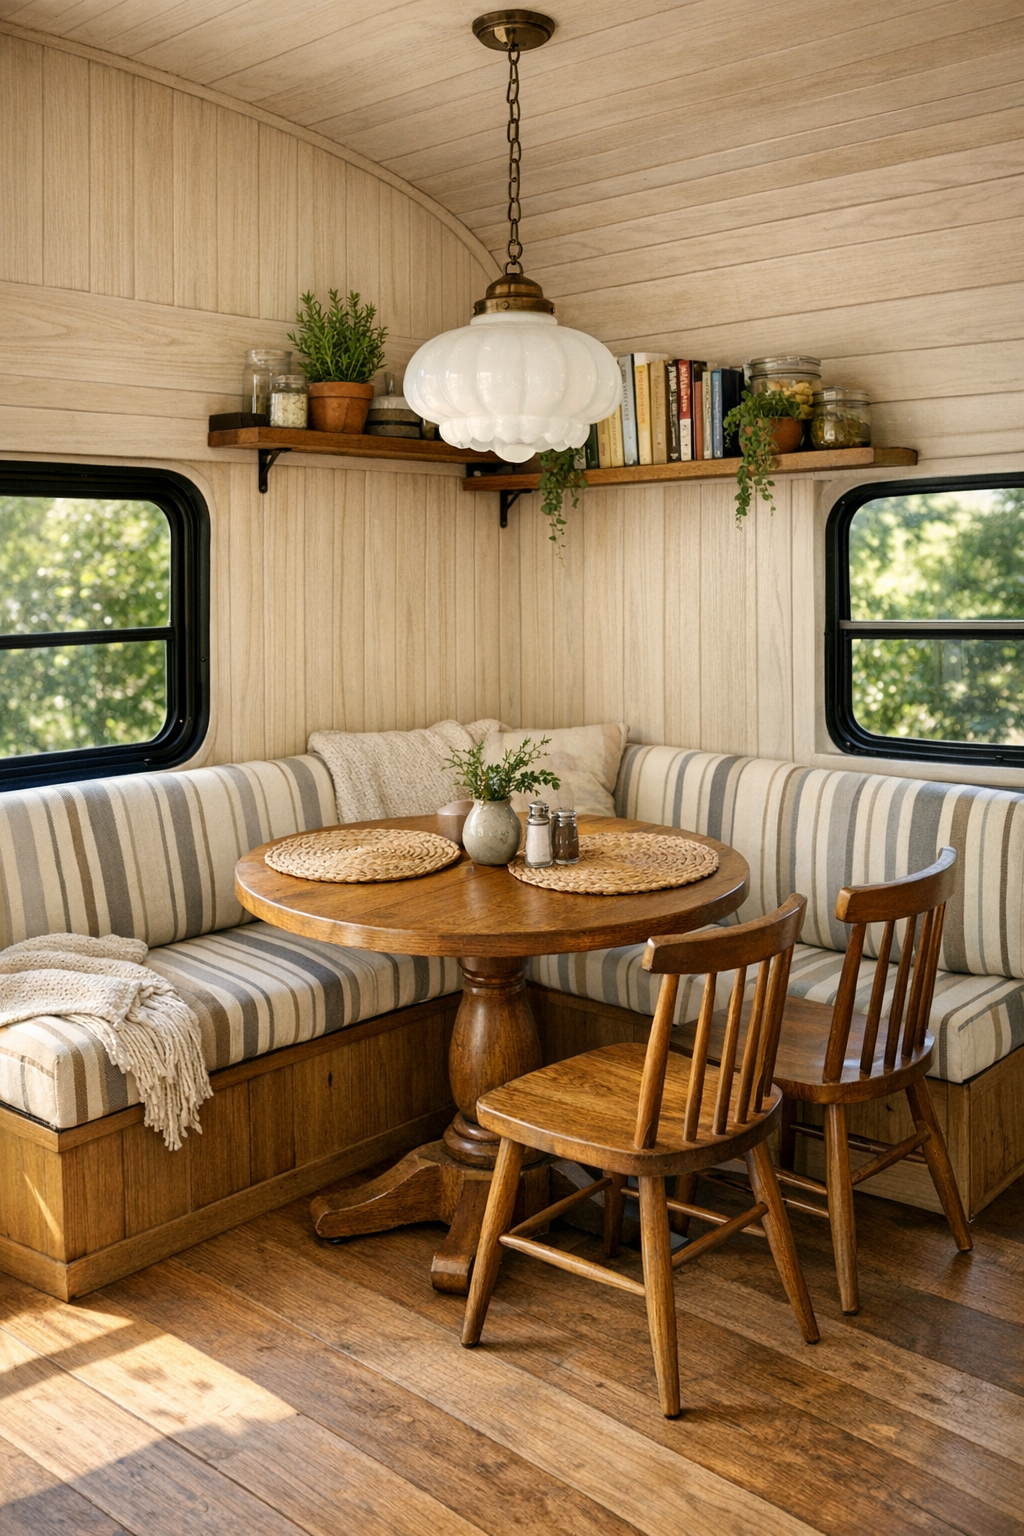
The dining area is one of my favorite parts because it is so clearly designed around togetherness. A built-in banquette hugs one side of the bus, paired with a solid wood pedestal table that softens circulation and makes the aisle easier to navigate. Across from it, a pair of simple spindle chairs can be moved as needed, which is the sort of practical flexibility I always appreciate in a small home. The seat cushions are covered in durable striped fabric, and there’s enough texture in the wool throw and woven placemats to keep the space from feeling too hard or utilitarian.
Overhead, a compact milk-glass pendant brings a gentle glow that would make even a weeknight dinner feel a little more special. I can imagine this being the spot for pancakes on Saturday morning, homework in the afternoon, and casual dinners where you set out toppings so everyone can build their own bowl or taco just how they like it. The windows keep the area airy, and a narrow ledge for herbs, cookbooks, and a jar of wooden spoons makes the whole dining nook feel personal without sacrificing precious elbow room.
Kitchen
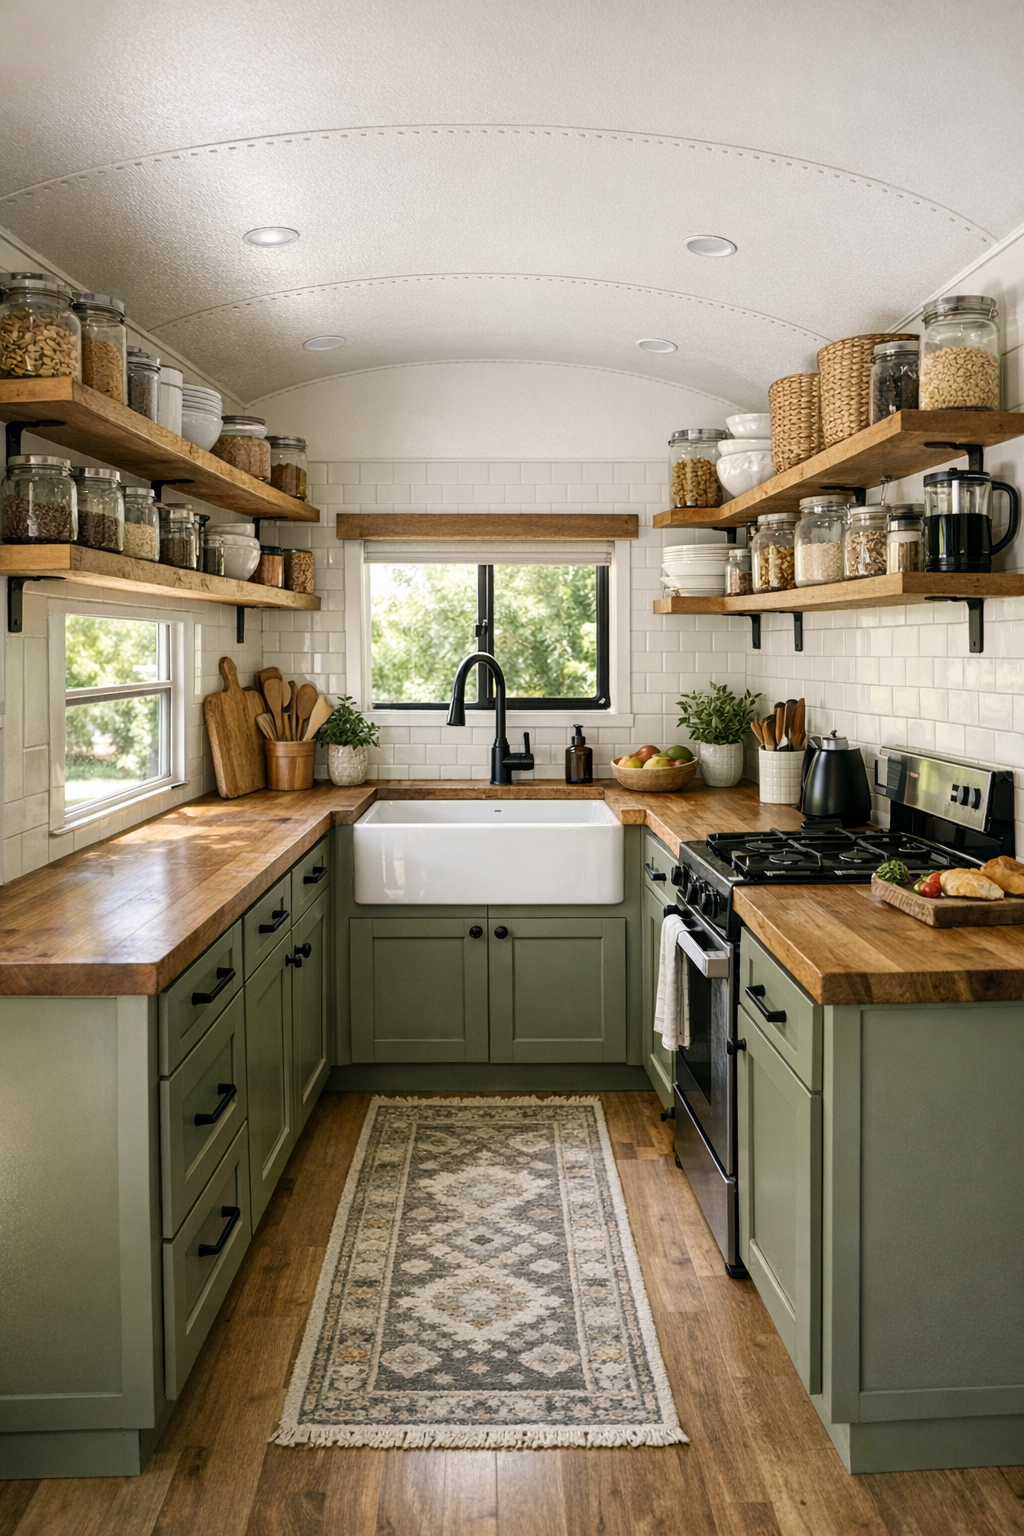
The kitchen is narrow, efficient, and honestly quite lovely, with every inch put to work in a way that still feels calm. Lower cabinets in a dusty olive green ground the space, while open upper shelving in natural wood keeps the sightlines open and the room from feeling boxed in. The countertops appear to be butcher block, which suits the bus perfectly and adds that warm, familiar surface I always think makes cooking feel less formal and more inviting. A white apron-front sink under a window becomes a little focal point, and matte black hardware gives the cabinetry just enough definition.
There’s a compact propane range, a panel-front refrigerator, and clever vertical storage for dry goods, cutting boards, and pantry jars, all arranged with real daily use in mind. I can see this kitchen being such a pleasure when you’re cooking for a crowd outside and need everything within easy reach. If you had picky eaters to feed, this setup would make it easy to lay out simple options too: roasted vegetables on one board, plain noodles or rice nearby, and sauces in little jars so everyone can choose what works for them. Under-cabinet lighting, a small patterned runner, and a backsplash of soft off-white tile finish the space with a brightness that feels cheerful from breakfast through dinner.
Bedroom
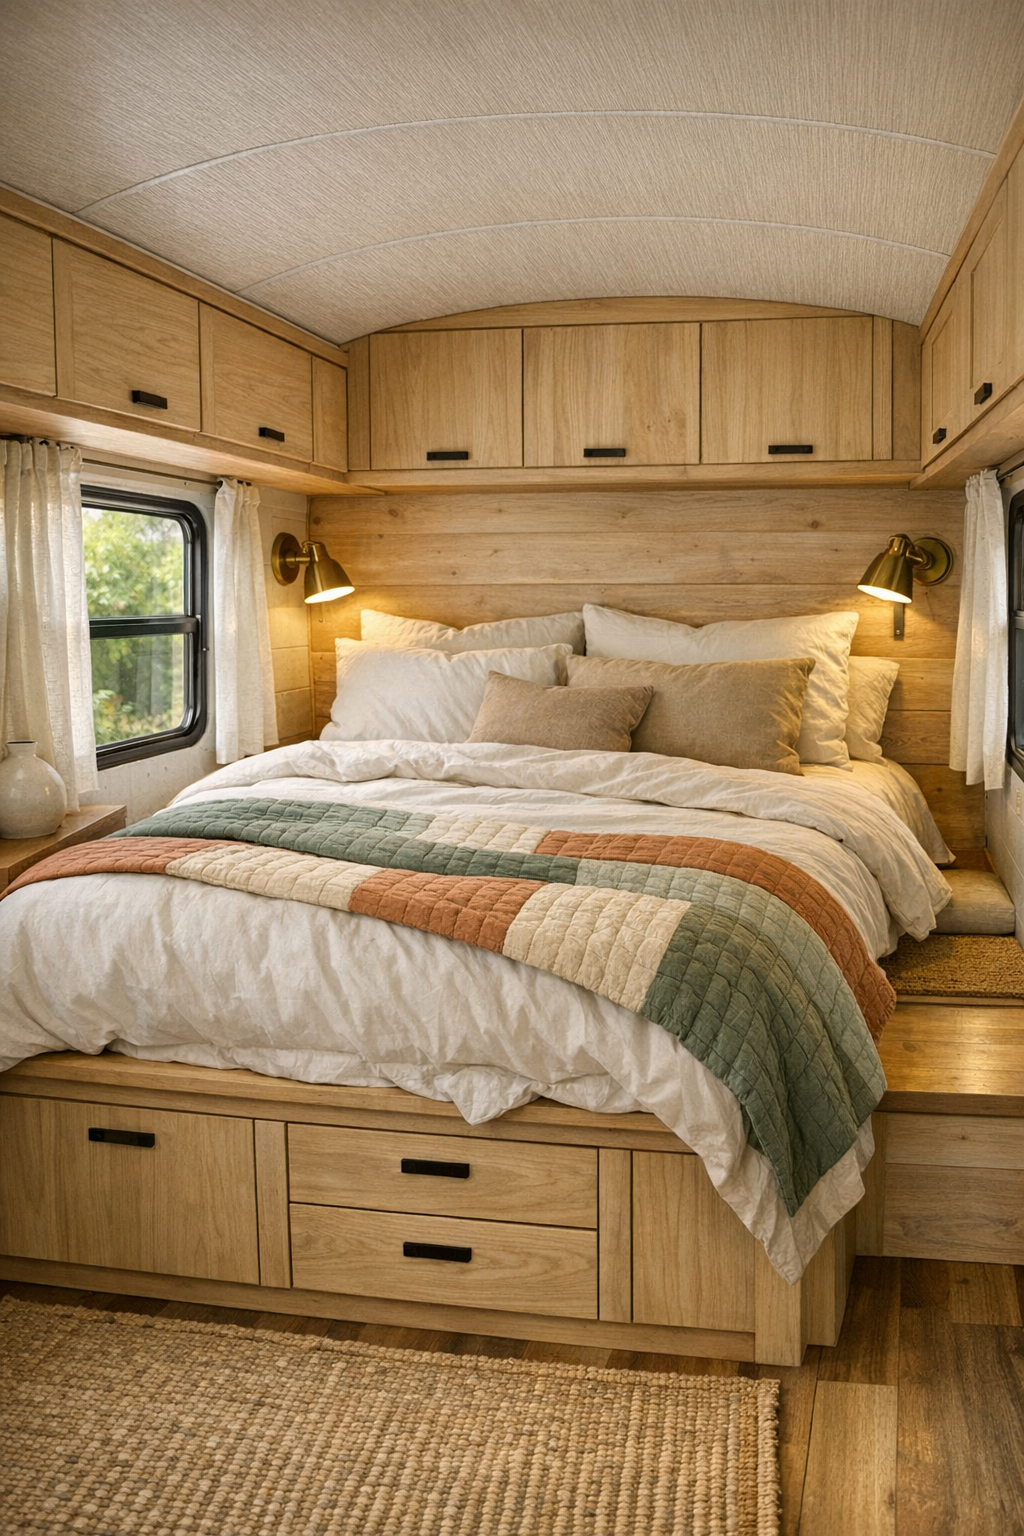
The bedroom at the rear of the bus feels surprisingly serene, thanks to a restrained palette and smart built-ins that keep visual clutter at bay. A raised bed platform stretches wall to wall, dressed in soft ivory bedding, a quilt in muted clay and sage tones, and layers of natural linen that make the room feel restful rather than staged. Because the windows wrap the space with light, the bedroom doesn’t feel closed in, and the wood planks continue overhead to create a consistent sense of calm from one room to the next.
Storage is handled beautifully with drawers beneath the bed, overhead cabinets in matching wood, and narrow niches that serve as nightstands without stealing floor area. I like the addition of small reading sconces in aged brass; they add just enough polish and make the room feel thoughtfully finished. A woven rug underfoot and a simple branch-in-a-ceramic-vase moment soften the practical bones of the bus and bring in that little bit of homestead romance. It is the kind of bedroom that encourages early nights, open windows, and the quiet pleasure of hearing rain on the roof.
Bathroom
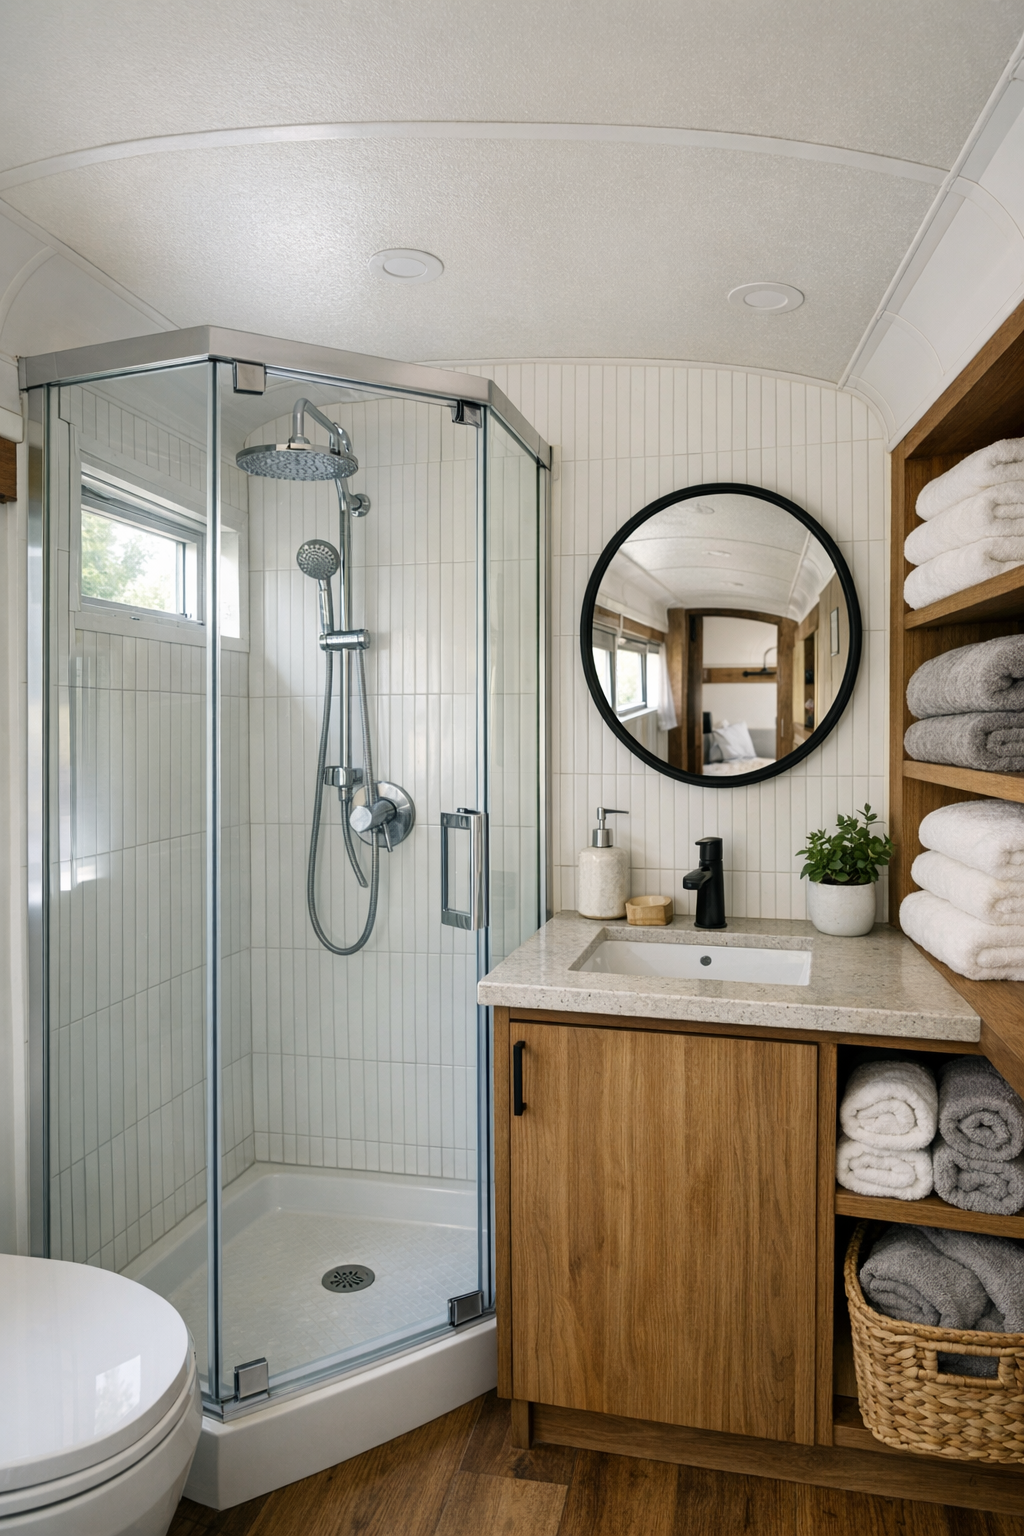
The bathroom is tiny, of course, but it feels fresh and surprisingly refined. A corner shower with clear glass helps the room stay visually open, while vertical white tile reflects light and gives the space a crisp, clean backbone. The vanity is slim but handsome, with a wood cabinet below, a pale stone counter, and a petite round mirror framed in black. I appreciate how the finishes stay simple and honest here, because in a small bath, too many competing details can make the room feel busy fast.
There are thoughtful off-grid touches woven in without fanfare, from the compact composting toilet to built-in shelving for rolled towels, soap, and practical storage baskets. A small window brings in natural light and ventilation, and a sprig of eucalyptus or a tiny potted plant would be all this room needs for softness. The overall feeling is tidy, bright, and capable, which is exactly what a bathroom in a hardworking home should be.
Other Areas
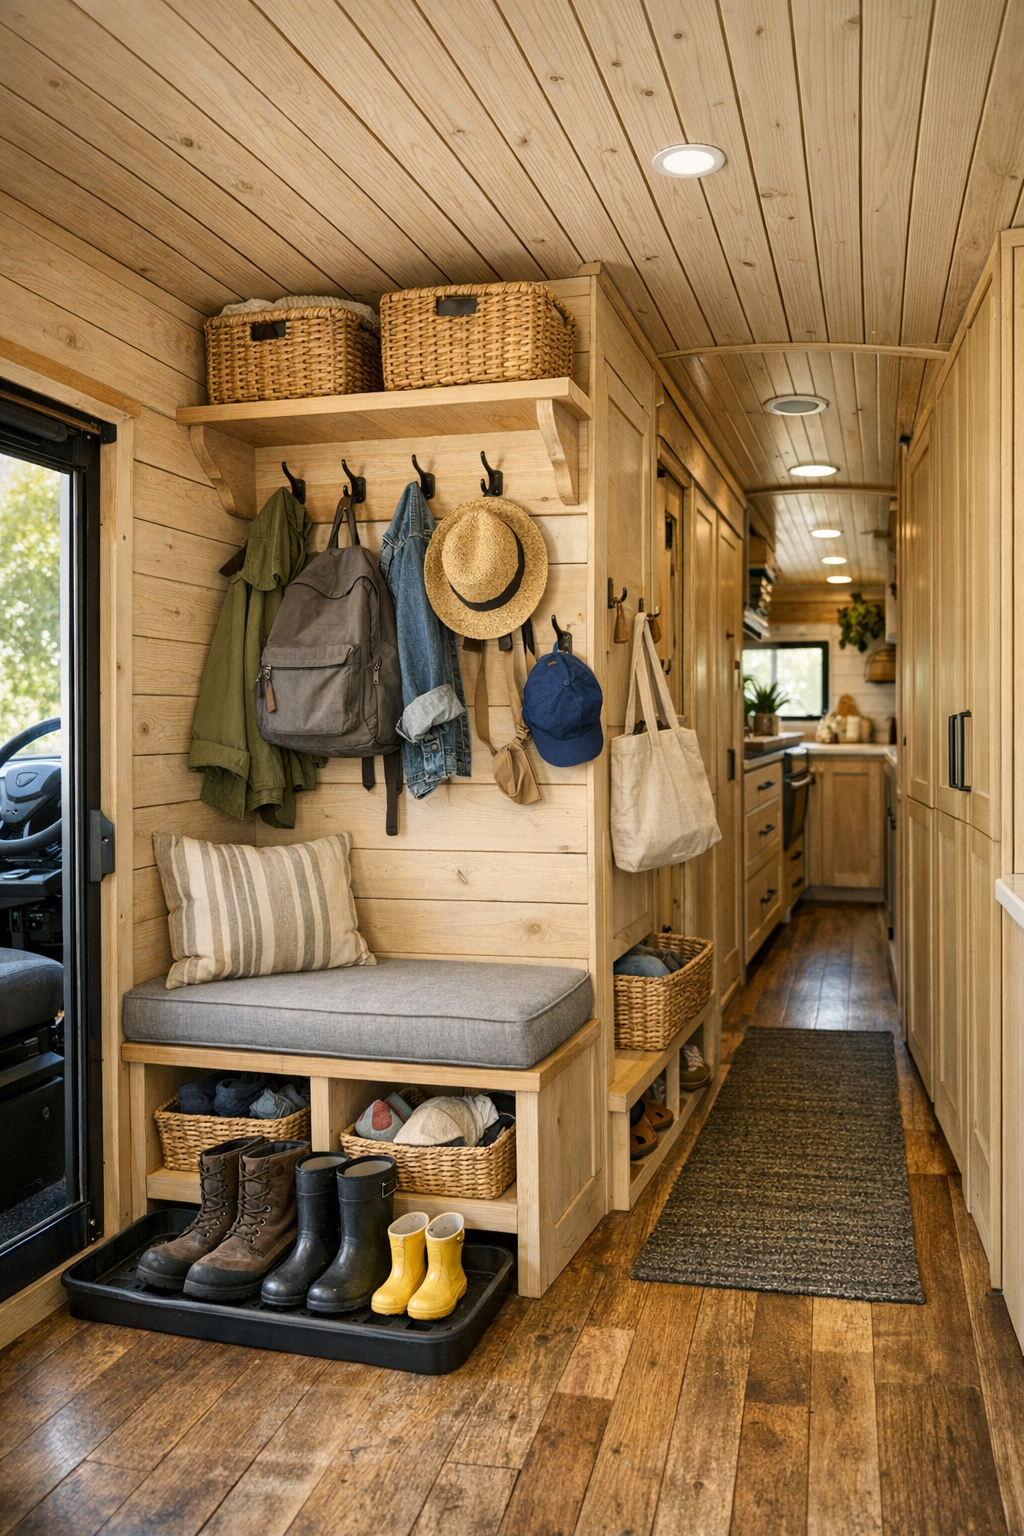
What makes a home like this really successful is the way the in-between spaces are used, and this bus handles them with care. The corridor doubles as storage with shallow cabinetry, peg rails, and hooks for jackets, hats, and market bags. Near the entry, there is a tidy mudroom moment with a bench, boot tray, and cubbies that would be a lifesaver in any season. I always notice whether a small home has a place for the less glamorous parts of daily life, and this one absolutely does.
There is also the sense of outdoor living extending the interior, especially beneath the awning where a folding table, lanterns, and a couple of chairs create an extra “room” for shelling peas, setting out lunch, or visiting with friends. Even the lofted storage and utility zones feel integrated rather than hidden away awkwardly. Everything has been considered through the lens of family rhythms, from where to put the harvest basket to where to stash blankets for a chilly night. That practical gentleness is what gives the whole home its inviting spirit.
Why You'd Live Here
You’d live here because it offers a simpler kind of richness. The rooms are small, but they are deeply intentional, and that can be far more satisfying than square footage for its own sake. Every material feels chosen to age well, every built-in seems to support a real routine, and the overall design brings beauty to the ordinary work of cooking, cleaning, gathering, and resting.
I think that is what makes this bus so inviting to me. It doesn’t just show off clever small-space solutions; it imagines a home where family life can unfold in a grounded, generous way. If you love the idea of fresh air, shared meals, practical comfort, and a house that keeps you close to what matters, this off-grid homestead bus makes a very convincing case.