
This accessible Victorian riverboat houseboat feels like a love letter to two very different ideas of home: the ornament and romance of a 19th-century river vessel, and the ease, clarity, and comfort that contemporary accessible design can bring to everyday life. Moored in my imagination along a calm urban waterway, it has the gracious silhouette of a paddle-era beauty, but the interiors are lighter, smarter, and more relaxed than anything overly themed. As a concept design, it quietly rethinks what heritage style can look like when movement, reach, and comfort are treated as part of the beauty.
What struck me most is how naturally the houseboat balances ceremony and practicality. The trimwork, tall windows, painted millwork, and softly gleaming brass details give it that Victorian sense of occasion, while wide passages, gentle level transitions, easy turning radiuses, and thoughtfully scaled furnishings make every room feel open rather than crowded. It is elegant without fuss, and warm in the way a good kitchen is warm: inviting, useful, and full of texture that rewards a closer look.
Exterior
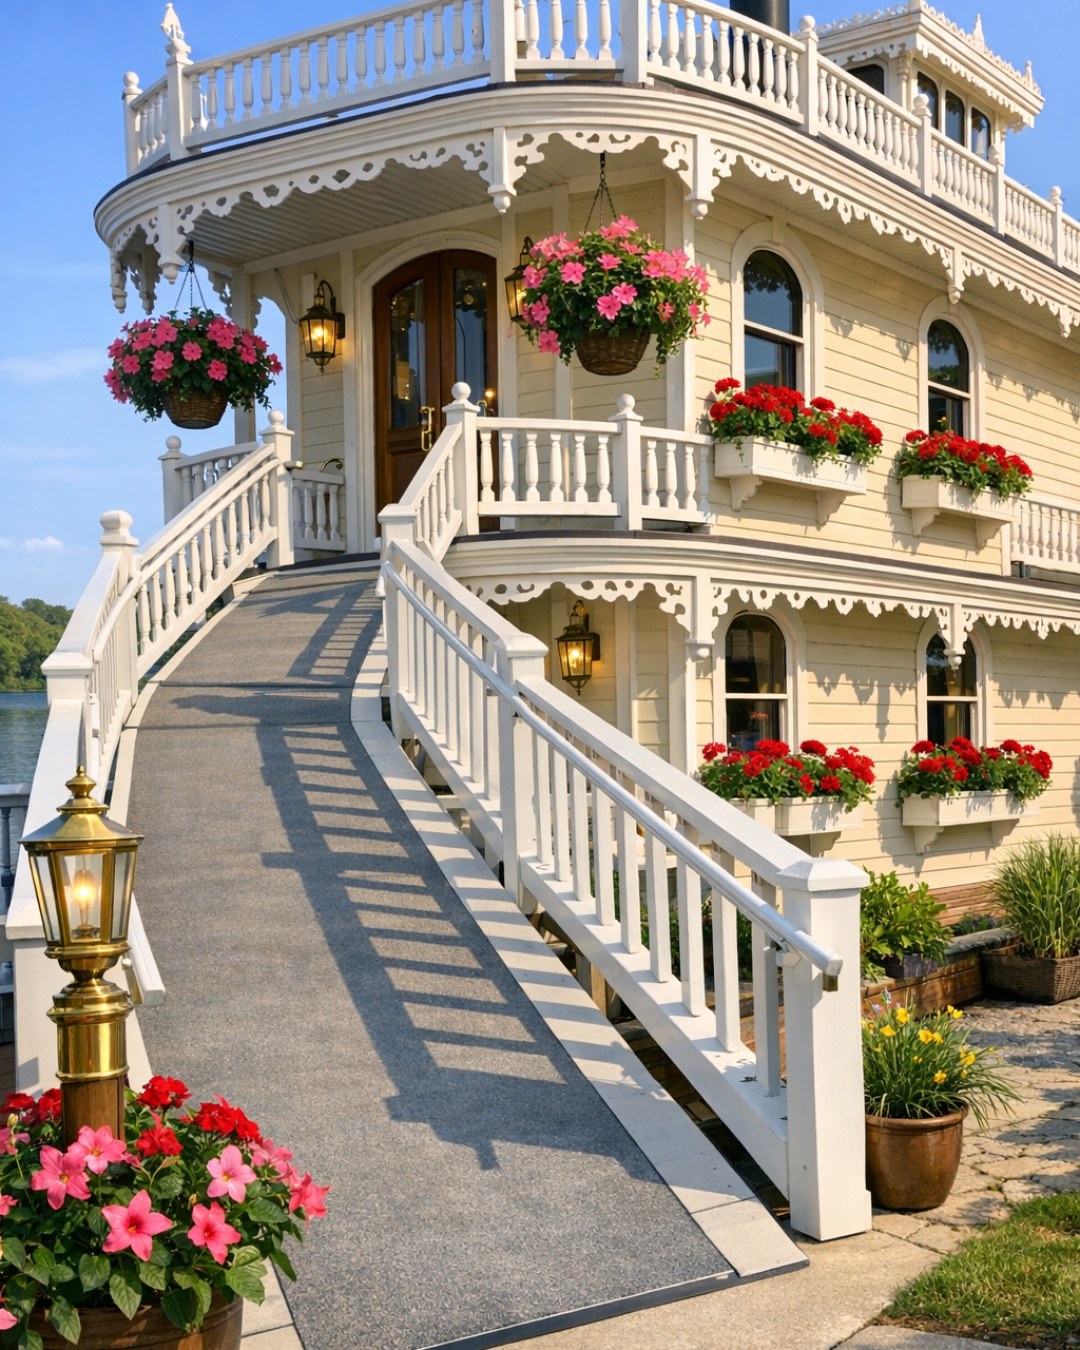
From the outside, the houseboat reads immediately as Victorian riverboat, though in a more edited and livable way. The façade layers cream-painted wood siding, sage-green shutters, and crisp white balustrades with brackets and trim that nod to period detailing without becoming overly ornamental. A deep wraparound deck creates both circulation and a place to sit close to the water, and the approach is clearly designed for accessibility, with a gentle sloped boarding connection, broad pathways, sturdy railings, and door openings generous enough to make arrival feel easy rather than negotiated.
I like the way the color palette keeps the romance grounded. Instead of carnival brights, the exterior leans on river-soft tones: misty blue-gray beneath the roofline, weathered white, muted green, and small notes of black iron and aged brass. Large windows and glazed doors keep the elevations airy, and the upper clerestory and rooftop pilot-house-like volume give the structure a distinctive profile without making it feel theatrical. It has presence, certainly, but also composure, which is not always the case with homes trying to echo historic forms.
Living Room
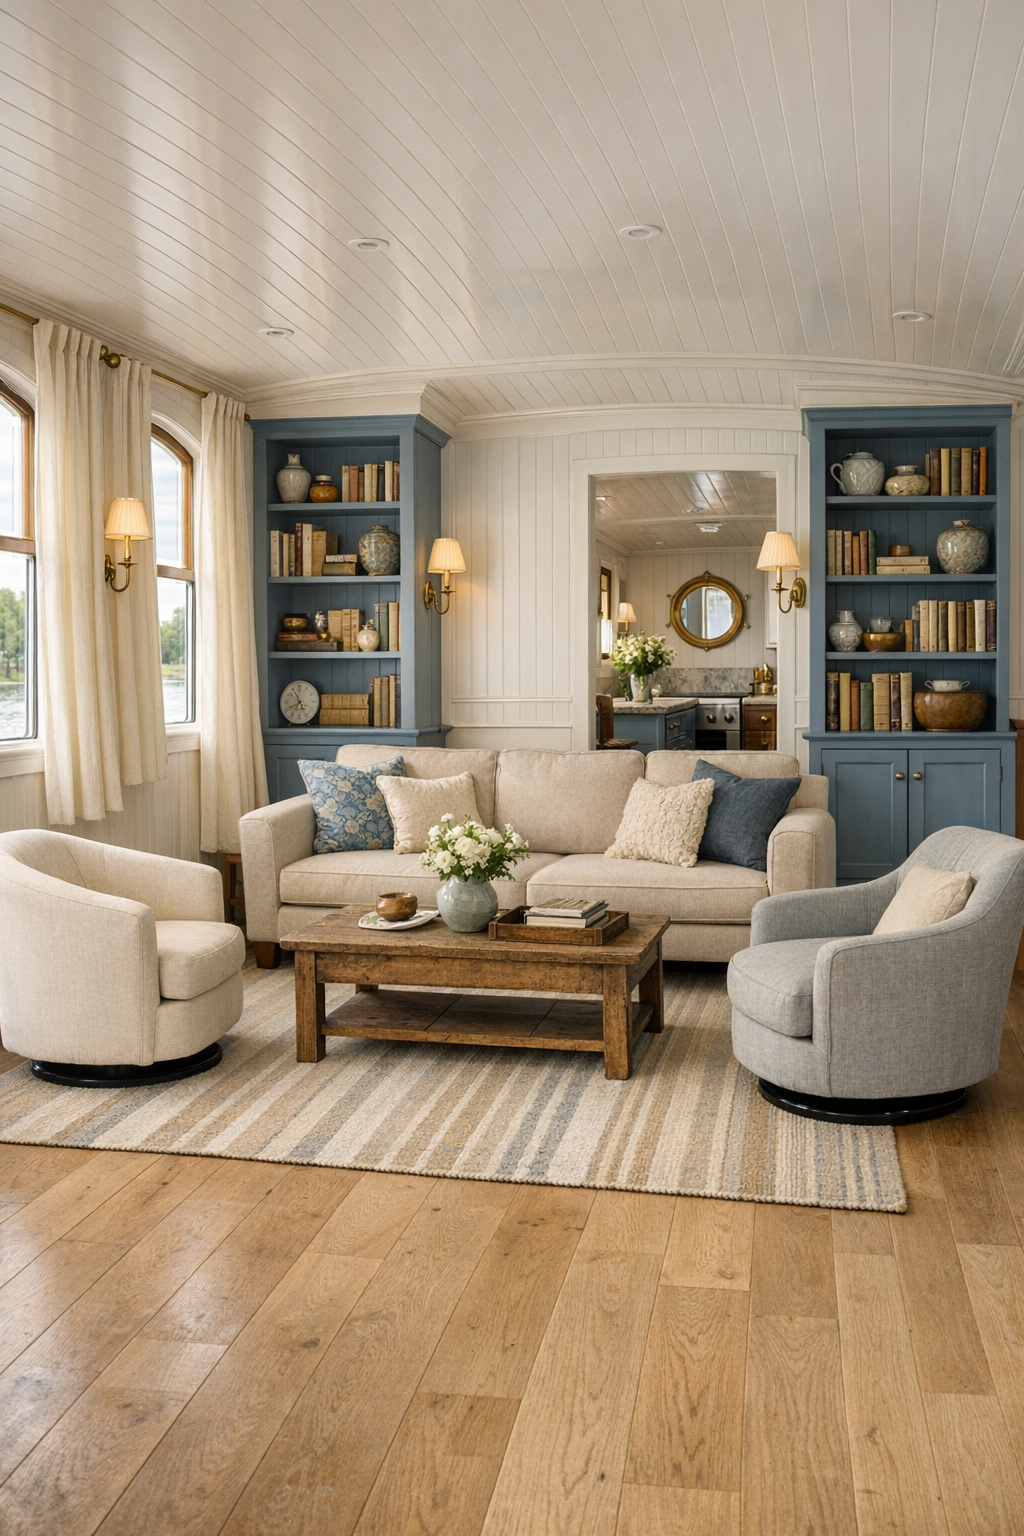
The living room is where the Victorian influence becomes gentler and more domestic. A soft envelope of warm white paneling, pale oak floors, and dusty blue built-ins sets a calm stage for comfortable seating arranged with real circulation in mind. There is ample space between pieces, and the furniture has been chosen with both style and usability considered: a pair of tailored swivel chairs, a low-profile sofa with supportive arms, and a large upholstered ottoman that can serve as table, footrest, or extra perch. Underfoot, a flat-woven rug in faded brick, cream, and slate adds pattern without creating visual or physical clutter.
Light does a lot of the work here. Tall windows trimmed in ivory linen bring in a broad wash of daylight that bounces off painted surfaces and polished brass sconces, while table lamps with pleated shades keep the room glowing in the evening. I especially appreciate the mantel treatment: not an overblown carved statement, but a refined surround in honed stone with a slightly raised hearth detail that reads beautifully from across the room. The result is a sitting room that feels gracious and settled, the sort of place where coffee in the morning could easily turn into reading until noon.
Dining Room
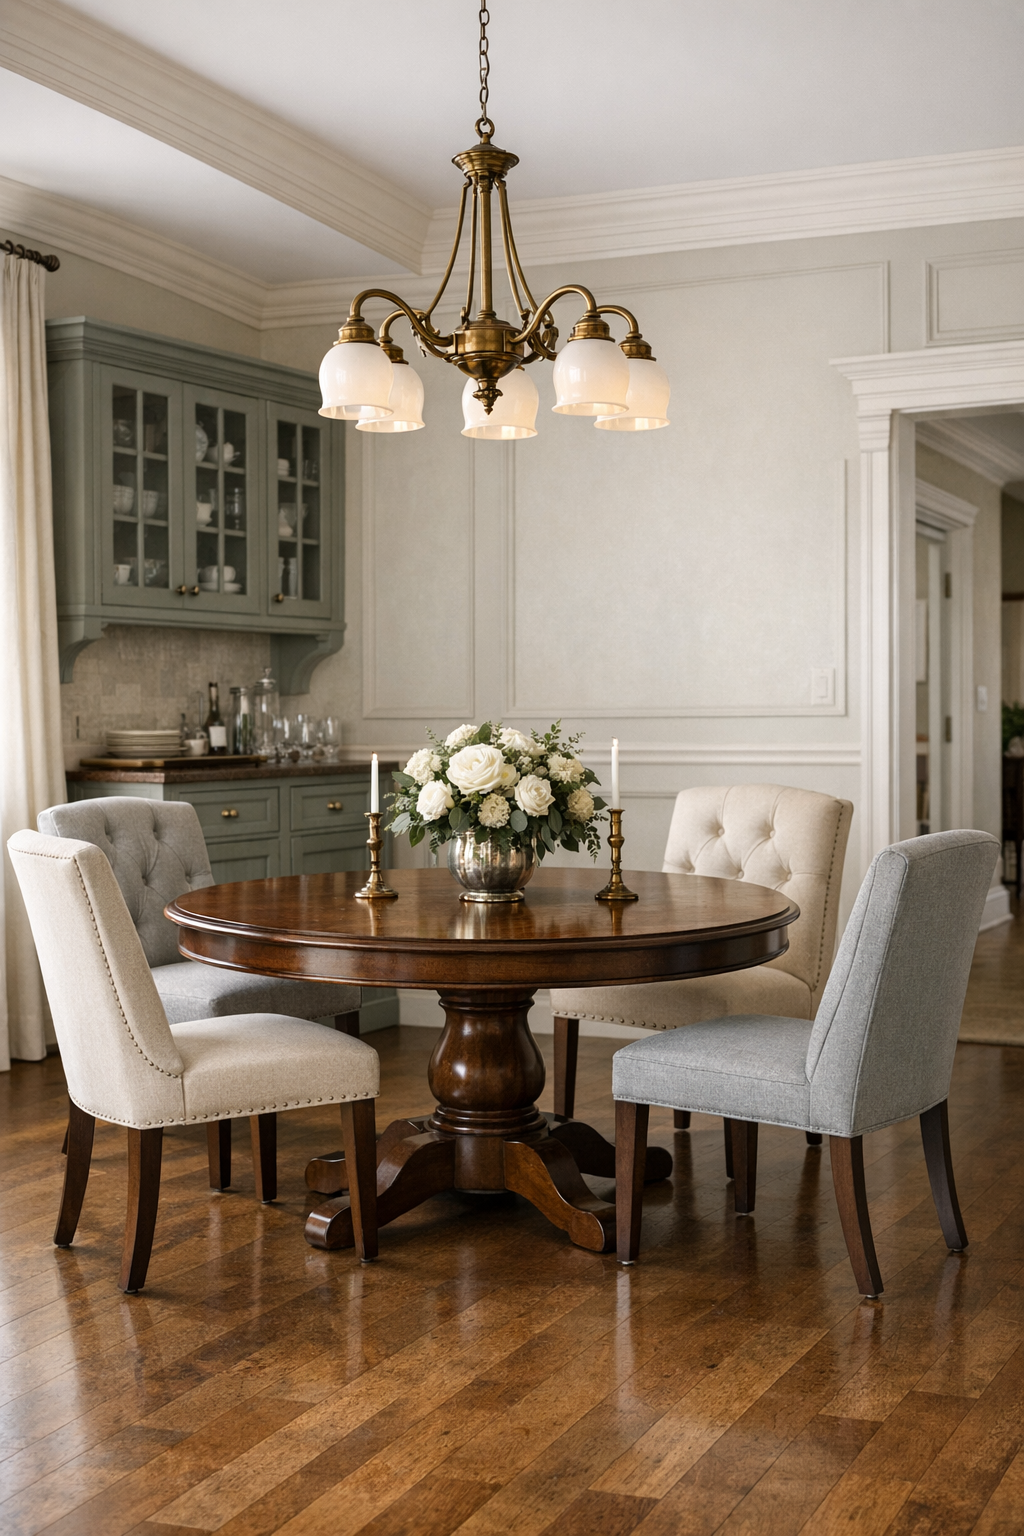
The dining room sits between formal and easygoing in a way I find very appealing, especially for a home on the water where every meal ought to feel at least a little special. A round pedestal table makes practical sense for accessibility and flow, and it softens the rectilinear lines of the millwork beautifully. The chairs are comfortably scaled, with upholstered seats, supportive backs, and enough spacing around the table to move without that constant chair-leg shuffle. A built-in sideboard painted in a muted green-gray offers closed storage below and glazed display above, which keeps the room visually tidy while still giving it character.
Materially, this room is rich without being heavy. The table’s medium walnut tone warms the cooler wall colors, and a vintage-inspired runner in muted cranberry and blue brings just enough contrast. Overhead, a chandelier with opal glass shades and antique brass arms hangs low enough to create intimacy but high enough to preserve sightlines across the room. If you love entertaining, as I do, you can immediately see how this space would support a long, relaxed dinner: platters moving easily from kitchen to table, conversation carrying out toward the deck, candlelight reflecting softly in the window glass.
Kitchen
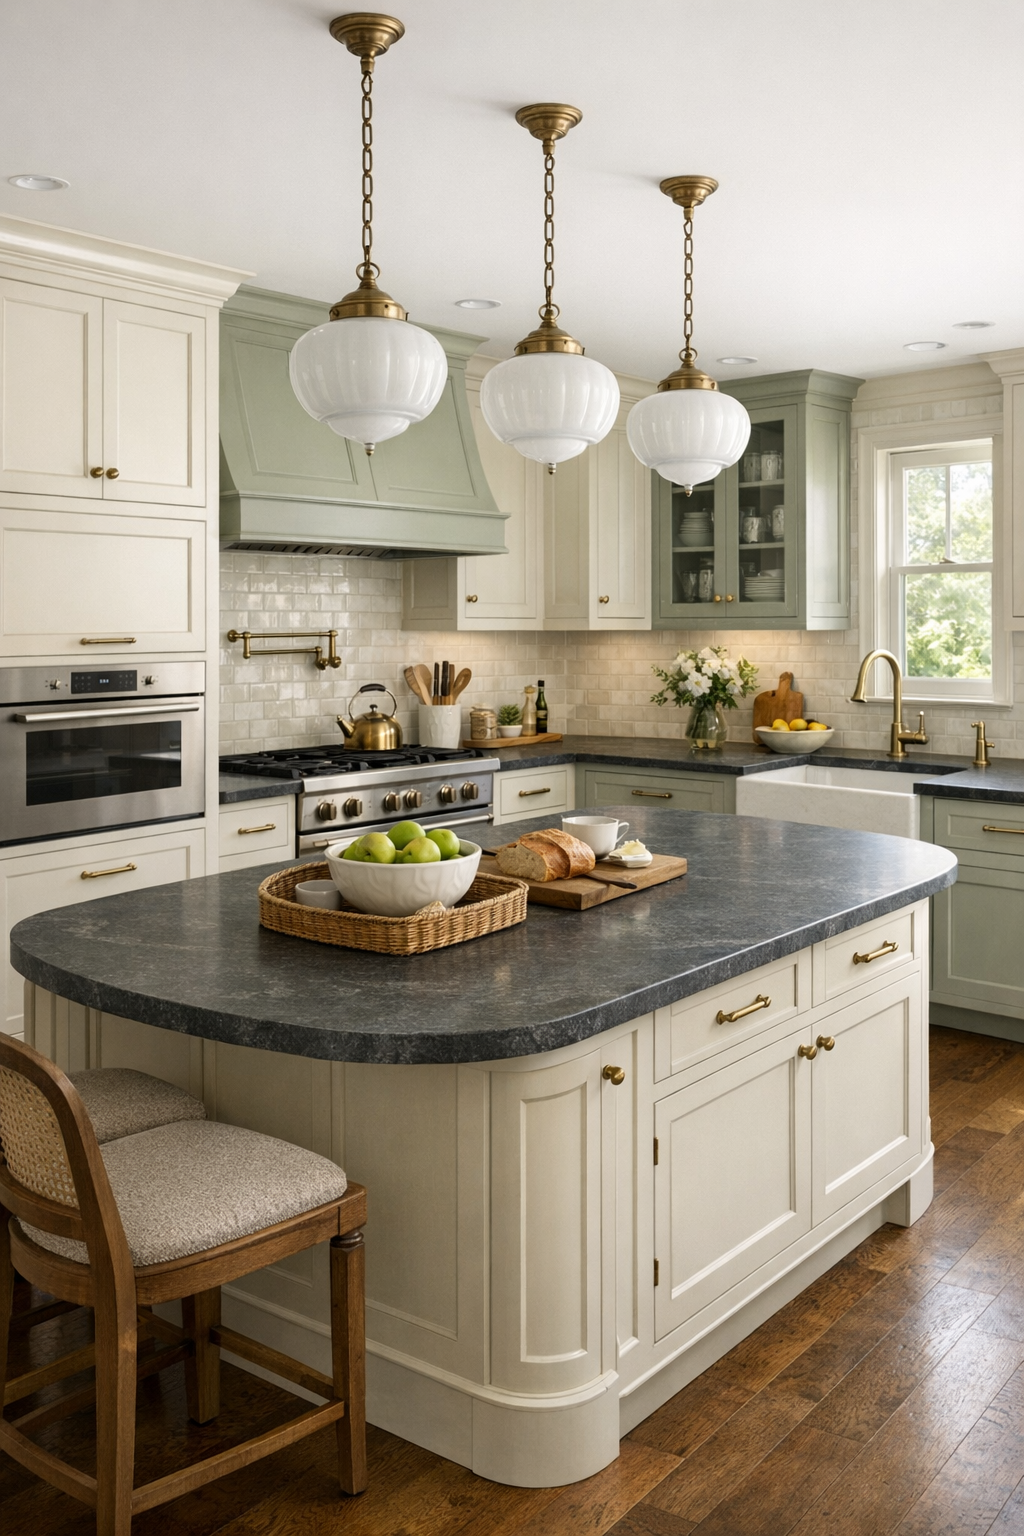
The kitchen is, unsurprisingly, where I lingered the longest. It is designed with the kind of thoughtful practicality that makes cooking feel pleasurable rather than performative. Cabinetry in painted cream and soft sage is paired with honed soapstone counters, unlacquered brass hardware, and a pale glazed tile backsplash that catches light without glare. The work zones are intelligently planned: open knee space at key prep areas, wide aisles, reachable storage, and a substantial island with rounded corners that encourages gathering while still allowing easy movement around it. This is a kitchen that understands that access and efficiency are close cousins.
I also admire how the room keeps its Victorian spirit while remaining current. Glass-front upper cabinets, a plate rail, and bridge-style faucets reference the past, but the appliances are integrated cleanly and the finishes stay quiet. A tall pantry wall keeps small appliances tucked away, and there is plenty of layered lighting: shaded sconces, discreet task lighting, and pendant fixtures with milk-glass domes over the island. If I were actually cooking here, I’d be testing a long-simmered tomato sauce or baking something yeasted and aromatic, because the room has that rare ability to make you want to spend real time in it.
Bedroom
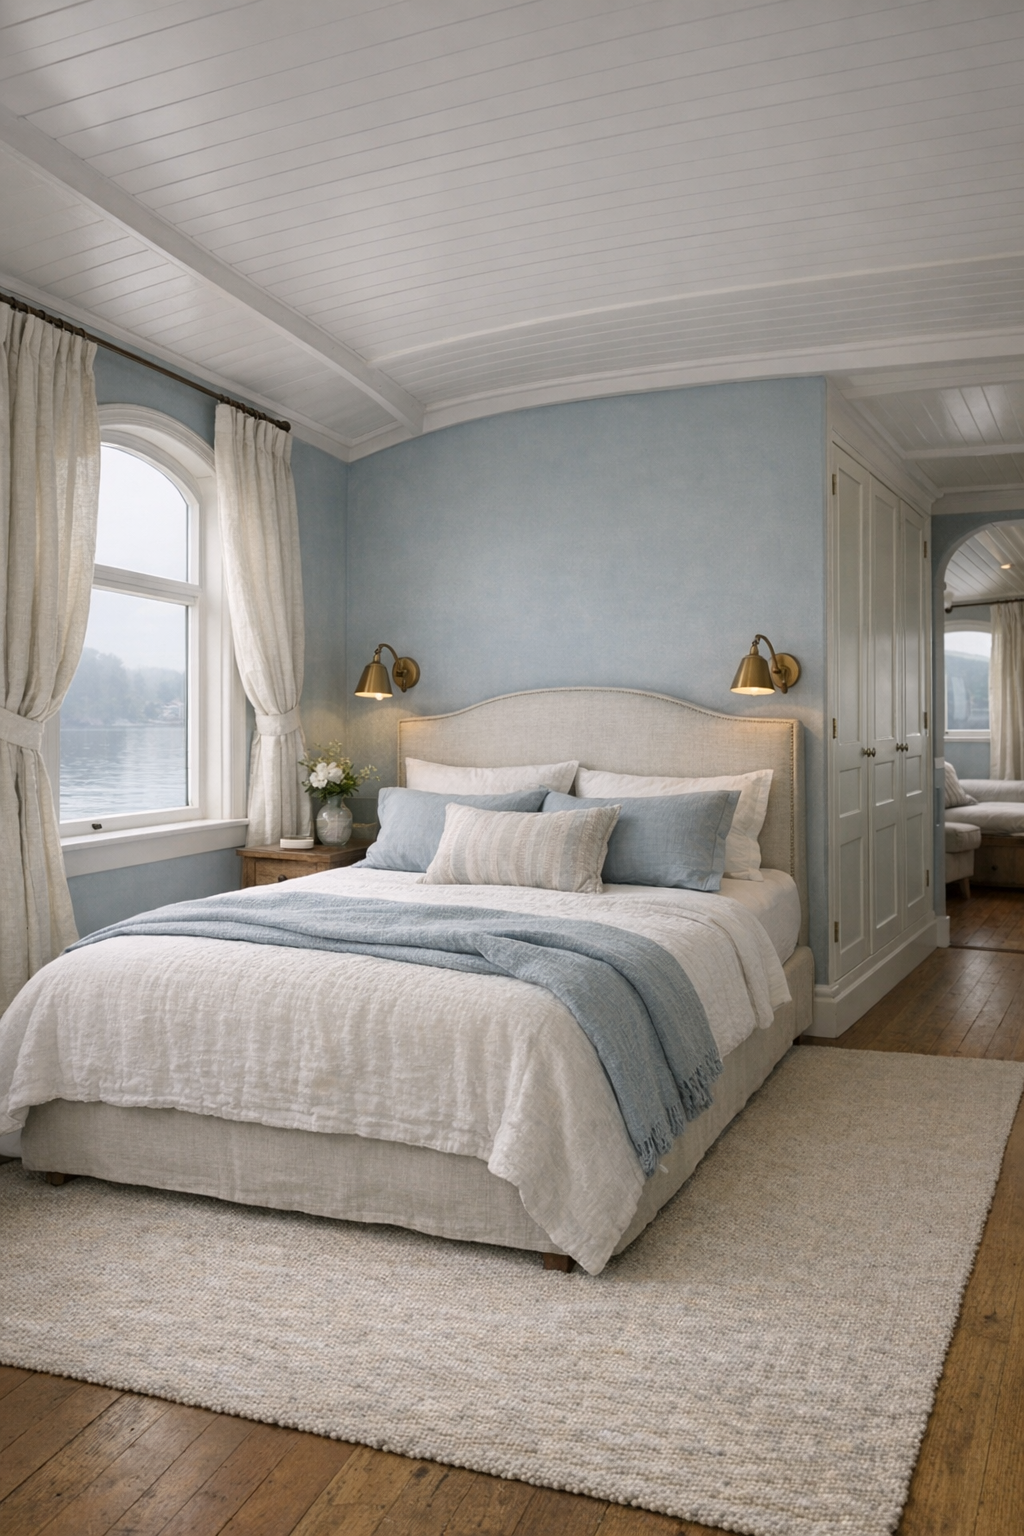
The bedroom takes a quieter approach, leaning into rest rather than display. The palette shifts toward misty blue, soft flax, warm white, and the palest gray, which feels exactly right with water just beyond the windows. A gently upholstered bed with a channel-stitched headboard anchors the room, while matching nightstands are kept slightly open underneath to maintain visual lightness and ease of movement. There is no unnecessary crowding here; circulation around the bed is generous, and built-in wardrobes absorb storage neatly into the architecture.
What gives the room its depth is texture. Linen drapery falls in relaxed folds, a matelassé coverlet adds subtle pattern, and a wool rug in a low pile softens the floor without becoming cumbersome. Reading sconces are mounted at an accessible height, and a small upholstered bench by the window creates a perfect pause point for dressing, reading, or simply watching the water. I find bedrooms most successful when they calm the eye immediately, and this one does just that, without sacrificing a bit of personality.
Bathroom
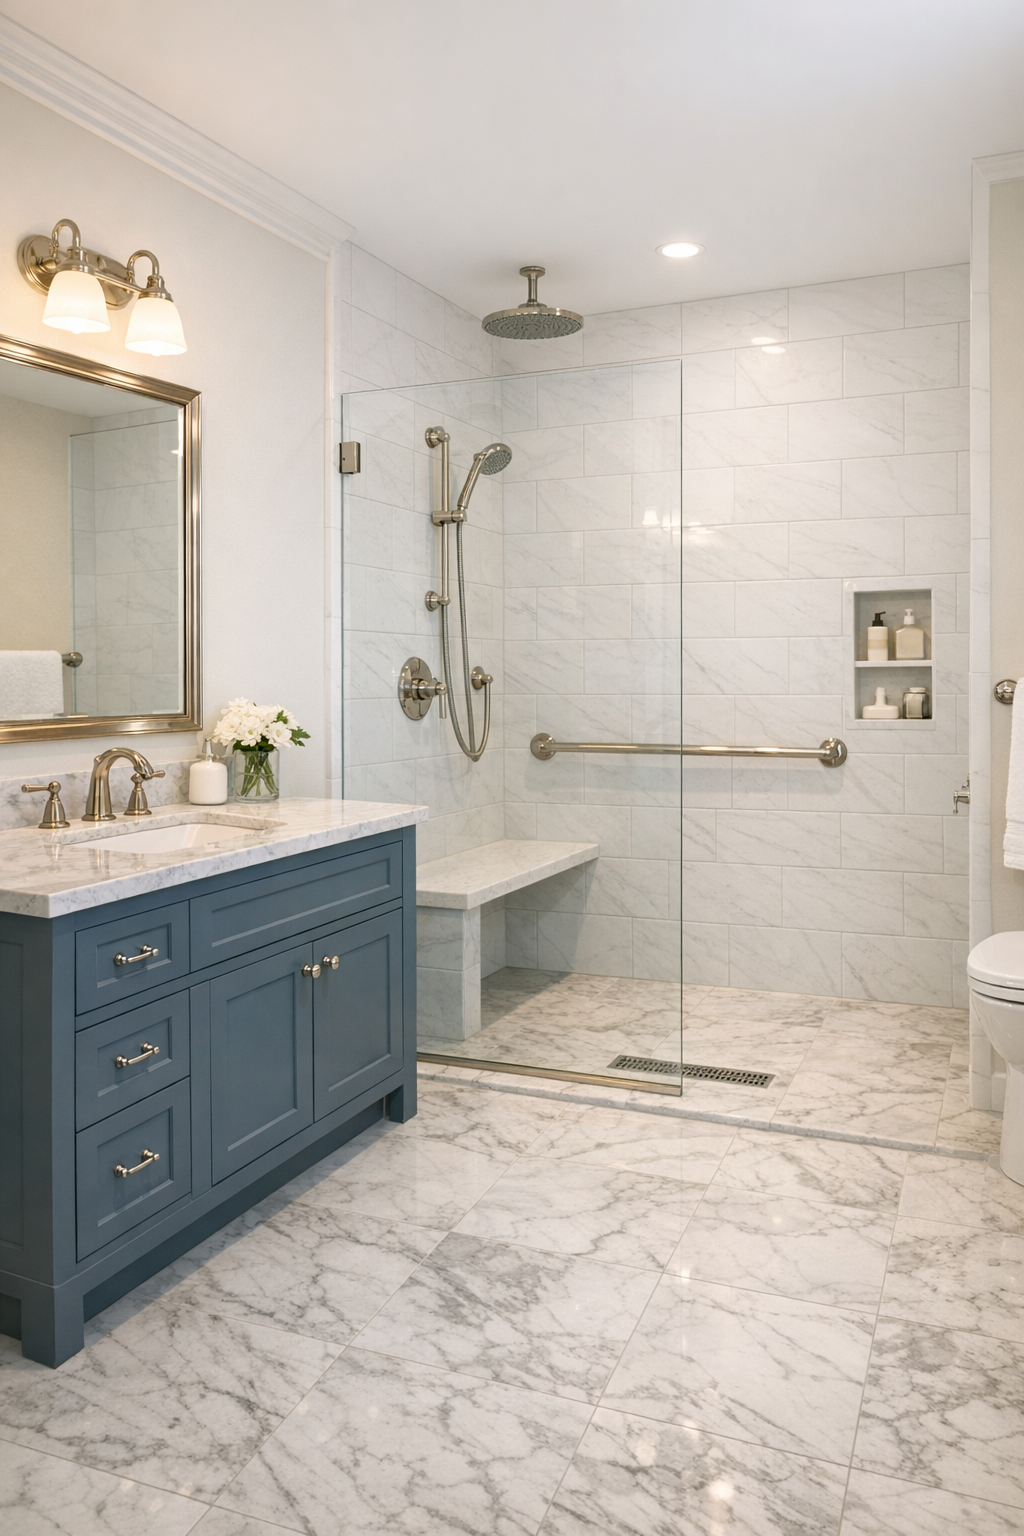
The bathroom is one of the smartest rooms in the house because it proves accessibility can be deeply attractive. The layout is open and legible, with a curbless shower, broad vanity frontage, and enough clear floor area to keep everything feeling calm. Finishes are classic in the best sense: marble-look porcelain underfoot for durability, vertically stacked white tile on the walls, a painted vanity in a blue-gray tone, and polished nickel fittings that catch the light with a soft gleam. A framed mirror and shaded sconces give it the visual polish of a period bath without any of the fussy inconvenience.
I particularly like the practical details that have been folded into the design rather than added onto it. Support bars are integrated elegantly, the shower bench is built in as part of the composition, and hand shower placement feels intuitive. There is also enough contrast in tone between surfaces to help with visual clarity, which matters more than many people realize. Even with all that utility, the room still feels spa-like, thanks to warm lighting, crisp towels, and the pleasing mix of painted wood, tile, glass, and metal.
Other Areas
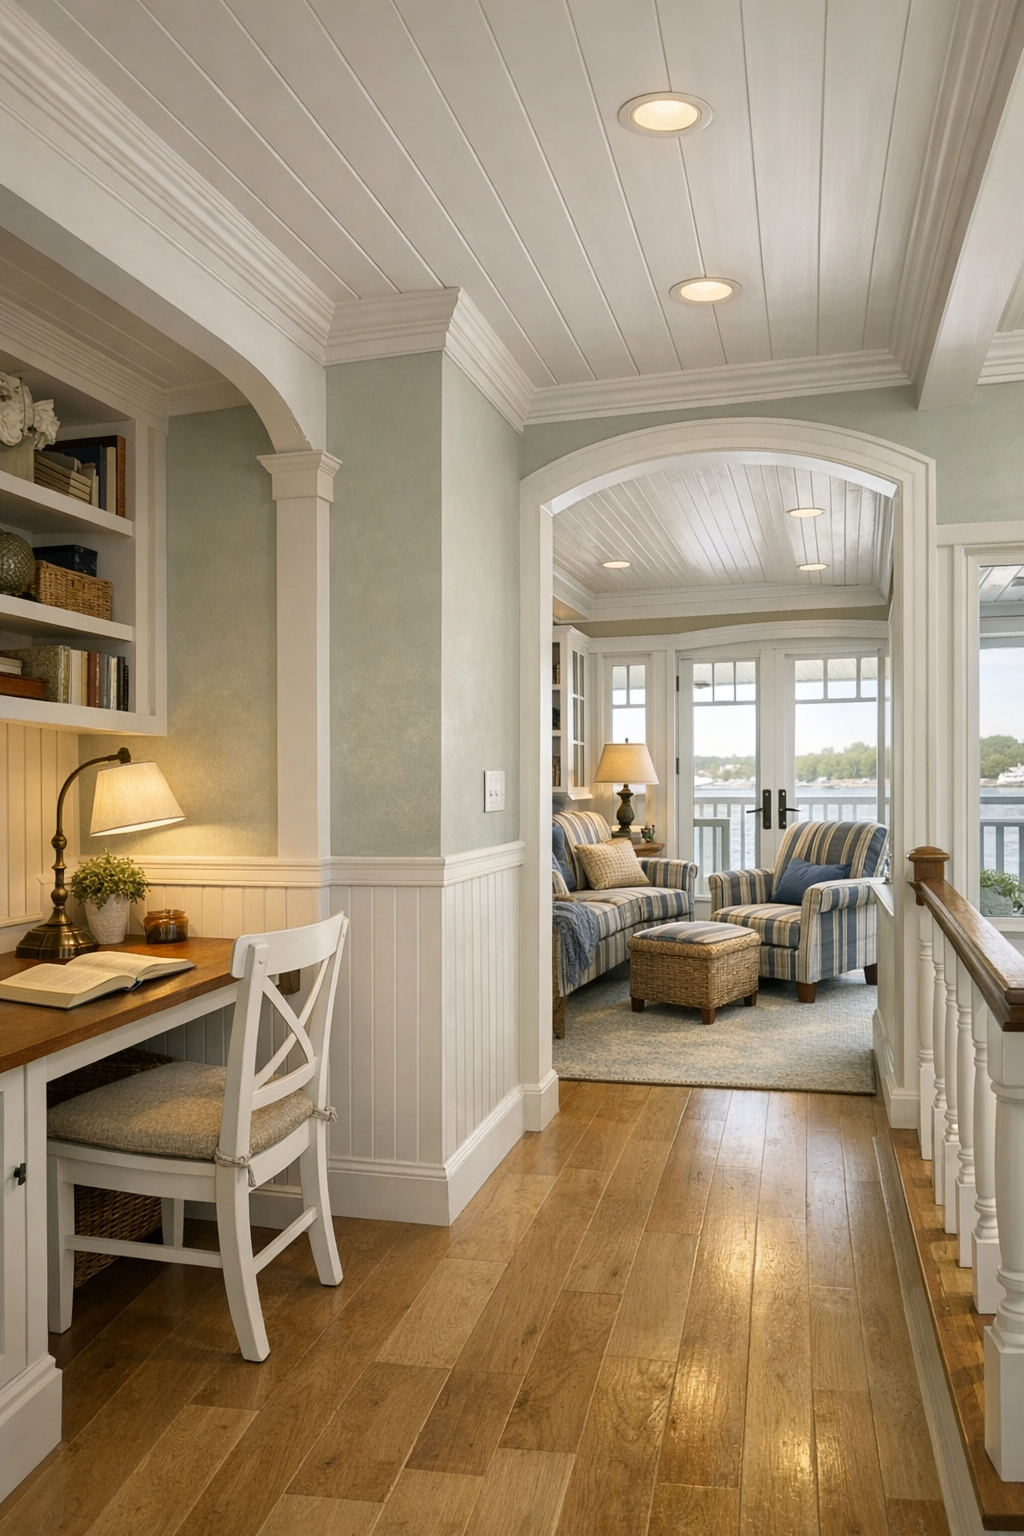
Some of the most charming moments happen in the circulation spaces, which are often overlooked in home tours. Here, the hallway is wide and daylit, with painted wainscoting, a narrow runner secured neatly along the center, and framed botanical prints that give the passage rhythm without narrowing it visually. A compact study nook with a built-in desk and open shelving offers a place for correspondence, recipe notes, or simply paying bills with a view. There is also a small elevator lift connecting levels, designed so discreetly into the millwork that it reads as part of the architecture rather than a technical intrusion.
Then there is the covered side deck and upper observation lounge, which together extend the living experience beyond the interior rooms. The deck uses durable painted flooring, wicker-style seating with deep cushions, and ceiling fans in white enamel to keep the mood breezy and porch-like. Above, the lounge has more windows, more sky, and a slightly more casual palette, with striped upholstery and small tables placed for tea, cards, or an evening wind-down. Those ancillary spaces are what make the houseboat feel complete to me; they turn it from a beautiful object into a genuinely livable home.
Why You'd Live Here
You would live here for the rare combination of atmosphere and ease. Plenty of homes can deliver character, and plenty can deliver functionality, but very few manage to make those qualities feel inseparable. This one does. It borrows the grace and nostalgia of a Victorian riverboat, then edits it through a modern understanding of how people actually move, cook, rest, host, and age in place. That is not just good design; it is generous design.
I also think you would live here because the houseboat never loses sight of comfort. It is elegant, yes, but not precious. The rooms invite use, the finishes would wear in beautifully, and the water-bound setting gives every daily ritual a slightly slower, more reflective edge. For anyone drawn to history, hospitality, and thoughtful accessibility, this is the kind of home that does more than look beautiful in pictures. It makes everyday life feel beautifully considered.