
I’m always drawn to homes that feel modest at first glance and then quietly surprise you, and this pearl white Amish Dutch colonial tiny home does exactly that. From the outside, it has that storybook symmetry I love in Dutch colonial design, with its gently gambrel roofline and crisp white siding, but inside it opens into a space that feels deeply handcrafted, calm, and incredibly intentional. Set up in a peaceful rural landscape in my mind, it carries the kind of warmth that makes you want to kick off your shoes, put a pot of soup on the stove, and stay awhile.
What makes this place special is how it balances tiny-home efficiency with old-world character, something I don’t think is easy to pull off without making the home feel either cramped or overly precious. Even as a concept design, it feels grounded in real life: practical, beautiful, and built around daily rituals. Every detail, from the warm woodwork to the soft pearl-and-oak palette, feels chosen to make a smaller footprint live larger, gentler, and better.
Exterior
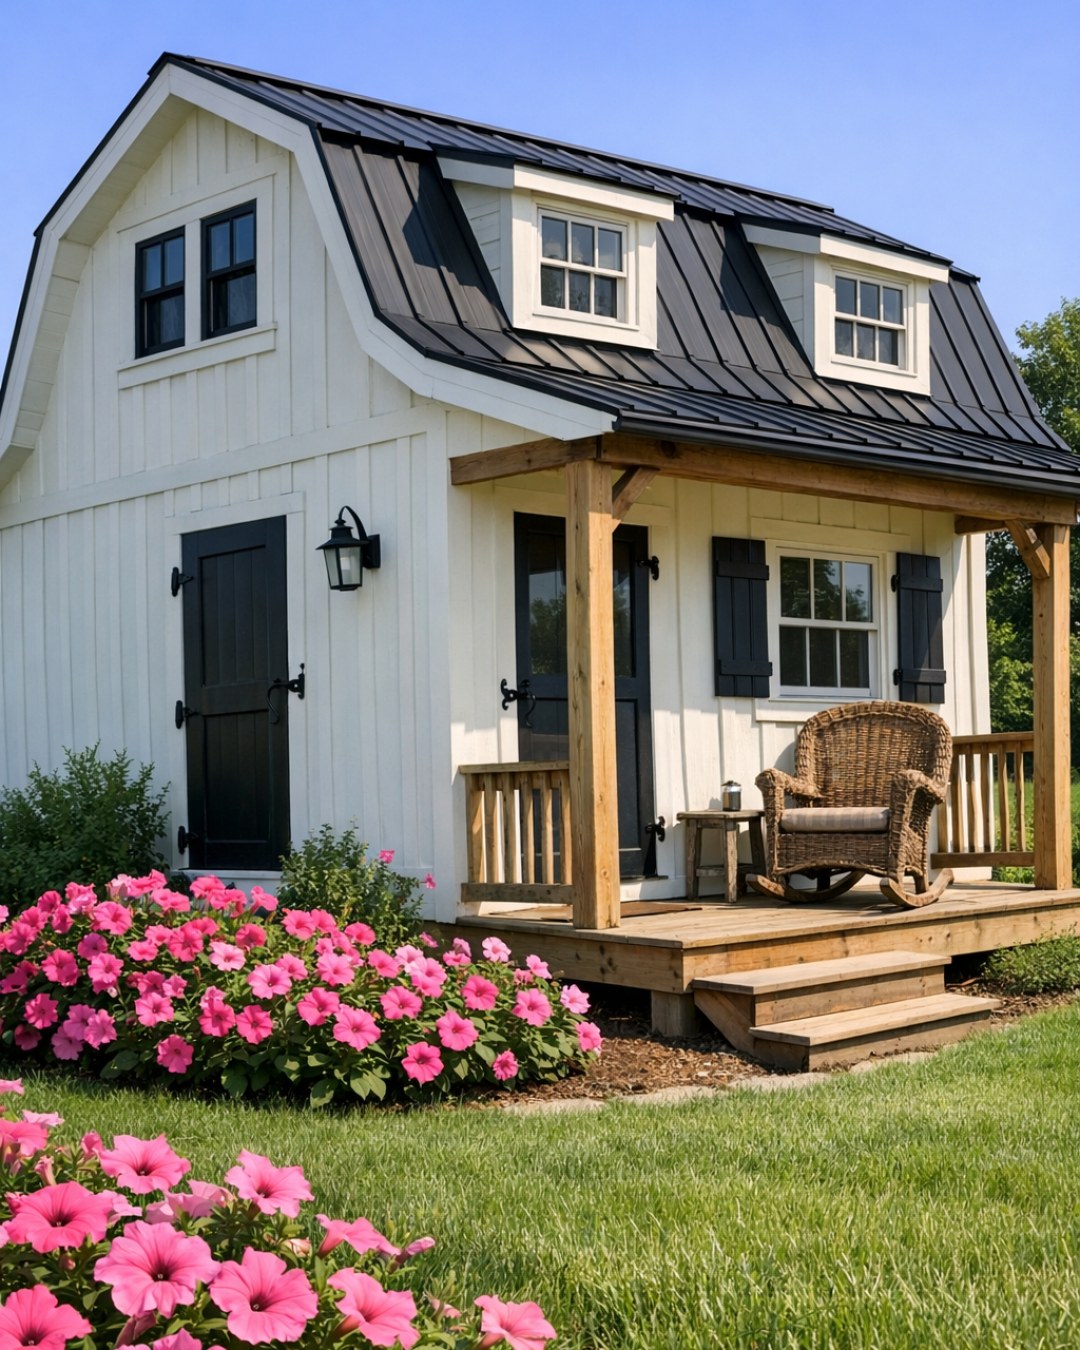
The exterior has that clean, fresh pearl white finish that instantly brightens the classic Amish Dutch colonial silhouette. I love how the gambrel roof gives the tiny home a more generous presence than its footprint would suggest, and the detailing keeps it feeling authentic rather than overly polished. Painted wood siding, deep charcoal shingles, and simple black hardware create a contrast that is classic without feeling stark, while divided-light windows add just enough traditional rhythm across the facade.
There’s also a quiet practicality to the outside that really suits the home’s personality. A small covered entry with solid timber posts makes the front door feel welcoming and useful in all kinds of weather, which as a Midwesterner I always appreciate. Window boxes, a neat gravel path, and understated landscaping with grasses and white blooms soften the architecture without distracting from it, letting the craftsmanship and proportions do the work.
Living Room
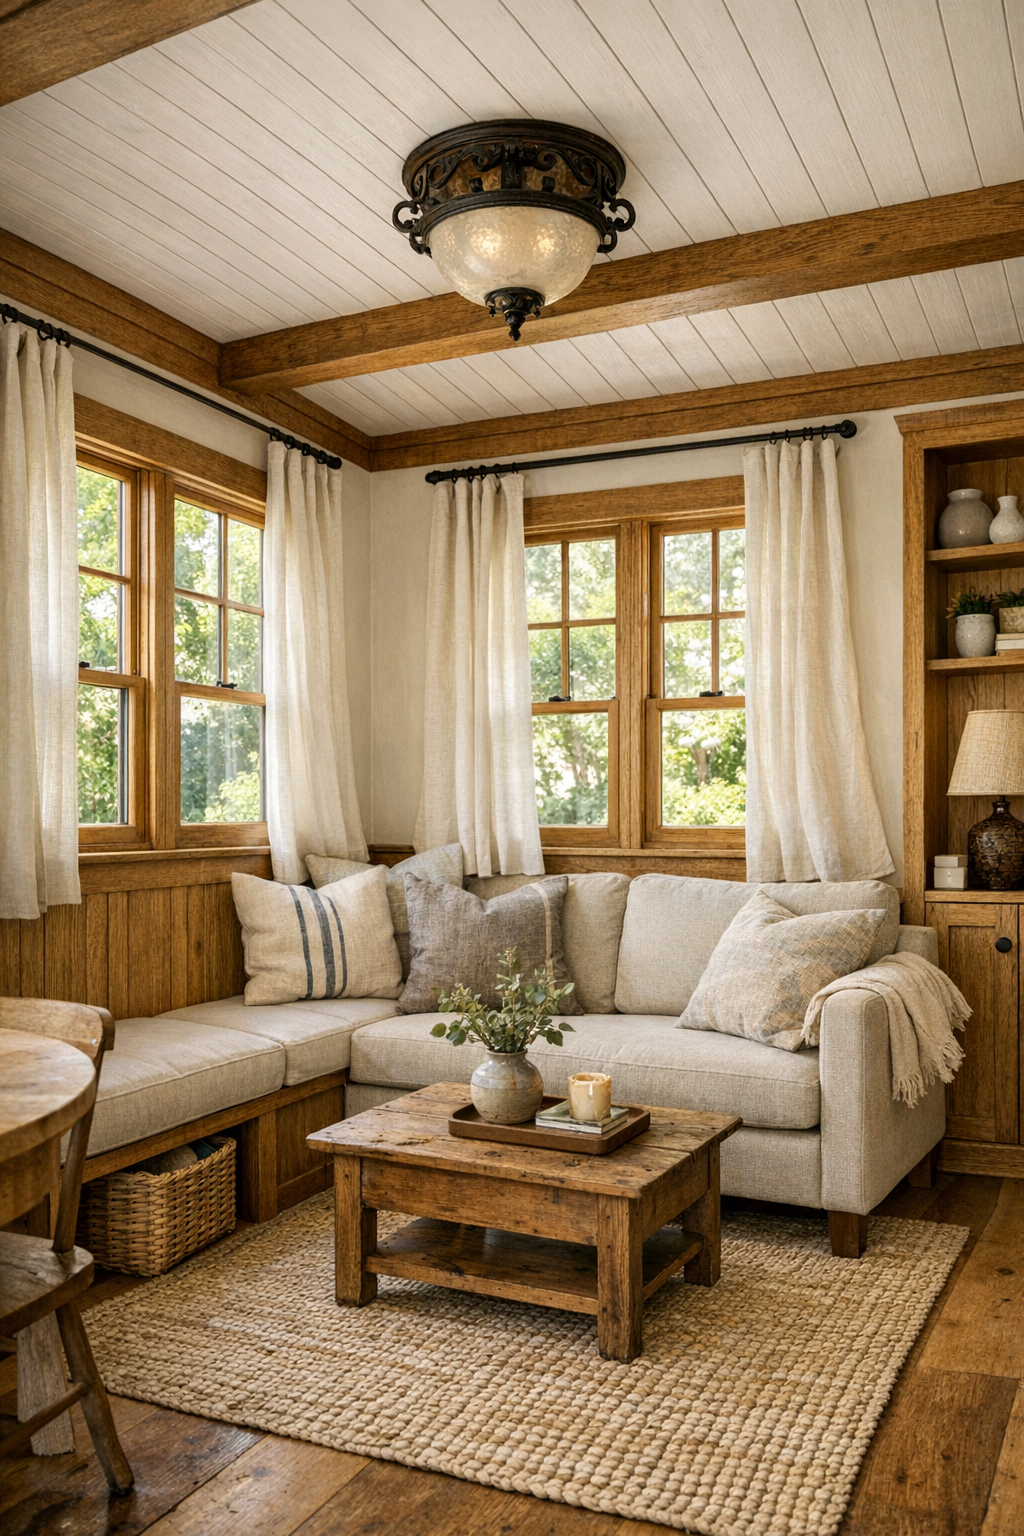
The living room is where the home’s handcrafted soul comes into focus. Built-in benches, narrow-arm upholstered seating, and a compact coffee table in honey-toned oak make the room feel tailored to the architecture instead of squeezed into it. The palette stays soft and breathable with creamy white walls, natural linen, warm wood grain, and muted gray-blue accents, which keeps the space feeling airy while still grounded. I can easily imagine ending a long workday here with a throw blanket, a cup of tea, and absolutely no interest in checking one more email.
What really makes this room shine is the millwork. The ceiling beams, window trim, and custom shelving bring a level of care that gives even the smallest corner presence and purpose. Lighting is layered in a very livable way, with a wrought-iron ceiling fixture overhead, a small reading sconce near the seating, and daylight pouring through the windows to pick up the texture in the wood floors and woven rug. It feels intimate, not crowded, and that difference matters so much in a tiny home.
Dining Room
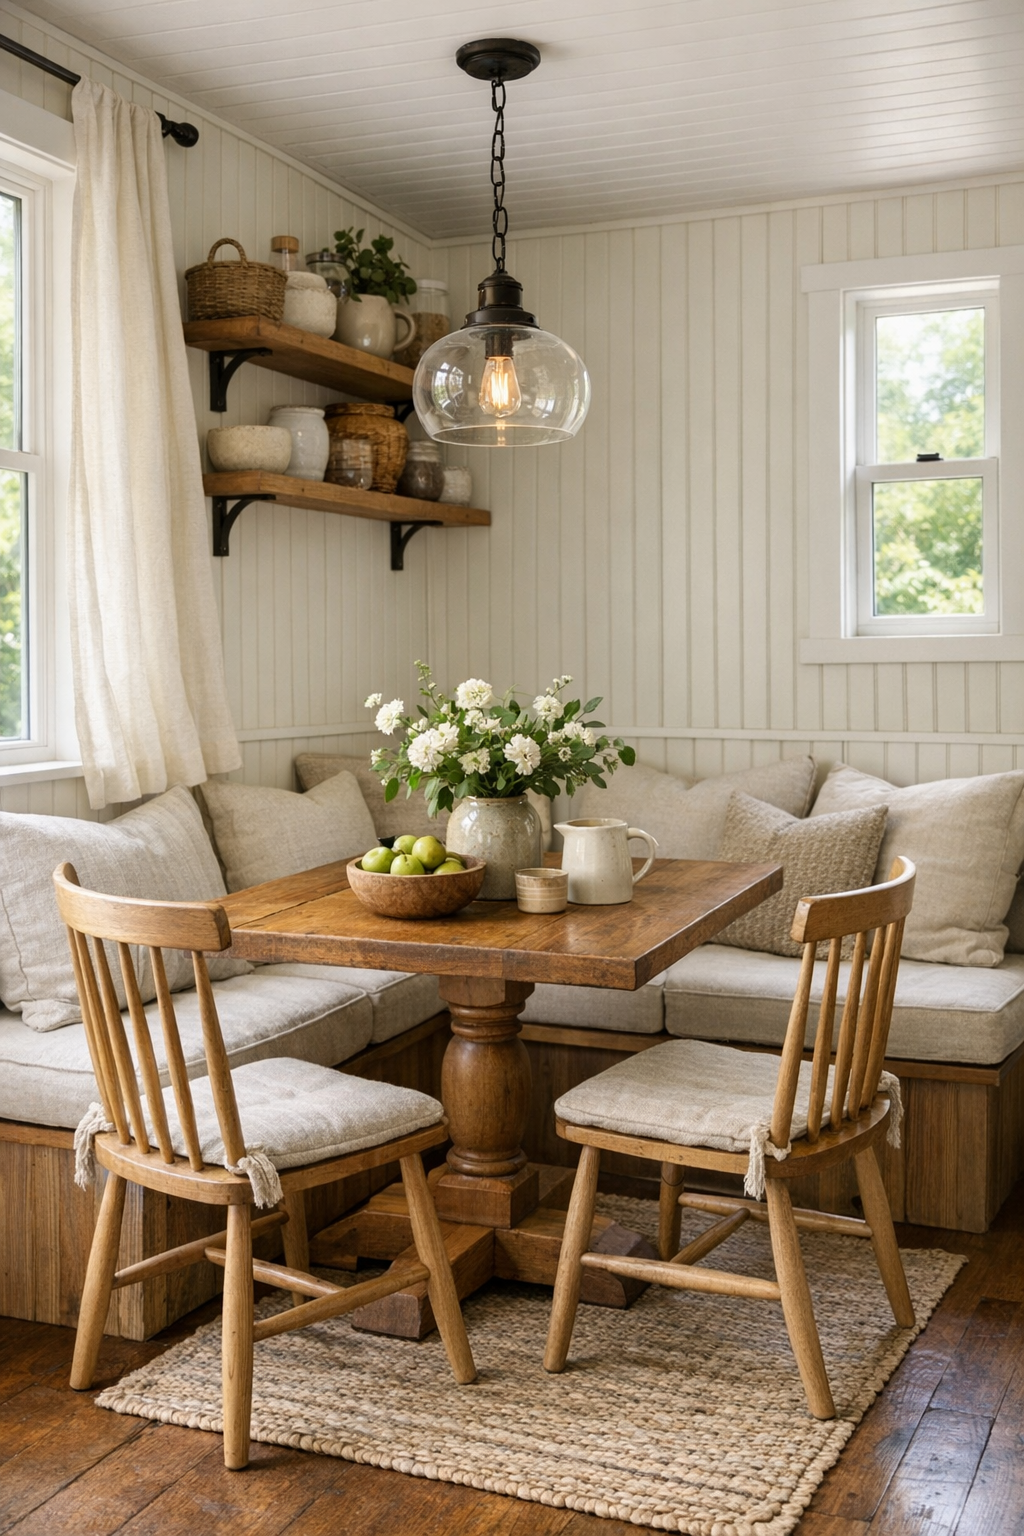
The dining area is compact, but it doesn’t feel like an afterthought. Instead of trying to mimic a full-size formal room, it leans into a more intimate setup with a custom built-in banquette, a small solid-wood table, and a pair of spindle-back chairs that tuck neatly underneath. That kind of arrangement is honestly one of my favorite small-space moves because it gives you flexibility for meals, work, or even a weekend baking project without wasting a single inch.
Visually, the space is tied together with simple materials that feel timeless: beadboard detailing, a softly aged wood tabletop, linen seat cushions, and a small pendant with a milky glass shade hanging low over the center. The windows keep it bright, and the light bouncing off the pearl-toned walls helps the room feel open rather than boxed in. It has the kind of charm that would make even a quick weekday dinner feel a little more special.
Kitchen
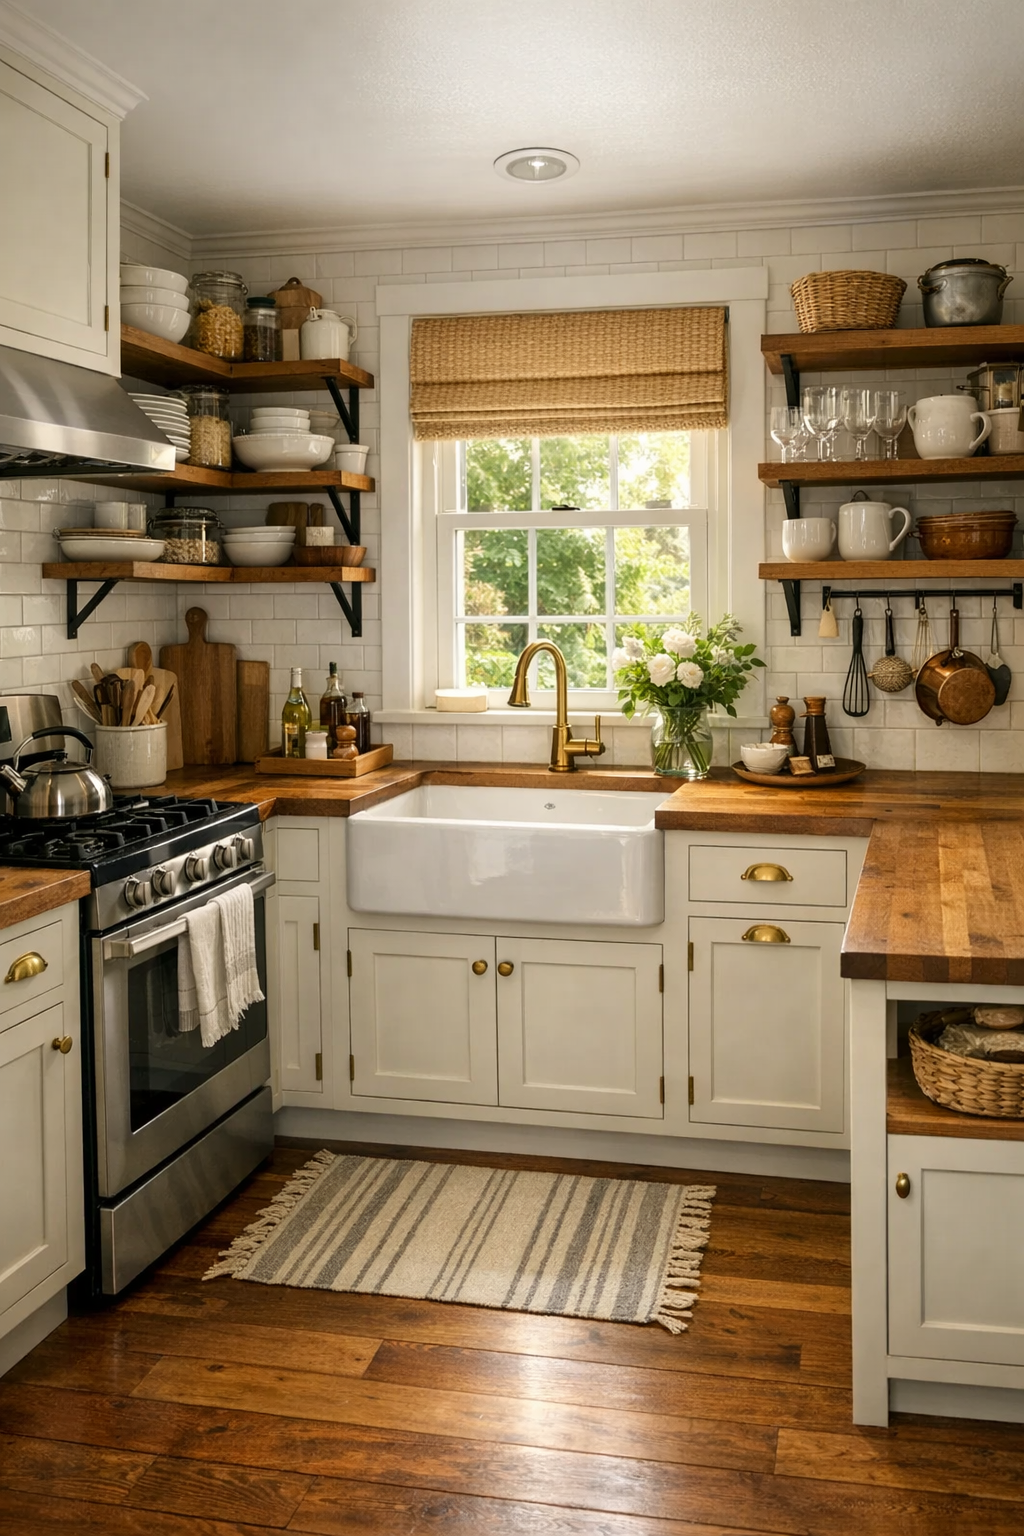
The kitchen is easily one of the most impressive parts of the home because it treats compact living with real respect. Everything is beautifully proportioned, from the inset cabinetry painted in a soft warm white to the butcher block counters that bring instant warmth and function. I spend a lot of my free time cooking, so I always notice whether a small kitchen seems genuinely usable, and this one absolutely does. There’s smart vertical storage, open shelving for everyday dishes, and just enough counter space to prep dinner without feeling like you’re playing a game of appliance Tetris.
The finishes keep the room feeling handcrafted and honest. A white apron-front sink sits beneath a window, unlacquered brass hardware adds quiet character, and a creamy subway tile backsplash reflects light without looking glossy or cold. The floor underfoot has a slightly deeper wood tone to anchor the room, and the lighting mix of under-cabinet glow, ceiling fixture, and natural light makes it easy to imagine early coffee, lunch prep, and a late-night round of dishwashing all happening comfortably in the same small footprint.
Bedroom
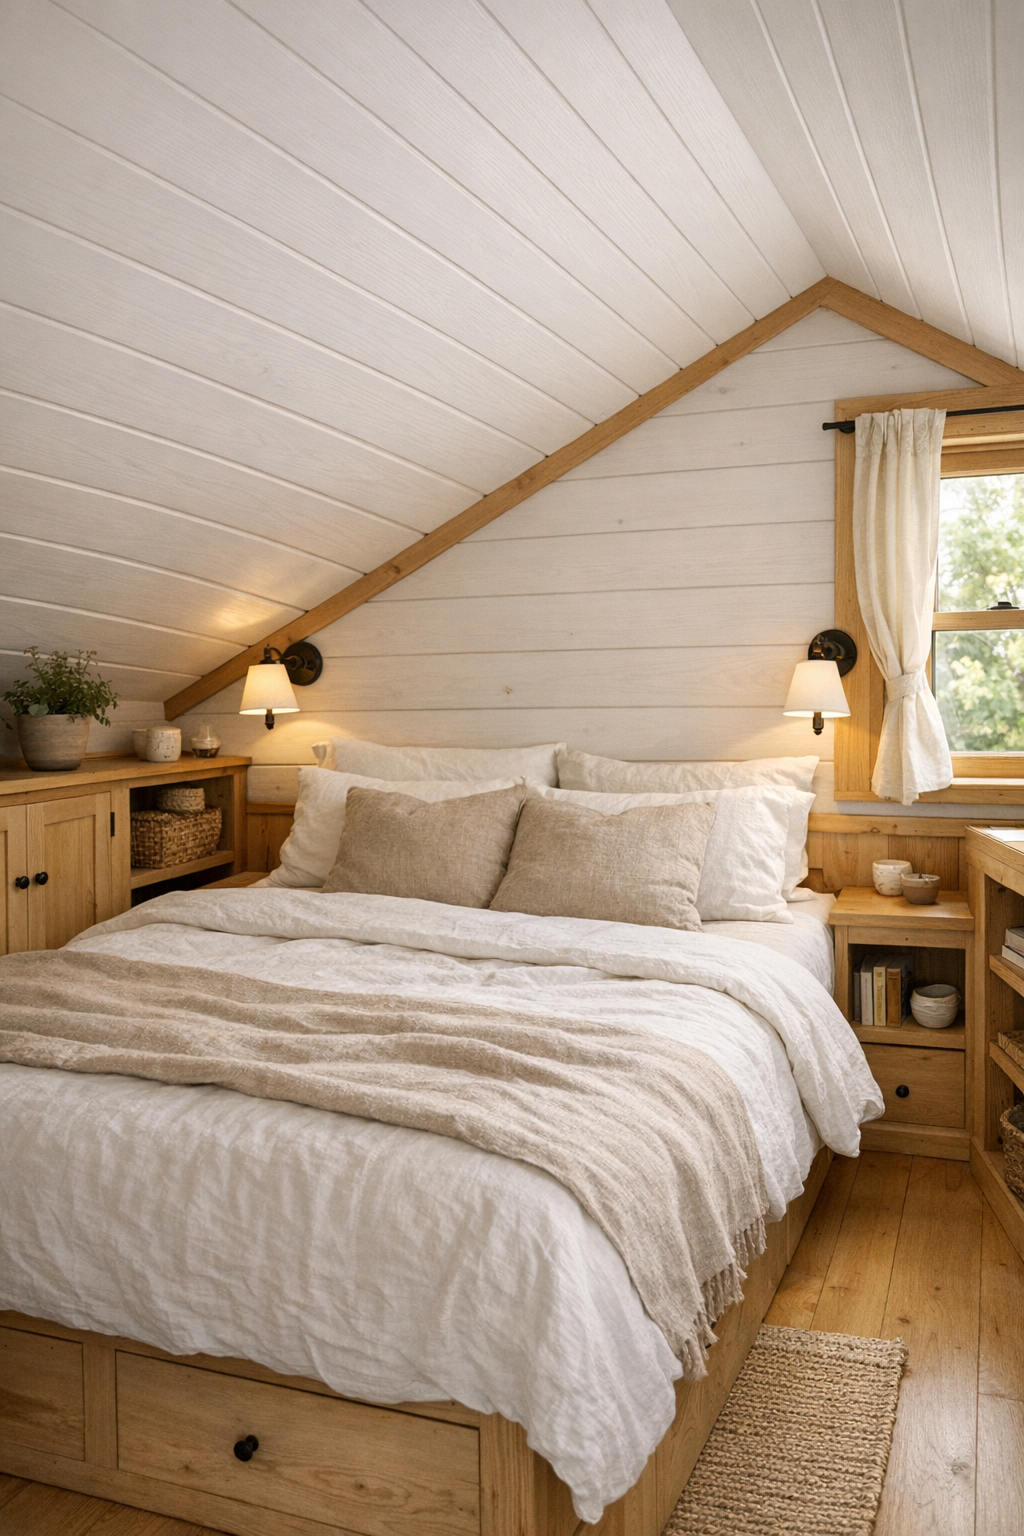
The bedroom has that tucked-away coziness that tiny homes do so well when they’re designed with restraint. Rather than crowding the space with too much furniture, the room focuses on a beautifully made bed, built-in storage, and just enough breathing room around it to preserve a sense of calm. Soft white bedding, a quilted coverlet, and pale oatmeal linen pillows layer in texture without overwhelming the eye, while the sloped ceiling adds character and a gentle cocooning effect.
I especially like the way the wood tones are handled here. Instead of heavy contrast, the built-ins and trim stay in a mellow natural finish that keeps the room light and restful. Small sconces free up surface space on either side of the bed, and a narrow shelf or ledge acts as a nightstand in the most efficient way possible. It feels simple, deeply comfortable, and very real, like the kind of bedroom where you’d actually sleep well instead of just admiring it in photos.
Bathroom
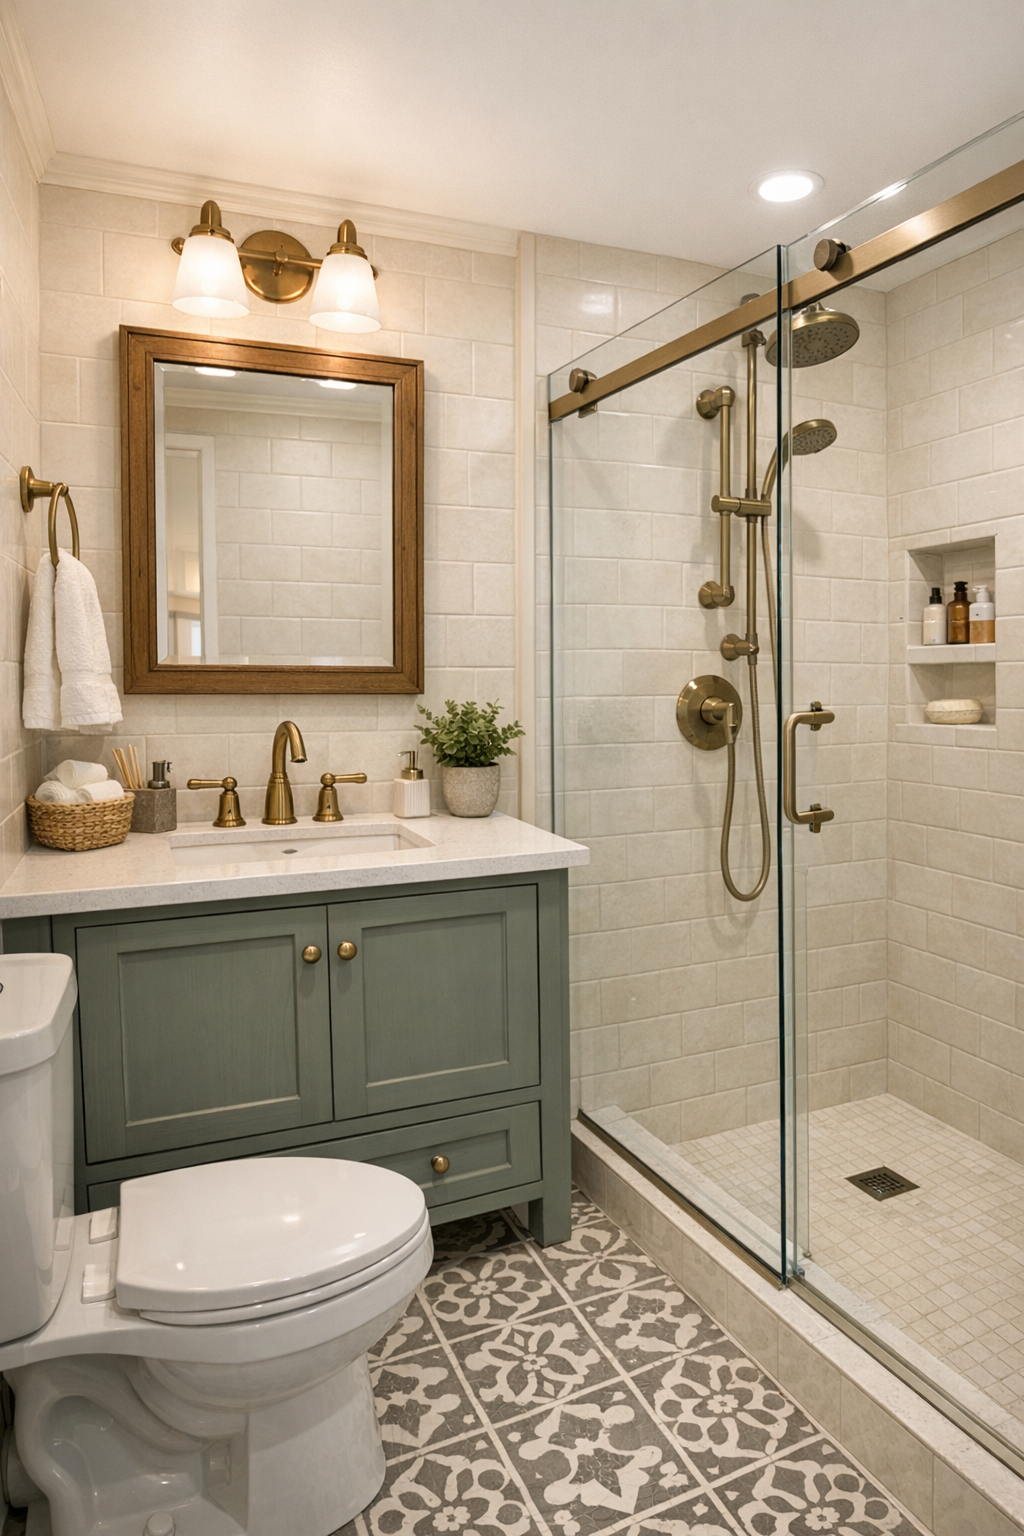
The bathroom proves that small doesn’t have to mean stripped down. It’s compact, yes, but the material choices give it a sense of quiet luxury: creamy wall tile, a petite vanity in painted wood, a stone or composite countertop, and warm metal fixtures that bring depth without shouting for attention. I love when a tiny bathroom feels thoughtfully finished rather than purely utilitarian, and this one lands in that sweet spot beautifully.
A glass shower enclosure helps preserve visual openness, while details like a framed mirror, neatly folded cotton towels, and a patterned floor tile give the room personality. The palette stays soft and cohesive with the rest of the house, which makes the entire home feel more expansive. Even the lighting feels considered, with enough brightness for practical morning routines but still a gentle warmth that keeps the space from feeling clinical.
Other Areas
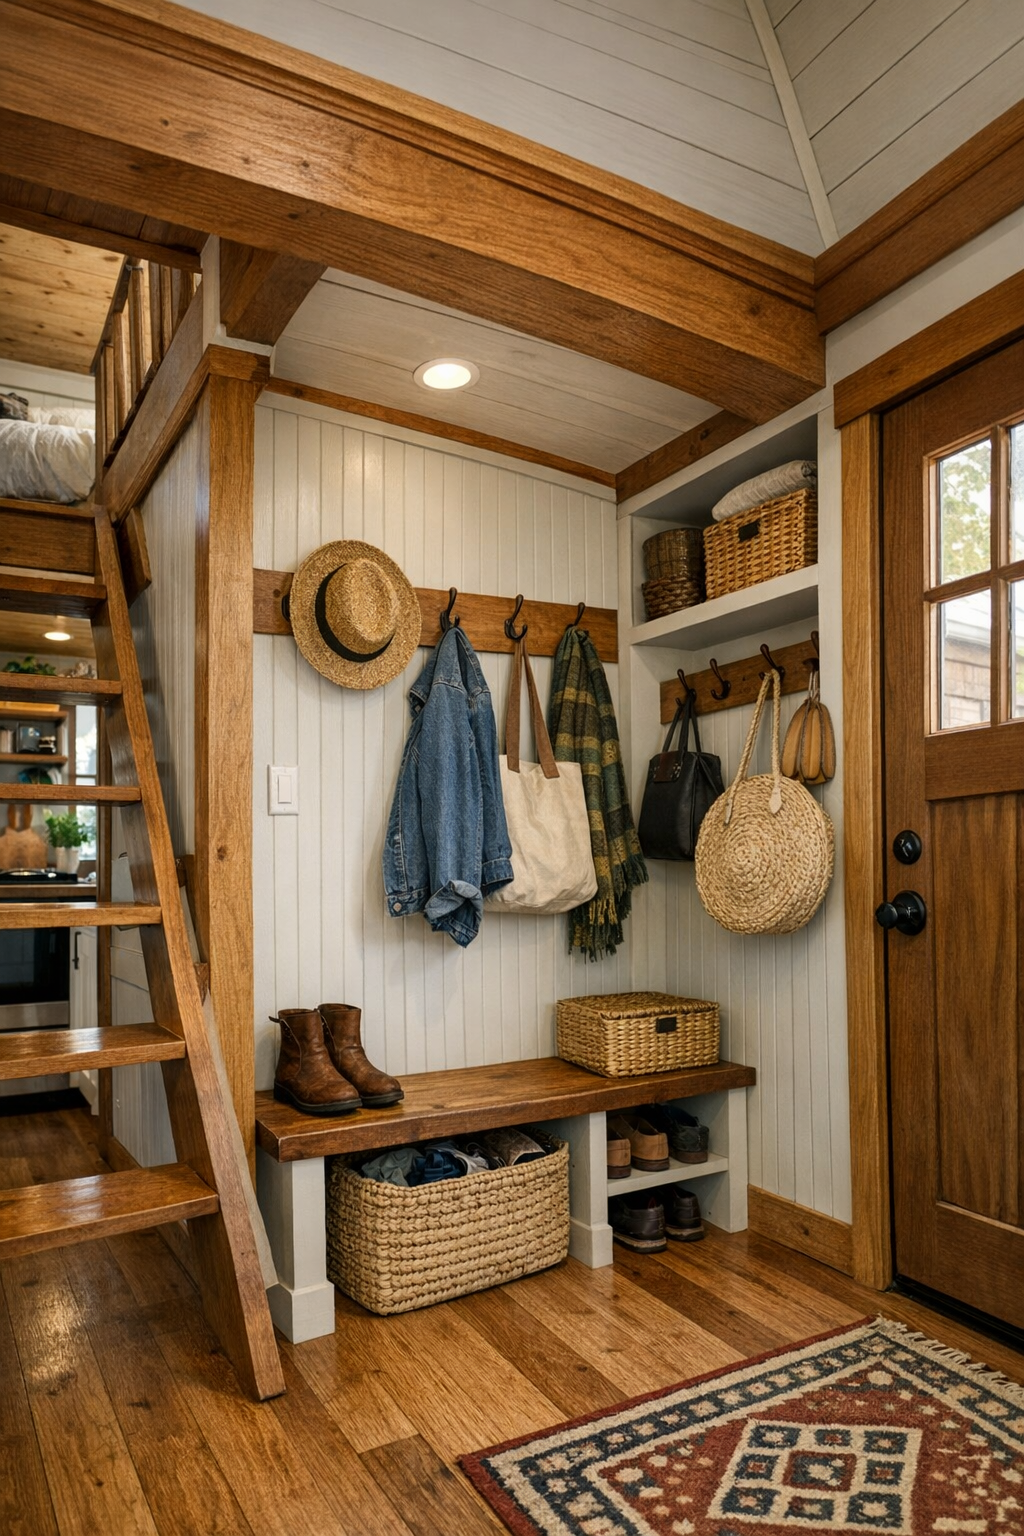
The transition spaces in a home this size matter just as much as the main rooms, and here they’re handled with real care. A petite entry zone includes wall hooks, a narrow bench, and built-in cubbies that make everyday coming and going feel organized instead of chaotic. Stair storage or loft access is integrated seamlessly, and even the hallway walls become useful through shallow shelving, framed art, and trim details that keep your eye moving through the space.
I can also imagine a small loft, reading perch, or multipurpose corner tucked under the roofline, finished with the same beadboard, wood trim, and soft textiles seen throughout the rest of the home. These are the kinds of areas that make tiny living genuinely workable because they create little moments of pause and utility without asking for extra square footage. Nothing feels wasted, and just as importantly, nothing feels harsh or overly engineered.
Why You'd Live Here
You’d live here because it offers something a lot of larger homes never quite manage: a sense of peace paired with true usefulness. The design doesn’t rely on excess to feel beautiful. Instead, it leans on craftsmanship, smart planning, and a soothing palette that makes daily life feel more manageable. For anyone who craves a slower, more intentional rhythm without giving up comfort, this tiny home makes a very convincing case.
I also think there’s something especially appealing about how approachable it feels. This isn’t tiny living presented as a novelty or a challenge; it feels like a home designed for real routines, from cooking and relaxing to storage and sleep. If you’ve ever wanted a place that encourages you to keep only what you love, enjoy every square foot, and surround yourself with natural materials that age beautifully, this one absolutely delivers.