
There is something deeply satisfying about a home that turns limitation into character, and this converted bus does exactly that. Set into a relaxed summer homestead landscape, it feels equal parts retreat and working sanctuary, with its compact footprint softened by weathered wood, sun-faded grasses, and a rhythm of indoor-outdoor living that makes the whole place breathe. Even as a concept design, it comes across as entirely livable: practical, warm, and surprisingly layered in the way the best small homes are.
What struck me most is how deftly the interior sidesteps the novelty of bus living and instead leans into the comforts we actually crave. The palette is gentle and grounded, built from honeyed timber, creamy linen tones, matte black accents, and the occasional muted green that echoes the surrounding fields. It has the soul of a rural cabin, the ingenuity of a galley kitchen, and the welcoming ease of a home where dinner is always simmering and a window is always cracked open to let the evening air in.
Exterior
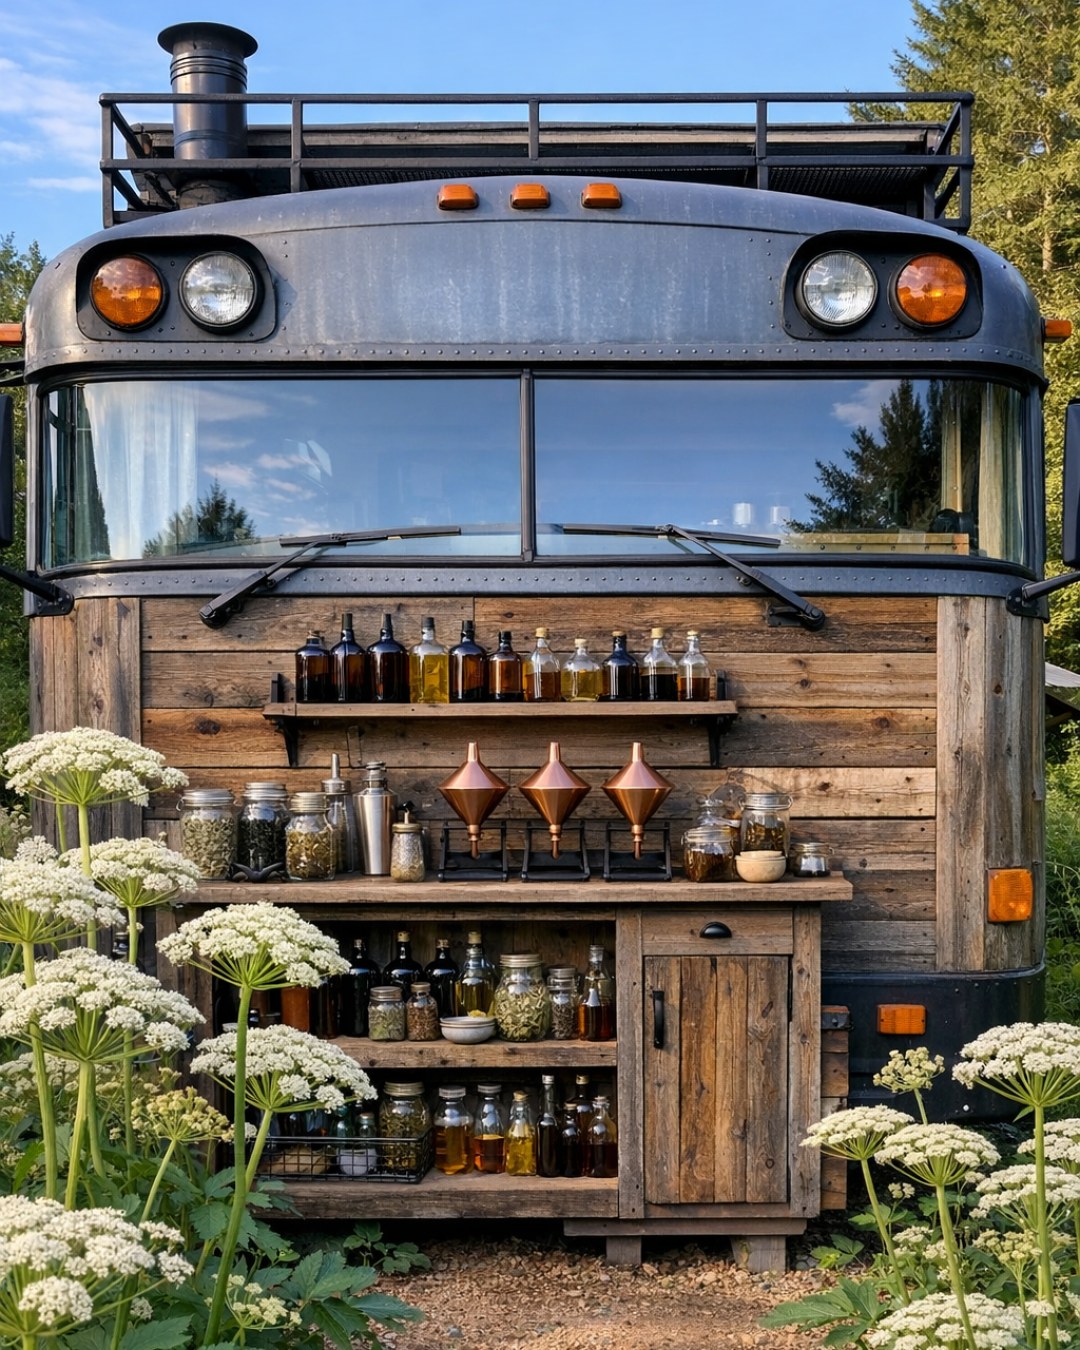
From the outside, the bus retains enough of its original silhouette to feel honest, but it has been softened with thoughtful cladding and homestead details that make it feel rooted rather than parked. The body is finished in a chalky, sun-washed neutral that catches light beautifully, while sections of natural wood trim around the entry and small deck extension add warmth and texture. A simple awning stretches out from the side, creating shade and giving the bus a porch-like presence, which is a smart move; even the smallest dwelling benefits from a transition zone between outdoors and in.
The setting does a great deal of design work here as well. Gravel underfoot keeps things practical, while raised garden beds, potted herbs, and a scattering of wildflowers ease the bus into the landscape. I like the contrast between the vehicle’s linear shape and the loose, organic quality of the homestead around it. Solar panels, a rain barrel, and discreet utility storage are handled with a tidy hand, so the off-grid components read as part of the architecture rather than visual clutter. The result is charming, but also capable, which is exactly what this kind of home needs to be.
Living Room
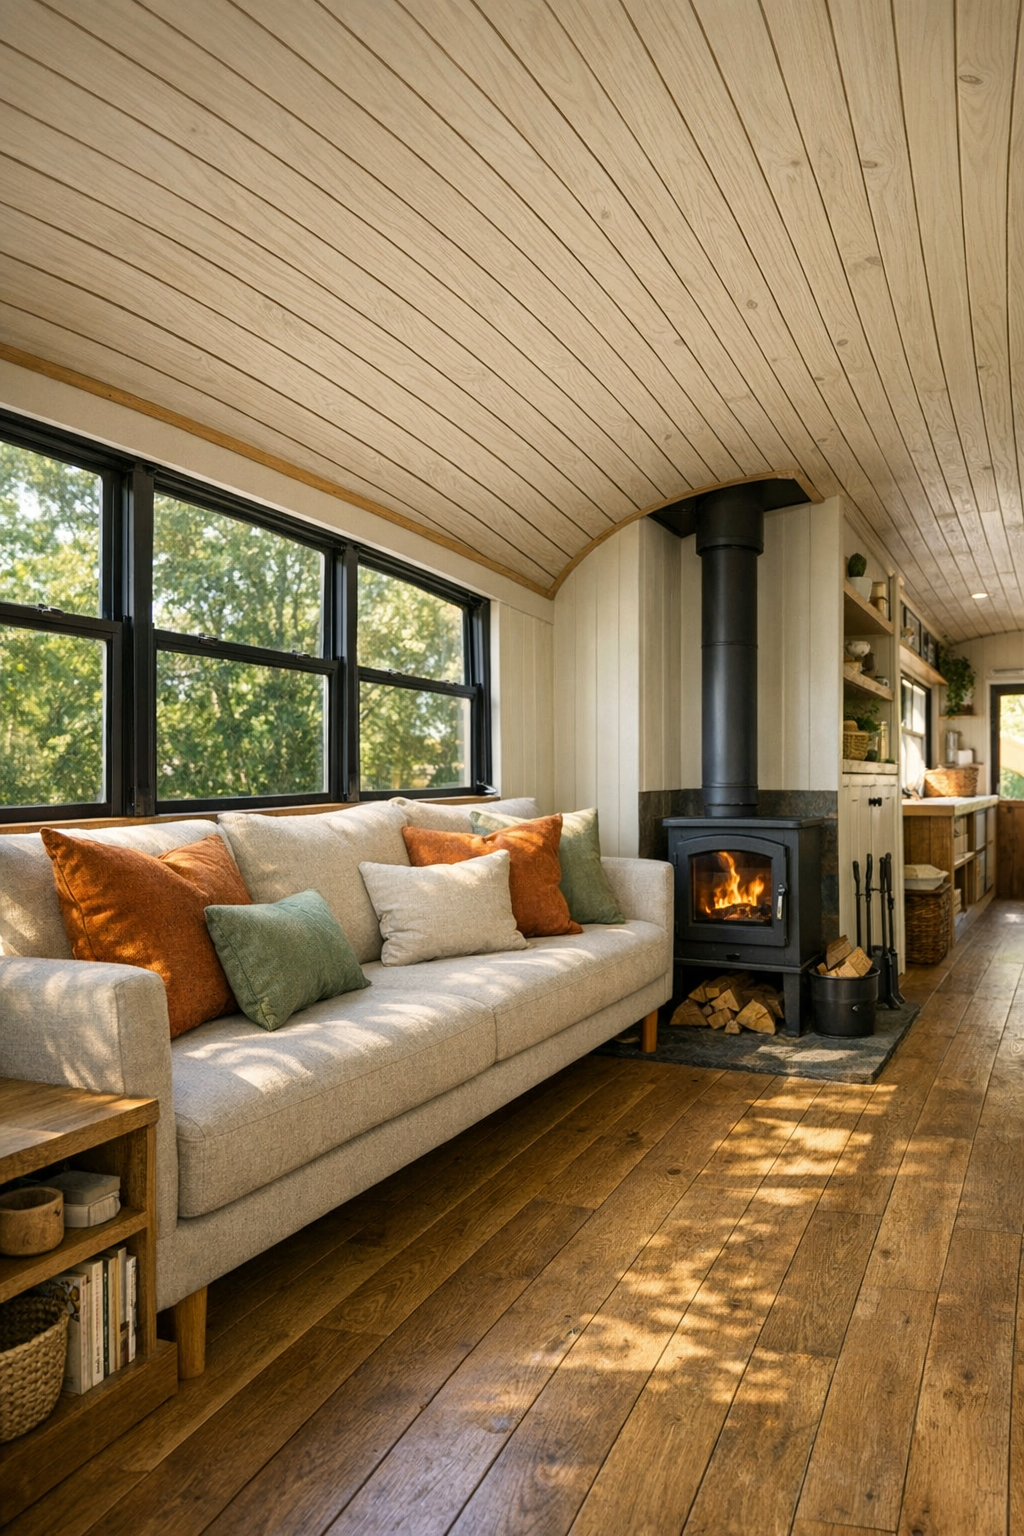
The living area makes excellent use of the bus’s narrow proportions by treating the main seating zone almost like a built-in banquette. A slim sofa in oatmeal linen runs along one side beneath the windows, piled with rust, sage, and cream cushions that keep the palette from feeling flat. Across from it, low shelving and a compact wood stove create a visual anchor without narrowing the walkway. In small homes, every inch has to justify itself, and here the pieces are scaled correctly: nothing bulky, nothing overstyled, just clean-lined comfort with enough softness to feel human.
What warms the room is the layering of materials. The original curvature of the bus ceiling is wrapped in pale tongue-and-groove wood, which immediately gives the space a cocooning quality, while the floor in a medium oak finish grounds the room with a little richness. Wall sconces in matte black provide evening light without taking up precious surface area, and daylight pours through the windows in a way that keeps the whole room cheerful. I can easily imagine settling here with a cup of coffee in the morning or, more to my taste, reading through a cookbook while a pot bubbles away a few feet down the aisle.
Dining Room
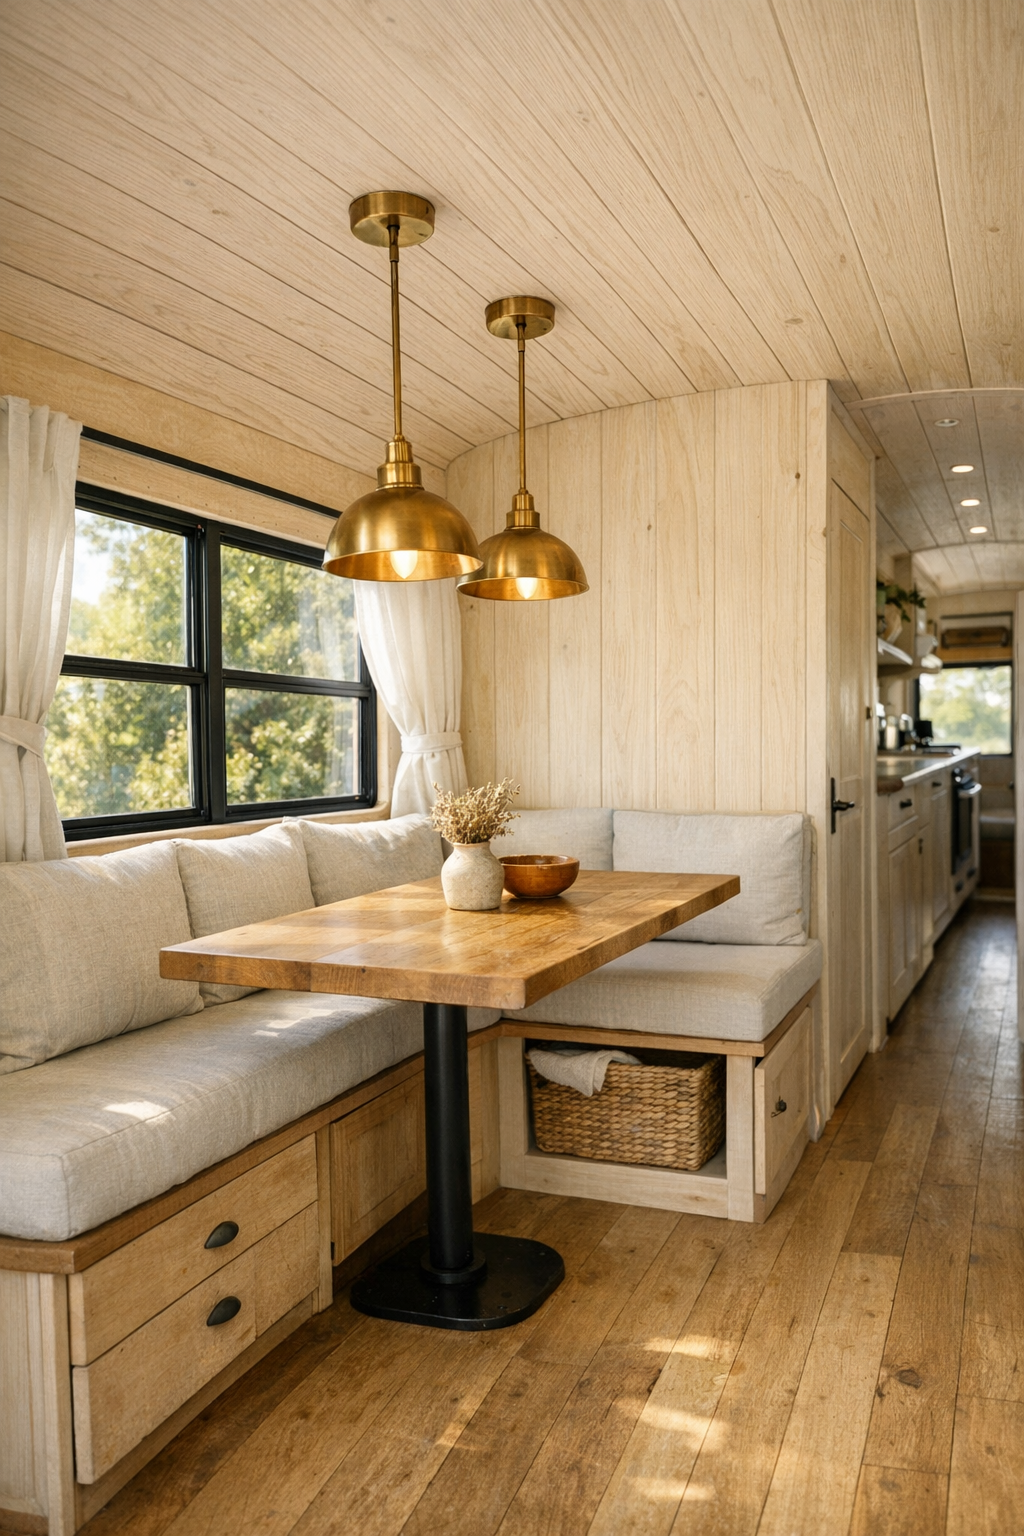
In a home this compact, the dining area has to be nimble, and this one is handled with real intelligence. A built-in table is tucked beside the windows, paired with bench seating that lifts for storage below. That single move adds function without visual noise, and it keeps the center aisle free. The table itself appears to be made from a slightly rustic slab of sealed wood, durable enough for daily use but still tactile and inviting. It feels like the kind of spot where breakfast is quick and efficient, but supper lingers a little longer.
I especially appreciate the way the dining nook borrows atmosphere from the surrounding materials rather than trying to announce itself as a separate room. A small pendant with a warm brass or aged metal finish drops just low enough to define the space, while linen seat cushions soften the hard lines of the benches. The windows do the rest, framing the homestead like living artwork. If you cook often, as I do, you know the dining area near the kitchen becomes more than a place to eat; it is where produce gets sorted, dough rests, and someone inevitably sits to keep the cook company.
Kitchen
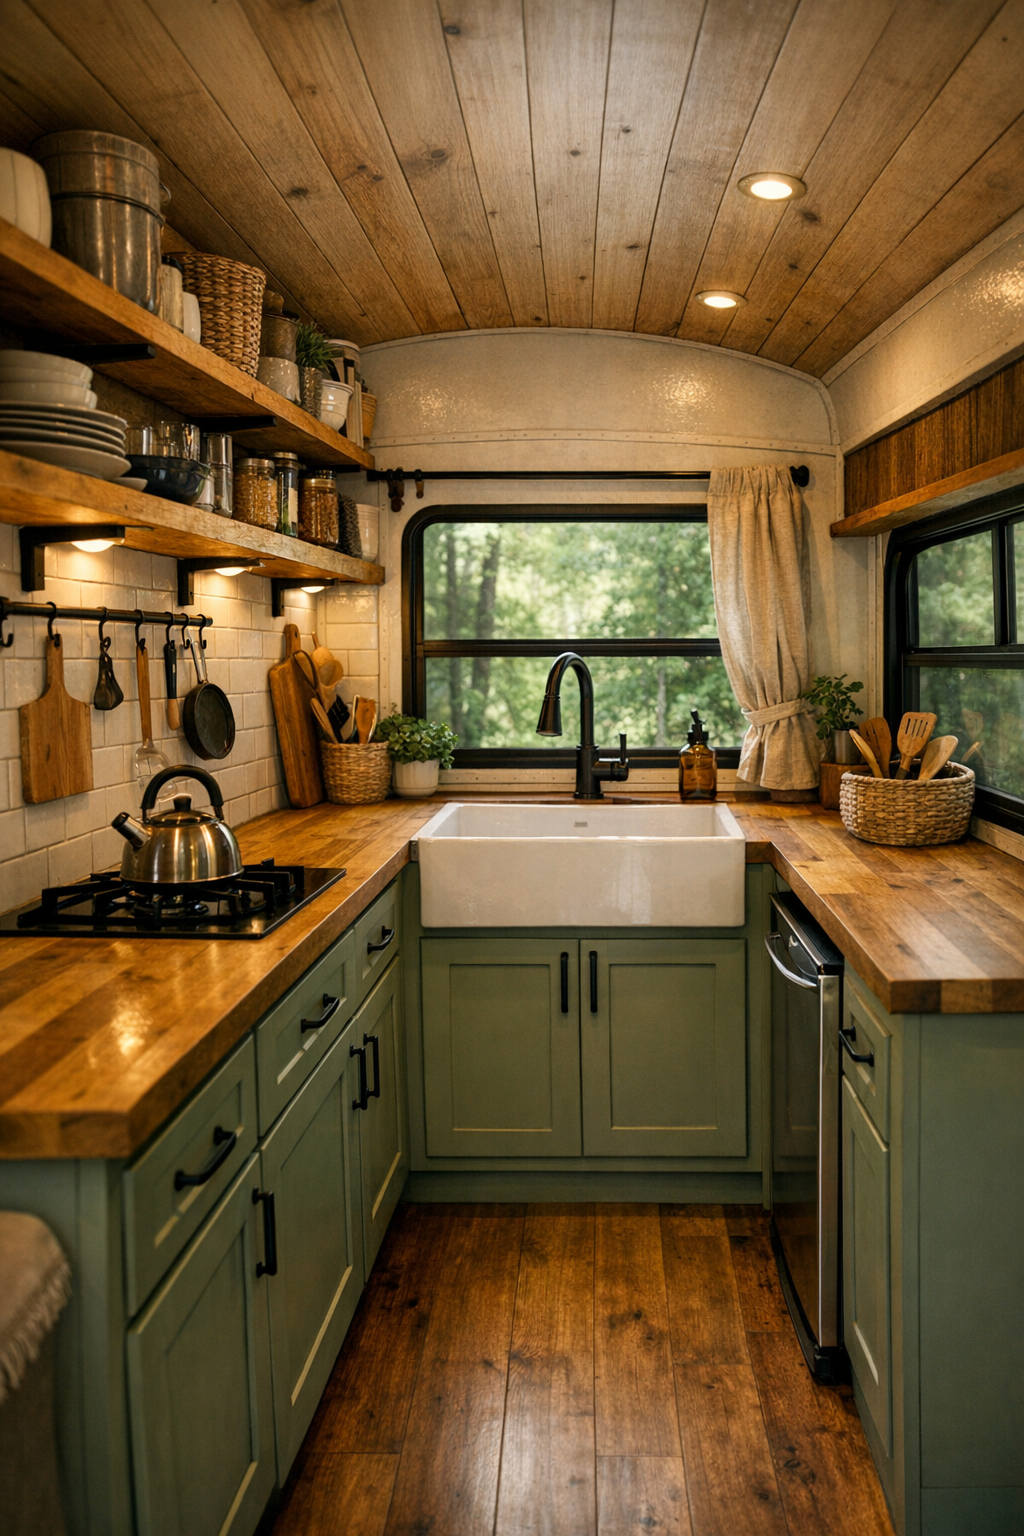
The kitchen is where this bus really earns its keep. Laid out like a thoughtful galley, it balances open prep space with compact appliances and vertical storage, which is exactly what I want to see in a small off-grid home. Lower cabinetry in a muted sage or soft putty tone keeps the room from feeling too woody, while butcher-block counters bring warmth and practicality. Open shelves above hold everyday dishes, jars, and a few well-chosen pantry staples, making the kitchen feel active and lived in rather than purely decorative.
From a cook’s perspective, the details are particularly appealing. A deep apron-front sink near the window means washing greens or rinsing a stockpot doesn’t feel like a compromise, and a two-burner cooktop paired with a compact oven suggests real meals can happen here. Under-cabinet lighting brightens the work surface, and matte black hardware gives the joinery a crisp finish. I like that the design does not pretend this is a full suburban kitchen; instead, it focuses on the essentials and makes them beautiful. That restraint often leads to better cooking anyway, because the space encourages efficiency and attention.
Bedroom
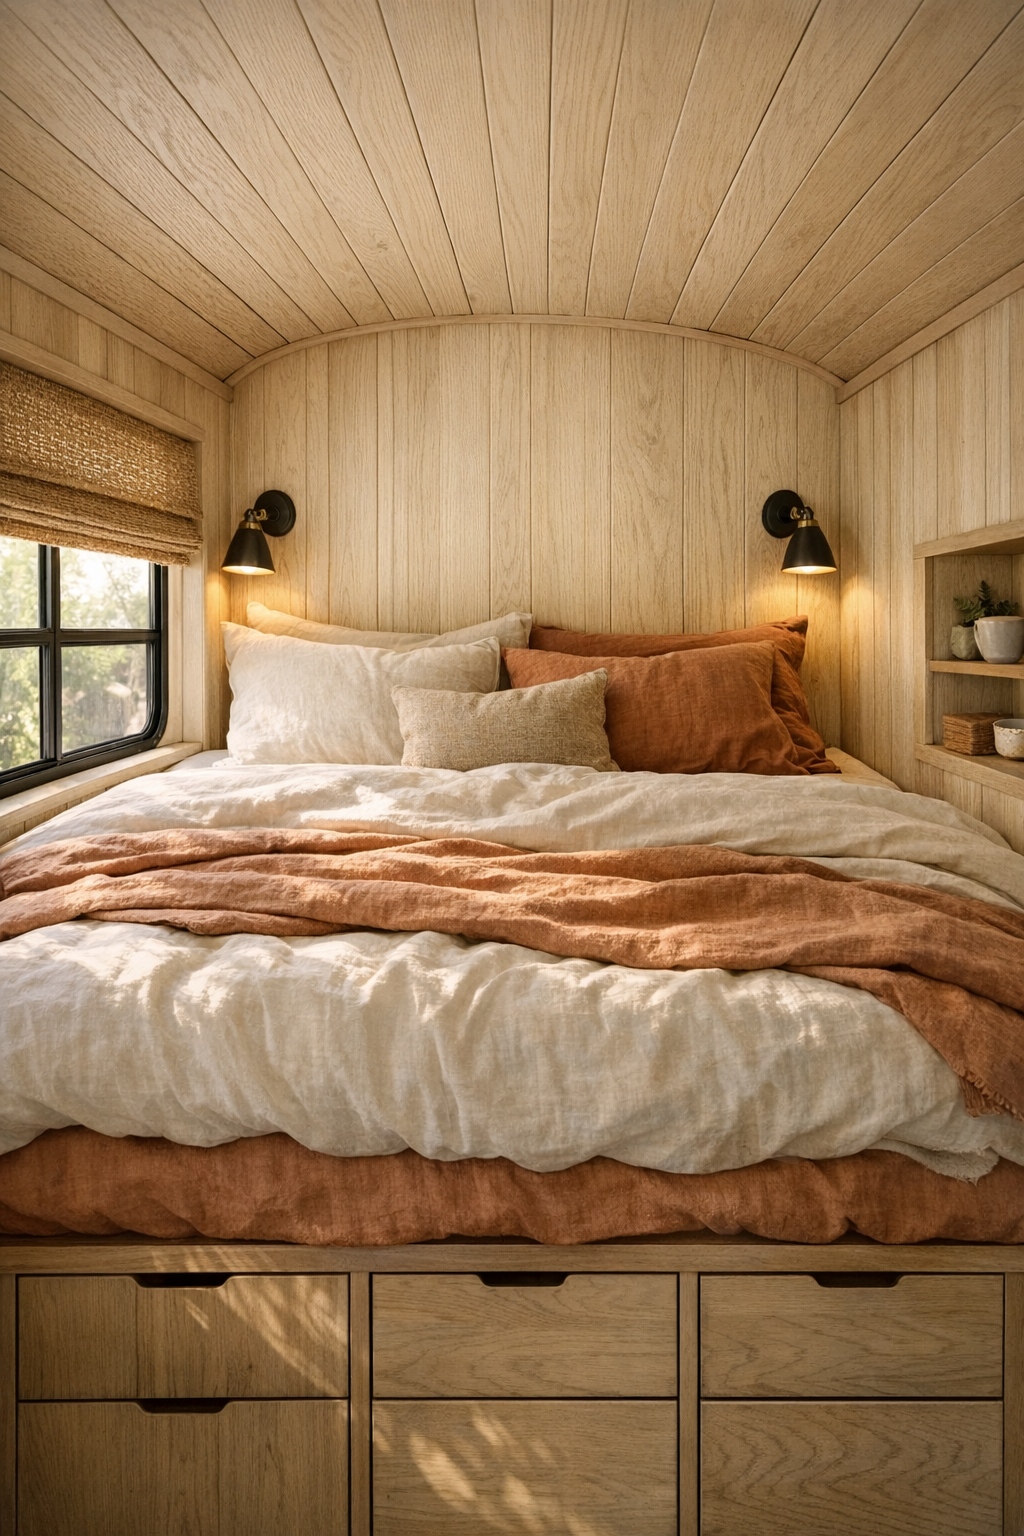
The bedroom takes advantage of the bus’s rear end with a raised sleeping platform that feels both cozy and efficient. Built-in drawers below the bed solve the storage problem elegantly, and the mattress is dressed in washed linen bedding in soft ivory, clay, and muted olive tones that echo the rest of the interior. Because the architecture is tight, the bed becomes almost alcove-like, and that sense of enclosure works in its favor. It feels restful rather than cramped, especially with windows placed to catch cross-breezes and morning light.
The styling here is restrained, which I think is the right instinct. Instead of crowding the room with furniture, the design relies on texture: a nubby throw, woven shades, smooth wood paneling, and perhaps a narrow shelf for books or a ceramic lamp. Wall-mounted reading lights keep surfaces clear, and the consistent wood finish from the rest of the bus creates continuity. In small sleeping quarters, clutter becomes emotional as much as visual, so this kind of calm, edited design makes a real difference. The room invites you to exhale.
Bathroom
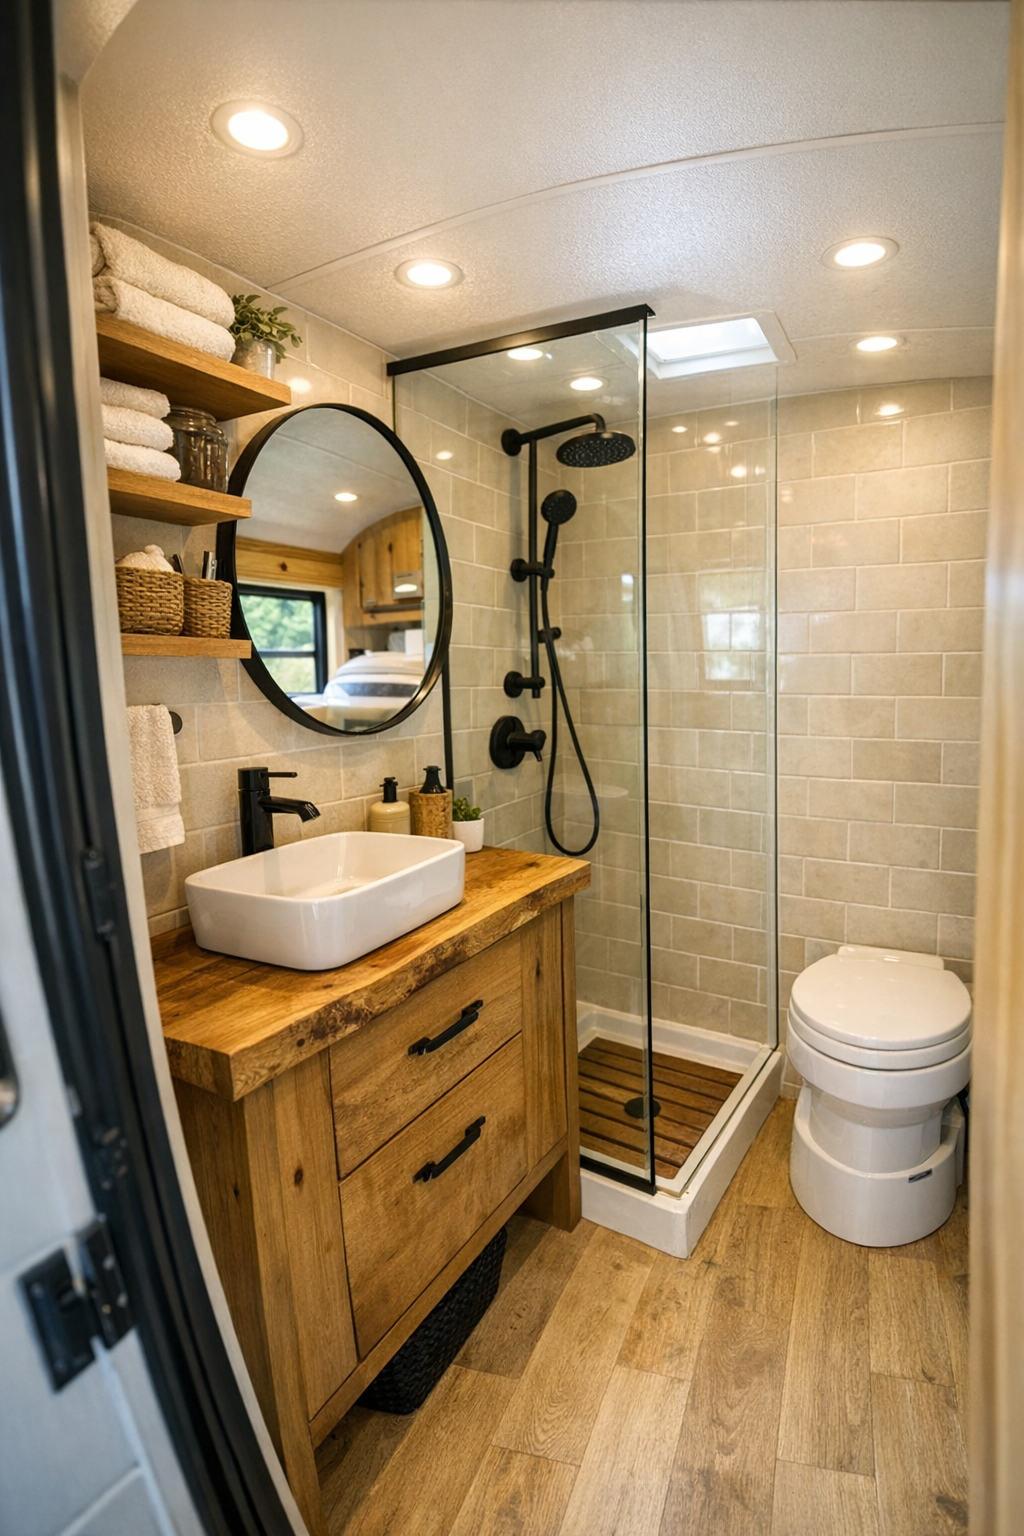
The bathroom is compact, of course, but it is treated with a level of finish that makes it feel intentional instead of improvised. A small vanity in natural wood with a simple basin sink keeps the tone warm, while white or pale sand tile bounces light around the room. I can imagine a walk-in shower lined with vertical tile to subtly heighten the space, closed off with a clear glass partition rather than a curtain so the room reads as open as possible. The palette stays quiet and clean, which is often the best strategy in a smaller bath.
There is also a nice balance between rustic and refined here. Black fixtures tie back to the kitchen hardware and sconces, creating continuity, while a rounded mirror softens the bus’s many straight lines and narrow proportions. Open cubbies or recessed shelves would be especially useful for towels and toiletries without adding bulk. What I appreciate is that the bathroom does not feel like an afterthought; it has the same visual discipline as the rest of the home, and that consistency is what makes a small interior feel complete.
Other Areas
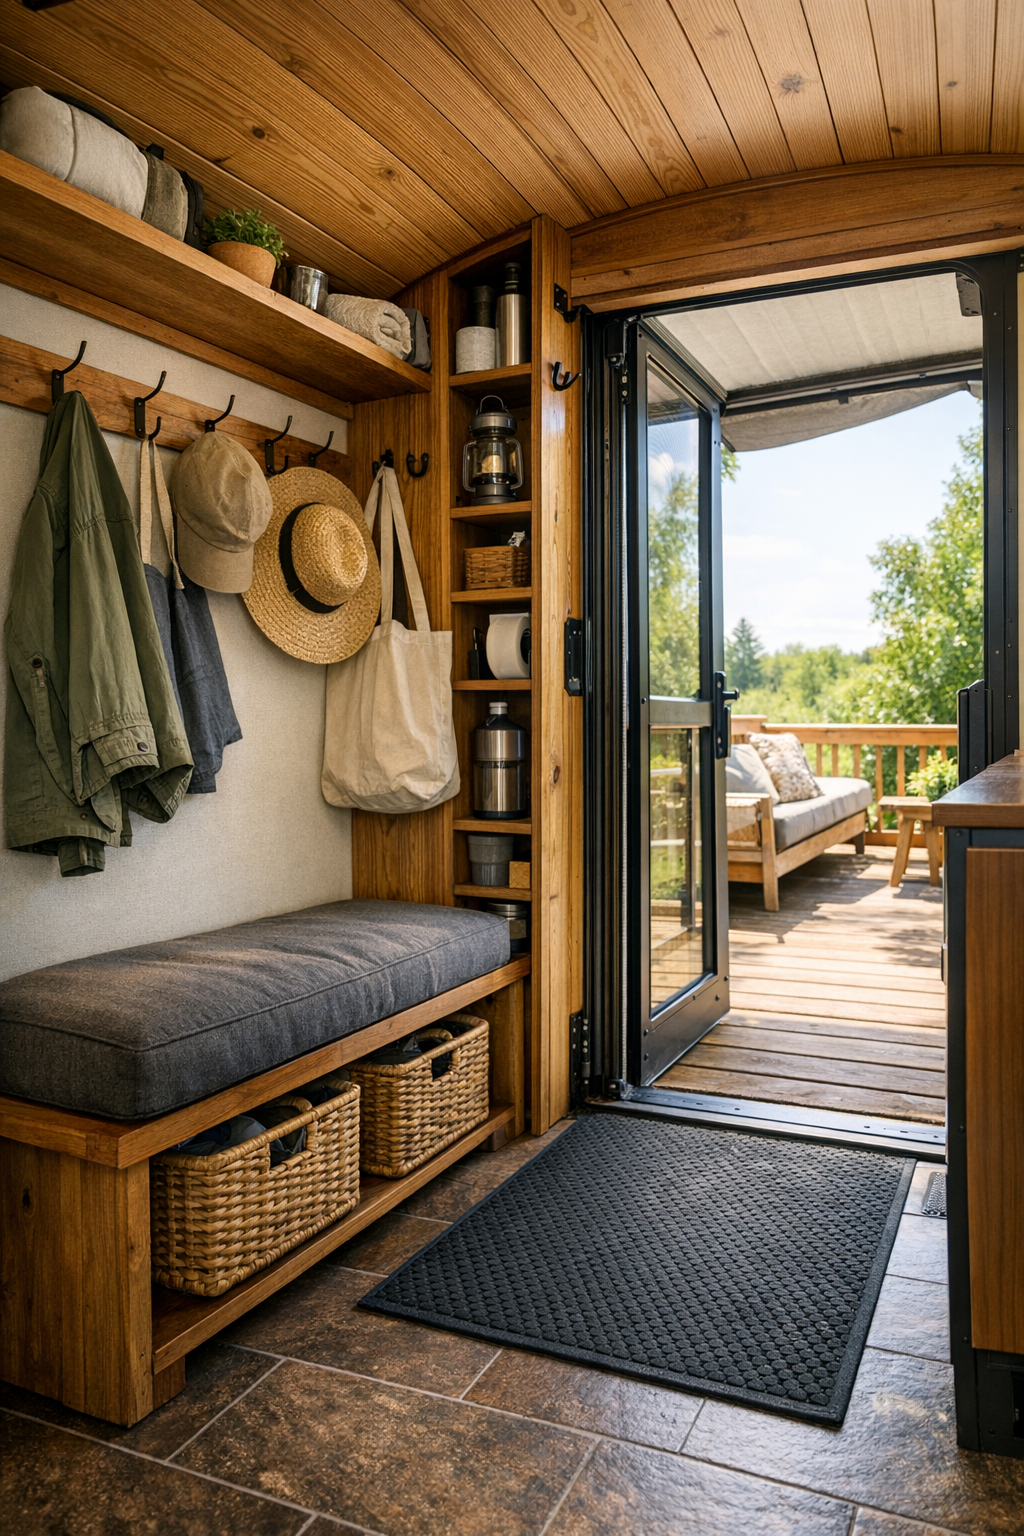
Beyond the primary rooms, the circulation spaces and utility moments are where this bus shows real design maturity. The aisle is not wasted; overhead compartments, narrow shelving, integrated hooks, and under-seat storage all contribute to a sense of order. Near the entry, a petite mudroom-style zone with a bench, baskets, and durable flooring helps manage the realities of country living, especially in a homestead setting where dirt, tools, and armfuls of produce are part of daily life. These small gestures are easy to overlook, but they are often what make compact living workable in the long term.
I also like the way the indoor space extends outward through a deck or shaded sitting area. In a small home, exterior square footage functions almost like another room, and here that relationship feels seamless. Folding chairs, a simple table, lantern lighting, and planters of herbs make the threshold feel active and useful rather than decorative. It is exactly the sort of place where you might shell peas, set out a cutting board, or linger after dinner while the air cools. Good small-space design always understands that living spills beyond walls.
Why You'd Live Here
You would live here because it proves that off-grid design does not have to feel austere, and small-space living does not have to sacrifice comfort. The bus is clever without being gimmicky, rustic without becoming rough, and compact without feeling deprived. Every material and furnishing choice works hard, but it also contributes to a mood of ease that makes the home feel generous in spirit. That balance is difficult to achieve, and it is what makes this design memorable.
More than that, this is the kind of home that sharpens your attention to daily rituals. Meals get cooked with intention, storage becomes a form of discipline, and the connection to weather, light, and landscape is impossible to ignore. As someone who spends a lot of time thinking about how kitchens shape the rhythm of a day, I find that especially appealing. This bus may be small, but it understands something many larger homes forget: warmth comes from usefulness, and beauty follows close behind.