
There is something so calming about a home that knows exactly what it wants to be, and this soft sage green single-level container home has that kind of confidence. Set into a quiet, open landscape with just enough room to breathe, it blends crisp modern lines with a softer, more welcoming palette than you might expect from container architecture. I love the way the exterior color immediately takes the edge off the industrial shell, making the whole place feel fresh, approachable, and surprisingly serene.
Inside, the layout feels thoughtful in the way a really good weeknight dinner plan feels thoughtful: nothing wasted, everything in the right place, and each choice making life easier and prettier at the same time. This concept design leans into warm wood, layered neutrals, matte black accents, and plenty of natural light, creating rooms that feel polished without ever becoming fussy. What makes it special to me is how efficiently it is arranged while still giving every space its own mood and moment.
Exterior
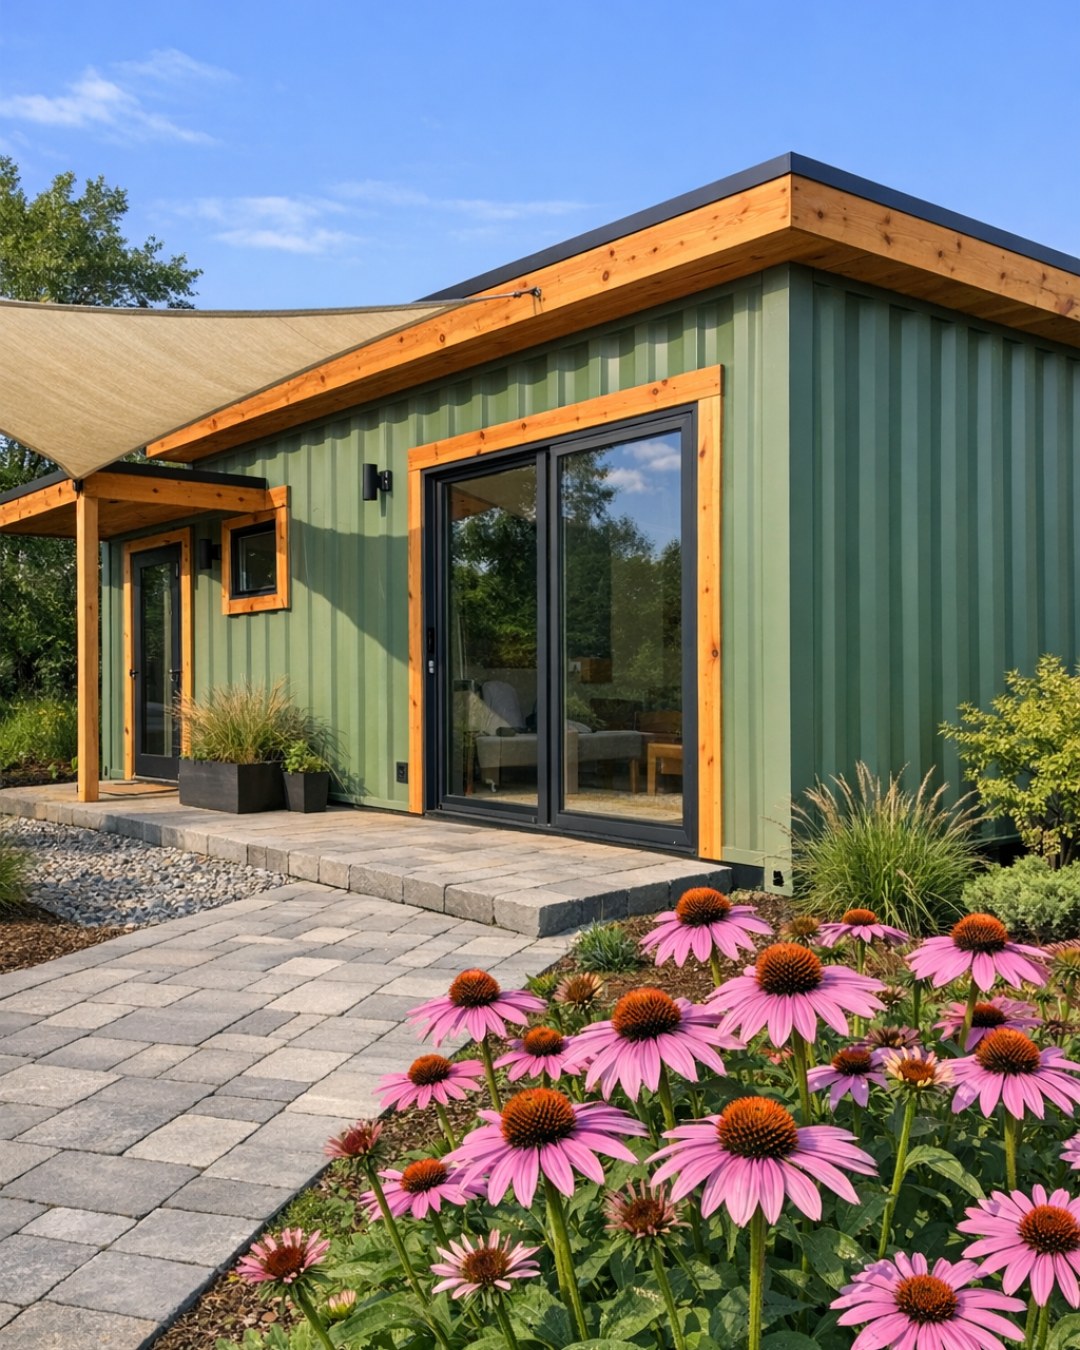
From the outside, the home keeps the strong linear language of a container build, but the soft sage green finish changes the whole conversation. Instead of feeling stark or overly industrial, the cladding reads calm and residential, especially when paired with warm cedar trim, black-framed windows, and a simple low-profile roofline that emphasizes the single-level footprint. I can picture this color looking beautiful through every season, from bright summer greenery to those gray Midwestern days when a little color on a facade makes all the difference.
The landscaping is intentionally restrained, which feels right for the architecture. Gravel paths, native grasses, concrete stepping pads, and a few sculptural planters frame the home without cluttering it. A slim covered entry adds just enough shelter and depth, while a wood deck or patio extends the living space outward in a way that makes the home feel bigger than its footprint. It is clean and modern, but not cold, and that balance is what makes the exterior so successful.
Living Room
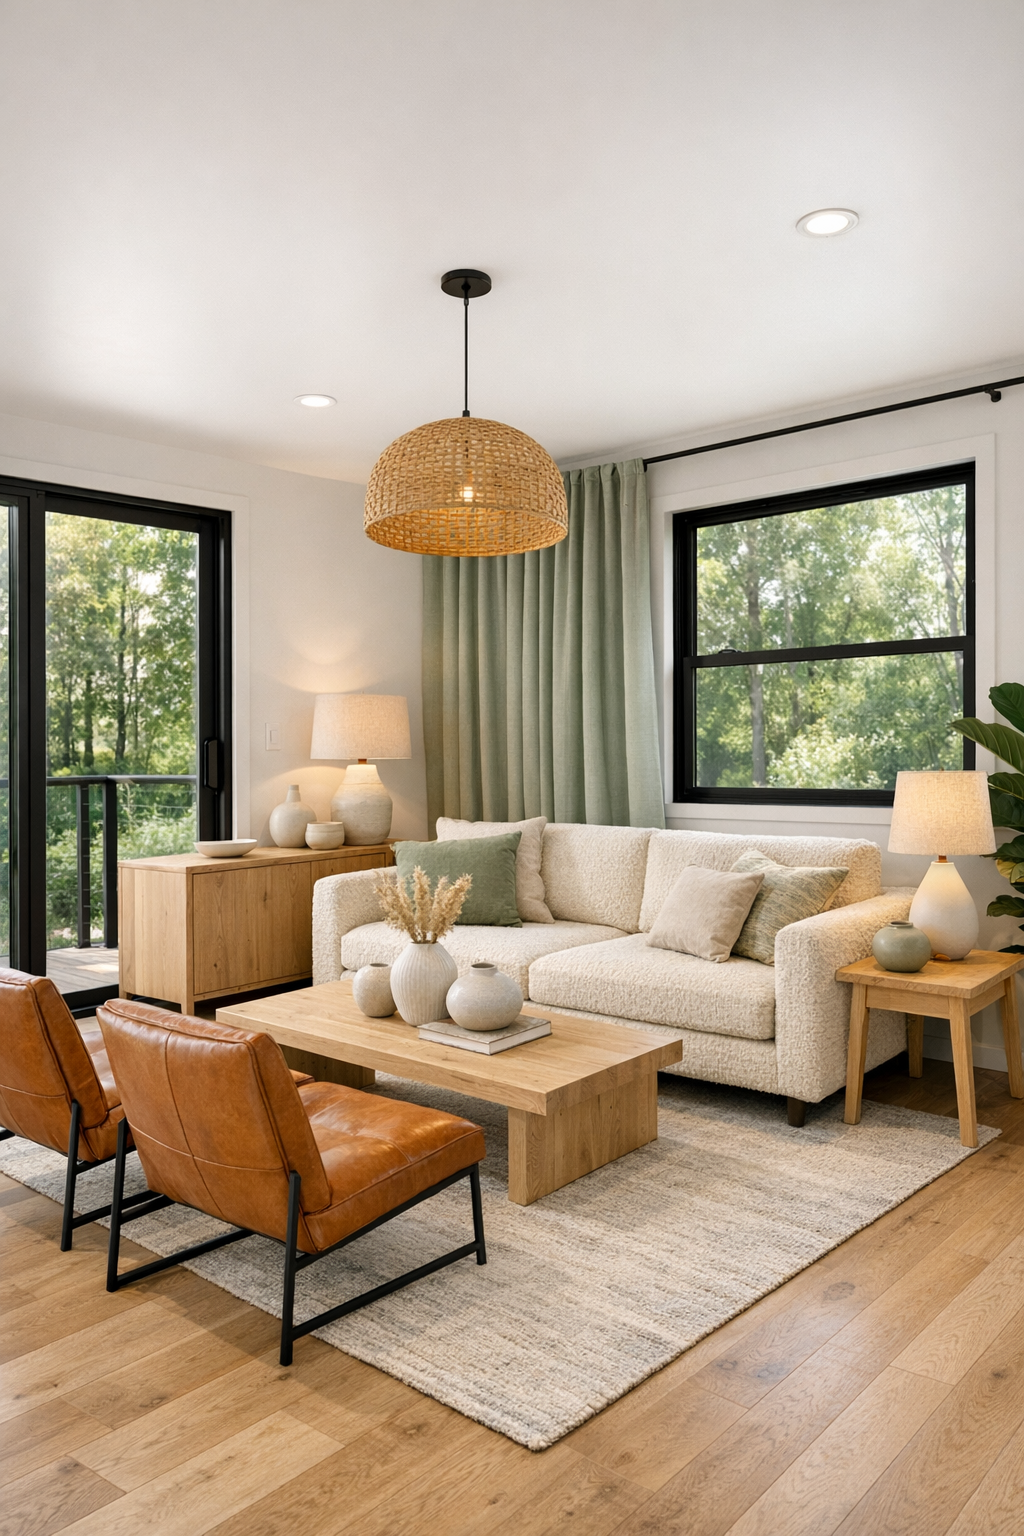
The living room is where the home really softens. The palette stays anchored in sage, oat, sand, and warm white, with pale oak underfoot and a large textured rug pulling the seating area together. A low-profile sofa in a nubby cream fabric faces a streamlined media wall, while accent chairs in caramel leather add just enough contrast. I especially like the way the furnishings are scaled to respect the narrower proportions you often get in container homes; everything feels comfortable, but never oversized.
Lighting does a lot of heavy lifting here in the best way. Natural light pours in through generous windows, bouncing off matte walls and keeping the room bright throughout the day. In the evening, layered lighting from a sculptural floor lamp, recessed ceiling lights, and a pair of wall sconces keeps the mood cozy instead of flat. The styling is edited but warm, with linen curtains, a ceramic vase or two, stacked design books, and woven textures that make the room feel lived-in rather than staged.
Dining Room
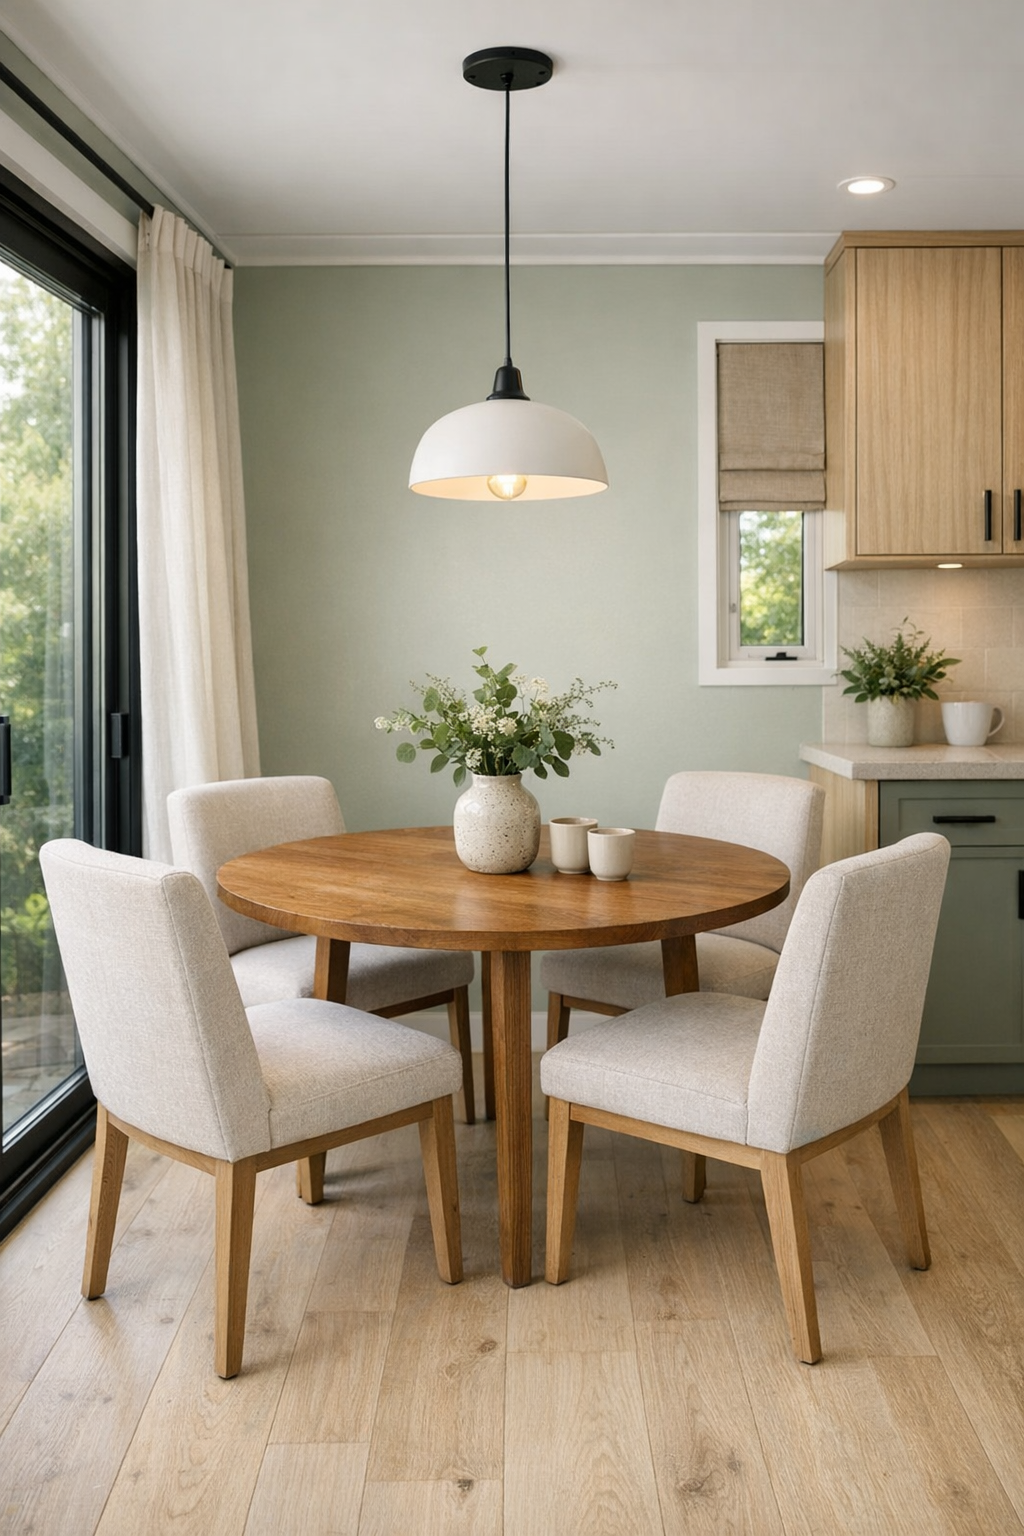
The dining area is compact, but it does not feel like an afterthought. It sits comfortably between the living room and kitchen, making the whole central zone feel connected and easy to move through. A round or softly oval dining table works beautifully here, especially in a medium wood tone that adds warmth against the cleaner architectural lines. Upholstered dining chairs in a light performance fabric keep the space practical, which, honestly, is the kind of detail I always notice because real life is messy and chairs need to survive it.
Above the table, I would expect to see a statement pendant with a simple sculptural shape, something that adds interest without blocking sightlines. The walls stay quiet, maybe with one oversized piece of art or a slim floating shelf, while the table styling remains minimal: a bowl of fruit, a linen runner, or a cluster of candles. Because the home is single-level and open, the dining room benefits from borrowed light and views into adjacent spaces, which helps it feel inviting whether it is set for a quick breakfast or a slow weekend dinner.
Kitchen
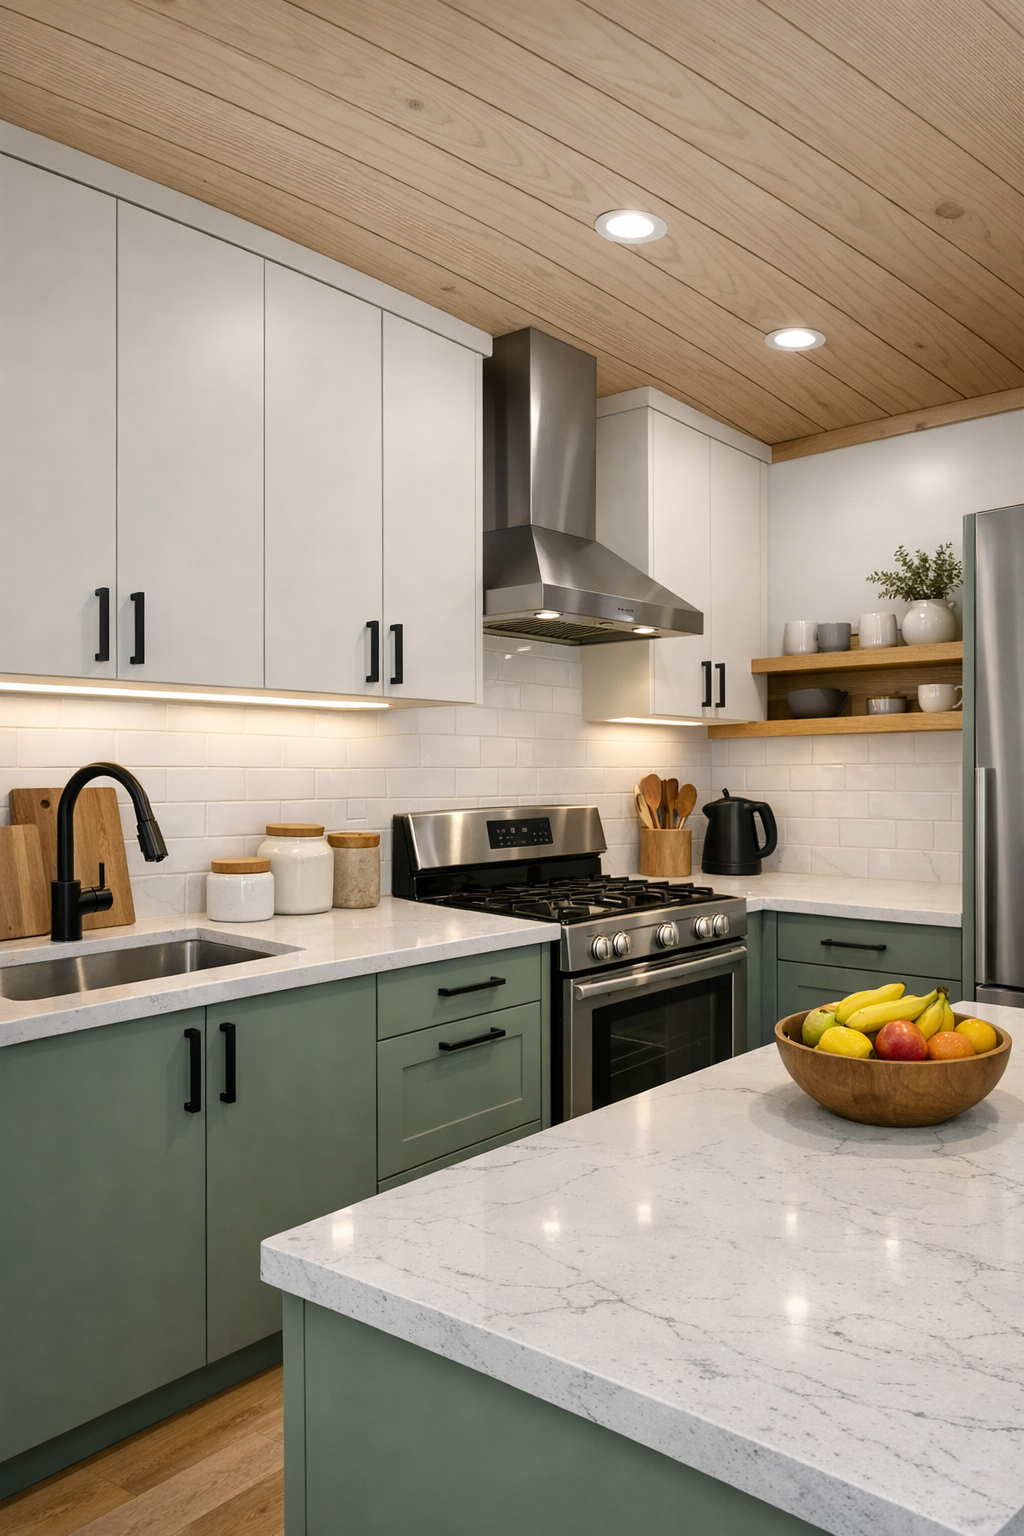
The kitchen is the heart of this home for me, and probably the space I would mentally move into first. It is arranged with real functionality in mind, with a clean galley or one-wall-plus-island layout that makes every inch count. Flat-panel cabinetry in a soft warm white or muted sage pairs with light wood accents and slim matte black hardware, while quartz countertops keep the look bright and durable. I can absolutely imagine doing a full Sunday meal prep here without feeling cramped, because the workflow appears efficient and uncluttered.
What elevates it is the finish mix. A full-height backsplash in a subtle stone-look slab or handmade-look tile adds texture without visual noise, and under-cabinet lighting gives the work surfaces a practical glow. Open shelving is used sparingly, which I appreciate, because too much open storage can quickly look chaotic. A few cutting boards, ceramic canisters, and a bowl of produce are enough to make it feel personal. Even the appliances seem carefully integrated so the kitchen reads calm and cohesive instead of overly technical.
Bedroom
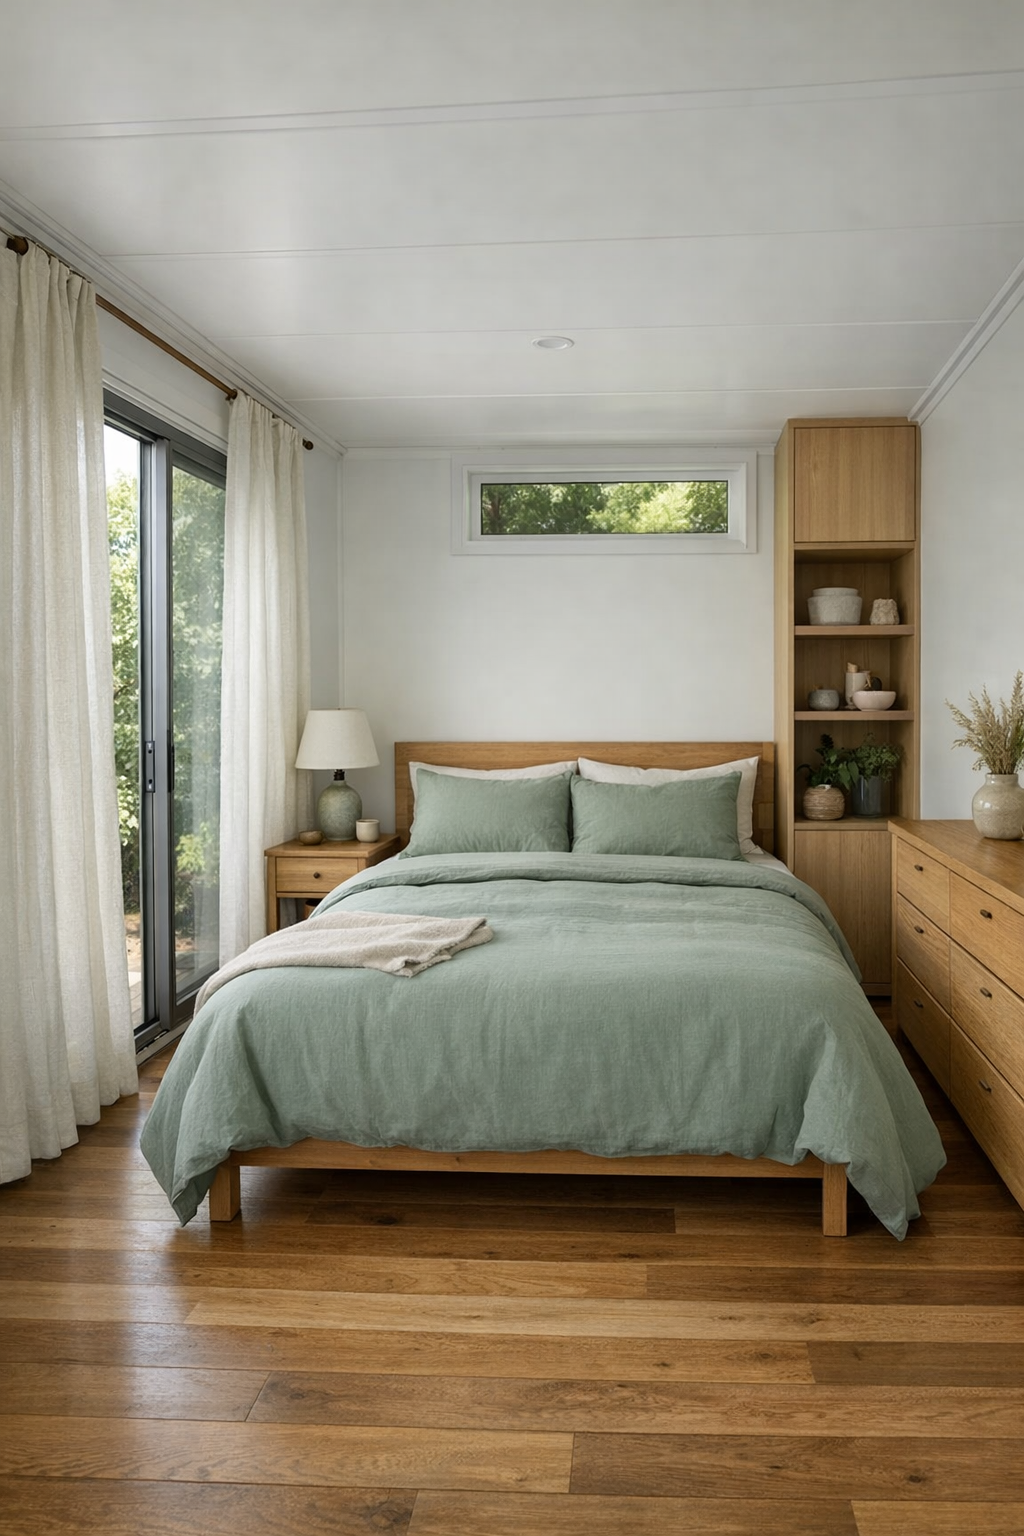
The bedroom takes the same restrained palette and makes it even quieter. Soft white walls, warm wood tones, and muted sage textiles create a layered, restful look that feels immediately calming. The bed is likely the visual anchor, dressed in crisp neutral bedding with a quilted coverlet and a mix of linen and cotton pillows. I always think bedrooms work best when they are not trying too hard, and this one seems to understand that completely.
Because storage matters so much in a compact home, the room is designed with built-ins or very efficient case goods that keep clutter tucked away. Slim nightstands, integrated reading sconces, and maybe a bench at the foot of the bed make the layout feel complete without crowding it. Window treatments stay soft and light-filtering, adding privacy while still letting morning light in. The overall effect is simple, tidy, and deeply comfortable, like a room that would genuinely help you exhale at the end of a long day.
Bathroom
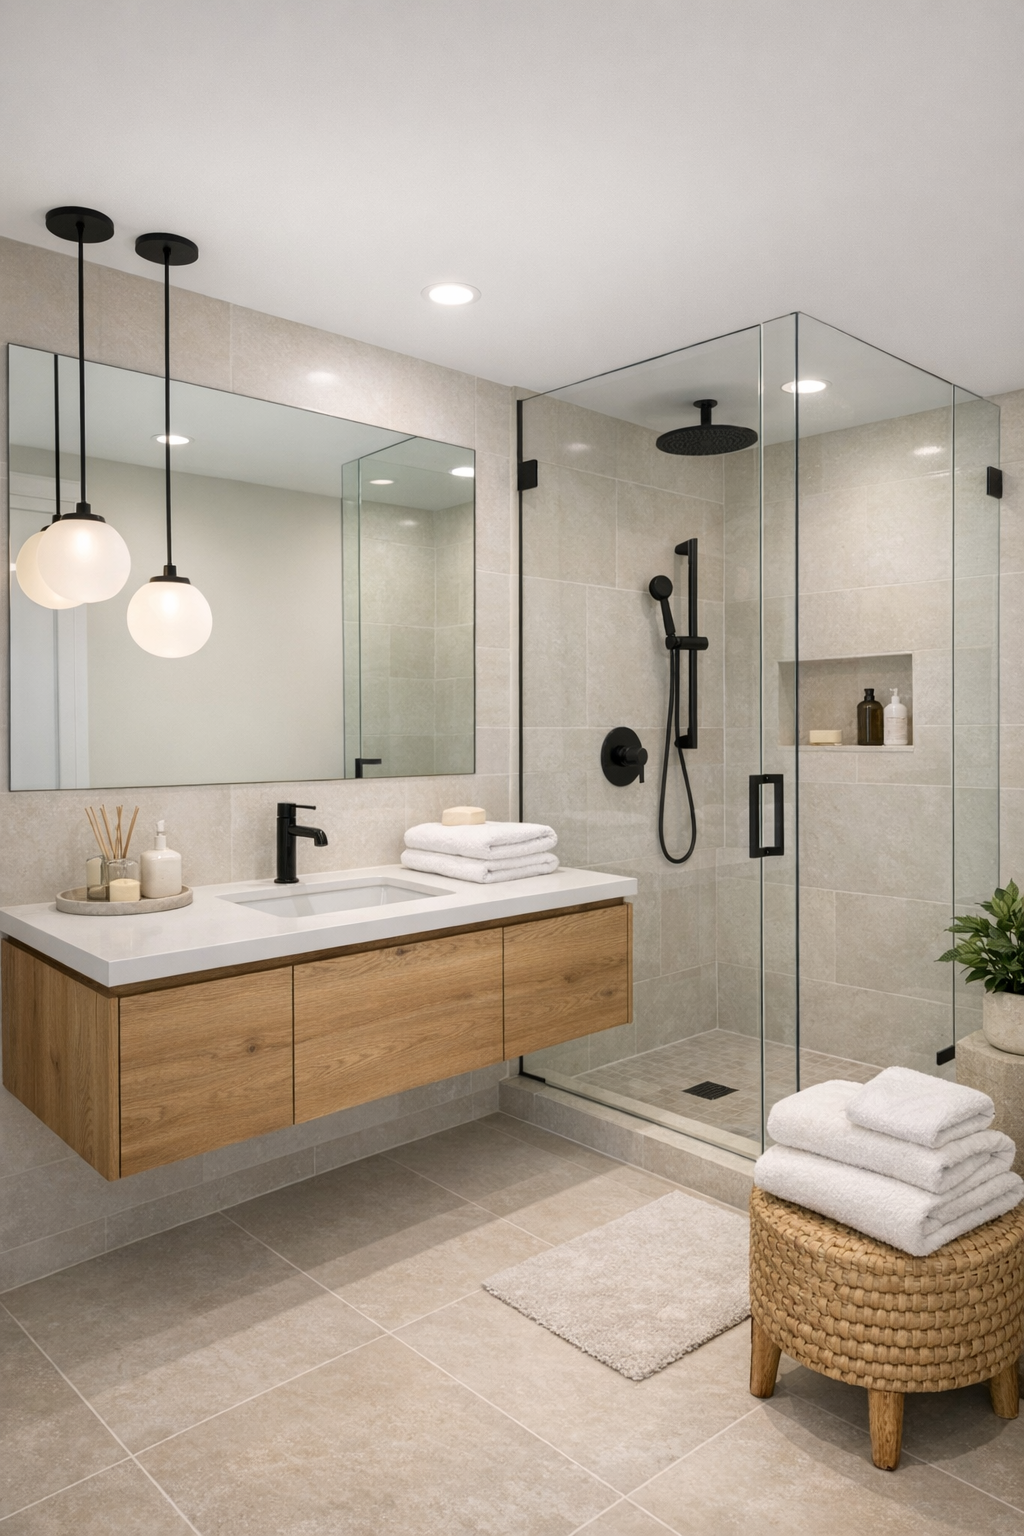
The bathroom is a great example of how small spaces can still feel luxurious when the materials are right. I picture a floating wood vanity, a white countertop, and matte black fixtures that tie back to the rest of the home. The palette stays light and spa-like, with soft gray or sandy porcelain tile, a frameless glass shower, and mirrors that help reflect every bit of available light. Nothing feels excessive, but nothing feels basic either.
Texture is what keeps the room from reading flat. There might be zellige-style wall tile, a ribbed vanity front, or brushed hardware that adds subtle variation. Good lighting around the mirror is essential, and here it is likely handled with vertical sconces or a clean integrated fixture that gives the room a flattering glow. A niche in the shower, neatly folded towels, and a small plant or wooden stool finish the space with that polished, thoughtful look I always associate with a well-designed home.
Other Areas
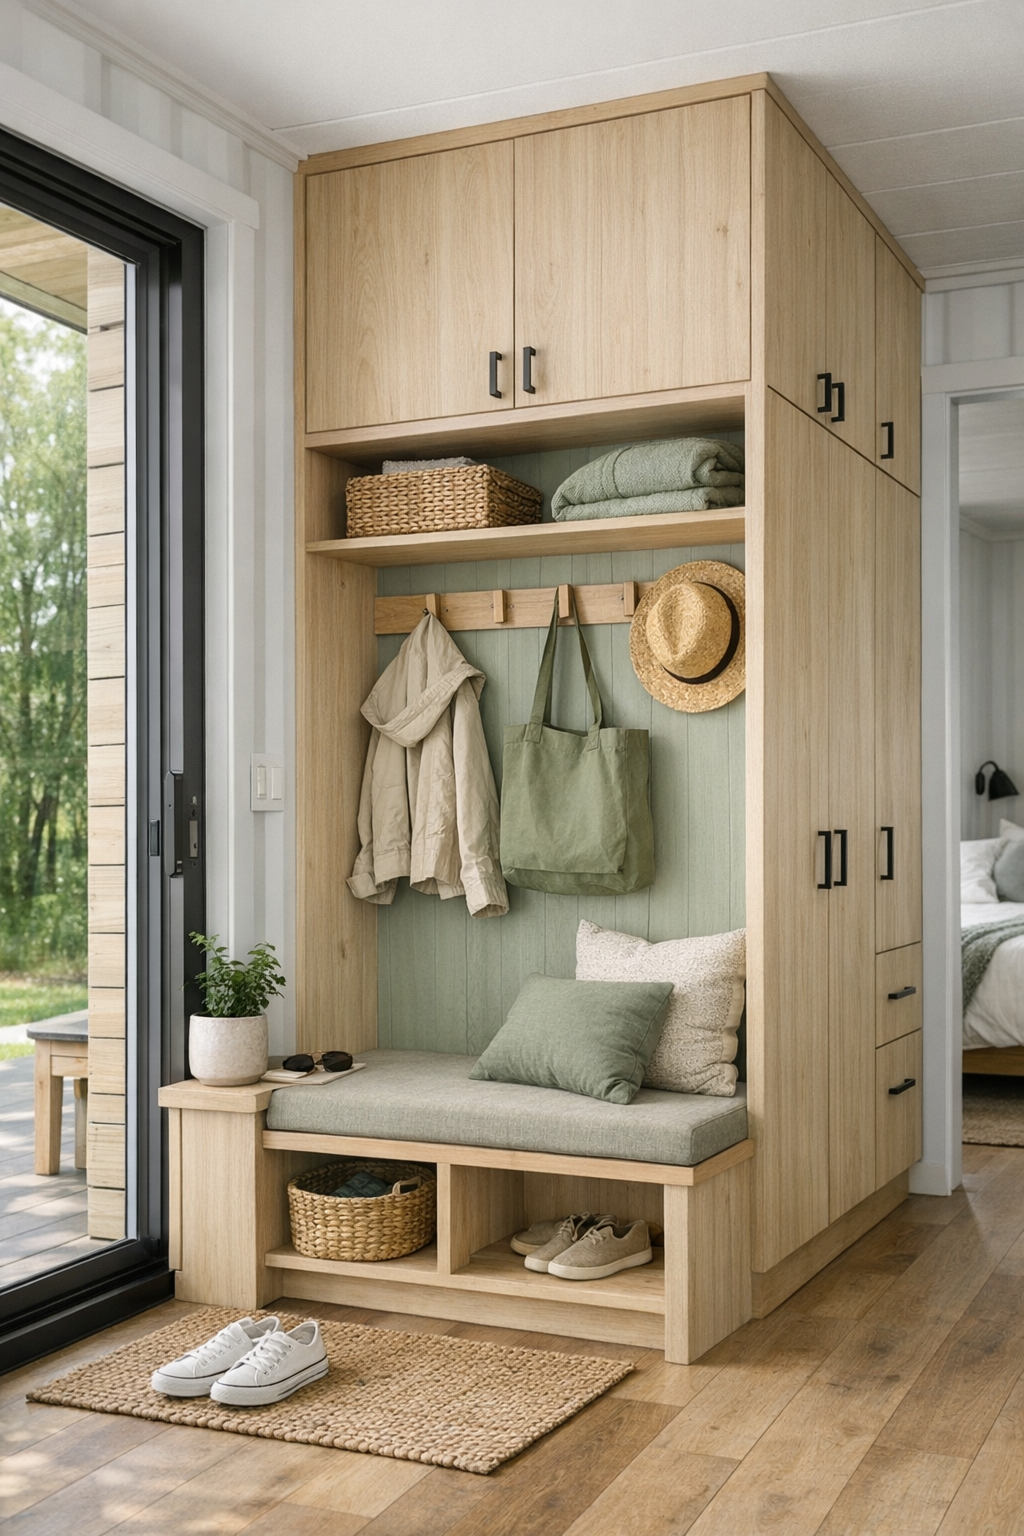
What I appreciate most about the remaining spaces is that they are not wasted. Hallways, entry moments, and any built-in desk or utility nook are treated with the same care as the main rooms. In a home like this, circulation space has to earn its keep, so you might see a slim console, closed storage, hooks in matching finishes, or a compact bench that makes everyday routines easier. These are the kinds of practical touches that really matter when you are trying to balance beauty with actual life.
If the plan includes a laundry closet, reading corner, or flexible work-from-home spot, it likely follows the same visual language: pale wood, soft sage, warm whites, and black accents used with restraint. Even outdoor-adjacent transition spaces feel intentional, with durable materials and a clean, uncluttered setup. The consistency is what makes the entire house feel resolved. Nothing looks random, and that gives the home a peaceful rhythm from one end to the other.
Why You'd Live Here
You would live here because it proves that compact design does not have to feel limiting. Every room is edited, intentional, and warm, with just enough softness to balance the clean structure of the container shell. It is the kind of home that would make daily routines easier: cooking, cleaning, hosting a friend for dinner, or just settling in for a quiet night on the sofa all feel supported by the layout.
I also think there is something deeply appealing about a house that feels manageable without sacrificing style. This one offers smart use of space, a soothing palette, durable materials, and a modern look that still feels friendly. For anyone who loves contemporary design but wants a home with real comfort and livability built in, this is such an easy one to imagine saying yes to.