
This Lake Tahoe lodge houseboat has the kind of presence that immediately makes me slow down and imagine a quieter, better-paced life. From the outside, it blends the rugged warmth of a mountain retreat with the calm practicality of a floating home, pairing timber-inspired detailing with a low, confident profile that feels right at home against deep blue water and pine-lined shores. What makes it especially memorable is how thoughtfully accessibility is woven into the design, so the whole place feels easy, welcoming, and beautifully intuitive instead of clinical.
As a concept design, it also has that rare sense of possibility I love in a home tour: every choice feels both aspirational and genuinely livable. The mood is cozy but not heavy, refined without becoming fussy, and clearly shaped for someone who wants the romance of a Tahoe getaway with the everyday functionality to cook, host, work, and truly settle in.
Exterior
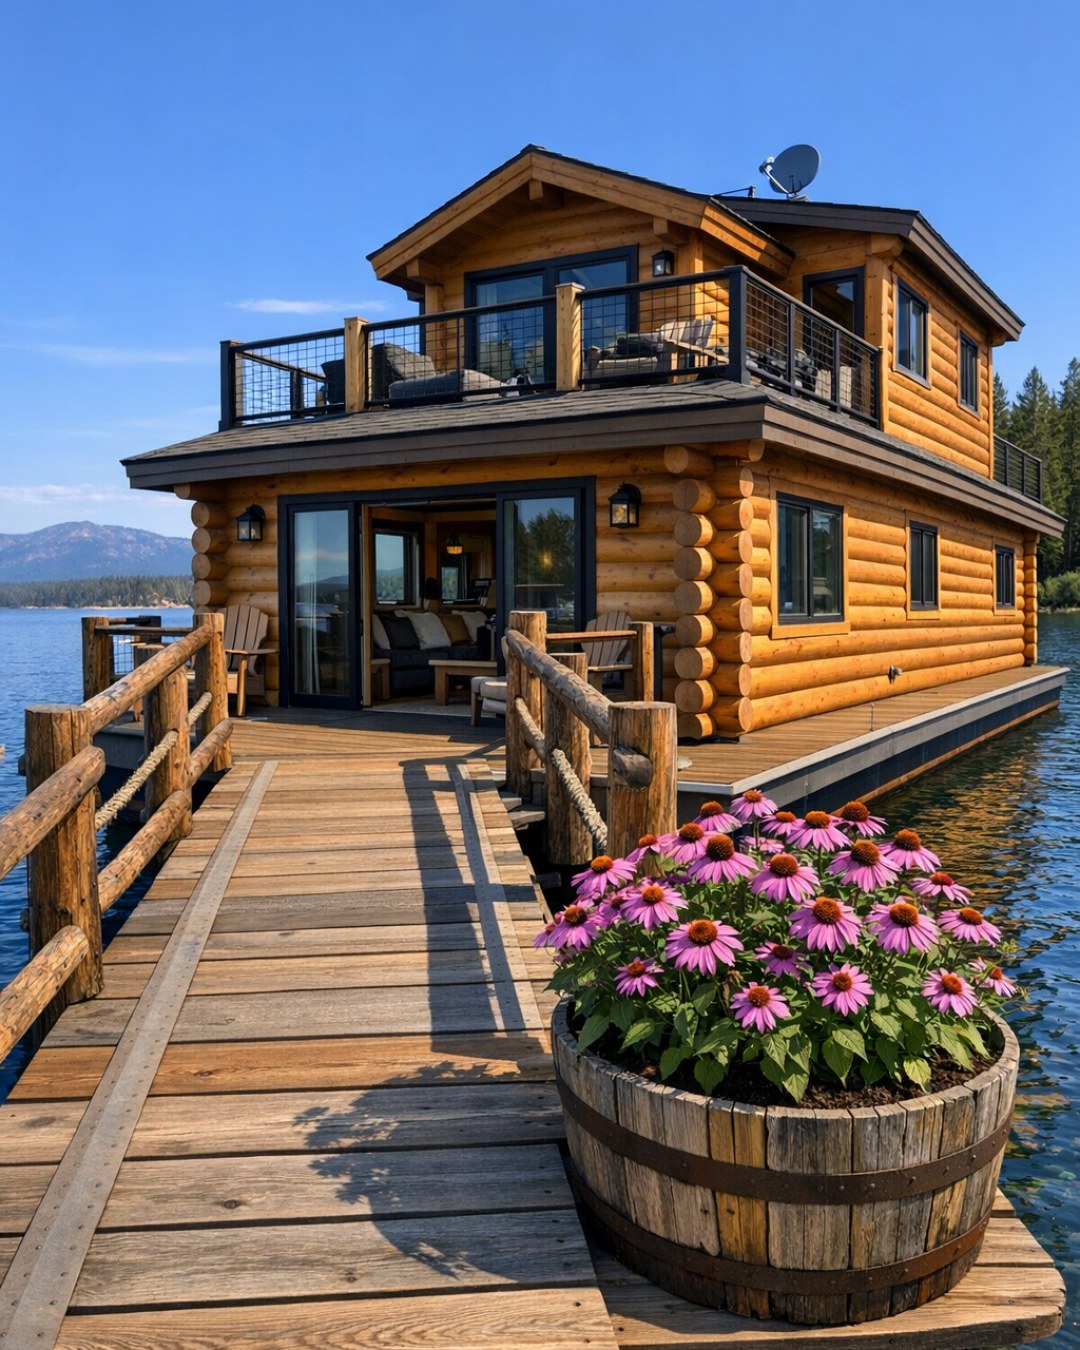
The exterior reads like a lakeside lodge distilled into a streamlined floating form. I picture natural cedar cladding weathering softly over time, dark steel trim grounding the composition, and wide overhangs helping the structure feel sheltered and calm. The lines are simple enough to feel modern, but there is still plenty of rustic texture, especially where wood grain, stone accents, and matte black hardware come together. Large windows wrap the main living areas, which would be a dream on the water because they keep the house connected to the changing light all day long.
What I appreciate most is that the accessibility story begins before you even step inside. The boarding approach feels generous, stable, and well integrated into the architecture, with broad pathways, flush transitions, and railings that look intentional rather than added on as an afterthought. Instead of leaning into a nautical theme, the design stays rooted in Tahoe lodge character, which gives the whole home a more timeless, grounded personality.
Living Room
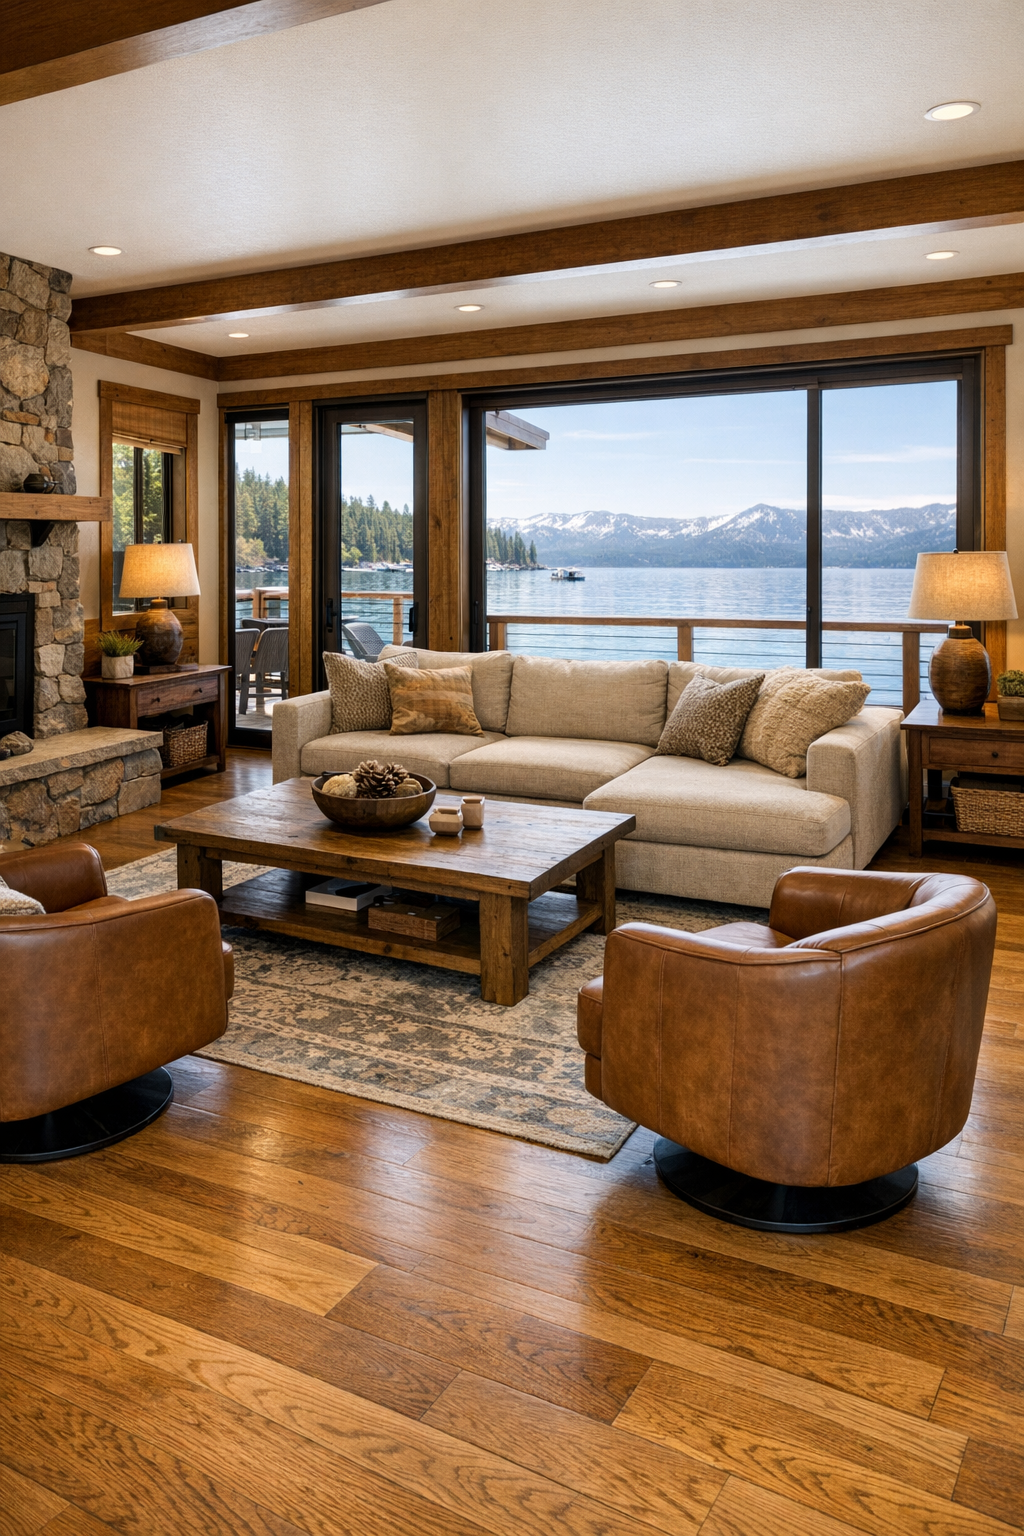
The living room feels like the emotional center of the houseboat, and honestly, it is exactly where I would want to land after a busy week. The palette stays close to nature with warm oak floors, sandy oatmeal upholstery, charcoal accents, and touches of soft forest green pulled from the surrounding landscape. A low-profile sectional with deep cushions anchors the room without blocking movement, and that choice feels especially smart in a home designed to be accessible. I can imagine a textured wool throw tossed over one corner, a pair of leather swivel chairs near the windows, and a sturdy wood coffee table with rounded edges to keep the layout both practical and relaxed.
Lighting does a lot of heavy lifting here. During the day, the room would glow from expansive glazing and reflected lake light, while in the evening, layered fixtures like bronze sconces, recessed ceiling lights, and a softly shaded floor lamp would make it feel intimate without creating glare. The furniture arrangement leaves wide, easy circulation paths, and built-in shelving keeps books, blankets, and everyday items tidy. It has that rare balance I always notice in the best homes: polished enough for company, but comfortable enough that you would actually kick off your shoes and stay a while.
Dining Room
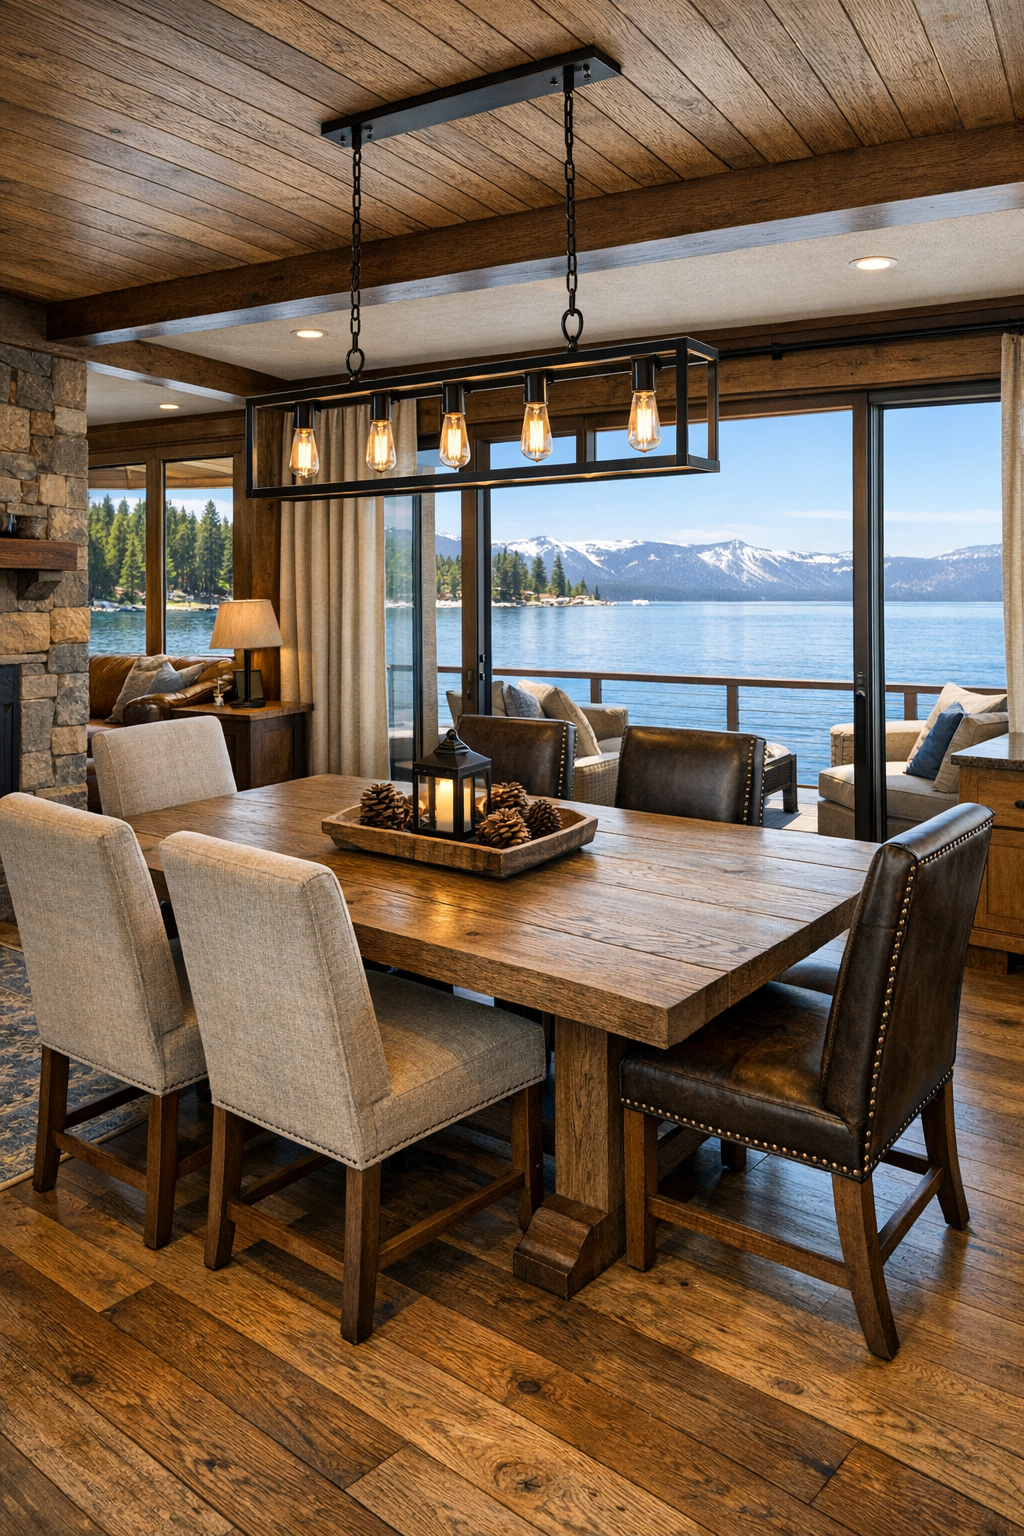
The dining area carries the same cozy-lodge language but with a slightly more tailored feel, which makes sense in a space meant for gathering. I see a substantial rectangular dining table in lightly wire-brushed oak, paired with upholstered chairs that are supportive and easy to move around. The proportions matter here: there is enough room to circulate comfortably, and the table placement avoids crowding the path between the kitchen and living room. That kind of flow is something I always notice because if a home works during dinner prep on a Tuesday, it usually works for everything else too.
Visually, the room is kept warm with natural wood, creamy textiles, and a few darker accents in the light fixture and window trim. A linear pendant in aged metal hangs above the table, adding structure without overpowering the view. I would finish it with a simple runner, a ceramic bowl, and maybe branches or greenery rather than anything too formal. The overall effect is inviting and easygoing, like the kind of dining space where breakfast can be quick and practical, but dinner can stretch out for hours.
Kitchen
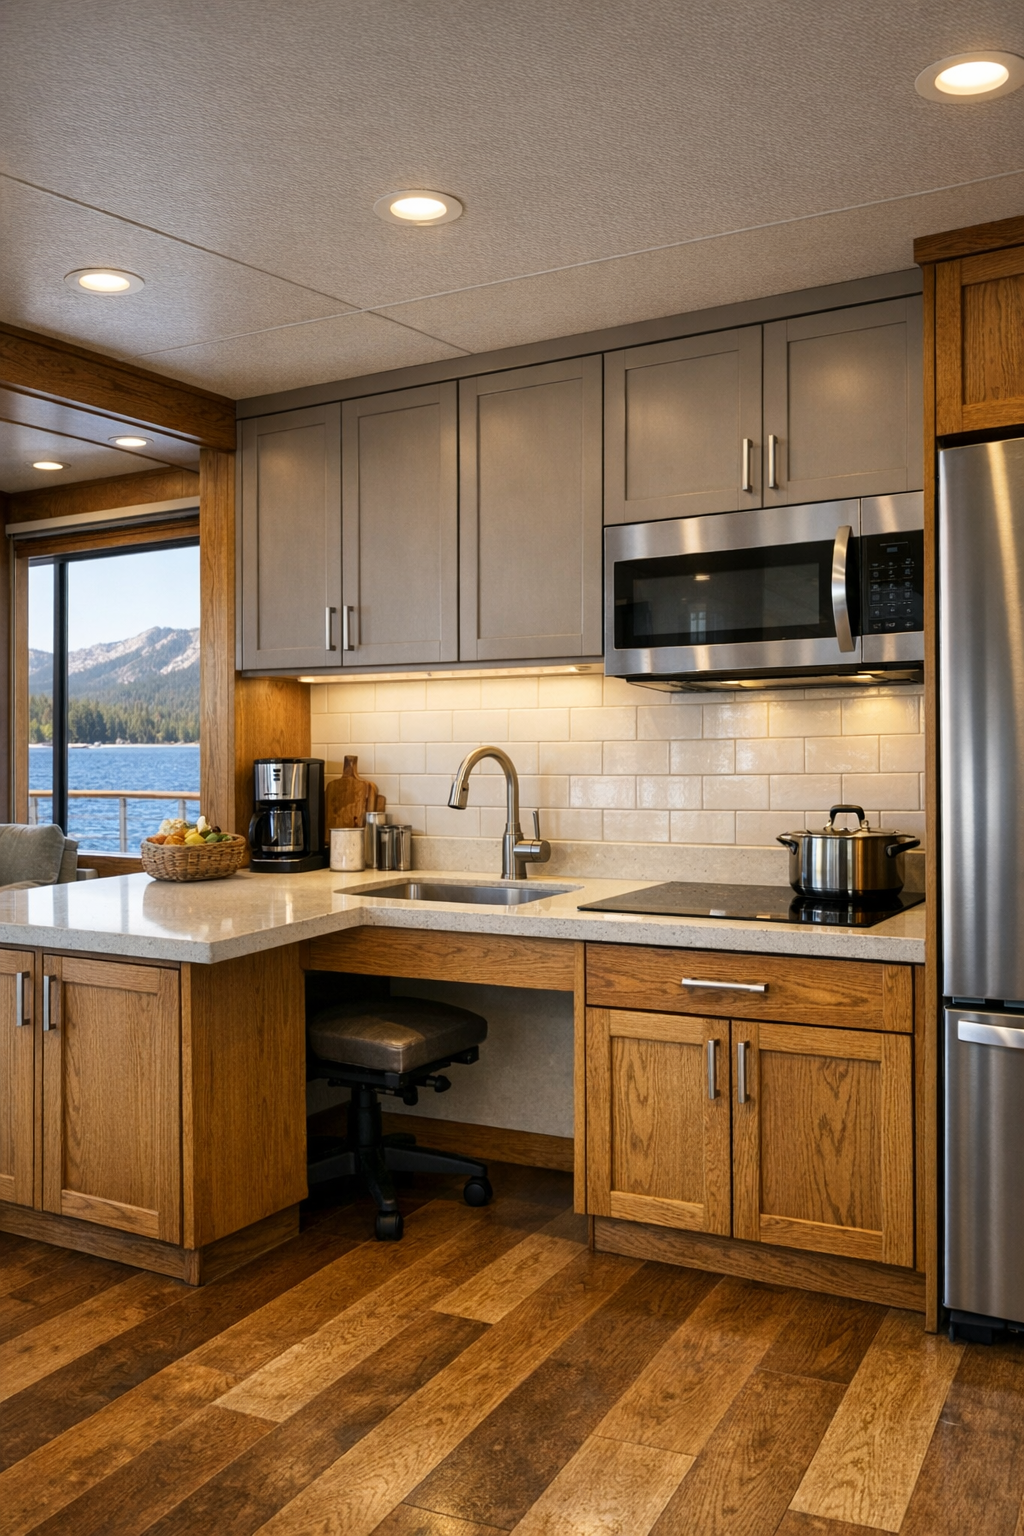
This kitchen is probably where I would spend the most time, and I love that it sounds designed for real life rather than just looks. The cabinetry could be a mix of warm rift-cut oak lowers and painted uppers in a soft mushroom or creamy taupe, keeping the room light while still feeling grounded. Countertops in honed quartz would be a practical win, especially for someone who cooks often and needs surfaces that are durable and low stress. The layout appears to prioritize reachability and comfort, with accessible work zones, open knee space at select counters, easy-grip hardware, and appliances positioned to reduce bending and strain.
What keeps it from feeling overly technical is the layering of texture. A handmade-look tile backsplash, matte black faucet, under-cabinet lighting, and open shelves for everyday ceramics all add personality. I can picture a big cutting board out on the counter, soup simmering on the stove, and the whole room still looking calm because storage is integrated so well. For a busy routine, that is the dream: a kitchen that handles meal prep, coffee, and casual entertaining without ever feeling cramped or chaotic.
Bedroom
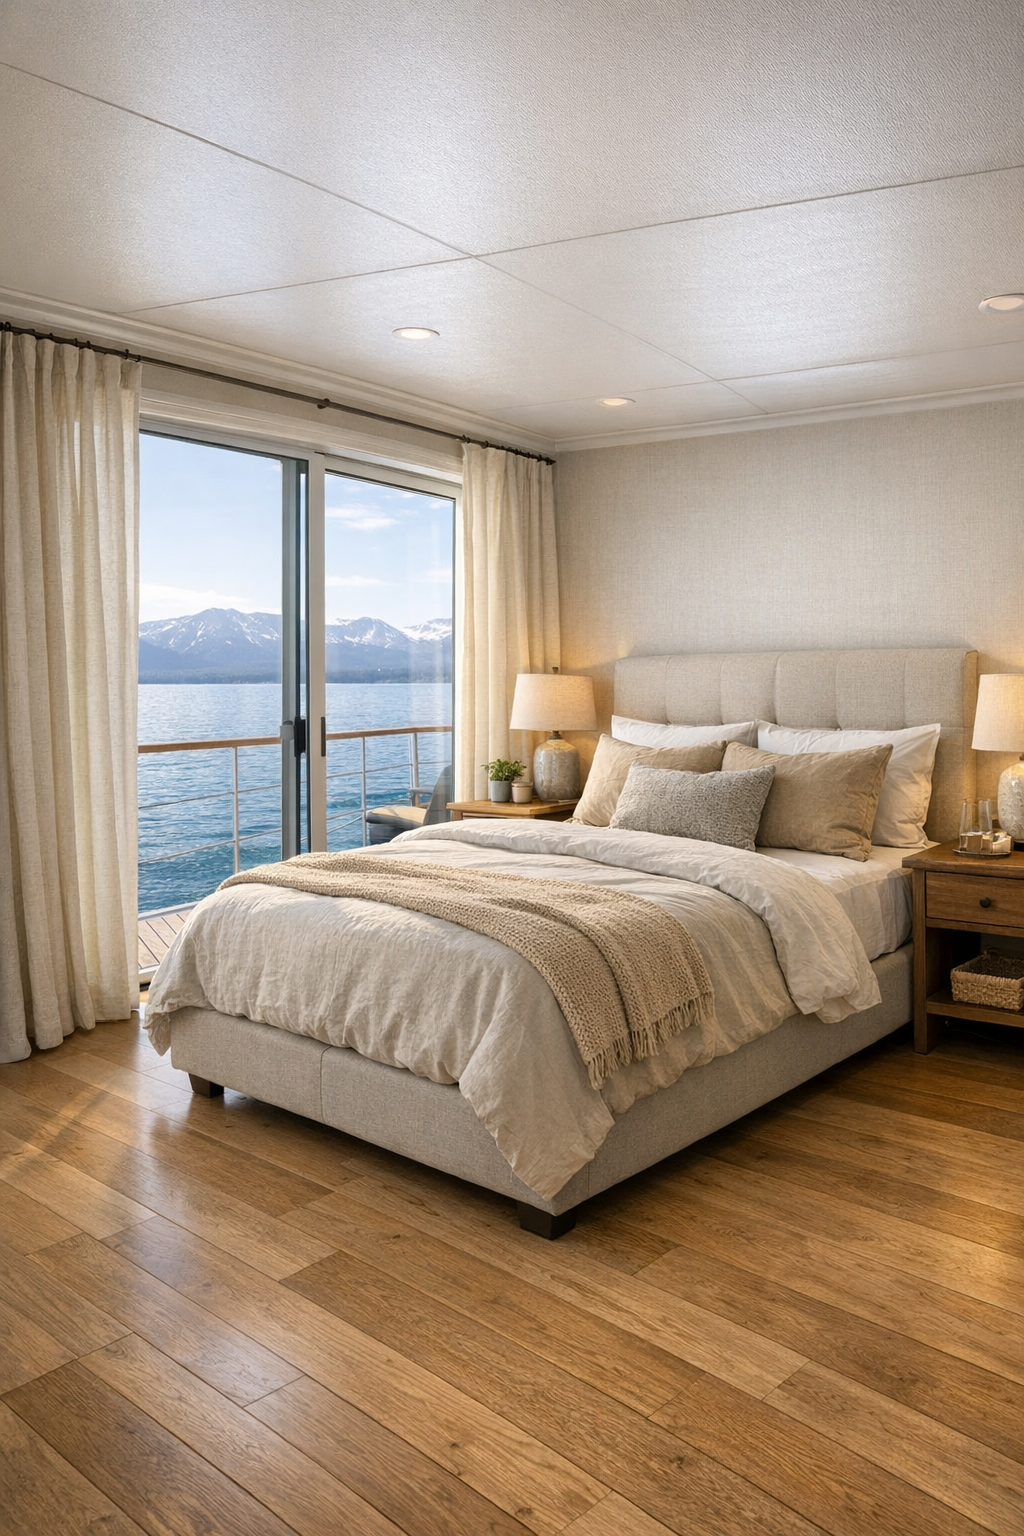
The bedroom shifts into a softer, quieter version of the home’s lodge style. Instead of heavy rustic elements, the materials feel calmer and more restorative: pale layered bedding, a tailored upholstered bed, warm wood nightstands, and walls in a muted greige that almost disappear into the background. The best bedrooms always make me exhale a little, and this one would absolutely do that. Nothing looks overdone, but every surface contributes to a sense of rest, from the nubby area rug underfoot to the linen drapery filtering the morning light.
Accessibility shows up here in subtle but meaningful ways too, with clear space around the bed, reachable storage, and lighting controls that feel intuitive. I would expect built-in wardrobes with clean fronts rather than bulky furniture, which helps the room stay open and serene. A small reading chair by the window, a softly glowing bedside sconce, and maybe a bench at the foot of the bed would round it out. It feels like the kind of bedroom where you wake up to water views and actually want to linger for a few extra quiet minutes.
Bathroom
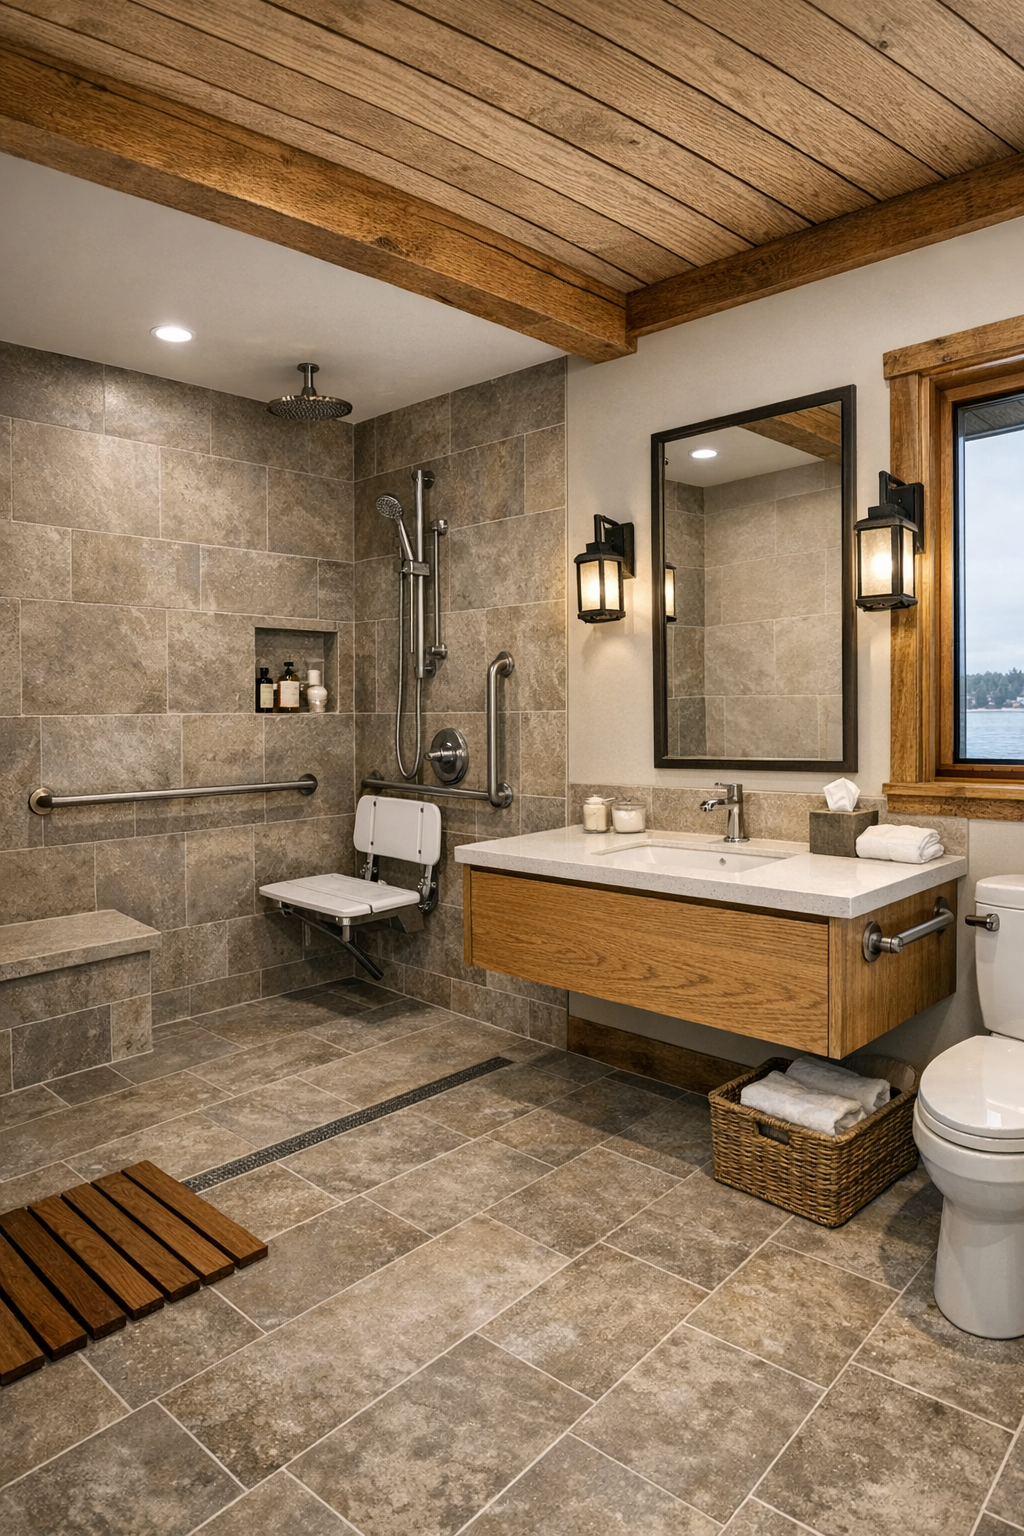
The bathroom takes the home’s practical side and turns it into something genuinely beautiful. I imagine large-format stone-look porcelain tile in warm gray, a floating white oak vanity, and a quartz counter that keeps the room feeling clean and bright. The palette is simple, but not plain. Matte black or aged bronze plumbing fixtures would give just enough contrast, while a wide mirror and soft side lighting would bounce light around in a flattering, comfortable way.
In an accessible design, this is one of the spaces where thoughtful planning matters most, and here it seems handled with real care. A curbless shower, built-in bench, handheld shower fixture, and grab bars integrated into the overall finish palette would keep the room functional without interrupting the style. I also love the idea of open lower storage for towels in baskets and a recessed niche in the shower to reduce clutter. It would feel spa-like, yes, but still durable enough for daily life, which is always my favorite combination.
Other Areas
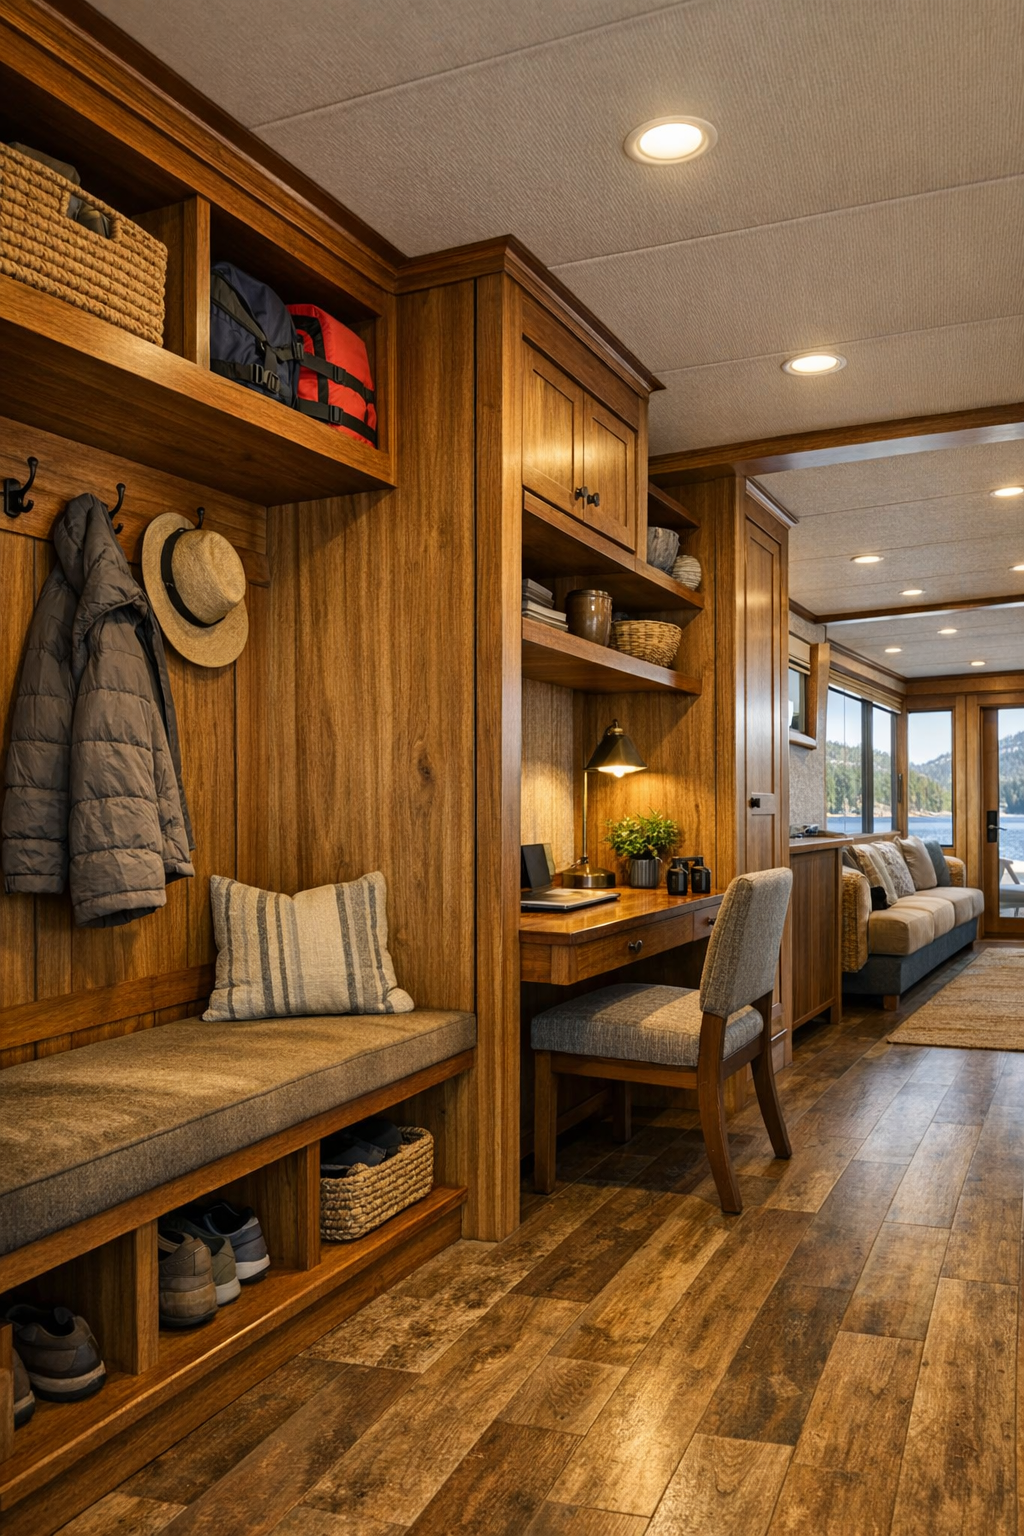
What really completes the houseboat for me are the in-between spaces and utility zones that make the home feel workable, not just picturesque. I can imagine a compact entry with durable flooring, built-in hooks, and a bench for shoes and lake gear, plus hallways that are wide enough to move through comfortably without sacrificing style. There is probably also a small office nook or flex corner tucked near a window, with simple millwork and a practical desk setup for handling emails or planning the week. In a home like this, those secondary spaces are what keep the main rooms feeling peaceful.
I would also hope for a covered deck or sheltered outdoor sitting area that extends the living space without asking too much from the weather. Add in smart storage, a discreet laundry closet, and maybe even a lift or carefully considered transition points, and the whole design starts to feel incredibly complete. These details may not be the flashy part of a home tour, but they are often the reason a home ends up being truly enjoyable to live in day after day.
Why You'd Live Here
You would live here because it offers something surprisingly rare: charm, comfort, and accessibility all wrapped into one beautifully cohesive design. So many homes lean hard in one direction, either giving you atmosphere without practicality or function without soul. This one manages to make everyday ease feel warm, elevated, and deeply connected to its setting, which is not an easy balance to strike.
For me, the biggest draw is that nothing about it feels like a compromise. You still get the romance of a Tahoe lodge, the calm of living on the water, and the kind of kitchen and gathering spaces that support real routines, from weeknight cooking to lazy weekend brunch. It feels special, but it also feels usable, and honestly, that is what makes a home memorable long after the photos are done.