
This barrier-free lake cottage houseboat has the kind of easy, welcoming charm I always notice first: soft light, practical planning, and a calm connection to the water without feeling overly precious. It blends cottage warmth with clean, contemporary lines, using pale wood, durable finishes, and wide, open circulation paths that make every room feel relaxed and generous. Set against a quiet lakeside backdrop, the home carries that peaceful end-of-day feeling I love after a long stretch in the kitchen, when everyone finally settles in and the whole house seems to exhale.
What makes this place special is how beautifully accessibility is folded into the design rather than announced by it, and as a concept design, it feels especially thoughtful in the way it puts comfort and everyday life first. There is a gentle rhythm to the interiors: no abrupt level changes, no cramped corners, and no fussy decorating that would get in the way of real living. Instead, every surface, passage, and seating area seems designed for conversation, easy movement, and the kind of lakeside meals that stretch a little longer because nobody wants to leave the table.
Exterior
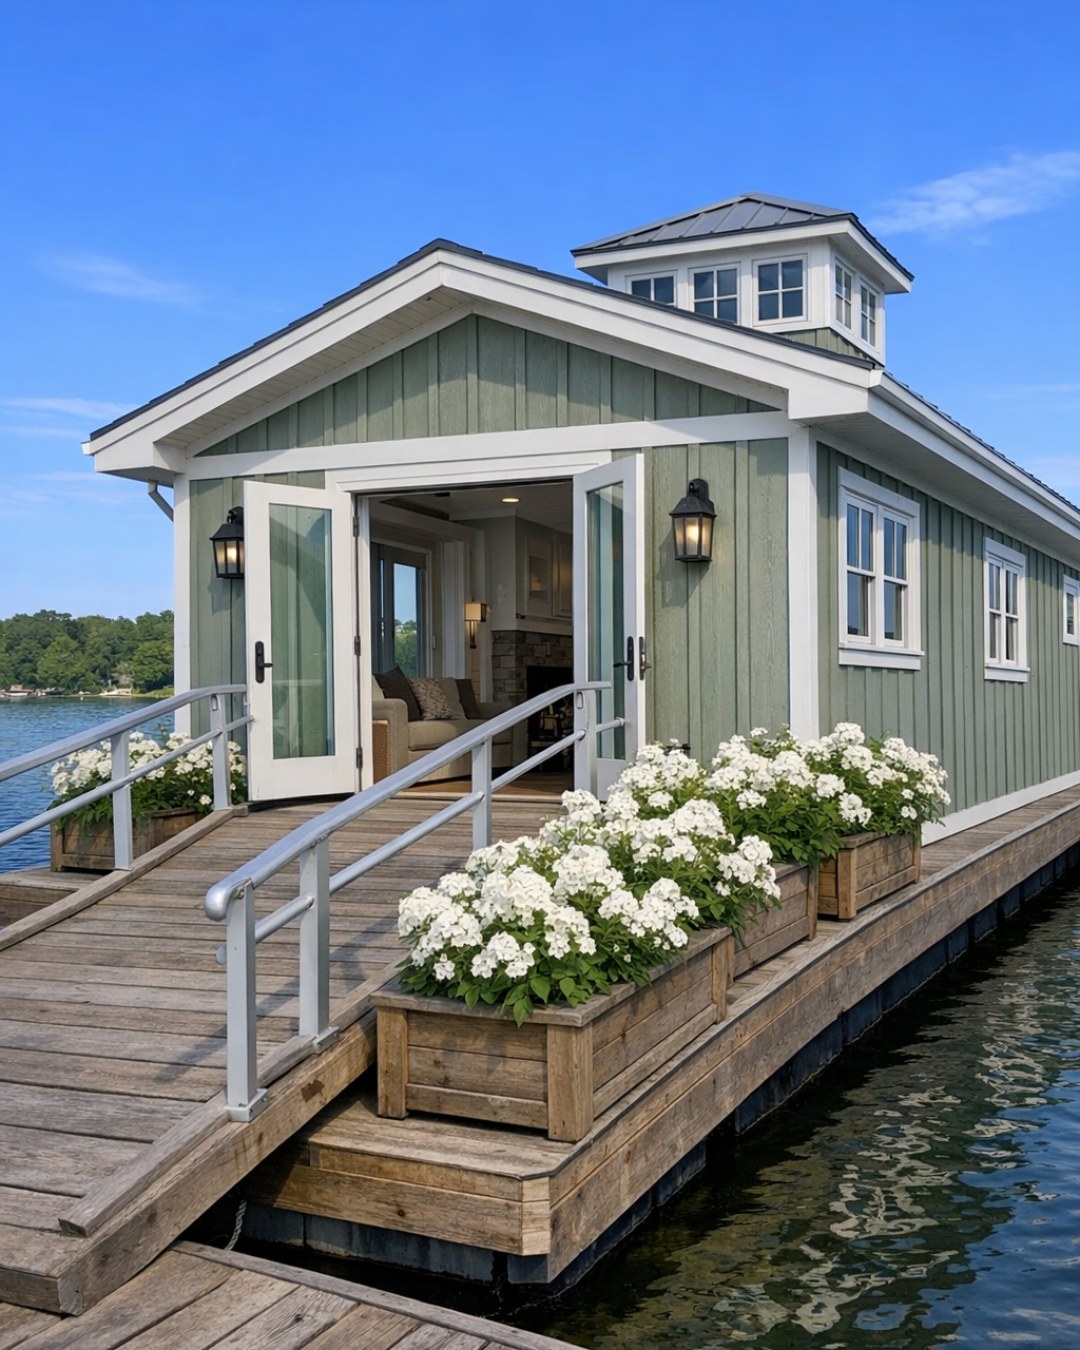
From the outside, the houseboat reads like a classic cottage that has been pared back to its most graceful essentials. The silhouette is low and horizontal, with broad roof overhangs, generous glazing, and a wraparound deck that blurs the edge between indoors and open water. I can picture weather-resistant composite siding in a soft misty white, trimmed with warm cedar and anchored by charcoal metal details that give the whole exterior a crisp, modern finish without losing that friendly cottage character.
The barrier-free approach is especially elegant here. Instead of stairs competing with the entry, there are gently sloped transitions, flush thresholds, and wide passage points that feel natural within the architecture. Railings are simple and sturdy, deck boards run in long clean lines, and built-in bench seating along the perimeter makes the outside feel as usable as any room inside. It has the kind of exterior that would be just as lovely with morning coffee and a sweater as it would with kids coming in damp from the water and a tray of grilled corn headed outside for dinner.
Living Room
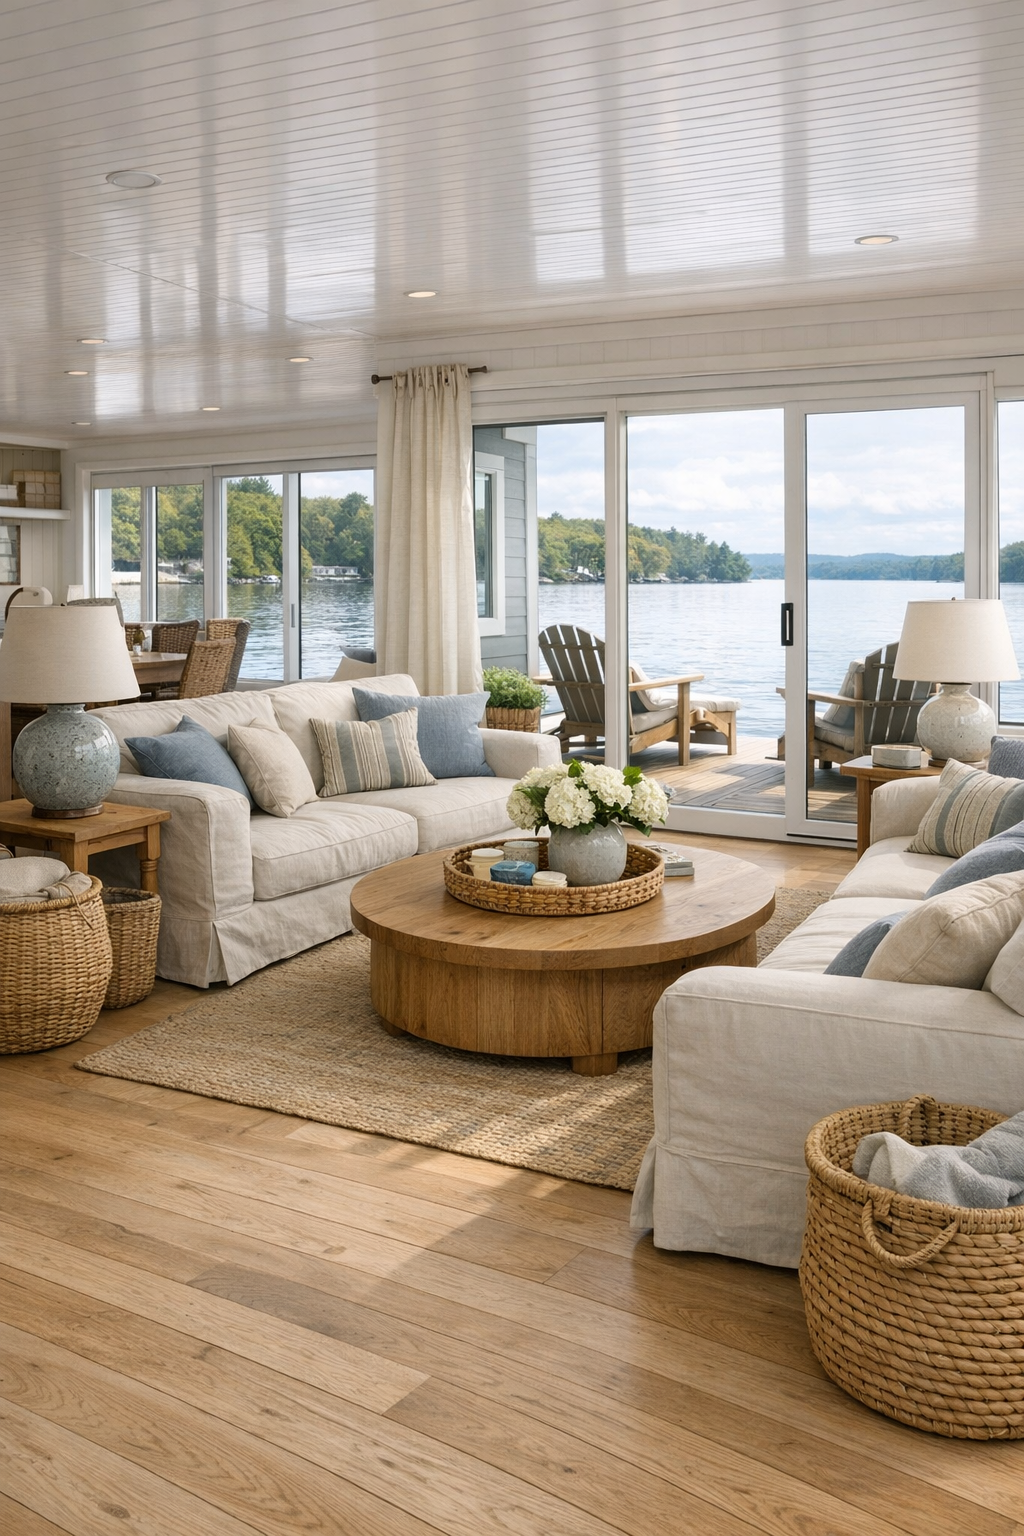
The living room is open, sun-filled, and arranged to make movement effortless. A large area rug in a muted oatmeal tone defines the seating zone without creating visual clutter, while a pair of deep, supportive sofas in washable slipcovered linen face each other across a rounded wood coffee table with softened corners. I love that detail in a family-centered home because it keeps the room feeling safe and easygoing. The palette stays close to nature—sand, driftwood, soft blue-gray, and creamy white—so the lake views become part of the decorating.
Texture does most of the heavy lifting here. There are woven baskets tucked under a low media console, a chunky knit throw folded over one armrest, and matte ceramic lamps that cast a cozy glow by evening. The circulation around the furniture is generous, which is such an important part of barrier-free design, and the windows are kept low enough to preserve sightlines whether someone is standing or seated. If I were gathering family here after supper, I can just imagine setting out a plate of oatmeal cookies on the coffee table and letting the room do what it was clearly made to do: welcome everybody in.
Dining Room
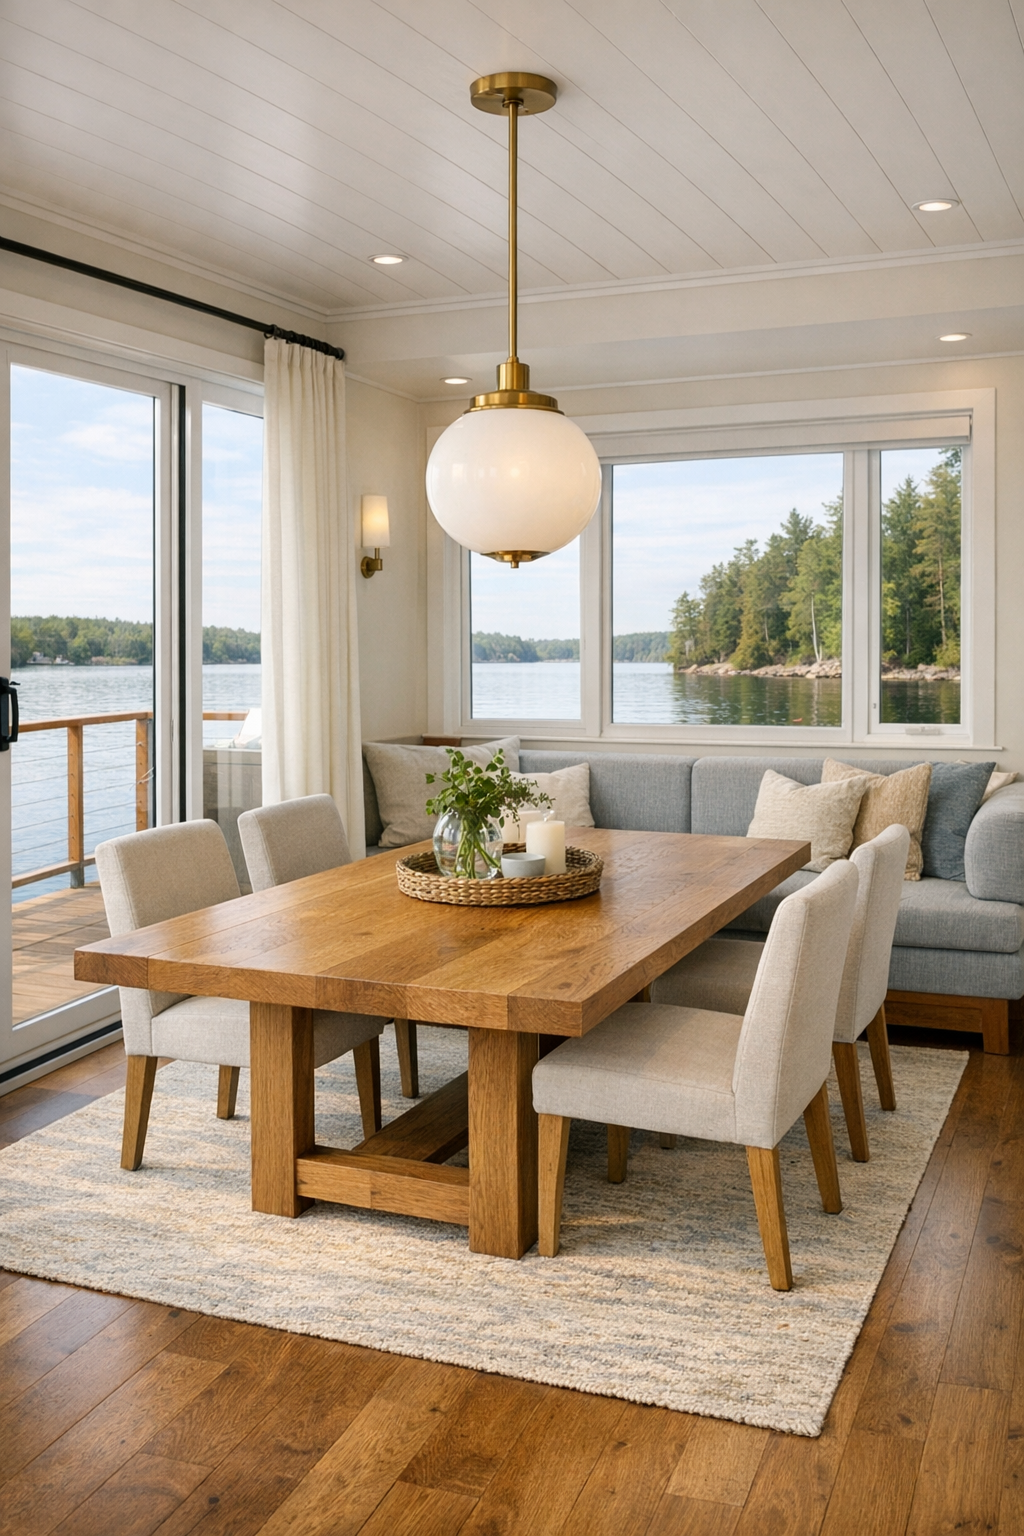
The dining area feels like the emotional center of the home, and I always pay attention to that because so much family life happens right there between homework, second helpings, and long conversations. Here, a solid oak table with softly curved edges sits on a flat woven rug, paired with a mix of upholstered dining chairs and a built-in banquette that makes seating flexible without crowding the room. The scale is just right: open enough for wheelchairs and easy circulation, yet still intimate enough to feel connected and warm.
Overhead, I imagine a linear pendant in brushed brass and opal glass, hung low enough to define the table but not so low that it interrupts sightlines across the room and out toward the lake. The walls stay light and quiet, perhaps in a creamy white with subtle panel detailing, while the table itself brings in warmth through visible grain and a hand-finished look. This is exactly the kind of dining room where I’d want to set out a big pot of baked mac and cheese, a crisp salad, and maybe a simple picky-eater variation on the side, because the room makes everyday meals feel a little more intentional.
Kitchen
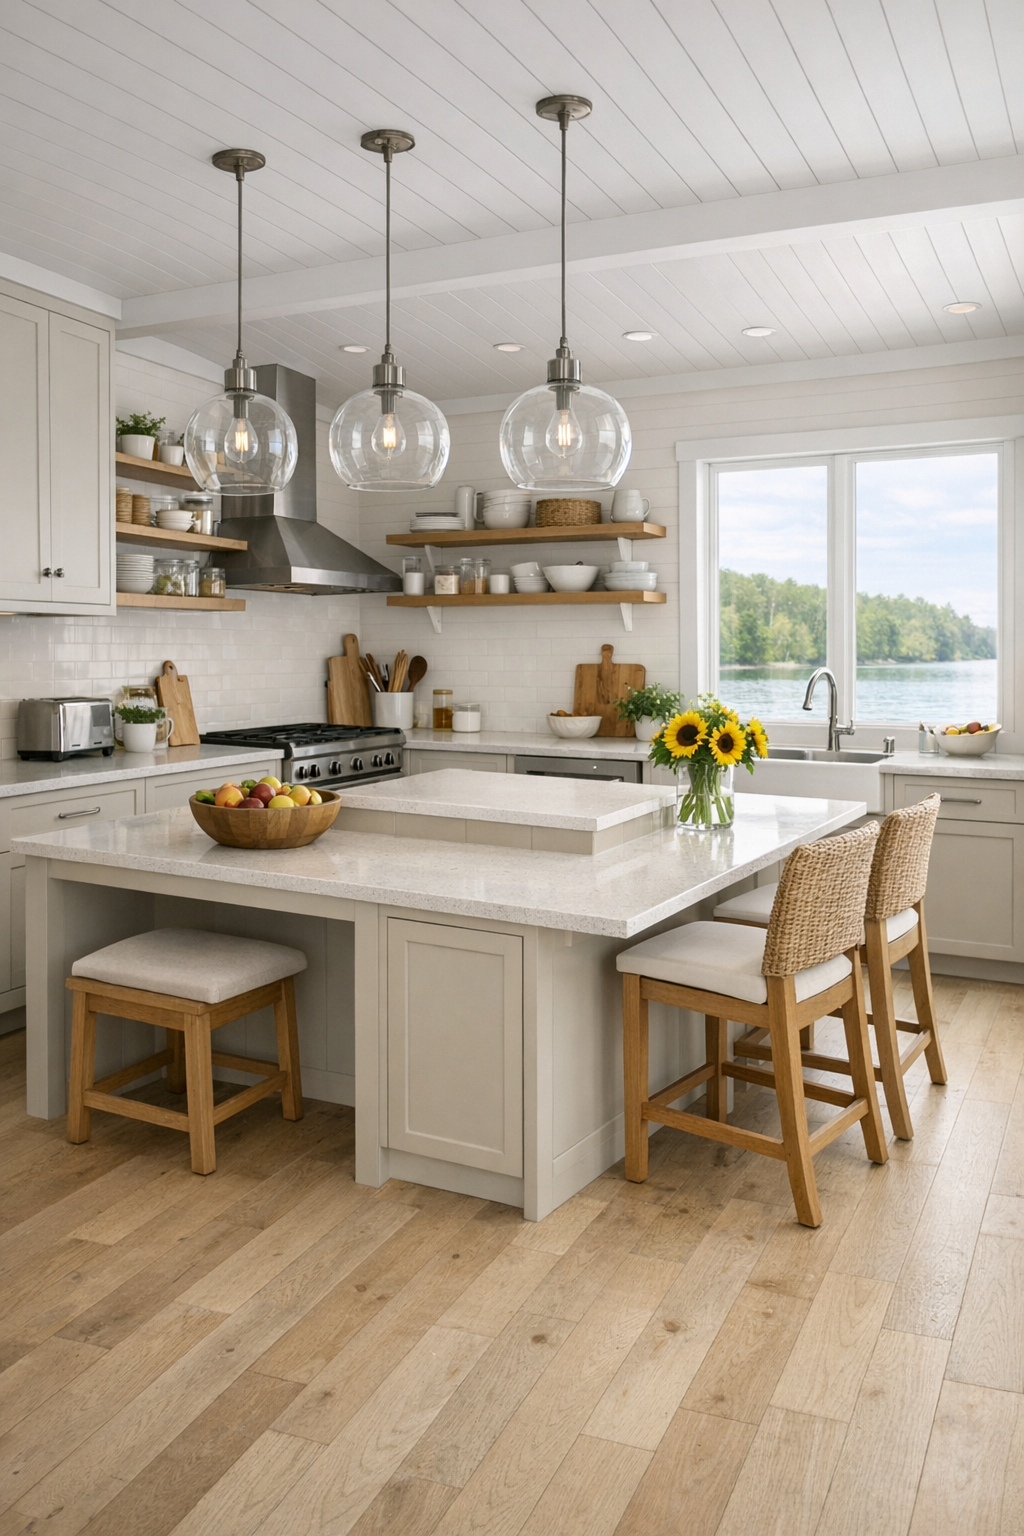
The kitchen is where this home really shines for me, because it balances beauty with the kind of practical thinking that makes cooking for a group feel joyful instead of stressful. The cabinetry is a soft putty color with simple shaker fronts, paired with pale quartz counters and a full-height backsplash that bounces light around the room. A generous island anchors the space, designed with varied counter heights and open knee space so prep work, baking, and chatting can all happen comfortably together. It feels beautifully inclusive, and I appreciate that the layout avoids pinched work zones.
Wide drawers, integrated pulls, easy-reach storage, and side-opening wall ovens make the kitchen feel intuitive and calm. I can picture open oak shelves holding everyday dishes, a bowl of fresh peaches on the counter, and pendant lights in clear glass that add sparkle without visual heaviness. The flooring is durable and slip-resistant but still pretty, likely a warm-toned engineered wood or high-quality luxury vinyl with a matte finish. If I were cooking here, I’d absolutely take advantage of the island for a taco night setup with toppings spread out in little bowls so everyone, including picky eaters, could build a plate exactly how they like it.
Bedroom
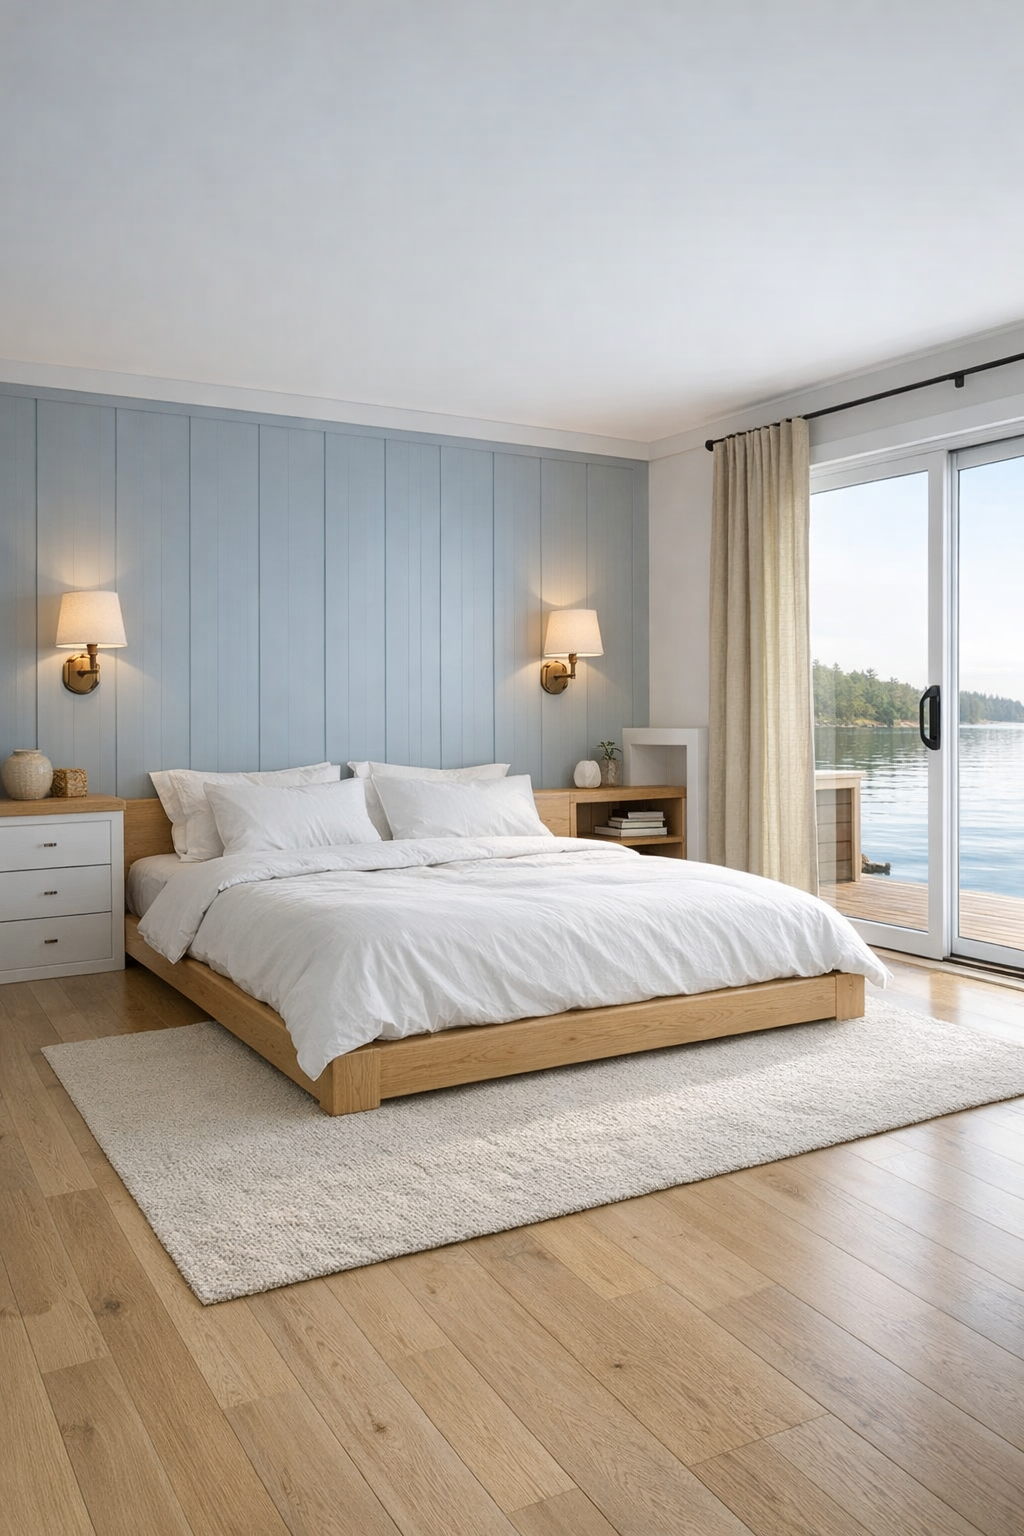
The bedroom takes a quieter, softer turn, leaning into rest without losing the home's breezy lakeside identity. A low-profile bed in white oak sits against a paneled wall painted in the palest blue-gray, with crisp white bedding layered with a quilted coverlet and a striped lumbar pillow for a little cottage charm. I like that nothing feels overdone here; the room is spacious enough to move through easily, and the furniture is carefully chosen so every piece serves a purpose without making the floor plan feel busy.
Blackout drapery in a soft flax tone frames the windows, while a pair of wall-mounted sconces frees up the nightstands and keeps the surfaces uncluttered. There is likely a built-in wardrobe rather than bulky case goods, which helps preserve the open circulation that barrier-free design depends on. Underfoot, a low-pile rug adds comfort without becoming a tripping hazard, and the whole room has that restful, tucked-in feeling that matters so much at the end of the day. It’s easy to imagine waking here to pale morning light reflecting off the lake and everything starting gently.
Bathroom
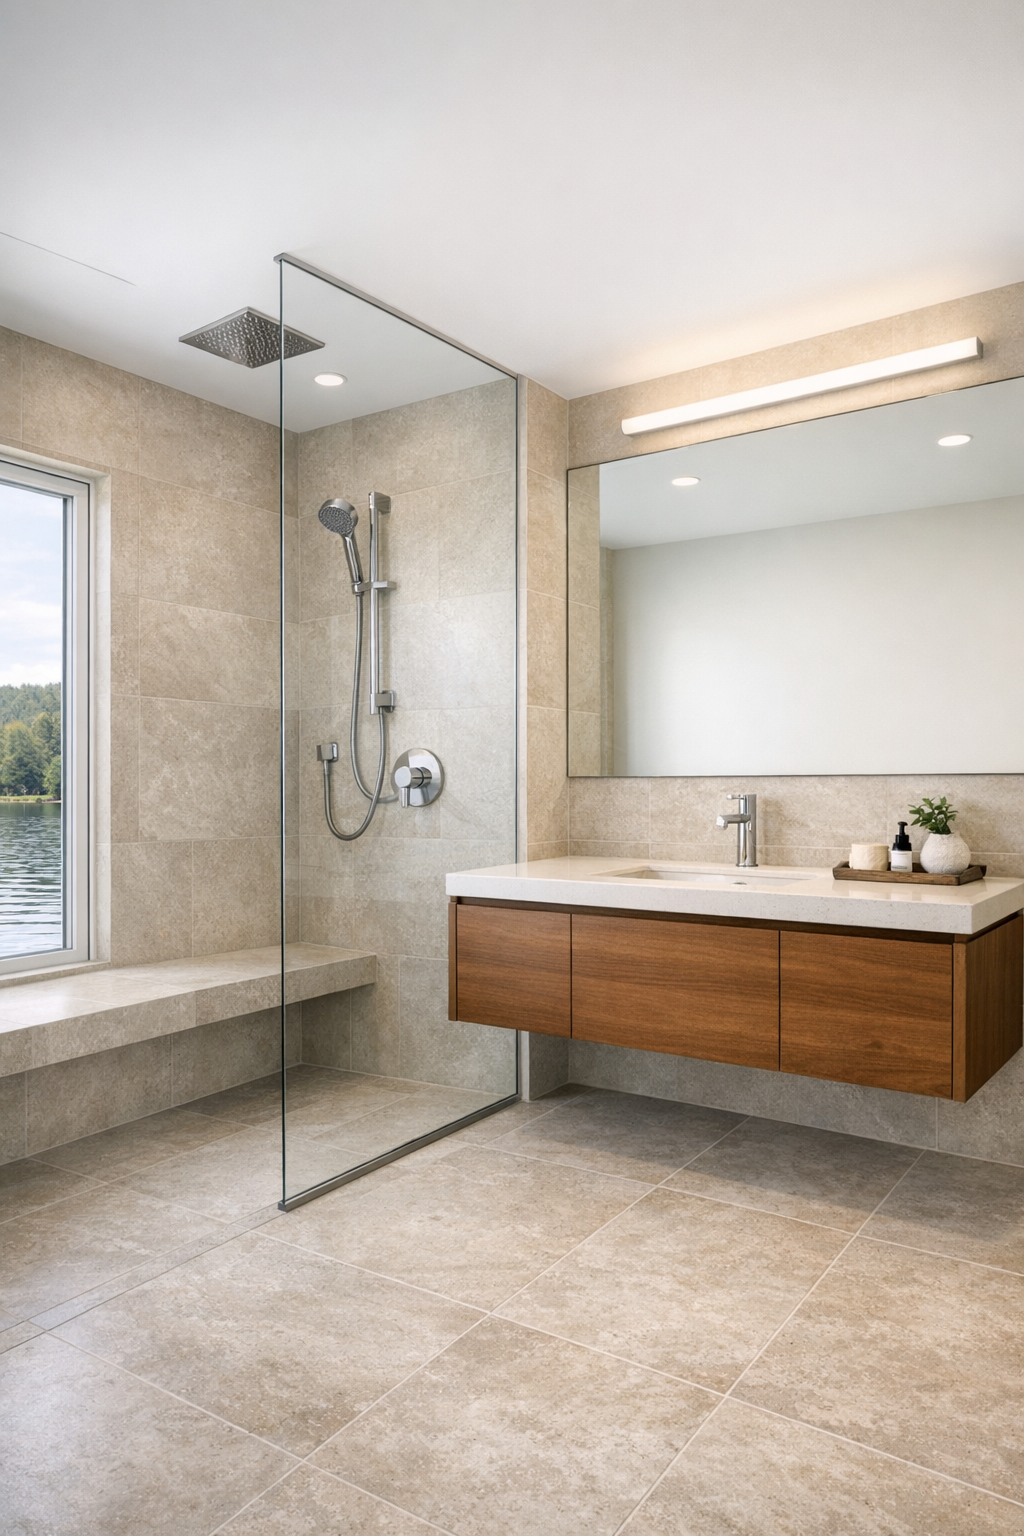
The bathroom is one of the smartest rooms in the house, and I mean that in the best possible way. It has the spa-like simplicity so many people want, but every decision also supports ease and safety. A curbless shower stretches across the back wall behind a clear glass panel, finished in large-format porcelain tile in a soft limestone tone that keeps grout lines minimal and the room feeling expansive. A floating vanity in warm wood adds enough contrast to ground the space, while a broad mirror helps bounce light and widen the visual field.
Thoughtful details make all the difference: a handheld shower, a built-in bench, integrated grab support that blends neatly into the design, and a vanity height that feels comfortable rather than imposing. I’d also expect excellent layered lighting here—recessed ceiling lights for brightness, vertical sconces for flattering task lighting, and perhaps a bit of daylight from a privacy window or skylight. The effect is clean, calm, and deeply functional, which is exactly what I want from a bathroom in a hardworking family home.
Other Areas
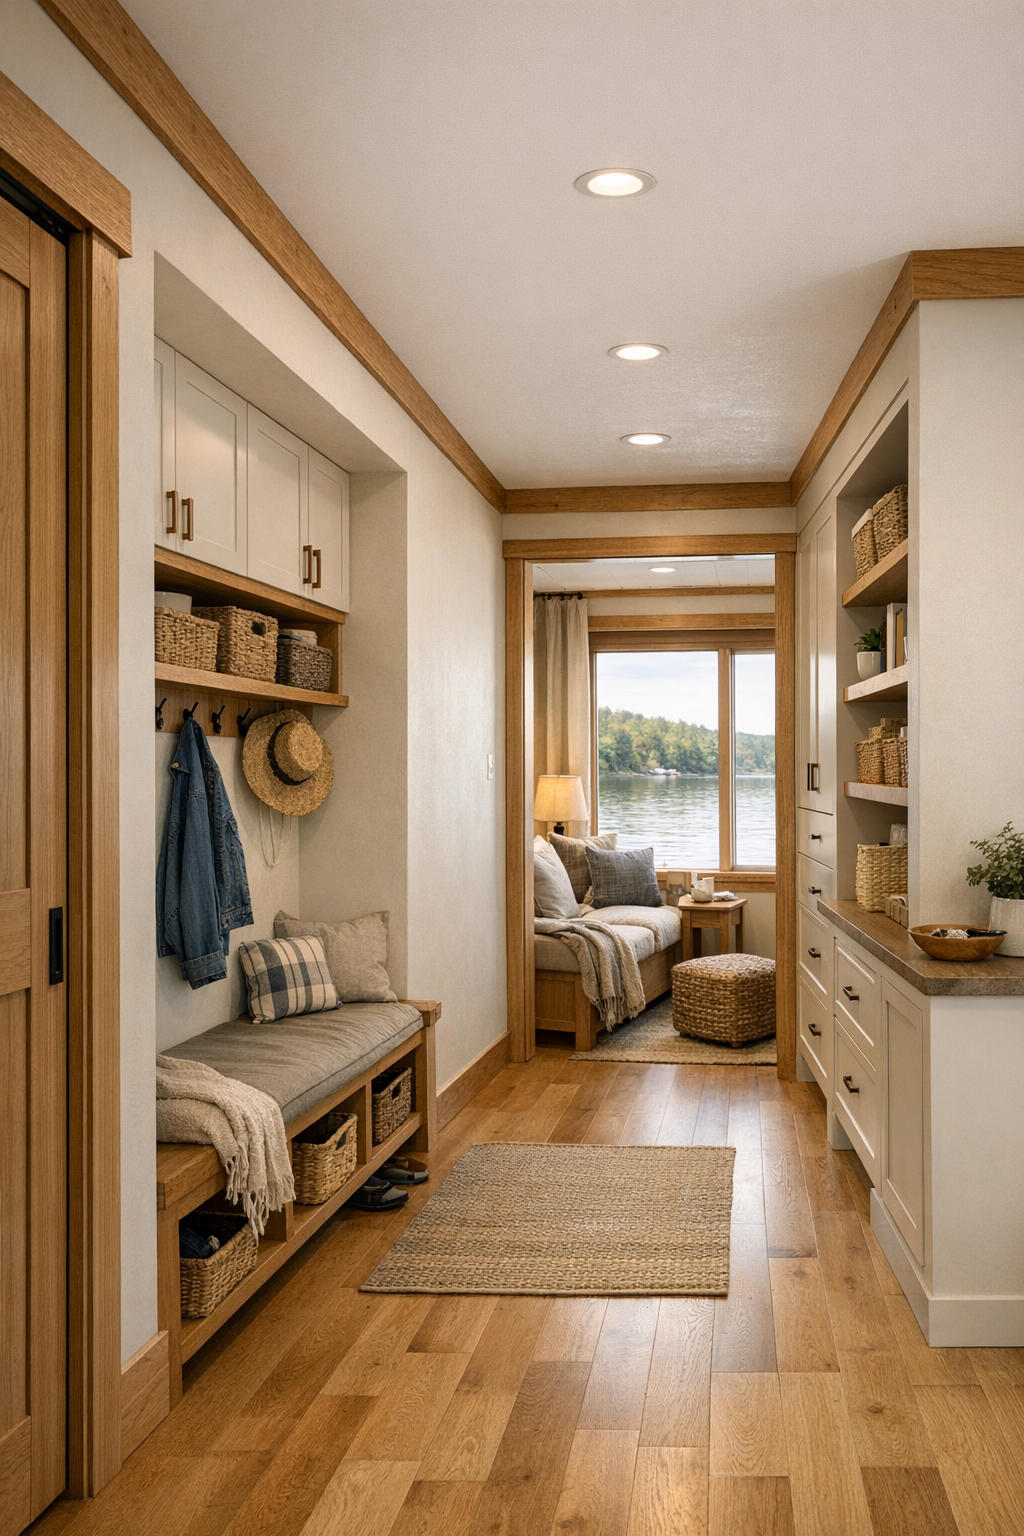
What I find especially appealing are the in-between spaces, because that’s often where a home either supports daily life or complicates it. Here, the circulation corridors are extra wide and naturally lit, with pale walls, sturdy wood trim, and built-in storage that keeps necessities close without cluttering the walkways. I can imagine a compact mudroom-style entry with easy hooks, a bench for slipping off shoes, and drawers below for towels, picnic blankets, or all the little things that tend to follow a day by the water back indoors.
There may also be a small reading nook or flex corner tucked beside a window, furnished with a comfortable swivel chair and a petite side table, creating a quiet place for coffee, a cookbook, or a child’s card game. Even utility spaces feel intentional in a home like this, with stacked laundry concealed behind sliding doors and finishes that match the main living spaces so nothing feels like an afterthought. That consistency matters to me because it makes the whole house feel cared for, and in a family home, that sense of quiet order is half the luxury.
Why You'd Live Here
You’d live here because it proves that accessibility, beauty, and comfort can belong in the very same sentence. Nothing about this lake cottage houseboat feels institutional or overly engineered; instead, it feels gracious, soft, and deeply livable. The barrier-free planning simply makes the home work better for more people, whether that means easier entertaining, smoother daily routines, or a more relaxed way of moving through the day.
For me, the real draw is how naturally this home supports togetherness. The kitchen invites participation, the dining area encourages lingering, and the living spaces are arranged for conversation rather than display. Add in the peaceful water setting, the unfussy materials, and the gentle cottage warmth, and you have a home that feels ready for real life—messy breakfasts, slow evenings, guests dropping by, and all the everyday moments that end up mattering most.