
There is something instantly comforting about a home that knows exactly what it wants to be, and this converted bus does. Set into a sun-washed summer homestead with tall grasses, kitchen-garden rows, and a relaxed sense of self-sufficiency, it blends rugged off-grid practicality with a softness that feels genuinely lived in. Even as a concept design, it has the kind of thoughtful layout I always notice first as a parent and home cook: every inch works hard, but nothing feels pinched or joyless.
What makes this home special is the way it turns constraint into beauty. The long, narrow footprint is handled with such grace—warm wood wrapping the interior, clever built-ins keeping clutter at bay, and windows placed to pull in daylight from morning coffee through evening supper. It feels equal parts retreat and hardworking family basecamp, with a calm palette, tactile materials, and little moments of charm that make the whole place feel welcoming rather than novelty-driven.
Exterior
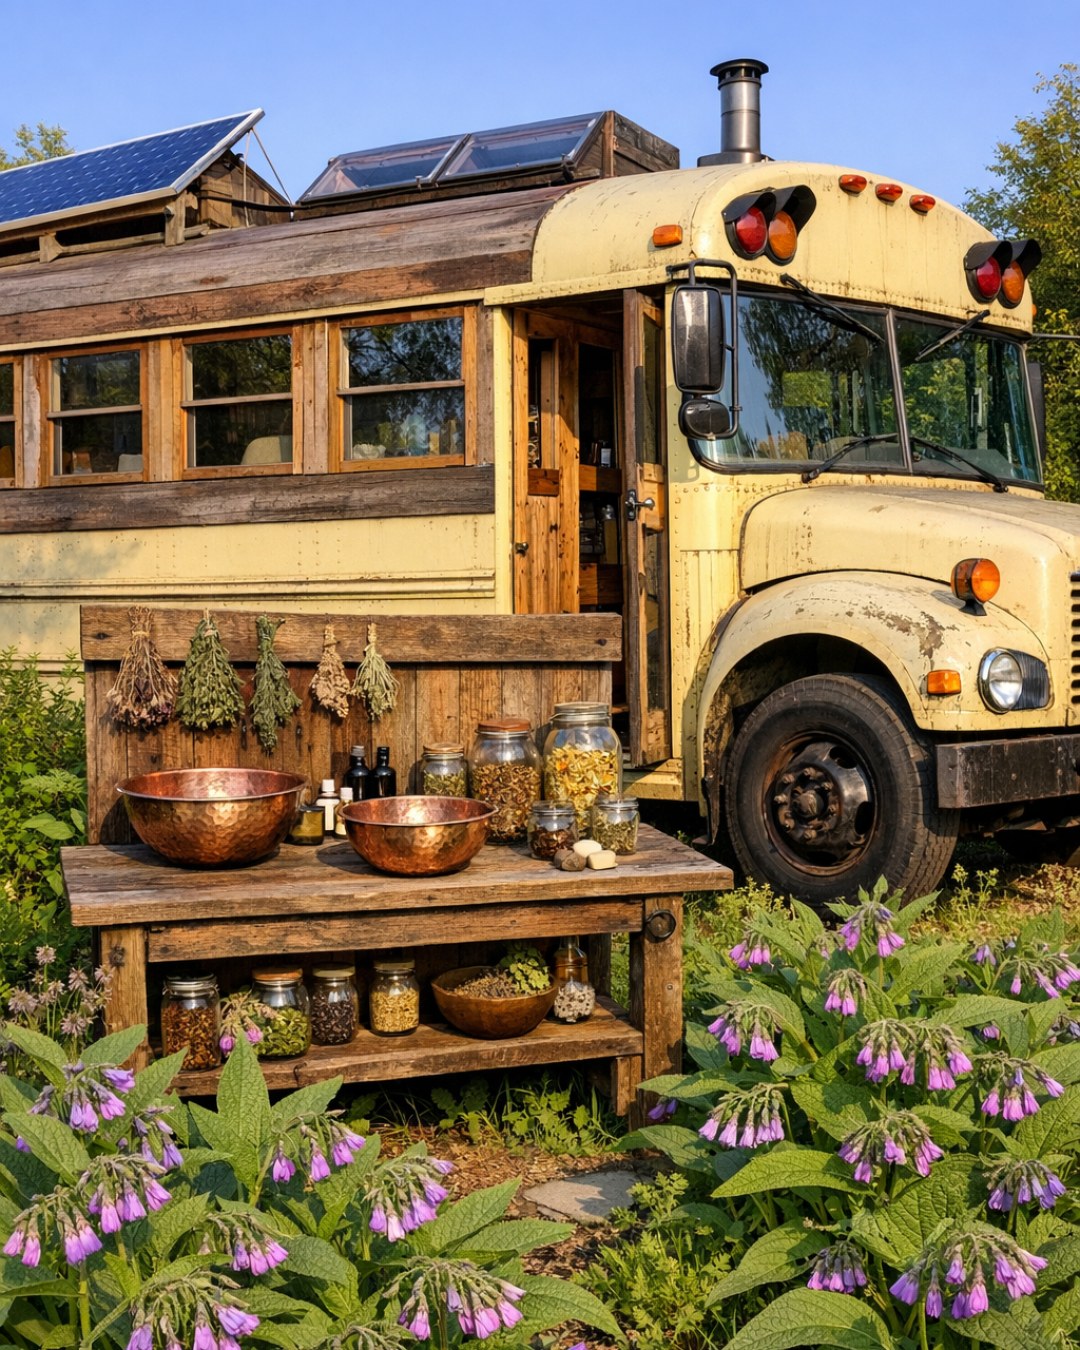
From the outside, the bus keeps enough of its original silhouette to feel adventurous, but it has been softened beautifully for homestead life. The body is painted in a muted chalky green with cream trim, a combination that sits gently against the landscape instead of shouting for attention. Cedar planters, a small gravel path, and a simple timber deck extend the living space outdoors, while a slim metal roof rack supports solar panels without disturbing the bus’s clean profile. I especially like the practical touches: a striped awning for shade, a pair of vintage-style sconces by the entry, and storage tucked underneath for tools, firewood, and outdoor gear.
The setting does a lot of emotional work here too. Parked beside raised beds and a line of young fruit trees, the bus feels rooted rather than temporary, and that makes all the difference. There is a clothesline fluttering off to one side, a stock tank turned into a planter, and just enough gravel and native grasses to keep the whole scene easygoing and low-maintenance. It has that honest, sunlit look I associate with the best summer gatherings—fresh herbs by the door, a table waiting for lemonade, and a home that invites muddy boots as easily as bare feet.
Living Room
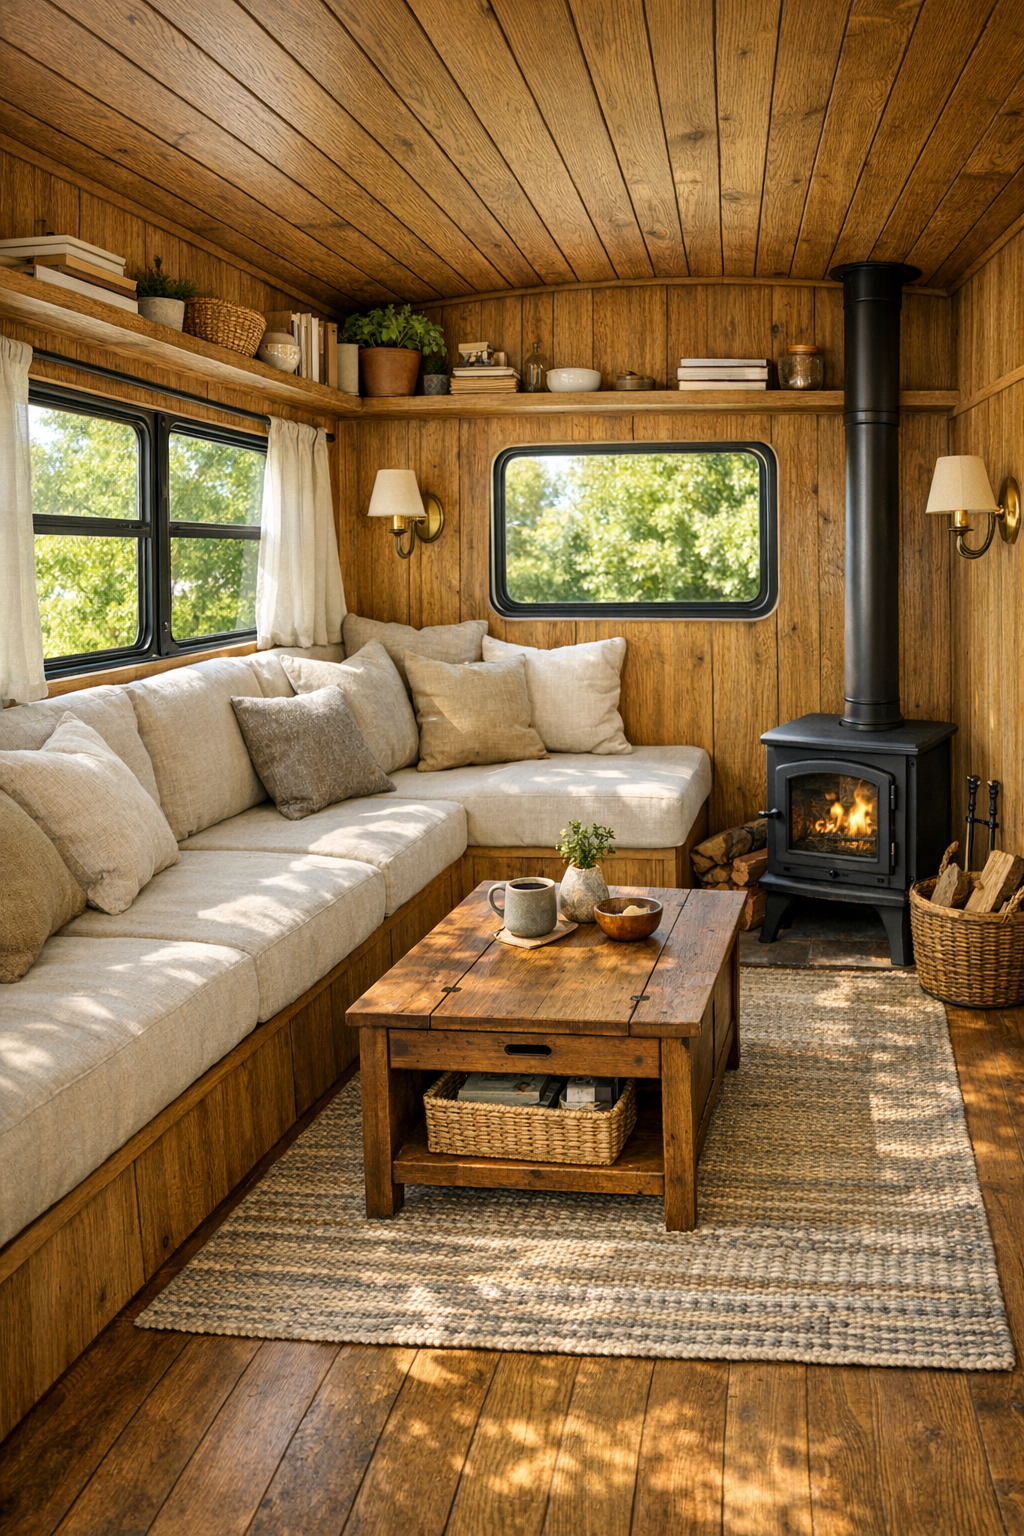
The living room sits at the front portion of the bus, and it is one of the smartest uses of compact space I have seen. A built-in bench sofa runs along one side beneath the windows, upholstered in oatmeal linen with deep green and rust cushions that add warmth without crowding the palette. Opposite, a slim wall of tongue-and-groove oak paneling holds shallow shelving, reading lights, and concealed storage for blankets, games, and the little necessities that can otherwise make a small space feel busy fast. A petite wood stove at the end anchors the room and gives it that cozy, all-seasons heart.
What keeps the room from feeling narrow is the layering of light and texture. Natural daylight pours through oversized bus windows dressed in relaxed Roman shades, and by evening the glow shifts to brass sconces and one soft pendant with an opal glass shade. Underfoot, a flatwoven rug in sandy neutrals helps quiet the floor visually while still being forgiving for family life. If I were actually using this room with kids or guests, I would appreciate how the coffee table doubles as storage and how the open aisle makes it easy to move through without that cramped, sideways shuffle tiny homes sometimes force on you.
Dining Room
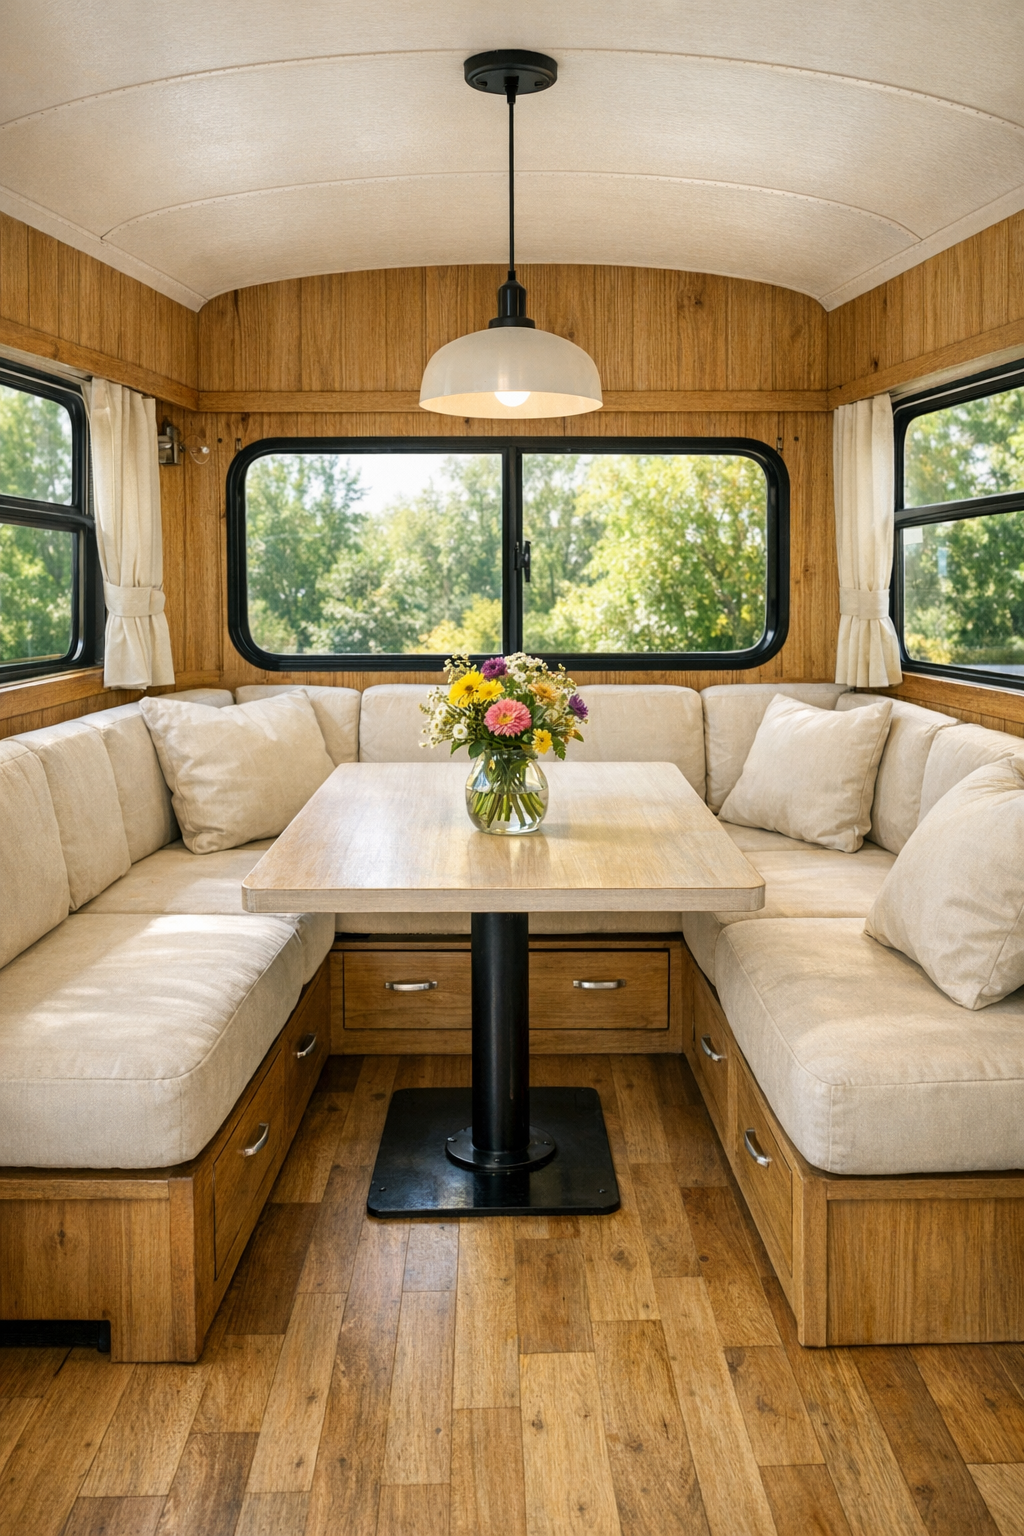
The dining area is nestled between the living space and kitchen, and it has that hardworking charm I always fall for. A custom banquette wraps around a rectangular pedestal table, making the most of the bus’s width while still leaving a clear path through the center. The seat bases are fitted with drawers, which is exactly the kind of storage choice I love in a family-oriented home—table linens, board games, art supplies, even emergency snacks could all disappear in there. The palette stays gentle with creamy upholstery, honey-toned wood, and a touch of matte black in the table base and window hardware.
This is also one of those spaces that feels ready for real life, not just pretty pictures. I can imagine pancakes here in the morning, tomatoes and grilled corn at dinner, and maybe a kid doing homework at one end while someone chops vegetables nearby. For picky eaters, a setup like this is especially nice because the banquette feels secure and relaxed, almost like a breakfast nook, which tends to make meals feel less formal and more inviting. Overhead, a small linear pendant keeps the sightlines open, and a vase of wildflowers on the table gives just enough softness to balance the bus’s crisp geometry.
Kitchen
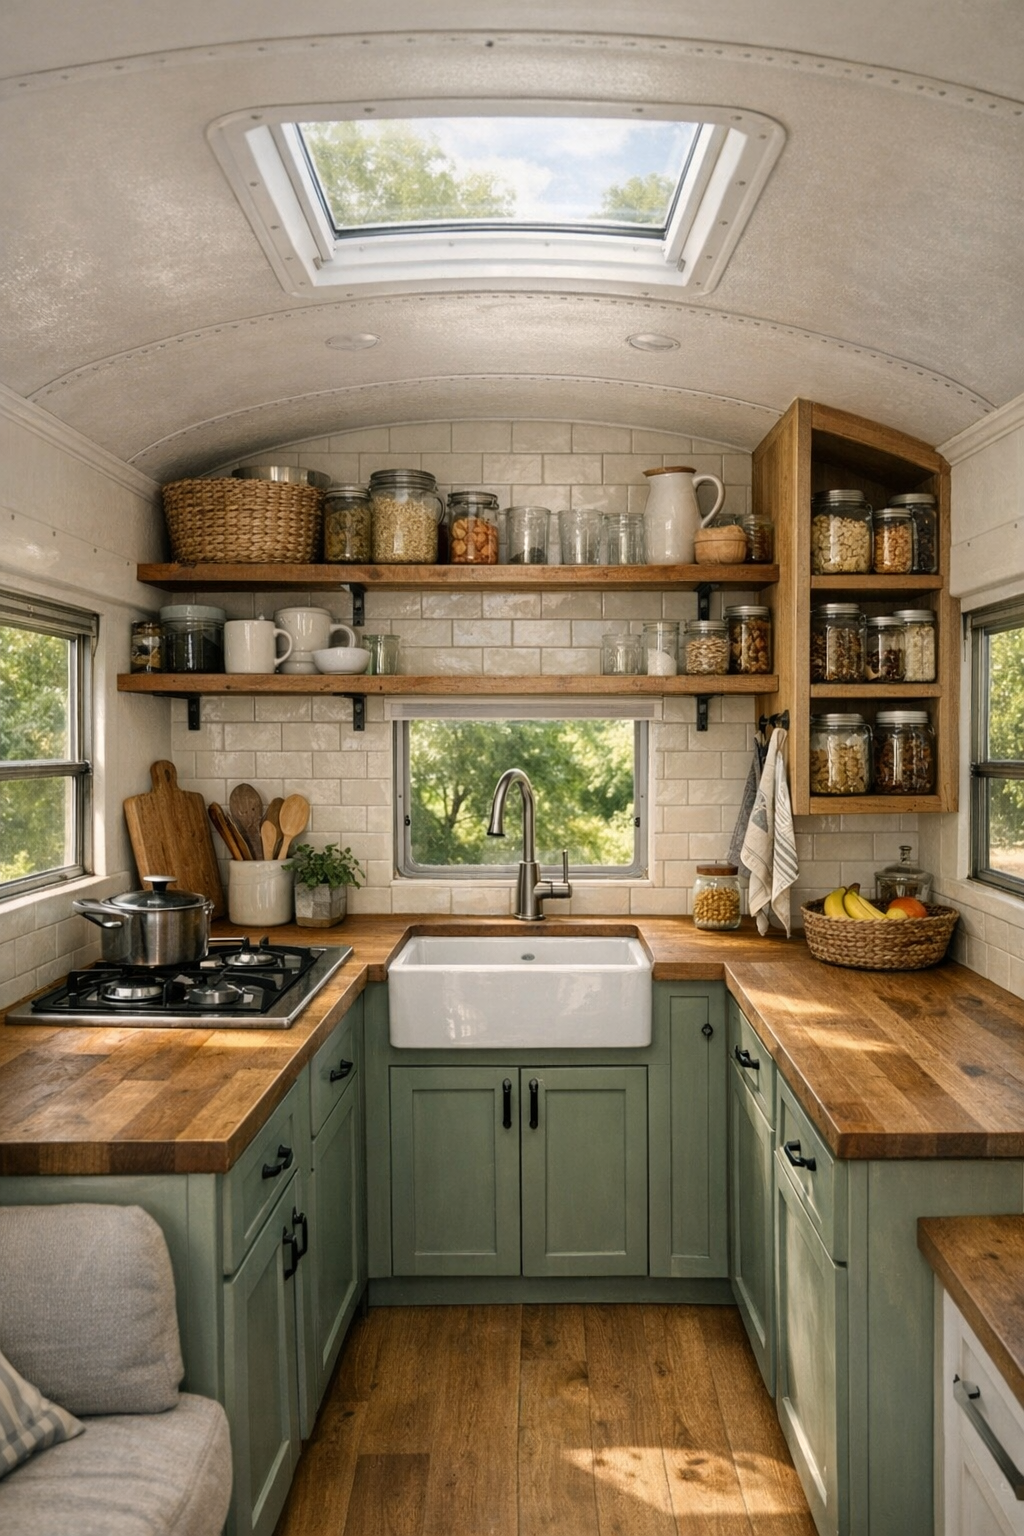
The kitchen is where this bus really wins me over. It runs galley-style, which is the right move here, but the design avoids the sterile feeling galley kitchens can sometimes have. Lower cabinets in a muted sage paint are paired with butcher-block counters and a creamy zellige-style backsplash that catches light in a soft, uneven way. Open shelves keep daily dishes within easy reach, and a compact farmhouse sink under the window adds a homey note that feels exactly right for a homestead setting. There is even room for a two-burner cooktop, a small oven, and an undercounter fridge dressed in matching cabinetry for a cleaner look.
As someone who thinks a lot about how meals bring people together, I love the practical rhythm of this space. Prep is close to the sink, pantry goods are organized in tall pull-outs, and a narrow spice rail makes the walls work harder without cluttering the counters. I can see this being ideal for family-style cooking—soup simmering, biscuits warming, fresh berries set out in a bowl. And for households with selective eaters, this layout would make it easy to keep a simple pasta or toast option moving while the rest of dinner comes together. A skylight overhead lifts the whole room, making the finishes glow and giving the compact footprint a bright, airy spirit.
Bedroom
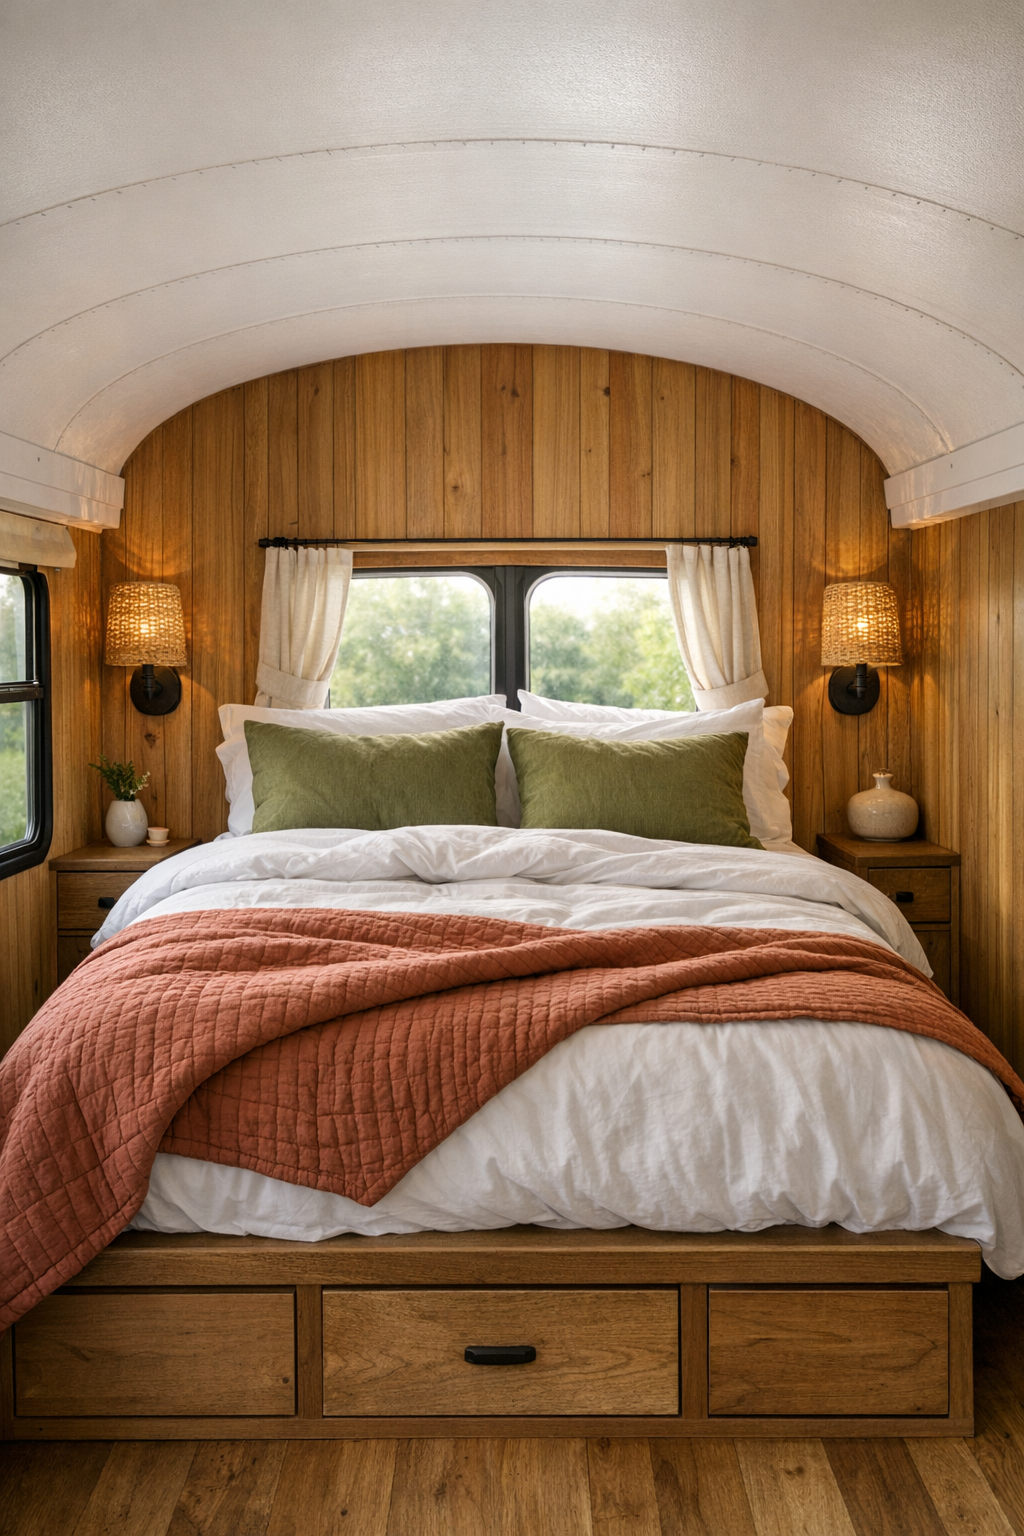
The bedroom at the rear of the bus feels wonderfully hushed, almost cocoon-like, without sacrificing freshness. A raised platform bed spans the width, dressed in soft white bedding, a quilt in faded terracotta, and a pair of olive linen pillows that tie back to the rest of the home’s earthy palette. Drawer storage is tucked beneath the bed, and overhead cabinets are kept shallow and clean-lined so they do not loom. On one wall, vertical wood paneling emphasizes height, which is a clever trick in a compact room, and a narrow ledge acts as both bedside table and display shelf.
I appreciate how restrained the room is. There is no fighting for attention here—just texture, comfort, and smart proportion. A woven sconce on each side adds a gentle evening glow, while rear windows and a roof vent keep the room feeling breezy on warm nights. It is the kind of bedroom that encourages earlier bedtimes, slower mornings, and less screen time simply because the atmosphere is so calm. In a home this size, that sense of peace matters more than ever, and this room delivers it beautifully.
Bathroom
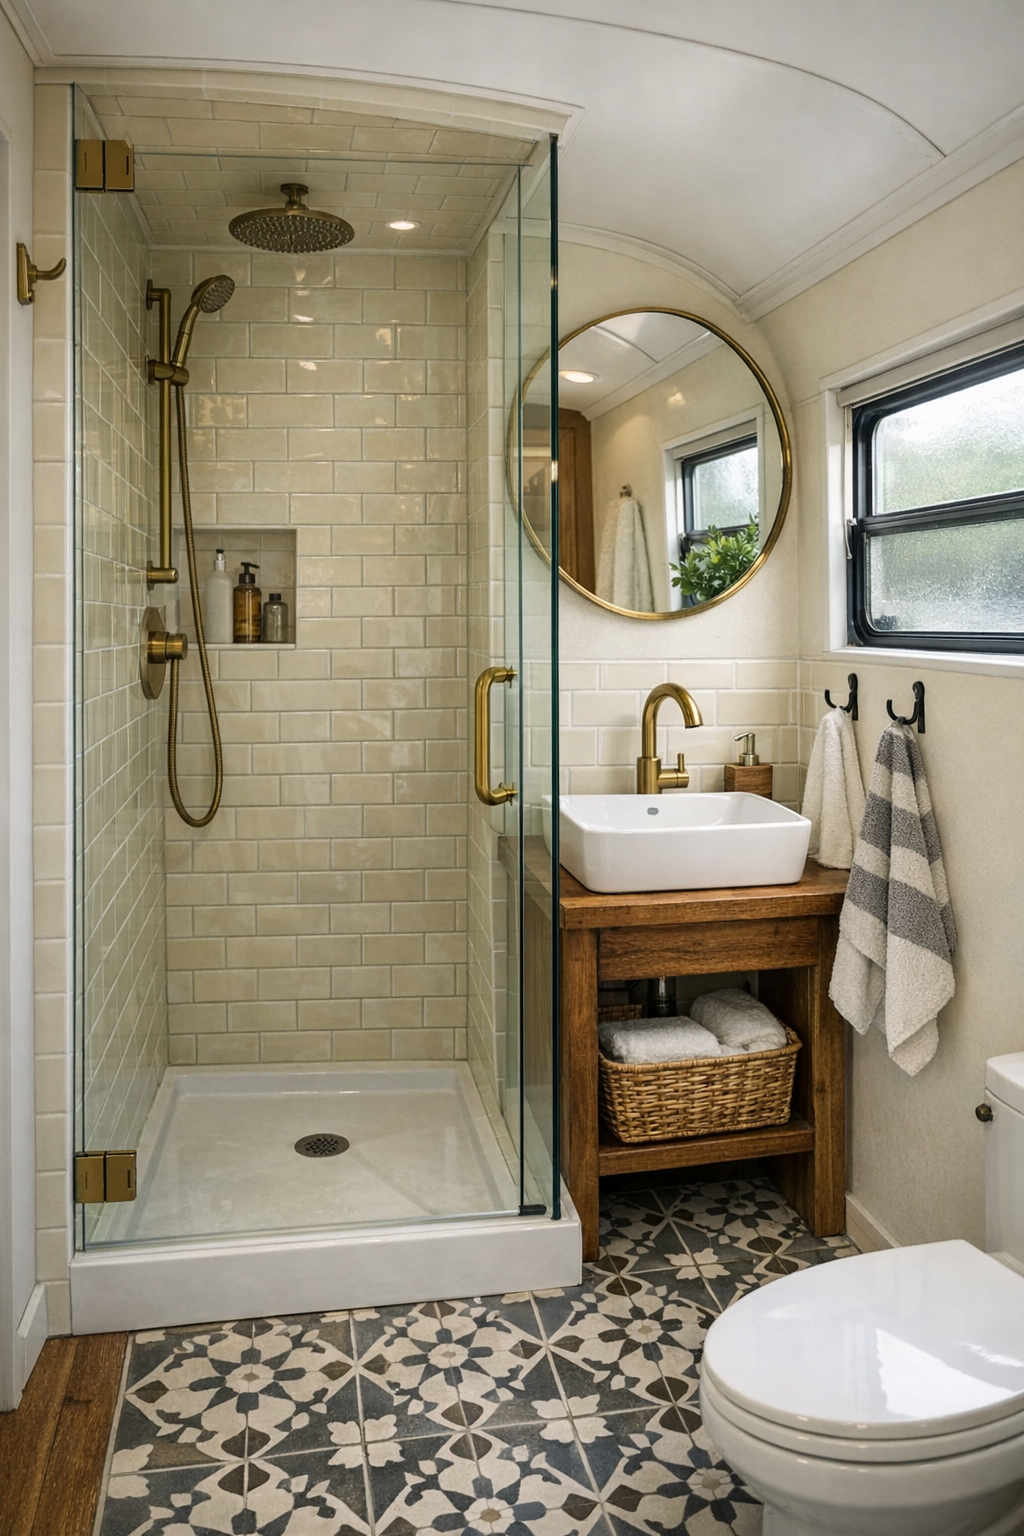
The bathroom is compact, of course, but it is handled with an attention to finish that makes it feel far more elevated than many full-size baths. A walk-in shower lined in creamy micro tile sits behind a clear glass divider, which keeps the room visually open. The vanity is narrow but handsome, with a white enamel sink, warm wood drawer front, and aged brass faucet that adds just a little polish. I also like the use of a rounded mirror here; in a bus full of straight lines and narrow passages, that softer shape helps the room breathe.
There is an off-grid practicality to the planning that never tips into roughness. Hooks are placed exactly where towels would need to go, shelves are recessed neatly into the shower wall, and the flooring shifts to a small-scale patterned tile that disguises dust and adds personality. A tiny operable window brings in daylight and helps with ventilation, while a matte black sconce gives the room definition after dark. The overall feeling is clean, simple, and reassuring—like a bathroom designed by someone who has truly thought through the rhythms of daily family life.
Other Areas
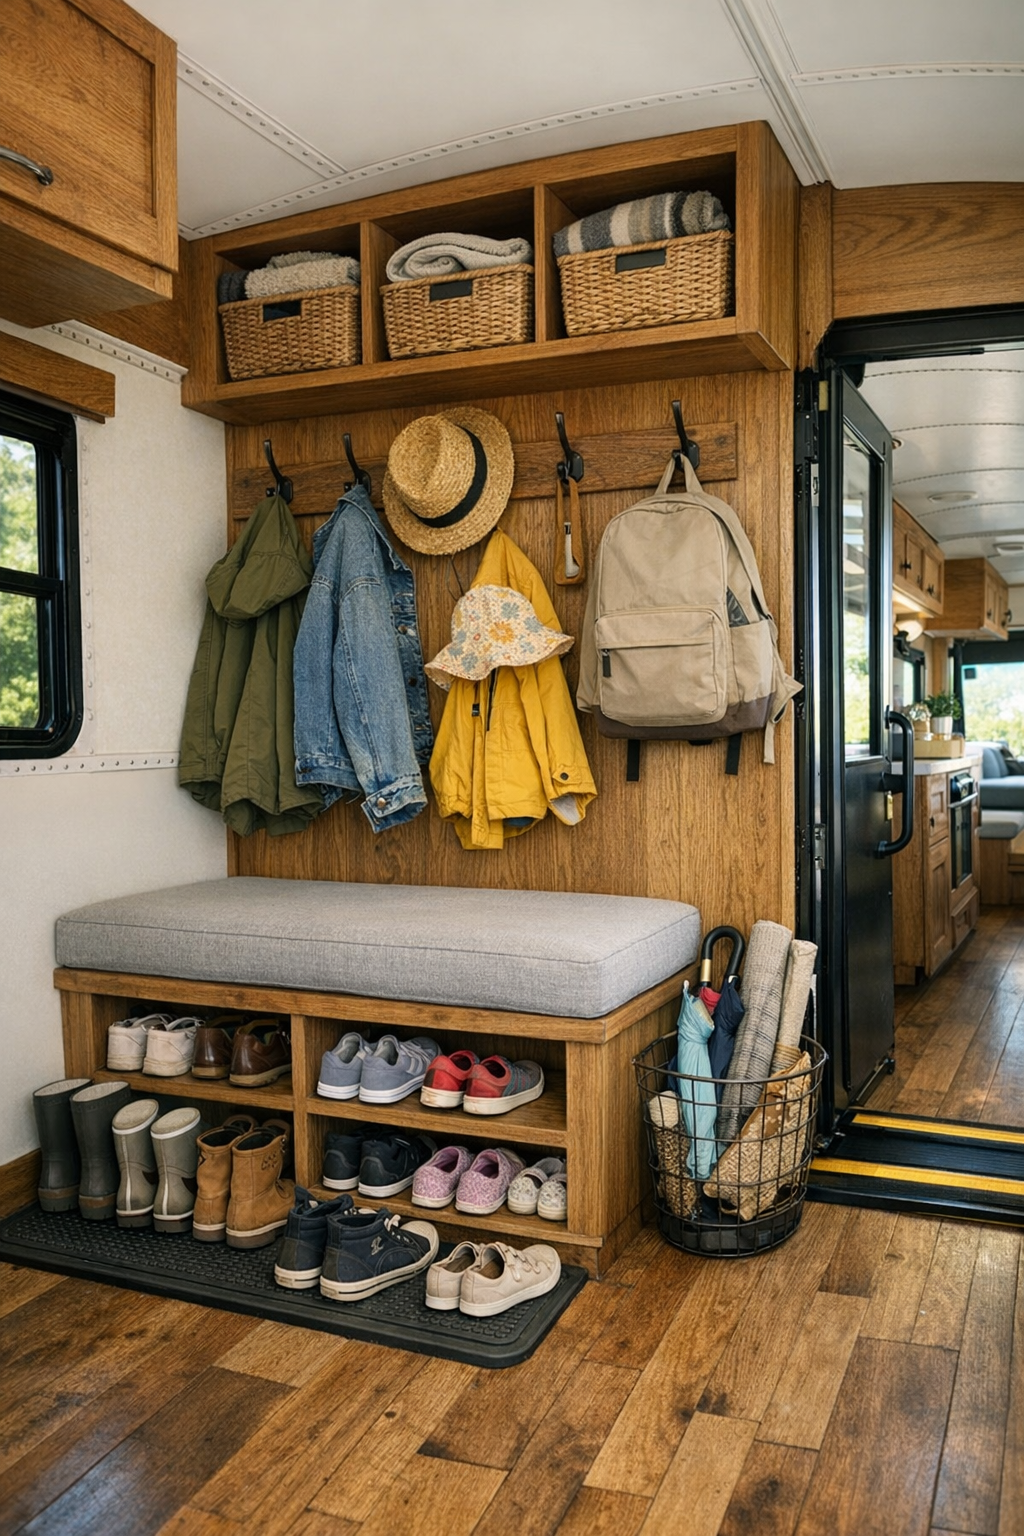
What really rounds out the bus are the transitional and utility spaces, because that is where small-home design can either shine or completely fall apart. Here, the entry is fitted with a built-in bench for pulling off boots, cubbies for baskets, and pegs for hats and market bags. Above the cab, the former overhead area has been reworked into a loft-style storage zone for seasonal items and extra bedding, which keeps the main rooms from carrying that burden. Even the hallway moments are useful, with slim shelves, integrated charging nooks, and trim details that make circulation feel intentional rather than leftover.
Outside the main body, the deck acts almost like an extra room during summer, and I think that is essential for a home like this. There is space for a folding bistro set, herb pots, and maybe a basin for rinsing garden vegetables before they come inside. I can picture children dropping sandals here, adults lingering after supper, and everyone drifting between indoors and out without much fuss. Those in-between zones are what make compact living feel generous, and this design understands that perfectly.
Why You'd Live Here
You would live here because it proves that smaller, slower, and more intentional do not have to mean giving up beauty. This bus offers the romance of off-grid homestead living, but it is grounded in practical comforts—good storage, a sensible kitchen, welcoming gathering spaces, and enough softness in the materials to make daily life feel cared for. It is the kind of home that encourages togetherness naturally, whether that means sharing a meal, opening the windows to evening air, or simply keeping life edited down to what matters most.
I also think people would be drawn to the honesty of it. Nothing feels wasteful, overdone, or disconnected from the setting. Instead, every finish and furnishing seems chosen to support a warm, resilient way of living: cooking from the garden, hosting casually, and making even ordinary routines feel a little sweeter. For anyone who has ever dreamed of a home that is both adventurous and nurturing, this one makes a very convincing case.