
There is something wonderfully unexpected about seeing Southern colonial grace lifted onto the quiet strength of a houseboat. This home carries the familiar comfort of a wide-porch way of living into a waterside setting, with crisp white millwork, soft blue-gray shutters, generous windows, and a calm, steady presence that feels as rooted as an old family place, even while it floats. As a concept design, it imagines accessibility not as an afterthought but as the very soul of the home, shaping each room with dignity, ease, and beauty.
What I find so special here is the way it softens grandeur into hospitality. The mood is airy, polished, and deeply livable, with gentle transitions, broad pathways, warm oak floors, and light that moves through the rooms like a breeze off the river. It reminds me of old Southern homes I have admired for their manners and symmetry, yet everything here is tuned for comfort in the present day, creating a home that feels welcoming from the first glance and restful long after the sun goes down.
Exterior
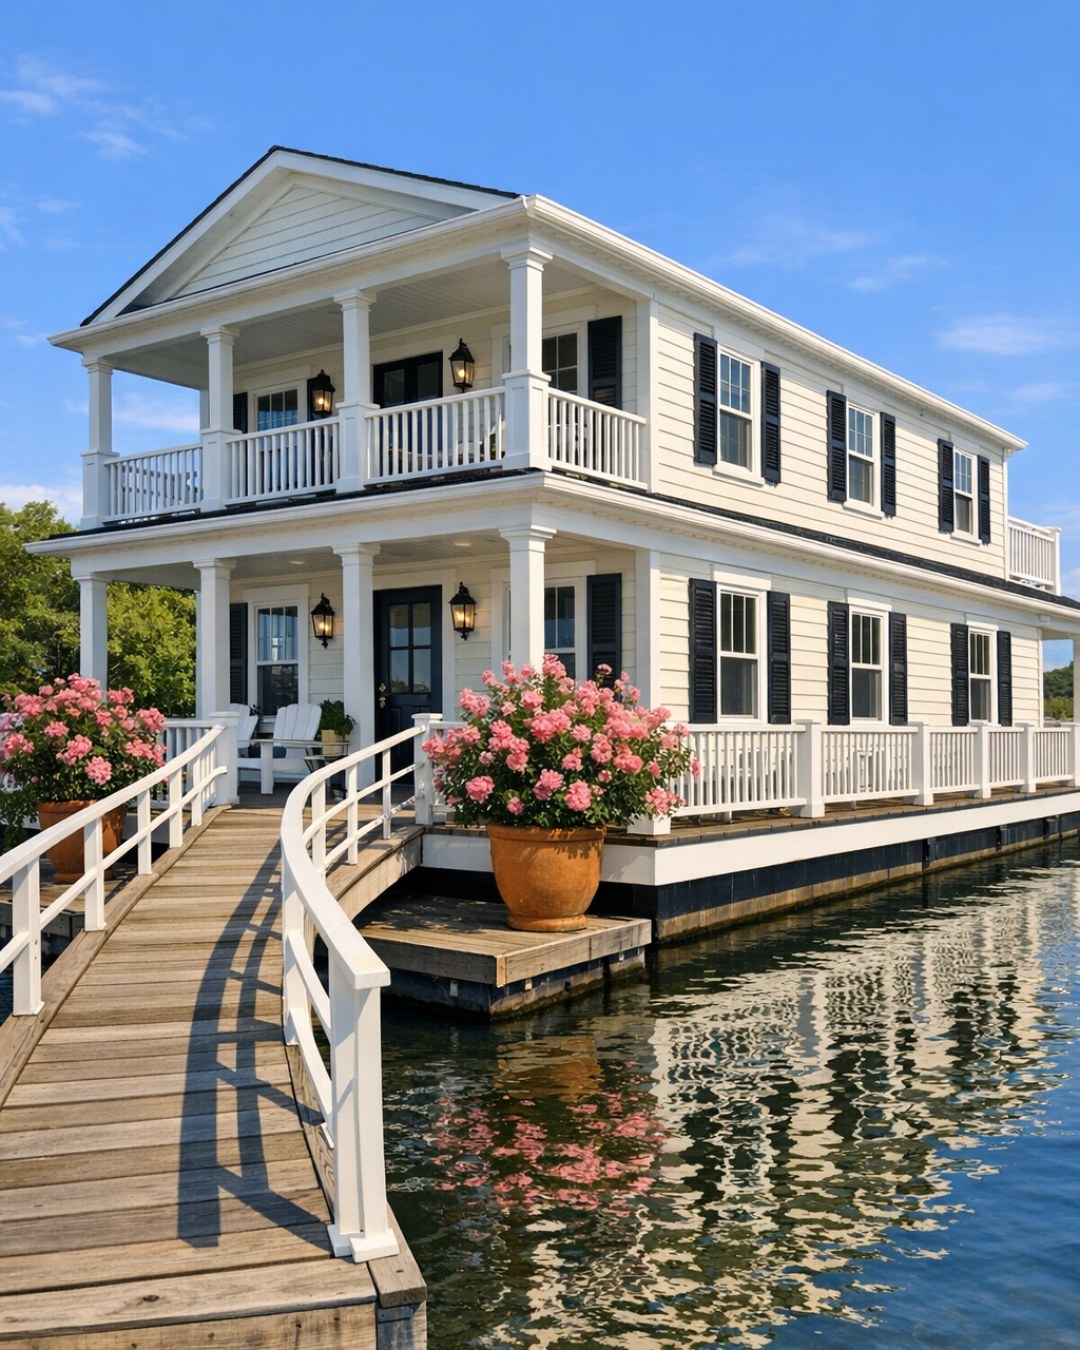
From the outside, the home presents a handsome colonial profile with a houseboat’s practical foundation hidden beneath its poised silhouette. The facade is finished in painted lap siding the color of whipped cream, with tall shuttered windows, slender columns, and a covered veranda that wraps the main level in a gracious line. The railings are sturdy but refined, detailed with simple balusters that echo traditional porch architecture while offering dependable support. I especially like the restrained palette here: white, soft slate blue, weathered wood, and touches of black iron, all of it giving the boat a settled, heirloom quality rather than anything flashy.
The accessible planning is folded into the exterior so naturally that it never interrupts the beauty of the design. A gently sloped entry replaces abrupt steps, broad door openings are framed with elegant trim, and the deck surfaces are smooth underfoot, finished in slip-resistant planks that resemble painted wood. There is room to pause, turn, and gather, whether near the front landing or along the side porch where rocking chairs and potted hydrangeas could just as easily belong to a farmhouse by the road. It has that same good breeding, only here the water becomes part of the front yard.
Living Room
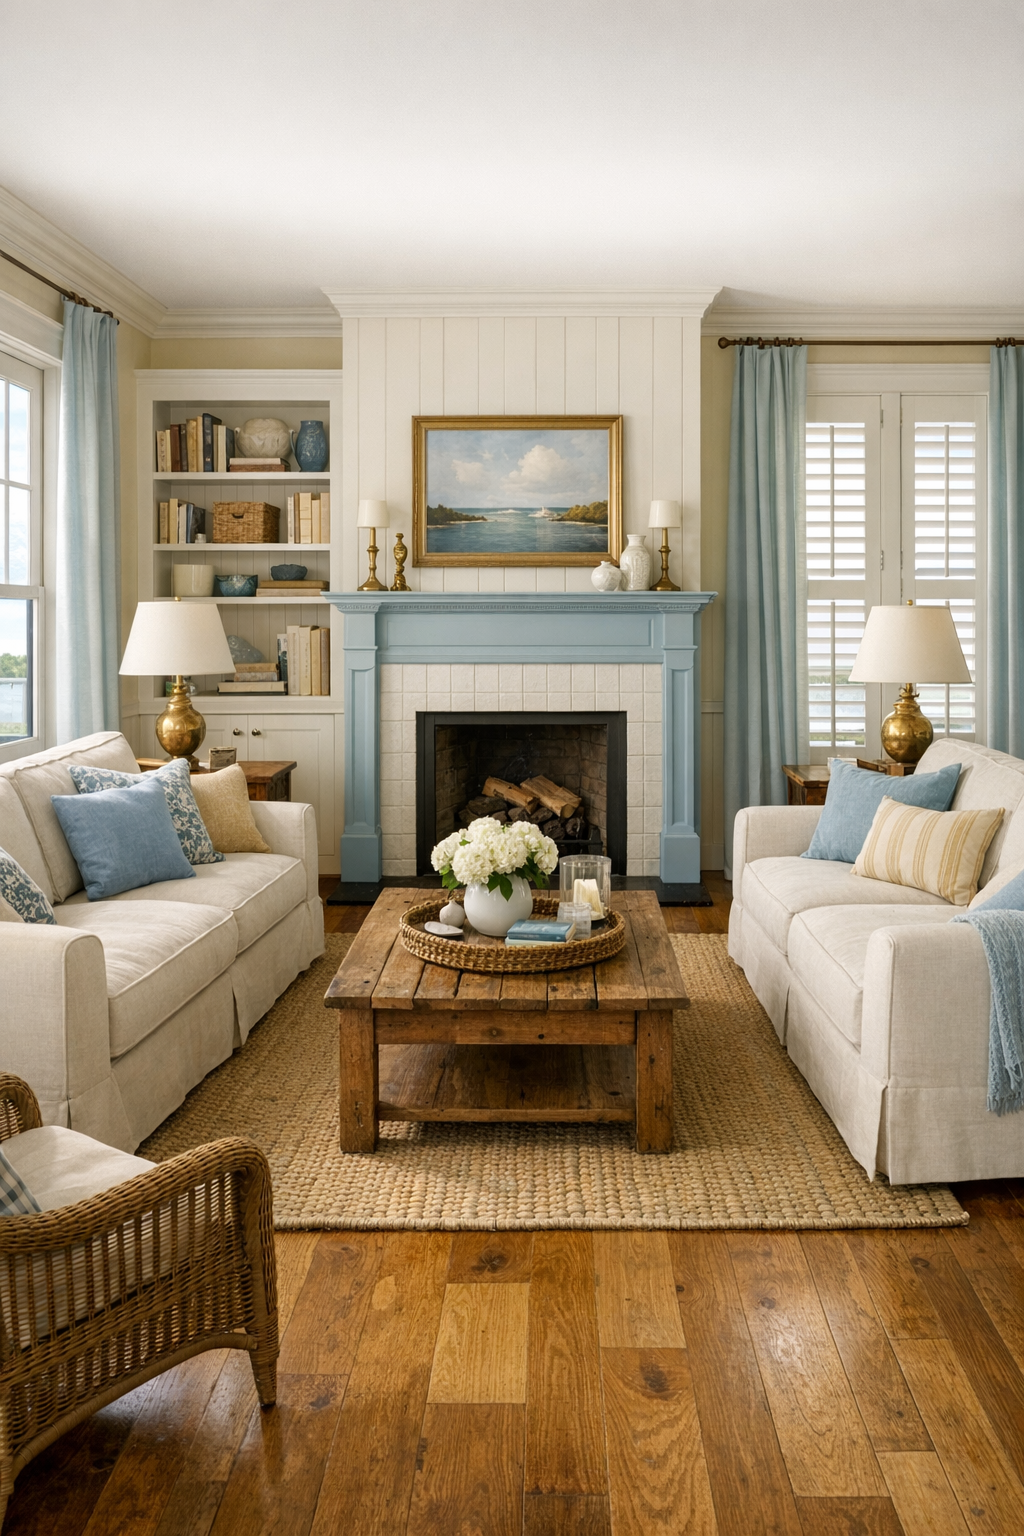
The living room is the heart of the home, arranged in a way that feels both formal and forgiving. A pair of linen sofas face one another across a large woven rug, leaving a clear center path that keeps movement easy and open. The color palette stays faithful to the exterior, with creamy walls, pale blue accents, honeyed oak floors, and walnut occasional tables that bring a bit of depth. Built-in bookcases flank a low fireplace with a painted mantel, and because this is a houseboat, the windows are especially important; they are tall and plentiful, dressed in soft ivory drapery that filters light without shutting out the view.
What makes the room memorable is its balance of polish and comfort. The upholstery has the tailored look of a proper Southern sitting room, yet the cushions are deep, the chair arms are supportive, and every piece seems chosen for real living rather than display. Brass reading lamps, a central lantern-style fixture, and discreet recessed lighting layer the room in a warm evening glow. I can imagine rainy afternoons here with a quilt across my knees and a pot of soup on the stove, the sort of room where people settle in and stay a while.
Dining Room
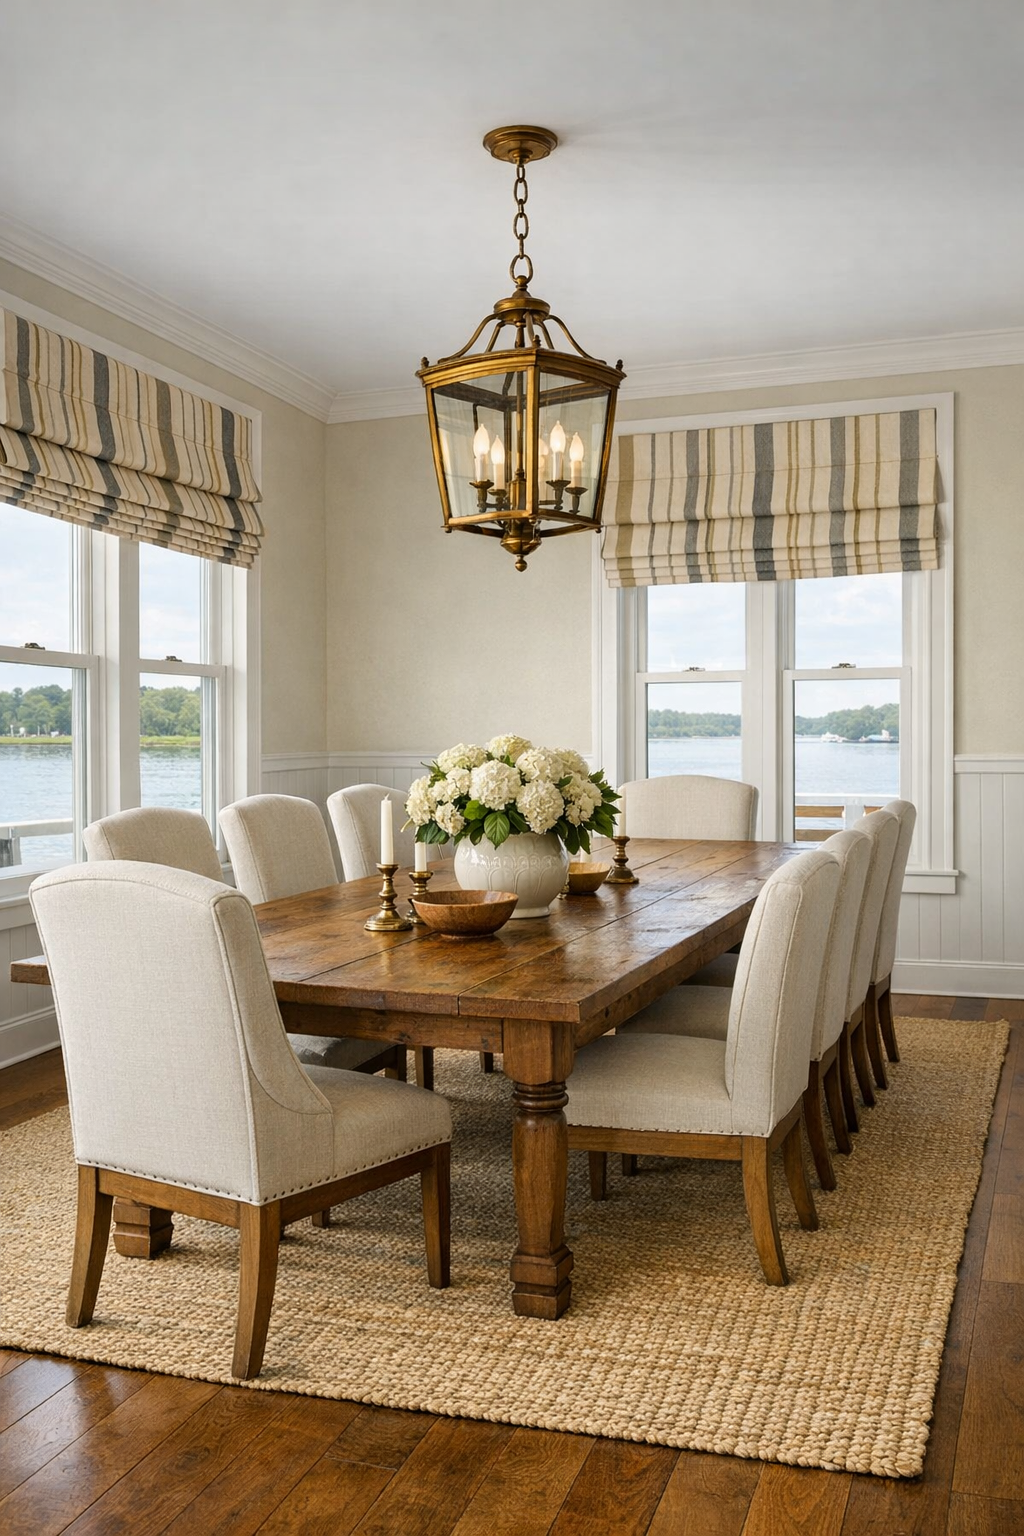
The dining room carries a touch more ceremony, though it never feels stiff. A long rectangular table in medium-toned wood anchors the space, surrounded by upholstered dining chairs with supportive seats and arms at the host positions for extra comfort. The circulation around the table is generous, which matters in a home designed to be accessible, and the proportions feel calm and uncluttered. A soft sisal rug grounds the arrangement, while wainscoting and simple crown molding give the room that proper Southern backbone.
Overhead, a classic lantern chandelier hangs low enough to feel intimate but not intrusive, its warm finish tying in with the cabinet hardware nearby. The walls are painted a pale oyster shade that glows beautifully in daylight, and the windows are trimmed in crisp white with tailored Roman shades in a faded blue stripe. There is a sideboard along one wall for serving pieces and glassware, and I can just picture it set with deviled eggs, sliced tomatoes, and a cobbler cooling off after supper. It has the sort of easy elegance that welcomes both Sunday dinner and ordinary Tuesday evenings.
Kitchen
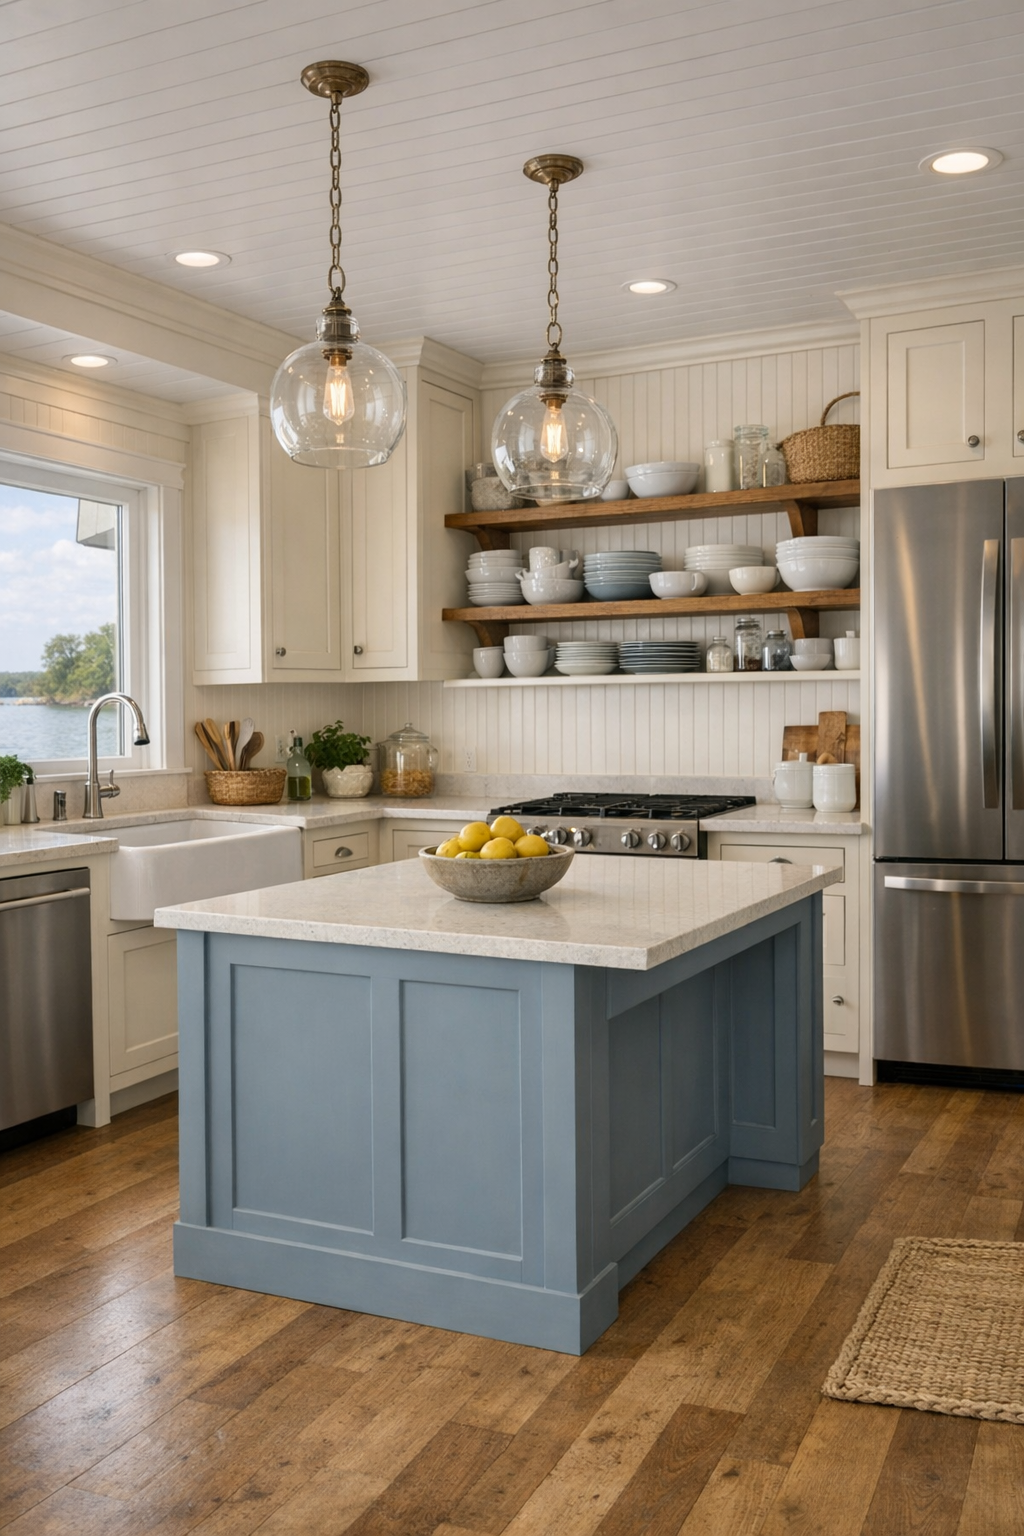
The kitchen is where this home truly wins my heart. It is spacious without feeling oversized, planned with broad walkways, lowered work surfaces in key areas, and easy-to-reach storage that makes daily cooking simpler and more pleasant. Cabinetry in a creamy painted finish rises to the ceiling, paired with soft brass hardware and a beadboard-style backsplash that nods to tradition without becoming fussy. The counters are a pale honed quartz with a marble-like look, and the island is finished in a muted blue-gray that gives the whole room a gentle center.
I appreciate how thoughtfully the practical details are wrapped in beauty. There is a farmhouse sink with room to work comfortably, open shelving for mixing bowls and everyday dishes, and paneled appliances that let the room read more like furniture than machinery. Pendant lights with glass shades hover over the island, and under-cabinet lighting keeps the work surfaces bright and clear. It feels like a kitchen made for biscuits, preserves, and long talks over coffee, but it also understands modern needs, offering convenience without losing a bit of its old-soul charm.
Bedroom
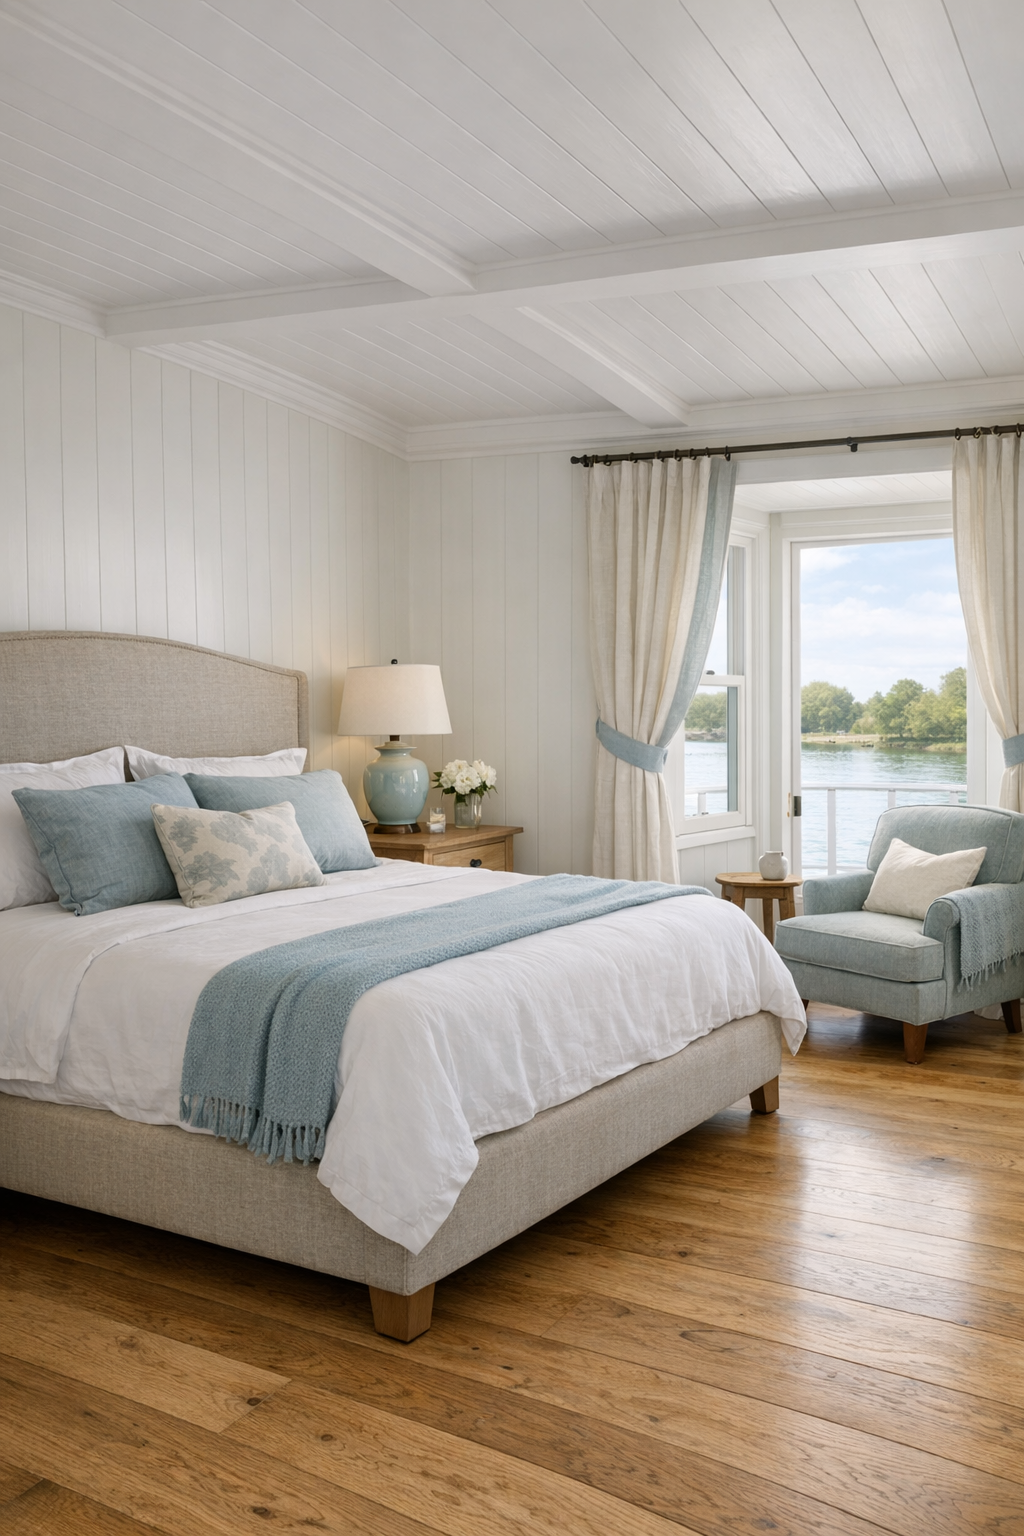
The bedroom is restful in the way only a well-proportioned room can be. A tall upholstered bed in a soft flax tone sits against a paneled wall painted in warm white, with symmetrical bedside tables and shaded lamps giving the room a pleasing sense of order. The pathways around the bed are unusually generous, allowing the room to breathe, and a cozy seating corner near the window offers a place to read or simply watch the water. The palette stays hushed: ivory, sand, pale blue, and the natural glow of oak underfoot, layered with cotton, linen, and a light quilt that looks hand-tucked and familiar.
What I love most is the lack of fuss. This room does not rely on drama; it relies on comfort, scale, and softness. The drapery falls in full panels that frame the windows without crowding them, the storage is built in neatly, and the lighting is carefully layered between sconces, lamps, and a quiet overhead fixture. It feels very much like the bedrooms I remember in older homes where afternoon naps came easily, only brighter and more open, with every detail planned to support ease of movement and peaceful living.
Bathroom
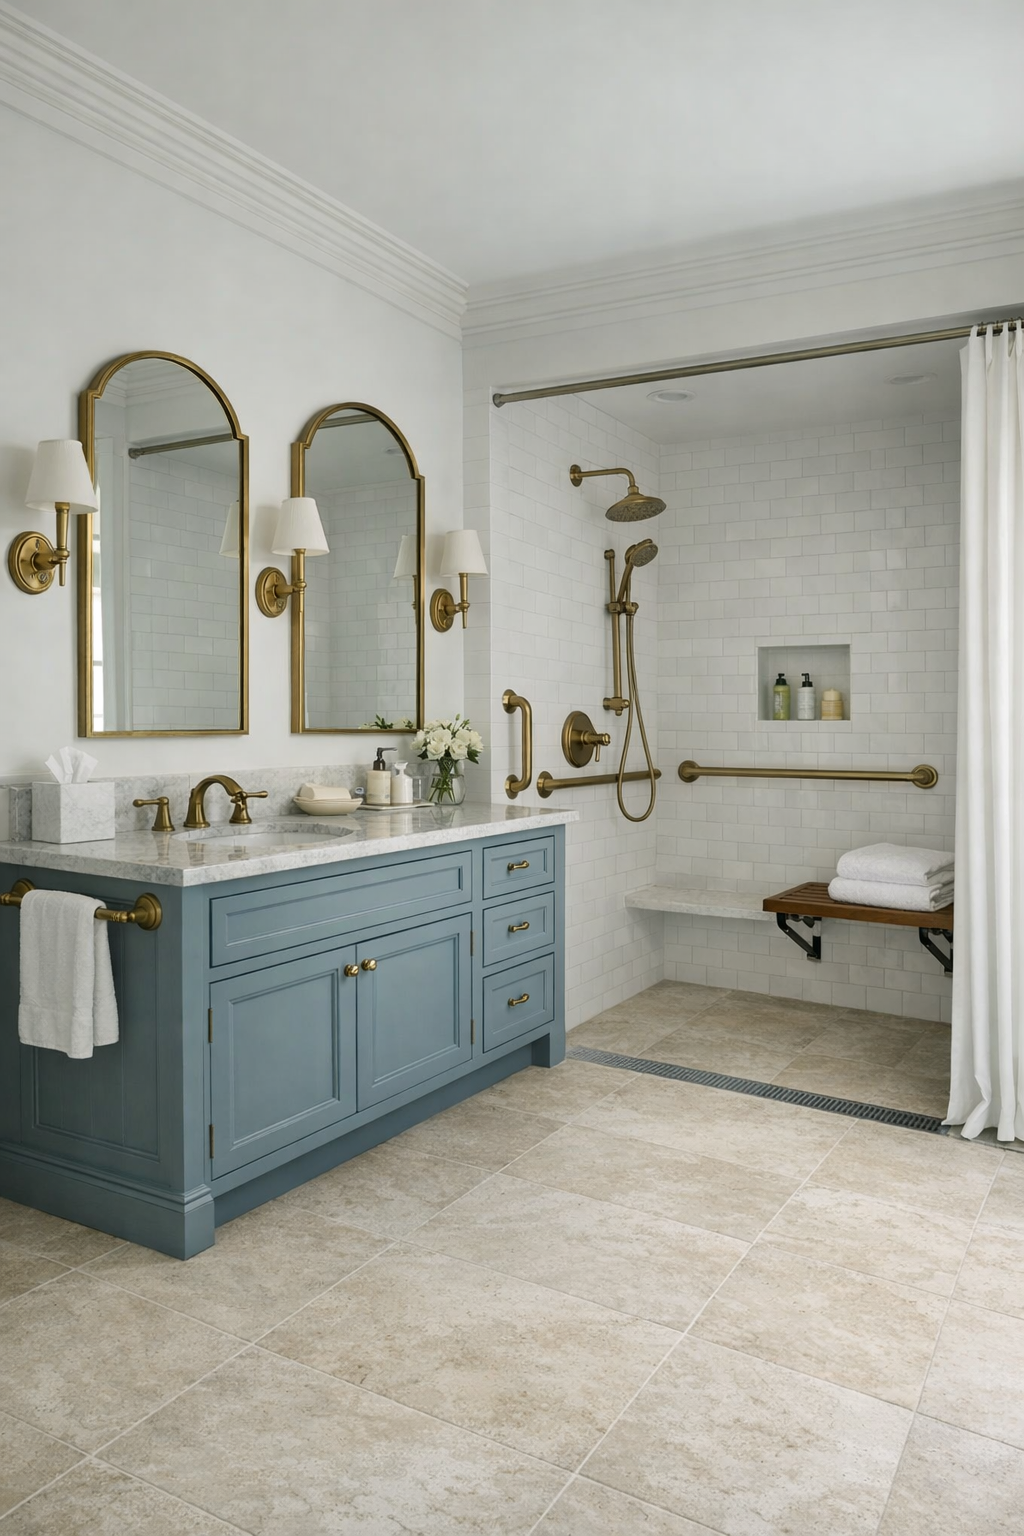
The bathroom has that rare quality of feeling both tailored and soothing. Large-format porcelain tile in a pale limestone tone runs across the floor, helping the room feel seamless and steady underfoot, while the walls are finished with a mix of painted paneling and glossy white tile. A broad vanity in painted wood offers plenty of storage below, topped with a quartz counter and under-mounted sinks. The mirrors are framed in simple brass, and the hardware is substantial enough to feel reassuring without looking clinical.
The accessible features are handled with grace here, which I think is no small thing. A curbless shower with a built-in bench, hand shower, and clear glass partition keeps the room open and elegant, and there is enough turning space to make the whole layout feel comfortable rather than compromised. Sconces cast a flattering glow, while a small window brings in daylight and a glimpse of water beyond. Instead of reading like a utility space, it feels like a proper retreat, polished, practical, and calm as a still morning.
Other Areas
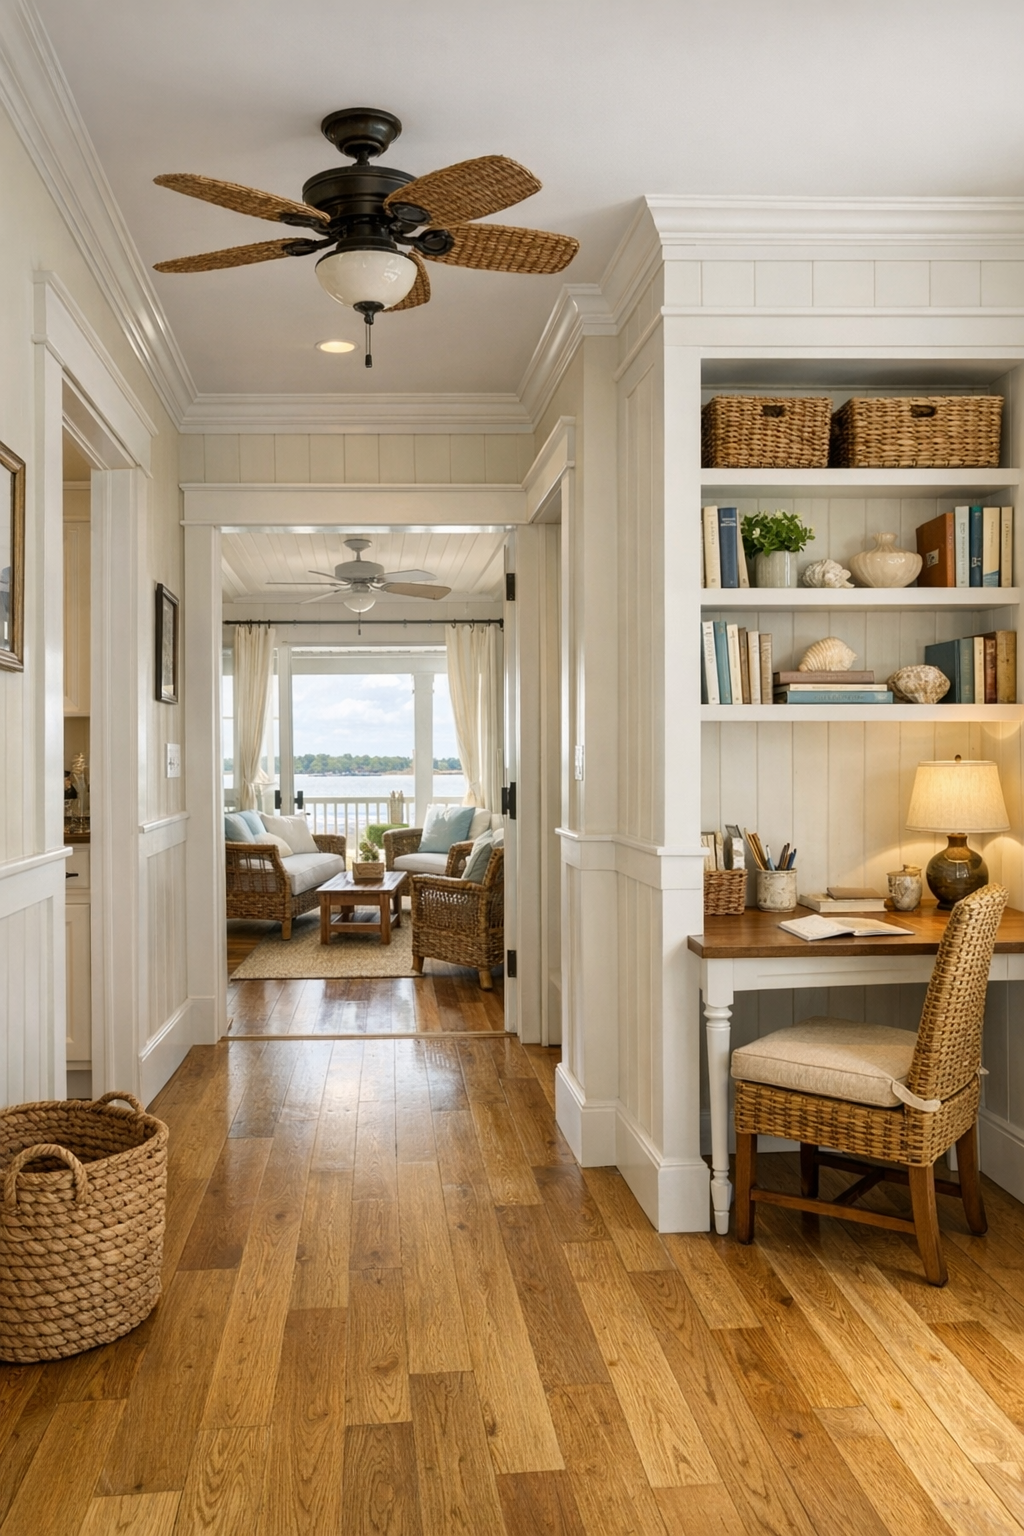
Beyond the main rooms, this houseboat makes space for the quiet moments that turn a pretty home into a beloved one. The passageways are wide and bright, lined with paneled walls, polished wood floors, and windows placed to keep the interior from ever feeling enclosed. There is a small study nook with a writing desk and built-in shelves, a laundry room with neat cabinetry and a folding counter, and likely the sweetest spot of all, a covered porch sitting area with ceiling fans and comfortable chairs arranged to catch the breeze. Each area feels resolved, not left over.
I am especially taken with how these supporting spaces carry the same language as the larger rooms. The trim is consistent, the colors remain soft and coastal without turning beachy, and the materials are chosen for both durability and beauty. Even the storage is handsome, with woven baskets, drawer fronts, and cabinet panels that make organization feel like part of the decoration. It reminds me of old homes where every inch had a purpose, though here that usefulness is expressed in a cleaner, lighter, more accessible way.
Why You'd Live Here
You would live here because it offers something rare: tradition without stiffness, accessibility without compromise, and waterside living without giving up the comforting language of a real home. So many designs lean hard in one direction or another, but this one understands balance. It knows the value of symmetry, gracious rooms, and familiar materials, while also making daily life smoother, safer, and more comfortable in ways that feel entirely natural.
I think that is what stays with me most. This is a home that honors the past without getting stuck there, much the way a good family recipe does when it is made with care for a new generation. It feels grounded, generous, and quietly beautiful, a Southern colonial houseboat where the view may change with the water, but the welcome remains steady as ever.