
The first thing that draws me into this pale mint container home is its calm confidence. From the outside, it has the crisp geometry and practical spirit you expect from modular design, but inside it opens into something much softer and more gracious. The palette feels fresh without being sugary, and the entire home is shaped around ease of movement, comfort, and a kind of everyday beauty that never strains for attention. As a concept design, it imagines accessibility as an integral part of style rather than a compromise.
I’m especially taken with how thoughtfully the materials work together here. Pale mint, warm oak, matte white surfaces, brushed metal, and gently textured textiles create rooms that feel clean but not cold. There is a real sense of generosity in the circulation, in the light, and in the details that support cooking, gathering, resting, and bathing with dignity and ease. It’s a home that understands function the way a good kitchen does: every element has a purpose, and the result feels effortless.
Exterior

The exterior keeps the recognizable silhouette of a container structure, yet it softens that industrial outline with a pale mint finish that reads almost like sea glass in daylight. I can imagine the siding holding a subtle satin sheen, with slim charcoal window frames and a low, gently sloped entry path that makes the approach feel welcoming instead of merely compliant. The lines are spare and modern, but the color gives the home a friendliness that immediately changes the conversation around prefabricated design.
What makes the outside especially successful is the way accessibility is folded into the architecture itself. The entry sequence appears broad and unhurried, with integrated planters, flush thresholds, and generous overhangs that protect the doorway while adding depth to the facade. Rather than hiding practical features, the design treats them as part of the composition, so the home feels resolved from every angle. It has the kind of curb appeal that comes from clarity: nothing fussy, nothing wasted, and nothing overlooked.
Living Room
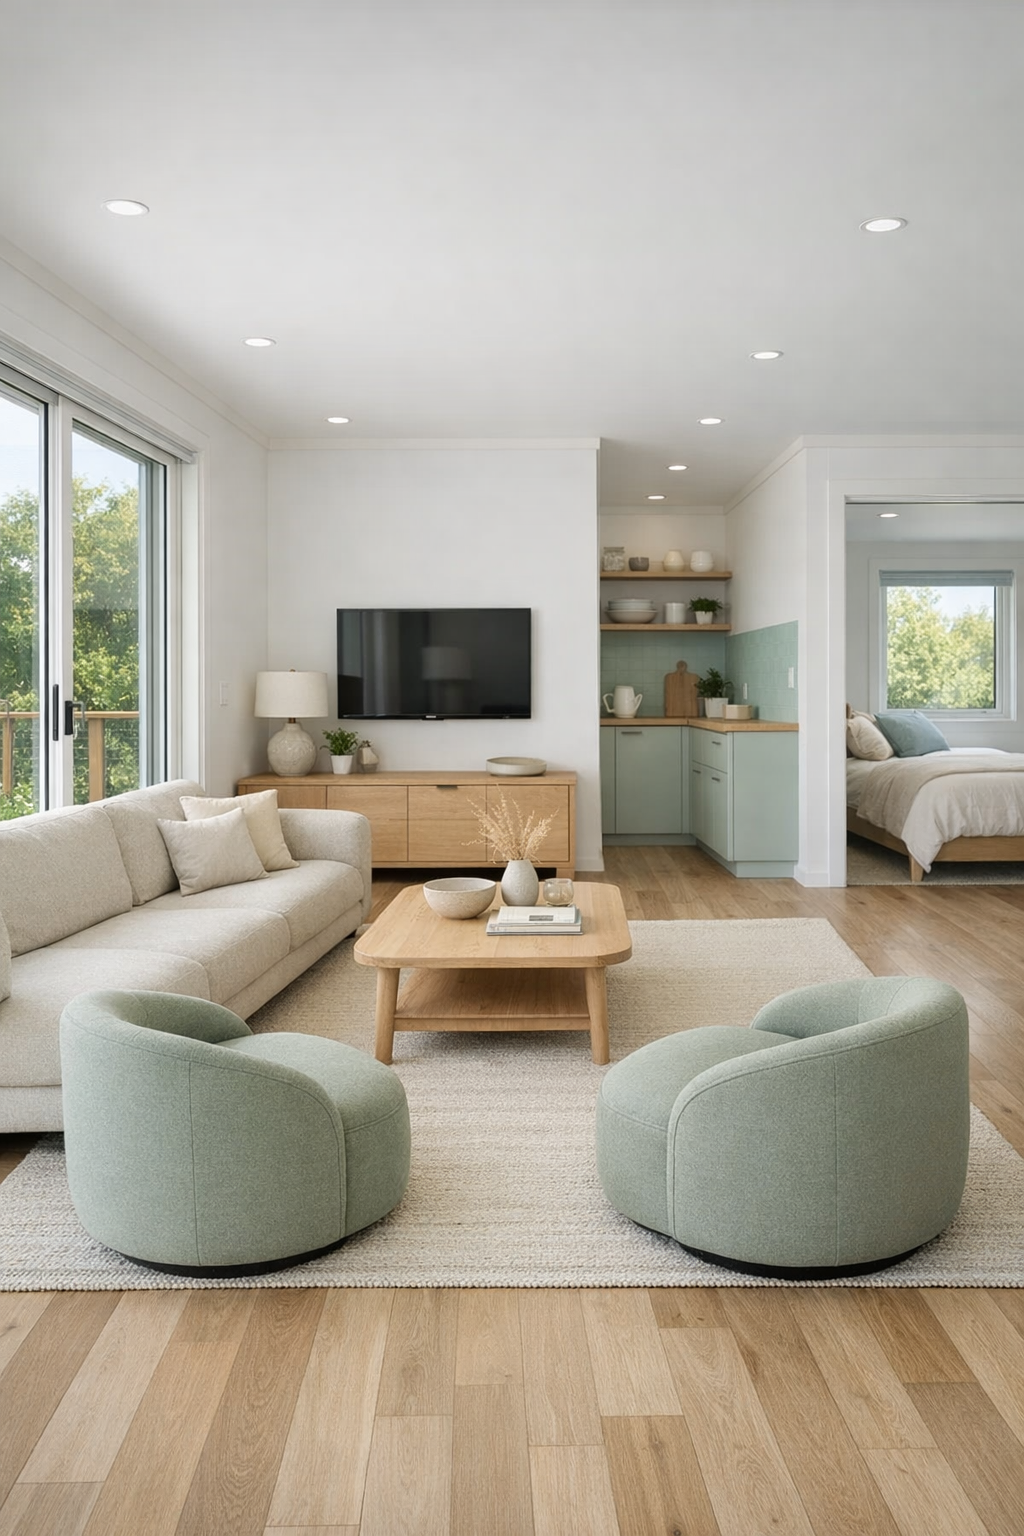
The living room feels airy in a way that belies the home’s compact footprint. I picture a wide circulation path running cleanly around a low-profile sofa in soft oatmeal fabric, paired with a pair of rounded lounge chairs in a muted sage tone that quietly echoes the exterior. Underfoot, a flatwoven rug in cream and sand grounds the seating area without introducing trip hazards, while a pale oak media console keeps the wall line light and unobtrusive. The furniture proportions are disciplined, but the room still feels relaxed, which is harder to achieve than it looks.
Lighting does a great deal of work here. Natural light pours through oversized windows, then in the evening the room shifts to layered illumination from recessed ceiling lights, a wall washer that highlights the texture of the paint, and a simple floor lamp with a wide linen shade. I like how the finishes avoid glare: matte paint, softly grained wood, and brushed black metal details keep the room easy on the eyes. It’s a living space that encourages conversation, reading, and everyday unwinding, all while preserving the clear movement that accessible planning requires.
Dining Room
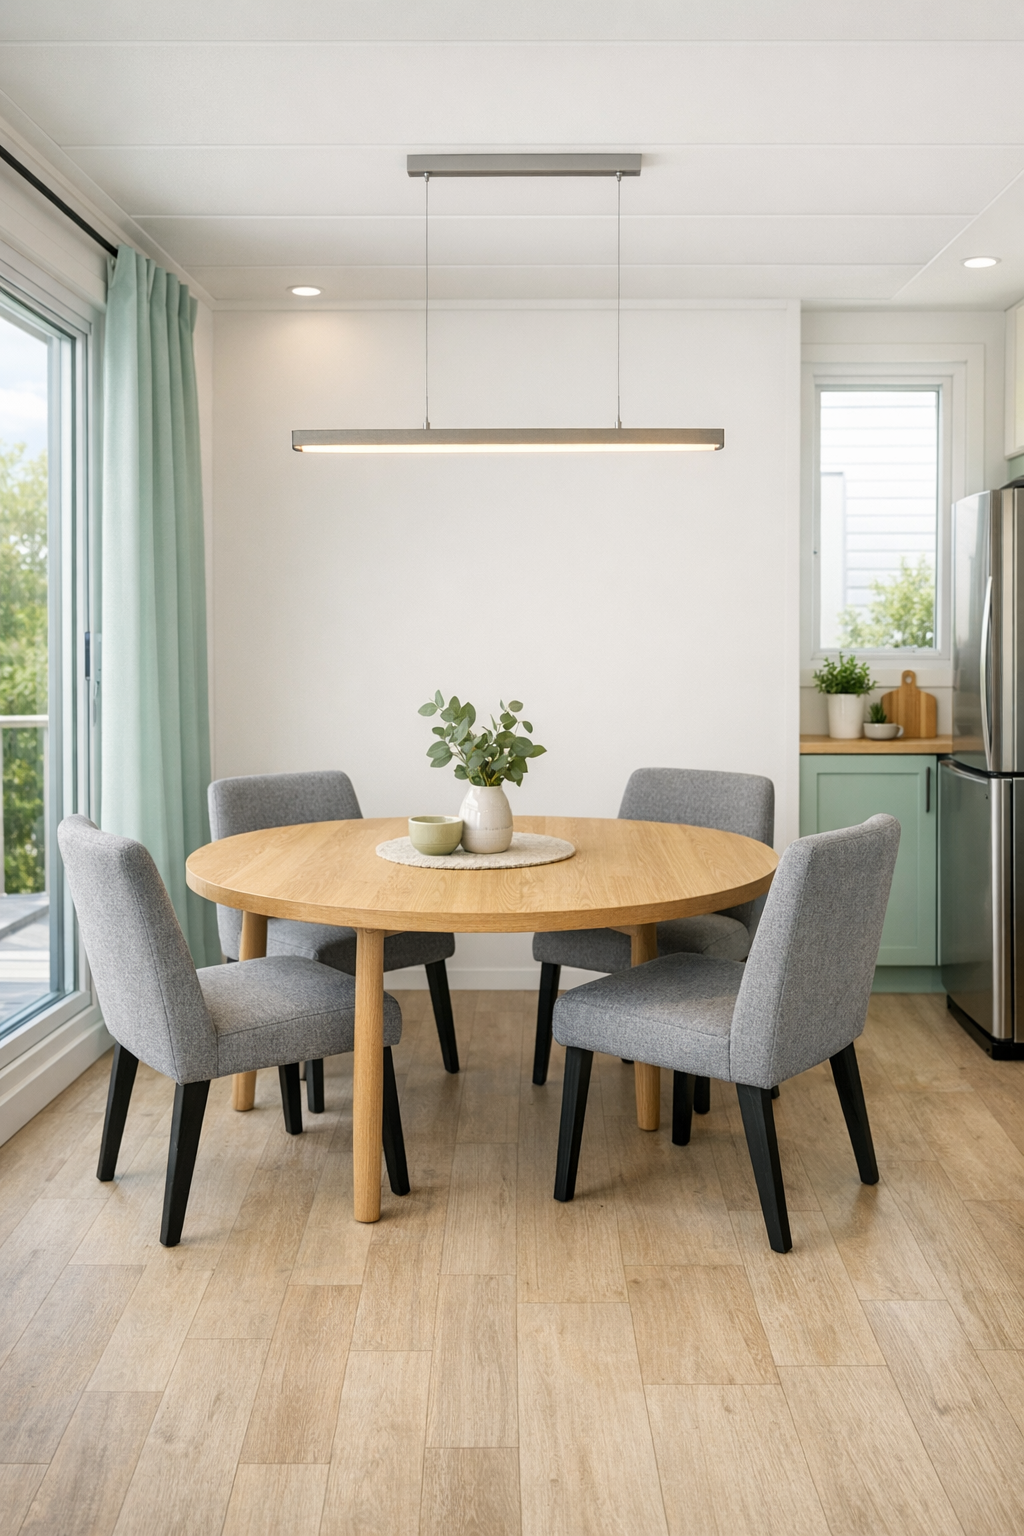
The dining room is compact but beautifully composed, and to my eye it borrows some of its intelligence from a well-organized galley kitchen. There is enough room for a generously scaled table with softened corners, likely in light oak, surrounded by comfortable chairs that are easy to pull in and out without crowding the passage around them. A built-in bench along one wall could add flexibility, but I appreciate that the space still prioritizes openness. The proportions are clearly planned for real life, where meals are not just staged events but part of the rhythm of the day.
Visually, the room is kept light with a restrained palette of warm wood, matte white, pale mint, and subtle gray upholstery. Above the table, I imagine a linear pendant with diffused light that illuminates the surface evenly, which matters whether you’re setting out coffee in the morning or rolling dumplings in the afternoon. The dining area feels connected to the adjoining rooms without dissolving into them, and that balance gives it a sense of occasion. It’s not formal in the old-fashioned sense, but it definitely honors the act of sitting down together.
Kitchen
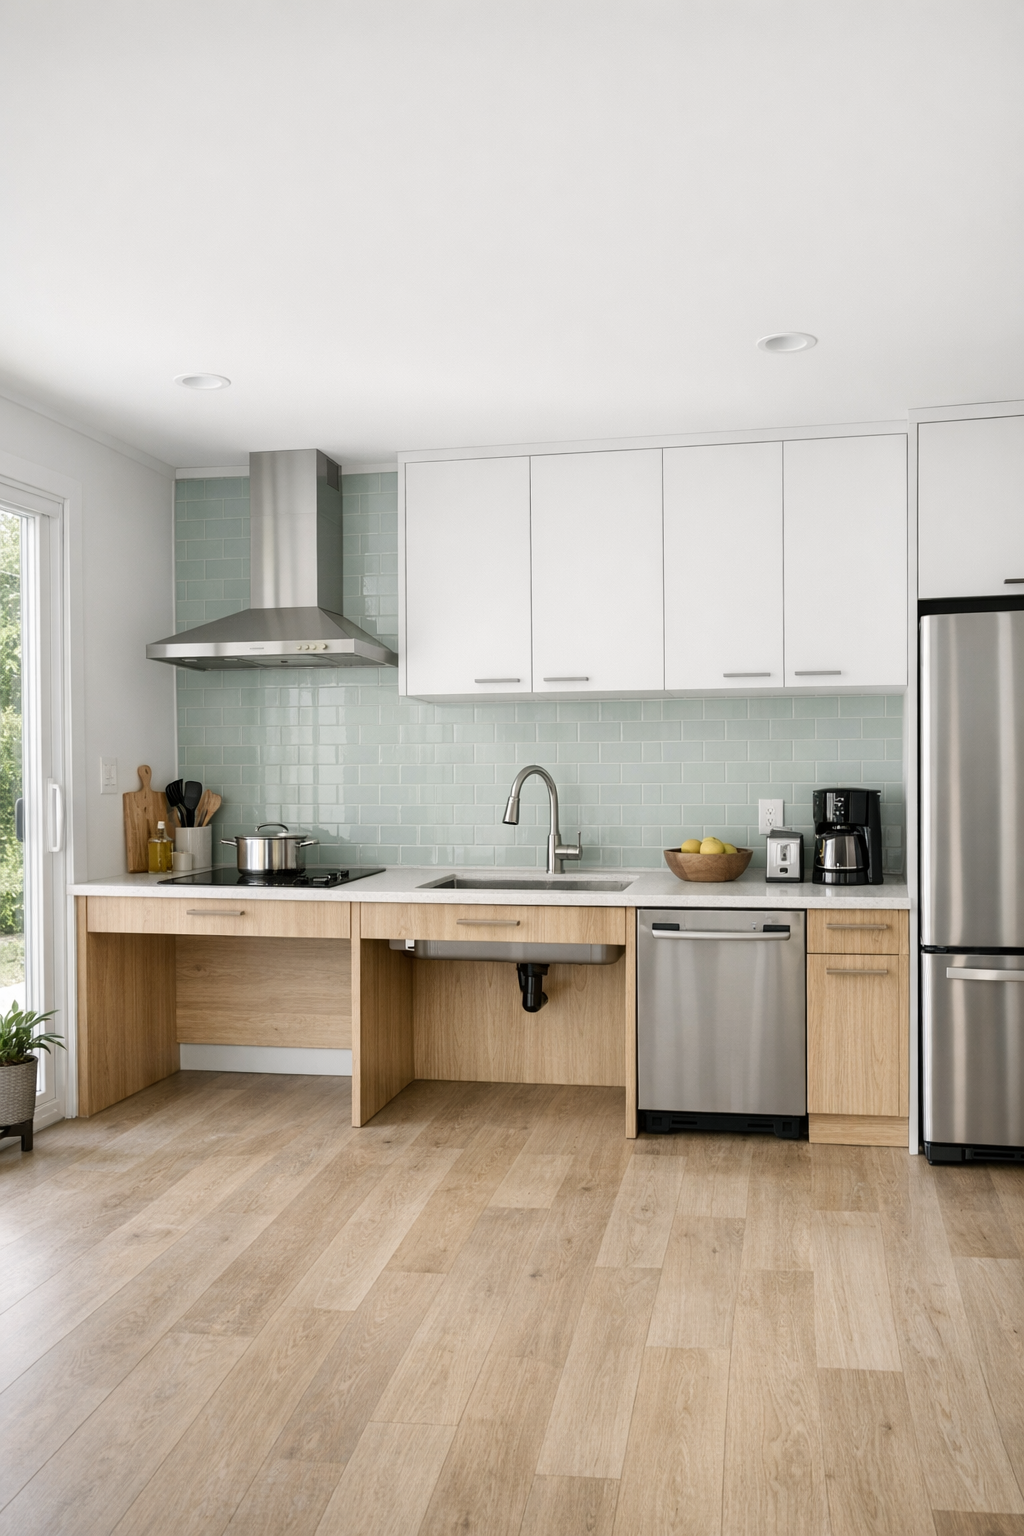
The kitchen is where this home really wins me over. As someone who spends a lot of time cooking, I notice immediately when a kitchen has been designed for movement, reach, and workflow rather than just looks, and this one appears to do both. The cabinetry is likely a mix of matte white and pale oak, with long horizontal pulls that are easy to grip, while the counters are finished in a light quartz that reflects just enough light to brighten the room. I can imagine lowered prep zones integrated gracefully into the run of cabinetry, with open knee space where it’s useful and deep drawers that make storage far more practical than upper cabinets alone.
There’s also a quiet culinary intelligence to the layout. Appliances seem arranged to reduce unnecessary steps, with plenty of landing space near the cooktop and wall oven, and perhaps an induction surface for a sleek, safer finish. A pale mint backsplash, maybe in a satin tile or a single slab surface, adds color without clutter. Good kitchens always earn their beauty through use, and this one feels ready for everything from simmering a stock to setting out ingredients for a weekend baking project. It’s precise, uncluttered, and welcoming in the way the best working kitchens are.
Bedroom
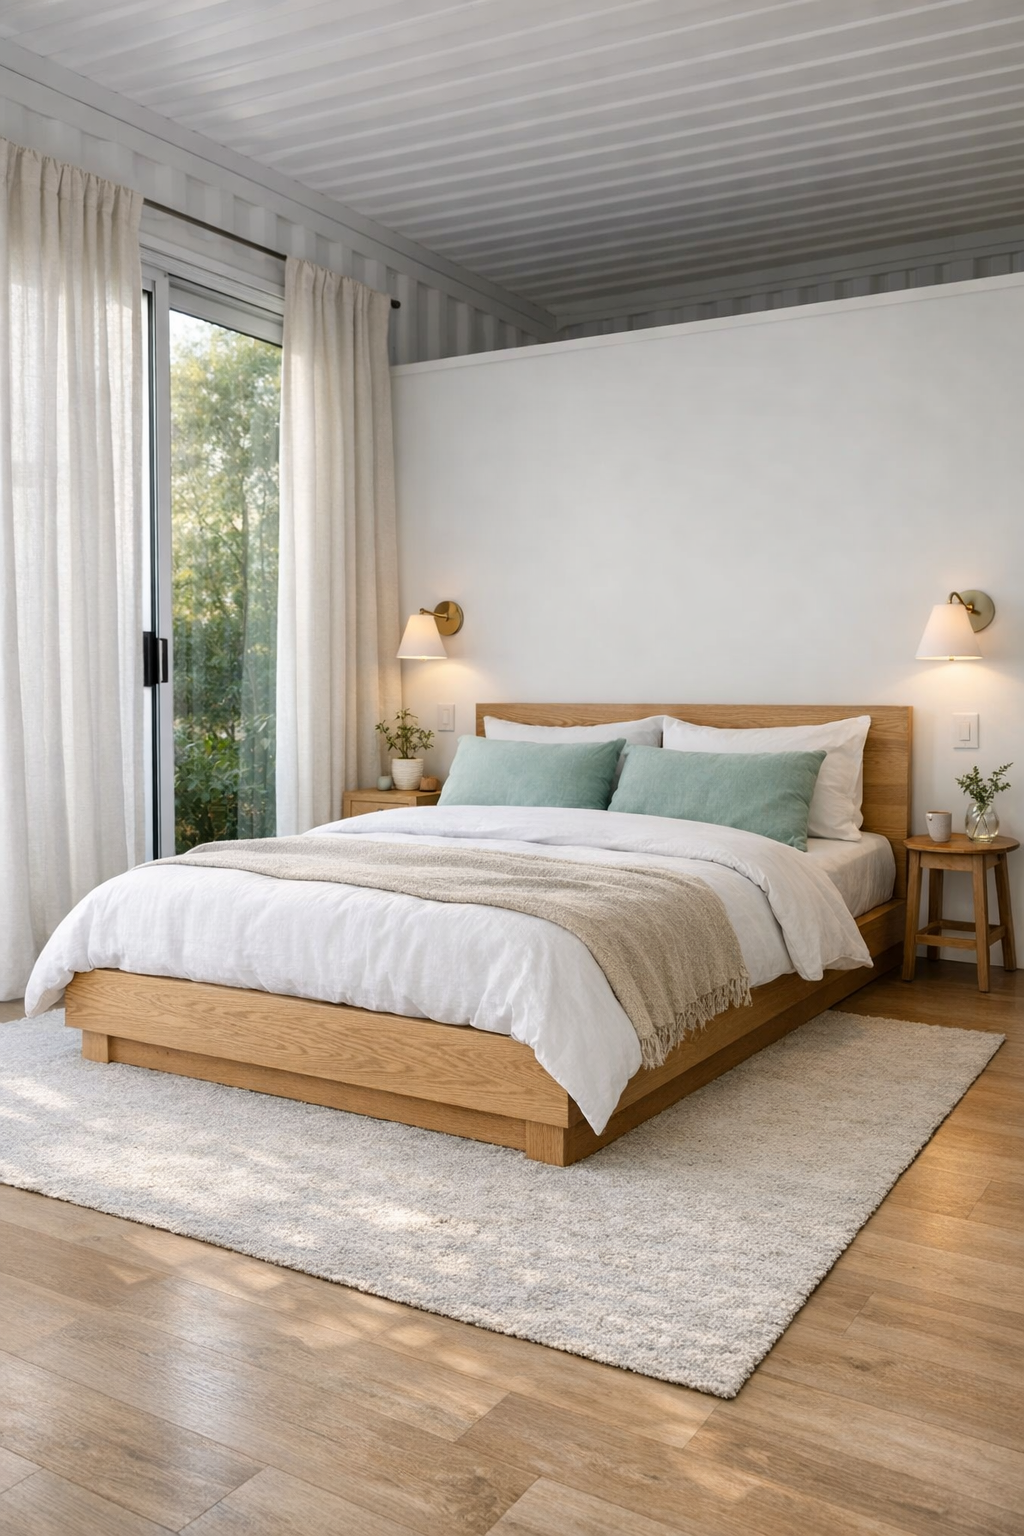
The bedroom takes the home’s gentle palette and makes it feel even more restorative. I picture a low platform bed in natural oak, dressed in layered white and flax-colored linens with a soft mint throw at the foot. There is enough clearance around the bed to move comfortably on all sides, and that spatial generosity gives the room a sense of calm that no amount of decoration could create on its own. Instead of crowding the walls with furniture, the design seems to rely on a few well-chosen pieces: integrated night shelves, a streamlined wardrobe, and perhaps a small reading chair near the window.
Texture is what keeps the room from feeling austere. Linen curtains, a wool-blend rug with a low pile, upholstered wall details or a padded headboard, and the warmth of real wood grain all work together to soften the clean architecture. Lighting is likely handled with bedside sconces and diffuse ceiling illumination, which keeps surfaces uncluttered while giving the room flexibility. It’s a space that feels thoughtful rather than decorated, and that distinction matters. The bedroom supports rest in the most direct way possible: through quiet color, ease, and balance.
Bathroom
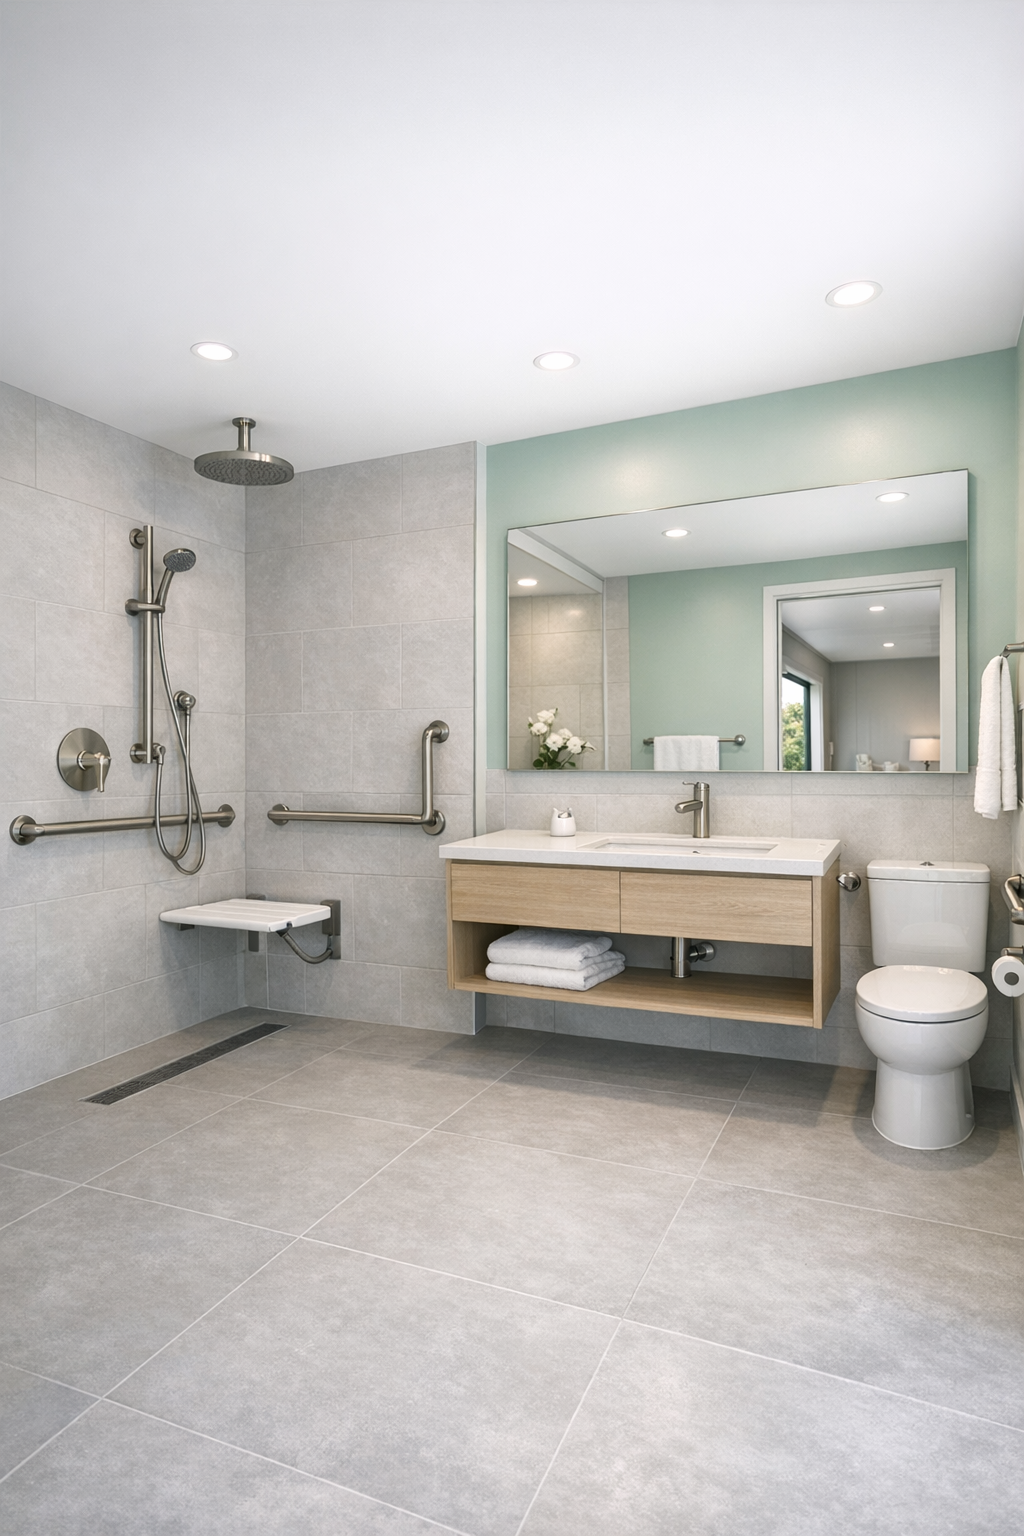
The bathroom is one of the strongest examples of how this home turns practical requirements into visual strengths. A curbless shower, large-format porcelain tile, and a floating vanity create a room that feels open and easy to navigate. I imagine the tile in warm white or pale gray, with a niche trimmed in mint or lined with a subtle mosaic for just enough visual interest. Grab bars, if used, are integrated in finishes that match the fittings so they belong to the design language rather than interrupting it.
What I especially appreciate is the likely attention to comfort details: a broad mirror with even front lighting, drawers instead of awkward lower cupboards, slip-resistant flooring, and enough turning space to make the room feel genuinely usable. The vanity top might be a seamless solid surface, simple to maintain and pleasant in its minimalism, while brushed nickel or matte black fixtures add definition. Bathrooms can so easily feel clinical when accessibility is handled poorly, but this one seems polished, warm, and deeply considerate.
Other Areas
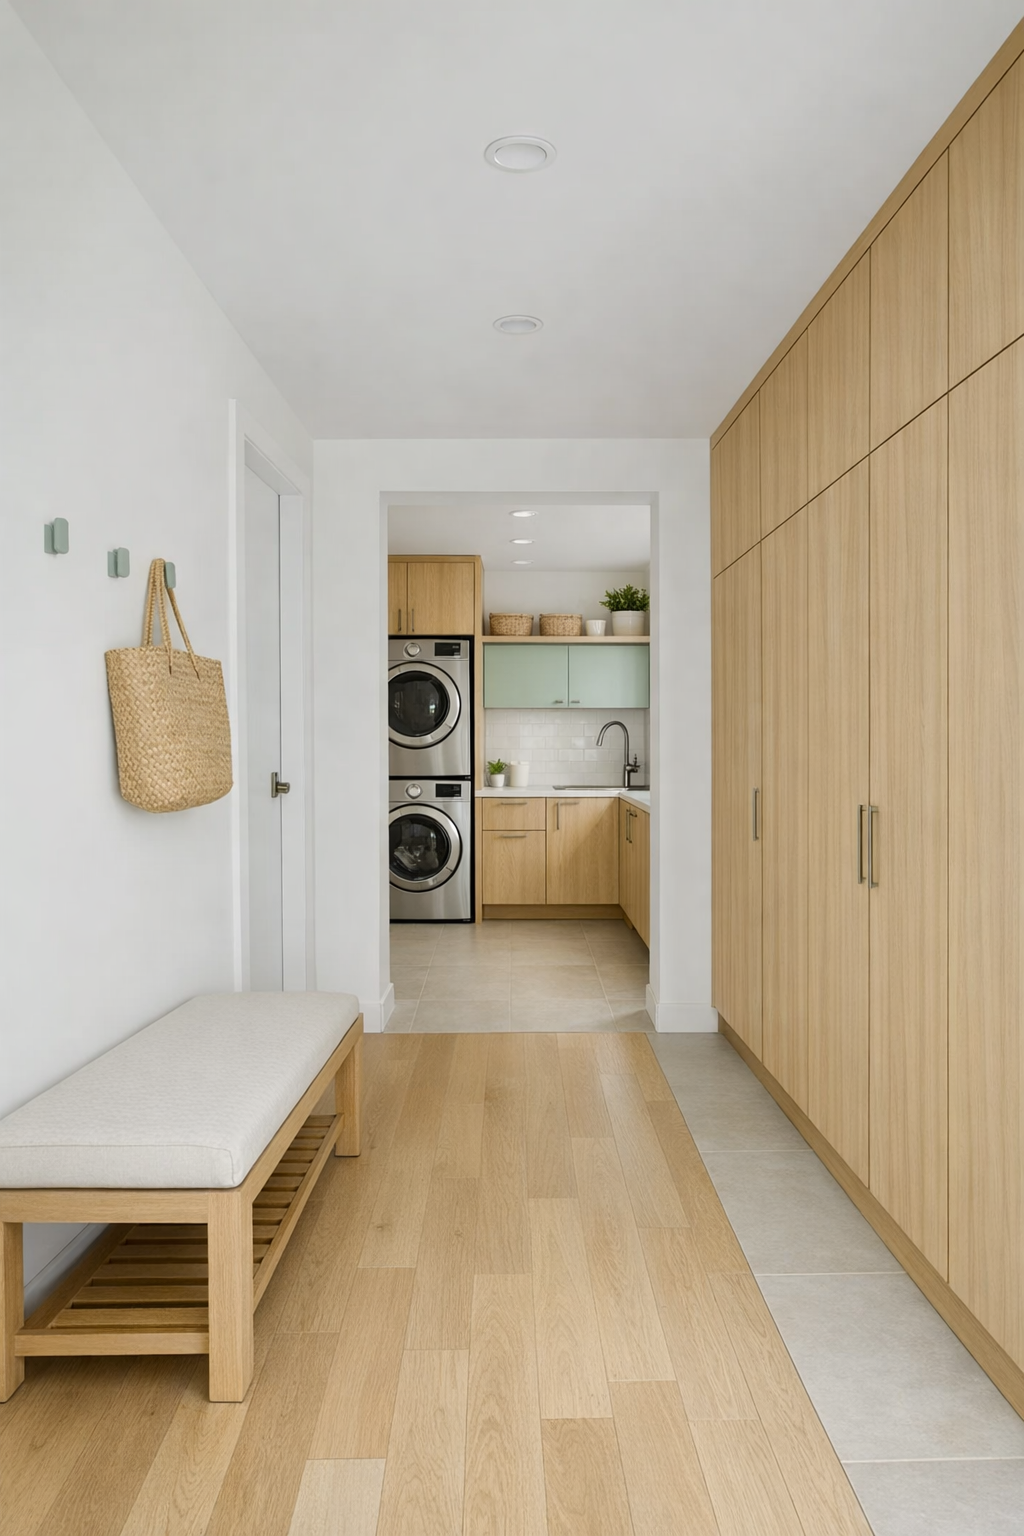
The supporting spaces in a home like this are where good planning really proves itself. Hallways appear wider than expected, with smooth transitions between rooms and built-in storage that keeps everyday items close at hand without narrowing the path. I can imagine a compact entry zone with a bench, hooks, and closed cabinetry in pale oak, plus perhaps a neatly integrated laundry closet with stacked appliances and pullout sorting drawers. These are the details that make a home easier to live in day after day, and they deserve just as much credit as the more visible rooms.
Even small in-between moments seem carefully considered. A reading nook by a window, a shallow desk area, or a flexible multipurpose corner could add personality without overfilling the plan. The same palette continues through these spaces, which helps the home feel cohesive and unbroken. That consistency matters in a compact footprint because visual calm makes rooms feel larger, but it also creates a sense of order that is simply pleasant to come home to. Every square foot here seems to have been asked to do something useful and beautiful at once.
Why You'd Live Here
You’d live here because it proves that accessible design can be elegant, efficient, and deeply livable all at once. Nothing about this home feels like an afterthought. The pale mint exterior gives it charm, the interior palette keeps it serene, and the planning supports real comfort in every room. I find that especially compelling because truly successful homes, like truly successful recipes, depend on balance, restraint, and a strong understanding of how people actually move through them.
More than that, this container home offers a refreshing idea of modern living: smaller, smarter, and more humane. It respects space, light, and daily routine, while still delivering warmth and personality. If you want a home that feels fresh and forward-looking without sacrificing practicality, this one makes a very convincing case. It is tidy without being strict, minimal without being bare, and beautiful in ways that would only become more apparent the longer you lived in it.