
There’s a particular pleasure in a home that understands how people really move through it, and this wine country houseboat does that with uncommon grace. Floating low against a calm marina edge, it pairs the easy romance of waterside living with the practical clarity of barrier-free design, creating rooms that feel open, navigable, and quietly luxurious. I’m drawn to the way the palette borrows from vineyard soil, weathered oak barrels, river stone, and morning fog, so the whole interior settles into a mood that is both grounded and airy.
As a concept design, it imagines accessibility not as an add-on but as the starting point for beauty. The result is a home with generous thresholds, thoughtful sightlines, and a softness in every finish, from limewashed wood to brushed metal and textured linen. It feels less like a novelty on the water and more like the kind of place where you could cook slowly, host well, and watch the light change over a glass of something local.
Exterior
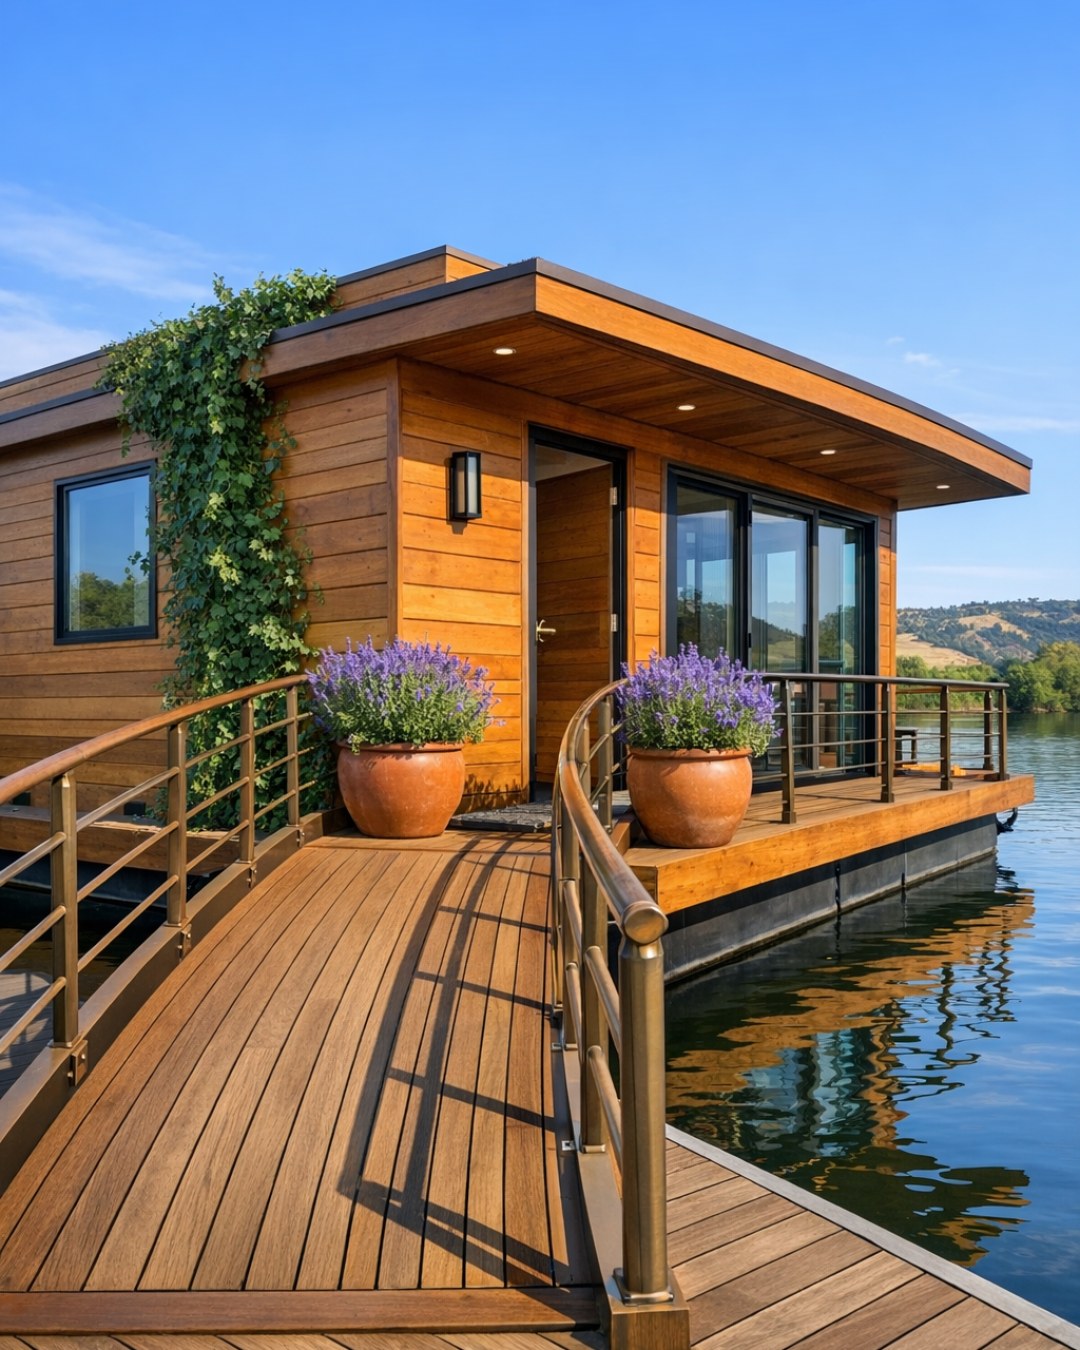
From the dock, the houseboat reads as a refined modern farmhouse translated into marine language. The silhouette is long and low, with a shallow gabled roof, broad overhangs, and a restrained mix of pale cedar cladding and standing-seam metal in a muted charcoal tone. Wide, gently sloped boarding access replaces the usual narrow gangway, and that single move sets the tone: everything is composed, welcoming, and easy to use without sacrificing elegance. Blackened steel railings give the edges definition, while oversized windows reflect the water and pull the sky into the architecture.
I like the way the exterior avoids clichés. There’s no forced nautical theme here, just crisp detailing and materials that will age beautifully: thermally modified wood, composite decking in a driftwood finish, and marine-grade hardware with a soft bronze cast rather than a harsh shine. Planters filled with rosemary, lavender, and compact olive trees lend the entry terrace a wine country note, and the covered outdoor deck feels like an extension of the living space, complete with enough clearance to move comfortably and enough shelter to make it useful in changing weather.
Living Room
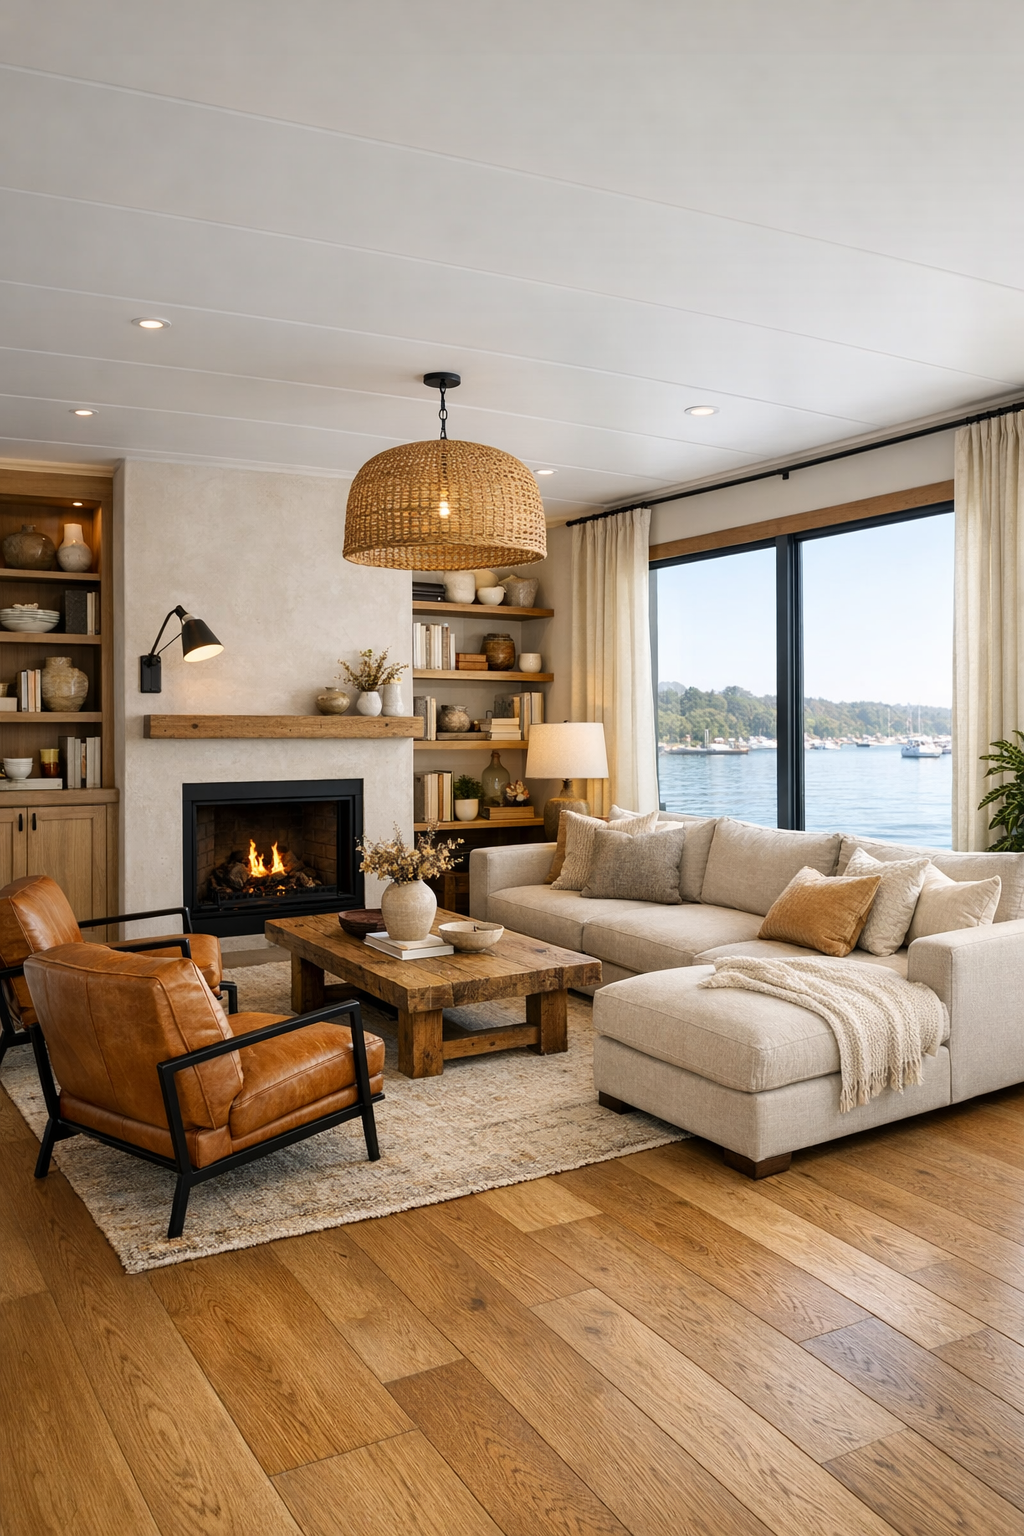
The living room is the heart of the houseboat, and it’s handled with a kind of calm intelligence I always appreciate. Circulation is generous, with clear paths around every piece of furniture, but the room never feels sparse. A low-profile sectional in warm oat-colored performance linen anchors the space, paired with a pair of rounded swivel chairs in camel leather that can easily turn toward the view or the conversation. Underfoot, a flat-woven wool rug in a soft stone pattern adds texture without creating visual or physical interruption, and the oak flooring runs continuously throughout to keep the interior feeling unified.
Because the room sits so close to the waterline, the light is the real finishing layer. Full-height glazing wraps the seating area, softened by ripple-fold drapery in a misty flax tone that filters glare without blocking the marina view. I’m especially fond of the lighting plan: recessed architectural lighting for even illumination, a sculptural ceramic table lamp for warmth, and discreet picture lights over a built-in shelf wall displaying cookbooks, pottery, and a few wine-country landscapes. The fireplace is a sleek linear unit set into a plaster surround, and its horizontal emphasis makes the room feel broader, steadier, and deeply restful.
Dining Room
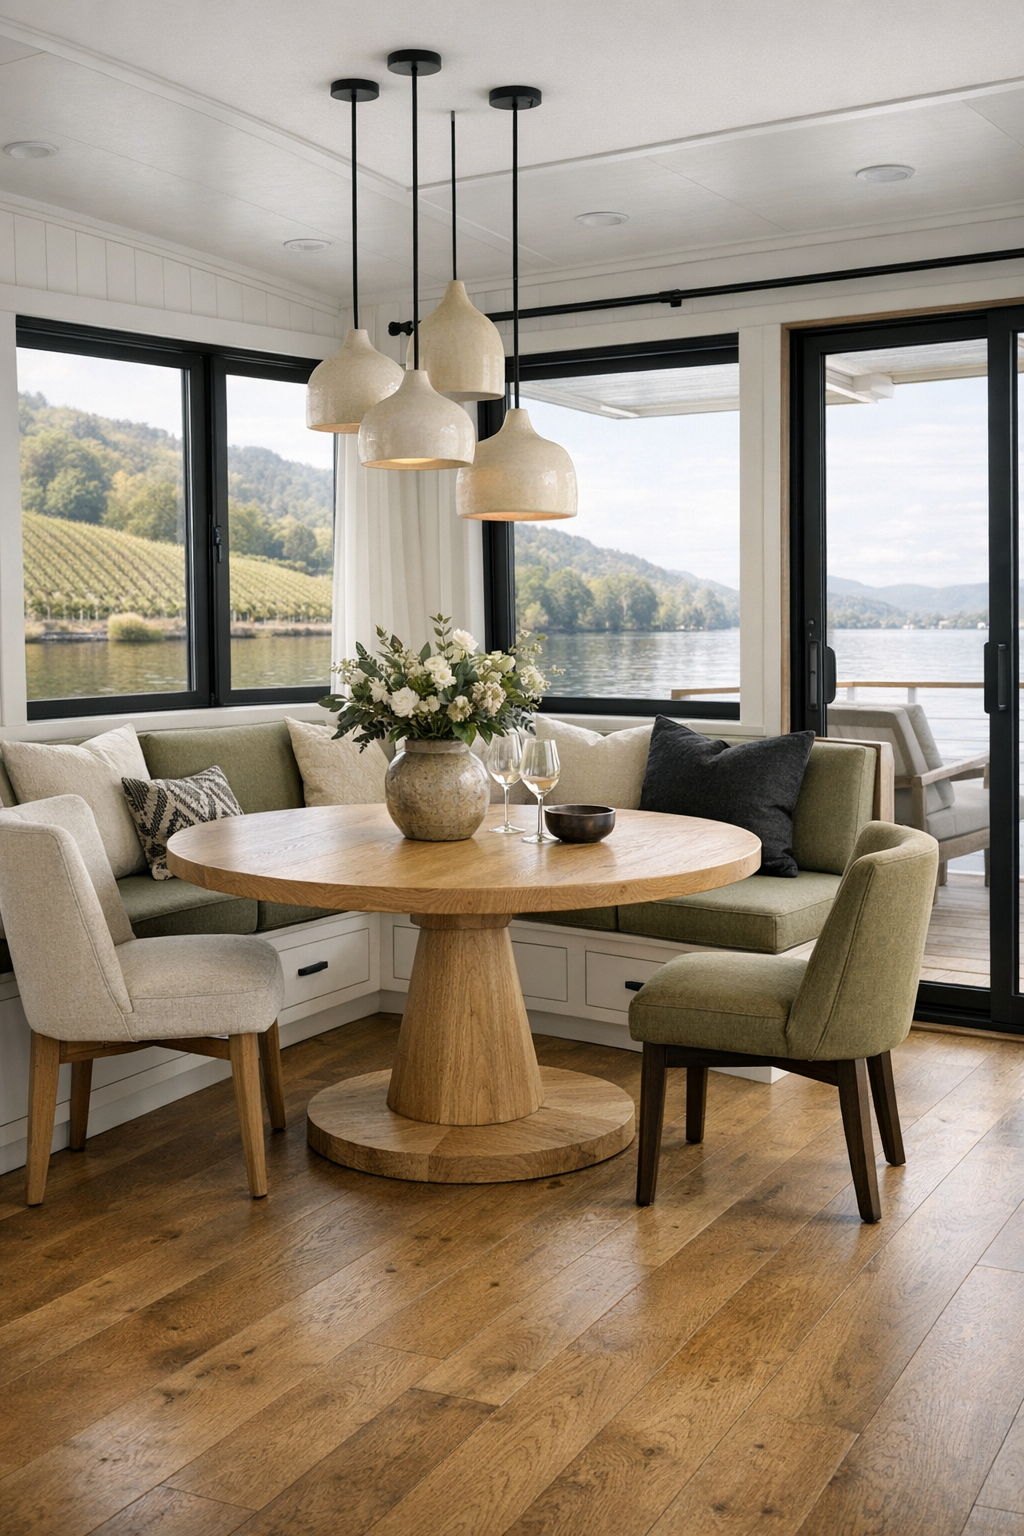
The dining area sits between the living room and kitchen in one continuous, easy-flowing space, and that placement makes perfect sense for anyone who loves to cook and feed people. Instead of cramming in a formal table, the design uses a generous round pedestal table in pale white oak, which is not only beautiful but practical for movement and conversation. The pedestal base keeps corners and legs out of the way, and the chairs are upholstered in a washable boucle-like fabric in a light mushroom tone, with supportive curved backs that feel substantial enough for lingering dinners.
Overhead, a linear cluster of hand-thrown ceramic pendants hangs at a thoughtful height, bringing intimacy without interrupting views across the room. One of the details I find especially successful is the built-in banquette along the window wall: its seat height is easy, its edges are softened, and drawers below add storage for table linens and serving pieces. The overall palette stays quiet—cream, oak, muted olive, and a little iron black in the hardware—so the food, flowers, and bottle on the table naturally become the room’s liveliest color.
Kitchen
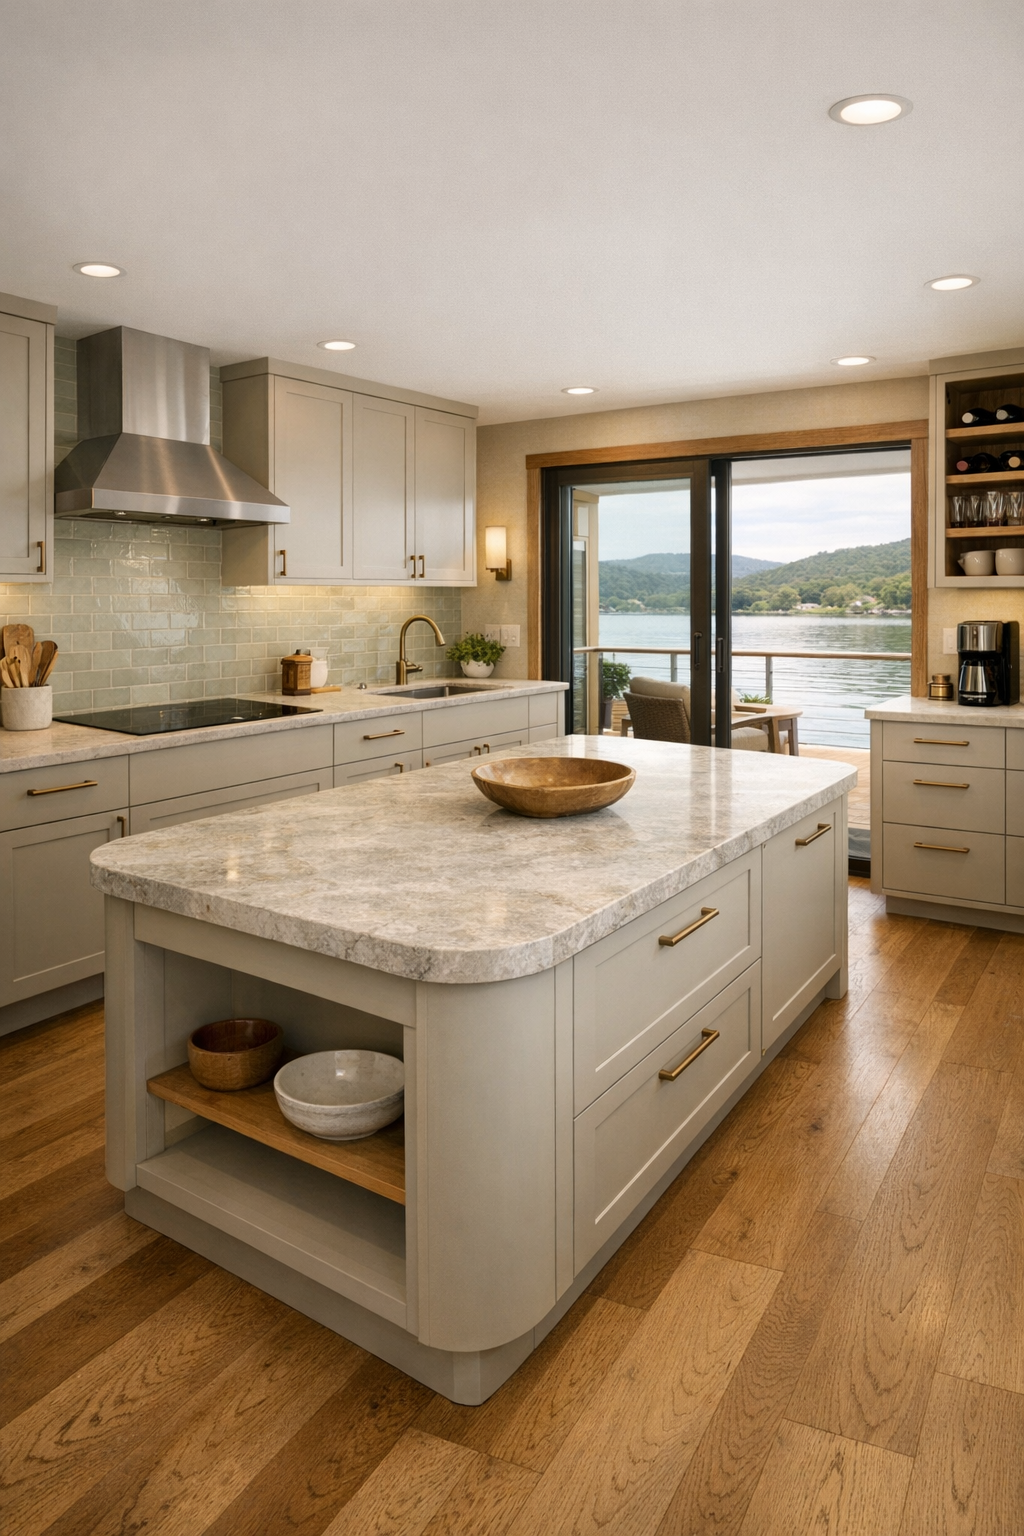
As an experienced cook, I can be a little demanding about kitchens, and this one gets a lot right. The layout is galley-inspired but widened enough to allow easy turning and side-by-side use, with uninterrupted stretches of counter that are genuinely useful rather than decorative. Cabinetry in a matte putty finish keeps the room light, while lower drawers replace many upper storage demands, making everyday tools easier to reach. The island has rounded corners, a waterfall edge in honed quartzite, and an open knee space at one end, so prep work can happen comfortably from different positions.
Materially, the kitchen balances durability and warmth beautifully. The backsplash is a handmade glazed tile in a pale celadon tone, just enough sheen to catch light from the clerestory windows, and the hardware is a brushed bronze that echoes the home’s other metal finishes. I appreciate the thoughtful appliance choices too: an induction cooktop, side-opening wall oven, drawer refrigeration near the prep zone, and a sink positioned to face out toward the water. It’s a kitchen designed for real meals—fresh herbs on the sill, a Dutch oven on the counter, and enough breathing room to make an ambitious supper feel easy.
Bedroom
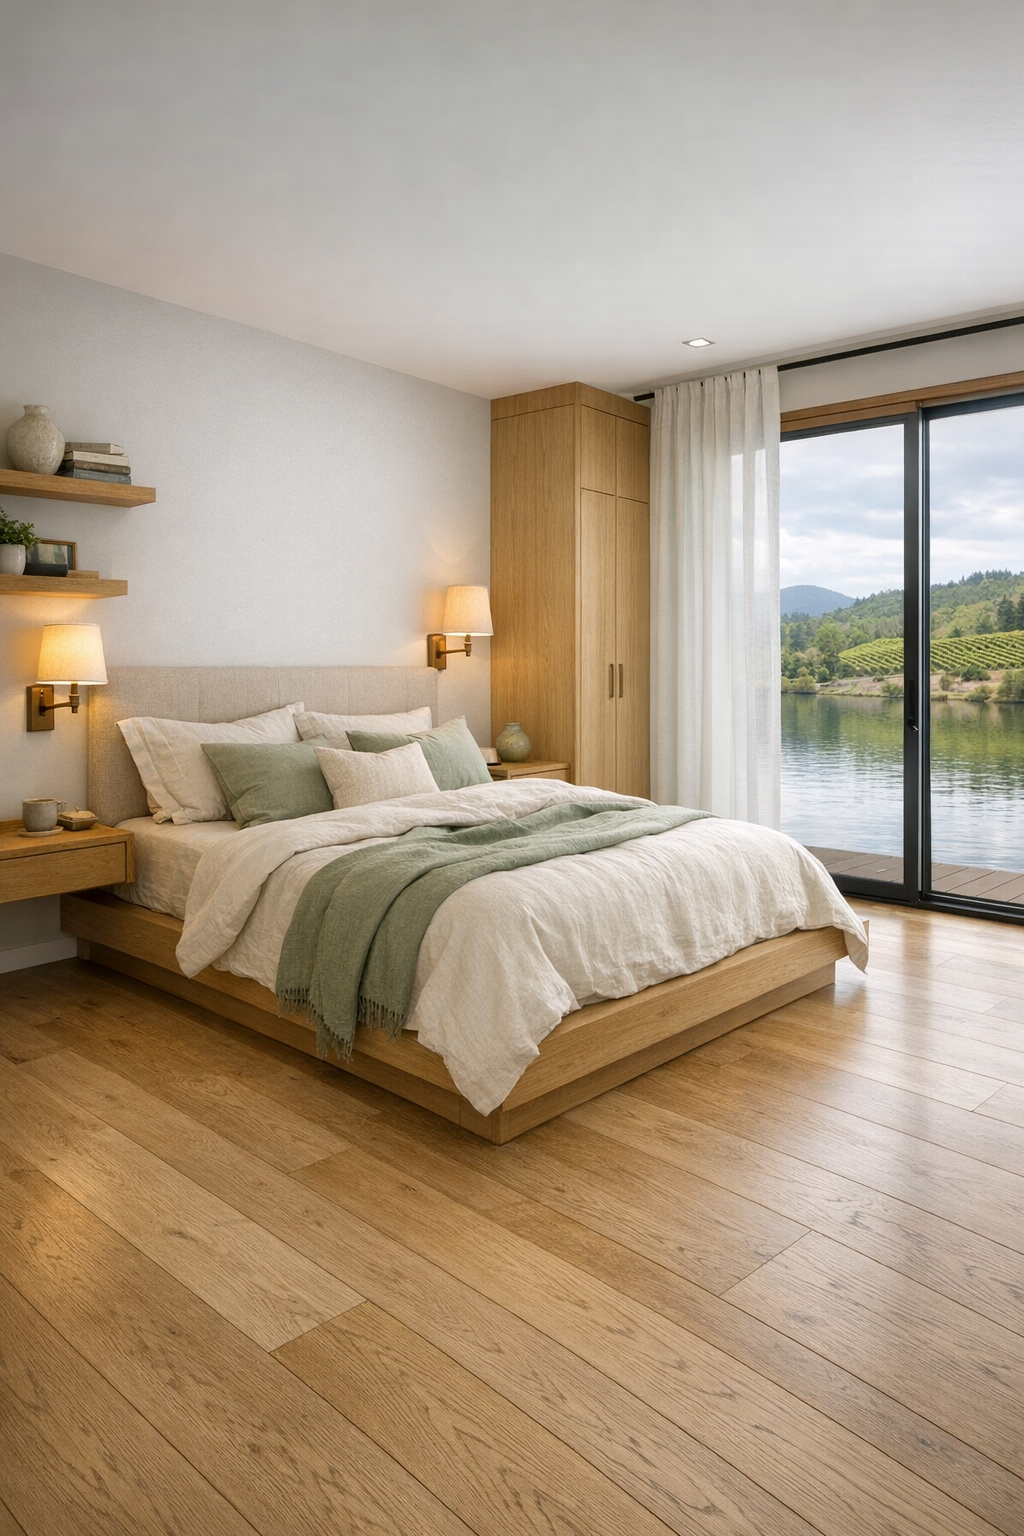
The bedroom takes a gentler, more hushed version of the home’s overall palette and lets texture do the talking. A platform bed in white oak with a softly upholstered headboard sits centered on the longest wall, leaving generous circulation on both sides. Instead of bulky nightstands, slim floating shelves and integrated sconces keep the footprint open and the lines clean. The bedding is layered in washed linen and cotton in tones of ivory, sand, and muted sage, which gives the room that relaxed, slightly rumpled look that always feels inviting rather than overly styled.
What makes the room especially successful is its sense of refuge without isolation. Windows are positioned low enough to catch water reflections and high enough to maintain privacy, and blackout drapery tucks neatly behind sheer panels for a softer daytime effect. A built-in wardrobe wall uses touch-latch panels and a combination of hanging storage, drawers, and pull-down rails, all concealed within flush millwork. The result is serene and practical, with just enough warmth from the wood grain and ambient lighting to make the room feel cocooning at the end of the day.
Bathroom
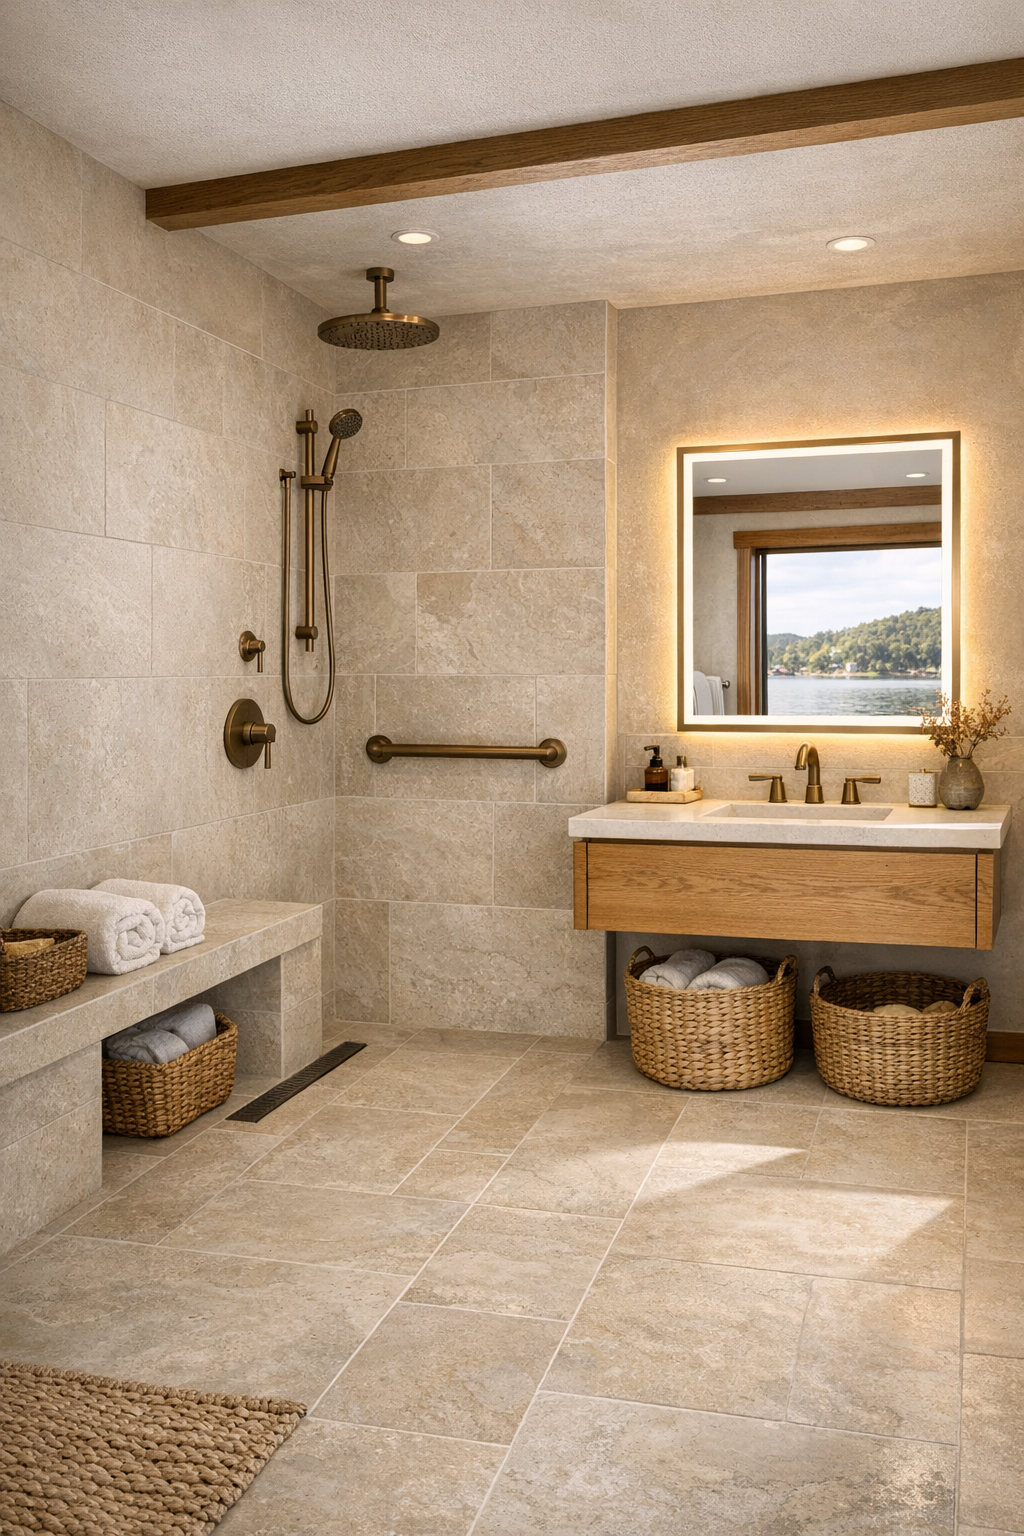
The bathroom is where barrier-free design often becomes visually clinical, but here it remains warm, tailored, and quietly beautiful. A curbless shower extends seamlessly from the main floor plane, finished in large-format porcelain tile that resembles pale limestone with delicate tonal variation. The shower area includes a built-in bench, a handheld shower on an adjustable rail, and a recessed niche trimmed in the same brushed bronze used elsewhere. A floating vanity in rift-cut oak holds a trough-style sink with ample counter landing space, and the mirror is softly backlit to eliminate harsh shadows.
I’m especially taken with the texture story in this room. The floor tile has a subtle grip underfoot, the plastered walls have a matte, chalky depth, and woven storage baskets soften the harder surfaces. Rather than relying on stark contrast, the design uses tonal layering—sand, cream, warm gray, and honeyed wood—to create calm. Good bathrooms make daily routines easier; great ones also lower your shoulders the moment you walk in, and this one manages both.
Other Areas
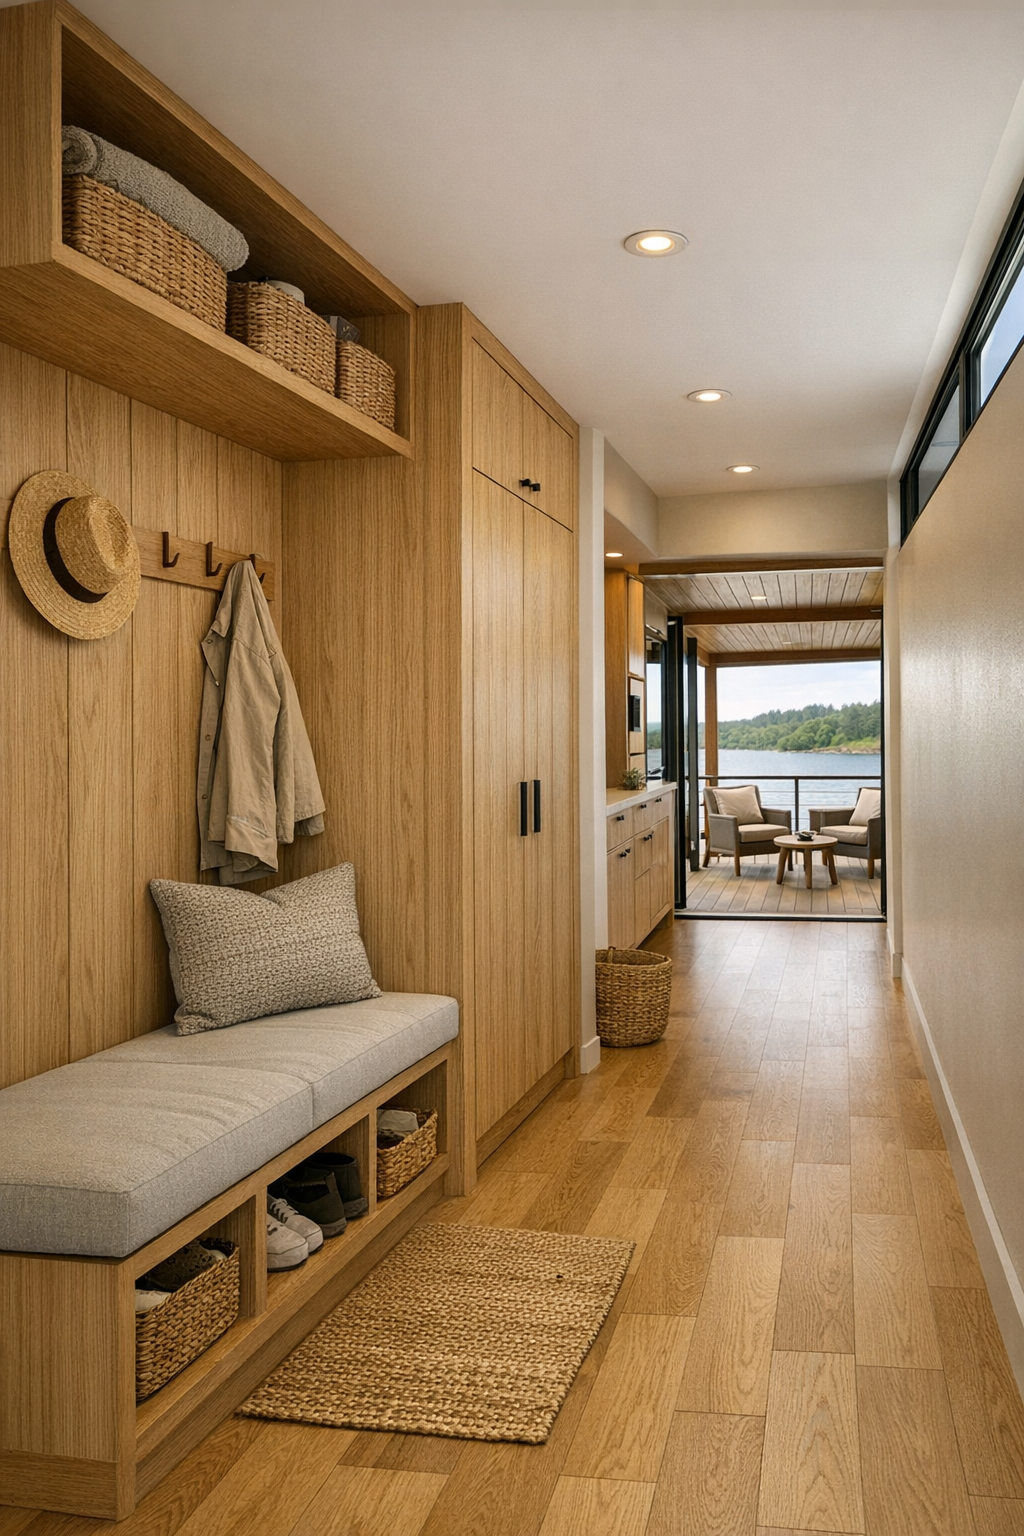
What elevates this houseboat beyond the main rooms is the care given to all the in-between spaces. The entry is more like a proper mudroom than a token landing spot, with a built-in bench, easy-reach hooks, closed shoe storage, and a durable runner in a flat weave that won’t snag or shift. Hallways are wider than expected and punctuated with small moments of interest: a niche for ceramics, a slim library wall, and clerestory glazing that brings daylight deeper into the plan. Even the laundry area is thoughtfully integrated behind pocket doors, with side-by-side machines, folding space, and storage that doesn’t force you to reach overhead.
Then there’s the covered rear deck, which I’d count as essential living space rather than an extra. It’s furnished with a dining-height table, deep-cushioned lounge seating, and lantern-style sconces that cast a warm glow after sunset. A compact outdoor kitchenette with a small sink, undercounter refrigerator, and open shelf for herbs makes it easy to carry the cooking rhythm outside. On a houseboat, these transitional spaces matter tremendously, and here they’re handled with the same combination of comfort, practicality, and understated polish as the rest of the home.
Why You'd Live Here
You’d live here because it proves accessibility can be deeply beautiful, and because the water changes the emotional temperature of everyday life. The design never announces its barrier-free features with a heavy hand; instead, it folds them into a home that feels gracious, uncluttered, and easy from the first step aboard. That ease matters whether you’re carrying groceries, setting the table, recovering from an injury, or simply wanting a home that supports you rather than asks you to adapt to it.
I’d also live here for the kitchen, the light, and the way the materials seem to improve the longer you imagine inhabiting them. This is a houseboat with the soul of wine country: relaxed but exacting, rustic in spirit but polished in execution, and designed for the kinds of pleasures that never go out of style—good meals, generous hosting, quiet mornings, and a front-row seat to the changing sky.