
There’s something instantly comforting about a home that wears its story openly, and this converted bus does exactly that. Set on a lively summer homestead with garden beds, gravel paths, and the kind of golden evening light that makes everything feel a little softer, it blends rustic character with practical family living in a way I find deeply appealing. From the outside, it has that adventurous spirit you’d expect, but inside, the mood shifts into something surprisingly calm and grounded, with warm wood, hardworking finishes, and clever built-ins that make every inch count.
What makes this place so special is how thoughtfully it turns a narrow footprint into a home that feels layered, welcoming, and genuinely useful for everyday life; even as a concept design, it feels wonderfully believable. I’m especially drawn to the way the layout creates little moments of pause and connection, from a bright dining nook that would make even a simple weekday meal feel intentional to tucked-away storage that any parent would appreciate. It’s rustic, yes, but never rough around the edges in the wrong way.
Exterior
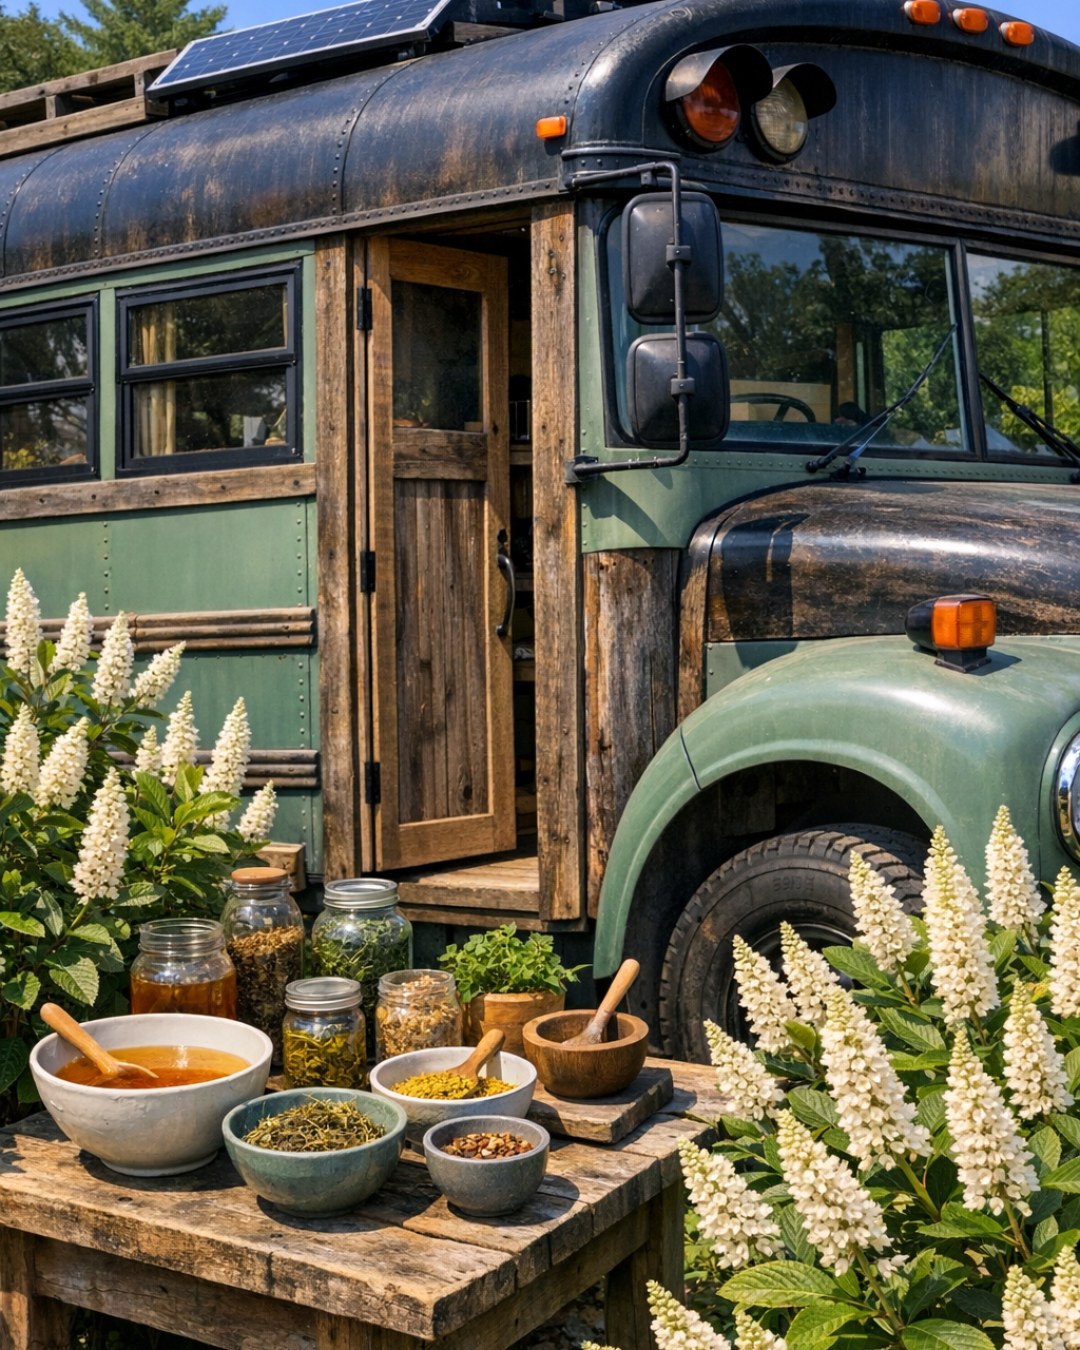
The exterior keeps the soul of the original bus intact while softening it with homestead-friendly details that make it feel settled into the land. The body is finished in a weathered, matte sage green with cream trim, a combination that looks beautiful against summer grass and kitchen-garden greens. Natural cedar cladding wraps select lower sections and the entry surround, adding warmth and breaking up the long linear shape. I love the lived-in touch of black metal lantern lights by the door, along with planter boxes under a few windows where herbs and trailing flowers could spill over in the height of the season.
The entry sequence is especially charming. A small timber platform with simple railings gives the bus a true front-porch feeling, and it helps the home feel less temporary and more rooted. Nearby, I imagine galvanized tubs for harvesting vegetables, muddy boots lined neatly by the step, and a folding bistro set where someone could shell peas in the evening. The bus still reads as playful and inventive, but the rustic finishes and garden setting give it a sense of permanence that feels both relaxed and surprisingly refined.
Living Room
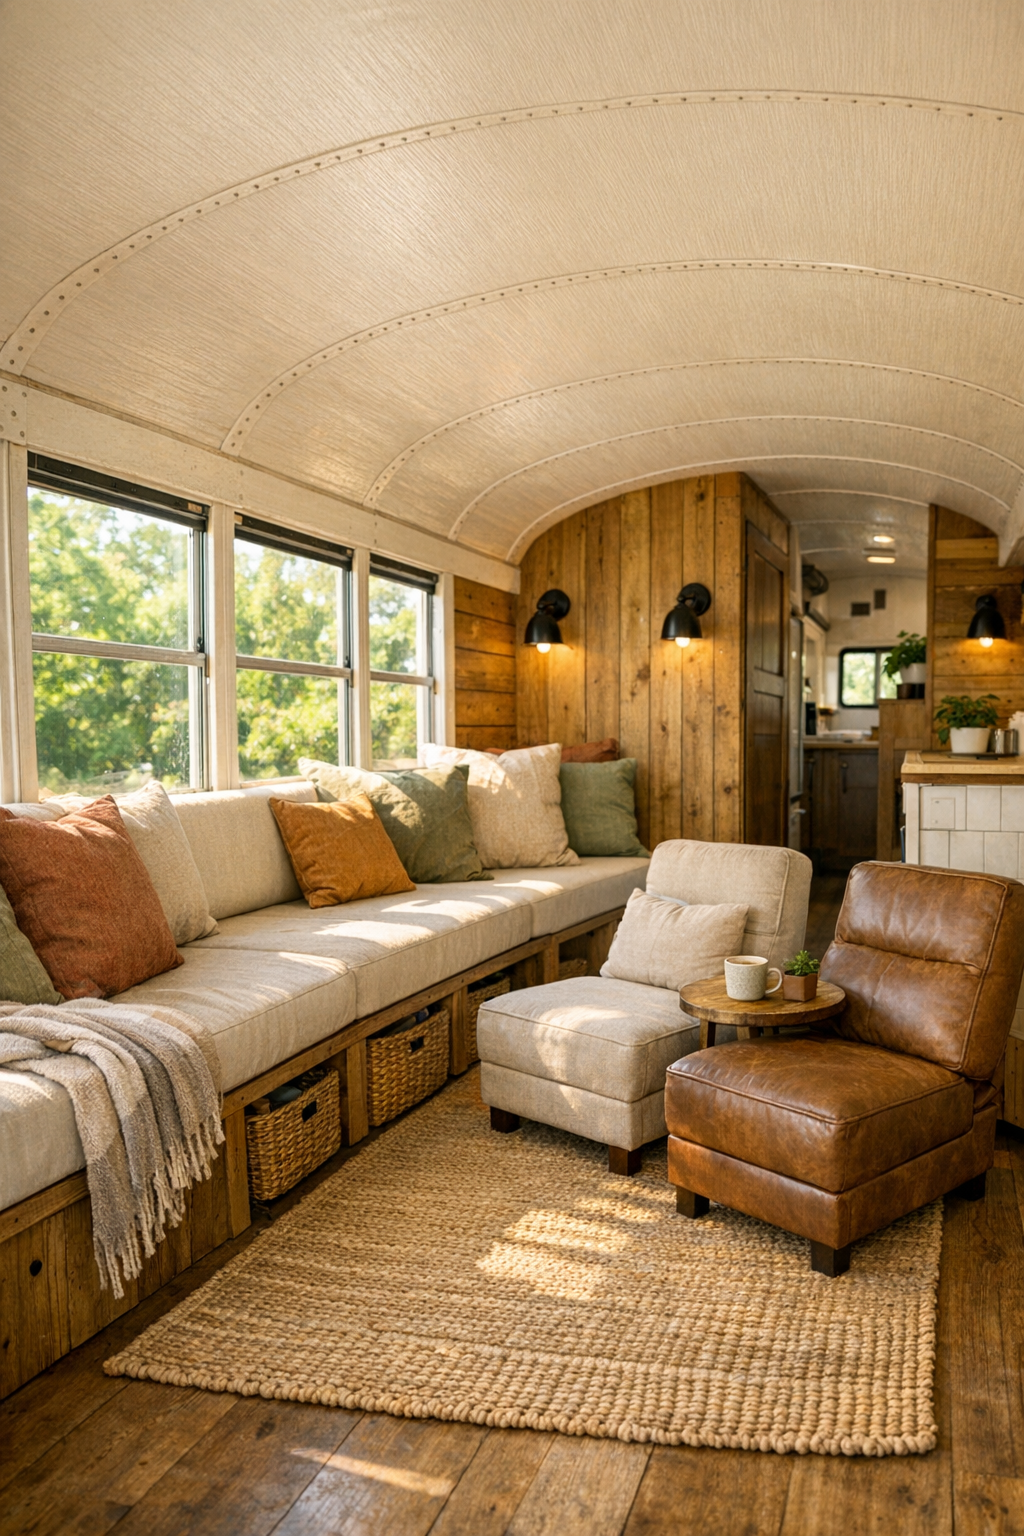
The living room makes brilliant use of the bus’s width, with a built-in bench sofa running along one side beneath the windows and a pair of compact lounge chairs opposite to keep the aisle open. Cushions in oat, faded brick, and mossy green echo the homestead landscape outside, while washable slipcovers make the space feel family-ready rather than precious. A jute rug softens the floor underfoot, and the original ribbed ceiling has been painted a warm cream that reflects light beautifully without erasing the bus’s character. I can picture this being the kind of room where board games come out after dinner and nobody minds if a blanket ends up on the floor.
Storage is tucked everywhere, which is one of the smartest parts of the design. Drawers are hidden beneath the bench seating, upper shelves hold baskets and well-loved books, and a narrow wood ledge by the windows acts as both display space and a practical spot for a mug of tea. Lighting is layered in a way I always appreciate in smaller homes: petite black sconces for evening glow, a central flush mount with a milk-glass shade, and daylight pouring in from both sides so the room never feels cramped. For families, this setup could flex easily; one chair could become a reading corner for grown-ups, while the bench is perfect for kids to pile onto during a movie.
Dining Room
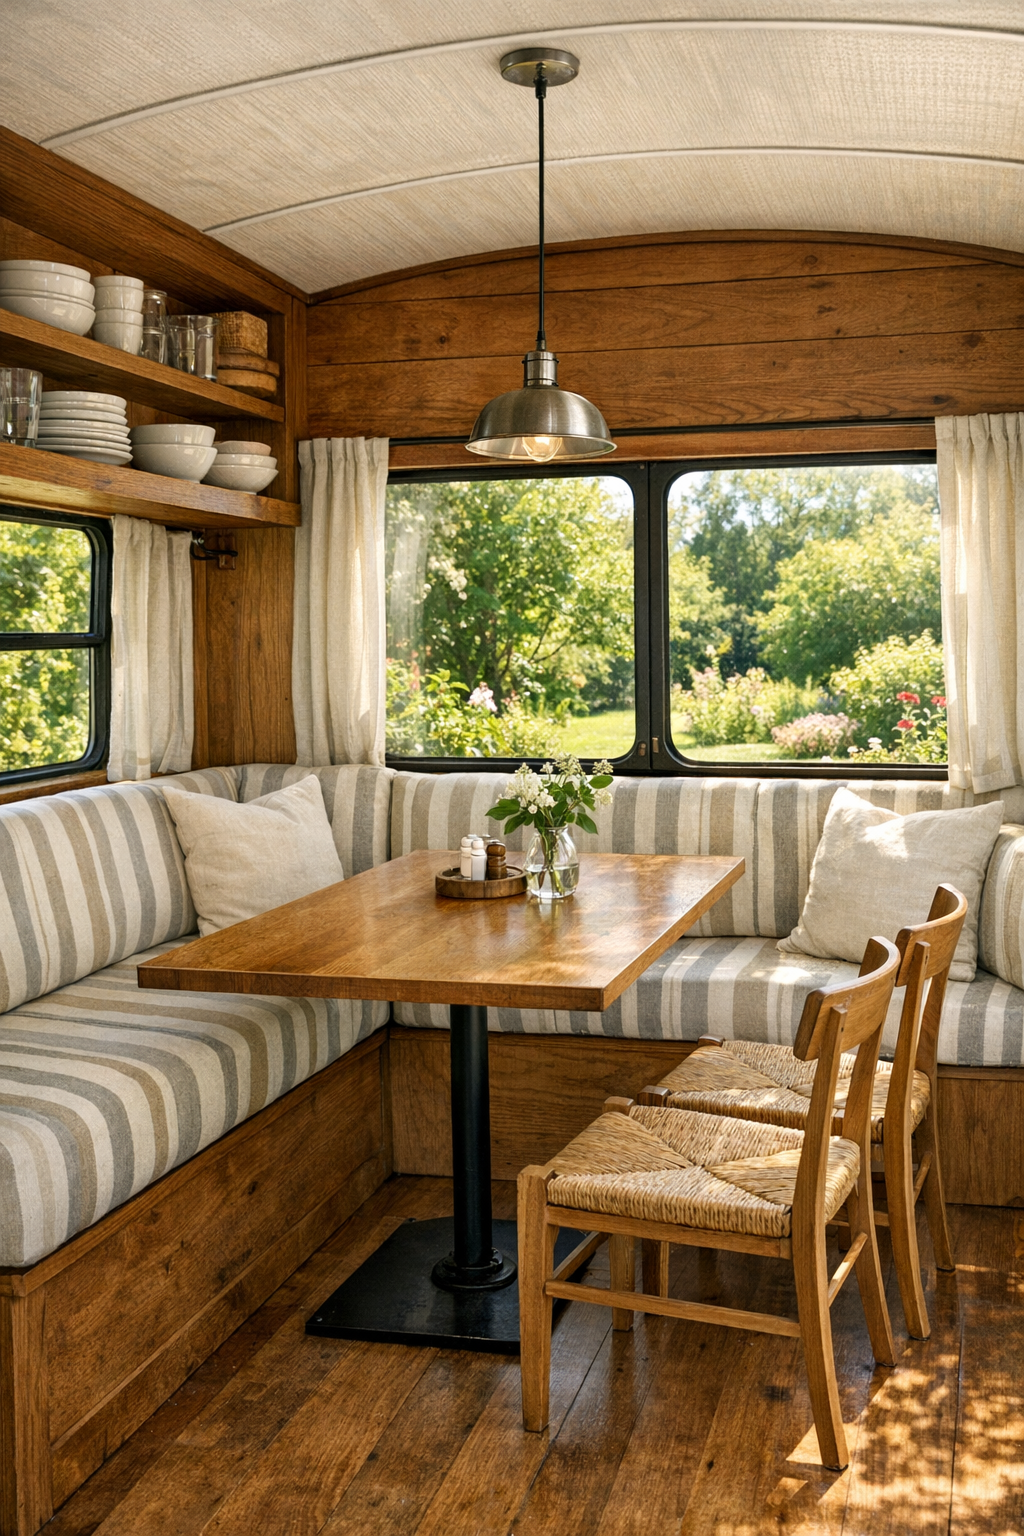
The dining area is tucked into a sweet little nook that feels far more generous than you’d expect in a bus. A built-in banquette hugs the curve of the wall, paired with a slim rectangular table in stained oak and two simple spindle-back chairs that can shift around as needed. I’m always partial to a banquette because it makes meals feel cozy and together, and here it also works hard by hiding storage beneath the seats. Linen cushions in sun-faded stripes add softness, and a ceramic pitcher of wildflowers would look right at home in the center.
This is one of those spaces that could make even picky eaters linger a little longer, simply because the setting feels cheerful and low-pressure. The windows frame the garden outside, and that visual connection to the homestead gives every meal a nice sense of place, whether it’s pancakes in the morning or a big pot of soup at supper. Overhead, a small pendant in aged metal drops just enough light onto the tabletop without crowding the room, and the wall nearby features shallow shelving for everyday dishes, jam jars, and a few favorite cookbooks. It’s compact, but it still feels like the heart of the home.
Kitchen
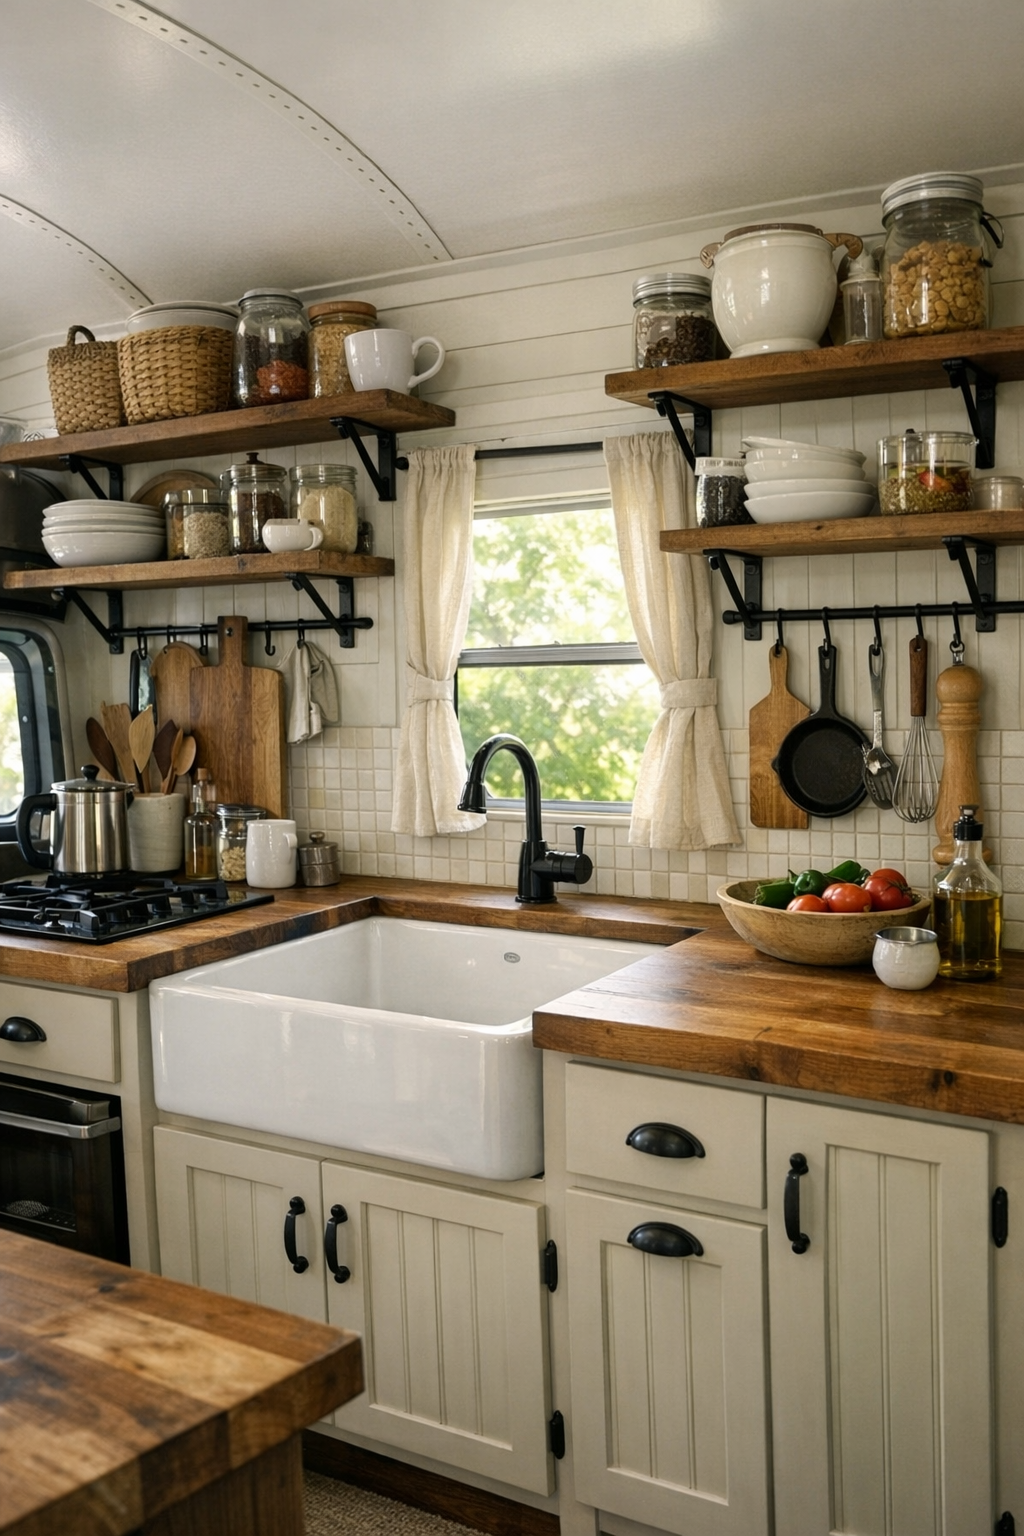
The kitchen is where this home really wins me over. Instead of feeling like a compromise, it reads as a compact country kitchen with everything carefully considered: butcher-block counters, beadboard cabinet fronts painted a soft putty color, and open shelves that keep daily essentials easy to grab. A deep farmhouse-style sink sits under a window, which is always my favorite place for washing produce or filling a vase with cut herbs. The backsplash is done in small matte ivory tile, subtle enough not to crowd the space, and black iron hardware grounds the lighter finishes nicely.
Functionally, it’s designed for real cooking, which matters to me. There’s a narrow but efficient prep zone beside the stove, vertical storage for sheet pans and cutting boards, and woven baskets overhead for onions, potatoes, and snacks. I can imagine making one main dish here and setting out easy sides so everybody finds something they’ll eat, which is often the secret to a happy family meal. A petite refrigerator is paneled to blend in, and a rail with hanging utensils adds that hardworking, unfussy look I love in rustic kitchens. Even in a small footprint, it feels generous because the layout supports movement rather than just appearance.
Bedroom
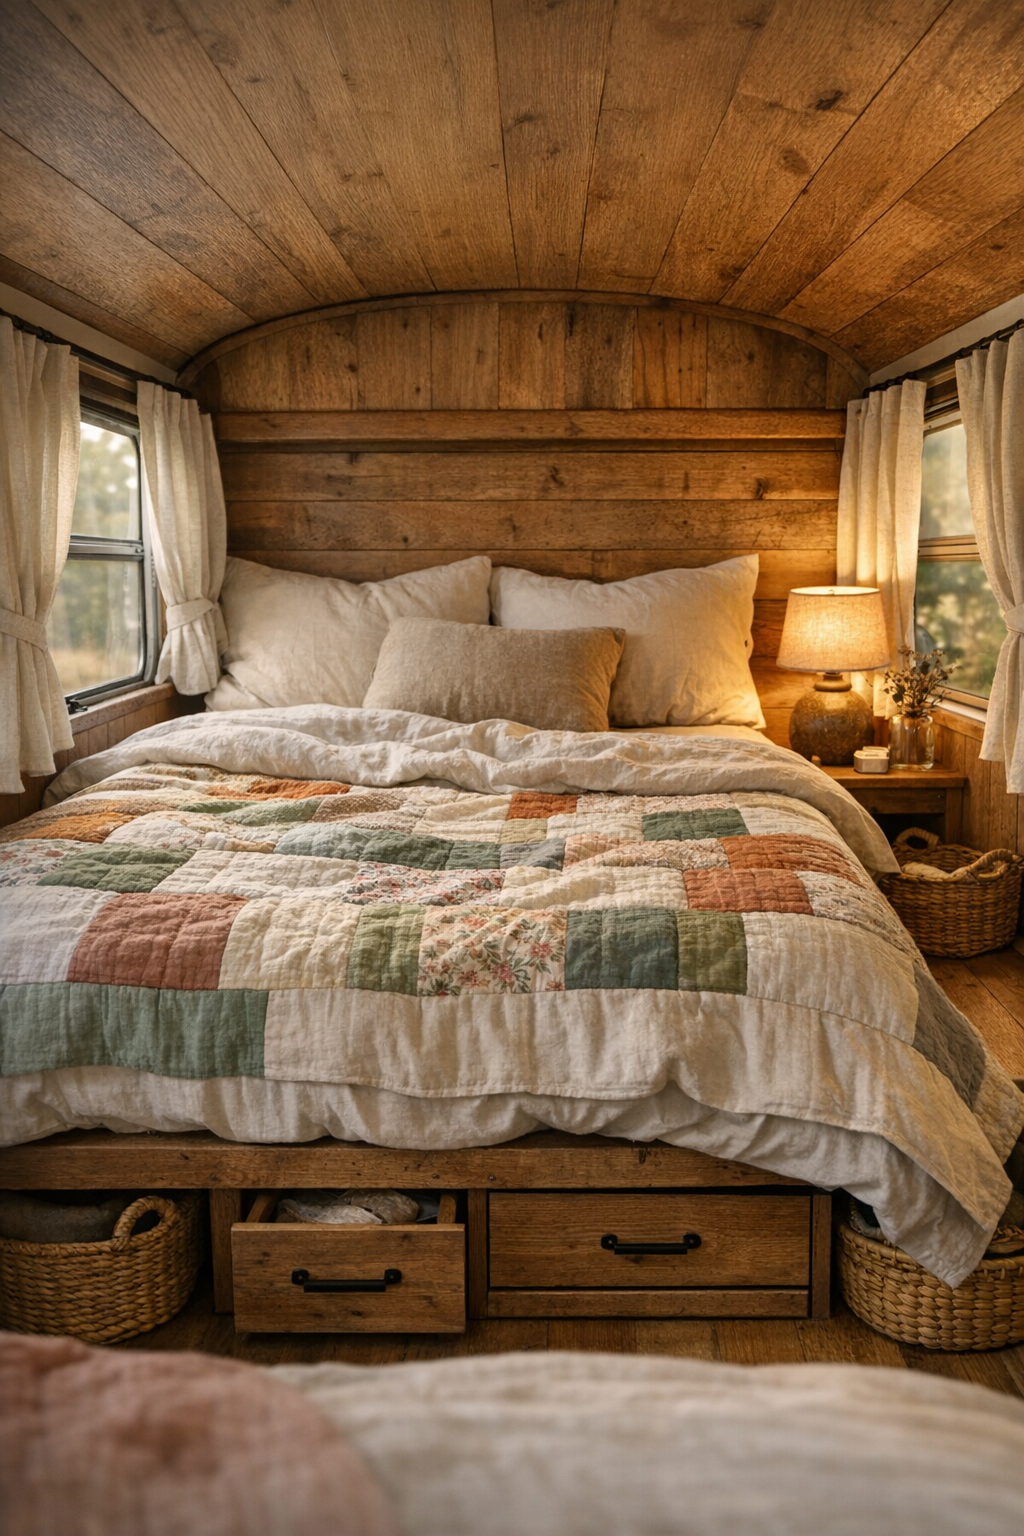
The bedroom is tucked toward the quieter end of the bus, and the atmosphere shifts beautifully there. The palette becomes gentler, leaning into flax, soft clay, weathered wood, and creamy whites that make the room feel restful without becoming bland. A built-in bed platform stretches wall to wall, with drawers beneath and a headboard ledge wide enough for books, reading glasses, and a small lamp. I especially like the use of linen bedding layered with a quilt that looks handmade; it adds that personal, nurturing touch that keeps the rustic style from feeling staged.
Because the footprint is narrow, the design wisely avoids bulky furniture and lets texture do the heavy lifting. Simple wall hooks, woven baskets, and a slim wardrobe cabinet provide storage without cluttering the room, while soft curtains at the windows bring in privacy and a bit of movement. There’s enough space to stand comfortably on both sides of the bed, which in a bus conversion feels almost luxurious. For a family, I could also see this room adapting nicely with under-bed bins for seasonal clothes or extra blankets, the kind of practical detail that keeps small-home living peaceful instead of chaotic.
Bathroom
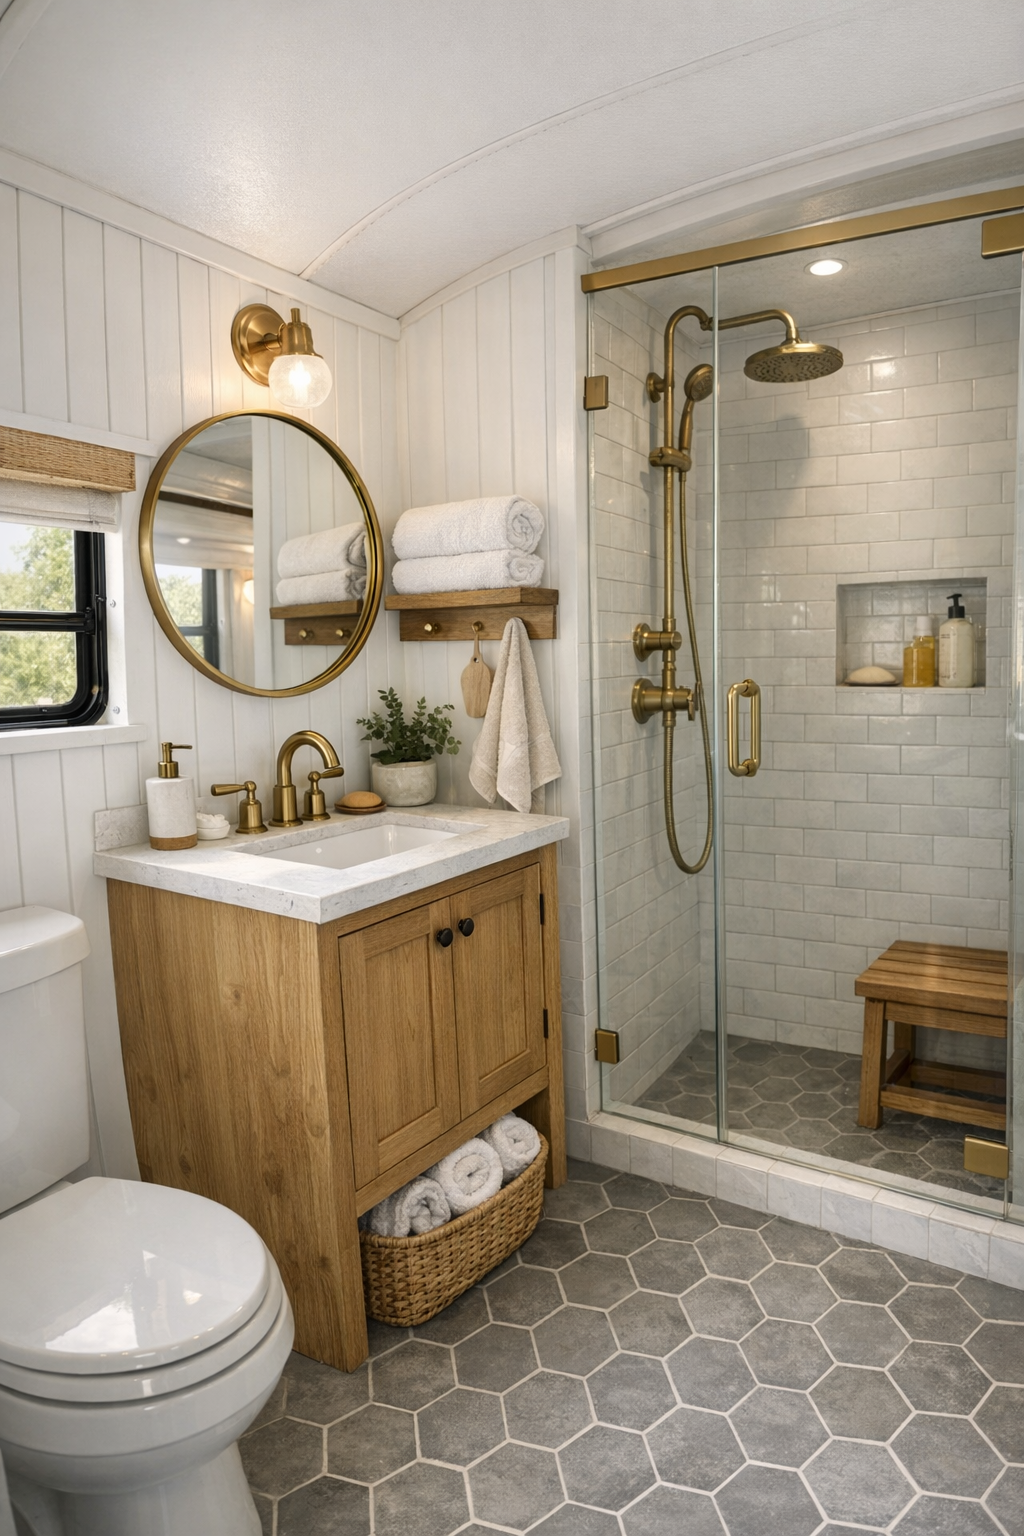
The bathroom is compact but far from an afterthought. It uses a thoughtful mix of materials to feel bright and clean: white vertical paneling, a small wood vanity with a stone-look countertop, and hex tile flooring in a soft gray that adds just enough pattern. A round mirror helps soften all the straight lines, and brass-toned fixtures warm up the palette in a subtle way. I’m always impressed when a tiny bathroom still manages to feel fresh, and this one does, mostly because the finishes are simple, durable, and not trying too hard.
A glass shower enclosure keeps sightlines open, which is such a smart move in a narrow space, and a recessed niche provides room for soap and shampoo without extra clutter. There’s a tiny window for ventilation and daylight, plus a wall sconce that gives off a flattering, gentle glow in the evening. A striped hand towel, a wooden bath brush, and a lidded basket for extra washcloths are exactly the kind of small touches that make the room feel cared for. It’s modest, but it has everything you need to start the day comfortably or rinse off after working out in the garden.
Other Areas
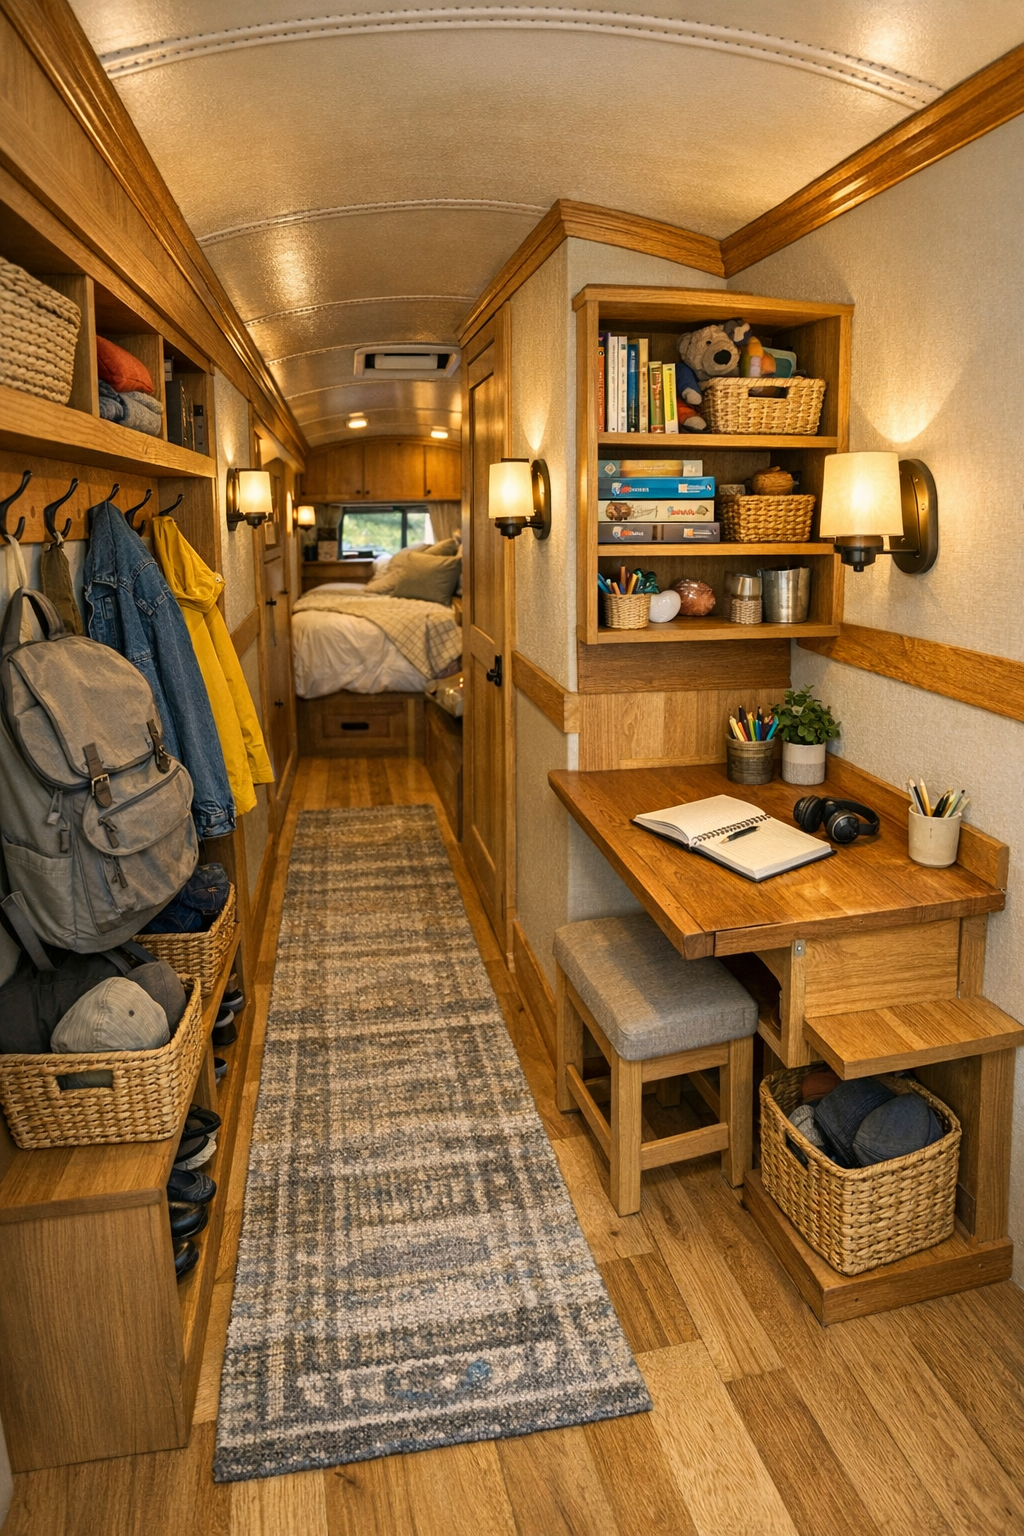
What surprised me most is how the in-between spaces have been treated with as much care as the main rooms. The hallway is more than a passage; it’s lined with narrow cabinetry, hooks, and open cubbies that turn it into a hardworking family zone. Near the entry, there’s room for coats, hats, and garden baskets, while overhead shelves make use of vertical space without closing things in. I love seeing small homes succeed by respecting transition areas, because that’s where daily life really happens.
There’s also a charming lofted or tucked-away sleeping nook feel to the secondary spaces, whether used for children, guests, or simply extra storage. A fold-down desk by one window creates a spot for homework, seed catalog planning, or writing out a week’s meals, and I can’t help appreciating that kind of flexibility. Even the utility details feel handsome here, with wood trim, durable runners, and soft lighting that carries the same rustic palette throughout. Nothing feels leftover; every corner contributes to the rhythm of the home.
Why You'd Live Here
You’d live here because it offers that rare mix of personality and practicality. So many small homes lean hard into novelty, but this one understands the rhythm of real life: cooking, gathering, storing, resting, and making ordinary days feel a little more special. The rustic materials bring warmth, the homestead setting adds purpose, and the layout proves that compact living can still feel generous when it’s designed with care.
For me, the best homes are the ones that support connection, and this bus does that beautifully. It creates natural places to share meals, keep things tidy, and settle into simple routines, all while holding onto a sense of adventure. If you’ve ever wanted a home that feels both resourceful and deeply welcoming, this one makes a very convincing case.