
This ruby red aluminum camper has the kind of cheerful presence that makes me think of county fairgrounds at dusk, when the lights begin to glow and everything feels touched by a little anticipation. Its accessible design gives the whole home a sense of ease rather than compromise, and that, to my mind, is what makes it so appealing. Every inch feels considered: practical without turning plain, polished without losing its warmth, and compact in a way that still leaves room for comfort, conversation, and a good supper at the end of the day.
Though this is a concept design, it feels rooted in the best kind of lived-in American sensibility, blending road-ready ingenuity with the coziness of a small Midwestern home. Inside, the palette draws from the deep red shell, softened by honeyed woods, creamy finishes, brushed metal, and light-catching textiles that keep the rooms from ever feeling narrow. What stands out most is the gentle dignity of the layout: wide passage points, thoughtful storage, and rooms arranged to welcome people of all ages and abilities with grace.
Exterior
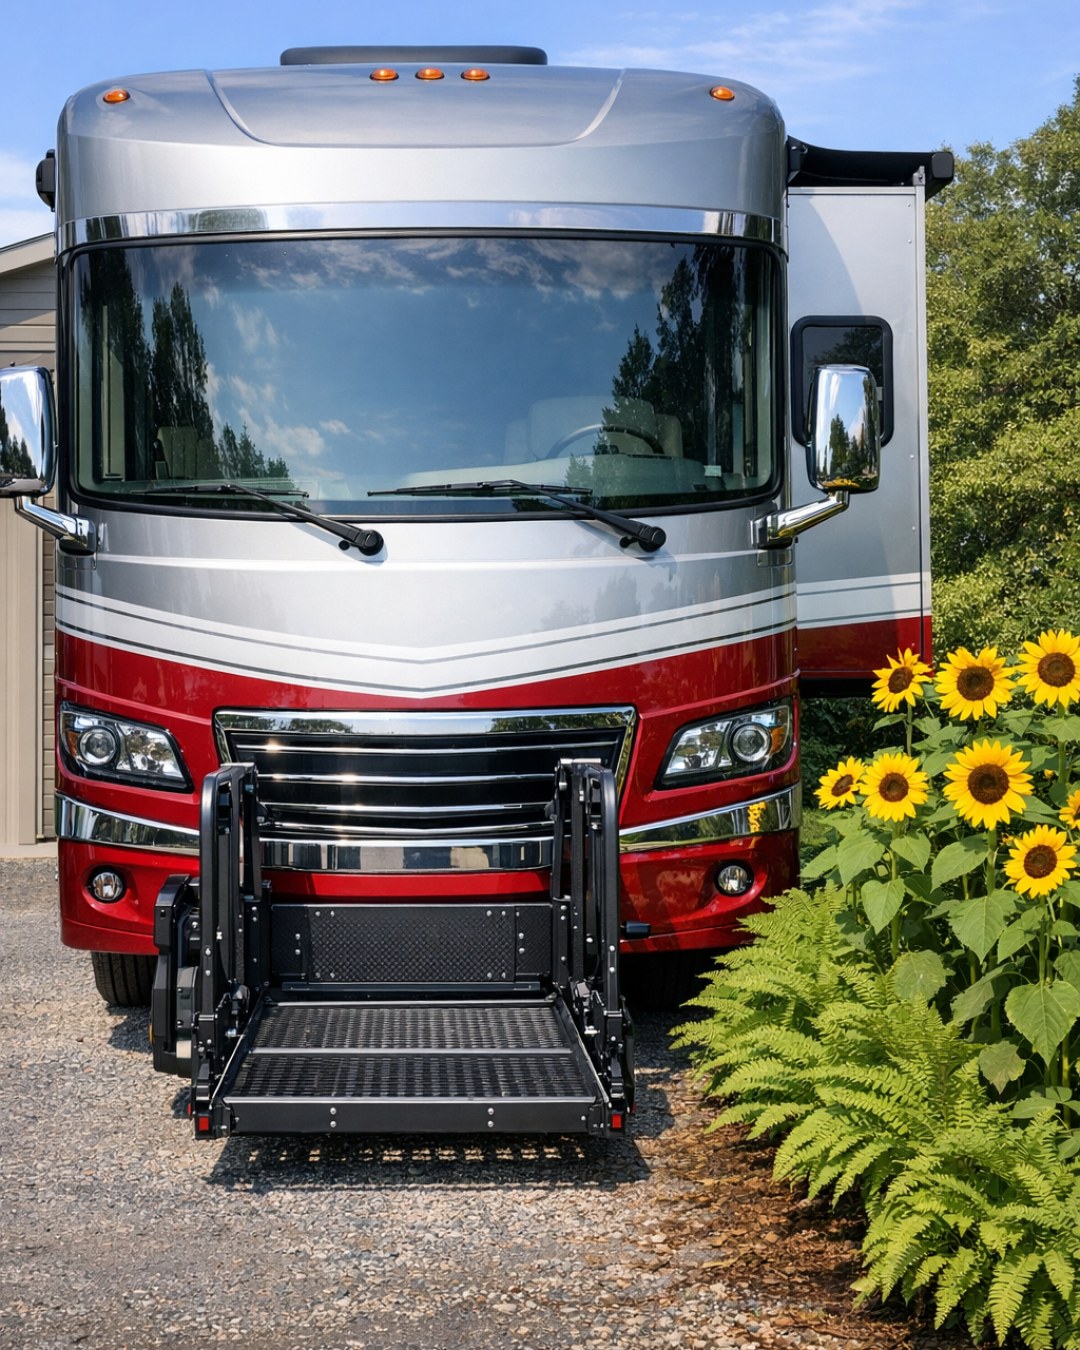
The exterior has a bright, well-kept confidence to it, clad in ruby red aluminum that gleams beautifully against open sky and roadside greenery. I can just picture it parked beneath tall cottonwoods, the color shining like a fresh-picked apple. The metal skin is smooth and durable, with crisp seams and softly rounded corners that nod to classic travel trailers, while still feeling up to date. Black trim and discreet accessibility hardware ground the red with a bit of visual structure, and the entry is integrated so naturally that the practical elements read as part of the design rather than additions tacked on afterward.
What I like most is how welcoming the proportions feel. The windows are placed generously, which keeps the camper from seeming closed off, and the doorway has an open, easy approach that suggests the same thoughtful planning carried throughout the interior. Exterior lighting is simple and clean-lined, with a warm glow rather than a cold one, and the overall silhouette is tidy without being severe. It feels companionable, the way the best small homes do, as if it already knows how to make room for people.
Living Room
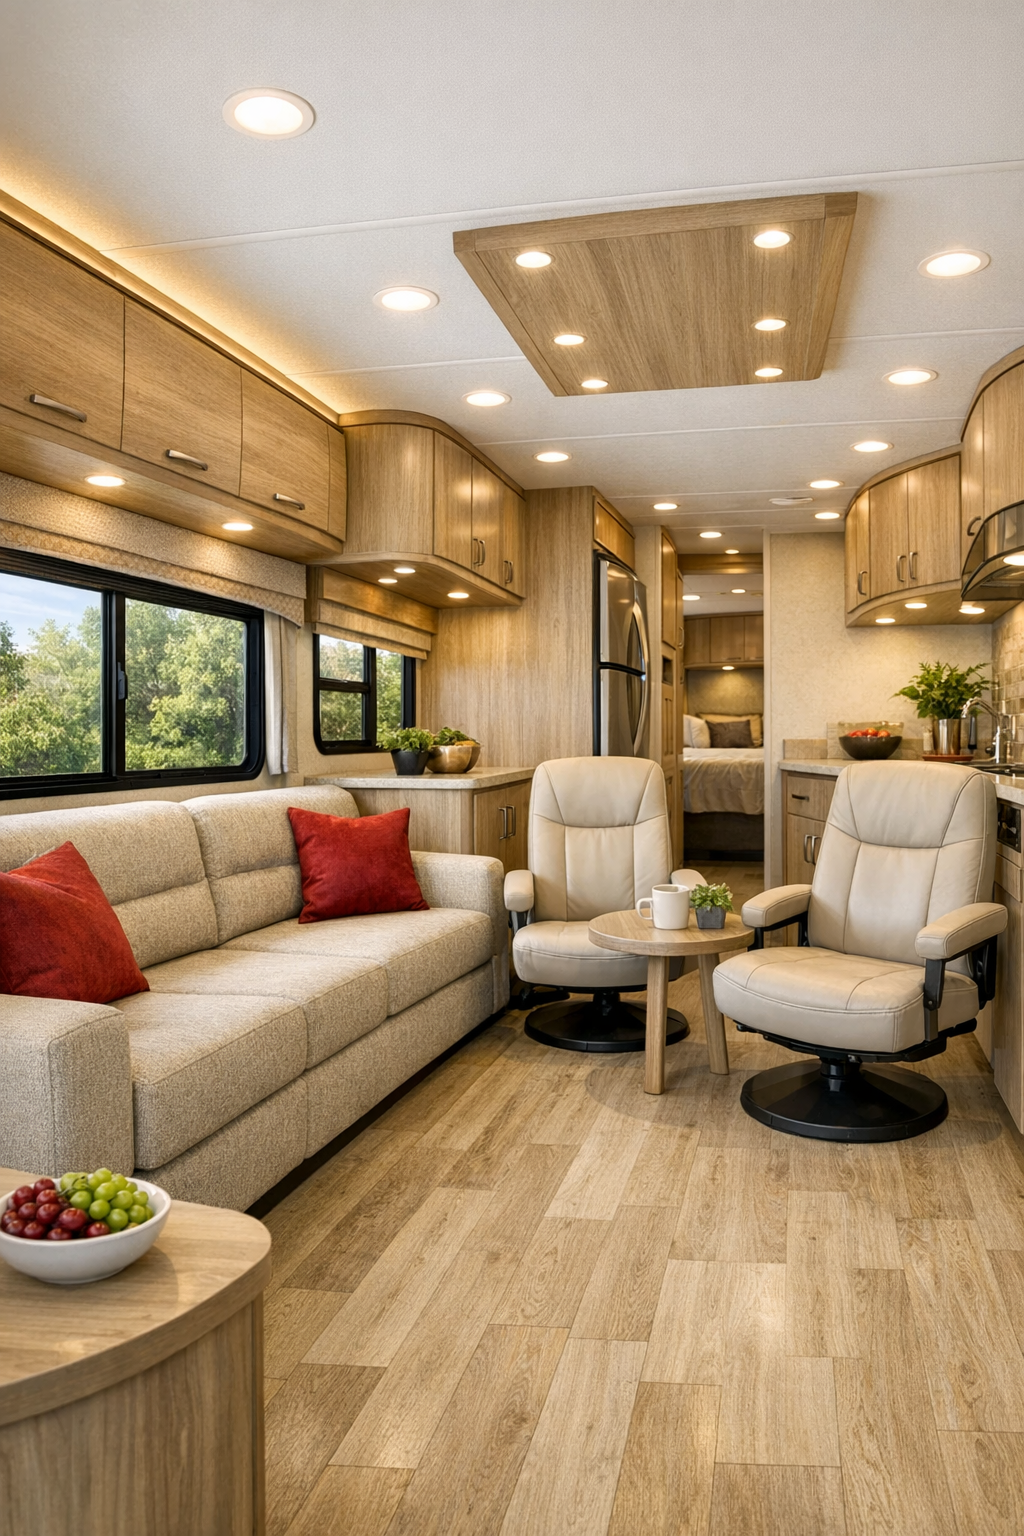
The living room is where the camper’s accessible planning truly becomes beautiful. Instead of crowding the space with bulky furniture, the arrangement relies on a low-profile built-in sofa in a soft oatmeal performance fabric, paired with a pair of slender swivel chairs that can be moved with very little effort. The floor is a continuous light oak-look surface with a matte finish, which visually widens the room and keeps transitions smooth and gentle. I appreciate the rounded edges on the tables and cabinetry; in a compact home, those little mercies matter, and they also lend the room a calm, softened look.
Color is handled with a steady hand here. The ruby tone from the exterior returns in small touches through cushions, a woven throw, and a lacquered cabinet front, but the room wisely leans on warm whites, pale wood, and brushed nickel to keep things bright. Daylight spills in through broad windows dressed in textured flaxen shades, and in the evening, layered lighting from under-cabinet strips, reading sconces, and a small central fixture gives the room a settled glow. The whole space feels open, neighborly, and unhurried, like a place where coffee can linger and stories can stretch out a while.
Dining Room
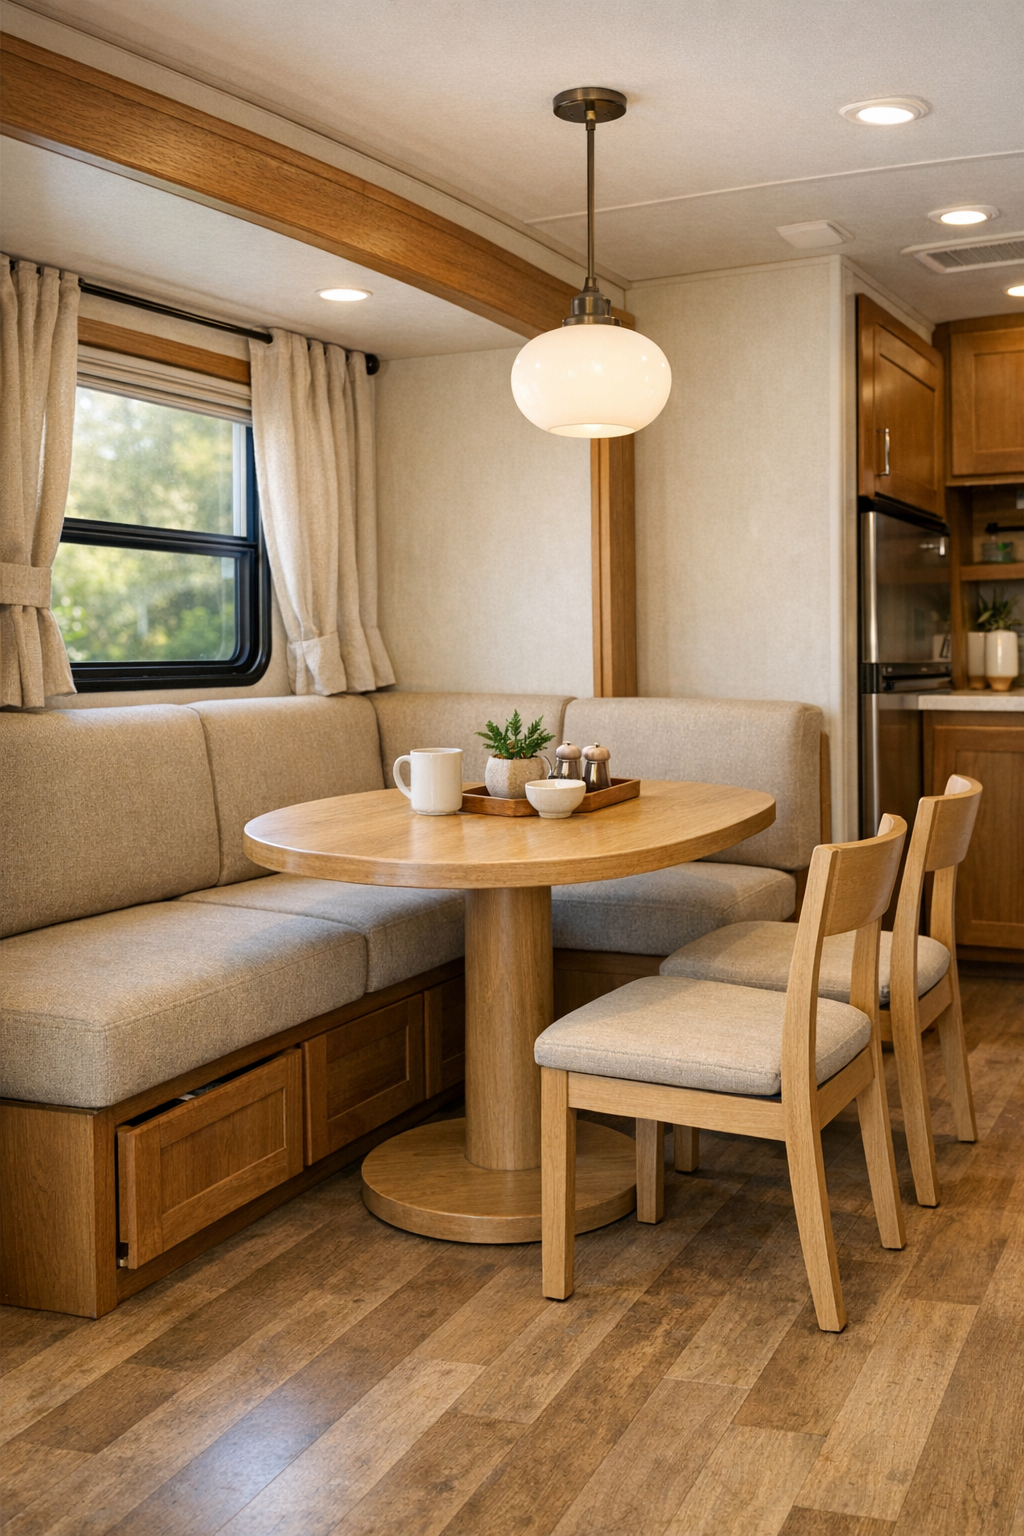
The dining area is modest in scale, but it has the sweetness of a breakfast nook made smarter and more versatile. A built-in banquette lines one wall in easy-clean warm beige upholstery, while a pedestal table with a softly rounded top leaves more room for movement than a square-legged piece ever could. Across from it, a pair of lightweight dining chairs can be shifted as needed, and that flexibility makes the room feel generous instead of fixed. In a camper, every inch has to earn its keep, and here the layout manages to support dining, letter writing, board games, and quiet morning light all in one tidy corner.
What gives the space charm is the mix of sturdy materials and homelike details. The tabletop has the look of sealed ash or maple, smooth and durable, while the banquette base is fitted with hidden storage that keeps clutter tucked away. Overhead, a simple pendant in opal glass casts a soft pool of light, and the wall beside the dinette is finished in a creamy tone that reflects daylight beautifully. I can imagine a pan of cinnamon rolls set down here to cool, with the windows cracked and the whole place smelling faintly of coffee and butter.
Kitchen
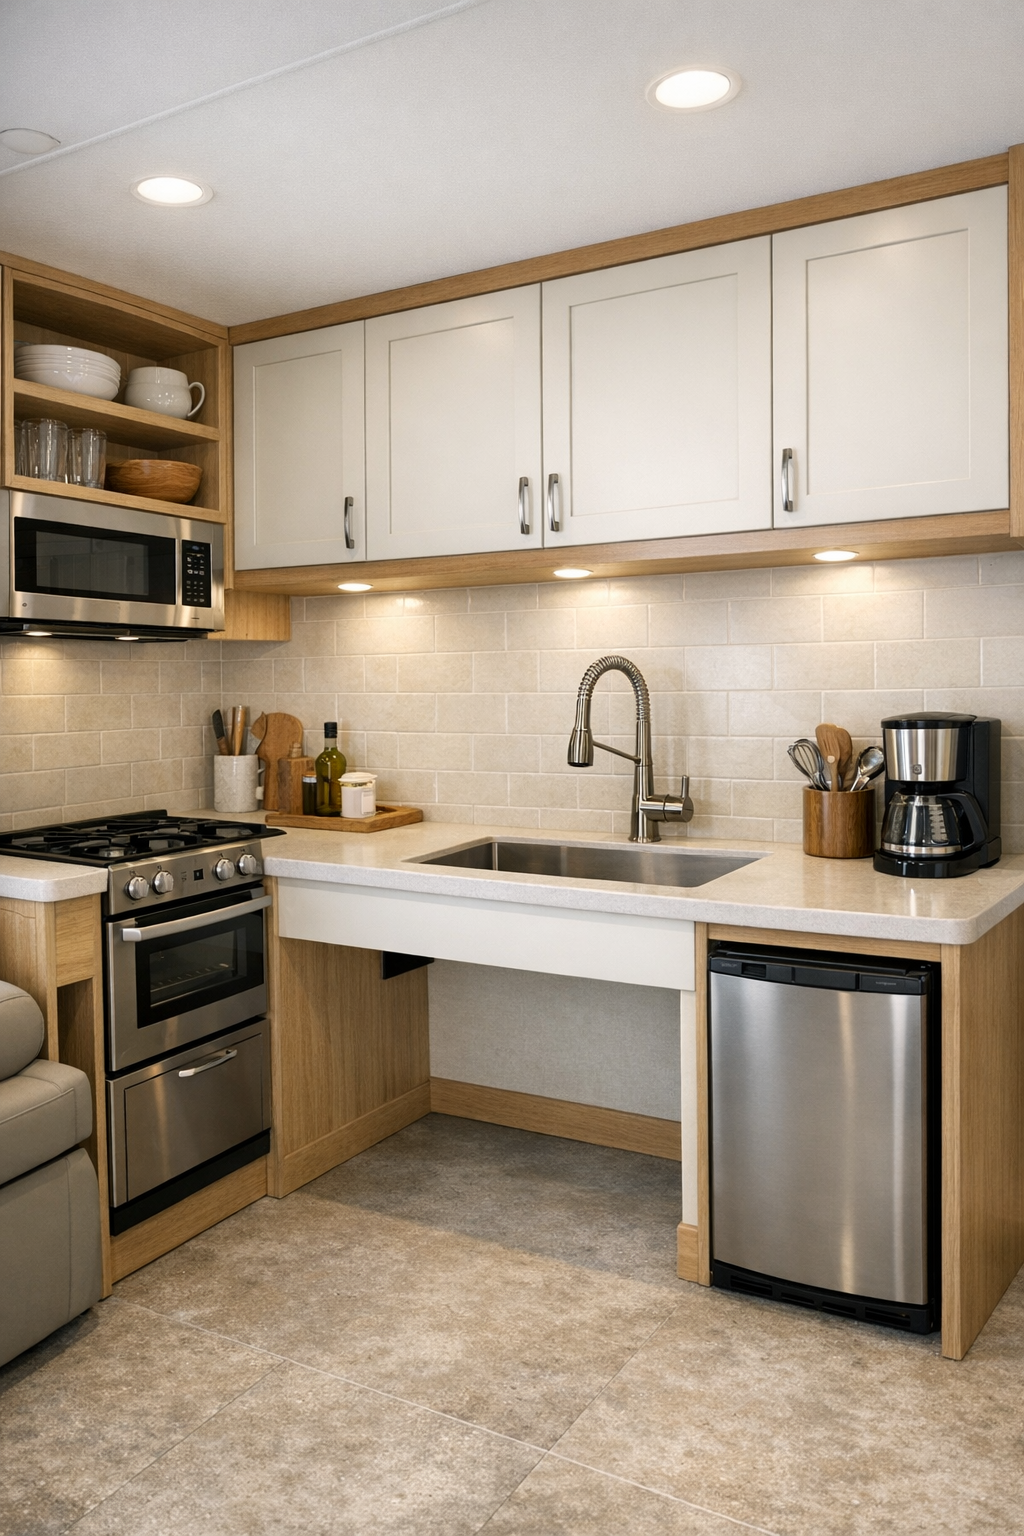
The kitchen is, to my eye, the heart of the camper, and it has been designed with the kind of common sense I always admire. The counters are arranged to allow comfortable turning space, with sections set at practical heights and open knee space worked in so the room is as usable as it is handsome. Cabinet fronts in a soft cream are paired with light wood trim and slender brushed metal pulls, and the countertop appears to be a pale quartz or solid surface with just enough veining to give it life. There is no fuss for fuss’s sake, only a well-ordered place where a good stew, a batch of biscuits, or a simple plate of scrambled eggs would come together with ease.
The details make it sing. A glossy tile backsplash in a gentle ivory catches the light and brightens the galley, while under-cabinet lighting keeps the work surfaces clear and welcoming. The sink is broad and thoughtfully positioned, with a high-arc faucet that looks sturdy rather than flashy, and the appliances are compact but integrated neatly so the room reads as one composed whole. Open shelving for everyday dishes softens the cabinetry, and a little rail for towels or utensils adds a touch of old-fashioned usefulness. It feels clean, capable, and deeply comforting, which is just what I think a kitchen ought to be.
Bedroom
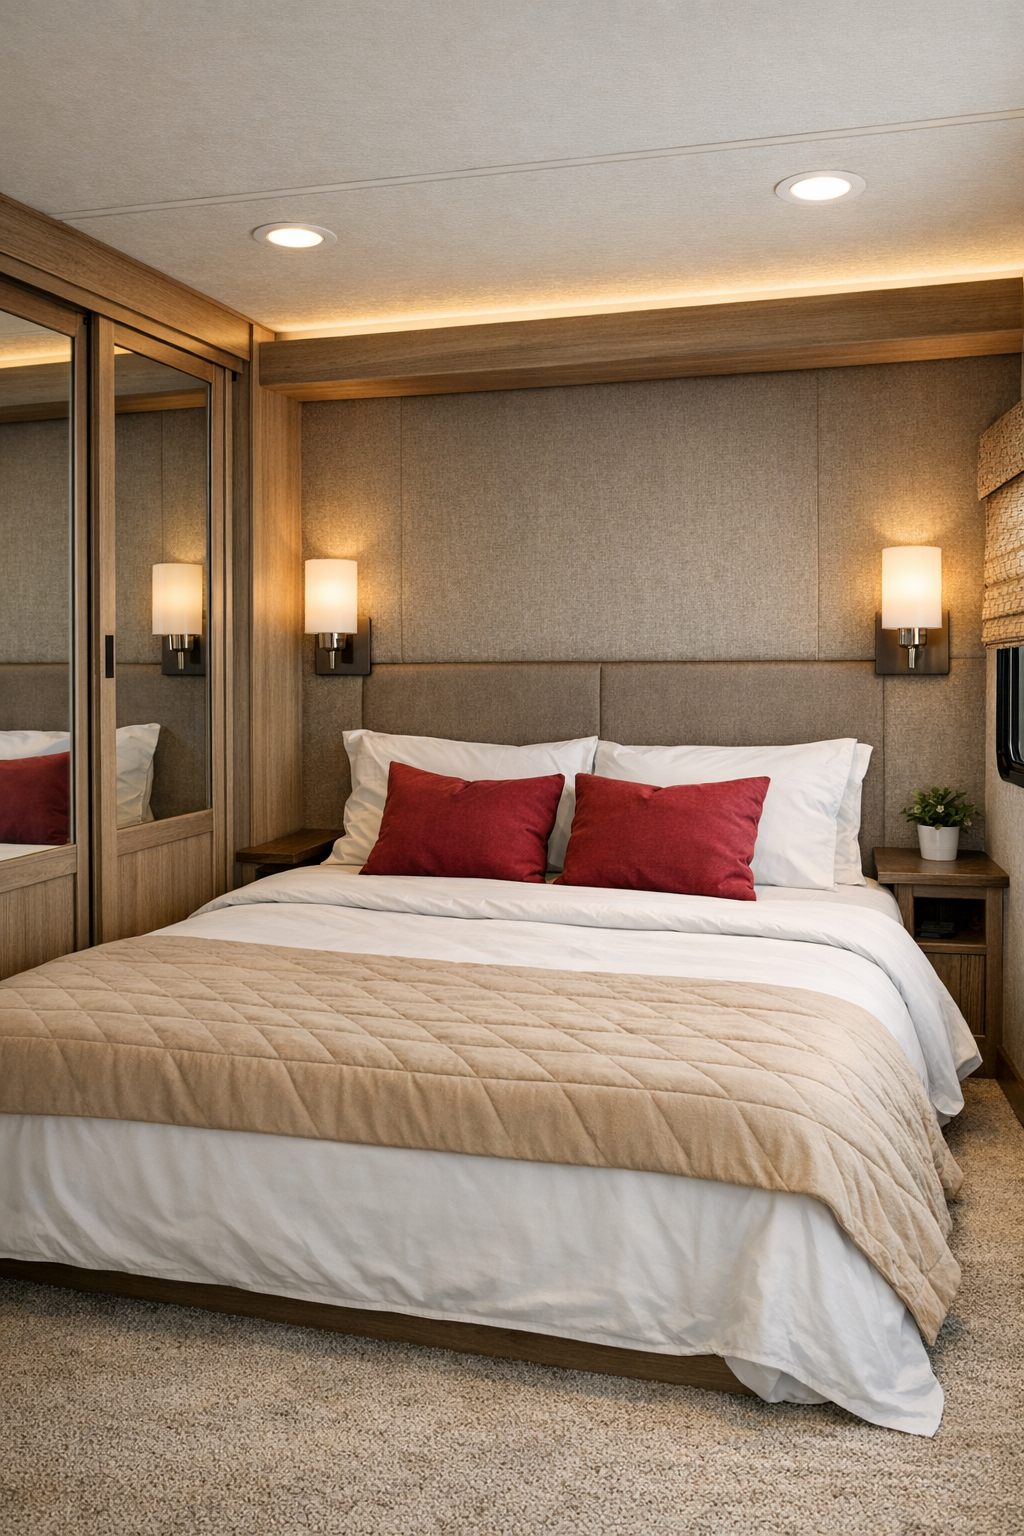
The bedroom has a quiet, tucked-away serenity that reminds me of a guest room prepared with real care. Rather than crowding the area with oversized built-ins, the design keeps the bed low and accessible, with enough clearance around it to move comfortably and without strain. The headboard wall is finished in a warm neutral textile panel or lightly grained wood, which brings softness and a little visual depth, while the bedding itself stays simple: crisp white layers, a sand-colored quilt, and perhaps one or two deep red pillows that gently echo the exterior color.
Storage is handled neatly through wardrobes with smooth sliding fronts and bedside ledges instead of bulky tables, which helps preserve openness. Lighting comes from adjustable sconces and hidden cove illumination that washes the ceiling in a mellow glow, the kind that makes a small room feel restful instead of enclosed. I’m especially fond of the window treatment here: likely a layered shade in a natural woven texture paired with a blackout panel for good sleeping. The whole room feels calm, sensible, and tenderly composed, like it understands that rest is one of the great luxuries of any home, large or small.
Bathroom
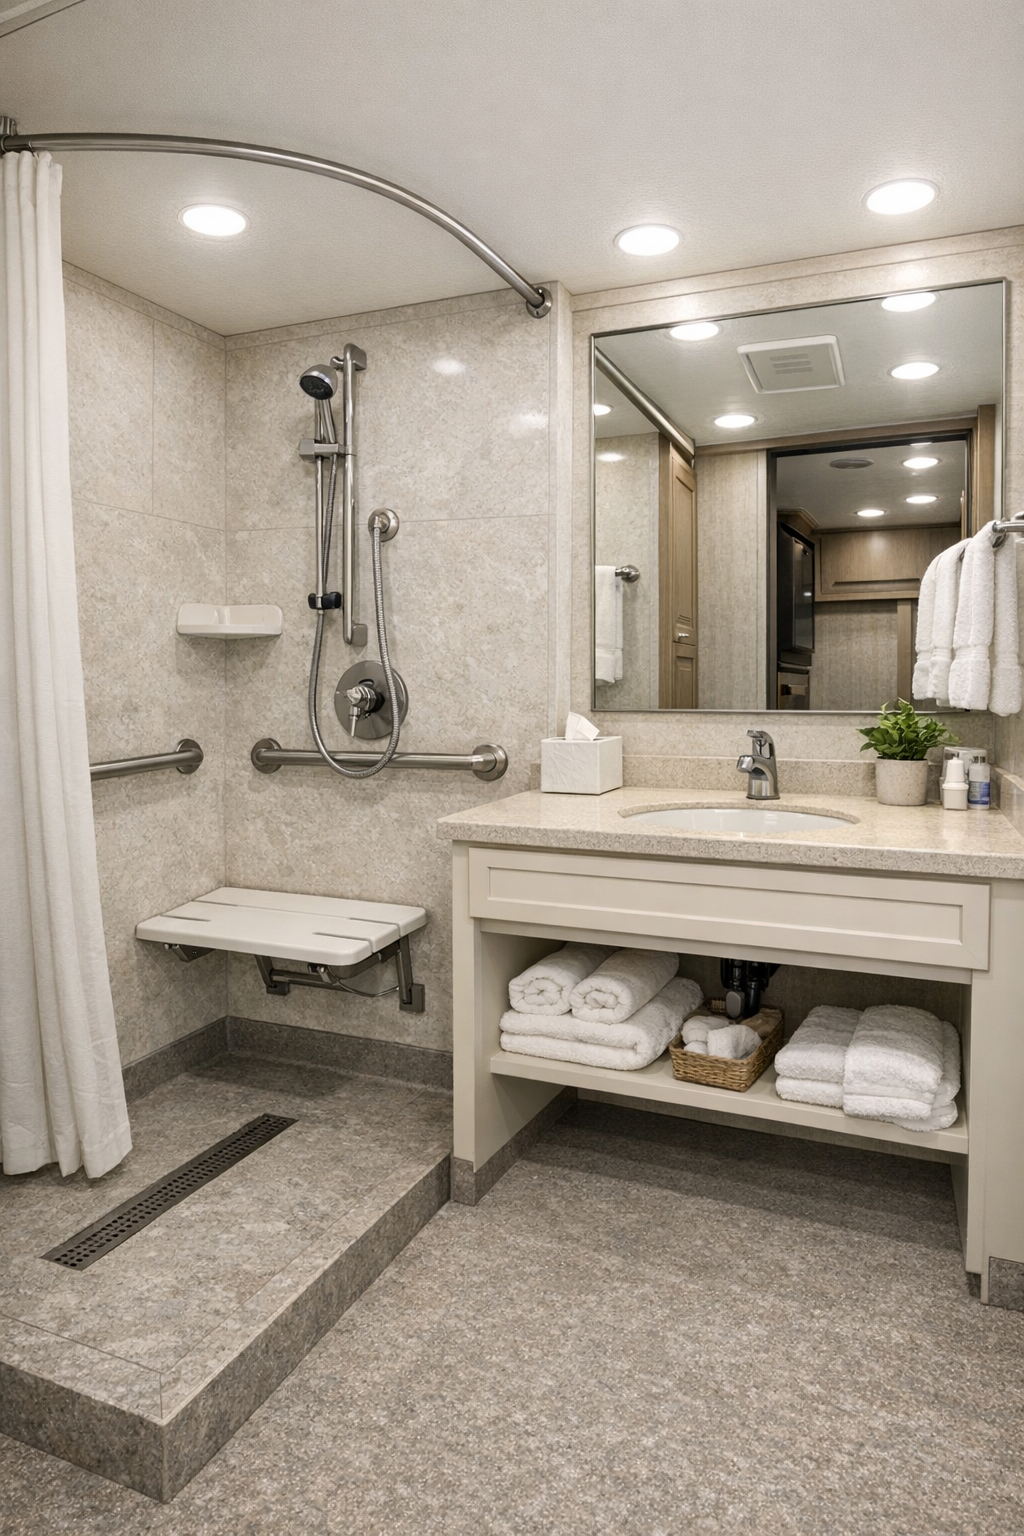
The bathroom is one of the smartest rooms in the camper, and it proves that utility does not have to come at the expense of beauty. The layout prioritizes easy movement and support, with a barrier-free shower, secure grab bars integrated in a finish that matches the rest of the hardware, and a vanity that offers both storage and accessible clearance. Surfaces are kept light and hygienic without feeling sterile: pale stone-look walls, a slip-resistant floor in a soft gray-beige, and a creamy vanity front that ties back to the kitchen.
There is a plainspoken elegance in the way everything is resolved. A frameless shower screen keeps the room visually open, while a large mirror doubles the sense of space and bounces light around generously. The fixtures are clean-lined and durable, more farmhouse practical than fancy hotel polished, and the towels add a little softness in white and muted red. In a smaller home, a bathroom that feels safe, bright, and easy to maintain is worth its weight in gold, and this one has that reassuring, well-made quality I always appreciate.
Other Areas
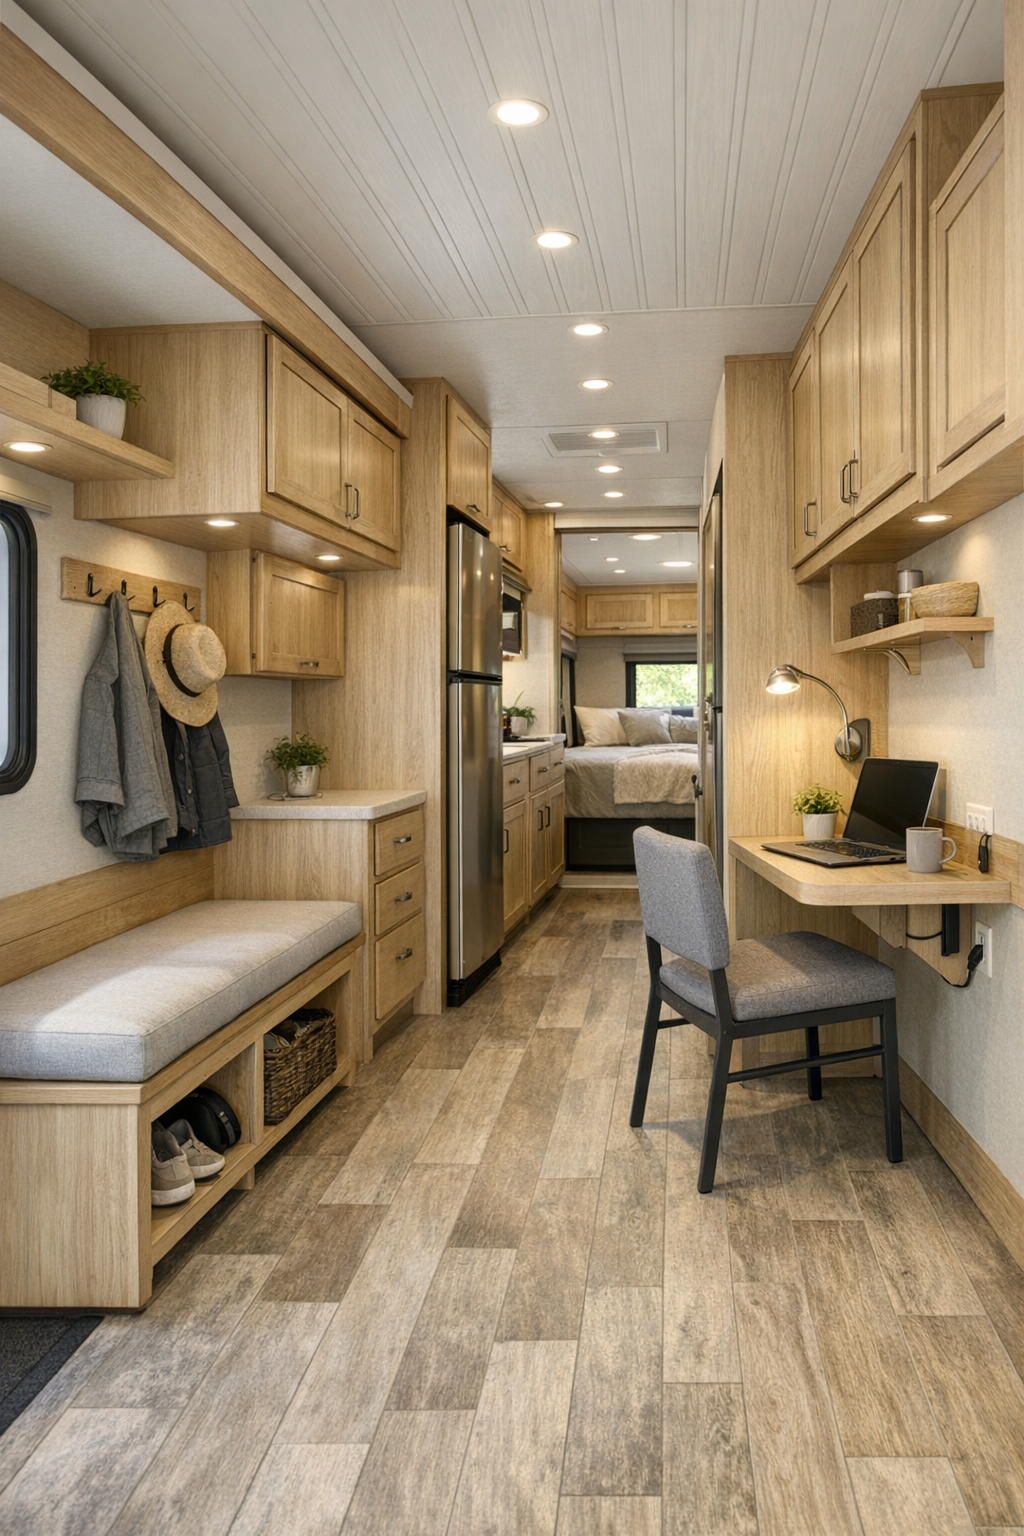
Beyond the main rooms, the circulation spaces and built-in storage deserve a good deal of praise. Hallway widths are generous for a camper, and the transitions between zones are smooth and uninterrupted, which lends the whole interior an unusual sense of calm. Overhead cabinets are balanced by lower storage that is easier to reach, and little built-in niches near the entry and sleeping area offer places for books, keys, folded throws, or a basket of snacks for the road. These are not flashy details, but they are the ones that make daily life more gracious.
I also imagine a compact workstation or multipurpose counter tucked along one wall, with a simple chair, a charging outlet, and a shelf above for maps, recipes, or family photographs. Near the entry, durable flooring and a modest bench or landing zone help the camper function like a real home instead of a temporary shell. Even the ceiling treatment, likely kept light and subtly paneled, helps stretch the space upward. It all feels carefully stitched together, the way a favorite quilt is: practical pieces joined with patience until they become something both useful and lovely.
Why You'd Live Here
You would live here because it offers something many larger homes never quite manage: genuine ease. This camper does not just look attractive in photographs; it appears built around the rhythms of real life, with rooms that support movement, cooking, resting, and gathering in a natural way. The accessible features are woven so thoughtfully into the design that the result feels graceful from end to end, and that is no small achievement. For anyone who believes comfort should be shared widely and beautifully, there is much to admire here.
And then there is the feeling of it, which matters just as much as the floor plan. The ruby exterior has spirit, the interior has softness, and together they create a home that feels both cheerful and grounded. I think that is why it stays with me. It brings together craftsmanship, practicality, and a kind of modest warmth that reminds me of the best kitchens, the best porches, and the best family trips: not extravagant, but memorable in all the ways that count.