
This tiny home wraps accessibility in a calm, beautiful package, and I was smitten with it the minute I started picturing its soft sage exterior against a quiet natural setting. The overall style feels modern cottage with a Scandinavian lean—clean-lined but never cold, practical without giving up charm. As a concept design, it shows how much grace and comfort can fit into a smaller footprint when every inch is handled with care.
What makes this home special to me is the way it supports everyday living so thoughtfully. The wider passages, easy transitions, layered lighting, and smart storage all work behind the scenes, while the visible details—oak tones, matte finishes, creamy walls, textured fabrics, and that gentle green—make the whole place feel restful and welcoming. It is the sort of home that seems ready for slow mornings, family suppers, and guests who instantly feel at ease.
Exterior
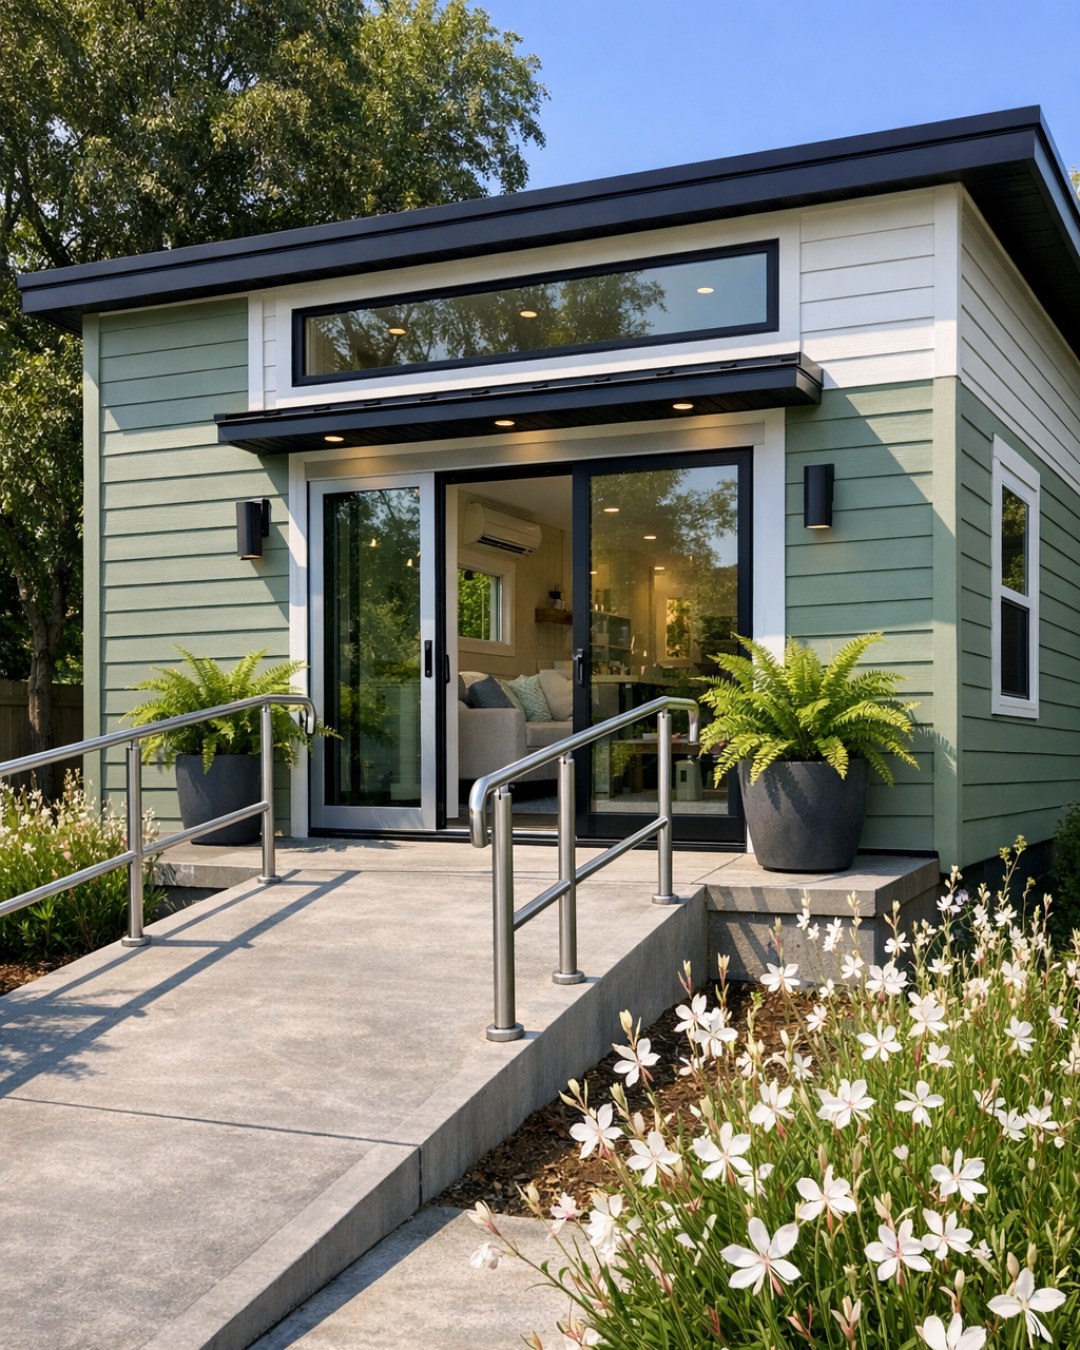
From the outside, this home has a fresh sage facade that immediately softens the compact structure and helps it settle beautifully into the landscape. The cladding appears to be a durable painted fiber cement or vertical wood siding with a matte finish, paired with crisp off-white trim and a warm natural wood soffit that gives the exterior a more custom, residential feel. A low-slope roofline keeps the silhouette clean and contemporary, while broad windows bring in plenty of daylight and hint at the openness inside.
The accessibility features are integrated with a light touch, which I always appreciate. Instead of feeling added on, the gently graded entry path, flush threshold, and generous covered porch read as part of the design itself. I can picture a pair of simple planters near the door, an easy-to-reach bench for slipping off shoes, and enough turning space outside to make arrivals feel comfortable rather than cramped. It is tiny, yes, but it has presence—and more importantly, it has kindness built into the bones.
Living Room
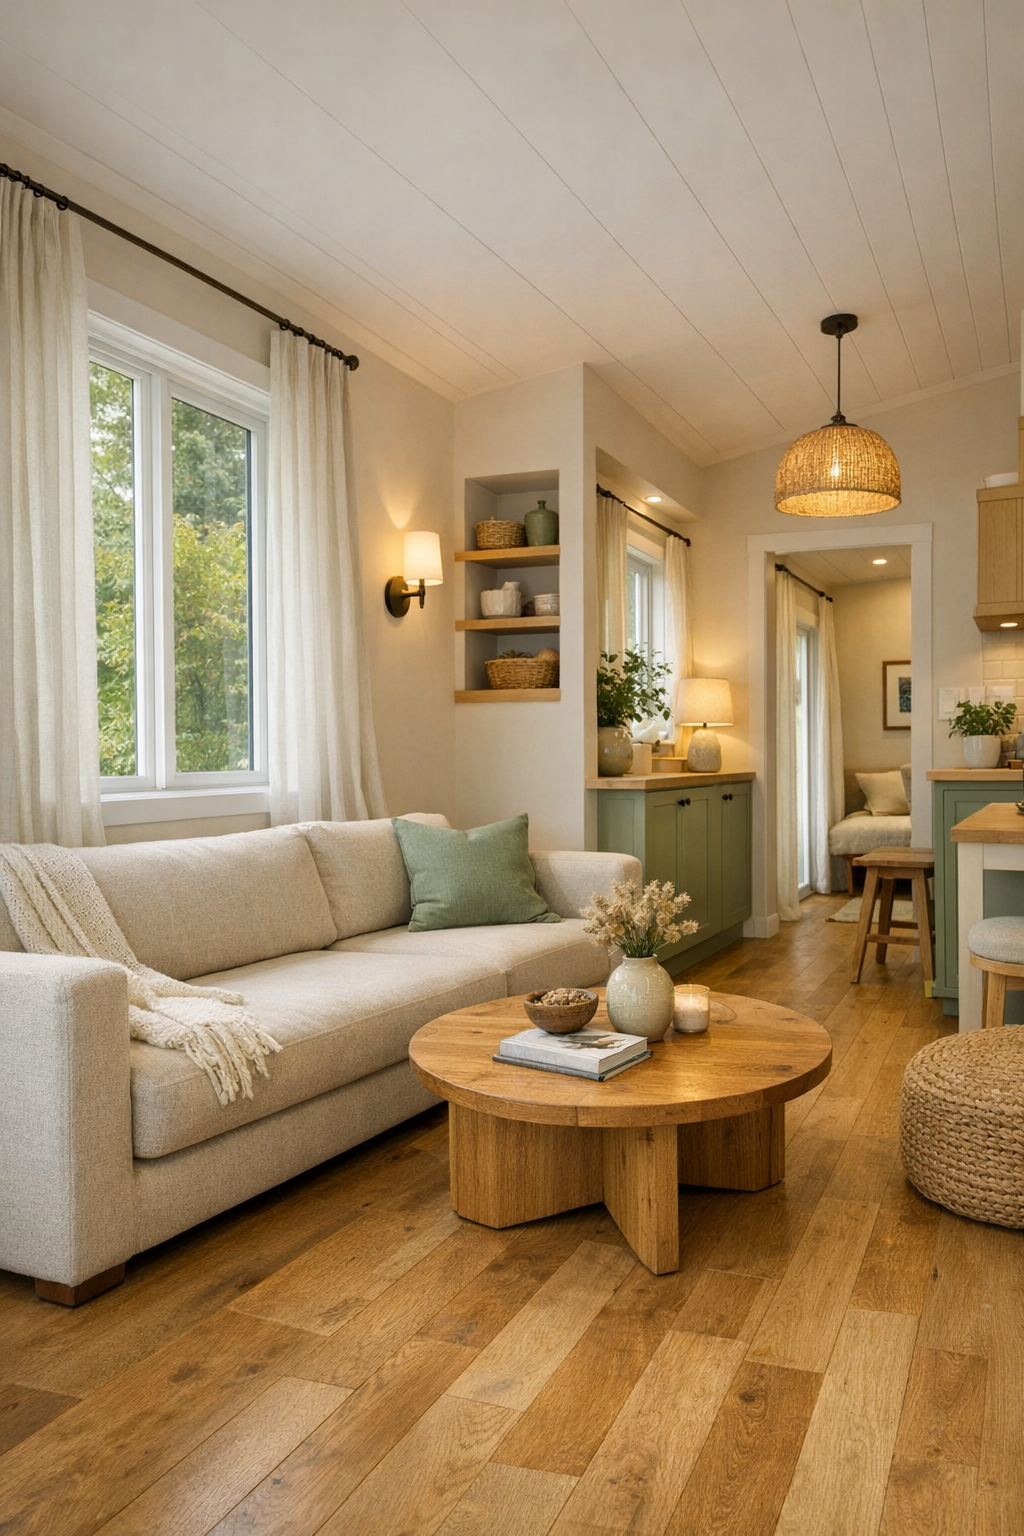
The living room is compact but wonderfully open, arranged so movement feels easy from every direction. A low-profile sofa in a washable oatmeal fabric anchors the space without blocking sightlines, and I would pair it with a rounded wood coffee table that softens circulation paths and keeps sharp corners out of the way. The palette stays quiet—sage accents, creamy white walls, honeyed oak flooring, and touches of black in the hardware and lamp bases—so the room feels airy and settled rather than busy.
What really makes this space work is the mix of comfort and practicality. Natural light pours in through oversized windows dressed in simple linen panels, and in the evening, layered lighting from a floor lamp, discreet sconces, and dimmable ceiling fixtures keeps the room cozy without glare. I can easily imagine a big basket for throw blankets, a slim media console with closed storage for games and extra cords, and a couple of movable poufs that can become extra seating when family drops by for soup and a movie night.
Dining Room
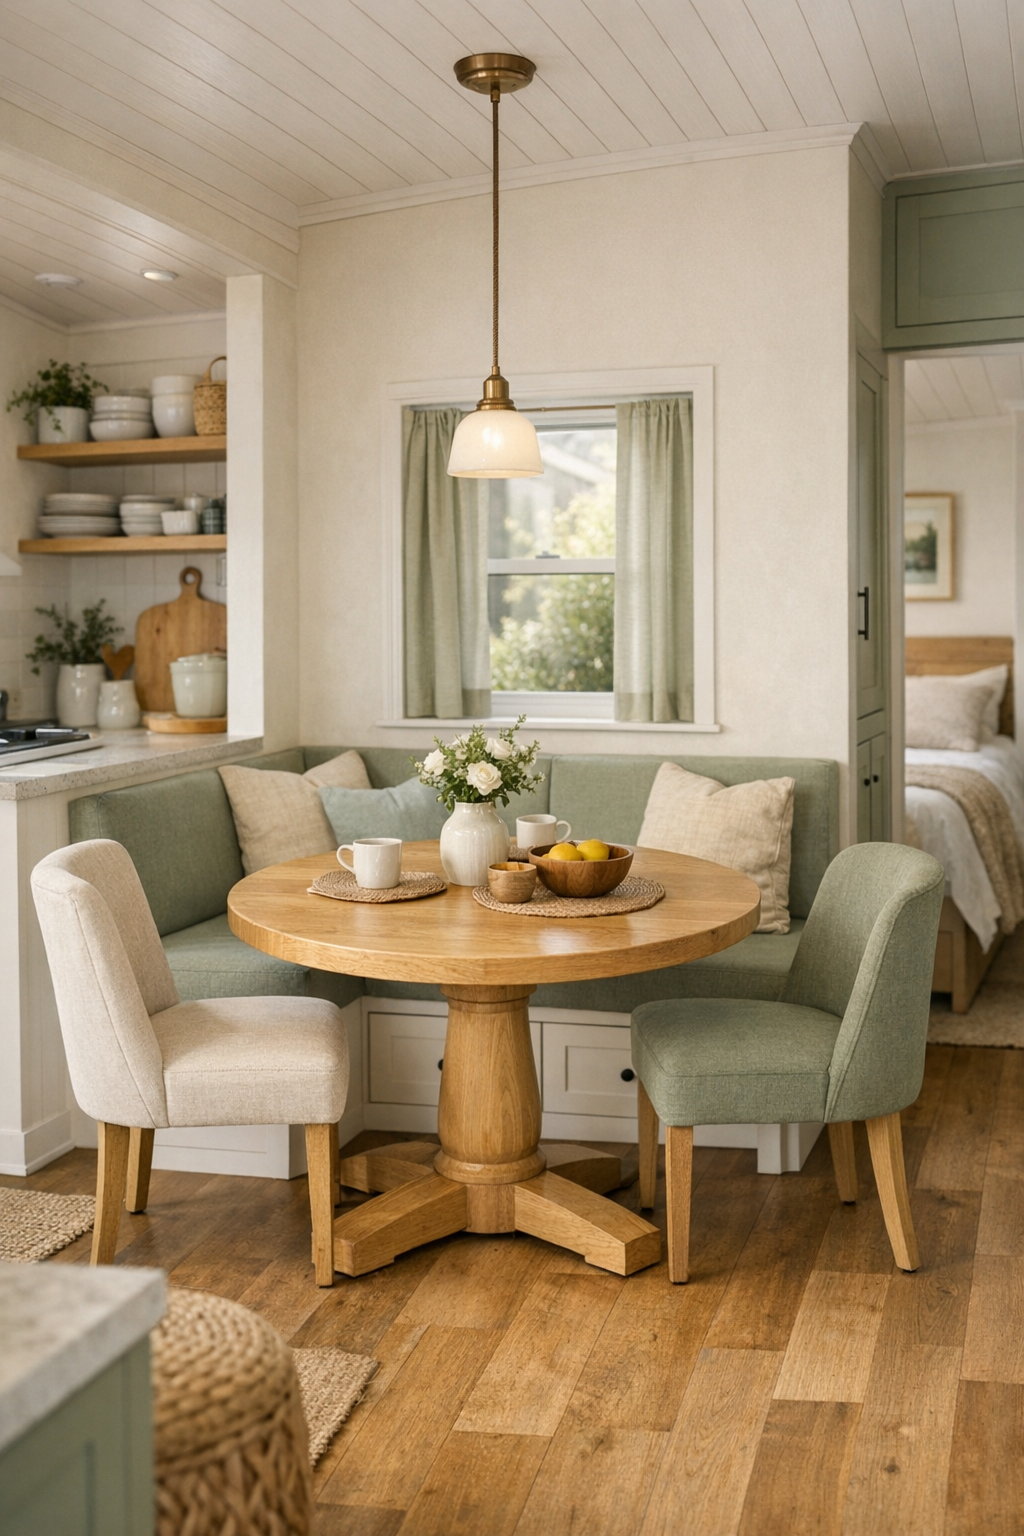
The dining area is woven right into the main living space, and that makes it feel especially warm and social. Instead of a bulky table, I picture a round pedestal table in light oak or ash, which gives everyone a little more leg room and keeps circulation simple. Upholstered dining chairs with supportive backs bring comfort to longer meals, and the finish palette stays in step with the rest of the house: soft white, pale wood, muted green, and brushed metal accents that catch the light without feeling flashy.
If I were setting this up for my own family, I would love how flexible it is. A built-in banquette along one wall could hide storage for placemats, puzzles, or the serving dishes you only pull out when company comes, and it would also make the dining corner feel tucked in and cozy. Above the table, a small pendant with a diffused shade would cast a gentle glow that makes even a quick weeknight meal feel a bit more intentional—and for picky eaters, a round table like this helps everyone feel included in the conversation.
Kitchen
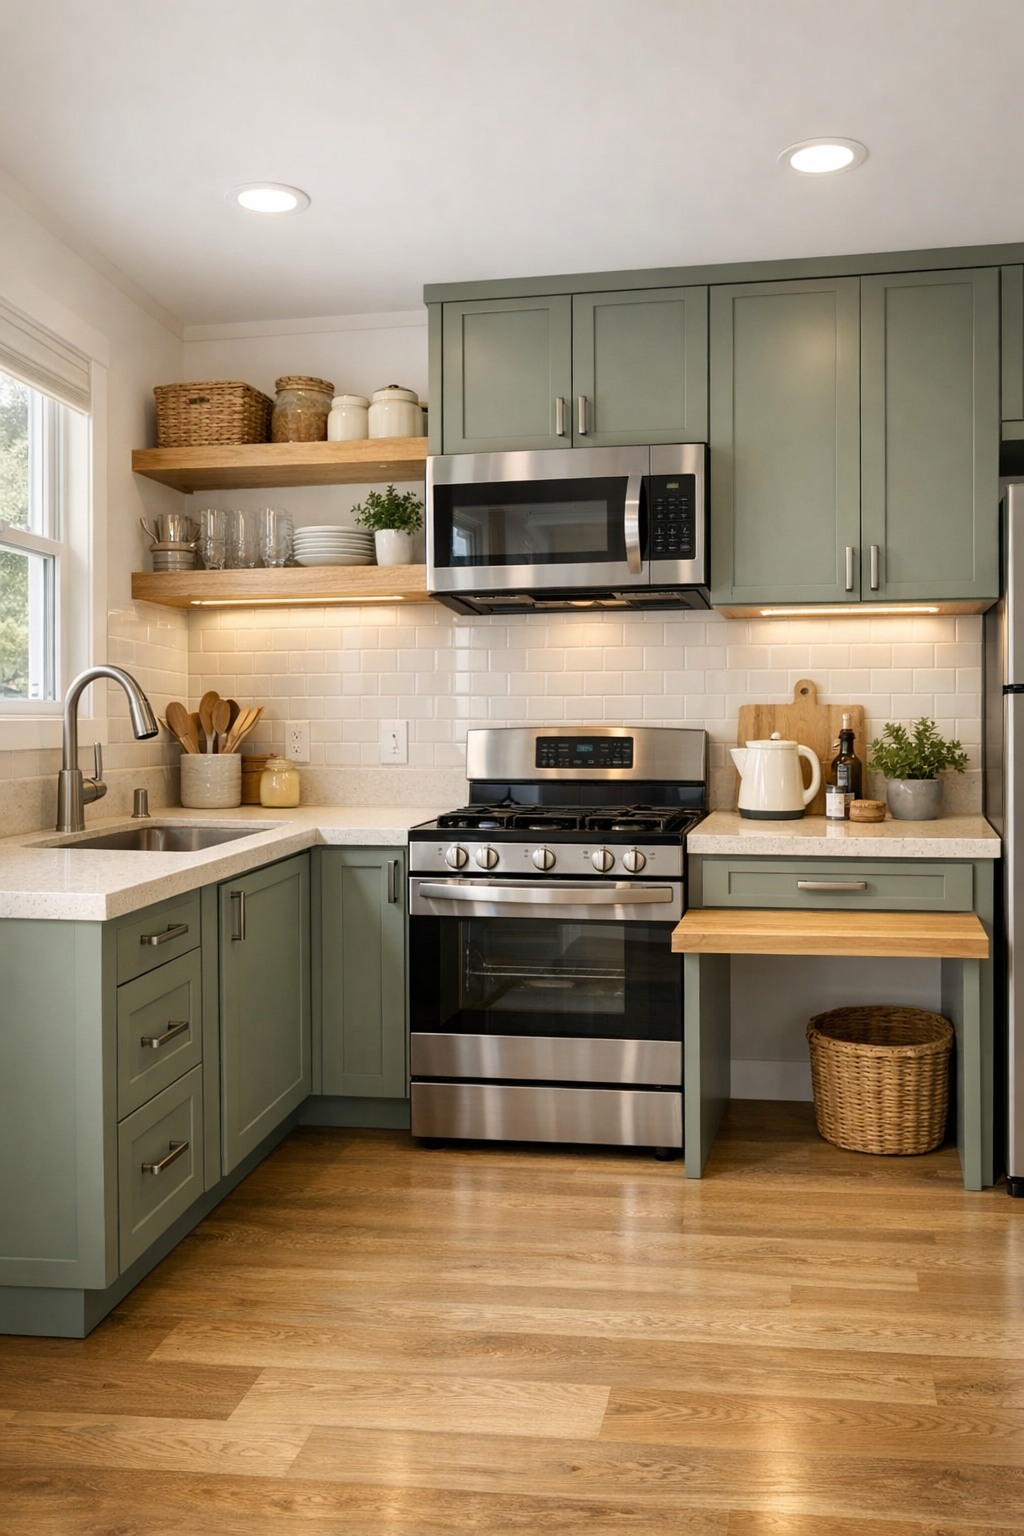
The kitchen may be small, but it is doing a lot of beautiful work. Flat-panel cabinetry in a muted sage tone gives it identity without overwhelming the room, and I love the way that color would play against a warm white backsplash, pale quartz counters, and simple oak shelving. The hardware is likely a matte black or brushed nickel, chosen for contrast and easy grip, and the sink is positioned to take advantage of natural light, which always makes kitchen chores feel just a little lighter.
This is the kind of kitchen I can imagine truly cooking in, not just admiring. The layout keeps the work triangle efficient while allowing for accessible clearances, and details like deep drawers, pull-out pantry storage, and under-cabinet lighting would make daily life smoother for everybody. I can picture setting out toppings for baked potatoes or taco bowls here and letting everyone build their own plate—always a lifesaver when feeding family and friends with different tastes. It feels streamlined, but still deeply homey.
Bedroom
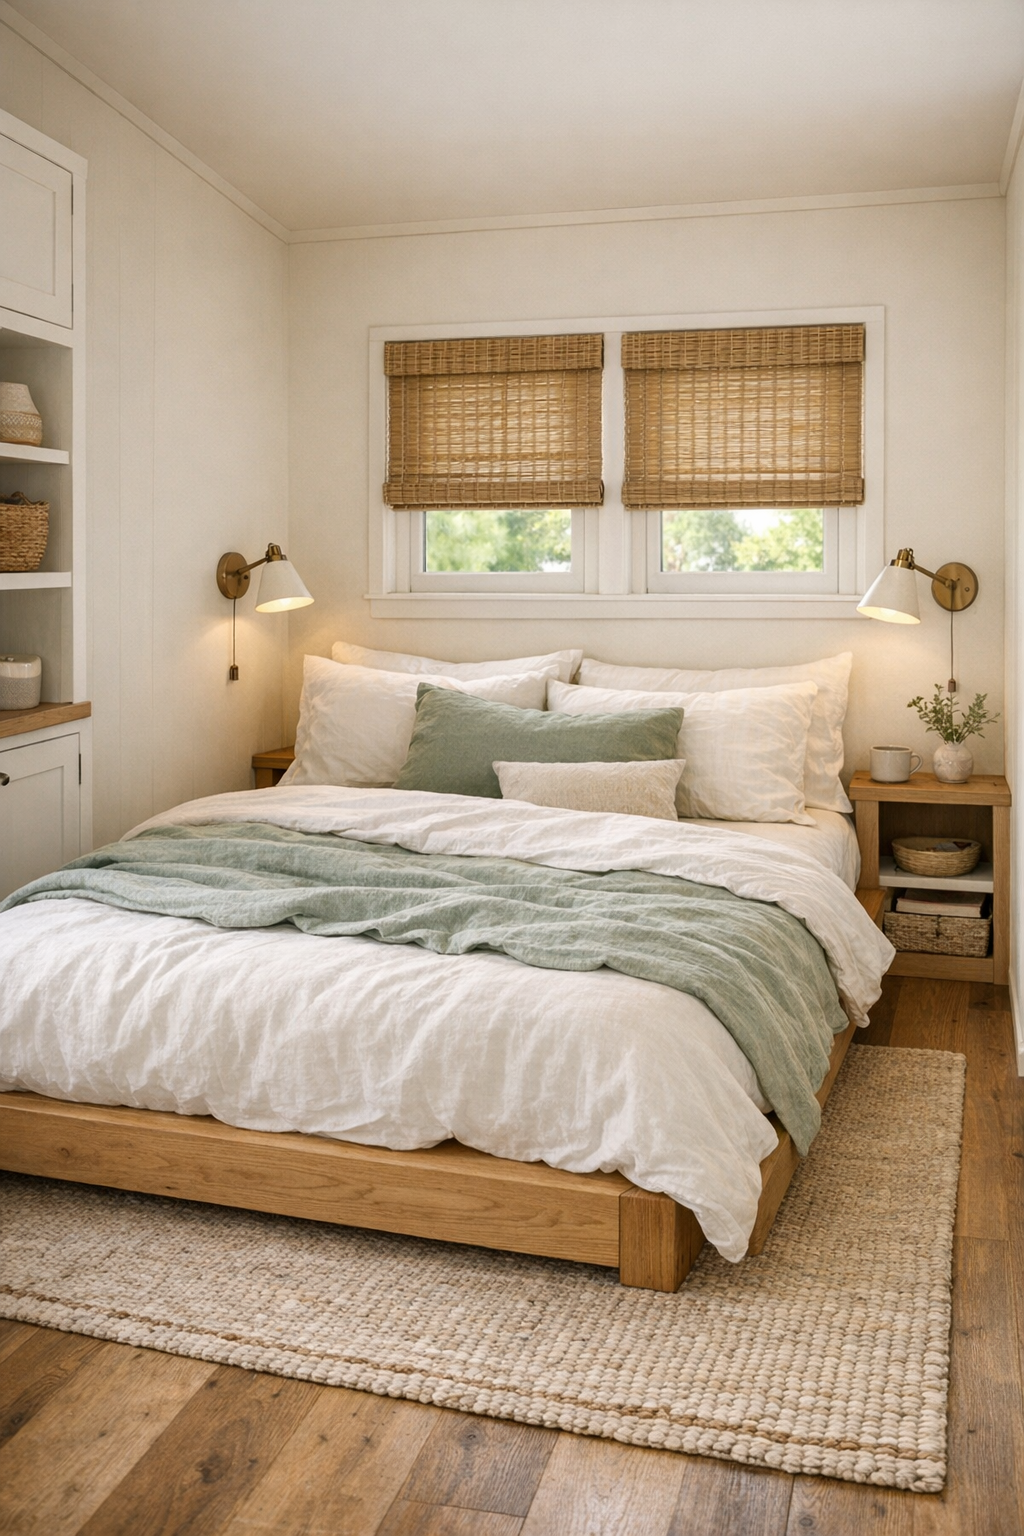
The bedroom carries the same peaceful tone as the main living areas, but with a slightly cocooning feel that makes it especially inviting. A low bed frame in natural oak keeps the room grounded, while layered bedding in soft white, sage, and sandy flax tones adds texture without clutter. Rather than crowding the space with oversized furniture, the design leans on built-in night ledges, wall-mounted reading lights, and tailored storage so the room stays open and easy to move through.
I also appreciate how the bedroom can feel restorative without becoming precious. The window placement would matter a lot here, bringing in morning light while still allowing privacy through woven shades or soft drapery. A washable area rug underfoot adds warmth, and a narrow wardrobe with organized interior storage helps keep things tidy. In a home this size, calm is a design material all its own, and this bedroom uses it beautifully.
Bathroom
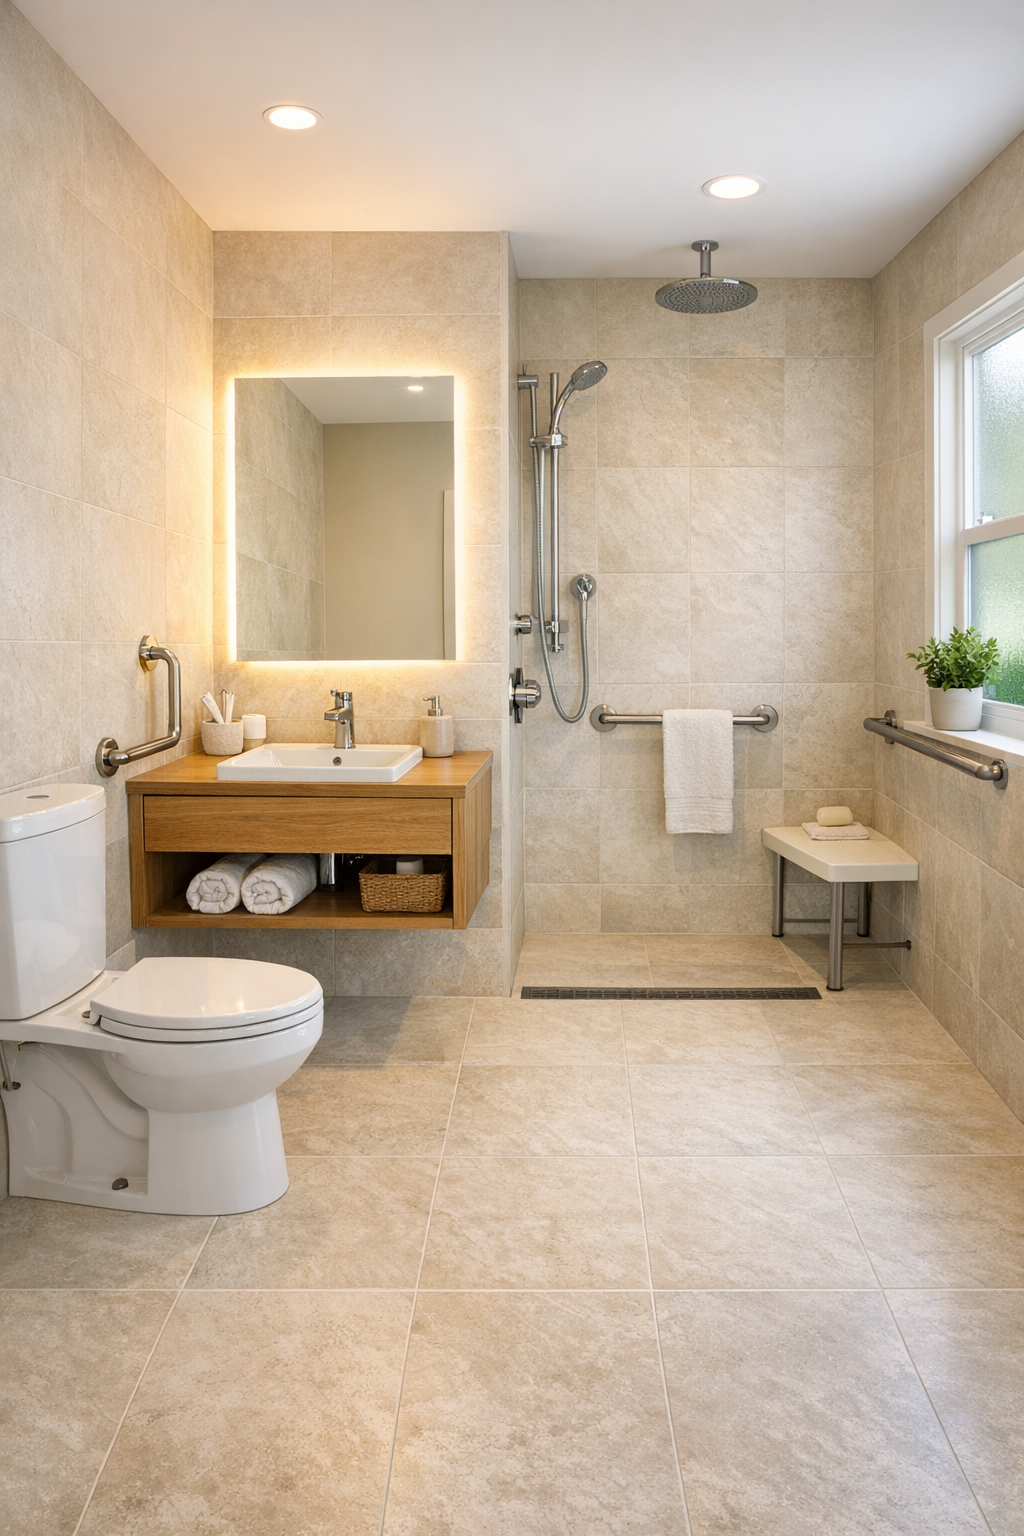
The bathroom is where this home's thoughtful planning really shines. It appears designed for ease, with a curbless shower, comfortable clearances, and a vanity that keeps essentials within easy reach while still looking polished. Large-format tile in a warm ivory or pale stone finish helps the room feel bigger and reduces visual busyness, while a floating wood vanity introduces warmth and keeps the look connected to the rest of the home.
I would want good lighting in a bathroom like this, and this one seems to understand that. A softly backlit mirror, recessed ceiling lights, and daylight from a privacy window would make the room bright but gentle. Matte fixtures in black or brushed nickel add a subtle modern edge, and details like open towel storage, grab bars integrated neatly into the design, and a handheld showerhead make the room practical in the best possible way. It feels clean, calm, and dignified.
Other Areas
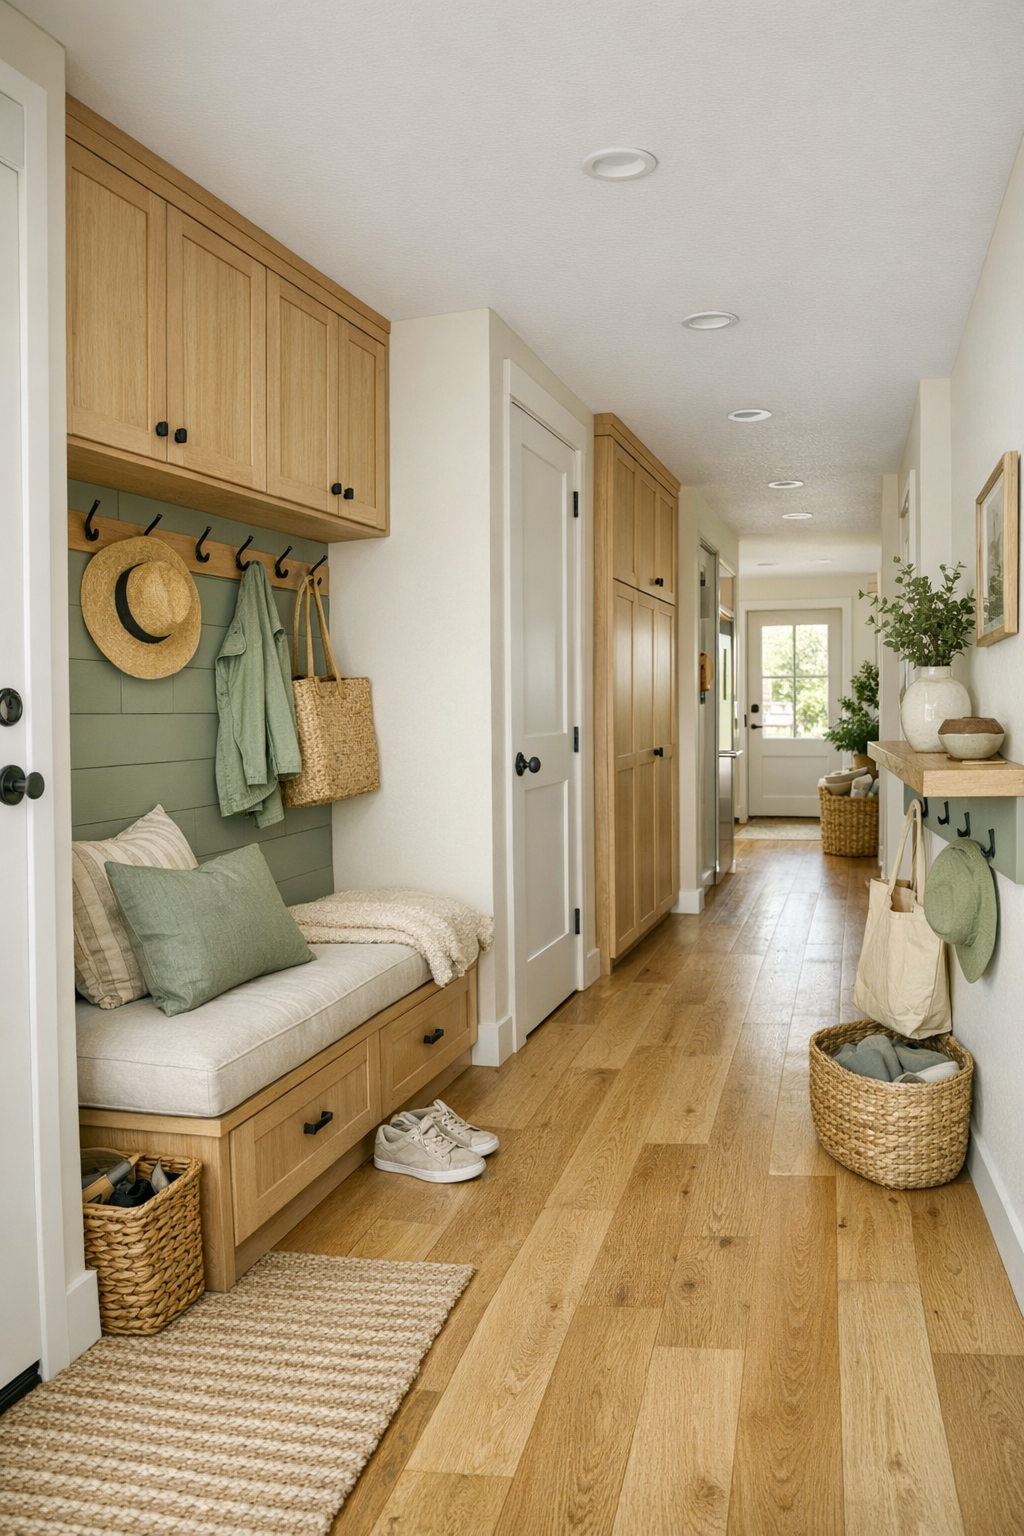
In a tiny home, the in-between spaces have to earn their keep, and here they do it gracefully. The entry nook, circulation paths, and built-in storage zones are likely designed as part of the architecture rather than afterthoughts. I can imagine a slim hall cabinet for coats and pantry overflow, a bench with concealed storage, and open shelving styled just enough to feel personal without stealing precious breathing room. Every transition seems intended to be smooth, open, and intuitive.
If there is a loft-free approach here—and I think that would suit the accessibility goals beautifully—it allows the whole home to live on one level with a pleasing sense of continuity. That means the eye can travel from one zone to the next without interruption, making the space feel larger than it is. Even a small laundry closet or utility area could be made attractive with matching cabinetry, good task lighting, and easy-to-reach storage. In my experience, those little practical corners are what make a home genuinely livable.
Why You'd Live Here
You would live here because it proves that small can still feel generous. This home offers beauty, accessibility, and comfort in equal measure, and that is not something I ever take for granted. The finishes are soft and timeless, the layout is intuitive, and the mood is wonderfully settled—just the kind of place where daily routines can feel less rushed and more cared for.
I also think you would live here because it understands real life. It makes room for quiet mornings, manageable cleaning, simple entertaining, and meals that gather people together without fuss. For a parent like me, that matters a lot. A home does not need excess square footage to be memorable; it just needs thoughtfulness, warmth, and a design that helps everyone feel welcome. This one has all three.