
There’s something immediately calming about this accessible coastal farmhouse houseboat: it takes the easygoing palette of a shoreline retreat and pairs it with the practical clarity of a well-planned small home. From the first glance, I’m drawn to the crisp white envelope, pale natural wood, and soft blue-gray accents that echo water, sky, and weathered dock boards without ever slipping into cliché. The overall mood is bright, breezy, and grounded, with spaces that feel carefully edited so movement stays effortless and every finish earns its place.
What makes this home especially memorable, even as a concept design, is how gracefully it blends charm with usability. I see broad passages, gentle transitions, layered lighting, and thoughtfully scaled furnishings that support comfort without sacrificing style. It has the warmth of a farmhouse kitchen, the serenity of a compact coastal getaway, and the ingenuity of a floating home, all wrapped into one interior that feels both inviting and intelligently composed.
Exterior
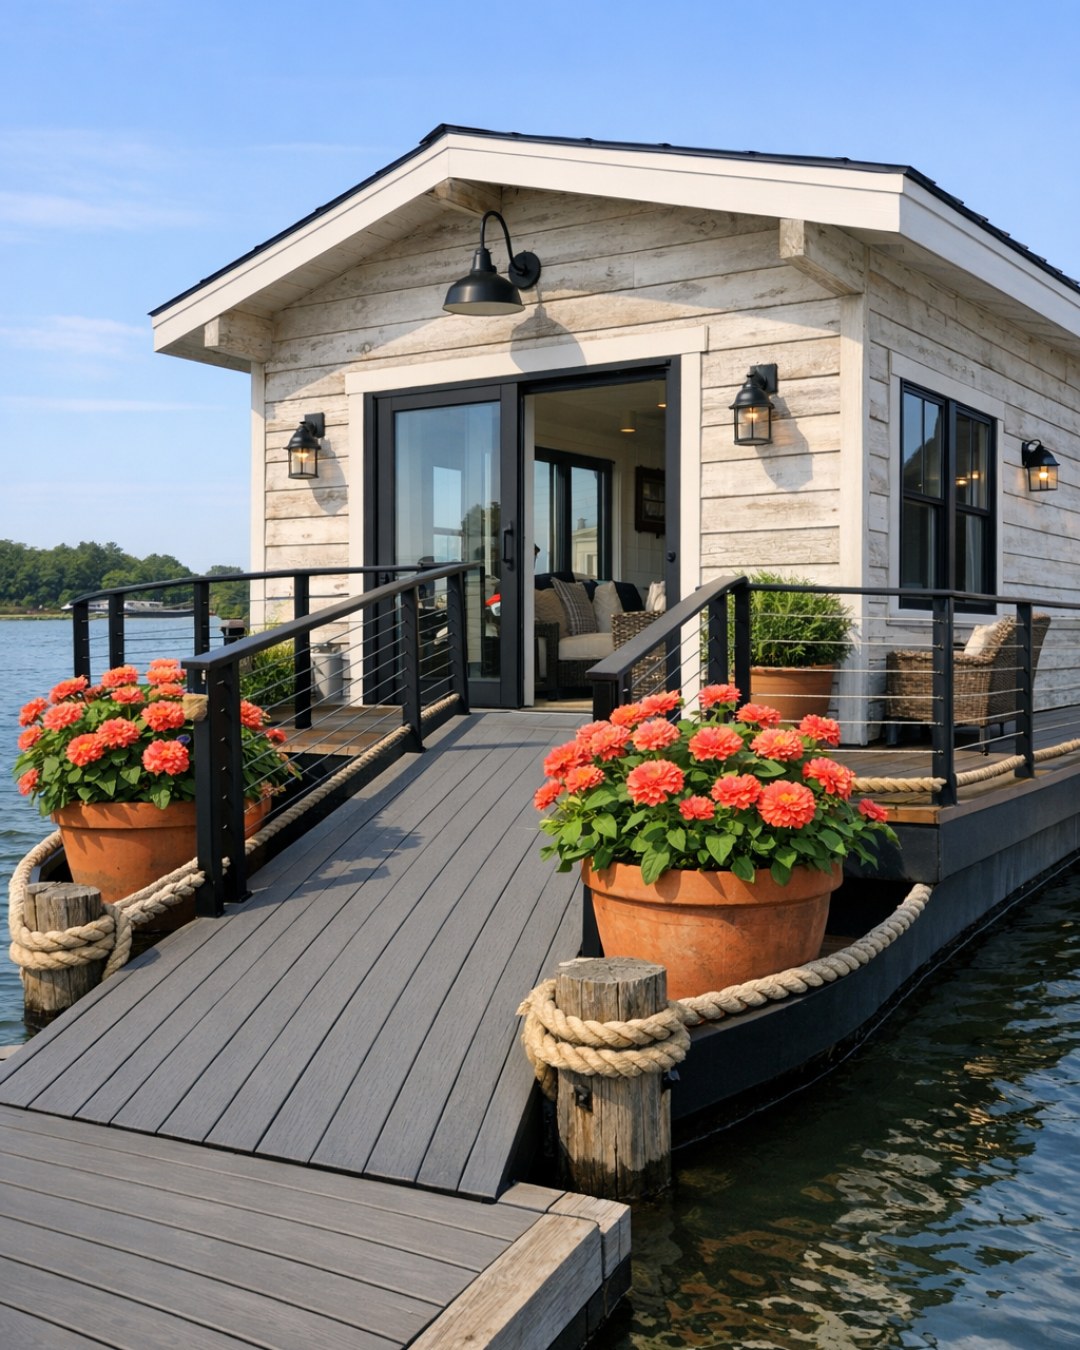
The exterior balances farmhouse familiarity with marine practicality in a way I find very appealing. Vertical board-and-batten siding in a clean, soft white gives the structure a timeless rhythm, while a muted metal roof in driftwood gray keeps the profile crisp and durable. Black-framed windows add just enough contrast, and their generous scale helps the houseboat feel open rather than enclosed. Along the perimeter, pale composite decking introduces a dock-friendly texture underfoot, and simple cable railings preserve the view while keeping the lines visually light.
Accessibility is handled with a welcome sense of calm rather than announcement. A wide entry approach, flush thresholds, sturdy handrails, and a covered front deck make arrival feel easy and protected in changing weather. I especially like the way the exterior avoids fuss: shaker-style detailing is restrained, planters are low and salt-tolerant, and the seating zone is arranged to allow comfortable circulation. The result is polished but never precious, which is exactly what I want from a home that lives so close to the elements.
Living Room
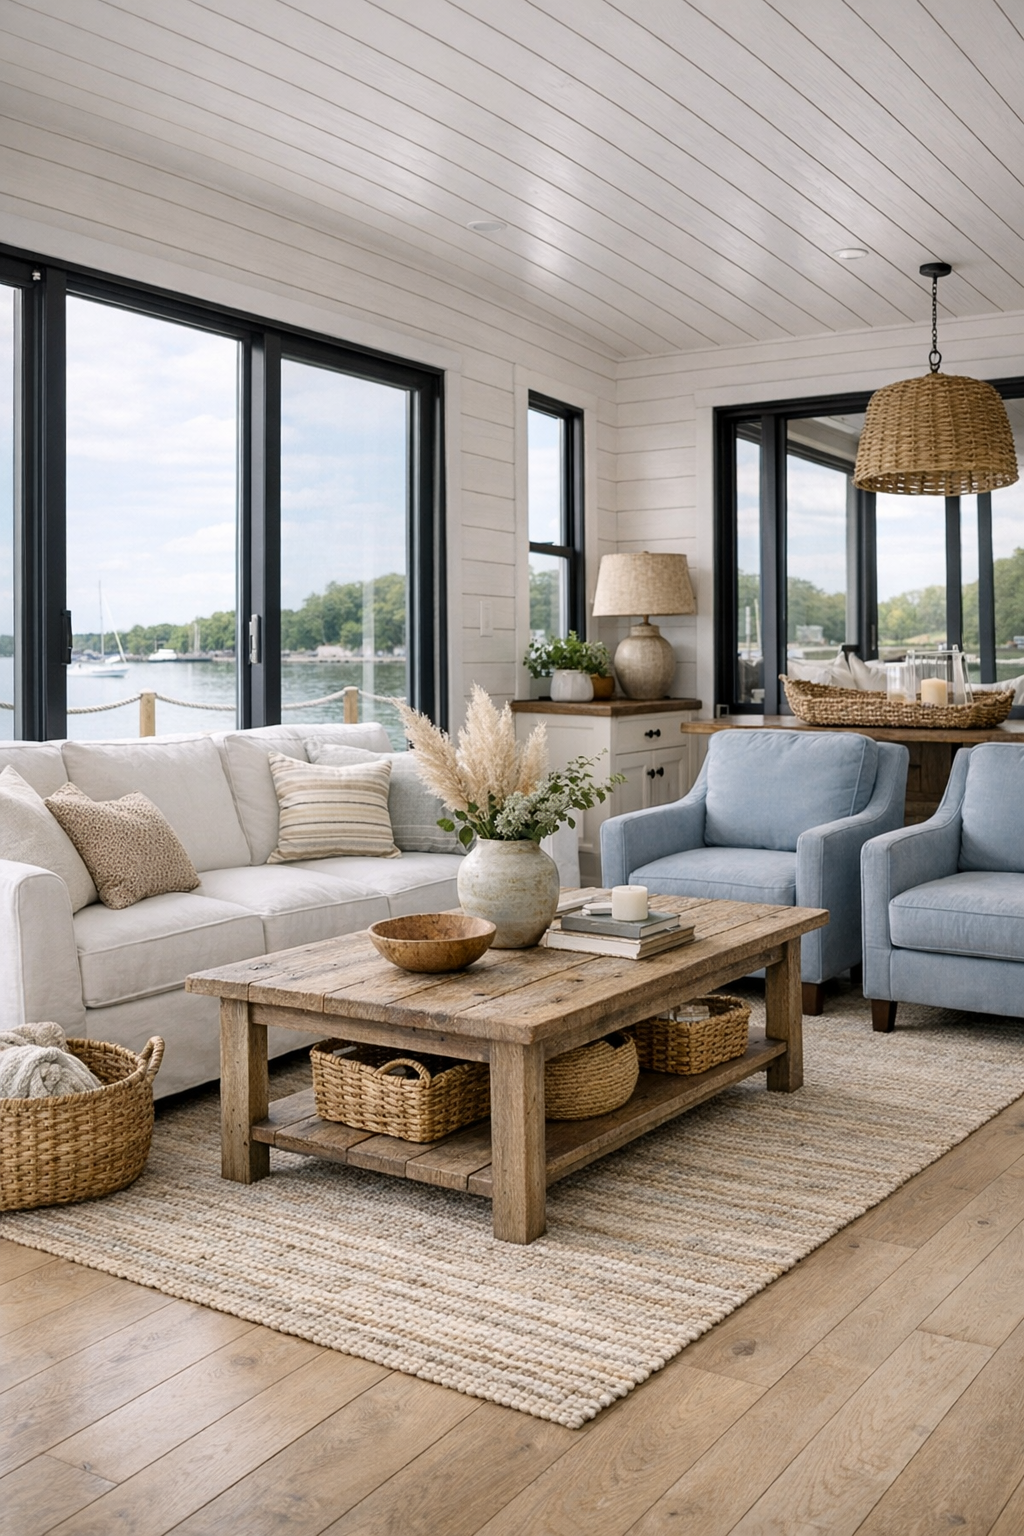
The living room is where the coastal farmhouse idea really softens into something deeply livable. A slipcovered sofa in warm ivory anchors the main wall, paired with two compact lounge chairs in faded blue performance fabric that nod to the water outside. Underfoot, a flatwoven rug in a sandy oatmeal tone brings subtle pattern without creating visual clutter, and the flooring, a pale white oak with a matte finish, runs continuously to stretch the room. The circulation path is generous and uncomplicated, with rounded furniture corners and a layout that keeps the center of the room open.
What I appreciate most here is the layered light. Natural light pours through broad windows, bouncing off painted shiplap walls in a soft white that never feels stark. In the evening, a pair of shaded sconces and a simple linen pendant create a warmer, lower glow that makes the room feel intimate. There’s texture everywhere you need it: knit throws, nubby pillows, woven baskets, and a lightly washed wood coffee table that feels sturdy enough for a tray of tea or a stack of cookbooks. It’s the kind of room that invites conversation, reading, or simply watching the water shift through the glass.
Dining Room
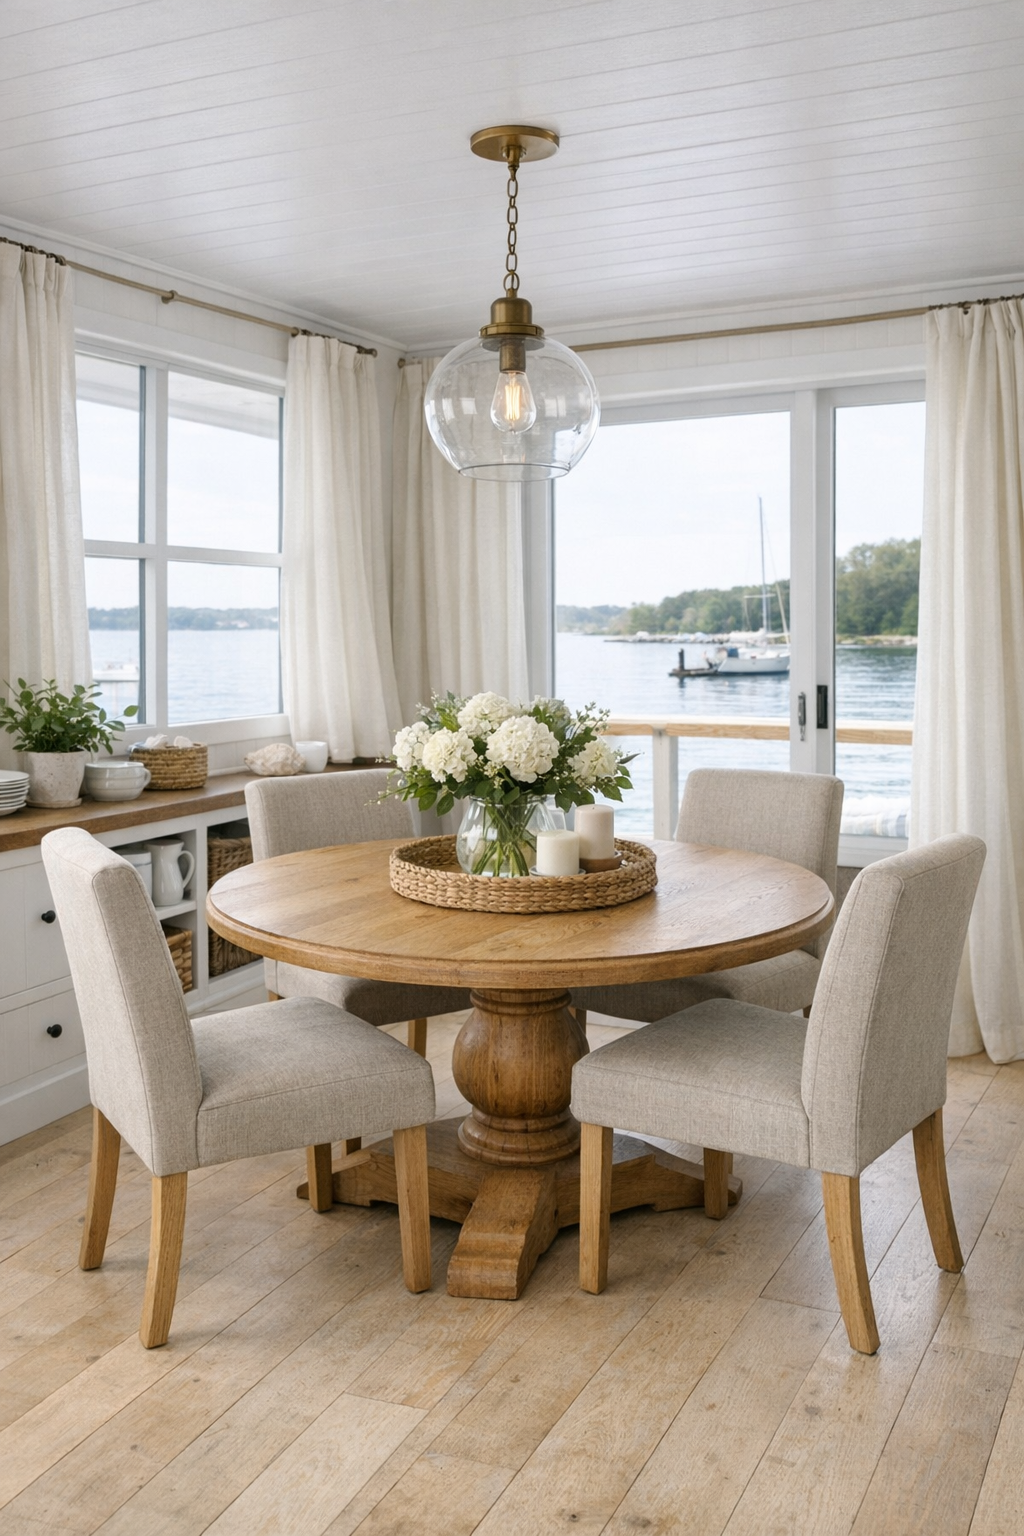
The dining area is compact but beautifully resolved, tucked into a window-lined corner where the view becomes part of the table setting. A round pedestal table in natural oak is a smart choice here; it softens circulation, eliminates sharp corners, and makes the room feel socially easy. The chairs are fully upholstered in a durable flax-colored fabric with supportive backs and enough comfort for long meals, which matters to me because the best dining rooms should encourage lingering. Overhead, a simple metal-and-glass pendant in a weathered nickel finish adds a faint nautical note without turning themed.
The palette stays disciplined, which helps the room breathe. White walls, light wood tones, and blue-gray accents keep the focus on light and proportion, while linen curtains filter daylight in a way that feels gentle and almost edible, like cream poured into tea. I also like the built-in storage along one side: a low hutch with reeded fronts, deep drawers, and an open serving ledge that would be perfect for setting out dishes, fruit, or a warm loaf of bread. It’s modest in scale, but it has that well-composed efficiency I always admire in smaller homes.
Kitchen
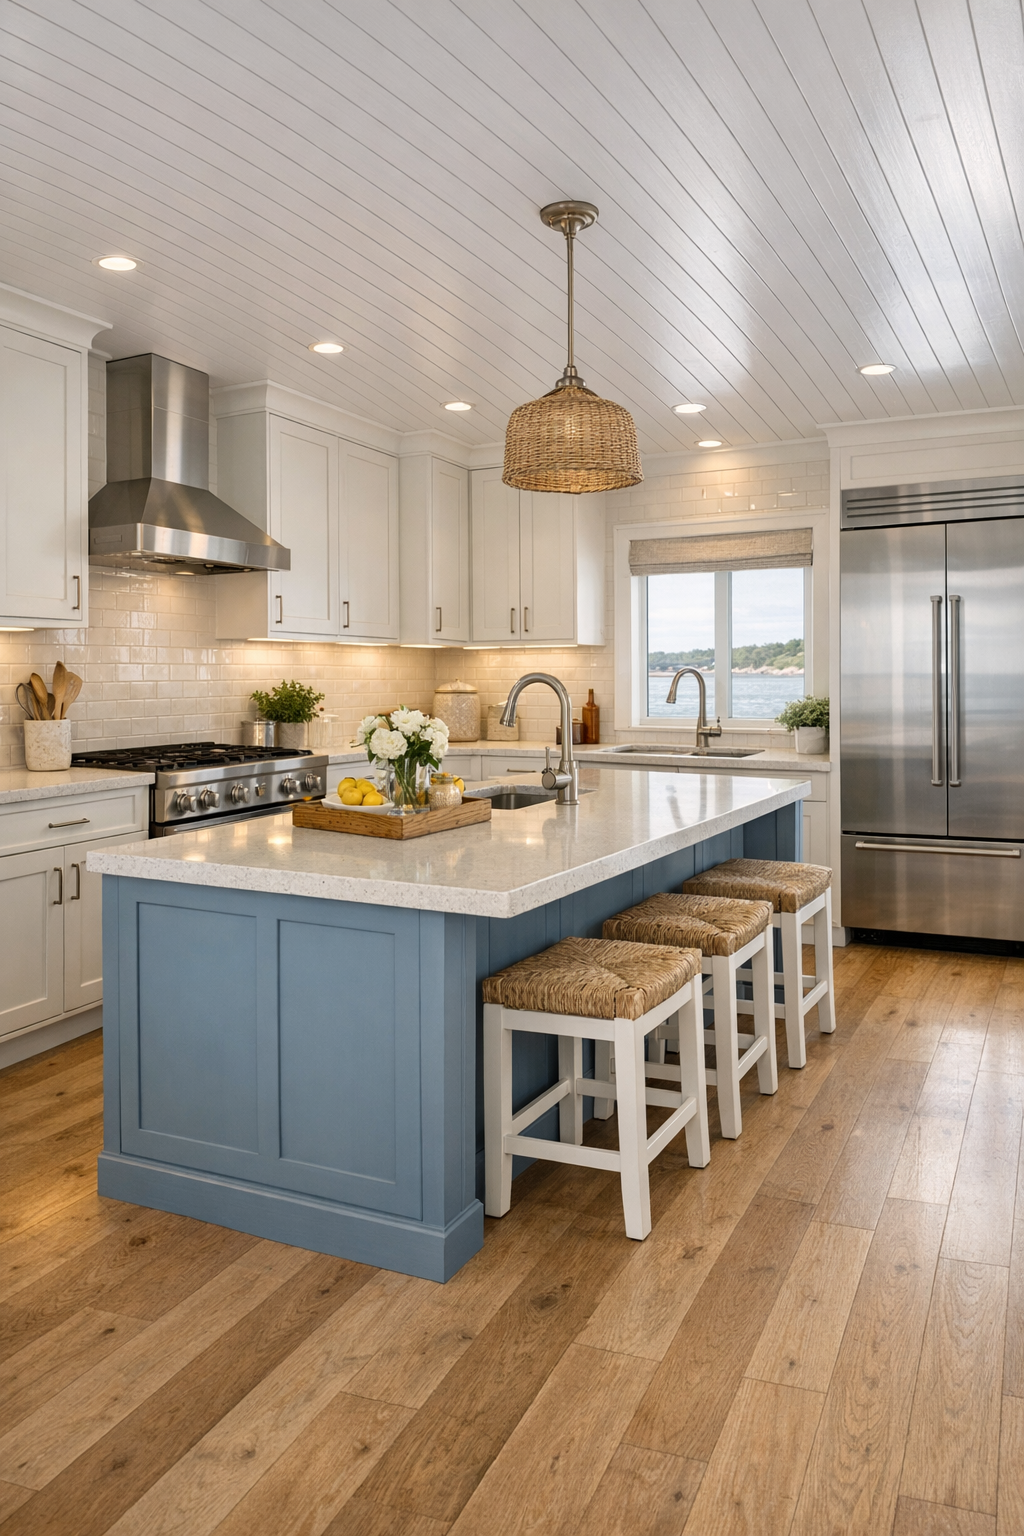
As someone who spends plenty of time thinking about how kitchens actually work, this one strikes me as especially well judged. The cabinetry is painted a creamy white with slim shaker fronts, paired with honed quartz countertops in a pale sand tone that hide wear gracefully. A soft blue-gray island adds contrast and gives the room a proper center, while open knee space at one section improves seated access without making the island look clinical. The hardware is brushed nickel, the faucet has a practical pull-down form, and the backsplash, a handmade-style ceramic tile in a glossy off-white, catches light like sea glass.
Functionally, the room is excellent. The aisle widths are generous, the appliance placement is sensible, and the under-cabinet lighting makes every surface feel usable rather than decorative. I’m especially taken with the pantry details: deep drawers for pots, vertical tray storage, pull-out shelves for dry goods, and a low, reachable section that keeps everyday tools close at hand. Even the styling feels honest to the space, with a wooden fruit bowl, simple crockery, and a few herbs by the window. It’s a kitchen that understands both beauty and dinner, which is my favorite kind.
Bedroom
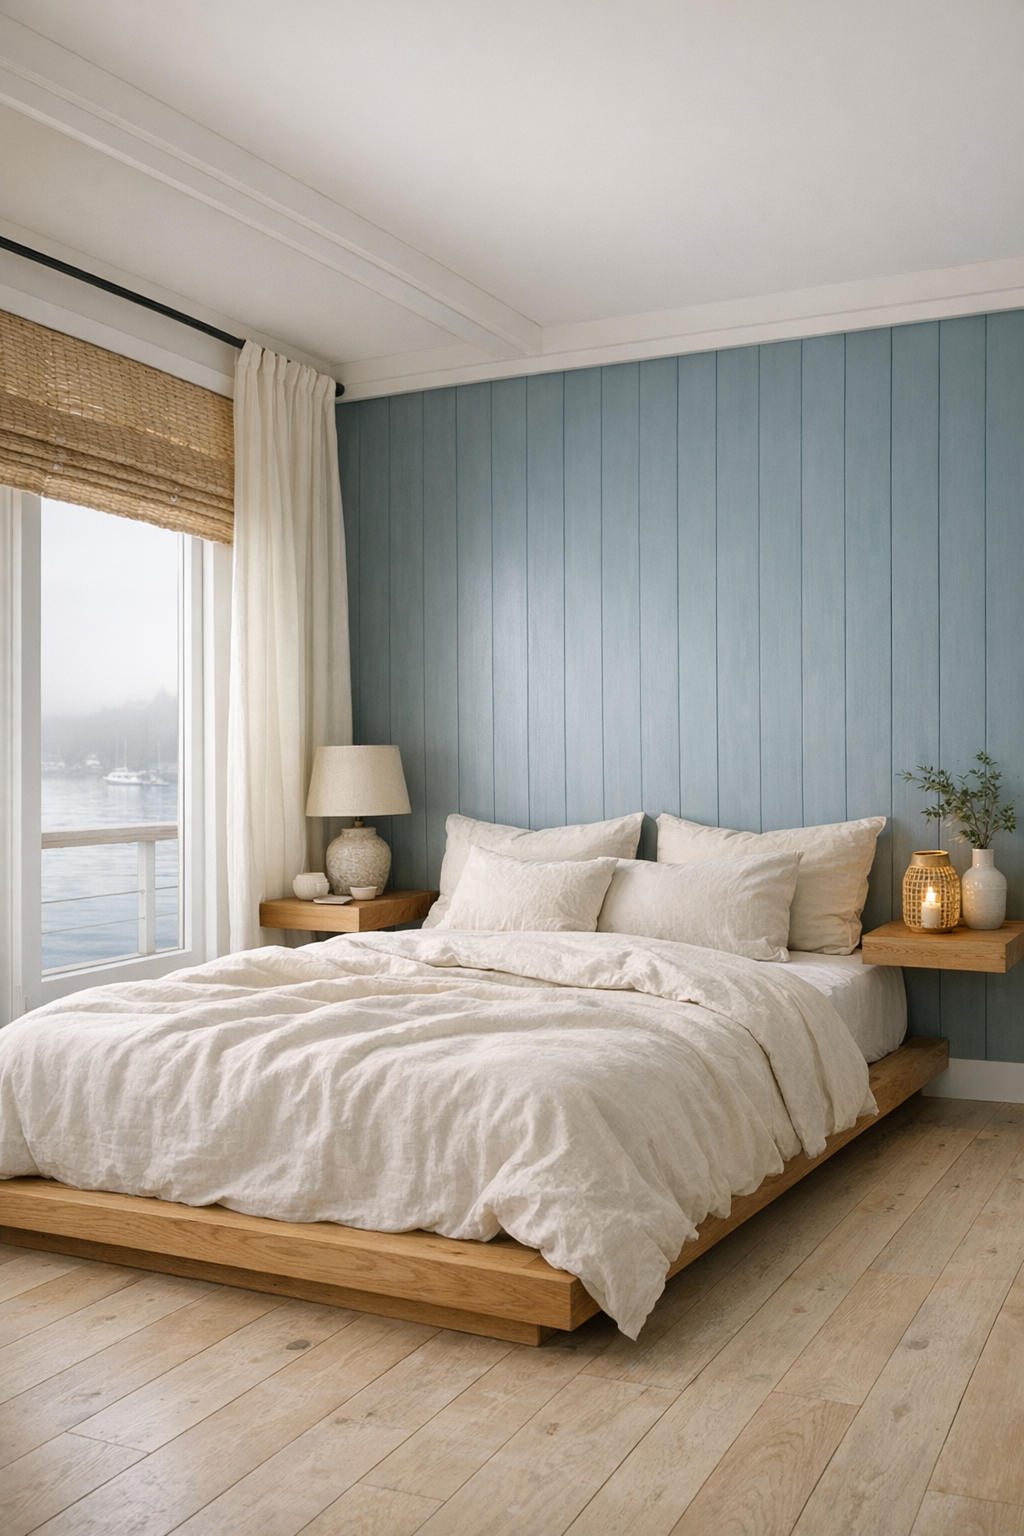
The bedroom takes a quieter turn, leaning into softness and restraint. A low-profile bed in natural white oak sits against a paneled wall painted a misty blue-gray, and the bedding layers ivory linen, light quilted cotton, and a striped throw in washed coastal tones. I love the way the room avoids heavy furniture; instead of bulky case pieces, there are floating nightstands, a built-in wardrobe with simple fronts, and just enough open floor area to keep movement easy. The overall effect is serene and uncluttered, with every piece scaled to support rest.
Lighting here is particularly thoughtful. Small swing-arm sconces free up the bedside surfaces, while blackout-lined drapery and woven shades give the room flexibility throughout the day. There’s also a tucked reading corner by the window with a compact upholstered chair and a small side table, the sort of place where I’d happily sit with coffee before the kitchen comes to life. Texture does most of the decorative work: brushed cotton, linen, basket weave, and matte-painted wood all contribute to a bedroom that feels calm, tactile, and genuinely restorative.
Bathroom
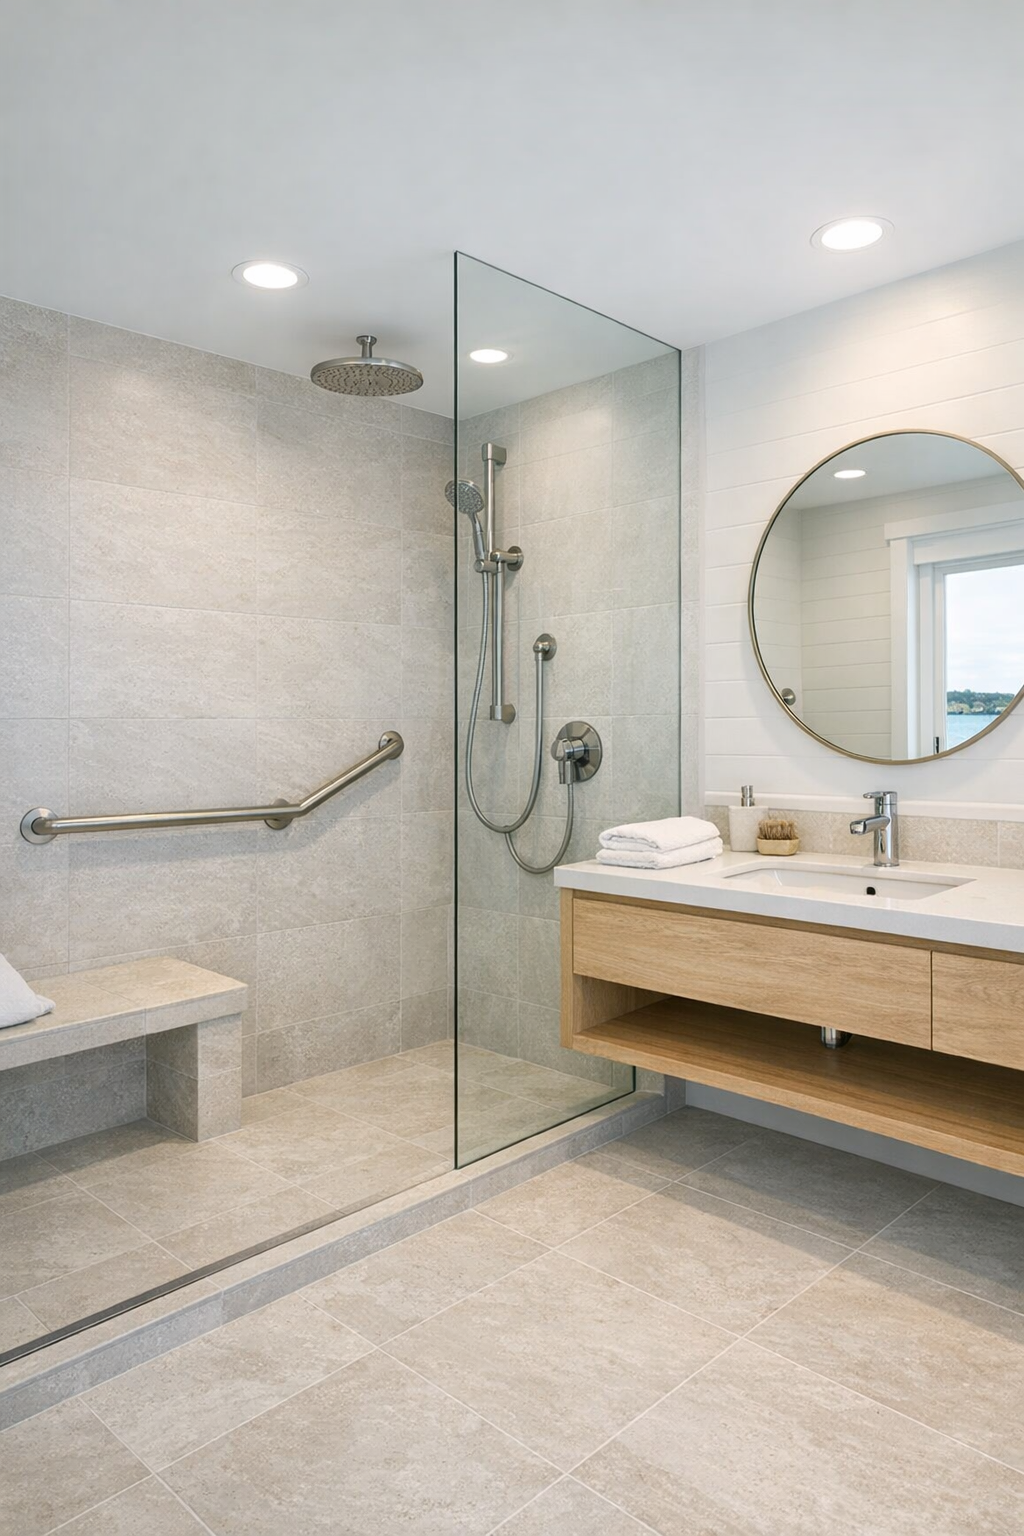
The bathroom is one of the smartest spaces in the home, proving that accessibility can look elegant and entirely intentional. Large-format porcelain tile in a pale limestone finish runs across the floor and up the shower walls, reducing visual interruption and making the room feel larger. The shower itself is curbless, with a linear drain, a built-in bench, and a frameless glass panel that keeps the sightlines open. A floating vanity in light oak introduces warmth, while the countertop, in a soft white solid surface, keeps the profile clean and easy to maintain.
I’m especially fond of the details that make the room feel composed rather than utilitarian. Grab bars are integrated in matching metal finishes, the mirror is softly rounded to counterbalance all the linear forms, and the lighting, a pair of milk-glass sconces flanking the mirror, is flattering without being dim. A niche in the shower holds bath products neatly, and plush white towels add just enough hotel-like comfort. It’s a bathroom that feels fresh, safe, and beautifully tailored, which is no small accomplishment in a compact footprint.
Other Areas
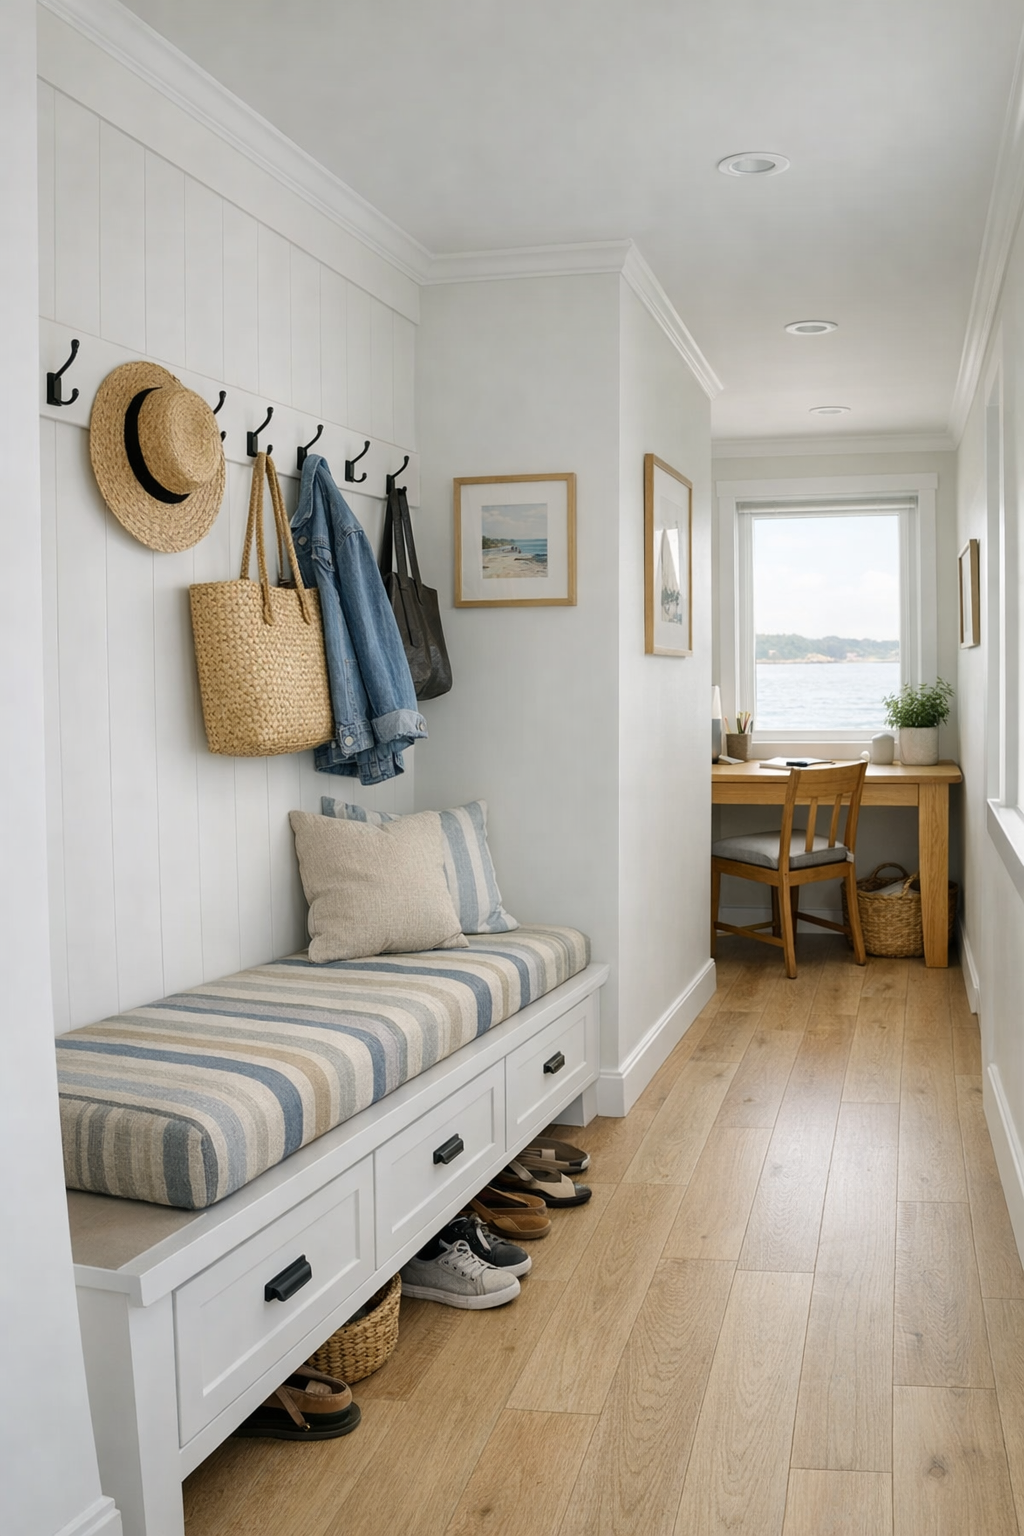
In a home like this, the in-between spaces matter just as much as the primary rooms, and they’ve been handled beautifully. The entry zone includes a built-in bench with storage drawers below, sturdy hooks, and a narrow shelf for keys, hats, or market bags. A short hall doubles as a gallery wall with framed coastal sketches in muted tones, and I like that the artwork is restrained enough not to compete with the view. There’s also a compact laundry closet with bifold doors, stacked machines, and shelving for baskets and folded towels, all neatly integrated into the millwork.
The back deck may be the most charming extension of the interior language. Furnished with weather-resistant lounge seating, a small dining table, and oversized planters in chalky ceramic finishes, it feels like a natural continuation of the palette inside. The transition is nearly seamless thanks to flush thresholds and consistent tones underfoot, and that continuity makes the entire home feel larger. Even a small workspace has been carved out near a window, with a simple oak desk and good task lighting, proving that every corner here has been considered for real life.
Why You'd Live Here
You’d live here because it offers a rare combination of ease, beauty, and personality. So many small homes force a choice between charm and function, but this one manages to deliver both with real confidence. The accessible planning makes daily life simpler, the coastal farmhouse palette keeps every room feeling light and relaxed, and the floating setting adds a gentle sense of escape that never feels disconnected from home. It’s compact, yes, but not confining.
I also think you’d choose this houseboat because it understands how people actually want to live. There’s a kitchen that works, a bathroom that feels secure and elegant, a living room that welcomes company, and enough built-in intelligence throughout to keep clutter from taking over. Most of all, it has a steady, breathable calm to it. If a home can make the ordinary rituals of cooking, reading, bathing, and watching the weather feel just a little more special, that’s a very persuasive place to be.