
This cozy sage green cottage park model RV feels like a little breath of fresh country air, wrapped up in a neat footprint that still manages to feel generous. From the outside, it has that storybook charm I always love—a simple cottage silhouette, soft green siding, crisp trim, and just enough warmth in the details to make it feel welcoming before you ever step inside. Tucked into a peaceful setting and imagined as a concept design, it balances practical small-space living with the kind of comfort that makes a home feel truly lived in.
What makes this one special to me is how beautifully it handles the everyday. The palette is calm, the materials are approachable, and every room seems to understand that real life happens here—morning coffee, weeknight dinners, overnight guests, and all the little moments in between. It has the sweetness of a cottage, the efficiency of a park model, and an interior that feels layered, thoughtful, and surprisingly serene.
Exterior
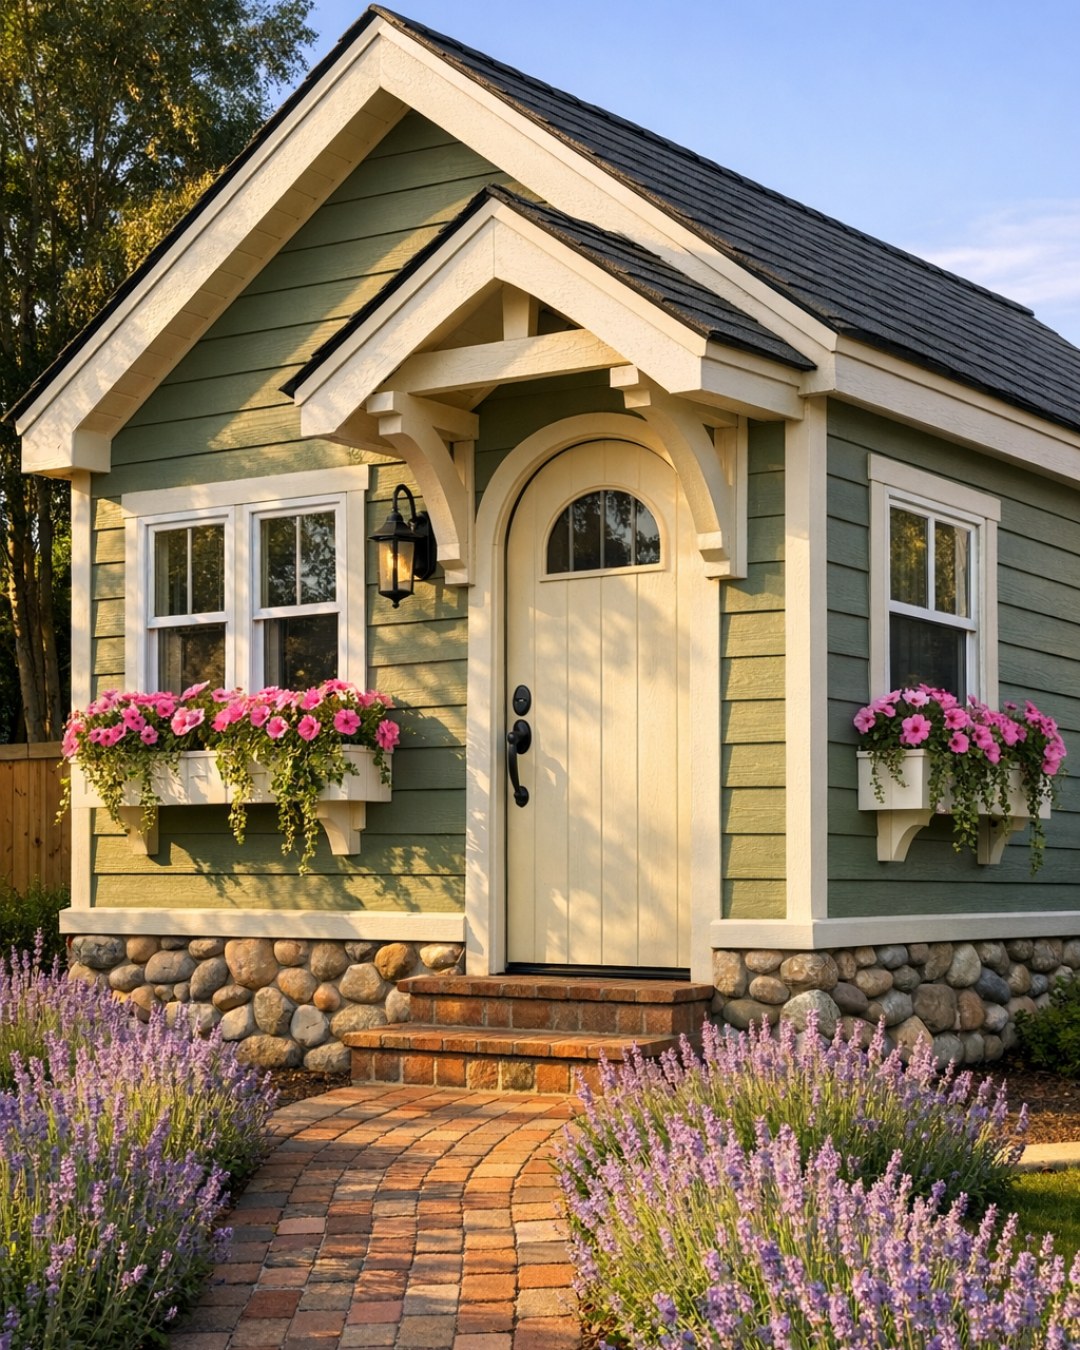
The exterior leans into cottage character without becoming fussy. Sage green siding gives the home its signature softness, while creamy white trim sharpens the edges and keeps everything looking fresh. I can easily picture a small covered porch with painted railings, black metal sconces, and a natural wood front door that adds just the right amount of contrast. The scale is compact, but the proportions are so well considered that the whole home feels polished rather than petite.
What I appreciate most is how the finishes would age gracefully. A durable metal roof, simple divided-light windows, and understated foundation skirting keep the look clean and practical, which matters in a park model. It has that tidy, cared-for appearance I think so many families are drawn to—something cheerful and grounded, with enough architectural charm to feel special every time you come home.
Living Room
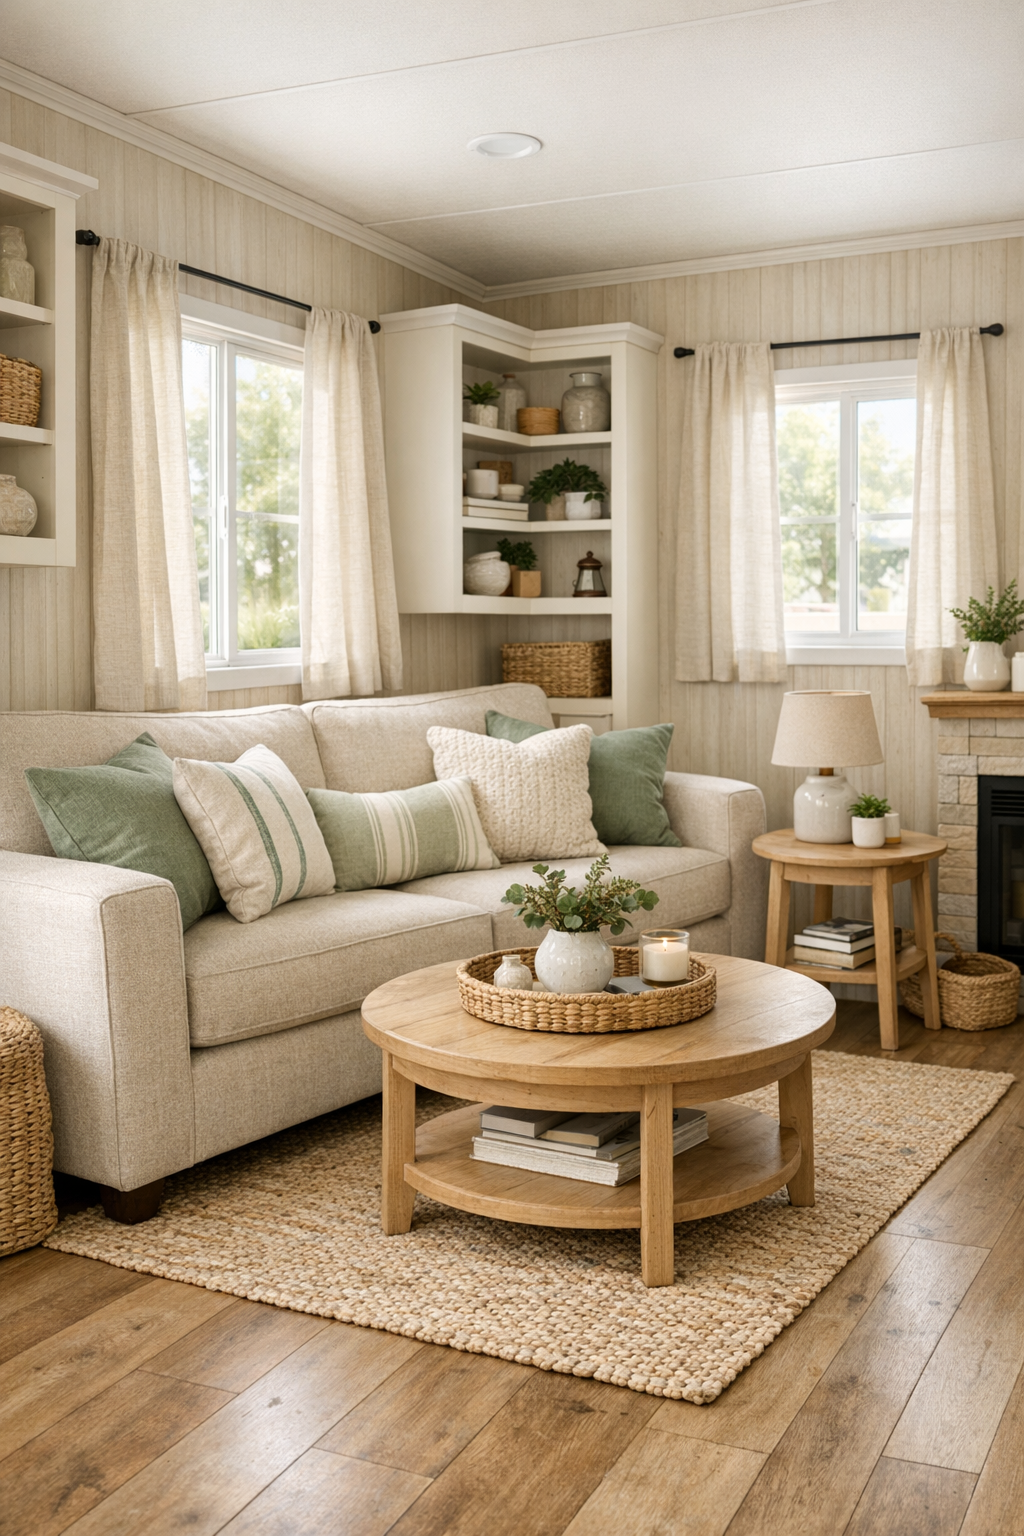
The living room is where this little cottage really opens up emotionally. I imagine a compact sofa in a warm oatmeal fabric, layered with sage, cream, and muted floral pillows that echo the exterior color without matching it too perfectly. Opposite it, a slim wood coffee table and a pair of light accent chairs keep the layout airy, leaving clear walking paths and making the room feel easy to use whether you're hosting friends or stretching out for a quiet evening movie.
On the finish side, I love the mix of painted millwork, pale wood flooring, and soft natural textures. A woven rug underfoot brings in comfort, while simple linen curtains filter the light in that gentle way that makes every morning feel calmer. A wall sconce or petite table lamp at each side adds warm pools of light in the evening, and built-in shelving would be such a smart touch here for baskets, books, games, and all those family things you want nearby but not cluttering every surface.
Dining Room
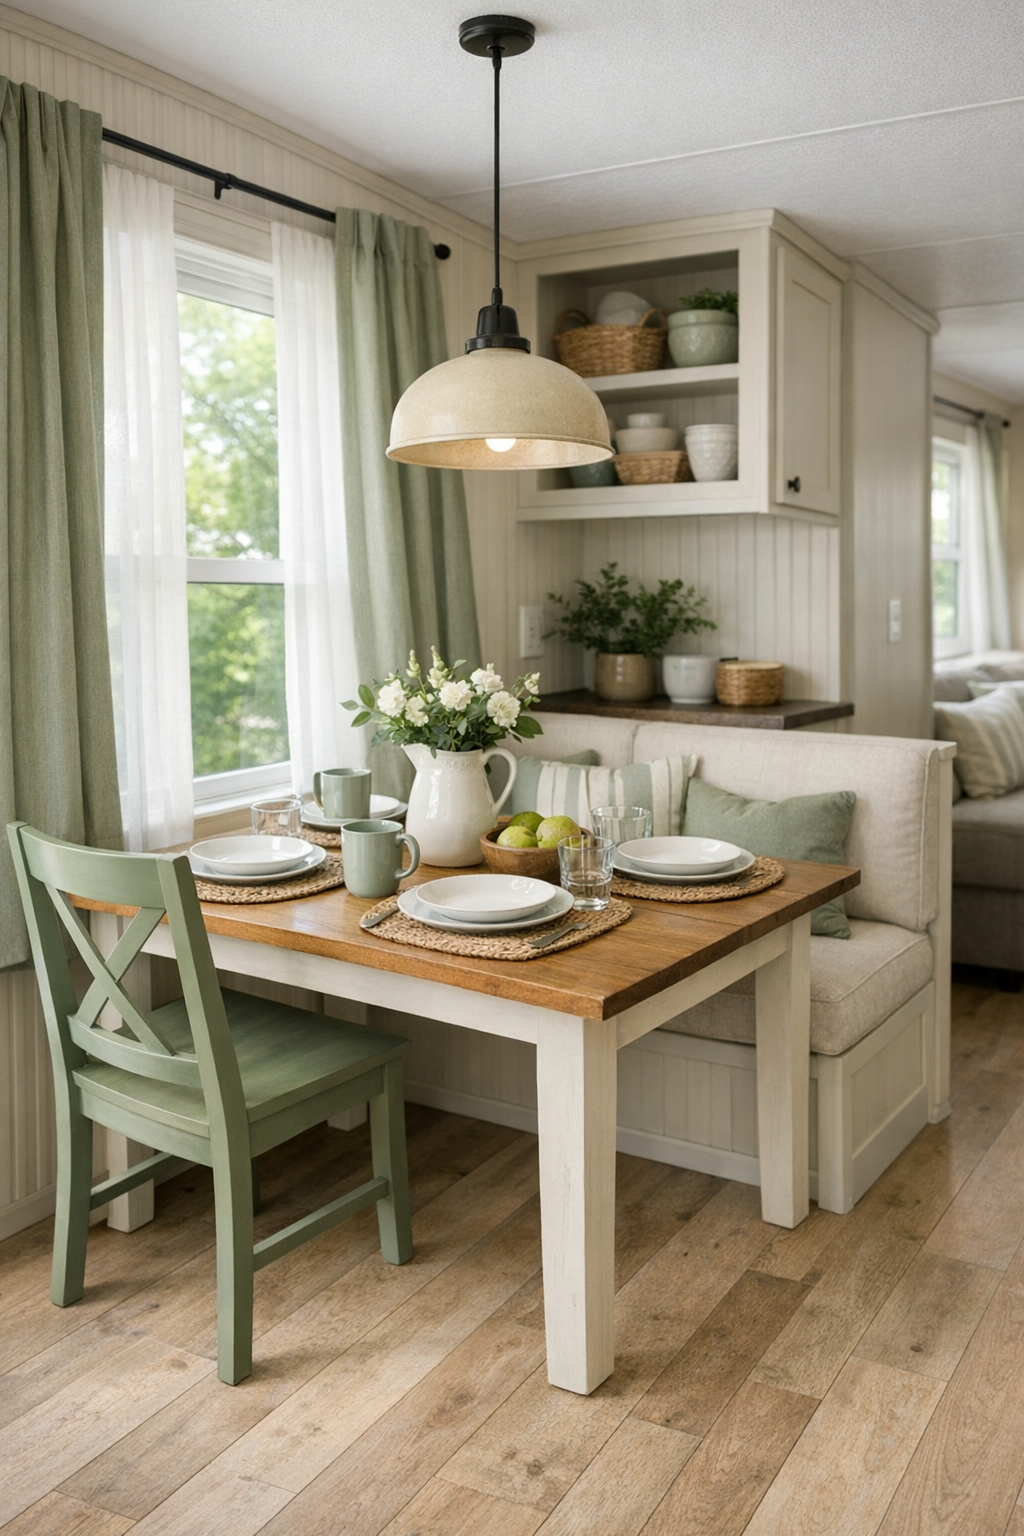
The dining area feels sweet and intentional, which is exactly what I want in a smaller home. Rather than trying to force a full formal setup, this space works best with a round pedestal table or a narrow rectangular farmhouse table sized for daily meals and conversation. I can see painted wood chairs in a soft cream or natural oak finish, maybe even a bench on one side to save space and make it easier for kids to slide in and out. If you're feeding picky eaters like I often do, a table like this is perfect because it keeps everyone close and makes mealtime feel relaxed instead of formal.
Design-wise, I’d keep the room bright with a simple pendant overhead in aged brass or matte black, something with a classic shape that nods to cottage style. A small vase of greenery, neutral seat cushions, and maybe a framed landscape print would be enough to finish it off without crowding the walls. The beauty of this dining room is that it knows its job: it supports pancake breakfasts, homework sessions, and soup-and-sandwich dinners with equal grace.
Kitchen
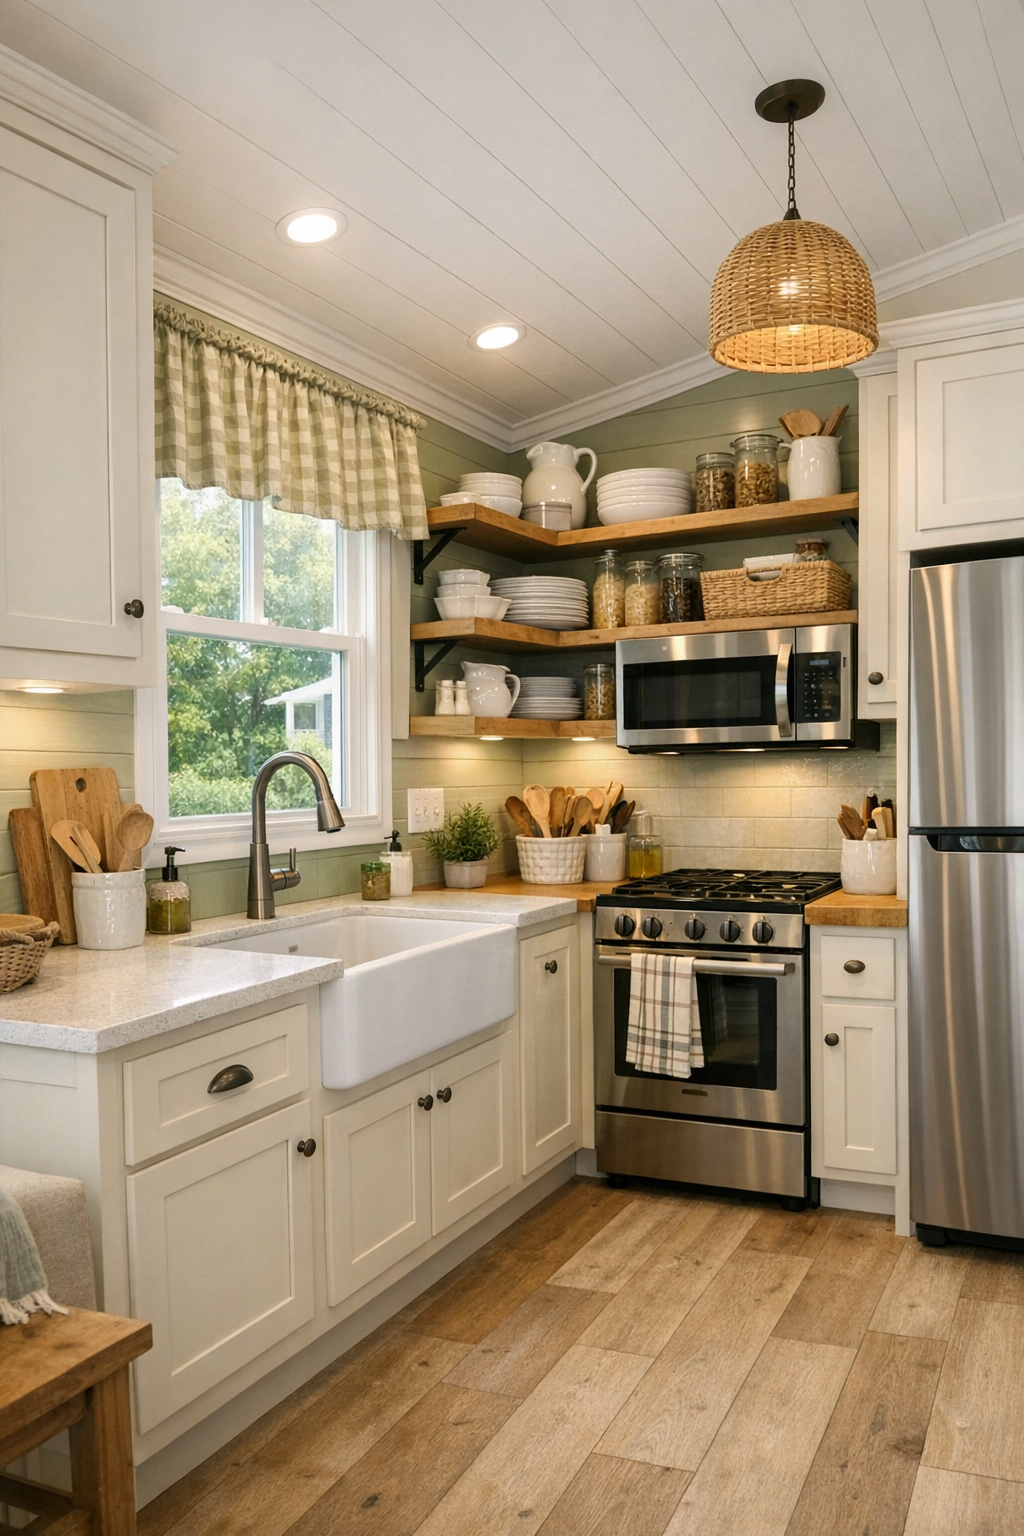
The kitchen is, honestly, the heart-stealer here for me. In a park model, every inch has to work hard, and this one does it beautifully with cottage-style cabinetry, likely in a creamy white or very soft warm greige, paired with butcher block or lightly veined quartz counters. I’d love to see a muted sage island base or lower cabinets to tie the whole home together. Open shelving for a few everyday dishes, glass-front uppers, or beadboard paneling would all feel right at home here and keep the space from feeling boxy.
Functionally, it’s set up the way a real cook would appreciate: enough counter stretch for prepping dinner, smart vertical storage, and lighting that actually helps you work. Under-cabinet lighting, a deep apron-front sink, and compact but handsome appliances in stainless steel or panel-ready finishes would make this kitchen feel elevated without losing its cozy personality. If I were using this space, I’d add a crock of wooden spoons, a bowl of fruit, and maybe one easy meal strategy for busy nights—a little topping board or mini taco bar is perfect in a smaller kitchen because everyone can build their own plate without a lot of extra fuss.
Bedroom
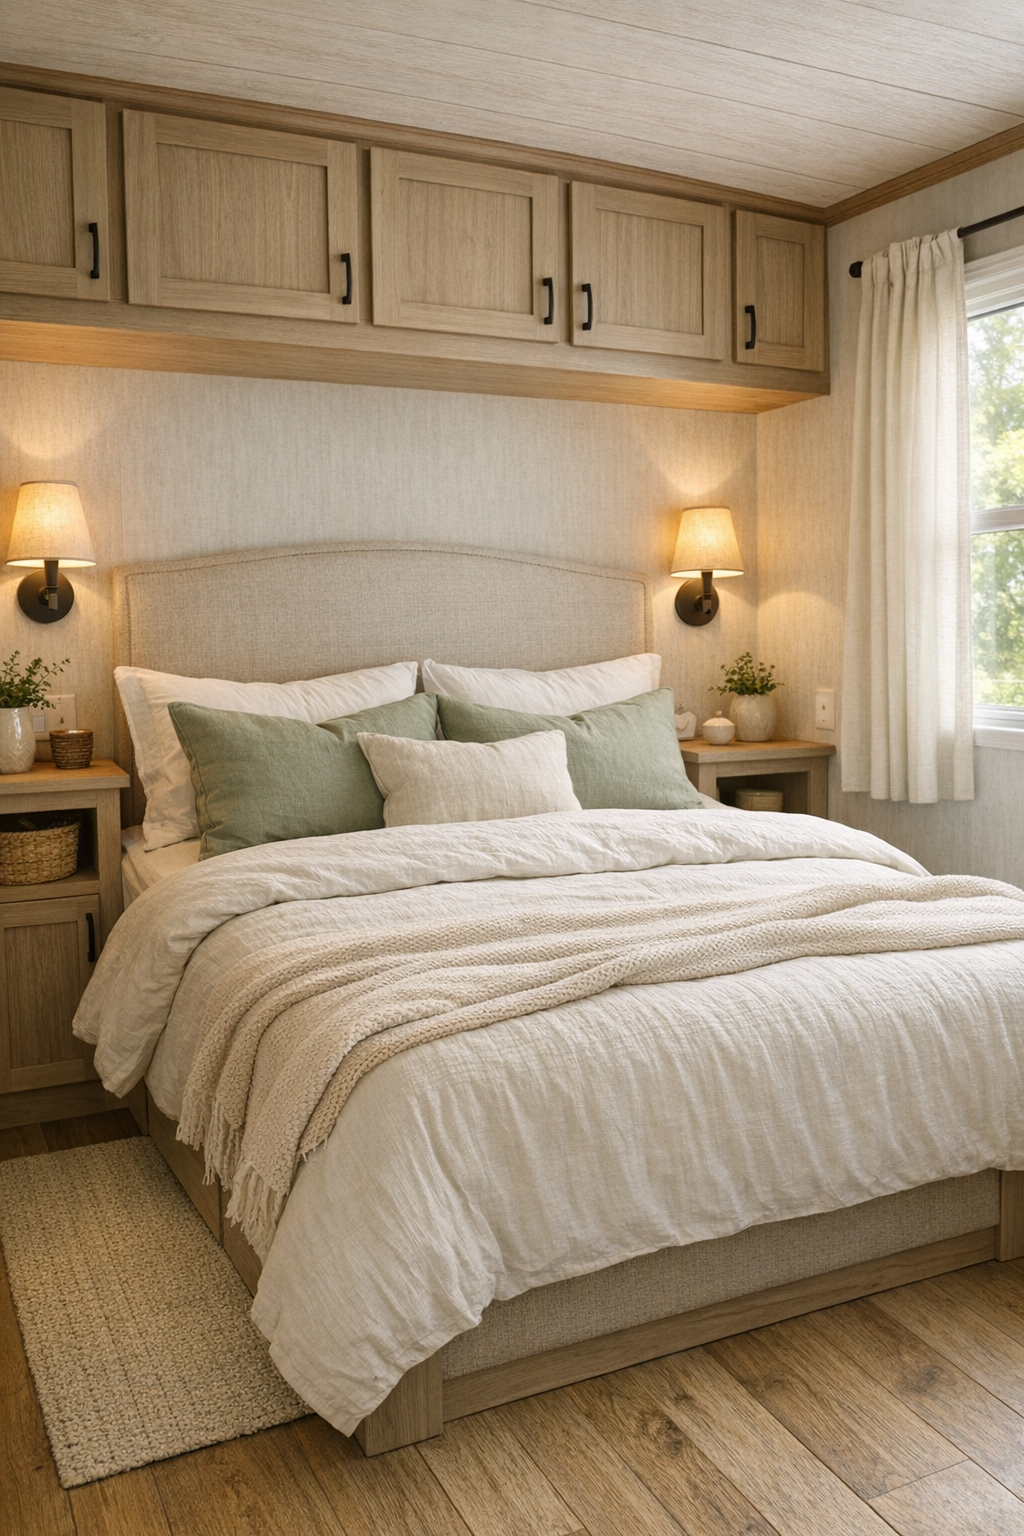
The bedroom carries the same peaceful cottage language but in a quieter, more restful way. I picture soft white walls, a padded headboard in natural linen, and layered bedding in cream, sage, and faint earthy prints. Even in a small room, that kind of layering makes a big difference—it helps the space feel cared for rather than merely efficient. A pair of petite sconces or reading lights at the bed would free up surface space on the nightstands, which is always a smart move in compact homes.
Storage is where a room like this really earns its keep, so I’d expect drawers under the bed, built-in wardrobes, or overhead cabinetry integrated as neatly as possible. The key is keeping the finishes light so all that storage doesn’t weigh down the room visually. A small woven basket, one soft area rug, and maybe blackout curtains in a simple linen blend would make the bedroom feel cocooning at night and fresh in the morning. It’s the kind of room that invites an early bedtime in the very best way.
Bathroom
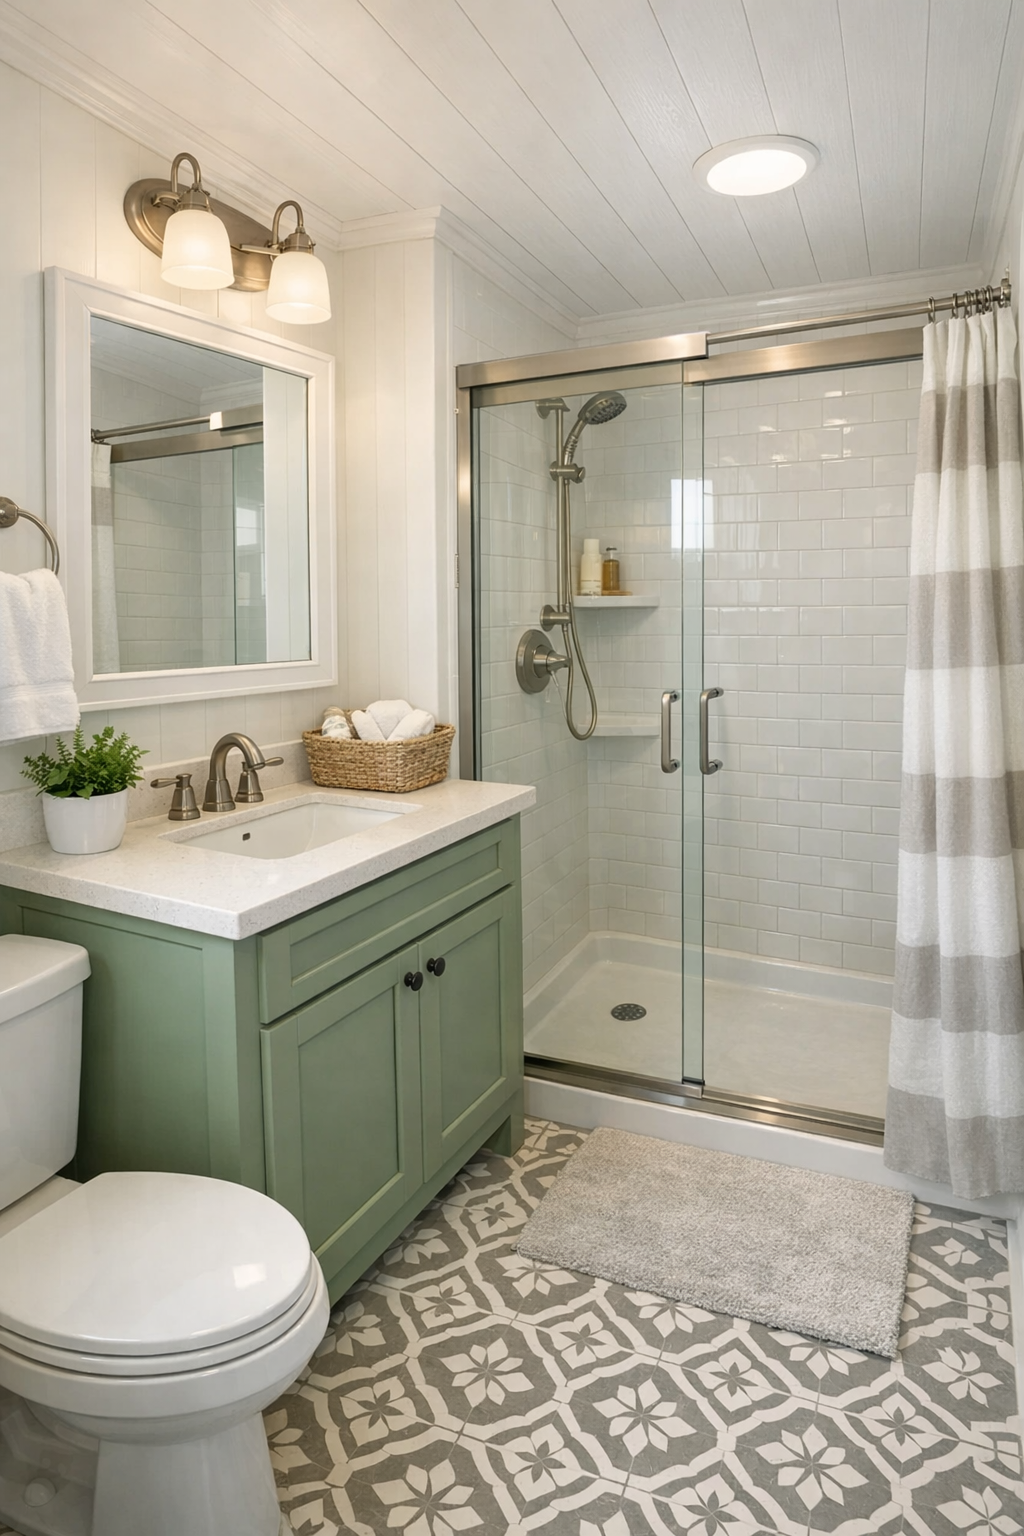
The bathroom looks like it would be proof that small can still feel polished. I imagine a compact vanity in a painted wood finish, topped with a light quartz counter and paired with a classic mirror framed in either oak or matte black. Soft white walls, brushed nickel or brass hardware, and simple sconces would keep the room bright and timeless. In a home this size, I always appreciate when the bathroom avoids trendy clutter and instead focuses on clean lines and easy upkeep.
Texture would do a lot of the heavy lifting here: perhaps a patterned tile floor, a beadboard vanity front, plush white towels, and a shower curtain or glass enclosure that keeps the space feeling open. A recessed shelf in the shower and a few well-placed hooks can make daily routines much smoother, especially for guests or family members sharing the room. It feels practical, yes, but also soothing—the sort of bathroom where even a quick morning routine could start to feel a little more calm.
Other Areas
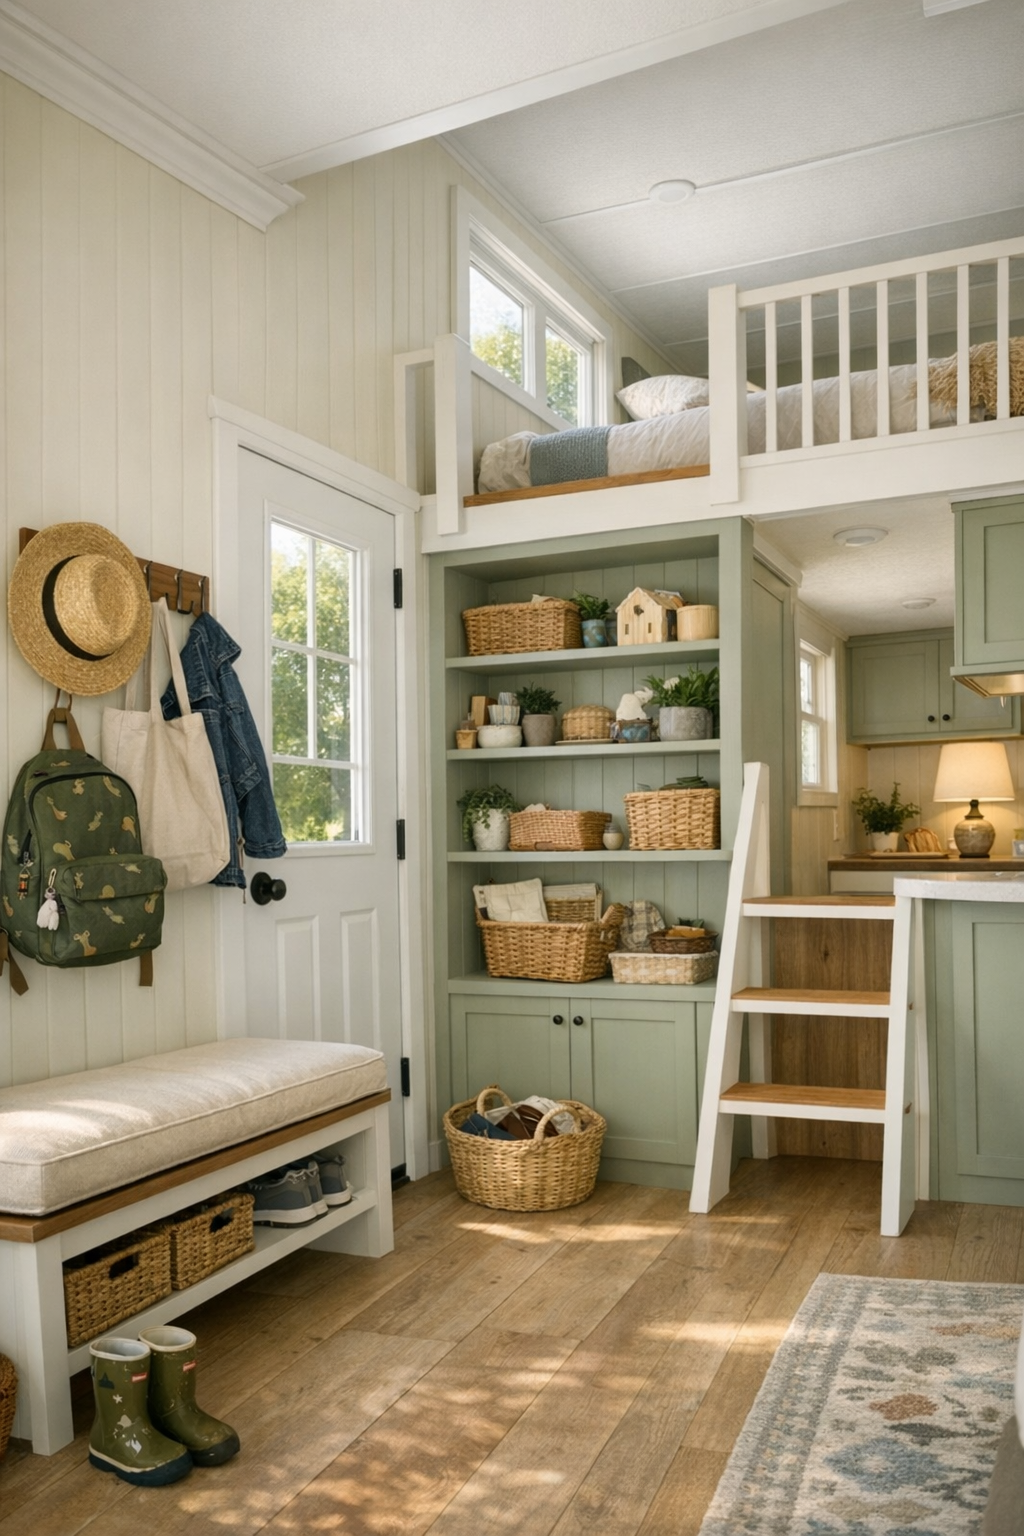
In a home like this, the in-between spaces matter just as much as the main rooms. I can imagine a slim entry zone with hooks for jackets, a bench with shoe storage underneath, and maybe a narrow shelf for keys and grocery lists. If there’s a loft, it would be such a charming bonus—perfect for extra sleeping space, grandkids on a visit, or simply a tucked-away reading nook with floor cushions and soft lighting. These flexible corners are what make compact living feel generous.
I also think the circulation throughout the home would be part of its beauty. Hallways stay minimal, sightlines stay open, and every transition feels intentional. Even the small details—like matching hardware, repeated wood tones, and a consistent sage-and-neutral palette—help tie the whole place together. It gives the home that settled feeling I always look for, where nothing seems random and every area, no matter how small, contributes to the overall comfort.
Why You'd Live Here
You’d live here because it offers that rare mix of charm and common sense. It’s lovely to look at, but it also understands daily life—where the shoes go, where dinner gets made, where guests sit with coffee, and where everyone winds down at the end of the day. The cottage details soften the practical footprint, and the practical footprint keeps the cottage style from ever feeling precious.
To me, this home would be especially appealing for anyone who wants simpler living without giving up warmth. It feels manageable, inviting, and genuinely beautiful in all the ways that count. If home is the place where meals are shared, blankets are folded over the sofa, and every corner gets used with intention, this little sage green cottage absolutely gets it right.