
This mint green accessible RV camper has the kind of cheerful presence that instantly puts me at ease. From the outside, it feels fresh and friendly, but step inside and the mood becomes something even more special: calm, bright, and thoughtfully arranged for real daily living. I’m always drawn to homes that balance beauty with practicality, and this one does that in a way that feels especially welcoming.
As a concept design, it imagines small-space living with a generous heart. The palette is soft and uplifting, the layout is easy to move through, and every finish seems chosen to make life simpler without giving up charm. It’s the sort of place that would make morning coffee feel cozy, supper feel intentional, and even ordinary routines feel a little more cared for.
Exterior
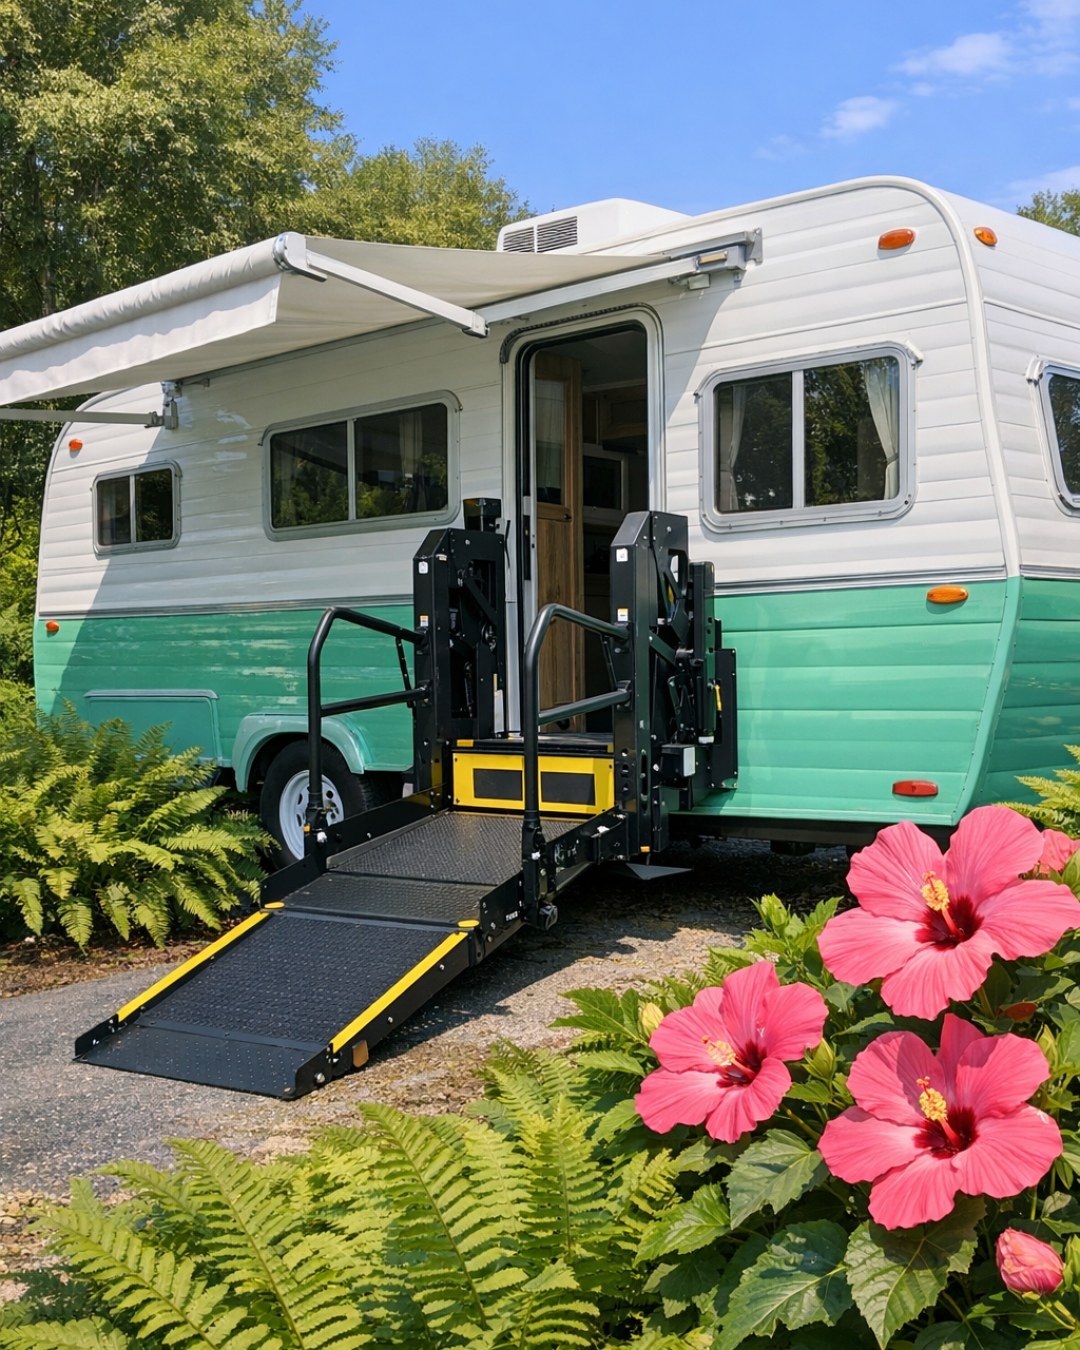
The mint green exterior gives this camper its signature personality, and I love that it feels playful without becoming overly sweet. The body is finished in a smooth satin tone that catches daylight beautifully, paired with crisp white trim, matte black hardware, and generous windows that make the whole structure feel open before you even step inside. A gently integrated ramp and wide entry door are handled with real design sensitivity, so the accessible features feel seamless rather than tacked on.
There’s a lovely sense of balance in the proportions too. Clean lines keep the overall silhouette modern, while rounded corners and light wood accents soften the look and make it feel approachable. I can easily picture this parked near a lake, tucked into a wooded campground, or set up beside a family home for visiting guests, bringing with it a fresh little burst of color and comfort.
Living Room
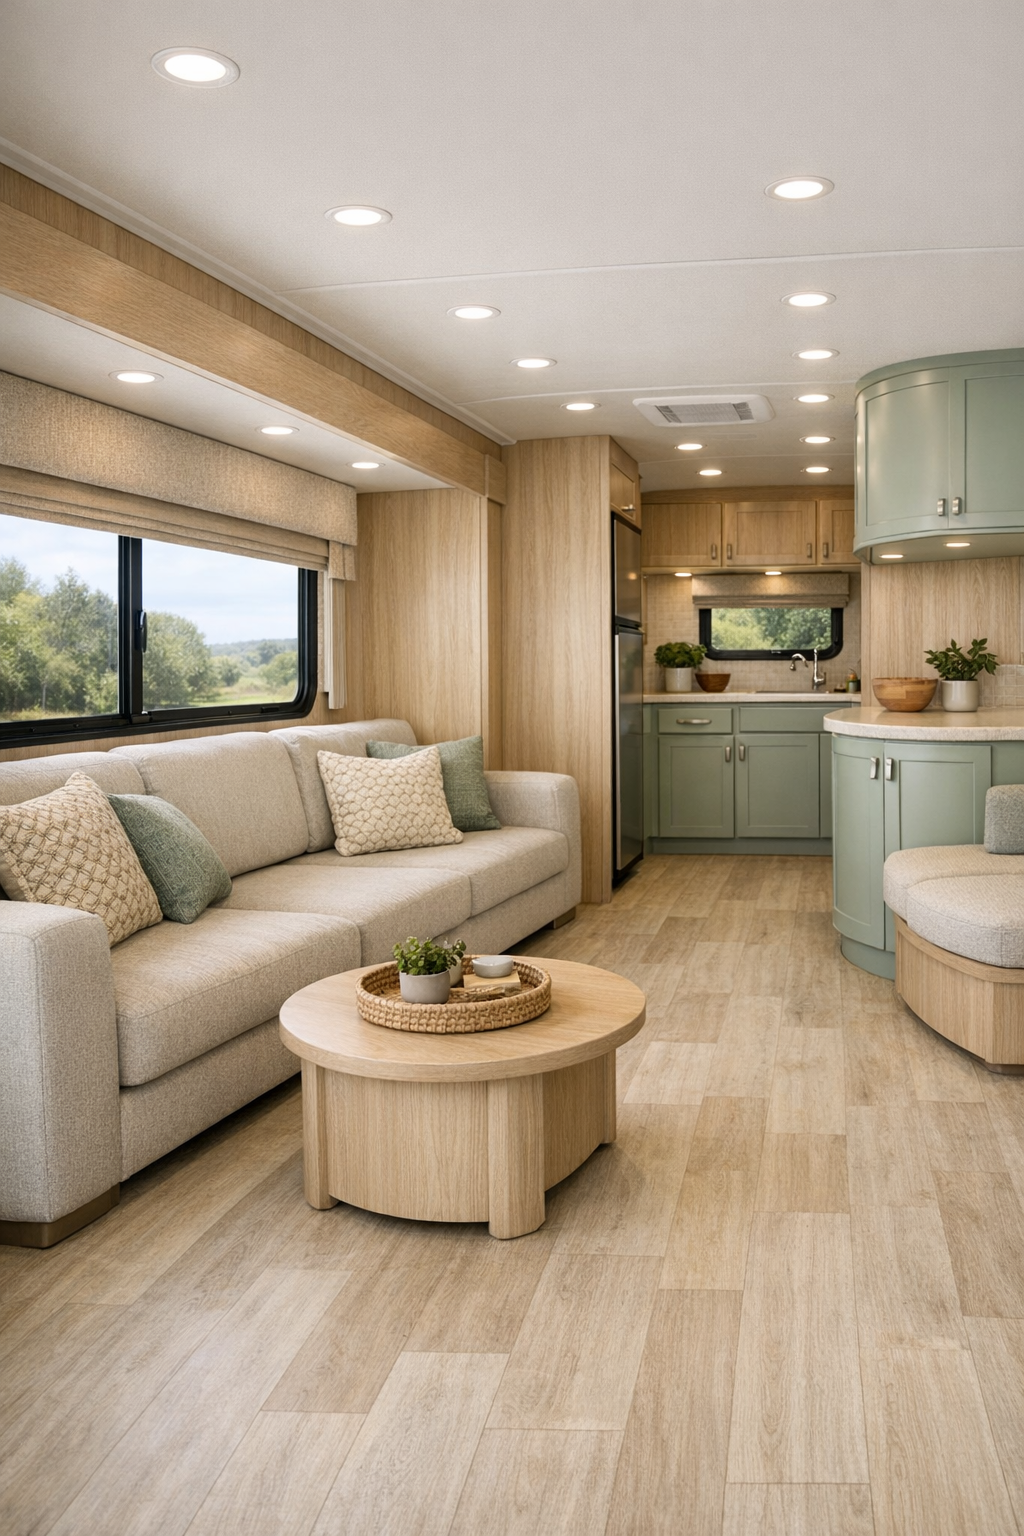
The living room is where this camper really begins to show off, and it does so with a gentle hand. A low-profile built-in sofa in warm oatmeal fabric runs along one side, leaving plenty of open floor area for easier movement. Mint cabinetry is repeated here in softer doses, balanced by pale oak paneling, creamy walls, and light-toned flooring that visually stretches the room. I especially appreciate the rounded furniture edges and the uncluttered arrangement, which make the space feel both safer and more relaxed.
Texturally, it’s layered in a way that keeps the room from feeling plain. There are woven cushions, a washable knit throw, subtle brushed metal sconces, and a slim nesting table that can shift where it’s needed. Overhead lighting is recessed and even, while daylight pours through broad windows dressed in simple linen-look shades. It has that rare small-space quality of feeling airy enough for conversation and practical enough for everyday family downtime.
Dining Room
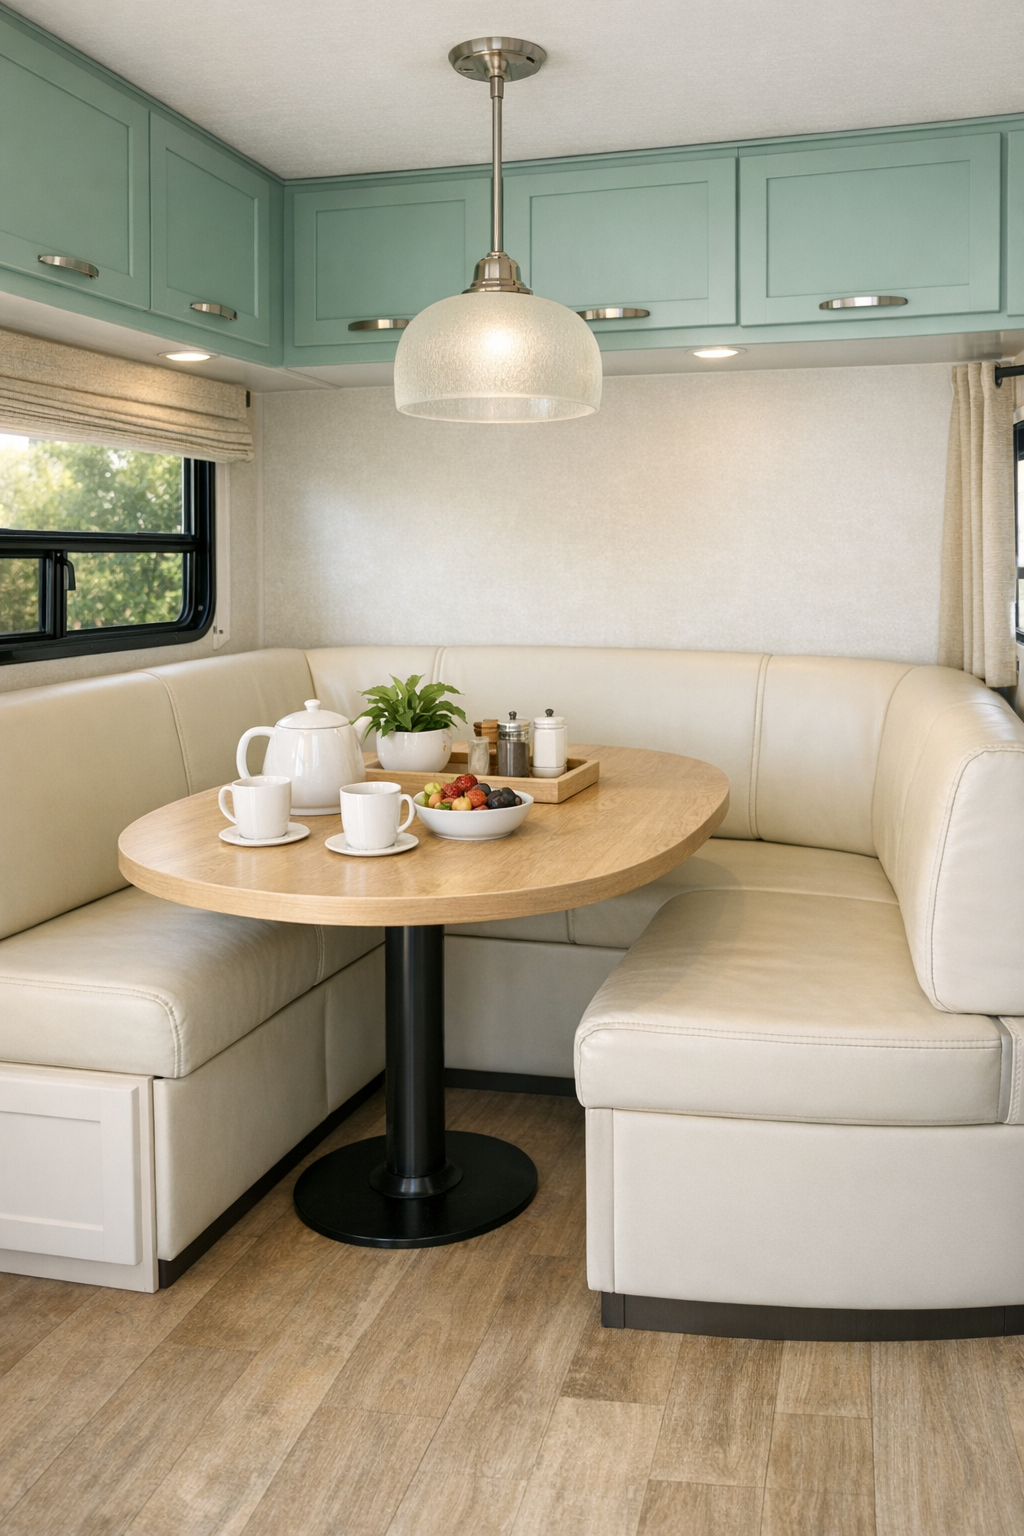
The dining area is compact, but it’s planned with the kind of thoughtfulness I notice right away as someone who loves gathering people around food. A built-in banquette upholstered in easy-clean cream vinyl wraps one side of a rounded table with a pale wood top and sturdy pedestal base, making the footprint efficient and comfortable. The circulation around it stays clear, which is so important in a home like this, and the shape avoids sharp corners in a very natural way.
What makes it feel special is the atmosphere. A small pendant in frosted glass brings a warm glow in the evening, while the mint and white palette keeps the nook feeling fresh all day long. I can picture a plate of pancakes here in the morning, soup and sandwiches at lunch, or a simple pasta supper with a child who only wants butter and parmesan on theirs. It’s a sweet, hardworking little spot that proves dining spaces don’t need to be large to feel meaningful.
Kitchen
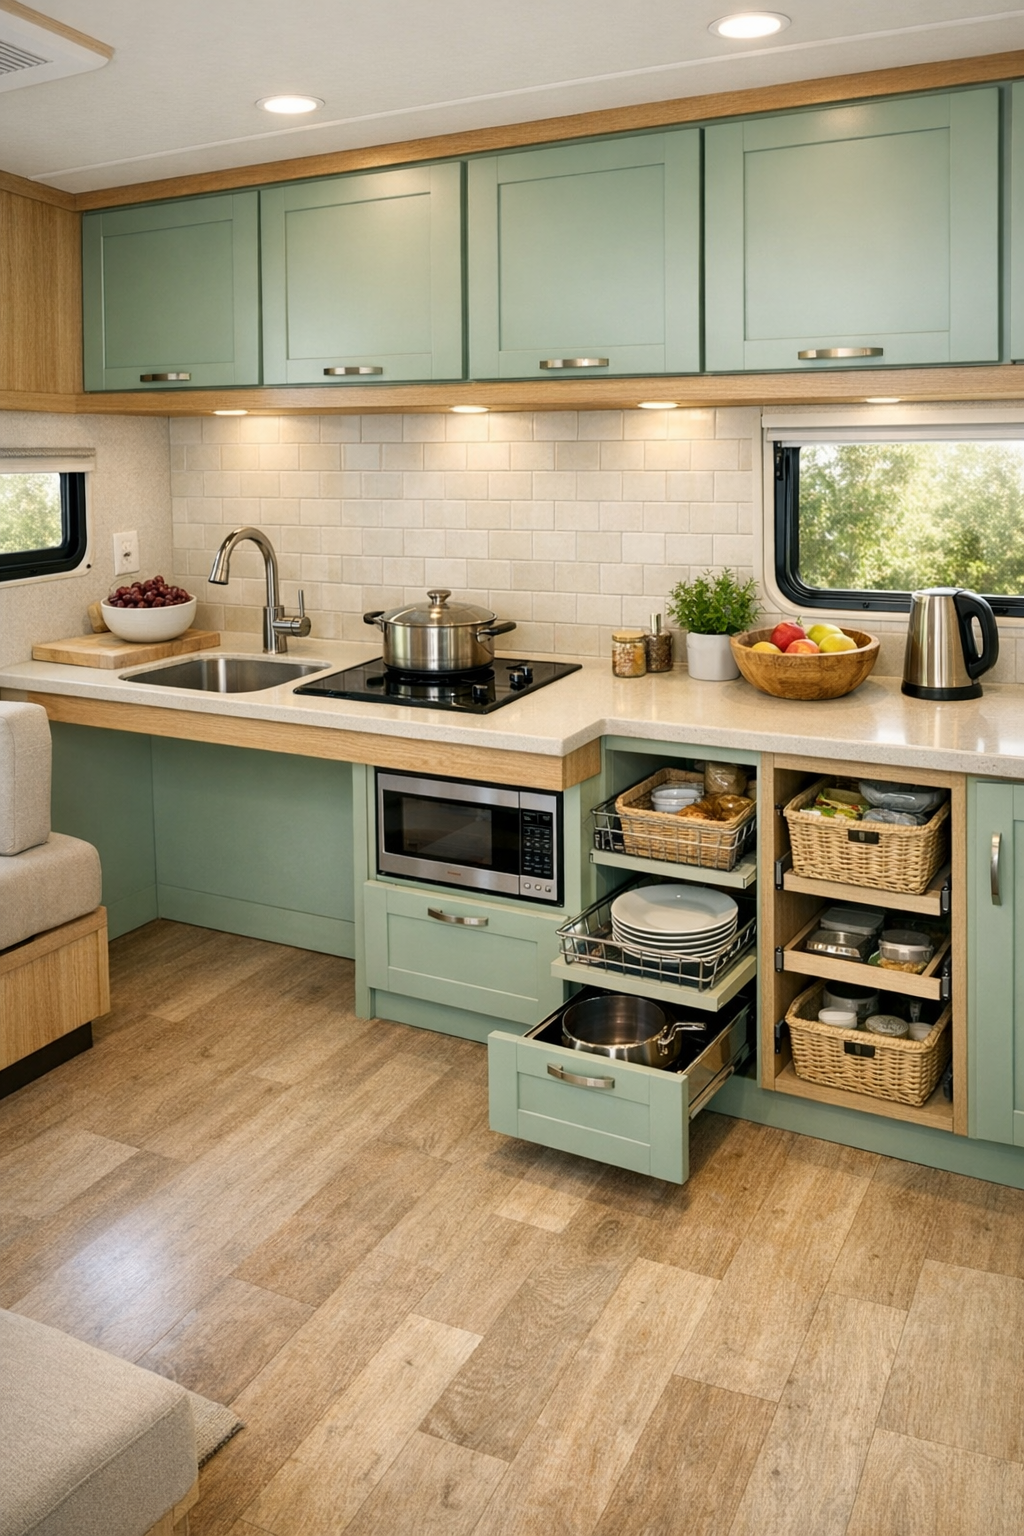
The kitchen is, honestly, one of my favorite parts of the whole camper because it manages to be beautiful and incredibly usable at the same time. Lowered work surfaces are integrated gracefully into the layout, with mint green cabinet fronts, slim black pulls, and creamy solid-surface countertops that reflect light without looking stark. Open knee space at key prep areas improves access, and the sink is paired with a simple pull-down faucet that looks sleek but still feels intuitive for busy everyday cooking.
I also love the practical choices here: a pale tile backsplash with soft grout lines, under-cabinet lighting for task work, and smart storage tucked into every inch. The refrigerator panels blend in quietly, and the open shelving gives room for a few everyday dishes or a stack of cereal bowls ready for quick breakfasts. It’s the kind of kitchen where I could imagine making a pot of chili, setting aside a plain bowl for a picky eater before adding spices, and still having enough breathing room to enjoy the process.
Bedroom
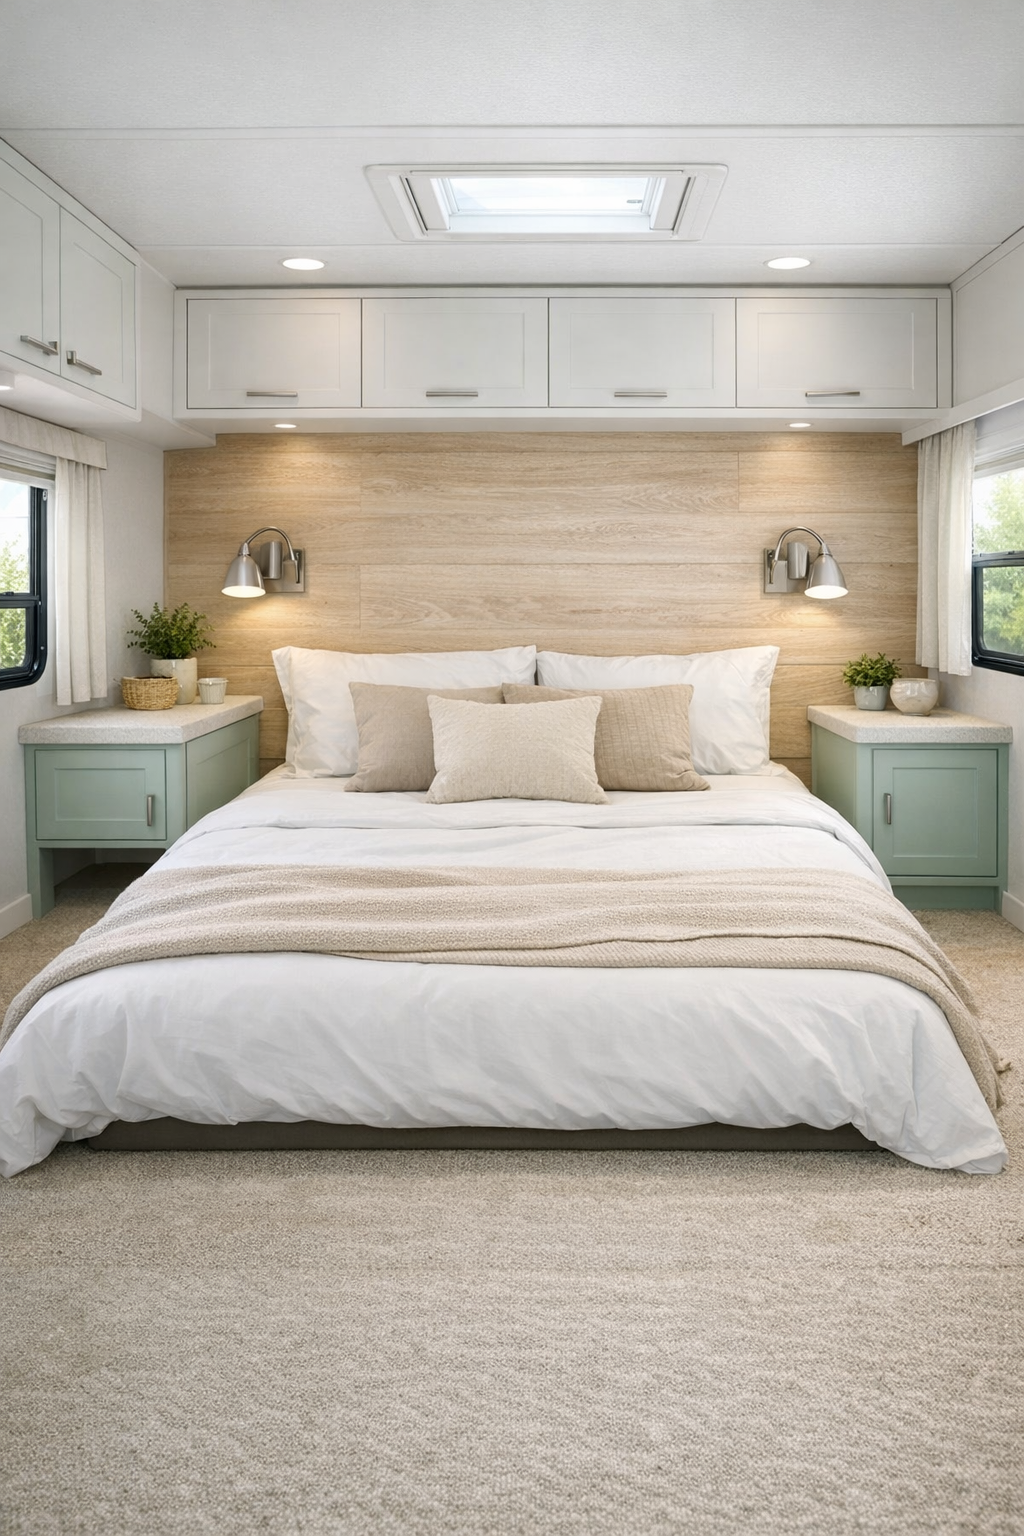
The bedroom leans into softness, and in a camper that matters so much. A low bed with a lightly upholstered headboard sits against a pale wood feature wall, while mint accents are used sparingly through built-in storage and trim so the room stays restful. The bedding is layered in white, sand, and faded sage, which gives everything a clean but comfortable look. Nothing feels overdone, and that restraint helps the room feel larger and more peaceful.
Thoughtful accessibility shows up in the details: wider clearance, reachable storage, and lighting placed exactly where it’s useful. Wall-mounted reading lights free up surface space, and a narrow ledge acts as a nightstand without crowding the room. I always think bedrooms should feel like a true exhale at the end of the day, and this one really does. It’s easy to imagine climbing in with a good book after a full day and feeling completely settled.
Bathroom
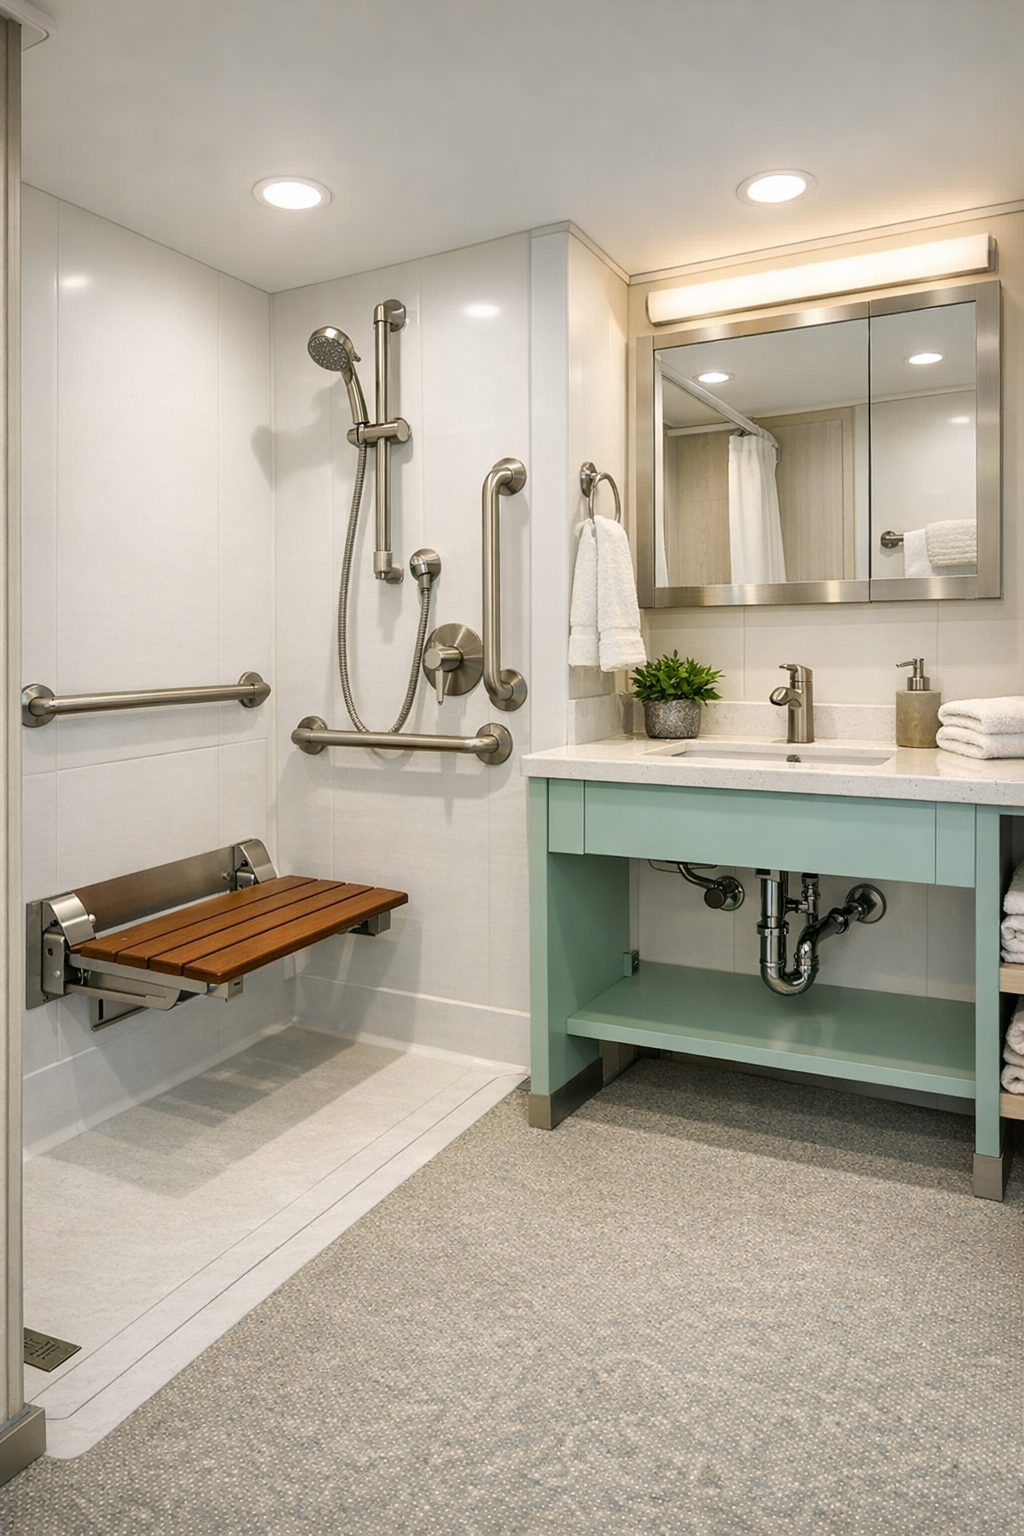
The bathroom is especially impressive because it handles accessibility with real elegance. A curbless shower, fold-down bench, and well-placed support bars are integrated into a clean, spa-like design that never feels clinical. Large-format warm white wall panels reduce visual clutter, while the vanity brings back the camper’s signature mint in a soft matte finish. The sink is simple and streamlined, with open space below and rounded edges that make the entire room feel easy to navigate.
There’s also a lovely attention to comfort in the finishes. The flooring has a subtle non-slip texture, the mirror is generously sized to reflect more light, and the fixtures in brushed nickel feel timeless and calm. Good lighting can make or break a small bathroom, and here it’s bright without being harsh. The overall effect is clean, reassuring, and beautifully composed, which is exactly how I want a hardworking bathroom to feel.
Other Areas
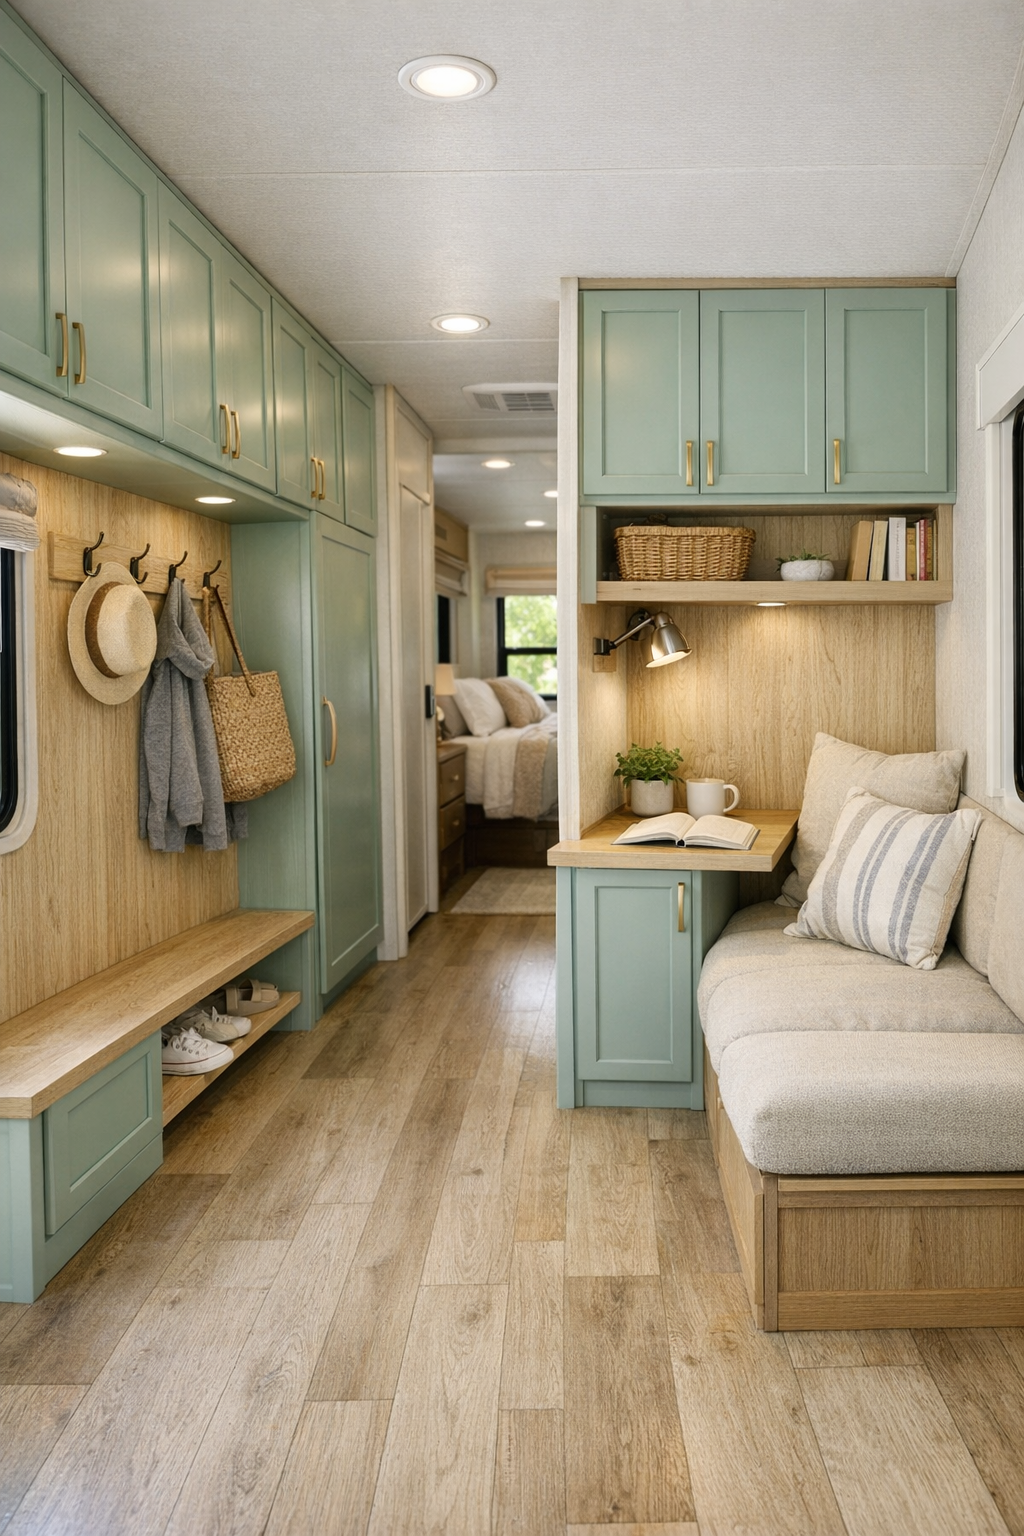
What ties a camper like this together are the in-between spaces, and this design treats them with just as much care as the main rooms. Hallway storage is built in neatly with flush cabinetry, there are hooks and cubbies near the entry for coats and bags, and even the transition zones feel intentionally open. I love when small homes avoid visual noise, and here the consistent materials do that beautifully: pale wood, soft mint, warm whites, and black accents used just enough to provide contrast.
There may also be a compact workstation or flexible corner that can serve as a reading nook, planning spot, or extra place to set out snacks when family visits. Those multipurpose moments are what make compact living truly successful. In my experience, the best small homes are the ones that quietly support everyday routines, from setting down groceries to charging a phone to finding a calm seat for a child who needs a little break, and this camper understands that completely.
Why You'd Live Here
You’d live here because it proves accessibility and beauty can absolutely belong in the same conversation. Every inch feels considered, from the softened corners and easy flow to the light-filled rooms and uplifting color palette. It doesn’t ask you to choose between function and personality, which is something I think so many homes still get wrong.
More than that, this camper feels kind. It’s compact without being cramped, stylish without being fussy, and practical in all the ways that make daily life smoother. For anyone who wants a home that supports real routines, welcomes people in, and still feels lovely at the end of a long day, this mint green camper has a lot to offer.