
I’m always drawn to homes that prove small can still feel generous, and this soft mint accessible tiny home does exactly that. Set against what I imagine as a quiet suburban edge with open sky, it has a calm, welcoming presence that starts with the fresh exterior color and carries all the way through the interiors. The style feels clean and modern but never cold, with rounded edges, warm woods, easy circulation, and thoughtful details that make everyday living feel simpler.
What makes this home especially memorable is how beautifully function and personality come together in a compact footprint. As a concept design, it explores accessibility with a kind of grace I wish more homes embraced, pairing practical planning with a palette that feels light, uplifting, and easy to live with. It’s the kind of place I can picture making coffee before work, prepping dinner without bumping into anything, and ending the day feeling like every inch was designed to support real life.
Exterior
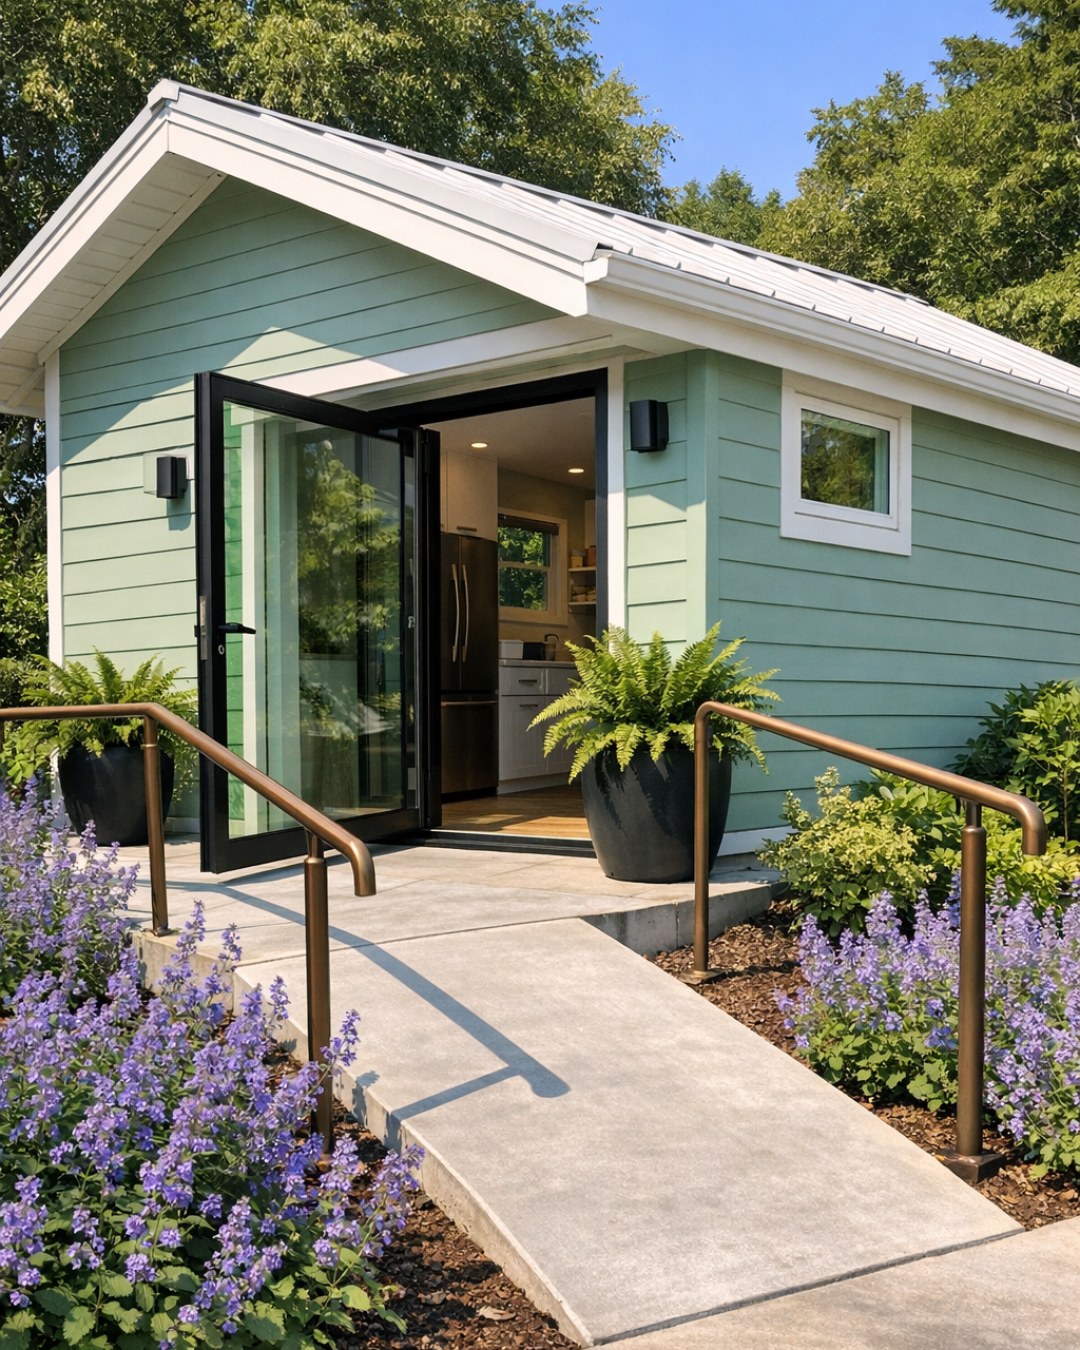
The exterior sets the tone immediately with its soft mint cladding, which gives the tiny home a cheerful but still sophisticated identity. I love how the color is balanced by crisp white trim, matte black hardware, and natural wood accents that warm everything up. The lines are simple and tidy, leaning modern cottage in spirit, and the low-profile entry feels intentional rather than scaled down. A gently sloped access path and wide covered front porch make the approach feel easy and inviting, not like an afterthought.
The materials palette outside feels durable and low-maintenance, which honestly is one of the smartest choices for a smaller home where every finish needs to work hard. Vertical siding visually adds height, while oversized windows prevent the structure from feeling boxed in. I can imagine planters with herbs near the entry, a slim bench for taking off shoes, and soft exterior lighting that makes the mint color glow in the evening. It’s compact, yes, but it has the kind of curb appeal that feels optimistic and fully considered.
Living Room
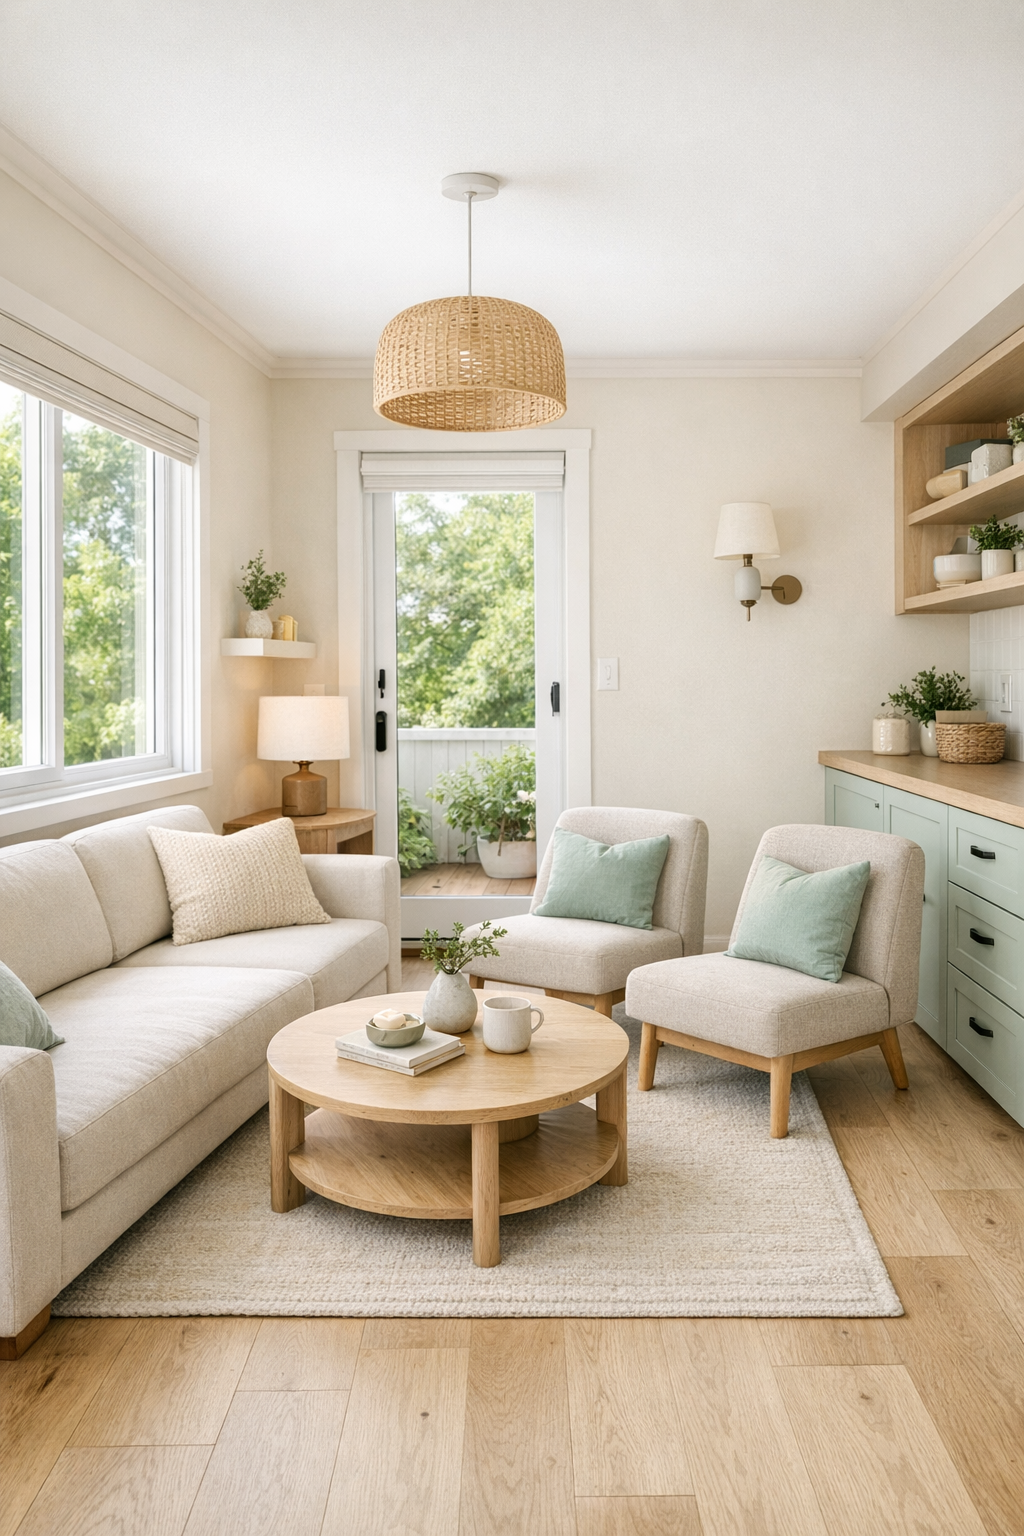
The living room is where the accessibility-first layout really shines, because it feels open, flexible, and easy to move through without sacrificing comfort. A low-profile sofa in a warm oat fabric anchors the space, paired with a pair of compact lounge chairs that can shift as needed. The mint undertone from the exterior subtly returns here in textiles and painted millwork, while pale oak flooring and creamy walls keep the room bright. I especially like the rounded coffee table and soft-edged cabinetry, which make the room feel gentler both visually and practically.
Natural light does a lot of heavy lifting in this space, pouring in through generous windows that keep the room connected to the outdoors. Layered lighting adds warmth after dark, with a flush-mount ceiling fixture, a wall sconce near the reading corner, and under-shelf lighting built into storage. In a busy week, this is exactly the kind of room I’d want to collapse into after dinner—nothing fussy, just clean lines, washable textures, and enough hidden storage to keep everyday clutter from taking over the whole house.
Dining Room
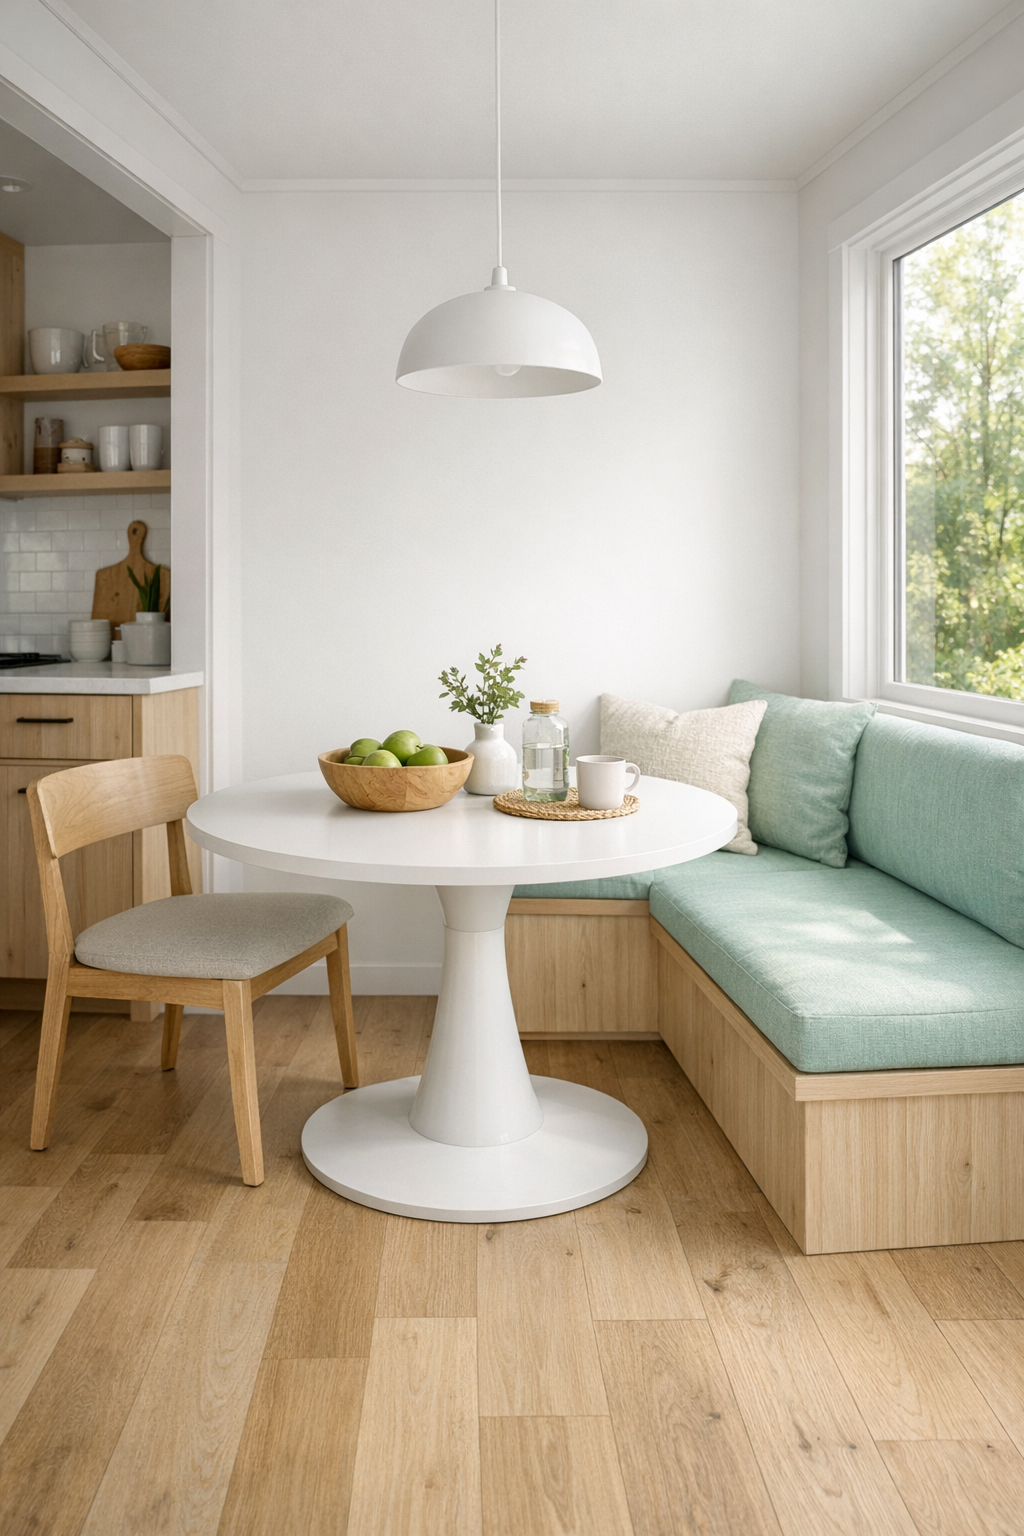
The dining area is compact but planned with real intention, which I appreciate as someone who is always thinking about where meals actually happen. Instead of squeezing in a standard table that would make circulation awkward, the design uses a pedestal table with softly rounded corners and slim, supportive chairs that are easy to pull in and out. There’s enough space to dine comfortably, but it also feels like a flexible surface for working from home, sorting groceries, or doing a little weekend baking prep.
Visually, the dining room carries the home’s soft palette beautifully. Light wood tones, matte white finishes, and touches of brushed nickel keep the room airy, while a subtle mint banquette cushion or upholstered seat tie-back echoes the exterior color in a quiet way. A simple pendant overhead gives the table presence without overpowering the room, and I can easily picture a small vase of grocery-store flowers here making the whole space feel finished. It’s practical design, but it still has charm—and honestly, that combination is what makes a small home feel livable.
Kitchen
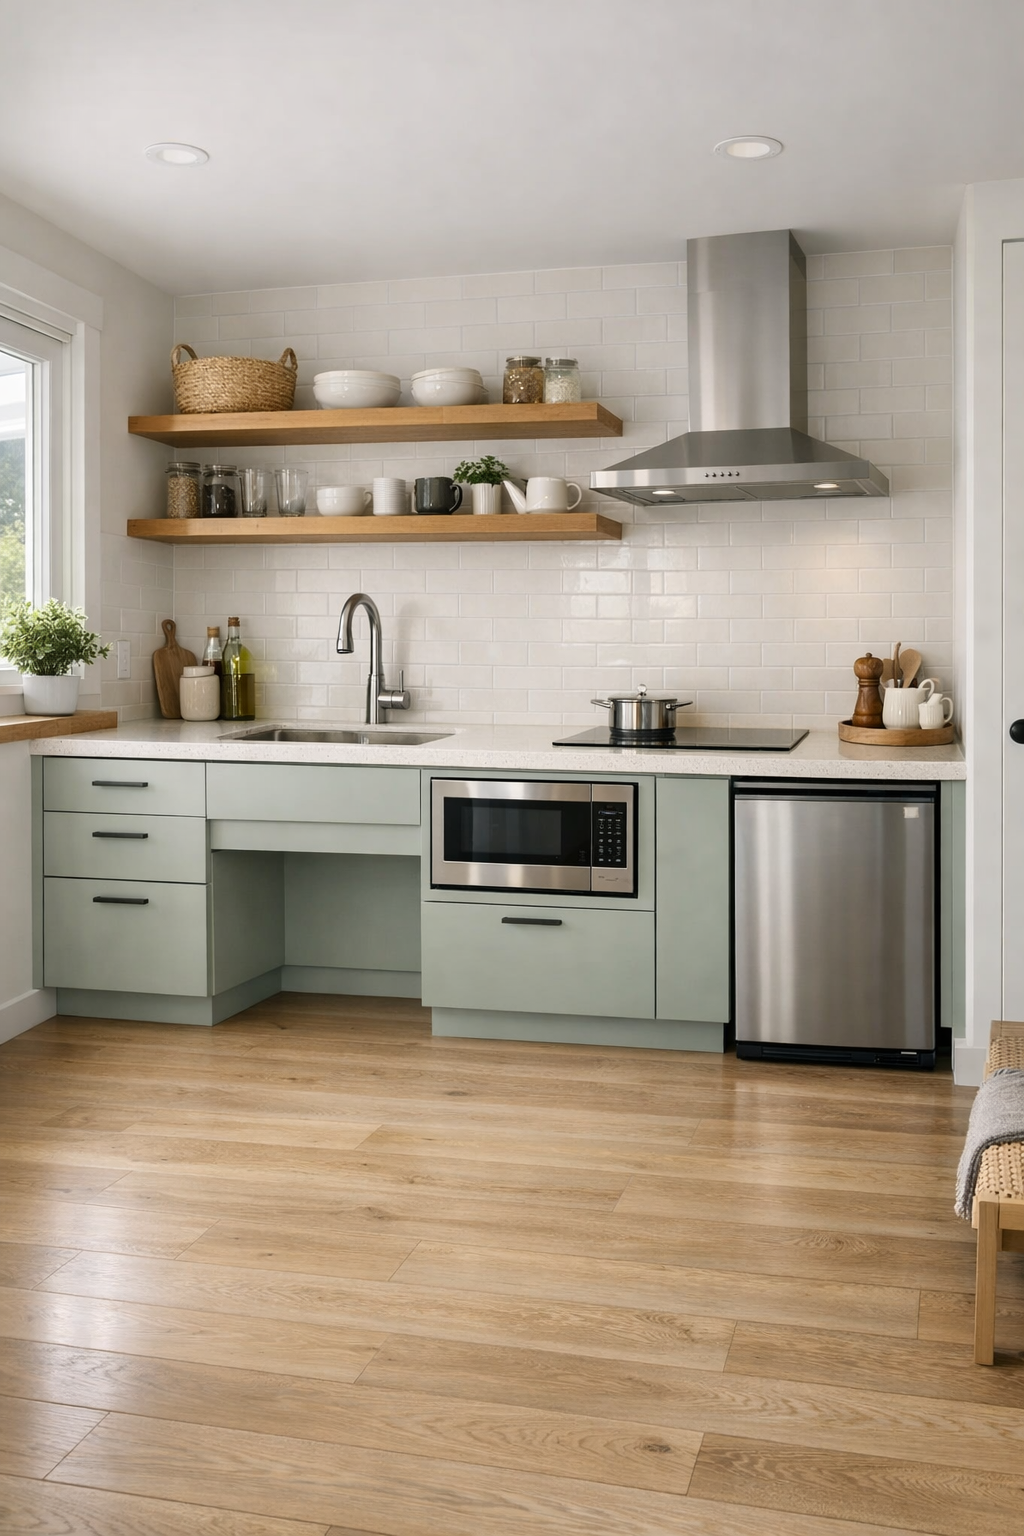
The kitchen might be my favorite part of the home, mostly because it looks like it was designed by someone who actually cooks on a weeknight. The layout is streamlined with wide clearance, lower work surfaces where needed, and easy-reach storage that makes the room feel intuitive. Flat-front cabinetry in a pale sage-mint tone pairs with warm oak open shelving, and the counters are a light quartz with gentle veining that brightens the whole space. Every element feels chosen to reduce visual noise while still giving the kitchen personality.
I also love the practical details: wide drawers for pots and pantry staples, pull-out storage, open knee space at one prep zone, and appliances integrated cleanly into the millwork. The backsplash is a glossy off-white tile that bounces light around, and the hardware is a soft brushed metal that feels modern without going stark. If I were living here, I’d absolutely be meal-prepping on Sunday with containers lined up on the counter and soup simmering on the cooktop, because this kitchen feels efficient in the best possible way—compact, organized, and ready for real use.
Bedroom
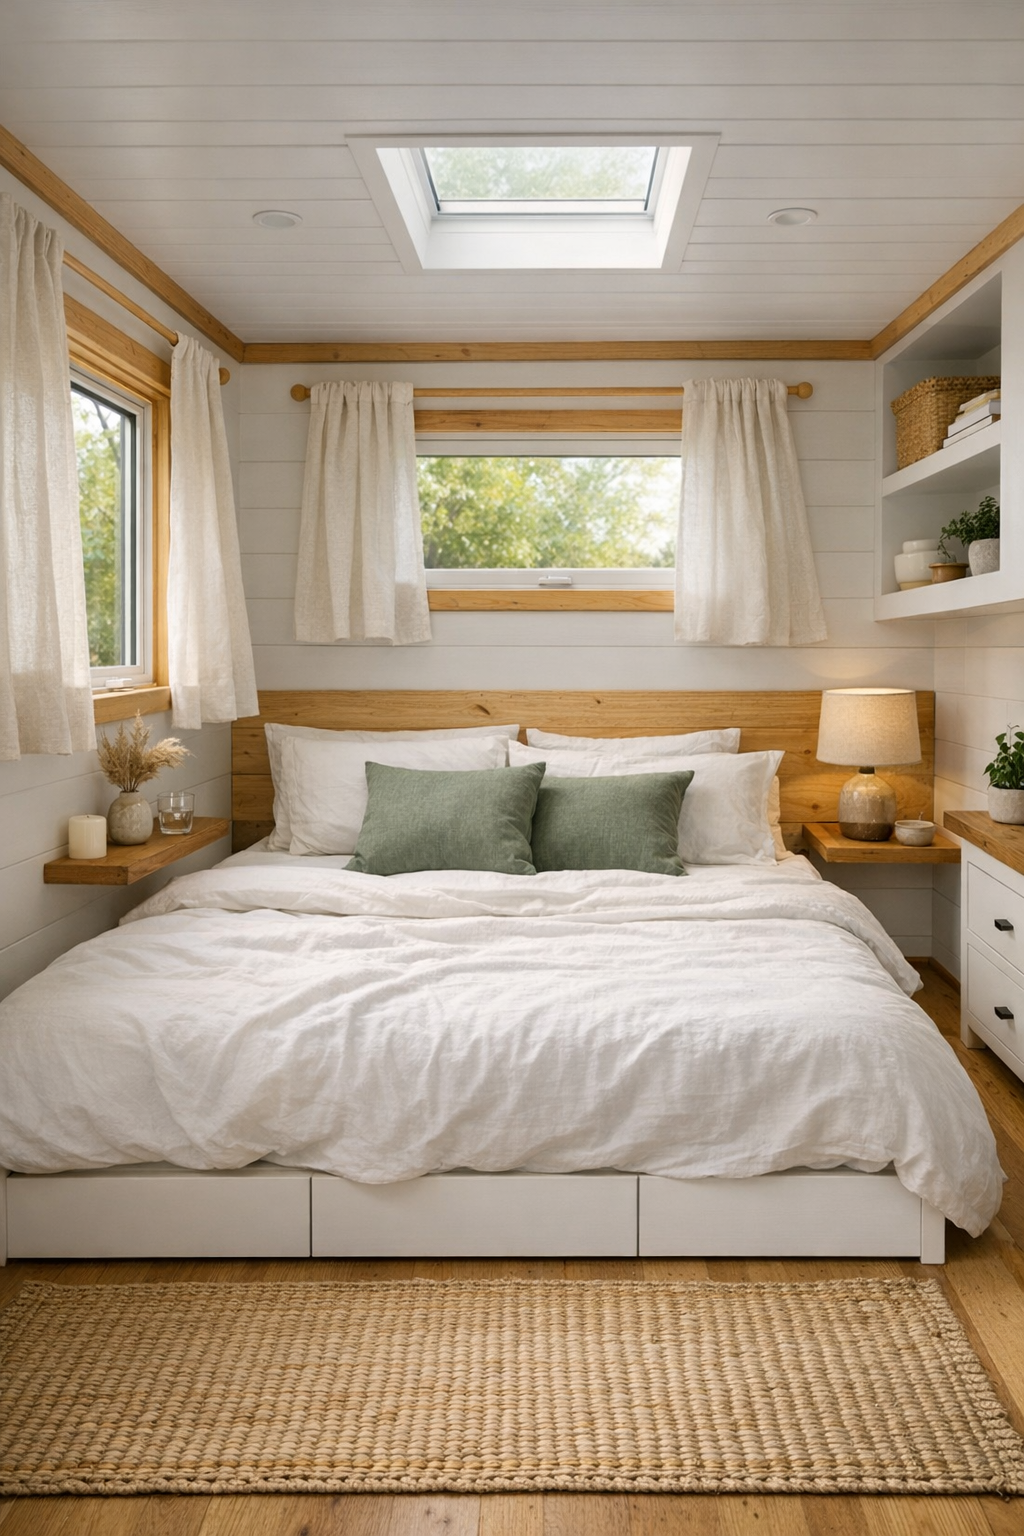
The bedroom continues the home’s quiet, restorative mood with a layout that feels uncluttered and easy to navigate. A low platform bed with an upholstered headboard sits against a softly painted wall, layered with crisp white bedding, a knit throw, and muted green accent pillows. Rather than relying on bulky furniture, the room uses built-in storage and floating night shelves to keep the footprint open. It’s a smart move in any tiny home, but here it also reinforces the sense of calm.
What I find especially appealing is the way texture does the work of decoration. Linen curtains, a woven rug, natural wood trim, and matte ceramic lamps add depth without crowding the room. The windows are placed to capture light while maintaining privacy, and the circulation around the bed feels intentionally generous. It has that rare quality of being both minimal and genuinely cozy, which is harder to achieve than it looks. I can imagine this being the kind of bedroom where you actually put your phone down a little earlier because the room itself tells you to slow down.
Bathroom
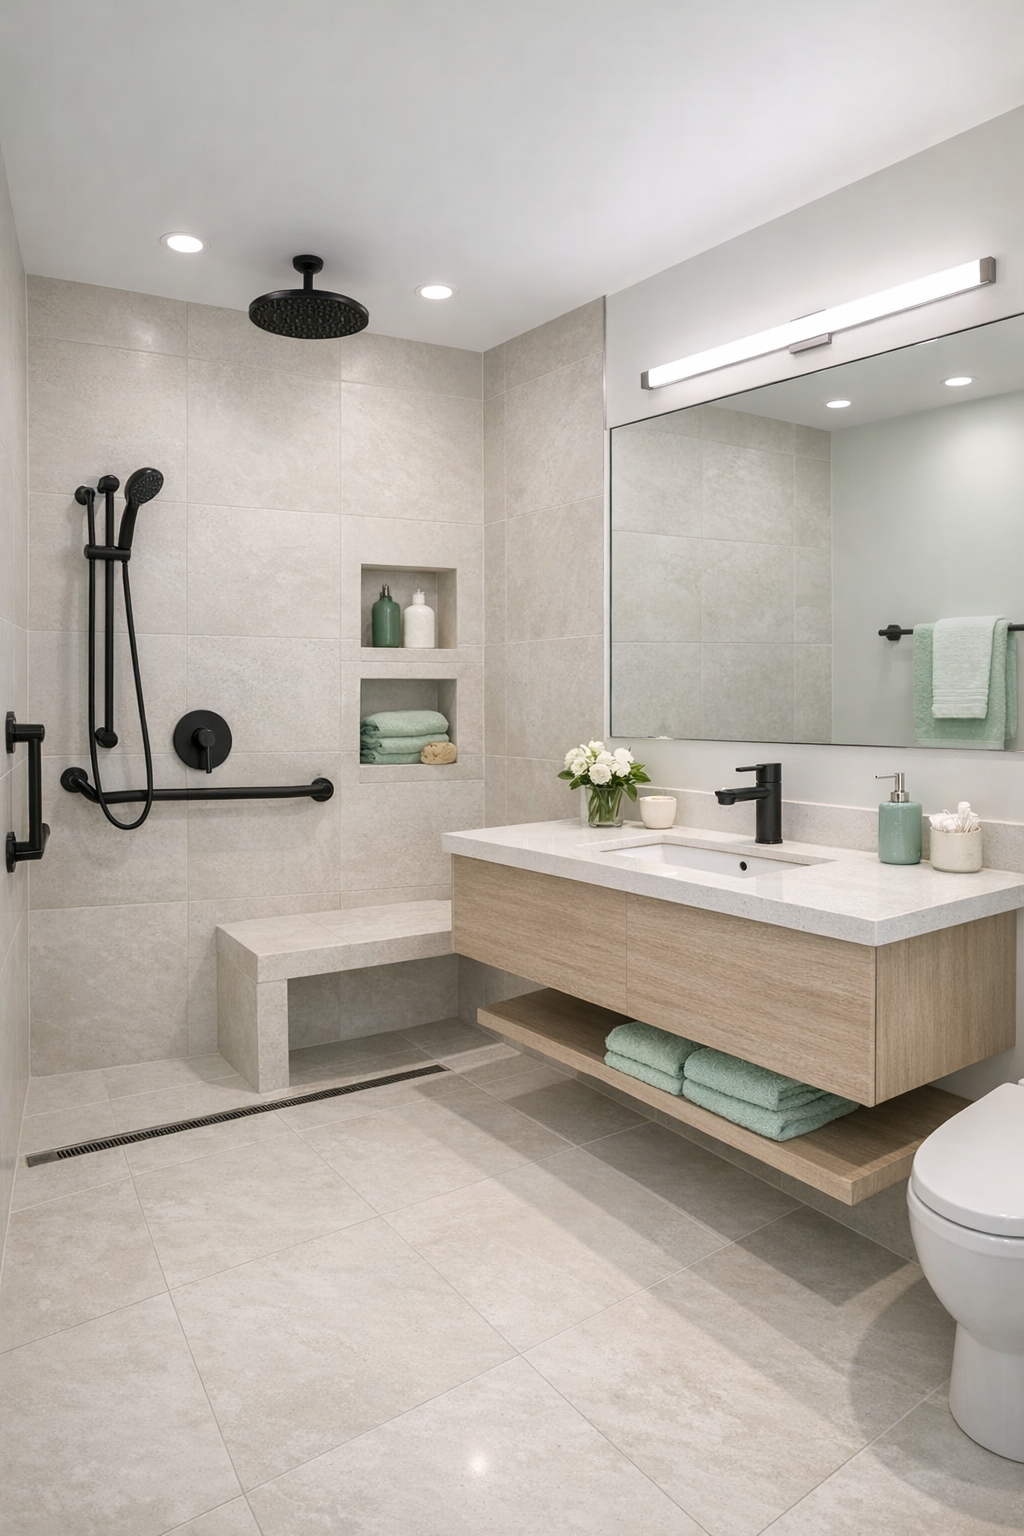
The bathroom is one of the clearest examples of how accessibility can look polished and beautiful at the same time. The design uses a curbless shower with a subtle floor slope, large-format porcelain tile in a warm light tone, and a floating vanity that keeps the room feeling open. Fixtures in brushed nickel or matte black give the space definition, while a wide mirror and well-placed lighting make it feel larger than its actual dimensions. Nothing feels clinical; it just feels smart.
I’m especially into the layering of practical details here: a built-in shower bench, handheld shower fixture, easy-to-reach storage niches, and slip-resistant flooring that still looks elevated. Soft mint accents show up in towels or painted trim, just enough to tie the room back to the rest of the house without turning it thematic. The result is clean, fresh, and highly functional. In a home this size, the bathroom really needs to earn its square footage, and this one absolutely does.
Other Areas
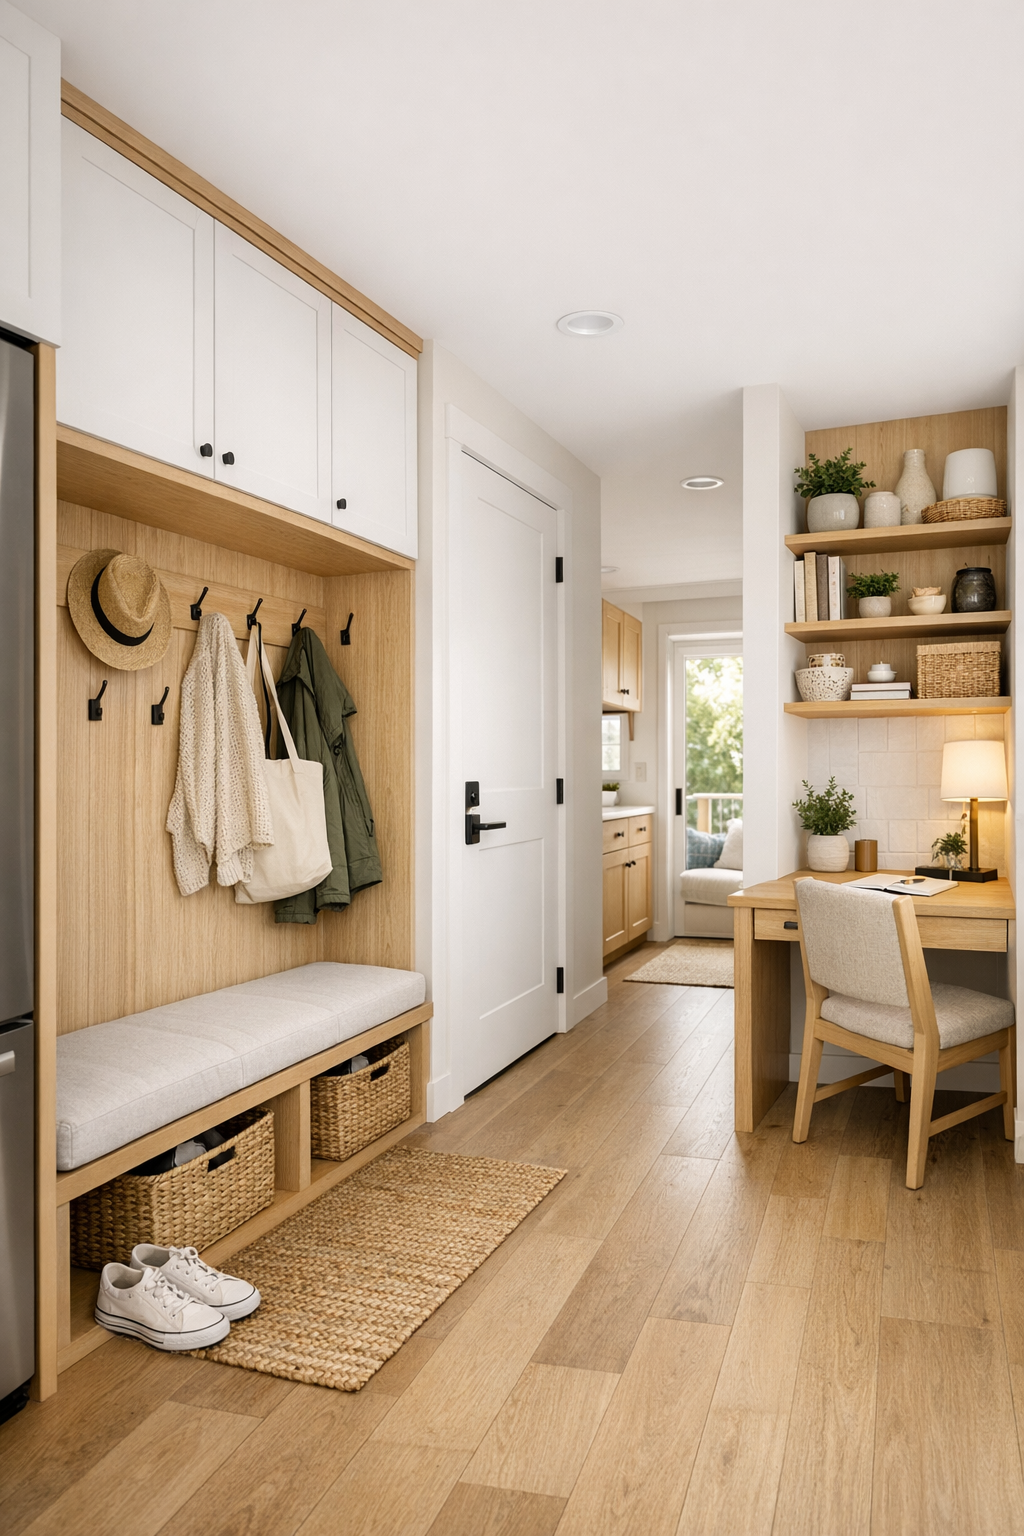
The supporting spaces in this tiny home are just as thoughtfully handled as the main rooms. A compact entry zone includes a built-in bench, wall hooks, and closed storage for shoes, bags, and outerwear, which is such a lifesaver in daily life. There may also be a small hallway niche or work surface that doubles as a home office spot, with open shelving above for cookbooks, baskets, or paperwork. In a smaller footprint, these in-between areas matter so much, and here they’re doing real work without feeling squeezed in.
I also appreciate how the circulation spaces are treated as part of the design rather than leftover square footage. Wider passages, flush thresholds, and consistent flooring create visual continuity and help the home feel larger. Even the storage looks integrated and intentional, with millwork that matches the kitchen and living room so everything reads as one cohesive environment. It’s the kind of planning that makes a home easier to maintain, easier to move through, and just a lot less mentally noisy at the end of a long day.
Why You'd Live Here
You’d live here because it understands that beautiful design is not separate from everyday function. This tiny home manages to be soft, stylish, and deeply practical all at once, with accessible features woven naturally into every room instead of being treated like add-ons. The mint palette gives it personality, the warm wood tones keep it grounded, and the layout makes the entire home feel more generous than its size suggests.
For me, the biggest draw is how calmly this home seems to support real routines—cooking, cleaning up, getting out the door, having friends over for a simple dinner, and winding down at night. It doesn’t ask you to live with less comfort just because you’re living smaller. Instead, it makes a strong case that thoughtful planning, good materials, and a welcoming atmosphere can turn a tiny footprint into a home that feels remarkably complete.