
There is something instantly calming about a Dutch barge houseboat when it is done with this much care. From the outside, it carries that low, grounded silhouette that feels practical and timeless, but step into this barrier-free home and the whole mood softens into something airy, gracious, and deeply livable. I’m especially drawn to the way the design balances maritime character with everyday comfort, using clean lines, warm wood, gentle neutrals, and thoughtful circulation to make every inch feel open and welcoming.
Set against the quiet rhythm of the water, this concept design feels less like a novelty and more like a real answer for comfortable, beautiful living. What makes it special to me is how it removes fuss without losing charm: wide passages, level thresholds, integrated storage, and easy-to-use fixtures are all woven into rooms that still feel elegant enough for slow mornings, family meals, and those evenings when everyone gathers around the table long after dessert is gone.
Exterior
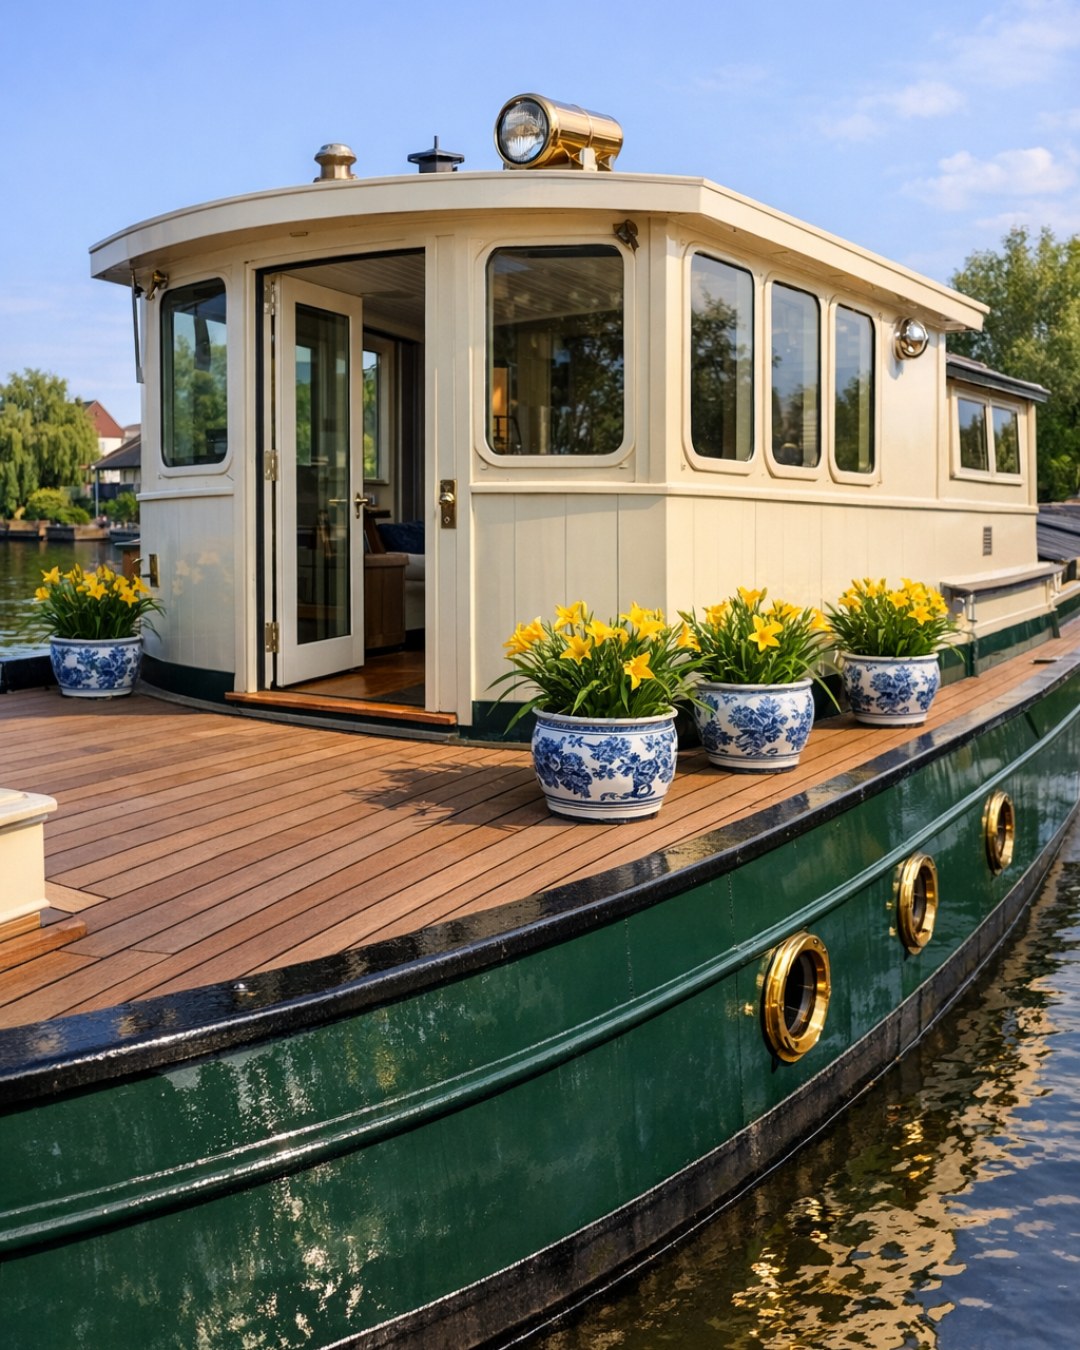
The exterior keeps the classic Dutch barge profile but refines it with a gentler, more residential expression. The hull reads in a deep charcoal tone that gives the home a nice visual anchor on the water, while the upper structure is finished in soft off-white paneling and framed with warm teak trim that adds both durability and richness. Generous windows run along the sides to bring in light, and I love how their rhythm breaks up the length of the boat in a way that feels balanced rather than busy. A broad entry deck with flush transitions makes arrival simple and graceful, whether someone is carrying groceries, guiding a stroller, or moving with a mobility aid.
What stands out most is the way accessibility is handled as part of the beauty rather than an afterthought. Railings are streamlined and sturdy, the gangway feels secure and well proportioned, and the outdoor seating areas are arranged with enough breathing room to move comfortably. There is a lovely sense of order here, from built-in bench seating with weatherproof cushions to discreet deck lighting tucked under handrails and steps. It has the sturdy romance of a working barge, softened for modern living in a way that feels completely natural.
Living Room
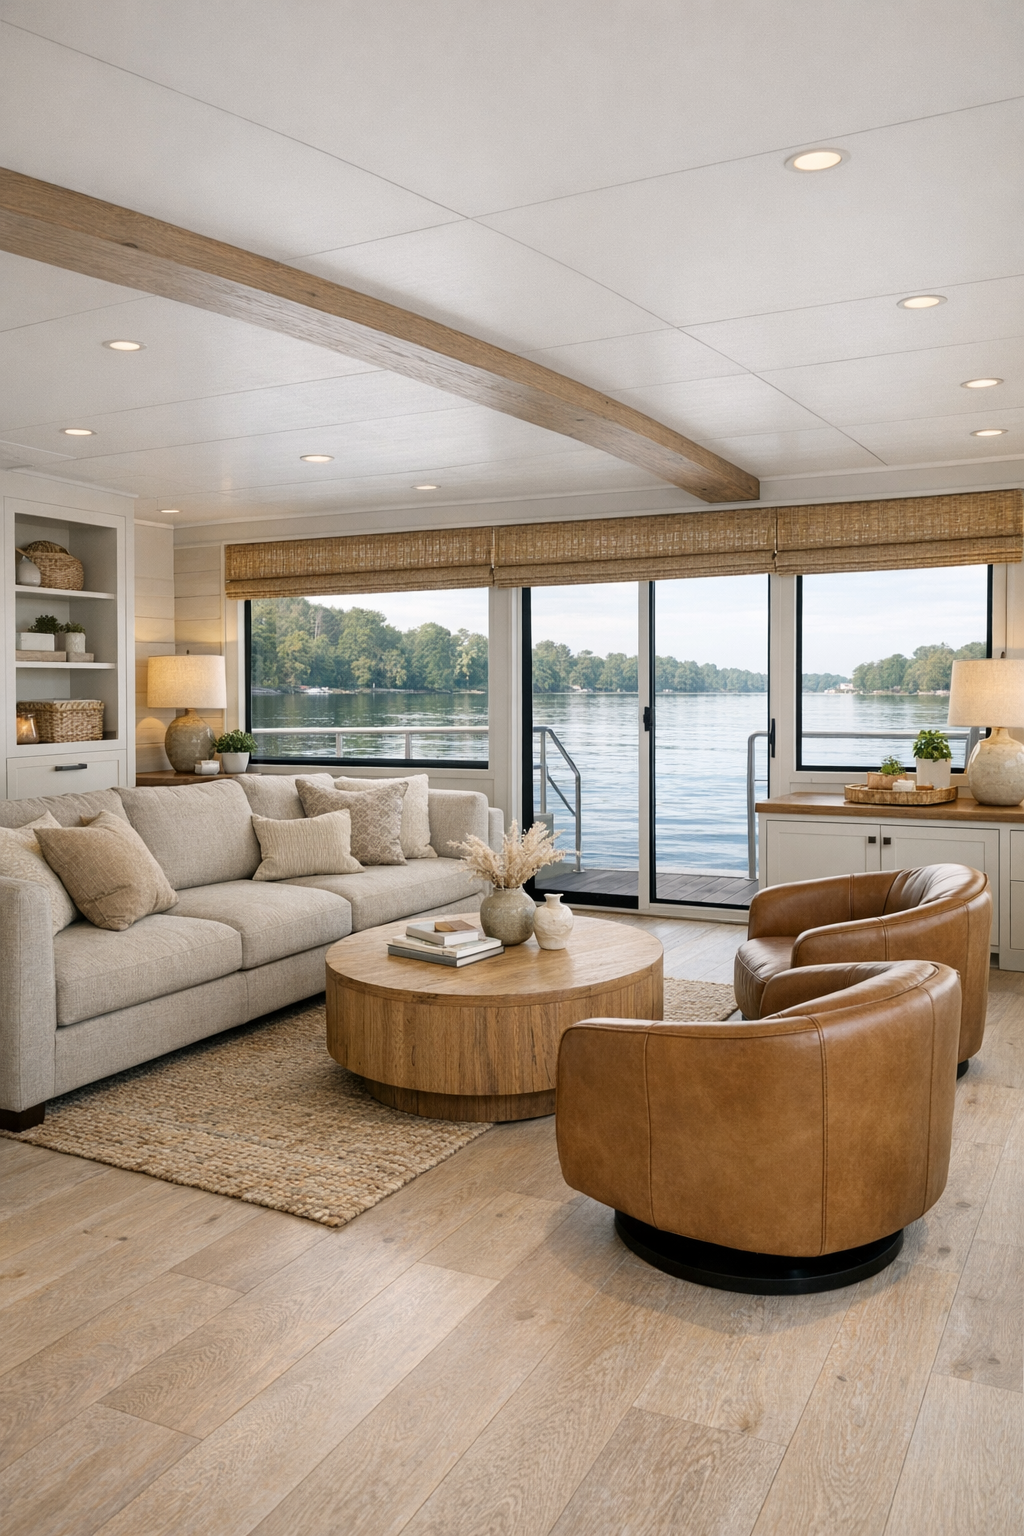
The living room is the heart-softening kind of space that makes people settle in right away. A long, open layout is paired with a clear circulation path, so nothing feels crowded, and the furnishings sit low and relaxed to preserve sightlines to the water. I can picture family movie nights here so easily: a generously scaled sofa in oatmeal performance fabric, a pair of curved swivel chairs in warm camel leather, and a rounded oak coffee table with softened edges that make the room friendlier and easier to navigate. The palette stays calm with sandy beige, misty gray, muted olive, and blackened metal accents, letting the changing light outside do a lot of the decorating.
Texture is what gives the room its depth. Whitewashed oak planks underfoot keep things bright, while wool throws, nubby cushions, and woven window shades add layers without clutter. Instead of overhead glare, the lighting is handled with recessed ceiling spots, a picture light over a built-in shelf wall, and a sculptural floor lamp tucked beside the reading chair. I especially appreciate the millwork here: low built-in cabinetry runs along one wall, offering hidden storage for games, books, and all the little things families tend to gather. For picky eaters or little ones who like to nibble while grown-ups talk, I’d add a soft tray on the coffee table and call this the perfect after-dinner hangout.
Dining Room
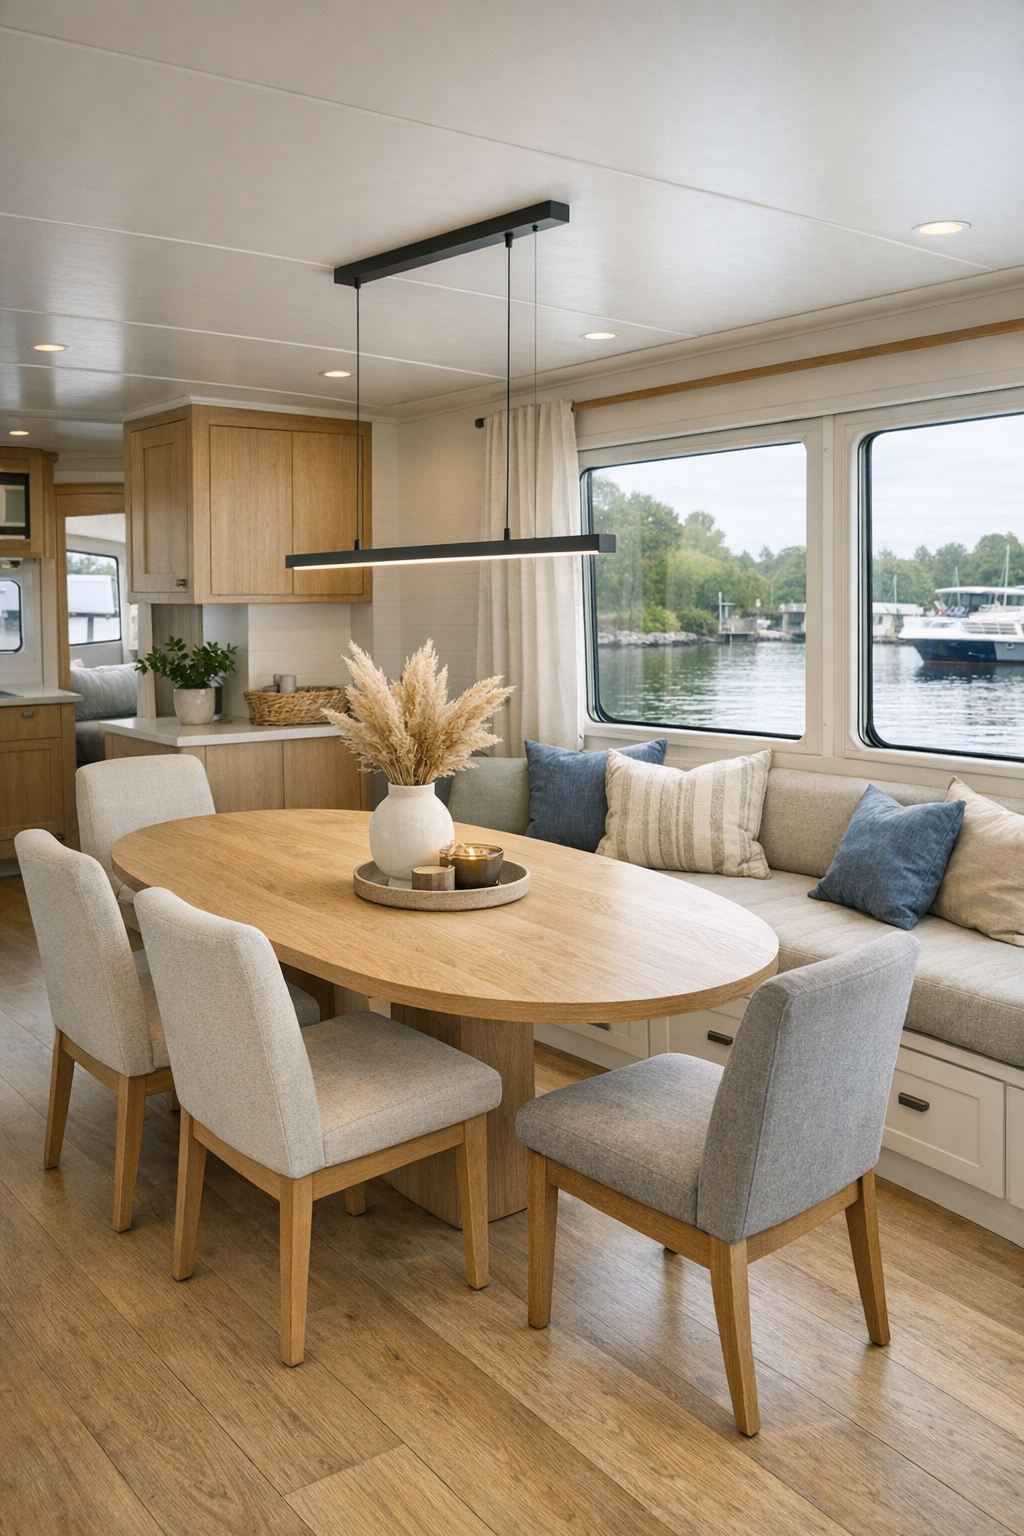
The dining room is wonderfully connected to the living area, but it still feels like its own moment. Centered beneath a simple linear pendant, the table is long and oval, made from lightly grained oak with a matte finish that can handle everyday life without looking fussy. I always think rounded corners are a gift in a family home, and here they also help the room feel more fluid and barrier-free. Upholstered dining chairs in soft putty fabric are comfortable enough for lingering conversations, and there is ample clearance around the table so movement stays easy and natural.
One side of the room features a built-in banquette tucked under the windows, which I find especially charming in a boat home because it makes such good use of the wall line without making the room feel tight. The cushions are done in durable textured linen, and drawers below keep table linens, candles, and maybe even a stash of coloring books close at hand. If I were setting this table for guests, I’d keep it simple with stoneware, a bowl of fruit, and a few little dishes everyone can share. For families with selective eaters, a setup like this makes serving easy and low pressure, with room for favorite foods right alongside something new.
Kitchen
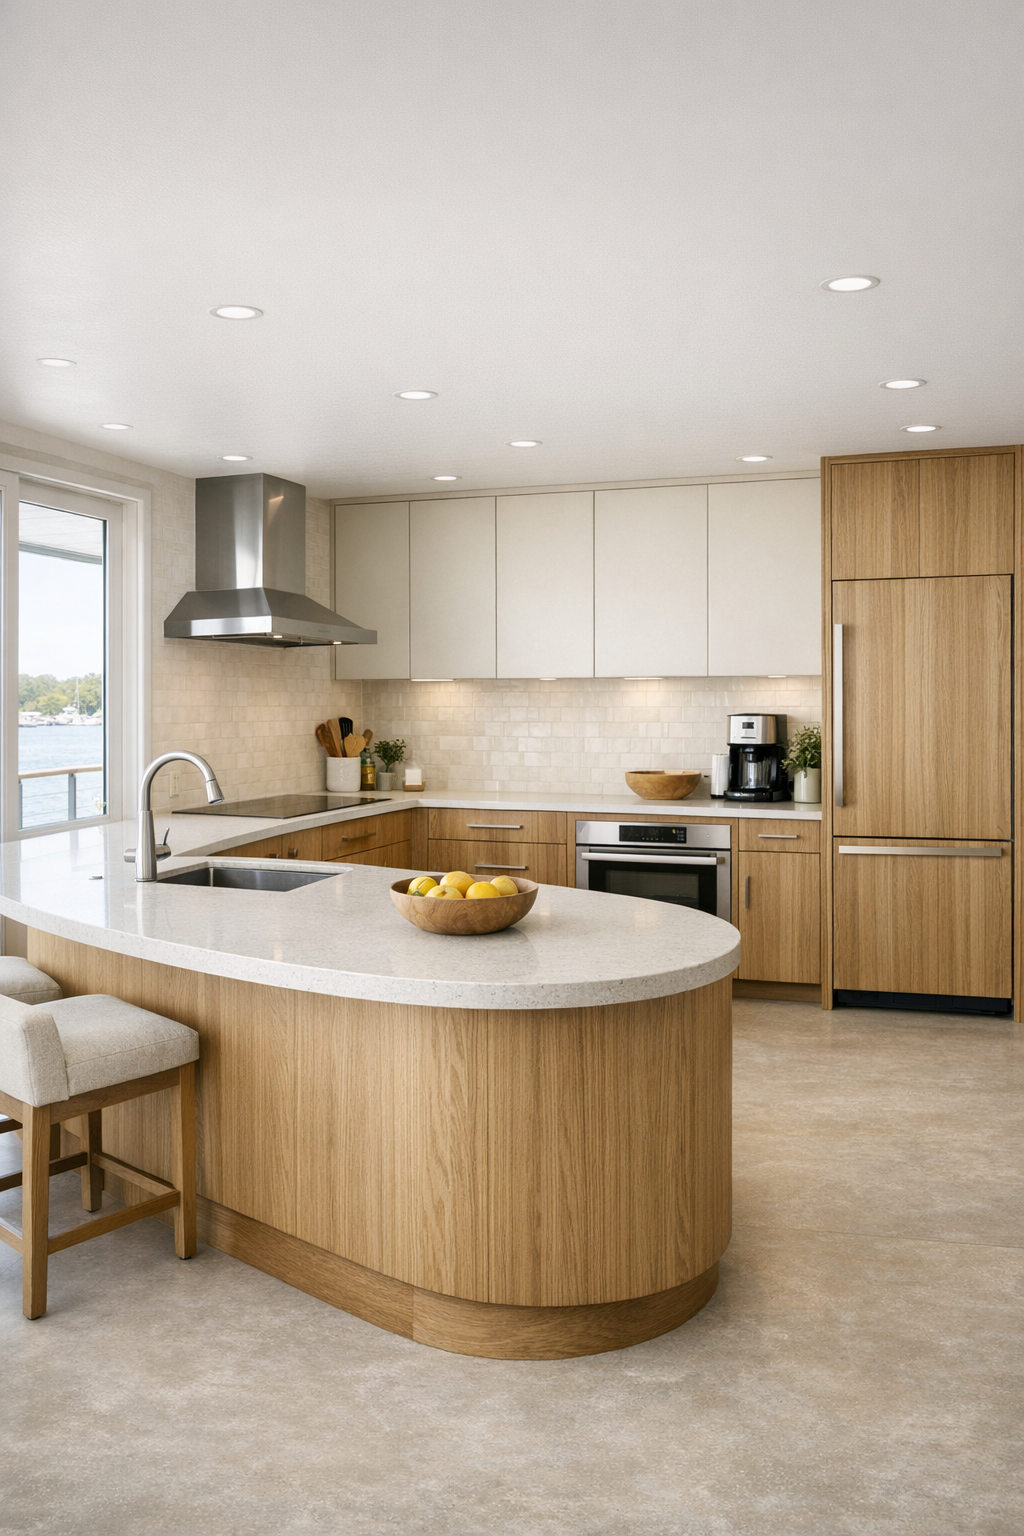
The kitchen may be my favorite space in the whole home because it is planned the way a real cook would want it planned. The cabinetry is a mix of warm rift-sawn oak lowers and creamy painted uppers, with integrated pulls that keep the lines clean and easy to use. A gently curved island sits at the center, giving plenty of prep space while maintaining comfortable clearance on every side. The countertops are a pale honed quartz with faint veining, and the backsplash is done in elongated matte ceramic tile that catches light without feeling glossy. Everything is reachable, everything is practical, and still it feels beautifully calm.
Appliances are integrated for a seamless look, and there are thoughtful touches everywhere: a side-opening wall oven, an induction cooktop, pull-out pantry storage, and under-cabinet lighting that makes evening prep feel softer and less harsh. I can imagine setting out soup, fresh bread, and a little plate of cut vegetables here while someone keeps me company at the island. There is room for a couple of counter stools with supportive backs, which makes this a sweet spot for homework, coffee, or chatting while dinner comes together. For households with kids or guests who prefer familiar foods, the generous island and smart storage make it easy to prepare a few simple variations without the kitchen ever feeling chaotic.
Bedroom
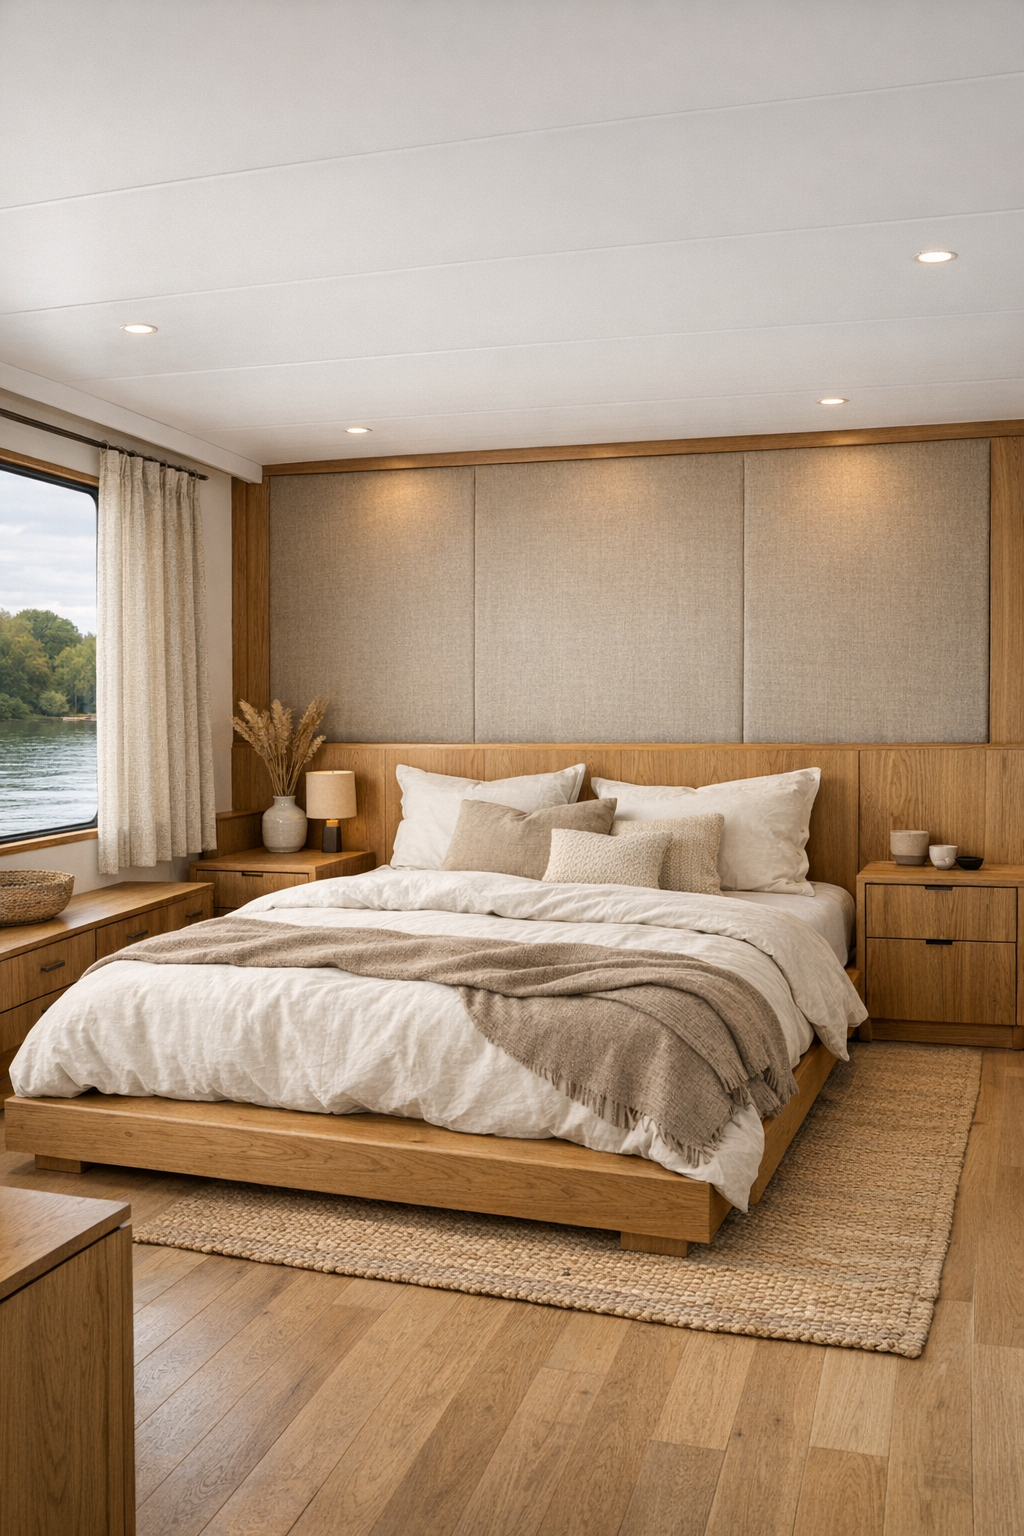
The bedroom is handled with a lovely sense of restraint, which feels exactly right in a home surrounded by water views. A low platform bed in natural oak sits against a softly upholstered headboard wall in a warm greige tone, and the bedding is layered in ivory, flax, and muted blue-gray for a restful, washed look. I really like that the room is not overloaded with furniture; instead, it relies on a few beautifully chosen pieces, including floating nightstands, a built-in wardrobe wall, and a slim bench at the foot of the bed. The result is spacious, easy to move through, and deeply serene.
Lighting is especially gentle here. Small directional sconces make bedtime reading comfortable without taking up surface space, and concealed cove lighting gives the ceiling a soft glow in the evening. Full-height curtains in a textured natural weave can be drawn for privacy, but when they are open, the windows turn the water outside into the room’s best decoration. It feels like the sort of bedroom where mornings begin quietly, maybe with tea and a blanket tucked around your shoulders before the day starts. That sense of ease is hard to fake, and this room has it.
Bathroom
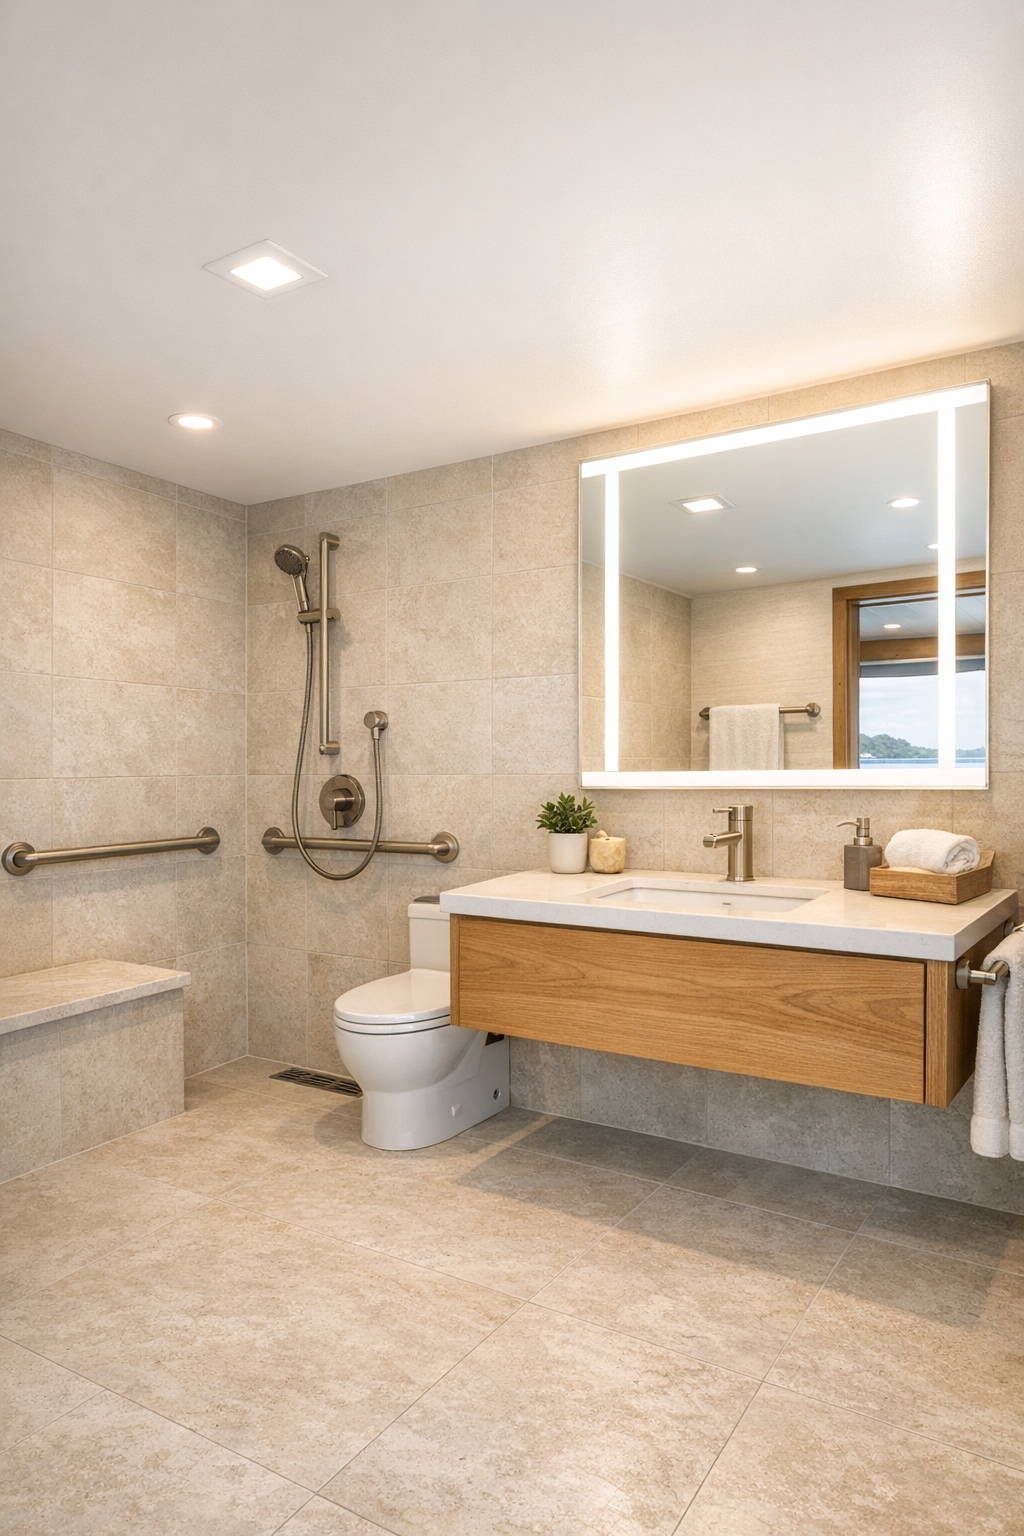
The bathroom is one of the clearest examples of how this home makes accessibility feel elegant. A curbless shower is finished in large-format pale stone-look porcelain, with a linear drain and a built-in bench that blends neatly into the wall plane. There is plenty of turning space, and the vanity is designed with open knee clearance on one side while still reading as a handsome floating piece of furniture. White oak, brushed nickel, and soft ivory surfaces keep the room warm and human, never clinical.
I’m especially fond of the details here: a wide mirror with integrated lighting, easy-grip fittings, recessed shelving in the shower, and slip-resistant flooring that still looks refined. A frosted window brings in daylight while preserving privacy, and the whole room is brightened further by soft ceiling illumination that bounces gently off the pale finishes. It is the kind of bathroom that supports daily routines beautifully, whether that means a quick wash-up before guests arrive or a long shower at the end of a chilly day on the water.
Other Areas
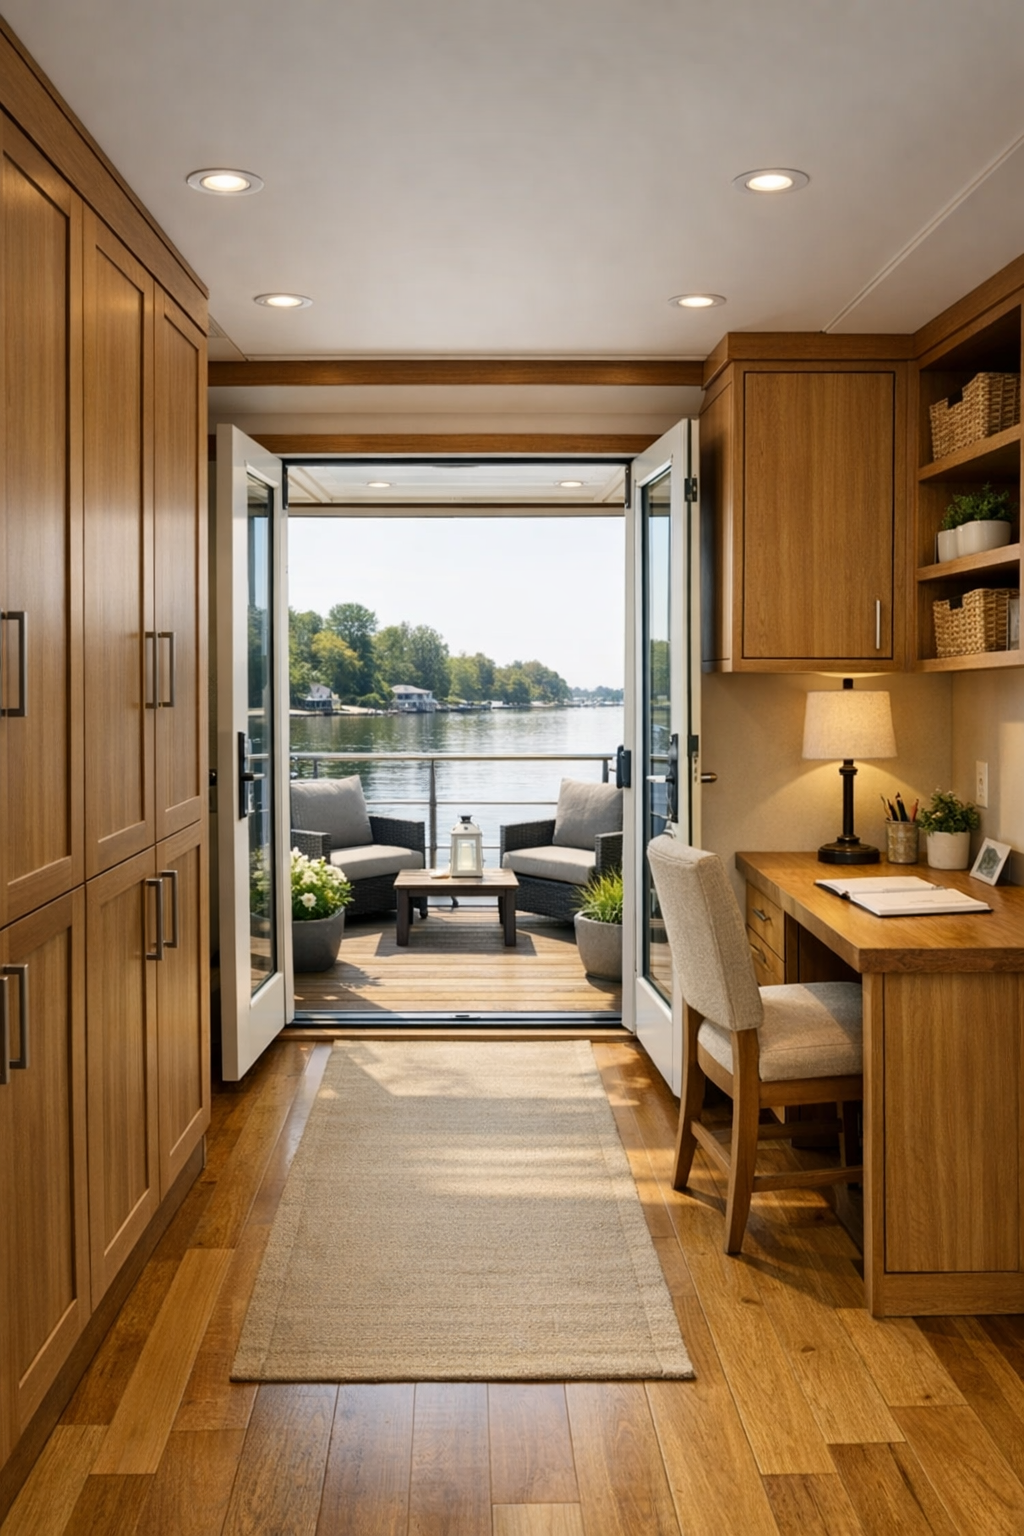
Beyond the main rooms, this houseboat includes the kind of supporting spaces that make everyday life run smoothly. A compact hallway is widened enough to feel open rather than transitional, with continuous flooring and flush thresholds that keep movement easy from end to end. Built-in cabinetry turns what could have been leftover wall space into smart storage for coats, pantry overflow, cleaning supplies, and all those practical things that every home needs but no one wants sitting out. There is also a small multipurpose nook with a desk-height surface that could work for paying bills, helping with schoolwork, or planning the week’s meals.
The rear deck deserves a mention too, because it extends the living experience so naturally. Furnished with simple weather-resistant lounge chairs, a compact dining setup, and planter boxes filled with soft greenery, it feels like an outdoor room rather than an afterthought. The connection between inside and out is seamless, helped along by wide glass doors and matching materials that carry the palette outward. I can easily imagine a summer lunch here with sandwiches, fruit, and something easy for everyone to enjoy, followed by coffee while the light shifts across the water.
Why You'd Live Here
You would live here because it proves that barrier-free design can be every bit as beautiful as it is functional. Nothing feels compromised. The layout is intuitive, the materials are warm and durable, and each room has been shaped around real daily living rather than just appearance. I always think the best homes make life easier without announcing it, and this one does that exceptionally well.
More than that, it offers a lifestyle that feels slower, softer, and more connected. There is comfort here for hosting, cooking, reading, resting, and simply being together, all wrapped in a design that honors both accessibility and beauty. For me, that is the real draw: a home on the water that feels nurturing in all the right ways, with enough style to impress and enough heart to truly belong to everyday life.