
This metallic sapphire blue accessible RV camper has the kind of presence that makes me slow down and look twice. From the outside, it carries a polished, almost jewel-like finish, but what truly stays with me is the thoughtful calm of the interior. The whole home is shaped around ease, comfort, and dignity, with an open flow that feels far more generous than most people expect from a compact footprint. Even as a concept design, it feels rooted in everyday living, the sort of place where good coffee, clean light, and practical beauty all belong together.
I’m especially drawn to how this camper balances modern accessibility with a welcoming, lived-in warmth. There is nothing cold or clinical about it. The design leans into soft oak tones, durable matte finishes, and carefully chosen hardware, all set against that deep blue exterior shell like a favorite enamel pot against an old farmhouse counter. It feels smart without showing off, and that, to me, is often what makes a small home truly special.
Exterior
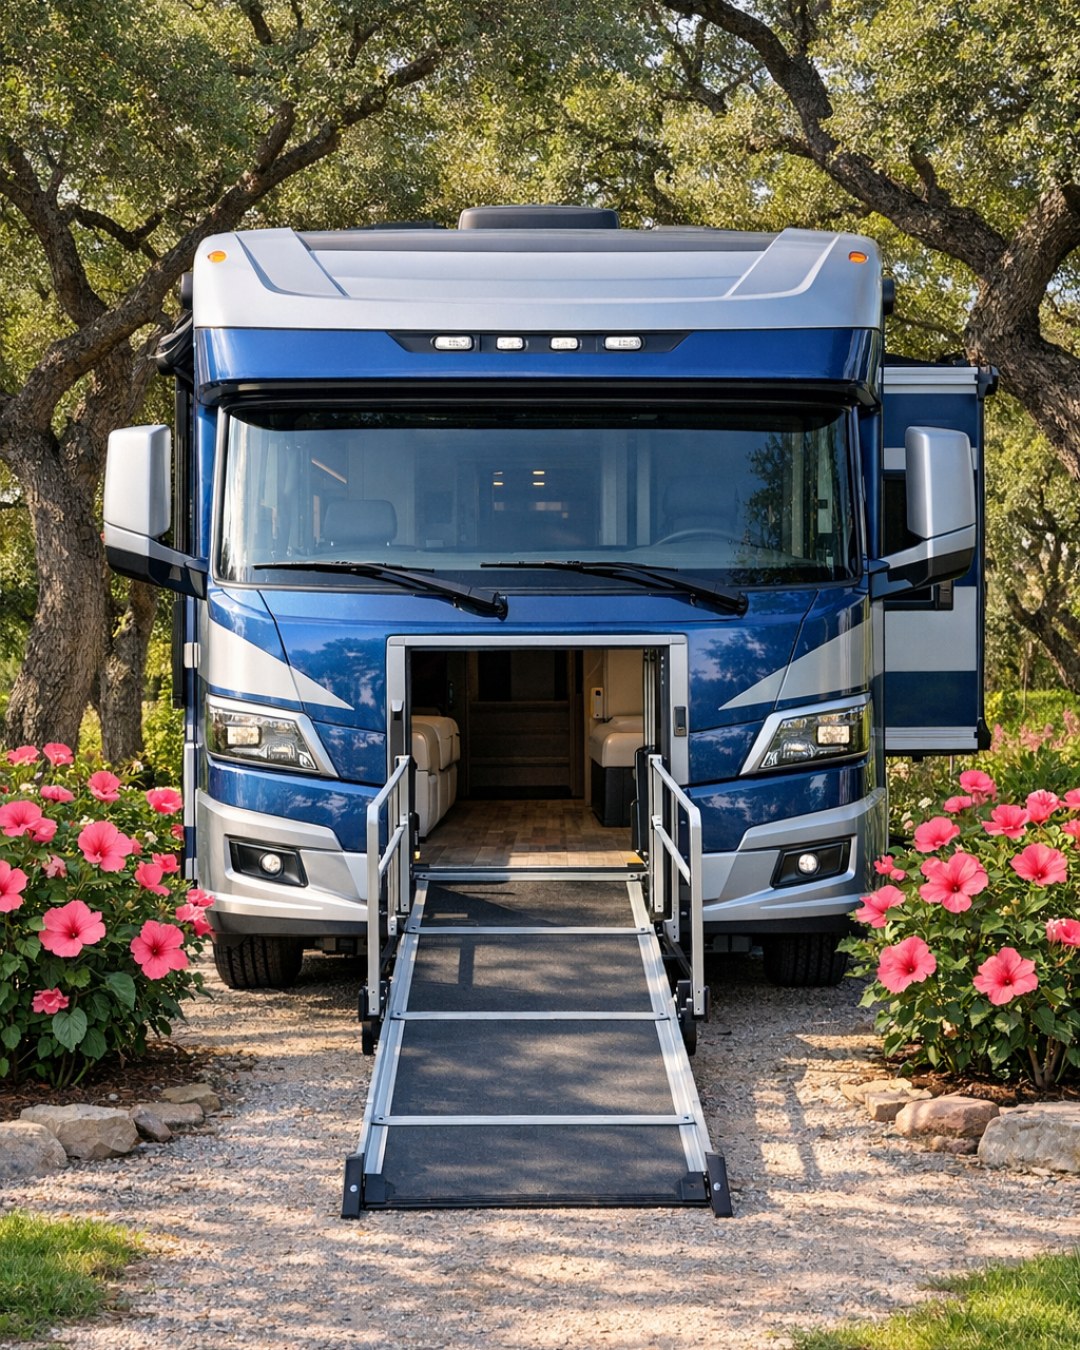
The exterior has a handsome, streamlined shape, with metallic sapphire blue cladding that shifts beautifully in the light. It gives the camper a contemporary edge, yet the rounded corners and balanced proportions keep it approachable rather than flashy. Wide entry access is worked neatly into the design, and the door area feels intentional, with a gentle transition that suggests comfort and usability before you ever step inside. Black trim around the windows grounds the blue body and gives the whole profile a crisp, tailored look.
I also appreciate the way the practical elements are integrated instead of tacked on. Accessibility features feel like part of the architecture itself, not an afterthought. The lower step-in height, supportive handrail details, and broad doorway all read as graceful design decisions. Altogether, the exterior feels sturdy, modern, and ready for the road, but with a friendliness that reminds me of how the best homes, no matter their size, know how to welcome you in.
Living Room
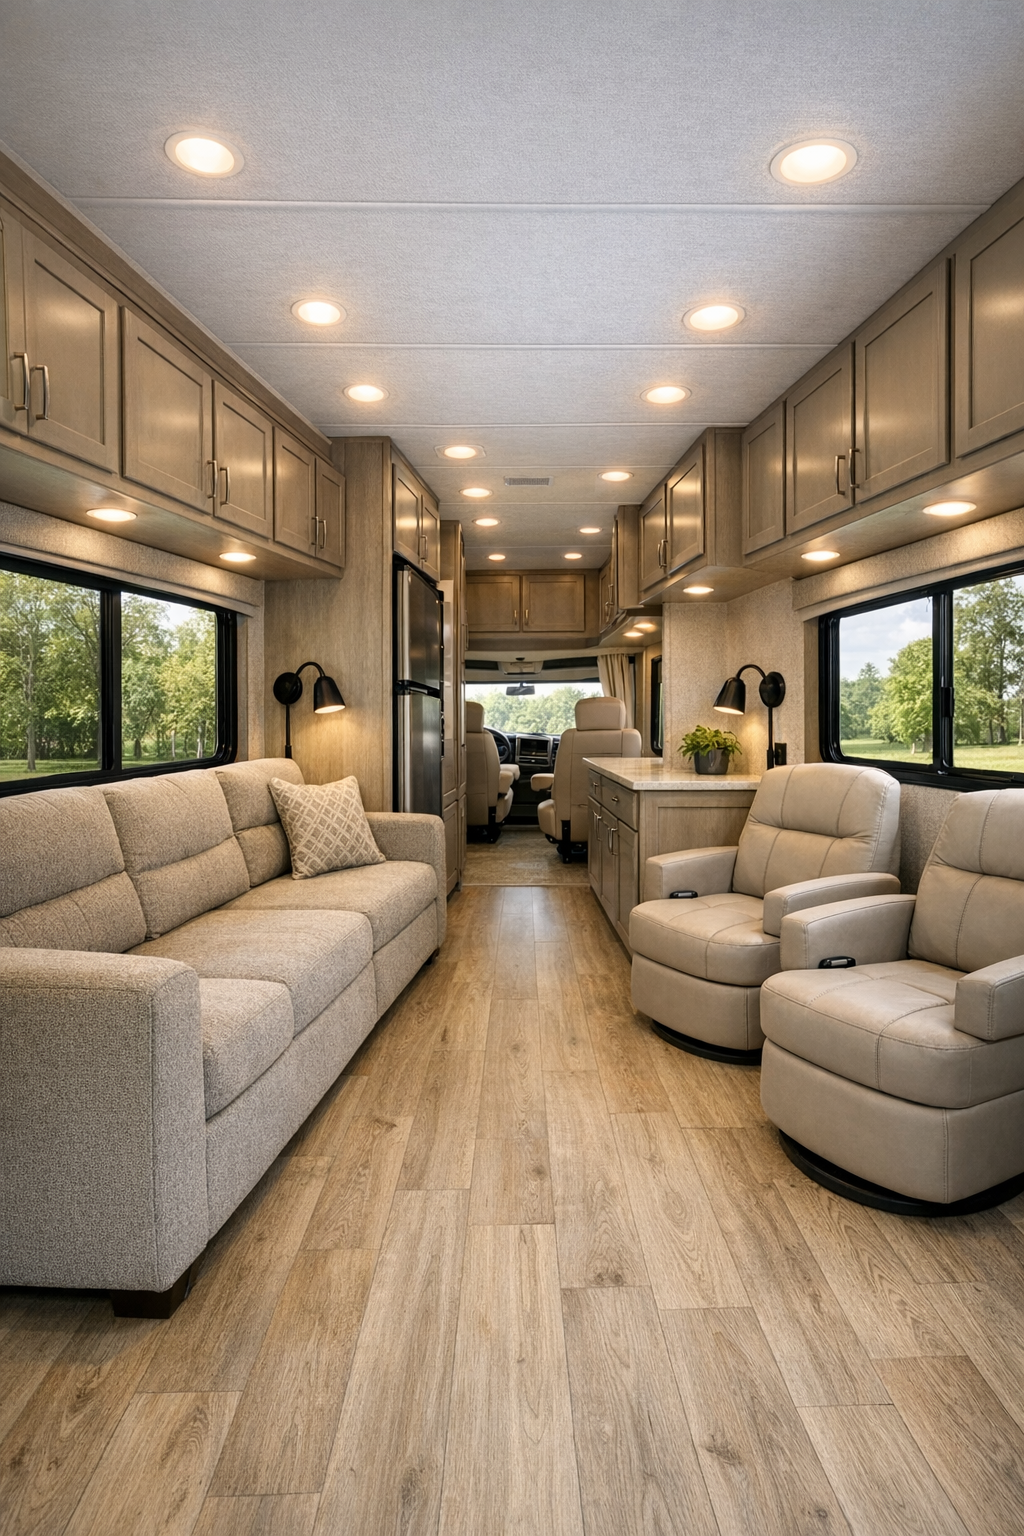
The living room makes an immediate case for open, barrier-conscious design. A wide central aisle allows for easy movement, while the seating is arranged to keep the room social without ever feeling cramped. A built-in sofa in a warm oatmeal performance fabric sits against one wall, paired with a pair of compact swivel chairs that can be repositioned as needed. Underfoot, the flooring is a continuous wood-look vinyl in a pale natural oak tone, which helps the whole interior feel longer, brighter, and easier to navigate.
What softens the utility is the layering of texture. There are woven cushions in muted blue and cream, matte black reading lights mounted at reachable heights, and slim upper cabinetry in a soft mushroom finish that blends into the wall rather than closing in overhead. Large windows pull in plenty of daylight, and at night the room would glow under recessed ceiling lights with a warm color temperature. It has that rare quality I always admire in small homes: everything is efficient, yet nothing feels stingy.
Dining Room
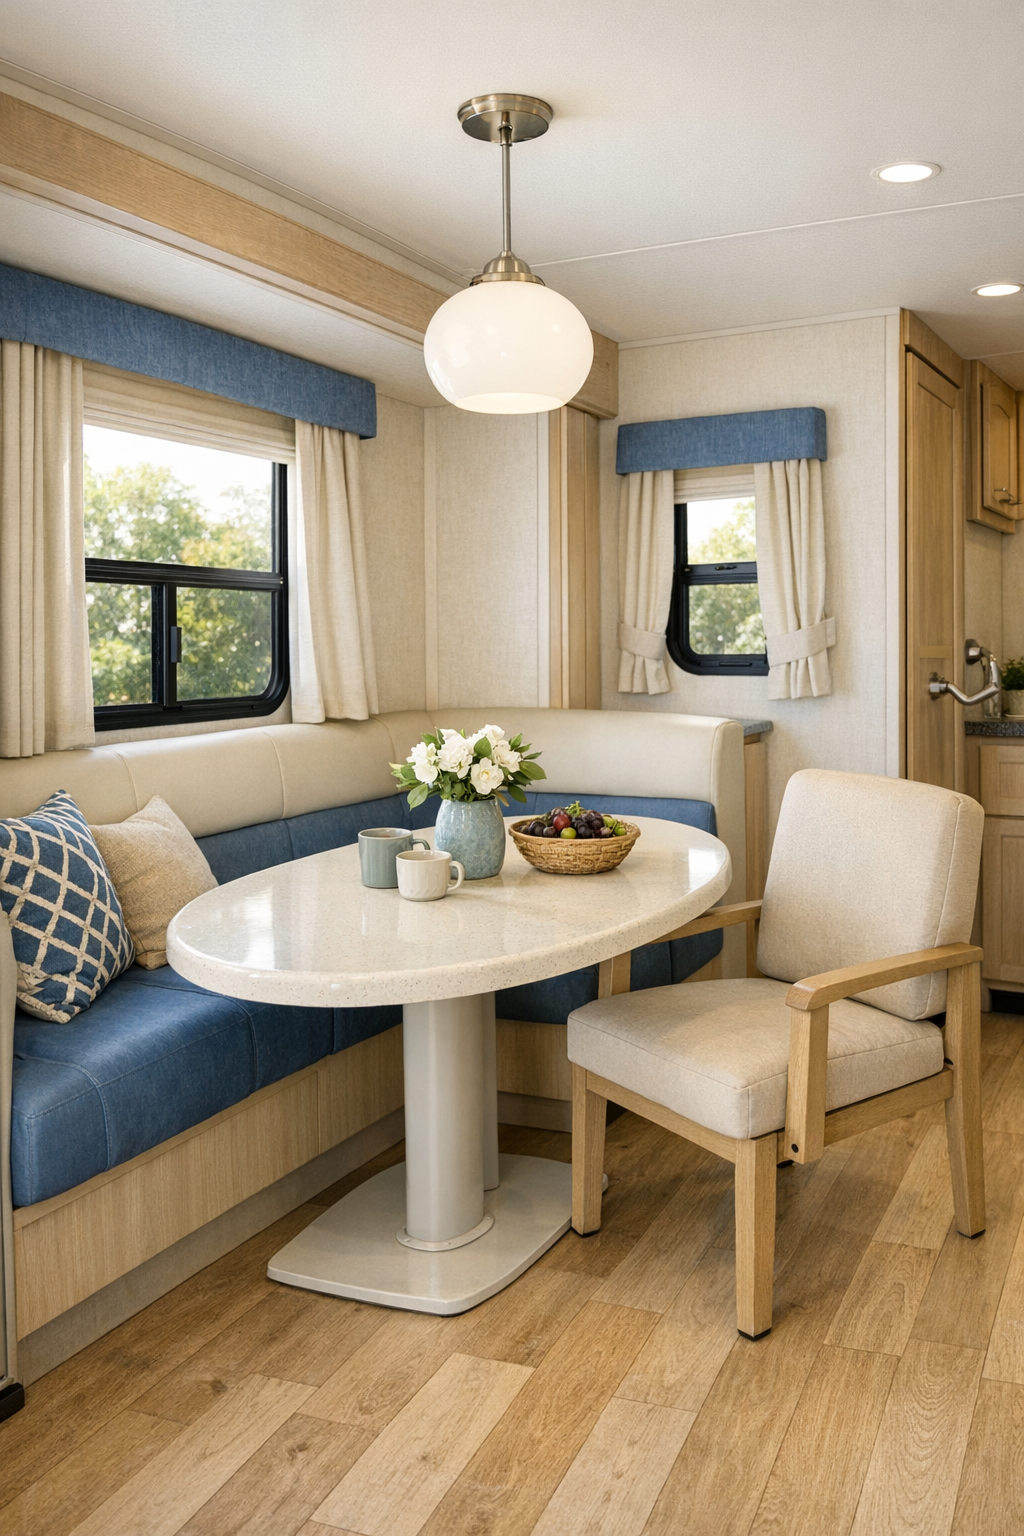
The dining area is compact, but it does not feel squeezed in. Instead, it reads as a natural extension of the living space, with a built-in table positioned to preserve clear circulation all around it. The tabletop appears to be a durable quartz or solid-surface material in a creamy stone tone, with rounded corners that make the space safer and visually gentler. Bench seating on one side and a movable chair on the other offer flexibility, which is exactly what a thoughtful camper layout ought to do.
I can easily picture this being one of the most hardworking corners of the home. Morning toast, evening cards, a good bowl of stew on a rainy day—it all fits here. A simple pendant with an opal glass shade drops just low enough to define the dining space without cluttering the sightline. The palette stays easy and cohesive, with blue accents echoing the exterior and natural wood details preventing the room from feeling too polished. It’s modest, yes, but very nicely mannered.
Kitchen
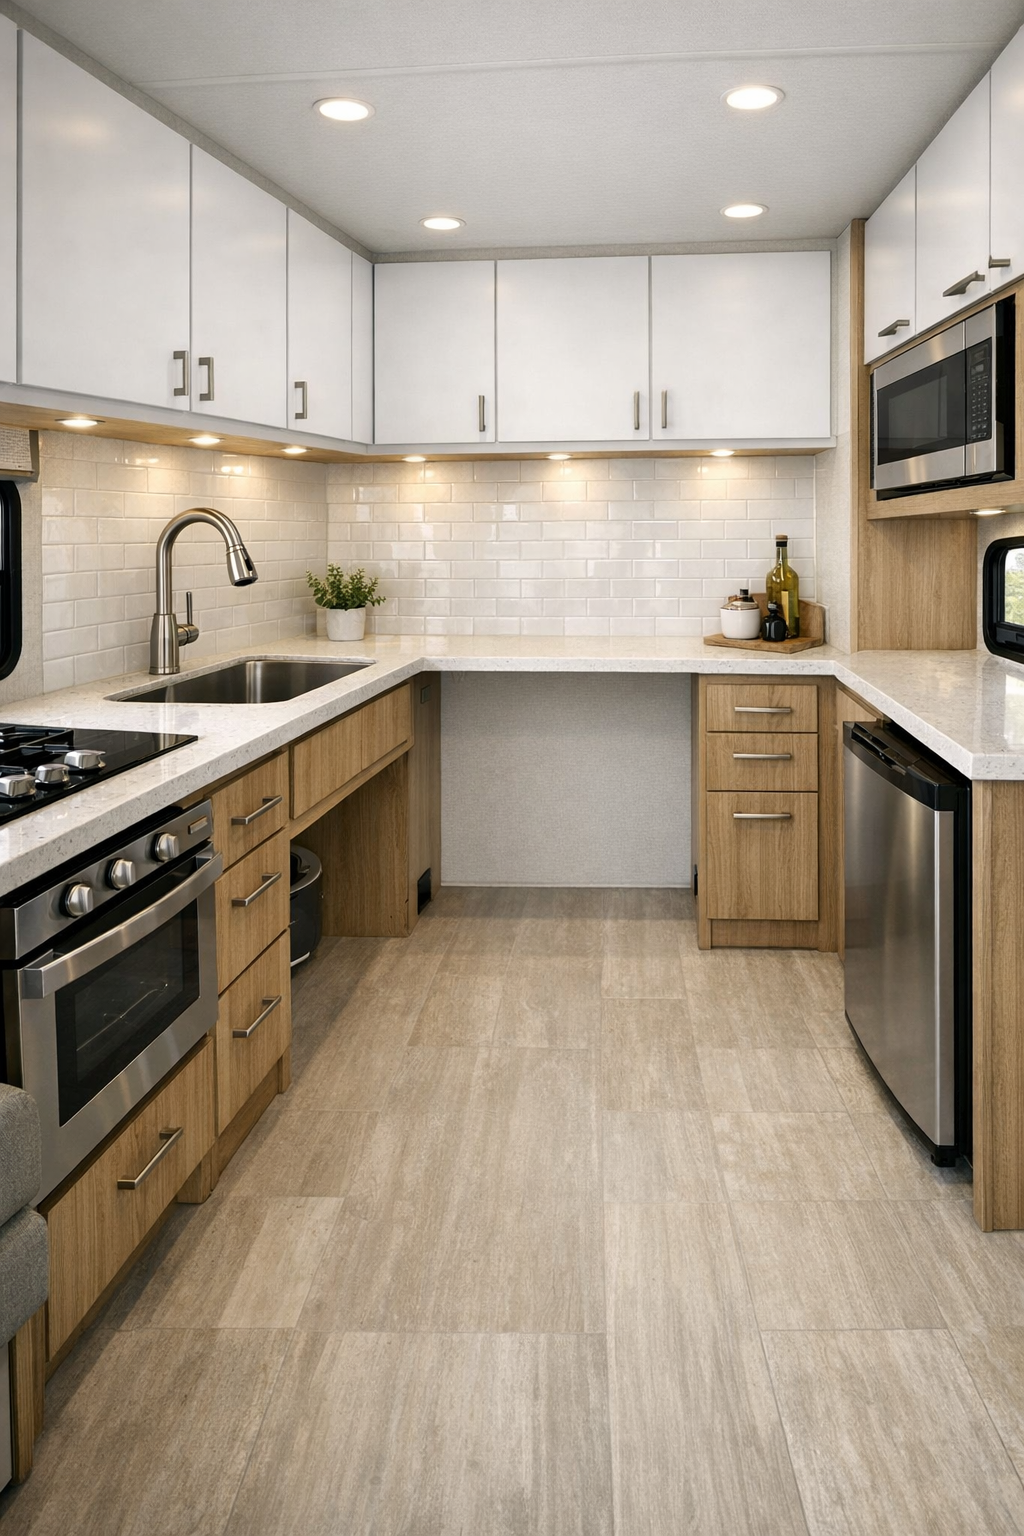
The kitchen is where this camper’s planning really shines. It uses a galley-style arrangement, but with enough open clearance to support easy movement and access. Lower countertops, reachable storage, and drawer-based cabinetry make the entire space more usable than the average camper kitchen. The finishes are handsome too: matte white upper cabinets, light oak lowers, and a softly veined quartz-look counter that brightens the room without demanding attention. A satin nickel faucet and simple hardware keep the look neat and practical.
As someone who has spent a good many years around stoves and prep tables, I notice right away when a kitchen understands work. This one does. There’s enough landing space beside the cooktop, under-cabinet lighting where it matters, and a backsplash in glossy handmade-look tile that bounces light around the room. Even the appliances seem chosen to disappear into the whole composition rather than interrupt it. It feels like a kitchen where supper can be made sensibly, with everything close at hand and nothing in your way.
Bedroom
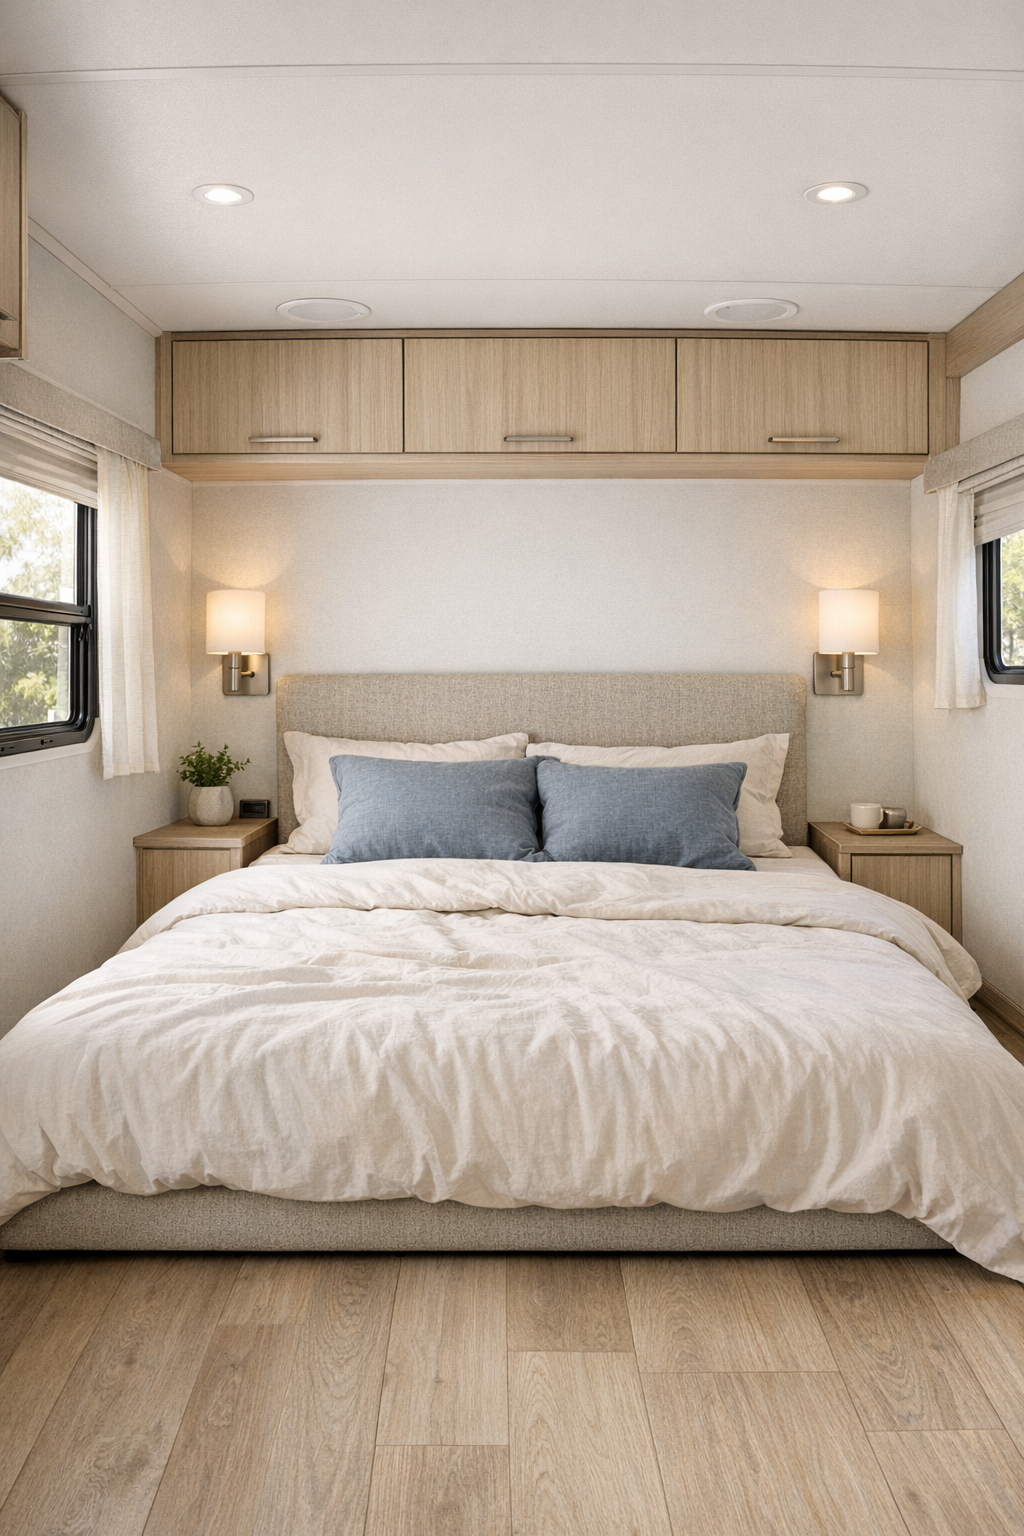
The bedroom takes a quieter approach, and I think that is exactly right. Rather than crowding the room with oversized built-ins, the design preserves a sense of breathing space around the bed. A low platform bed with an upholstered headboard in a soft flax color anchors the room, while integrated night ledges replace bulkier tables. Overhead cabinets are kept slim and smooth-fronted, giving storage without making the space feel top-heavy. The same pale oak flooring carries through, which helps the camper read as one continuous, settled home.
The color palette here is especially soothing: cream bedding, blue-gray throw pillows, and warm wood set against crisp white walls. Blackout shades and soft sconces suggest a bedroom that can truly rest when it needs to. I like that the room avoids fuss. In a small home, too much decoration can make a person feel closed in. This space understands restraint, and because of that, it feels peaceful in a real and useful way.
Bathroom
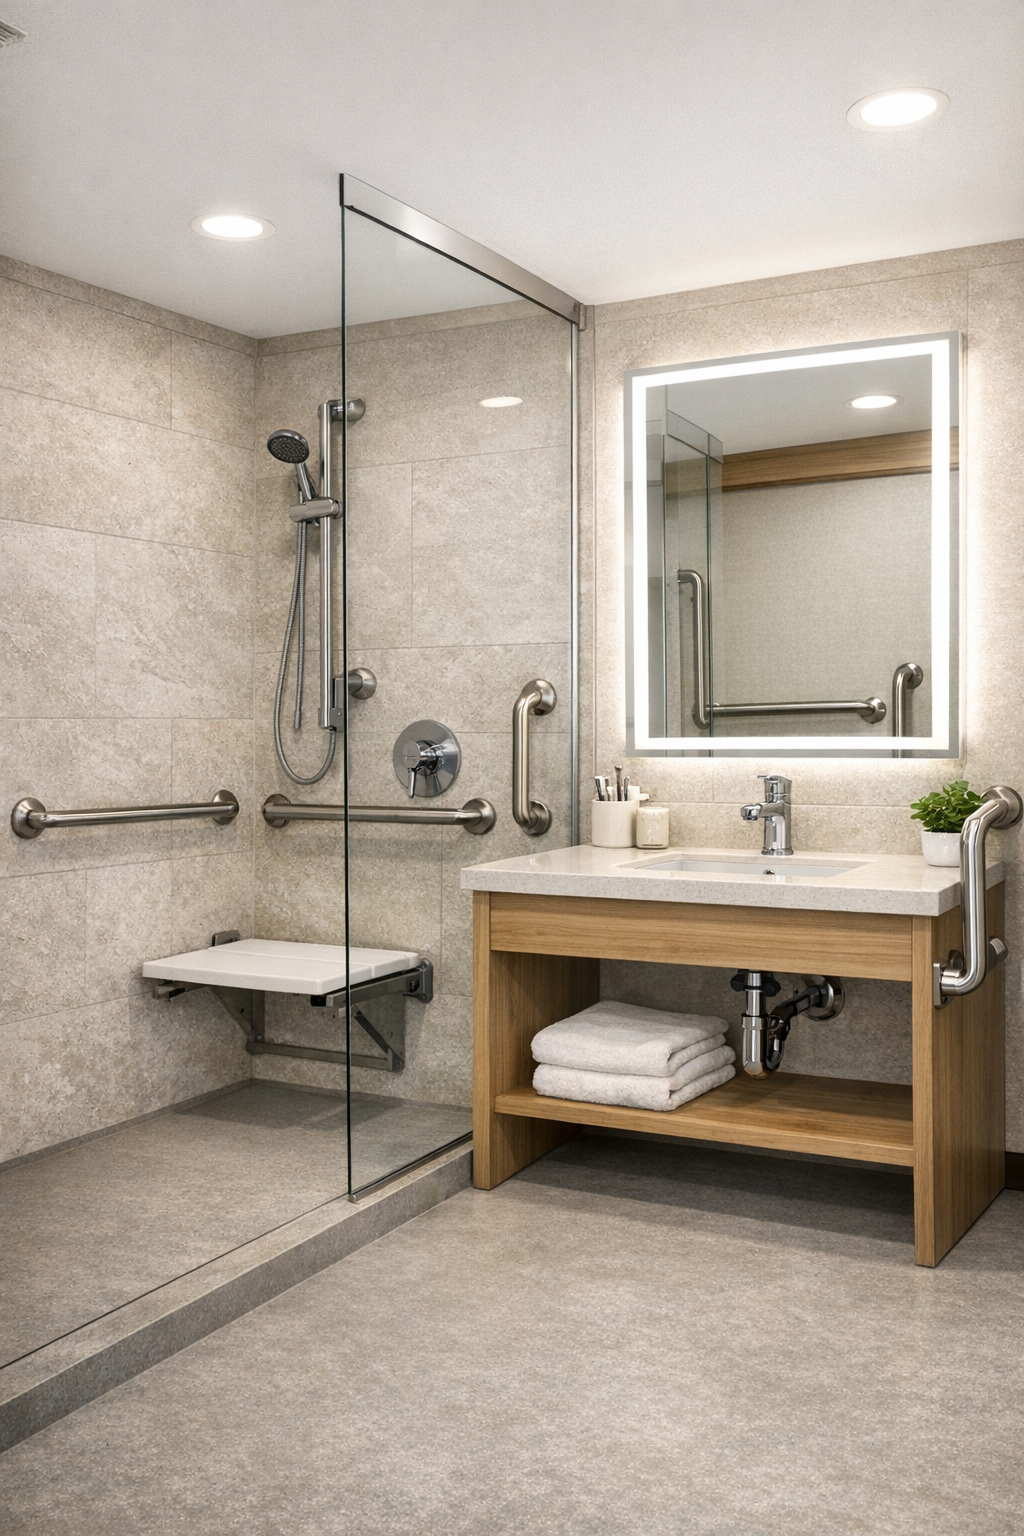
The bathroom may be one of the most impressive spaces in the camper because it treats accessibility with real design intelligence. The layout appears to prioritize turning space and ease of transfer, while still maintaining a refined look. A curbless shower with a clear glass partition keeps the room visually open, and large-format wall panels in a soft stone finish reduce visual clutter. The vanity is streamlined, with open knee space below and a rounded-edge counter above, making it both useful and handsome.
There is a practical beauty in the details here: grab bars that match the fixtures, slip-resistant flooring in a light warm gray, and layered lighting that flatters rather than flattens the room. An illuminated mirror helps bounce brightness around the compact footprint, while niches in the shower keep toiletries off the floor and within easy reach. It feels cared for, and I don’t say that lightly. A bathroom designed this way supports independence while still feeling like part of a lovely home.
Other Areas
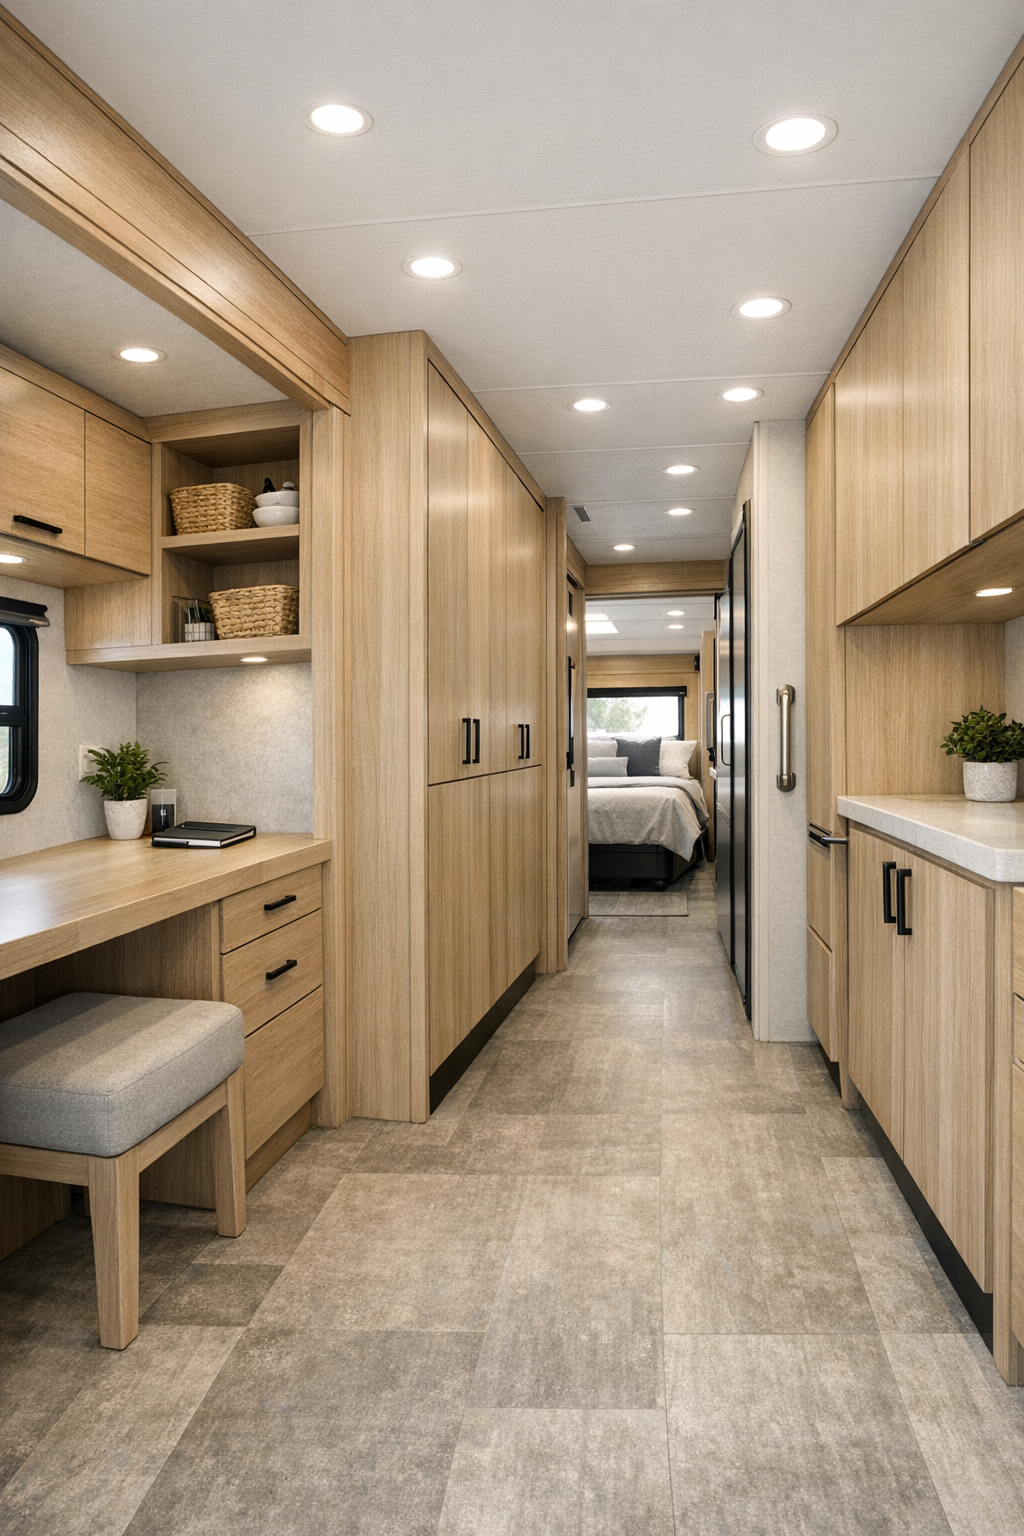
Beyond the main rooms, what impresses me most are the transition spaces and storage moments that make daily living smoother. Hallway widths are generous for a camper, and built-in cabinetry is kept flush and orderly so the pathways remain clear. There may be a small workstation nook or utility cabinet tucked into the plan, and if so, it fits the overall language beautifully: light wood, matte fronts, easy pulls, and no wasted corners. Even the ceiling treatment, with subtle recessed lighting and clean lines, helps the interior feel more expansive.
I also appreciate the quiet discipline of the hidden practicalities. Hooks are placed where they can actually be reached, drawers pull out fully, and multi-use surfaces seem ready to adapt from travel day to everyday living. These are the details that remind me of old farmhouse kitchens, in a way—not in style, but in spirit. The best spaces earn their keep, and this camper does that with grace.
Why You'd Live Here
You’d live here because it proves that accessibility and beauty can belong to the very same conversation. This camper does not settle for mere function; it shapes function into something elegant, easy, and comforting. Every finish seems chosen to reduce strain, every room arranged to preserve movement, and every material selected to make compact living feel brighter and calmer. It is a small home, certainly, but it carries itself with uncommon generosity.
I think many people would be drawn to it for the same reason I am: it feels respectful of real life. It understands that a home should support the body, soothe the mind, and still leave room for pleasure. In that metallic sapphire shell is a remarkably thoughtful interior, one that turns practical living into something inviting and even a little beautiful. And that is no small thing.