
This tiny home begins with a color that could easily have gone sugary, but here the soft peach reads as calm, sun-warmed, and quietly sophisticated. Set in what I imagine as a compact urban edge or a peaceful backyard infill site in the Midwest, it feels designed for real daily ease rather than novelty. The architecture is simple and low-slung, with clean lines, generous glazing, and a welcoming threshold that immediately signals accessibility without making it the only story.
What makes this home special is the way every inch has been handled with intention, from circulation widths to tactile finishes to lighting that softens the small footprint instead of flattening it. Even as a concept design, it feels wonderfully livable to me: polished but not precious, efficient but never austere, and full of the kind of thoughtful detail that makes a home support the rhythms of cooking, resting, gathering, and moving comfortably through the day.
Exterior
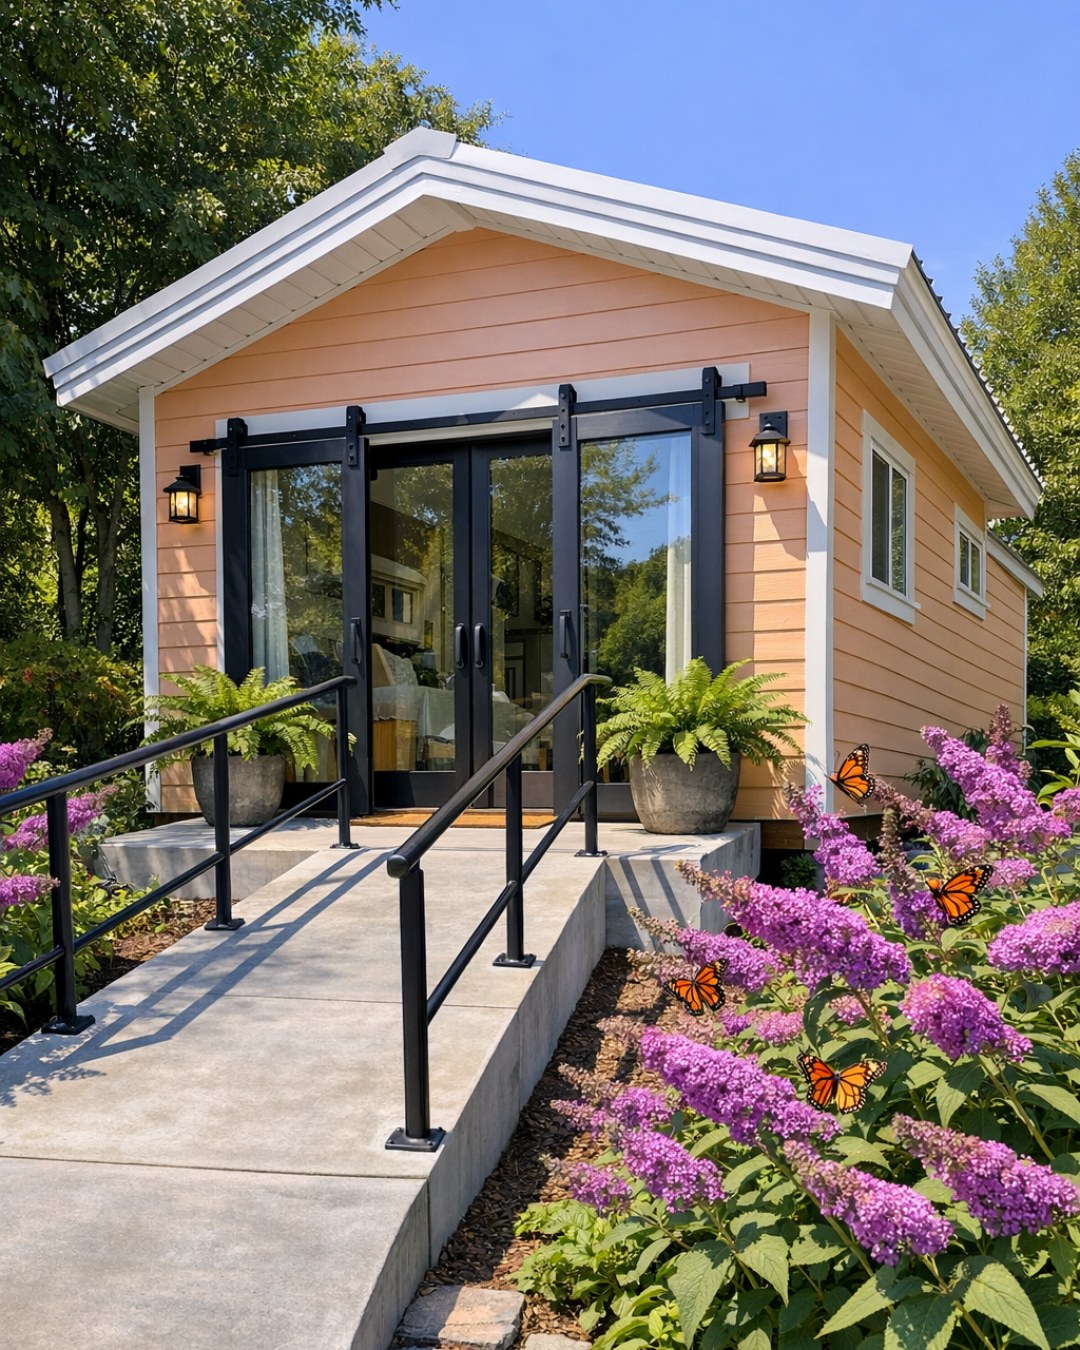
The exterior pairs that signature soft peach cladding with warm white trim and a muted sand-toned metal roof, creating a palette that feels fresh without trying too hard. I like how the color is balanced by natural materials, especially a lightly grained wood soffit and a small entry deck in composite boards that resemble pale ash. The massing stays streamlined and approachable, with a single-story profile, broad windows, and a gently sloped path that folds naturally into the front approach rather than tacking accessibility on as an afterthought.
There is also a pleasing sense of proportion here. The windows are large enough to promise real daylight inside, but they are placed carefully so the facade still feels composed. Matte black hardware and simple exterior sconces add just enough contrast to sharpen the pastel shell, while low planting in silvery greens and soft grasses keeps the whole composition airy. The effect reminds me of a well-balanced dish: a delicate main note, then salt, texture, and structure to keep everything grounded.
Living Room
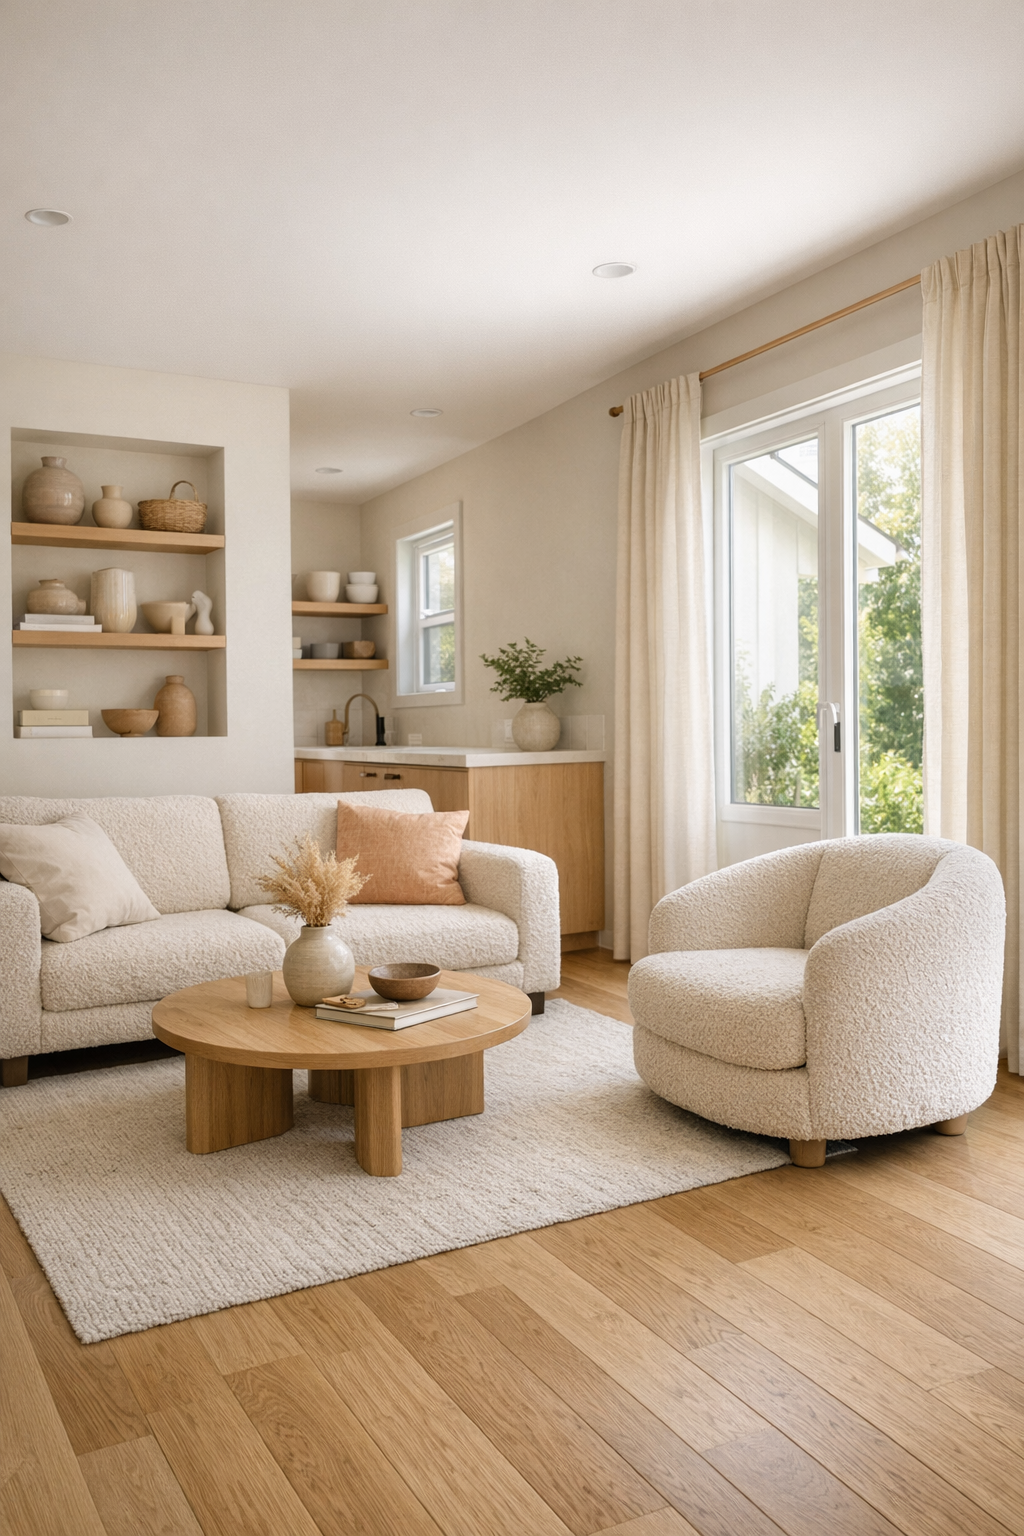
Inside, the living room uses the home’s small scale wisely, with an open layout that allows furniture to float without crowding pathways. A low-profile sofa in oatmeal boucle sits opposite a slim wall-mounted media panel, while a rounded armchair in muted clay picks up the peach undertone from outside without becoming too coordinated. The floor appears to be a continuous light oak-look surface with a matte finish, which is both practical for mobility and visually important in a tiny home because it keeps the eye moving uninterrupted through the space.
I’m especially drawn to the tactile layering here. Linen drapery softens the window walls, a woven wool rug introduces subtle pattern without becoming busy, and a pair of nesting tables with rounded corners keeps the room easy to navigate. Lighting is handled in a way I find very smart: recessed ceiling fixtures for broad illumination, a concealed LED strip washing a shelving niche, and a portable table lamp for warmth in the evening. Altogether it feels open, gentle, and highly functional, with no sharp visual interruptions.
Dining Room
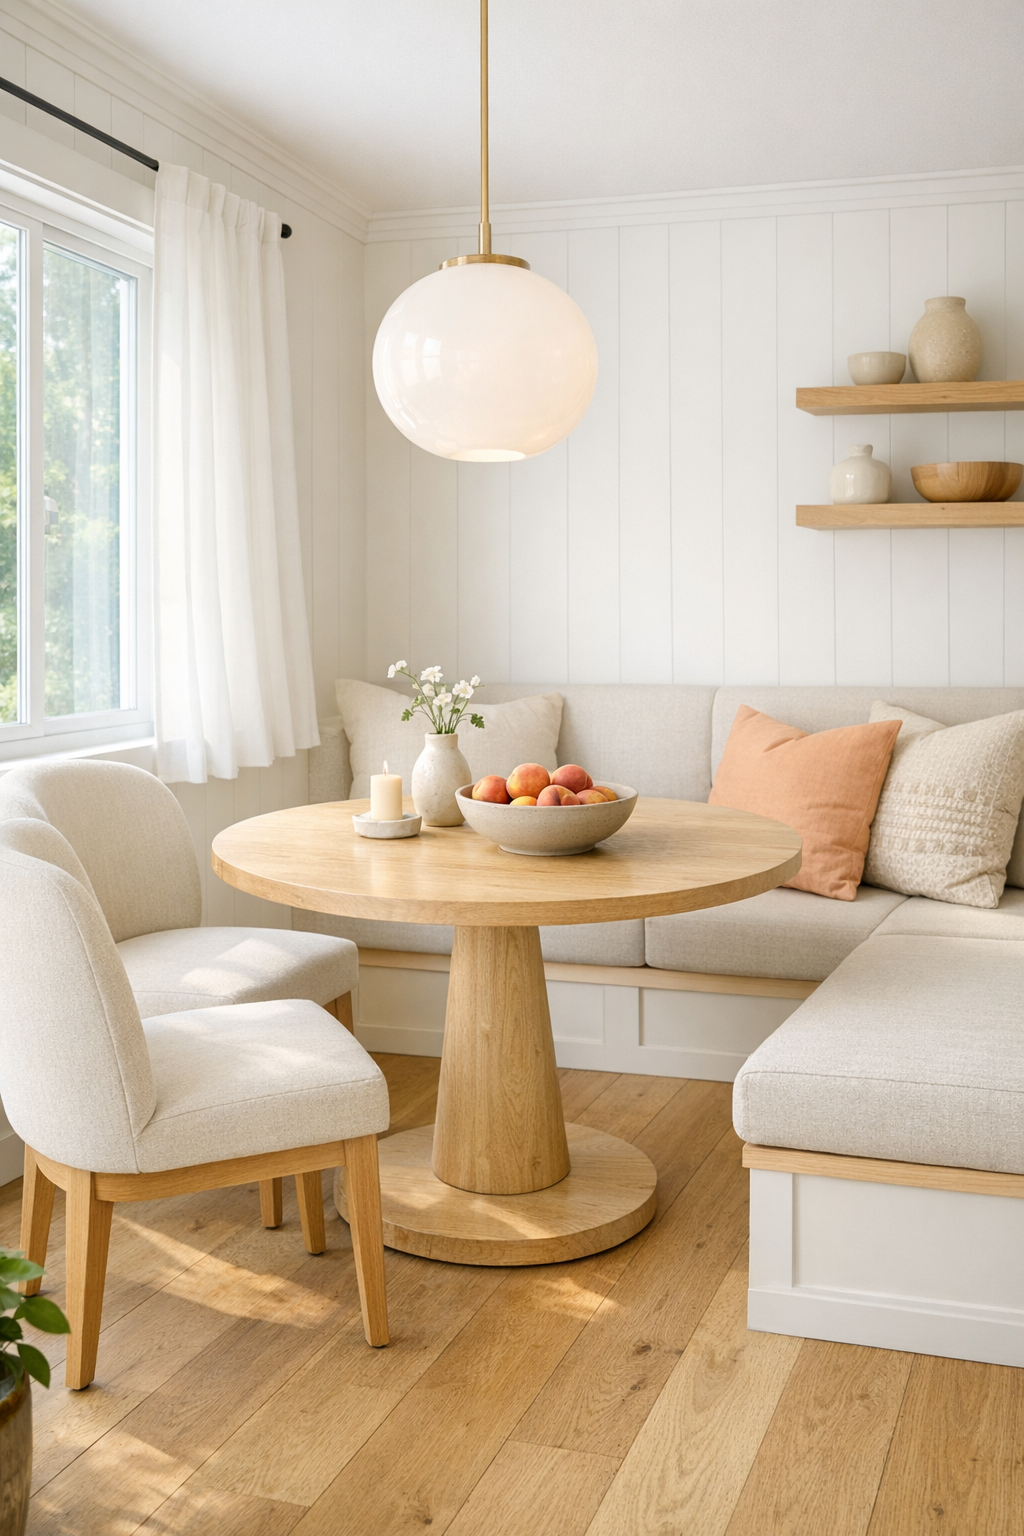
The dining area is compact, but it never feels squeezed in. Instead of a traditional bulky table set, this space uses a rounded pedestal table in a pale wood finish, which makes movement around it much easier and keeps the sightlines open. The chairs have supportive upholstered seats in a warm ivory fabric and subtly curved backs, giving the nook enough comfort for lingering over coffee or a long dinner. In a smaller home, these choices matter tremendously; there is no room for pieces that are only decorative.
What elevates the room is the way it is tied into the architecture. A built-in banquette along one wall provides extra seating and likely hidden storage, while a nearby window brings in side light that flatters the peach, cream, and blond wood palette. Above the table, I can picture a softly diffused pendant in opal glass, scaled modestly so it anchors the zone without dominating it. The overall feeling is intimate and practical, like a favorite breakfast corner that also knows how to host.
Kitchen
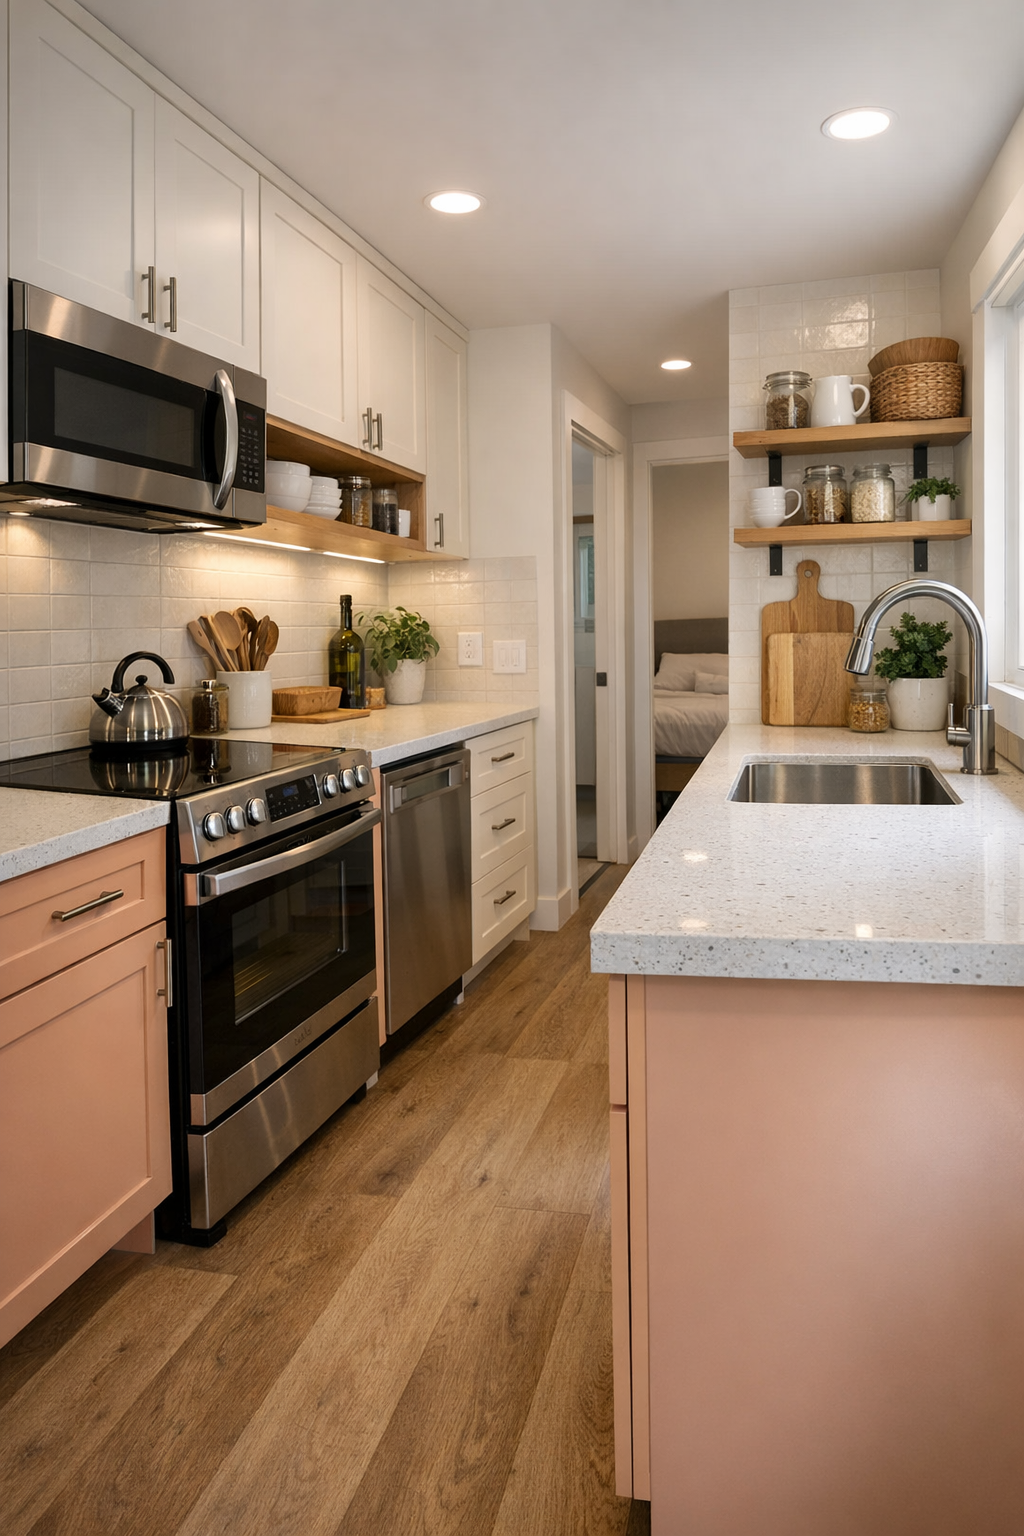
As someone who cooks a lot, I pay very close attention to kitchens, and this one is handled with real intelligence. The cabinetry is likely a mix of warm white lowers and soft peach or pale biscuit uppers, or perhaps the reverse with peach reserved for a single accent wall, keeping the room bright while still giving it personality. Drawer storage appears prioritized over deep lower cabinets, which is excellent for access and day-to-day efficiency, and the counters in a light quartz with faint sandy veining keep the work surfaces looking clean and reflective.
The layout seems to rely on a straight run with an adjacent multifunctional island or peninsula, leaving clear turning space while still offering prep area. I appreciate details like a single-bowl undermount sink, easy-grip pulls in a brushed metal finish, open shelving for frequently used dishes, and under-cabinet lighting that makes the room genuinely useful. The backsplash, perhaps a stacked matte ceramic in a creamy tone, adds texture without visual noise. It is a kitchen that understands both beauty and workflow, which in my book is the only combination that lasts.
Bedroom
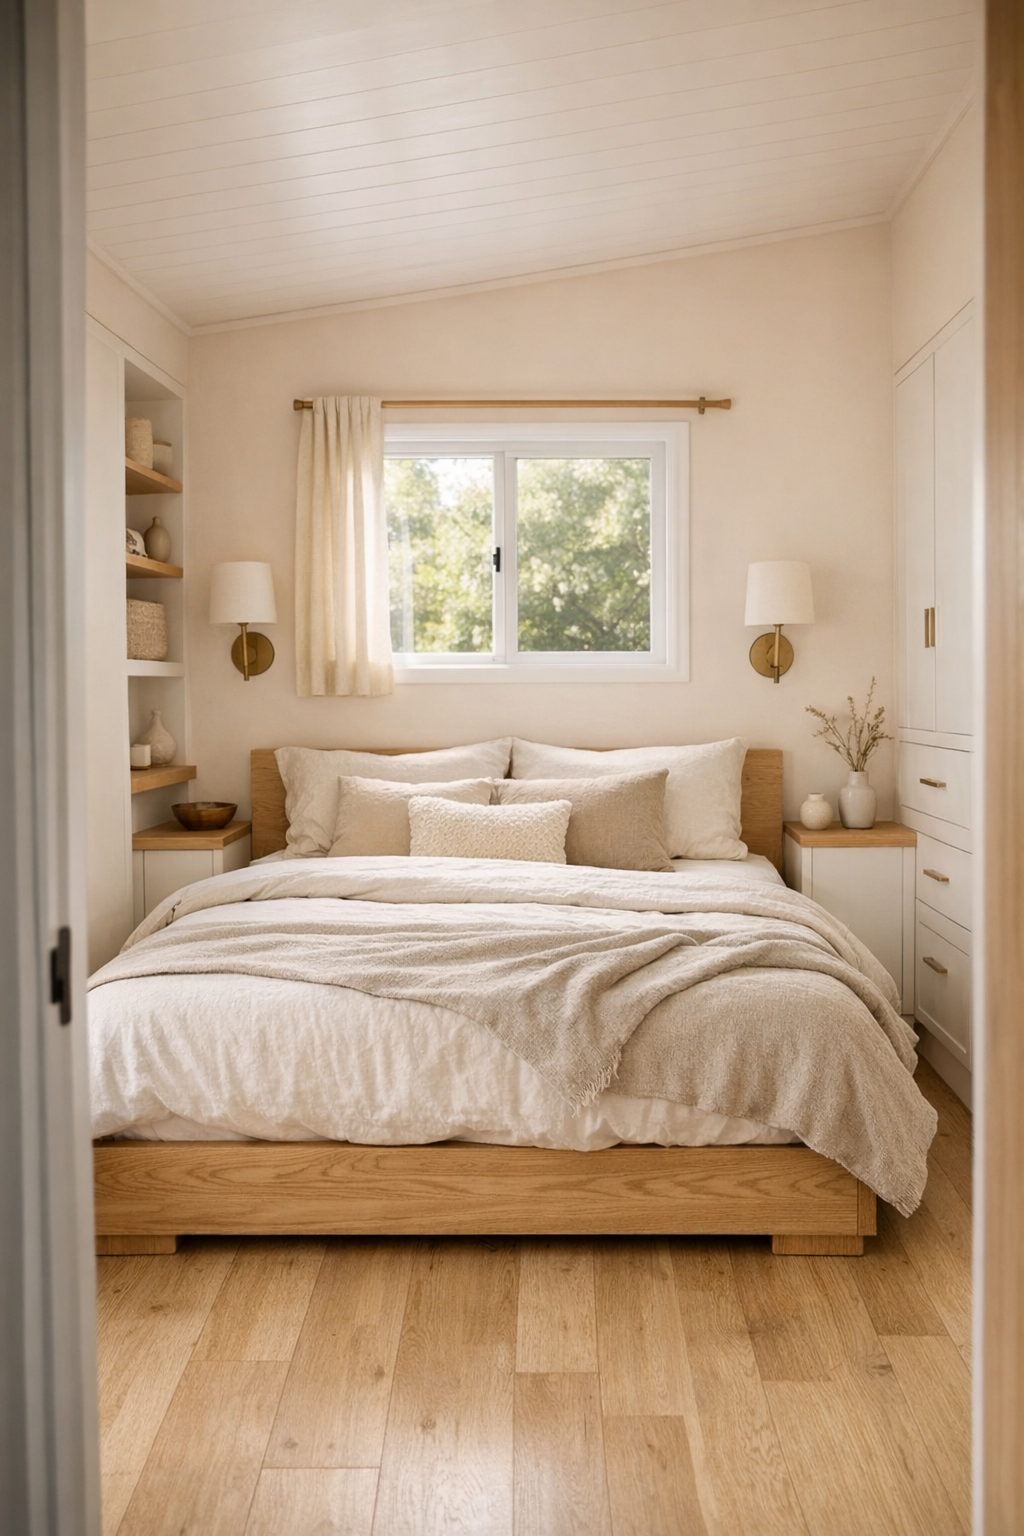
The bedroom takes the home’s gentle palette and softens it further, which is exactly what I want from a sleeping space. A low platform bed in natural oak sits against a wall washed in the faintest peach-tinted neutral, with layered bedding in cream, flax, and dusty rose. Because space is at a premium, the room leans on built-ins rather than freestanding bulk: integrated night ledges, a shallow wardrobe with smooth panel fronts, and perhaps storage tucked under the bed platform if needed.
What keeps it from feeling minimal in a cold way is the textile story. There is likely a quilted coverlet, a nubby lumbar pillow, and drapery or Roman shades that add softness without taking up visual space. Lighting again feels carefully chosen, with wall-mounted sconces freeing the bedside surfaces and a dimmable ceiling fixture providing overall glow. The room reads restful and orderly, but not sterile. It has the kind of calm I associate with a kitchen mise en place done well: everything where it should be, nothing extra, and a lovely sense of readiness.
Bathroom
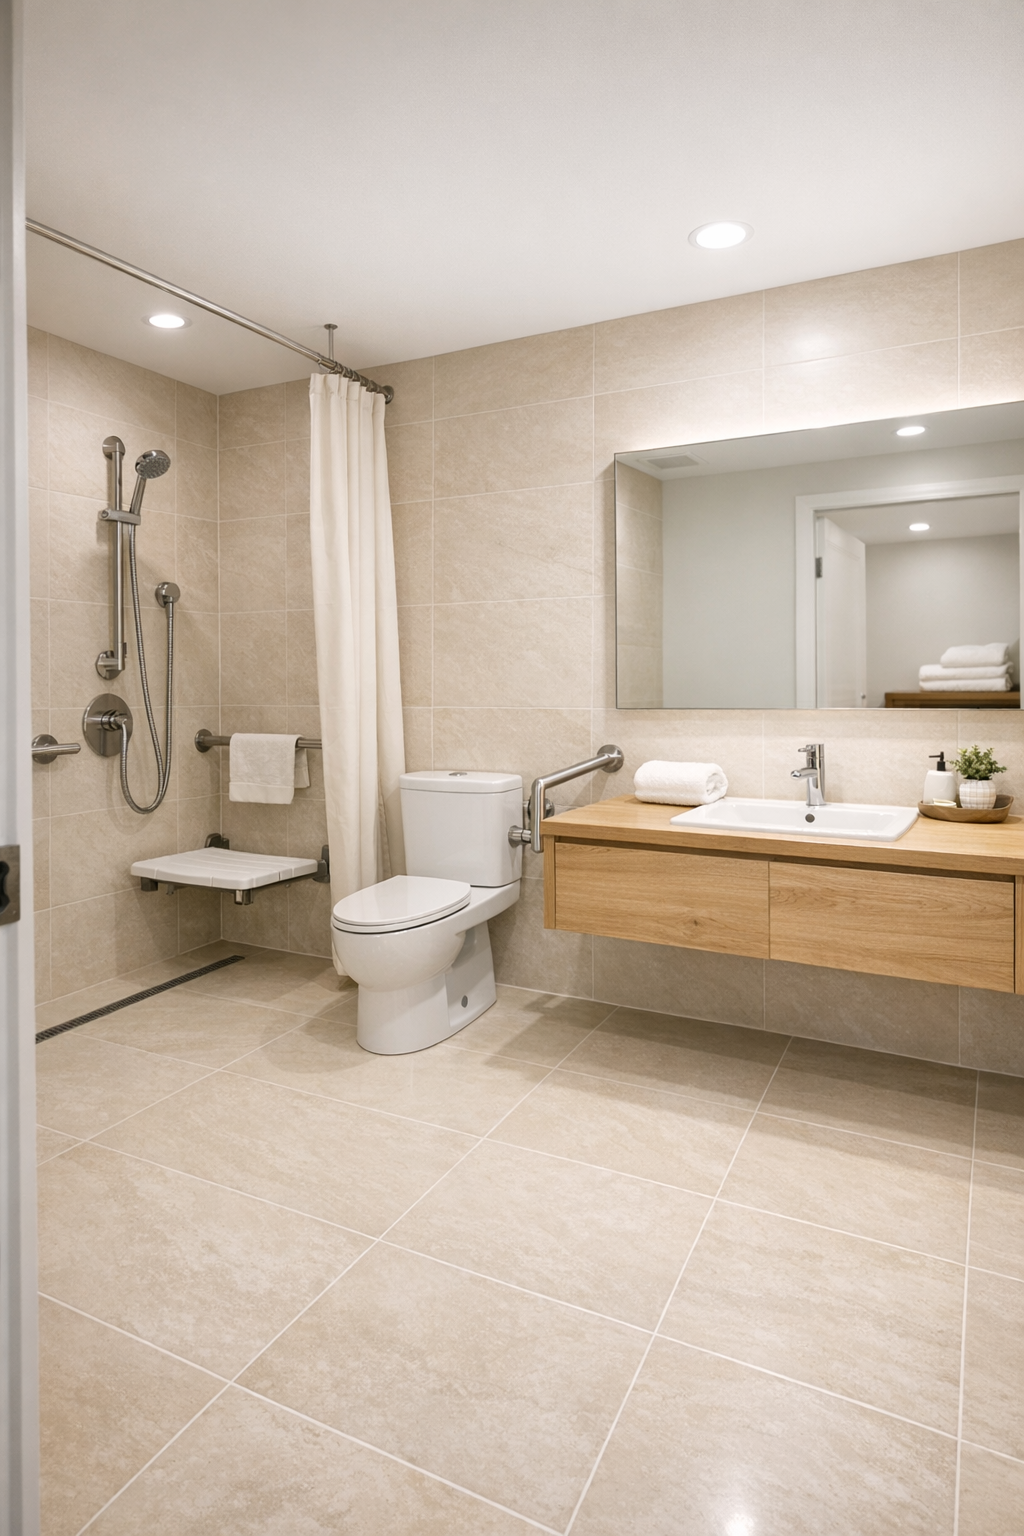
The bathroom may be one of the most impressive spaces in the home because it turns accessibility into an aesthetic advantage. A curbless shower with a linear drain keeps the floor plane continuous, making the room appear larger while also improving ease of use. Large-format porcelain tile in a warm ivory or pale stone tone minimizes grout lines and gives the room a serene, almost spa-like quality. A floating vanity in light wood adds warmth, while the countertop and integrated sink keep edges crisp and maintenance simple.
I also like how the fixtures likely stay restrained: brushed nickel or soft matte black, depending on how much contrast the designer wants. A generously scaled mirror bounces light around, and layered illumination at both face level and ceiling level prevents the room from feeling dim or clinical. Open shelving or recessed niches would be especially effective here, offering storage that remains easy to reach. It is a bathroom that feels dignified and calm, with every practical choice folded into the visual language rather than separated from it.
Other Areas
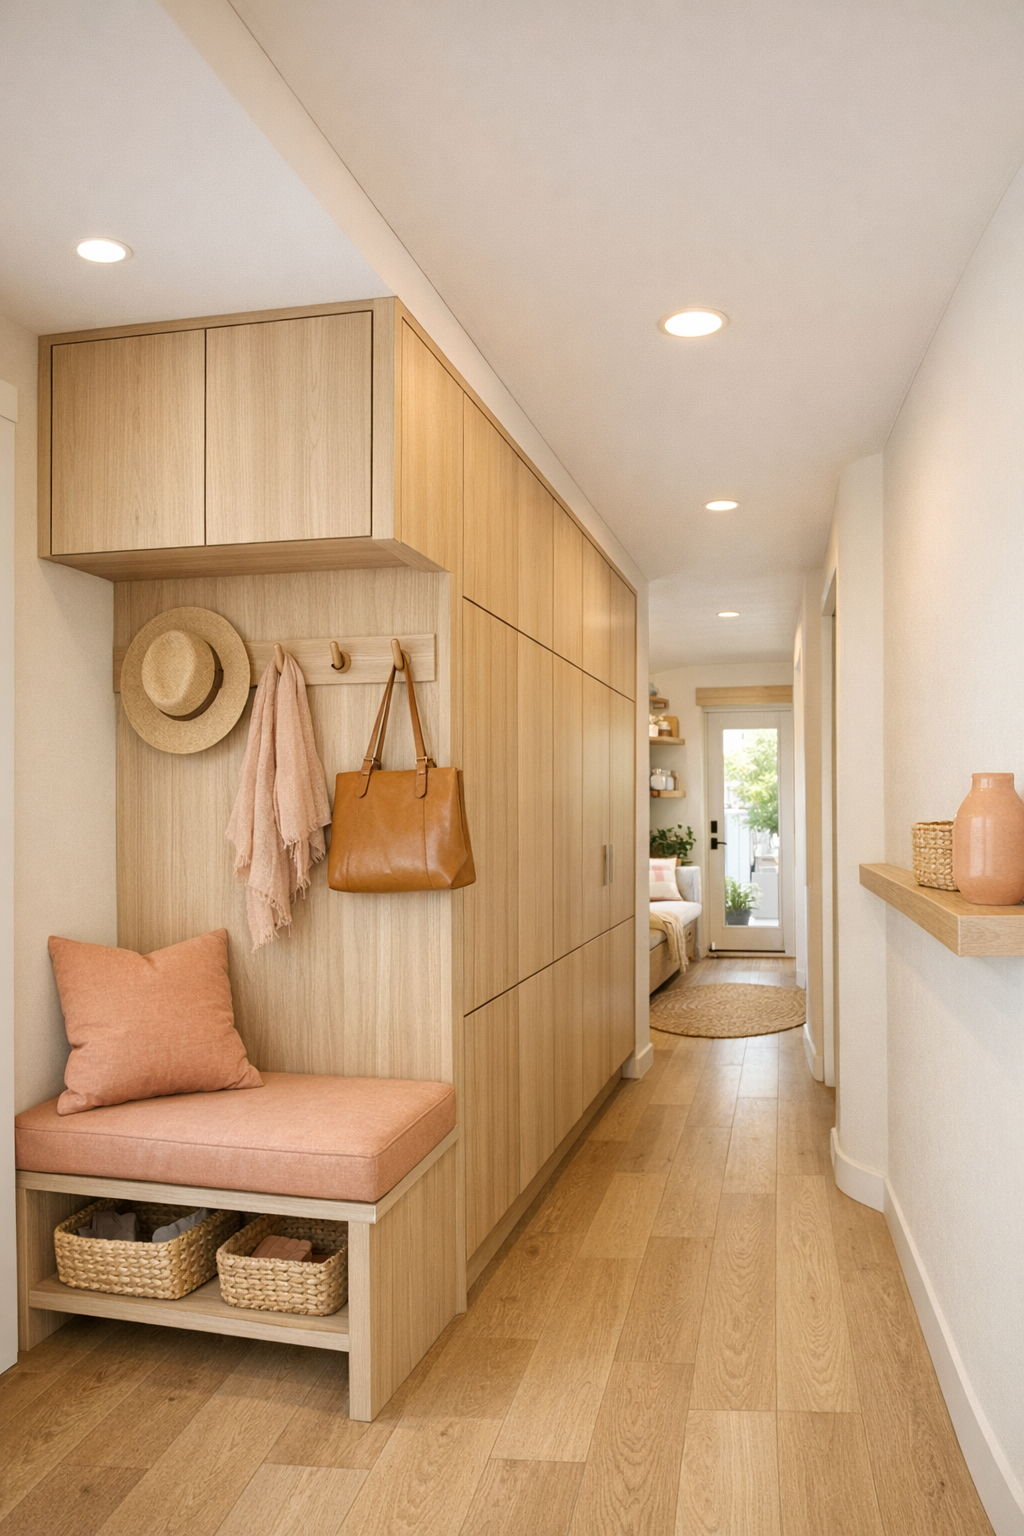
In a tiny home, the in-between spaces do a surprising amount of work, and this design seems to understand that beautifully. Circulation zones are not wasted leftover strips but part of the experience, with enough width to move comfortably and enough built-in function to justify every inch. I can imagine a compact entry with a bench, hooks, and concealed storage; perhaps a small desk niche or utility wall tucked into the hallway; and millwork that keeps household items organized without making the interior feel overfitted.
There is probably also a very thoughtful relationship between storage and display. Open cubbies for books or ceramics, closed cabinets for less attractive necessities, and perhaps a laundry closet hidden behind flush panels would all make sense here. Even transitional areas likely share the home’s core material language: light wood, peach undertones, creamy walls, rounded edges, and hardware that is easy to grasp. These supporting zones are often where a home proves itself, and this one seems especially good at turning utility into part of the design pleasure.
Why You'd Live Here
You would live here because it treats small-space design as a quality-of-life question, not just a styling exercise. The accessible planning is integrated from the start, the palette is warm and human, and the materials are chosen to calm the eye while standing up to everyday use. I think that combination is rare. So many compact homes ask you to forgive some discomfort in exchange for charm, but this one gives you both.
More than that, it offers a version of tiny living that still feels generous. There is room for cooking well, moving easily, storing what matters, and settling into a daily routine without friction. The soft peach exterior gives it personality, but the real success is inside, where every finish and furnishing seems to support a life that is simpler, yes, but also more graceful. That is the kind of design I always come back to: the kind that makes ordinary rituals feel better.