
There’s something deeply satisfying about a home that makes clever use of every inch, and this rustic off-grid converted bus does exactly that. Set within a relaxed summer homestead landscape, it pairs the weathered romance of country living with the discipline of compact design, creating rooms that feel surprisingly layered rather than merely small. As a concept design, it imagines the best version of bus living: practical, warm, and full of the kind of details that make a space feel cooked-in and lived-in from the start.
What struck me most is how the interior avoids the usual novelty of a vehicle conversion and instead reads like a real home with rhythm and purpose. Natural wood, matte black metal, sun-washed linens, and hardworking built-ins give it a grounded, handmade character, while the layout unfolds with an unexpectedly graceful sequence from communal areas to private retreat. It feels a little like a summer cabin, a little like a farmhouse galley, and entirely like a place designed for slow mornings and well-planned evenings.
Exterior

From the outside, the bus keeps enough of its original silhouette to honor its past, but the styling softens that utilitarian shape into something far more inviting. The body is finished in a muted, chalky cream with lower panels in warm olive and accents of aged black metal, a palette that lets the vehicle settle naturally into grasses, garden beds, and packed earth paths. Wood-framed steps, planter boxes, and a small deck extension create a threshold that feels domestic rather than temporary, while a simple awning adds welcome shade and reinforces the easy summer-camp mood.
I like that the design doesn’t overpolish the exterior. The windows remain generously sized, preserving the bus’s long horizontal rhythm, but they’re balanced with linen-toned curtains and slim wood trim that hint at the coziness inside. Roof-mounted solar panels are integrated cleanly rather than hidden, which suits the off-grid character, and practical touches like storage compartments, hooks for outdoor tools, and lantern-style sconces make the whole setting feel tuned to daily life. It reads as rustic, yes, but also deliberate and capable.
Living Room
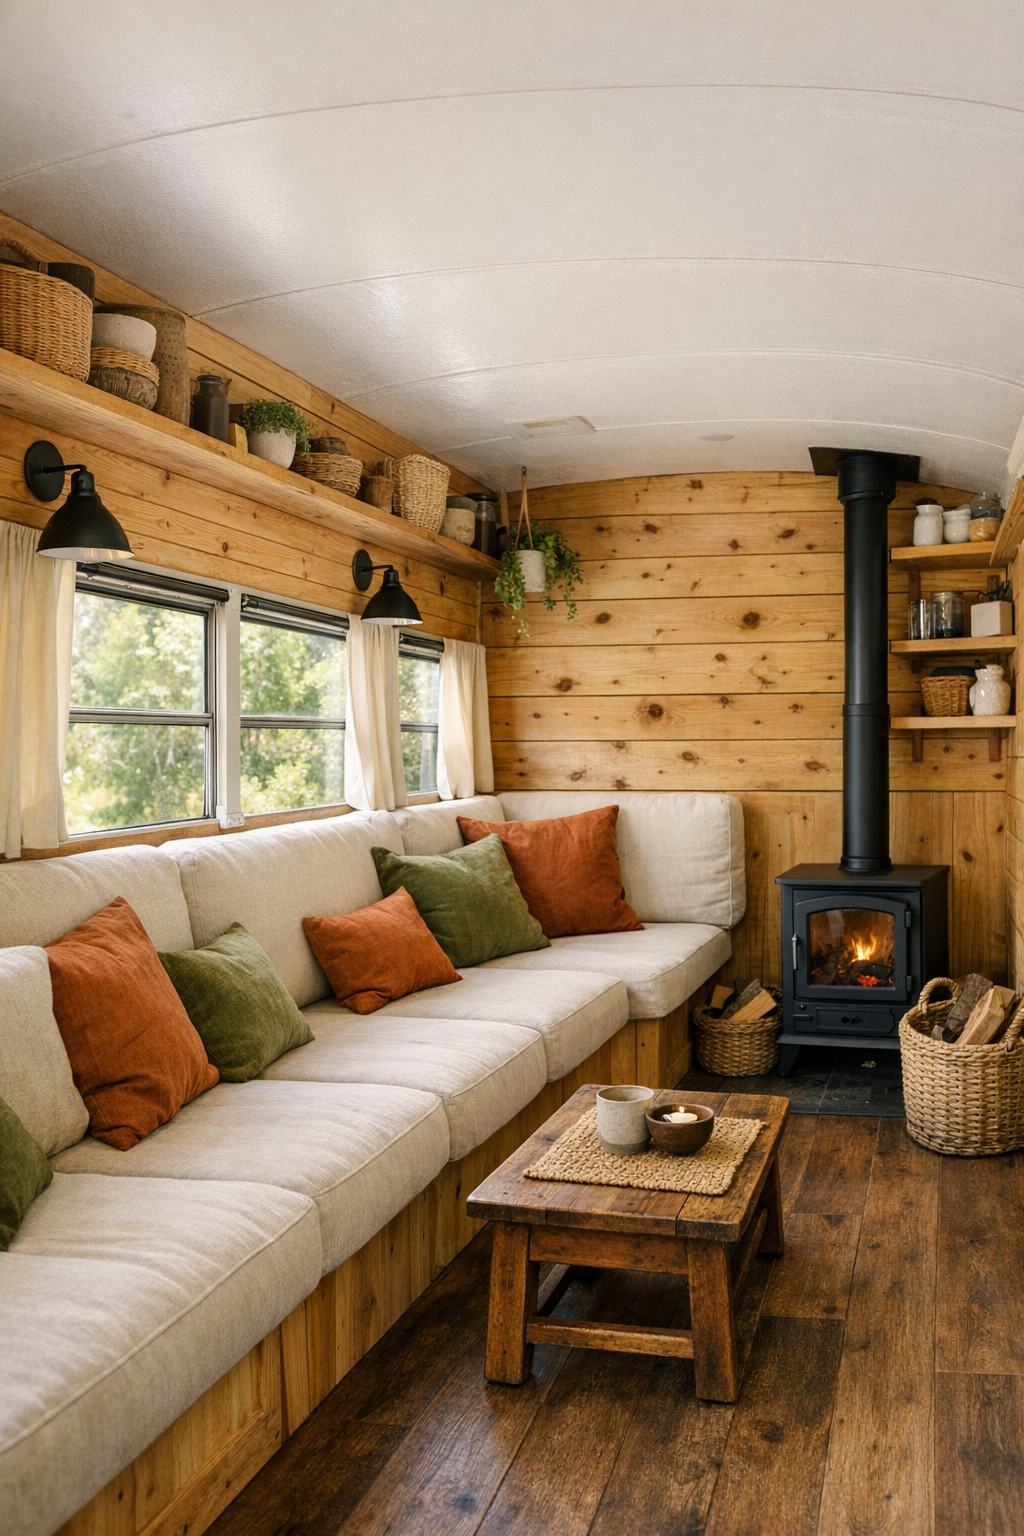
The living room occupies the kind of footprint that, in lesser hands, could have felt like a corridor with cushions. Here, it’s arranged as a true gathering space, anchored by a built-in bench sofa running along one side beneath the windows. The seating is topped with deep oatmeal cushions, olive and rust throw pillows, and a wool blanket that adds just enough visual weight to ground the room. Opposite, a narrow wall of cabinetry and open shelving mixes utility with display, giving space for books, ceramics, baskets, and the sort of practical objects that make a compact home feel personal rather than staged.
Light does most of the magic here. Because the original bus windows are preserved, the room receives a long wash of daylight that glances across knotty pine cladding, matte limewash surfaces, and a plank floor in a medium smoked oak finish. A small wood-burning stove tucked into one corner introduces a focal point and a sense of permanence, while black swing-arm sconces and a modest ceiling fixture keep the lighting flexible after sunset. The overall feeling is intimate but not cramped, and I can easily imagine sitting here with coffee in the morning and a pot simmering a few feet away later in the day.
Dining Room
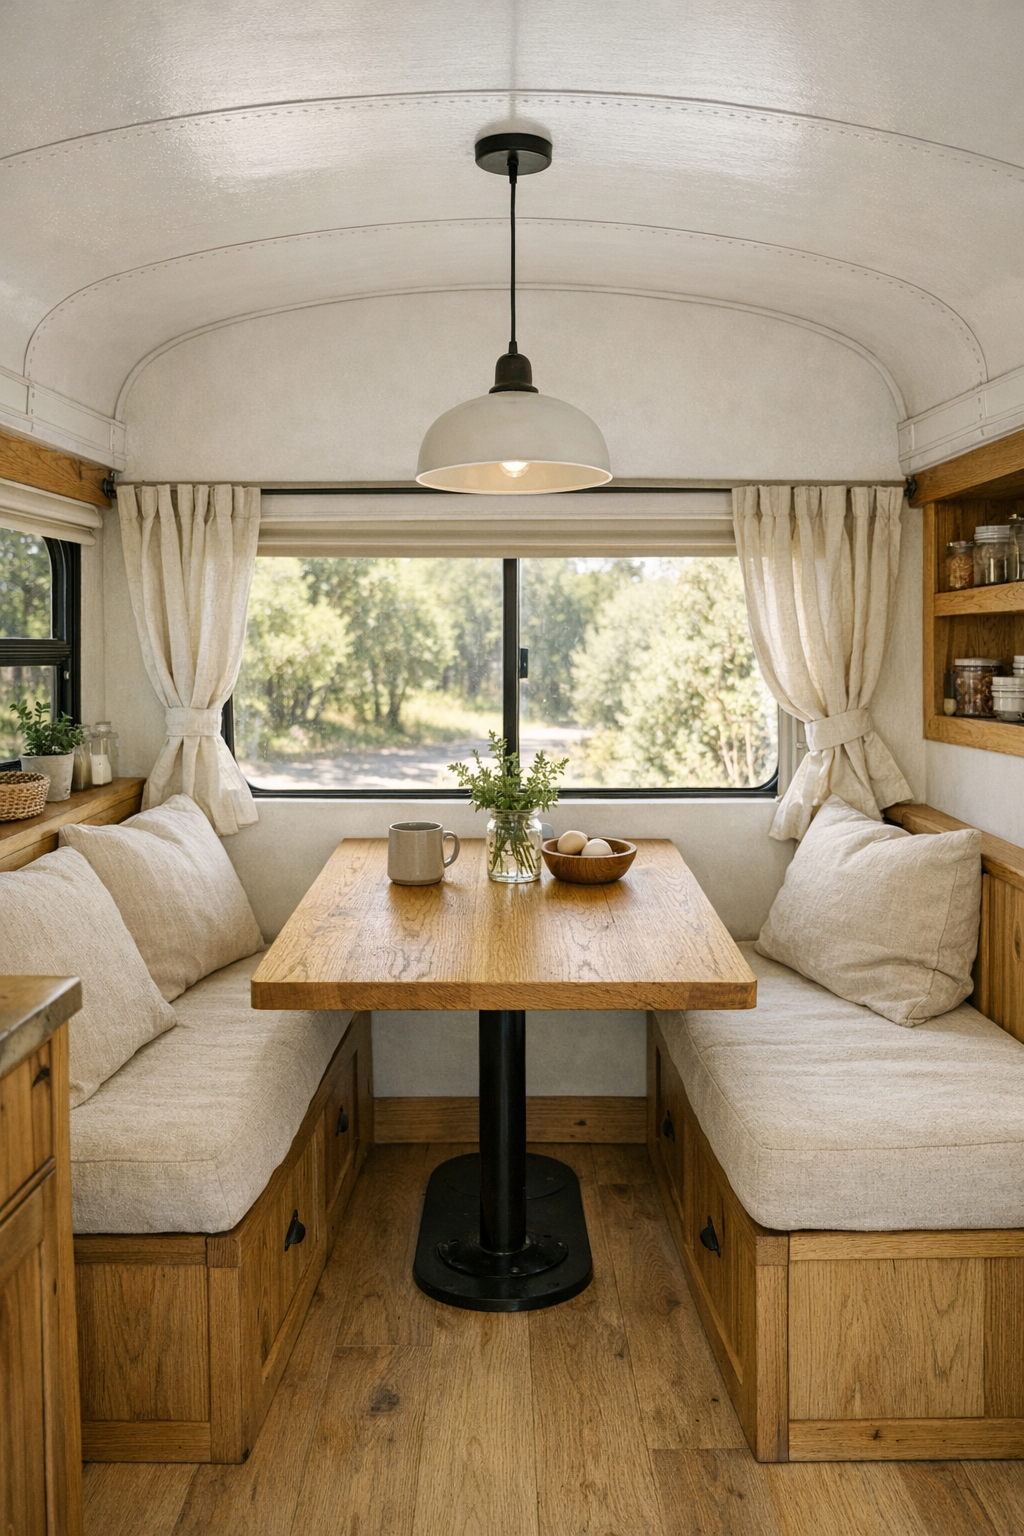
The dining area is one of the smartest moves in the layout because it does double duty without looking overly engineered. A compact table, likely custom-built, sits between opposing benches and can function for meals, prep work, or even a laptop in the afternoon. The benches include hidden storage below, which is exactly the kind of hardworking solution I always appreciate in small homes. Instead of trying to disguise function, the design embraces it through honest materials: solid wood seats, blackened steel brackets, and seat cushions in washable flax-colored fabric.
Visually, this area acts as a bridge between lounging and cooking, so the styling is intentionally calm. I noticed the palette shifts a touch lighter here, with creamy wall tones, pale linen curtains, and a tabletop finished in warm natural oak that reflects daylight beautifully. A single pendant above the table gives the room a centered, almost dining-nook formality, while a vase of garden cuttings or a bowl of summer produce would be all the decoration it needs. It’s the sort of place where a simple supper would feel special, which to me is always a sign of good design.
Kitchen
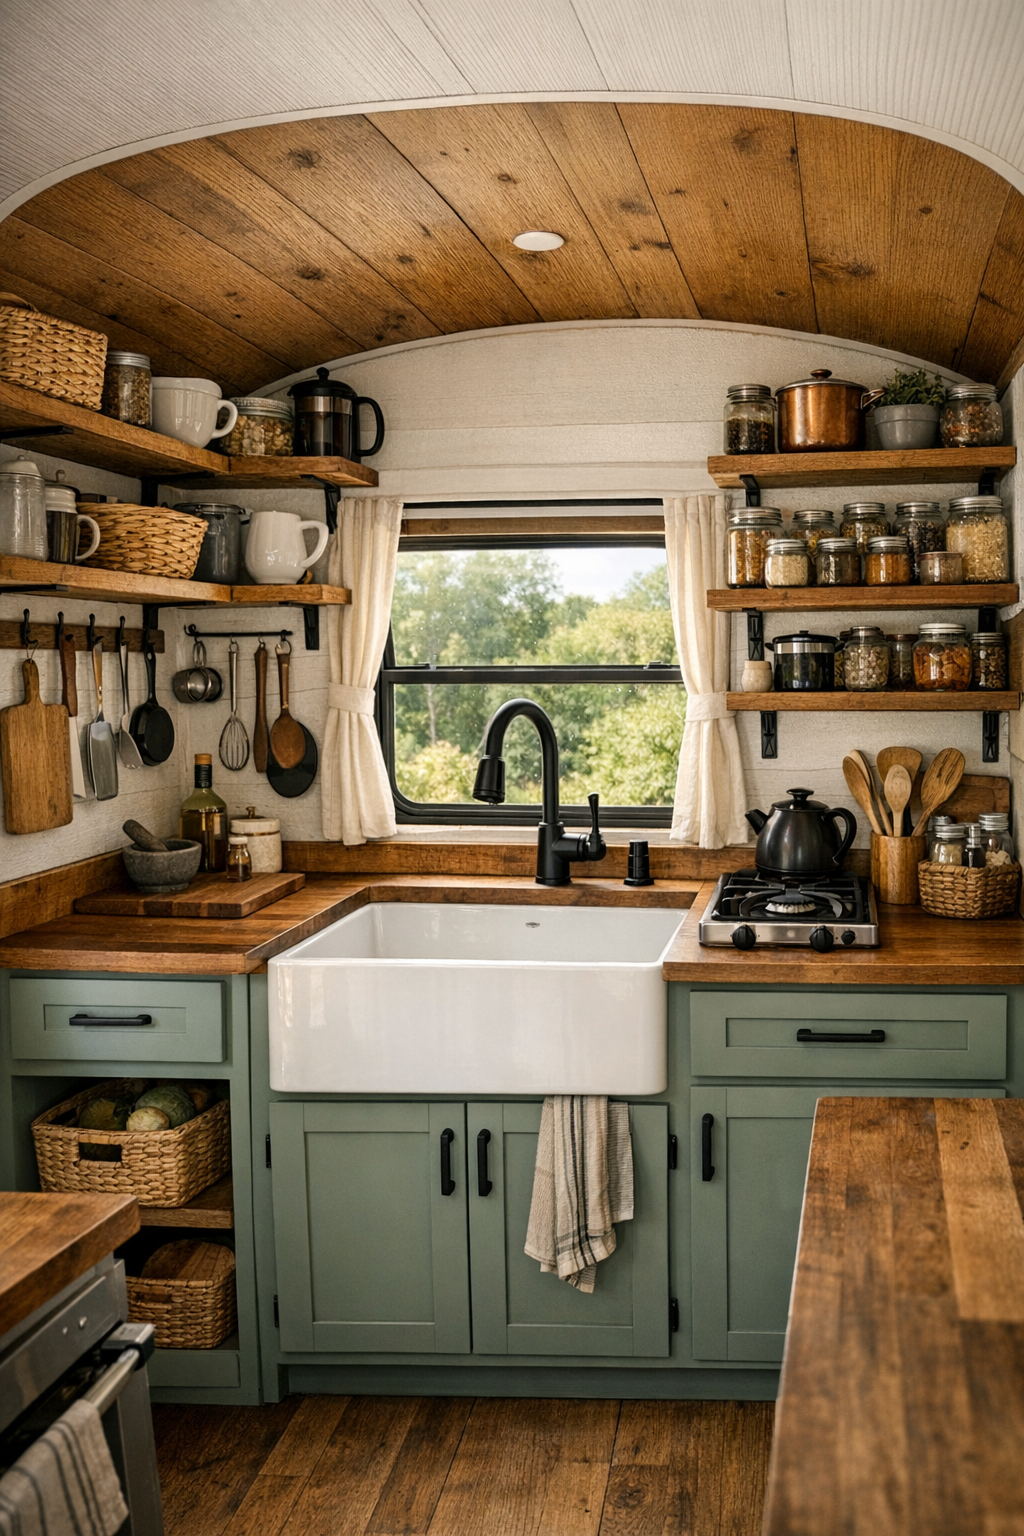
As someone who spends a lot of time thinking about how kitchens actually work, this one is especially convincing. The galley layout makes excellent sense in a bus, but here it’s elevated by thoughtful detailing: butcher-block counters, shaker-style lower cabinets in a muted sage, open upper shelving, and a deep apron-front sink placed beneath a window. The work triangle is necessarily compressed, yet the sequence still feels intuitive, with prep space adjacent to the sink, a compact range, and easy access to pantry storage integrated into tall cabinetry. It’s small, certainly, but not precious about it.
What I admire most is that the kitchen feels equipped for real cooking rather than just reheating. Hanging rails for utensils, narrow spice shelves, lidded crocks, and under-counter baskets keep essentials close at hand, while matte black fixtures add definition without overwhelming the softness of the wood tones. There’s likely a small vintage-style refrigerator tucked seamlessly into the millwork, and the lighting combines daylight, under-shelf task lighting, and warm overhead illumination for evening use. The effect is farmhouse-galley by way of intelligent off-grid living, and I can absolutely picture chopping herbs here with the windows open to the summer air.
Bedroom
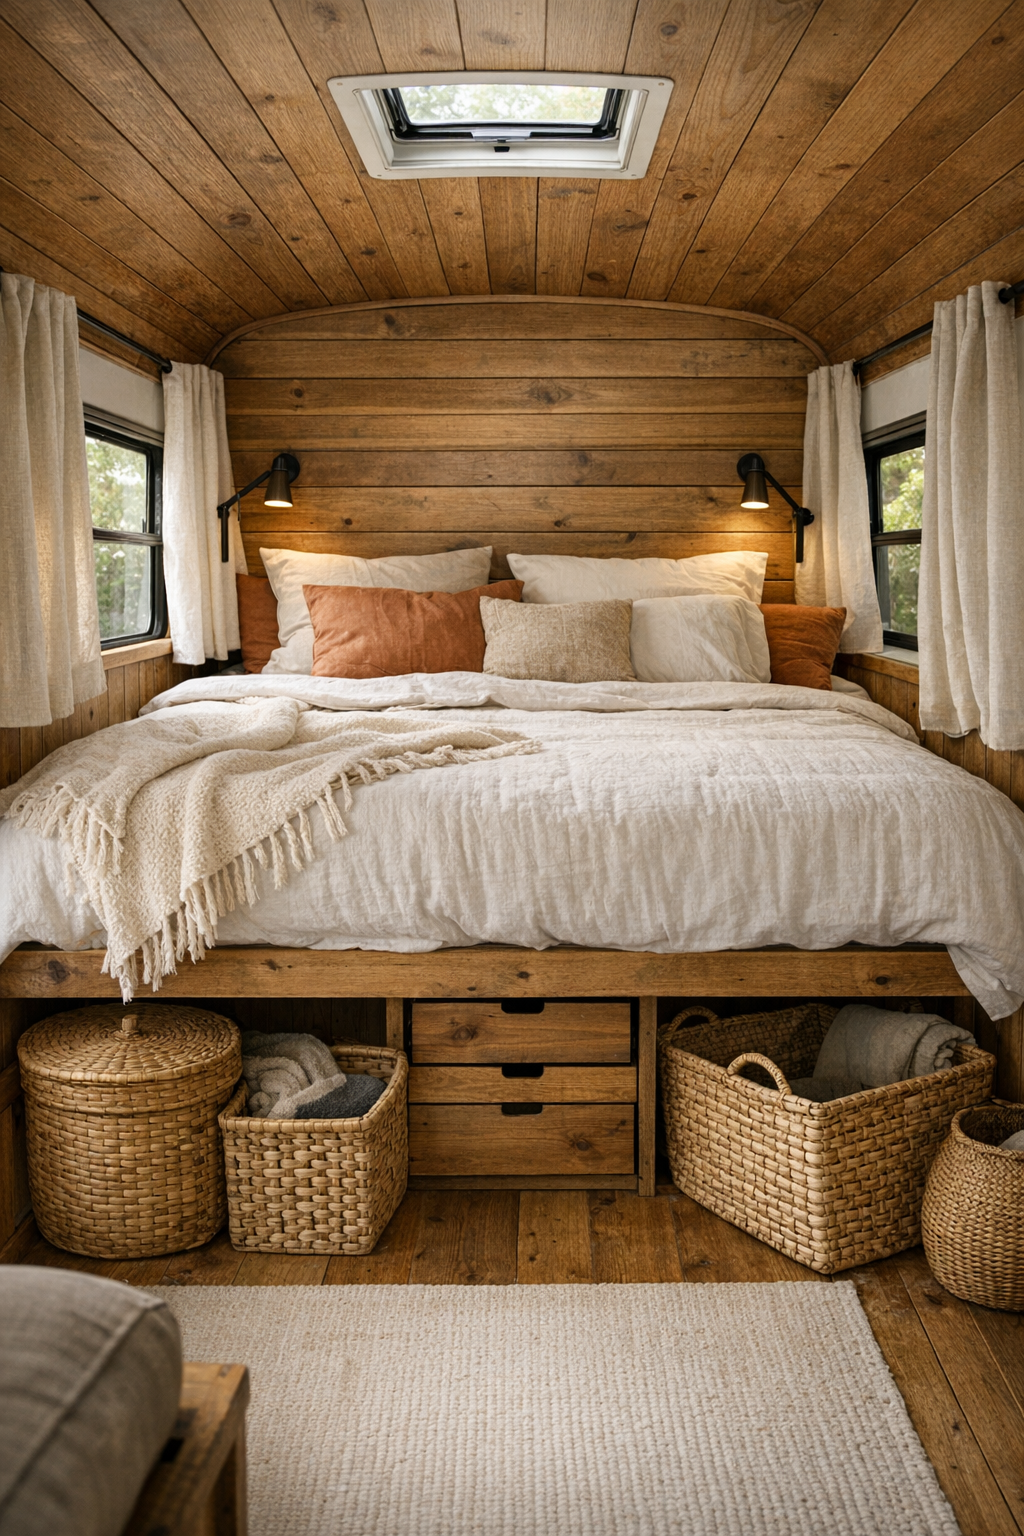
The bedroom is where the layout becomes truly unexpected, because instead of feeling like an afterthought tucked at the end, it has the calm and separation of a proper retreat. The bed platform is raised slightly, which allows for substantial storage below and gives the sleeping area a distinct zone without needing walls that would make the bus feel chopped up. Soft wood paneling wraps the space in warmth, while layered bedding in ivory, clay, and muted moss keeps the palette earthy and restorative. The proportions are close, of course, but that closeness reads as cocooning rather than confined.
I’m especially fond of the small touches that make this room feel finished: slim sconces for reading, a narrow ledge in place of bulky nightstands, woven storage baskets, and curtains that can be drawn for privacy while still allowing air and filtered light. A skylight or roof vent above would be a smart inclusion, both practically and aesthetically, giving the room a breath of openness. In many compact homes, the bedroom is where compromise shows first; here, it feels intentional, serene, and just rustic enough to echo the homestead setting outside.
Bathroom
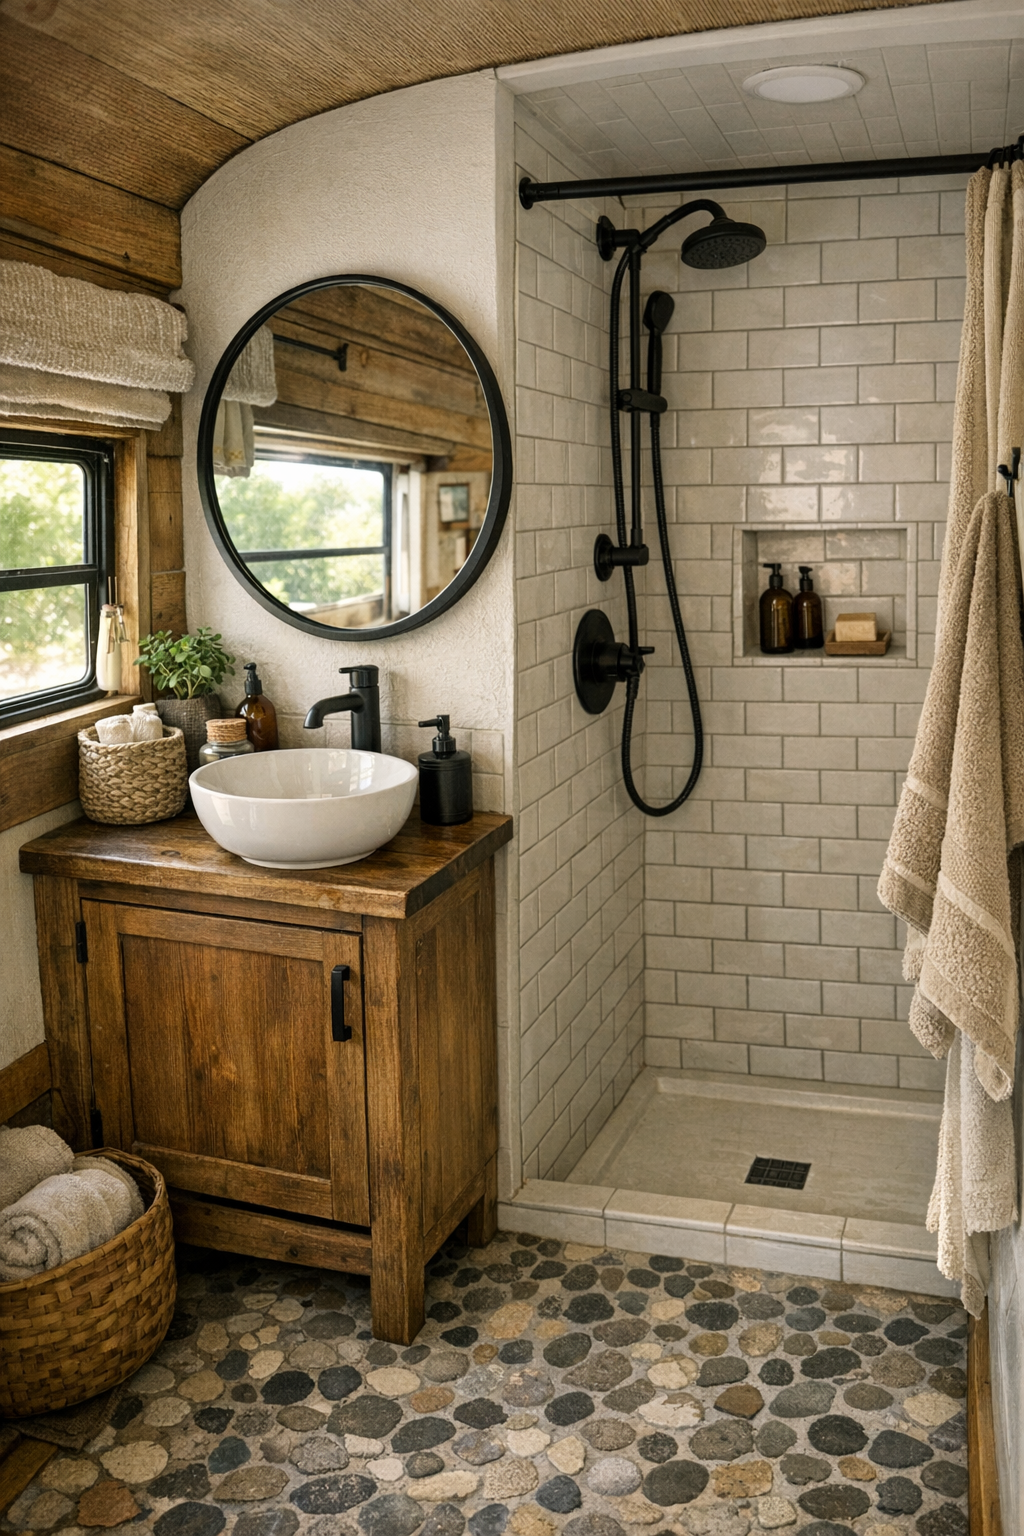
The bathroom handles one of the toughest challenges in off-grid design with admirable restraint. Rather than trying to mimic a full-size bath, it focuses on durable essentials and a clean visual order. I imagine a compact shower lined in zellige-look tile or simple vertical paneling, a small vanity in stained wood, and a round mirror that helps soften all the linear geometry of the bus. Fixtures in brushed black or oil-rubbed bronze would tie in neatly with the rest of the home’s hardware, and a petite window would bring in both ventilation and a welcome bit of daylight.
Texture is what keeps this room from feeling purely utilitarian. A pebble-toned floor, a linen hand towel, a shelf for soap and enamel containers, and perhaps a slatted bath mat all contribute to that quiet cabin sensibility. Storage is likely tucked wherever possible, maybe with recessed niches and a mirrored medicine cabinet, so the room remains visually calm. In a home like this, the bathroom doesn’t need grandeur; it needs to feel tidy, warm, and easy to use, and this one appears to understand that perfectly.
Other Areas
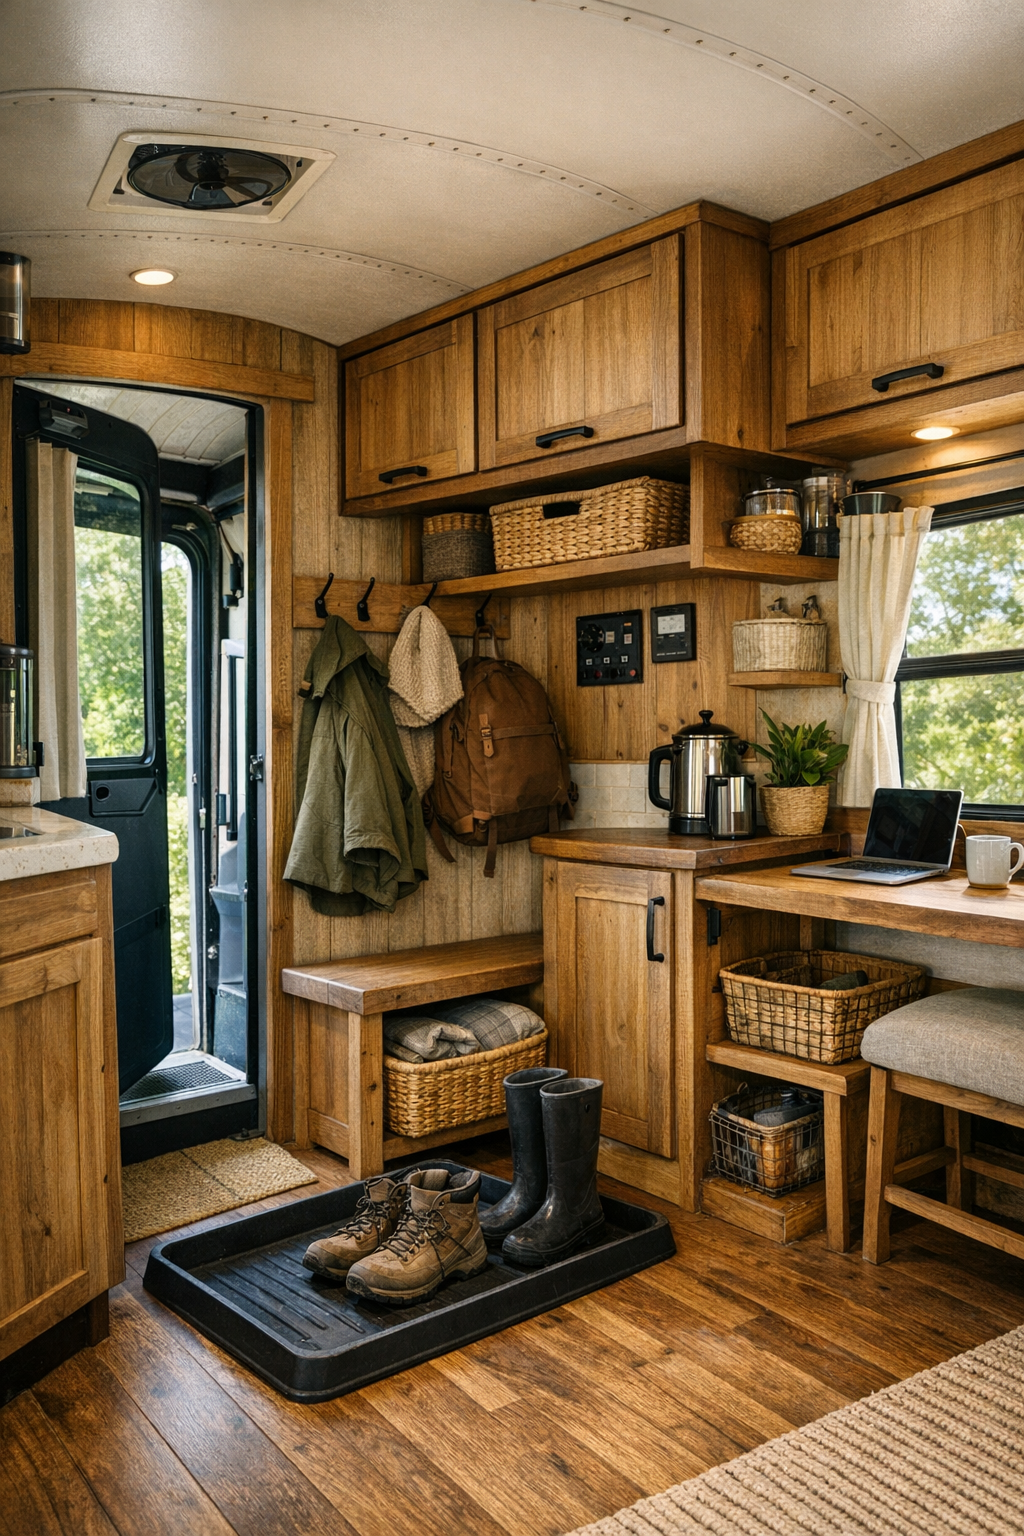
What rounds out this home are the transitional and utility spaces, which are treated with as much care as the main rooms. The entry sequence, for instance, likely includes hooks, a boot tray, and a bench or cubby arrangement that catches the mess of outdoor life before it travels inward. Overhead storage follows the bus’s natural lines without making the ceiling feel oppressive, and every latch, shelf, and compartment seems designed to serve a real purpose. Even the hallway moments are softened with textiles and wood trim, so movement through the home feels continuous rather than compressed.
I can also imagine a few flexible pockets that make off-grid living more comfortable: a compact workspace by a window, a reading perch at the foot of the bed, or utility cabinetry concealing batteries, water systems, and pantry overflow. Those behind-the-scenes features matter enormously in a home like this, and the best part is how gracefully they’re absorbed into the design. Nothing feels improvised. Instead, the whole bus has the quiet confidence of a space that knows exactly how it wants to be used.
Why You'd Live Here
You’d live here because this bus understands that small-space design works best when it respects everyday routines. It offers a place to cook properly, sit comfortably, sleep soundly, and store what matters, all without losing the romance of its setting. The rustic finishes keep it welcoming, the off-grid features make it capable, and the layout avoids the gimmickry that can make tiny homes feel like design exercises instead of places to settle into.
More than that, it captures a particular kind of seasonal freedom that many larger homes never manage. It invites you to open the windows, track in a little garden dust, make something hearty in a compact kitchen, and end the evening in a room that glows with wood, lamplight, and earned simplicity. For anyone drawn to homestead calm with a dash of ingenuity, this is a beautifully persuasive little home.