
There’s something deeply calming about a home that understands its setting, and this Maine coastal houseboat does exactly that. It feels rooted in the working harbors and weather-softened shoreline of New England, yet its expression is clean, open, and unmistakably contemporary. The overall mood is airy but sheltered, with pale oak, painted millwork, brushed metal, and marine-grade details coming together in a way that feels both practical and quietly beautiful.
What makes this home especially compelling to me is the way accessibility is treated as an integral design principle rather than an afterthought, all within this concept design. The circulation is generous, thresholds are smooth, and every room seems to balance ease of movement with warmth and character. As someone who spends a lot of time thinking about how people really live in a space, I find this houseboat particularly smart: it is compact without feeling cramped, and refined without losing its honest coastal soul.
Exterior
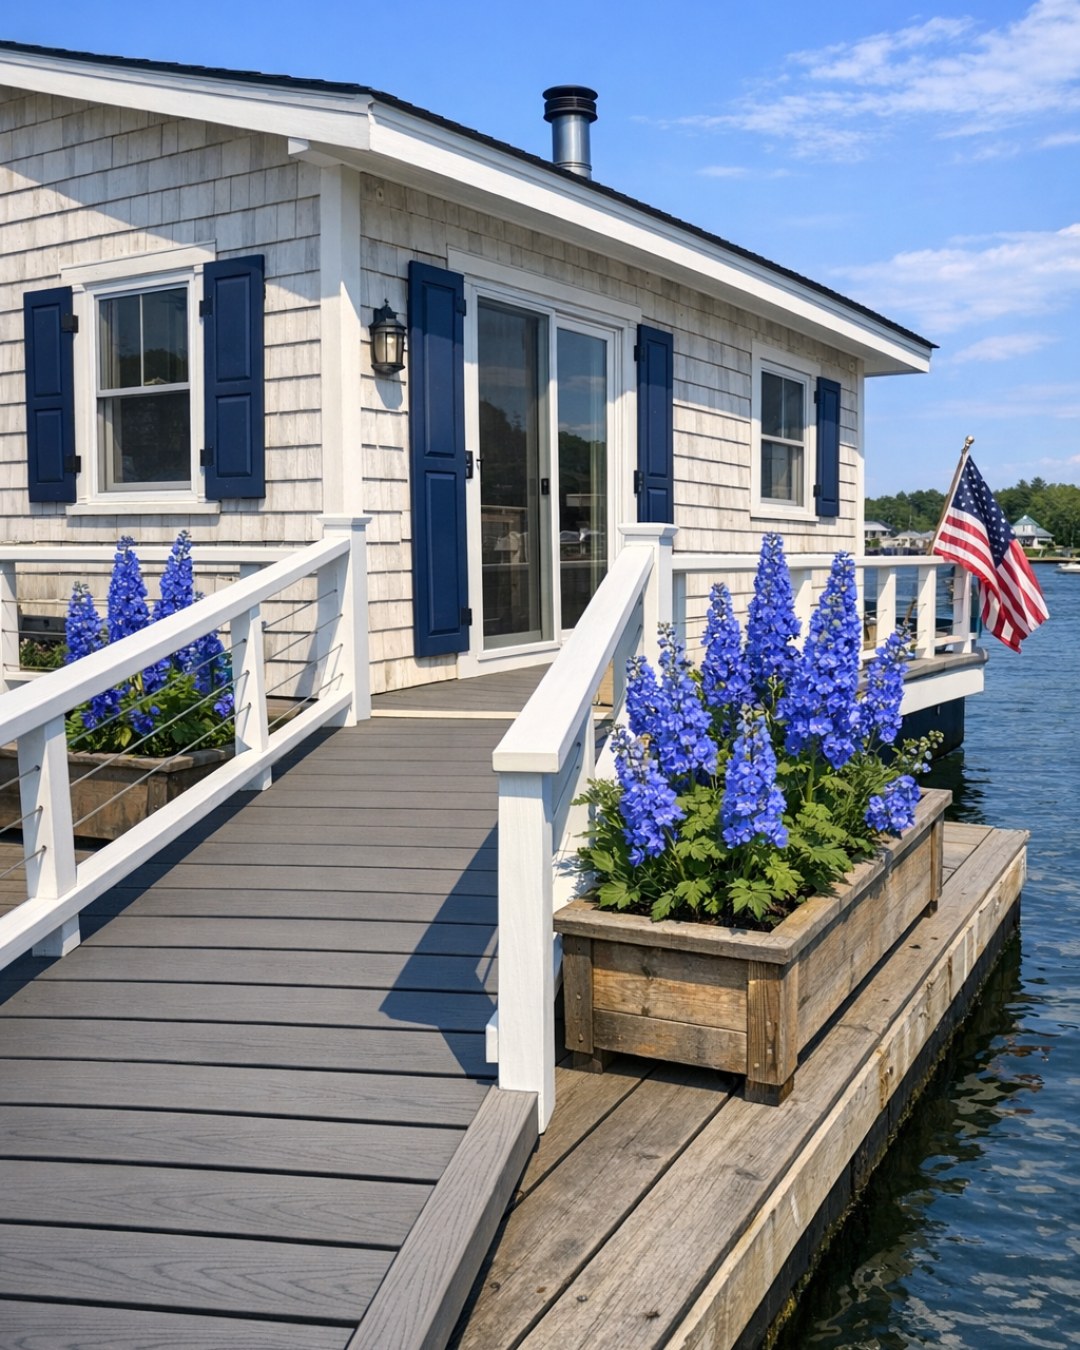
From the outside, the houseboat presents a crisp, low-slung silhouette that sits comfortably against the Maine waterfront. The cladding appears to be a combination of salt-resistant painted fiber cement and natural cedar allowed to silver gently in the ocean air, with dark-framed windows giving the facade a clean graphic rhythm. A broad entry deck wraps the main level, and I can easily imagine the texture underfoot being a slip-resistant composite with the look of weathered driftwood, practical for misty mornings and rainy afternoons.
The accessible approach is one of the strongest parts of the design. Instead of drawing attention to special accommodations, the exterior simply incorporates them gracefully through a gently graded entry, wide doorways, robust railings, and clear transitions between indoor and outdoor zones. Nautical references stay subtle: more in the hardware, proportions, and durable finishes than in any themed decoration. It’s a restrained coastal look, and that restraint is exactly what gives it longevity.
Living Room
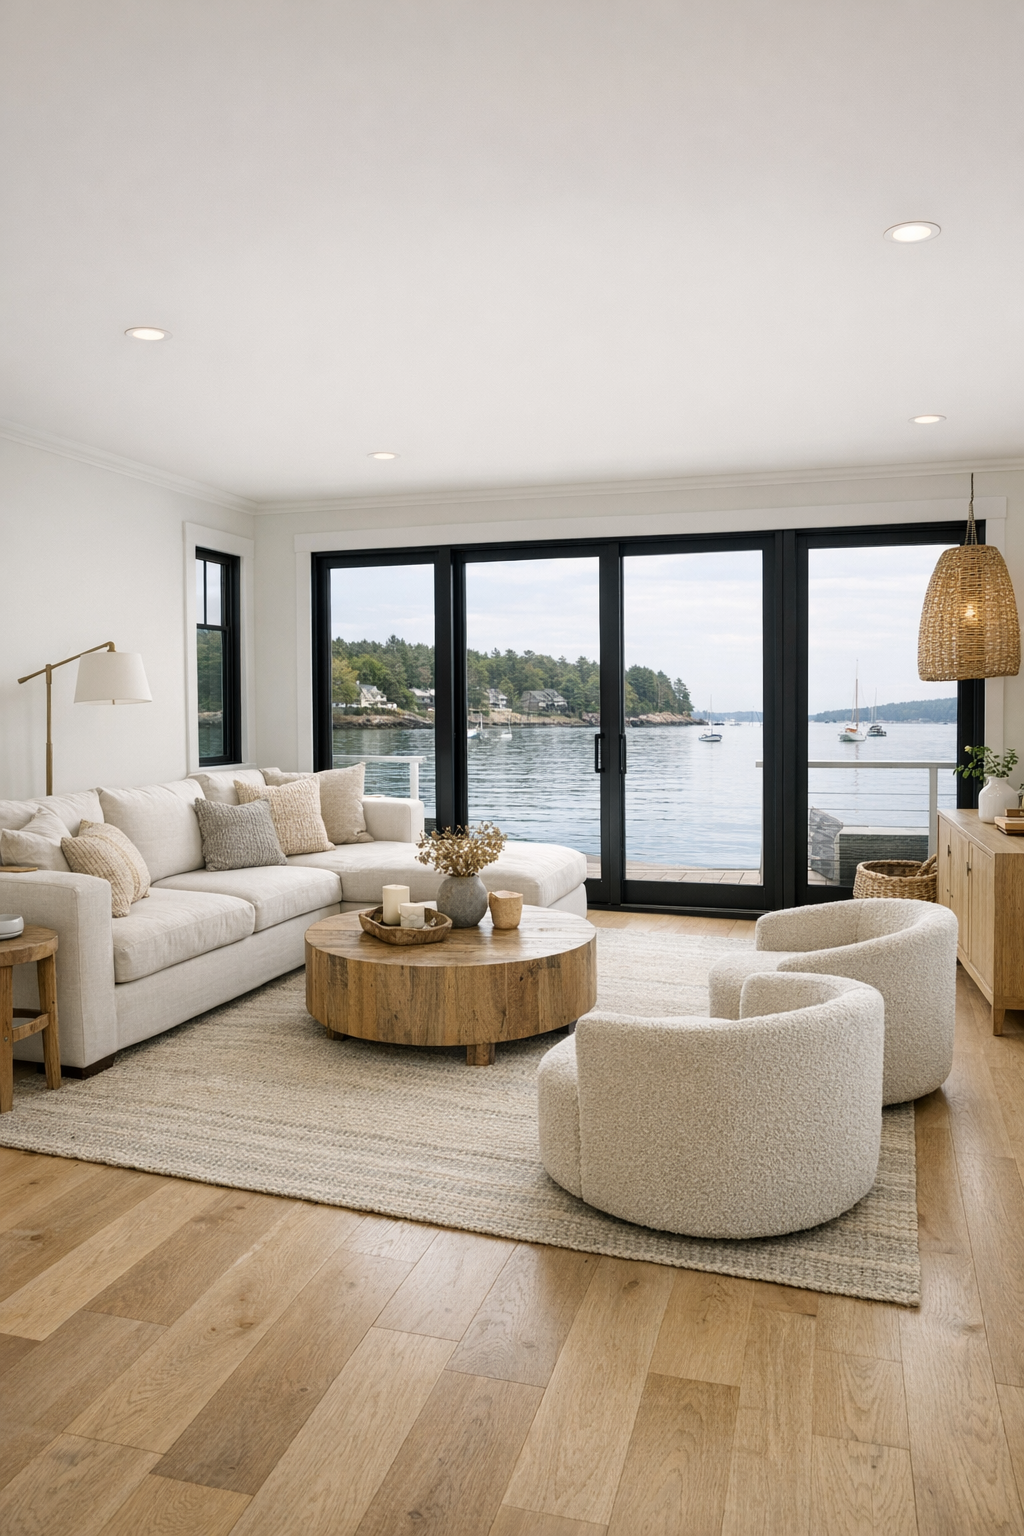
The living room is the kind of space that immediately lowers your shoulders. The palette leans into foggy whites, soft sand, muted blue-gray, and pale wood, which feels absolutely right for a Maine setting. A low-profile sectional in performance linen anchors the room without obstructing sightlines, while a pair of rounded swivel chairs near the window create an easy conversation zone and make the most of the water views. I especially like how the furniture likely sits slightly off the walls, allowing for smoother circulation and making the room feel more like a true gathering space than a narrow cabin interior.
Texture does a lot of work here. There’s probably a flatwoven wool rug with subtle striping, matte black reading lamps, a cerused oak media console, and softly pleated drapery that filters the changing coastal light. The ceiling might be finished in narrow tongue-and-groove boards painted a warm white, a detail that adds quiet rhythm without fuss. In a smaller footprint, lighting matters tremendously, and I imagine layered illumination: recessed fixtures for even brightness, sconces for softness, and a sculptural central pendant that gives the room a focal point after sunset.
Dining Room
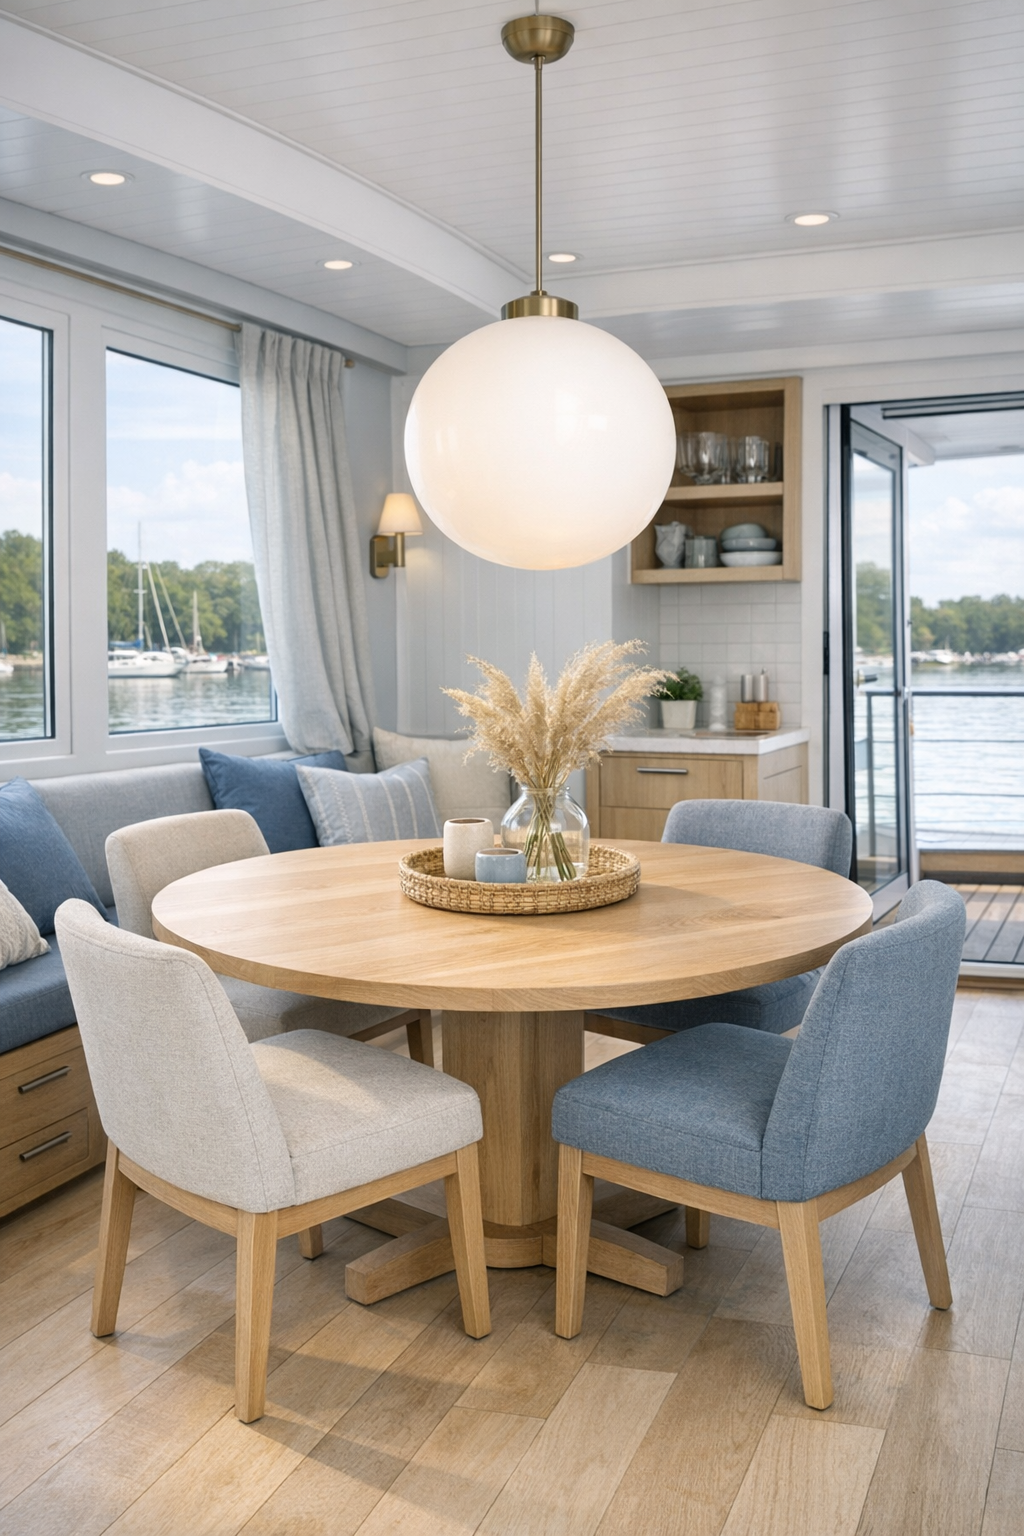
The dining area feels intentionally integrated rather than formally separated, which is such a smart move in a houseboat. I picture a round pedestal table in light oak or ash, chosen not only for its softness of form but because it allows easier movement all the way around. Upholstered dining chairs with supportive backs keep the space comfortable for long meals, and if you cook the way I do, you know that a dining room earns its keep when people want to linger there after the plates have been cleared.
Visually, the room is probably defined by a statement pendant in opal glass or woven natural fiber, something that casts a warm glow without overwhelming the scale of the interior. Built-in storage along one side could hold everyday dishes, linens, and serving pieces, reducing clutter while keeping essentials close at hand. I’d expect the finishes here to continue the house’s quiet coastal language: brushed nickel or aged stainless hardware, washable painted walls, and perhaps a narrow ledge for pottery or small coastal botanicals rather than anything overly decorative.
Kitchen
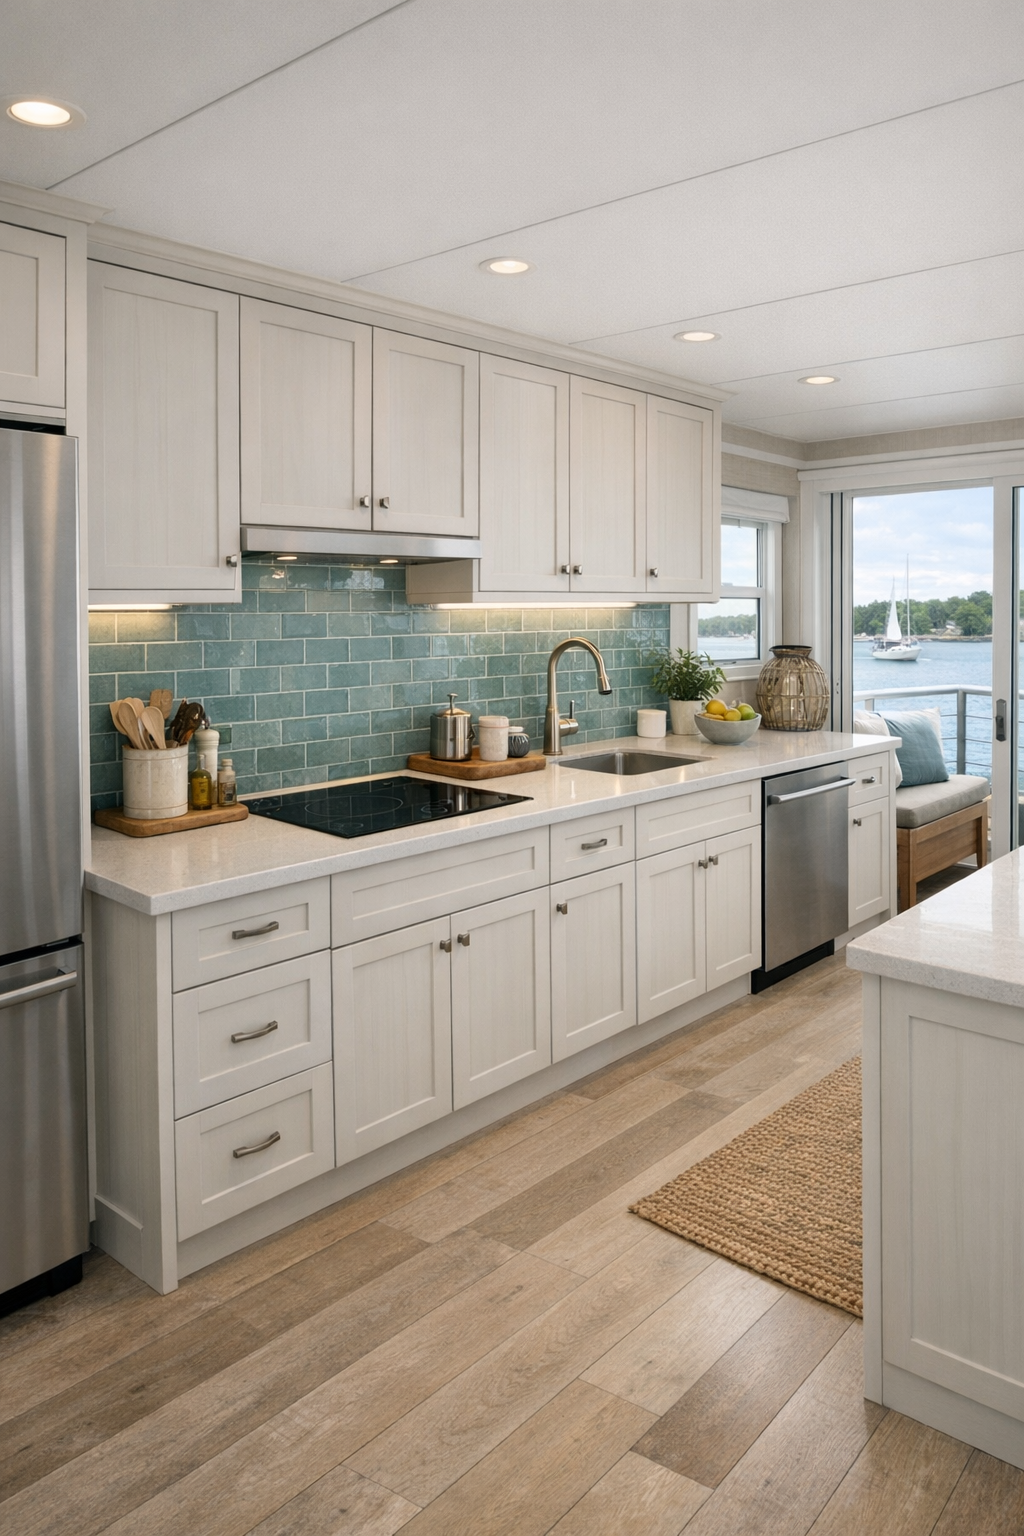
This kitchen is, for me, the heart of the home. Because I spend so much time cooking, I’m always looking at how a kitchen handles workflow, reach, storage, and cleanability, and this one seems beautifully resolved. The cabinetry appears simple and shaker-inspired, painted a soft mineral white or very light gray, paired with honed quartz countertops that can stand up to daily use. I’d love to see deep drawers for cookware, pull-out pantry storage, and varied counter heights that make prep more comfortable and inclusive without sacrificing elegance.
The backsplash might be a handmade-look tile in a glossy sea-glass tone, catching light in a way that feels fresh but not overly precious. An induction cooktop, side-opening wall oven, under-cabinet lighting, and a generous sink with a pull-down faucet all suggest a kitchen designed for real cooking. I can also imagine open shelving used sparingly for frequently reached ceramics and glassware, while integrated appliances keep the lines streamlined. It’s the sort of kitchen that would make clam chowder in winter feel as right as a bright herb-filled salad in July.
Bedroom
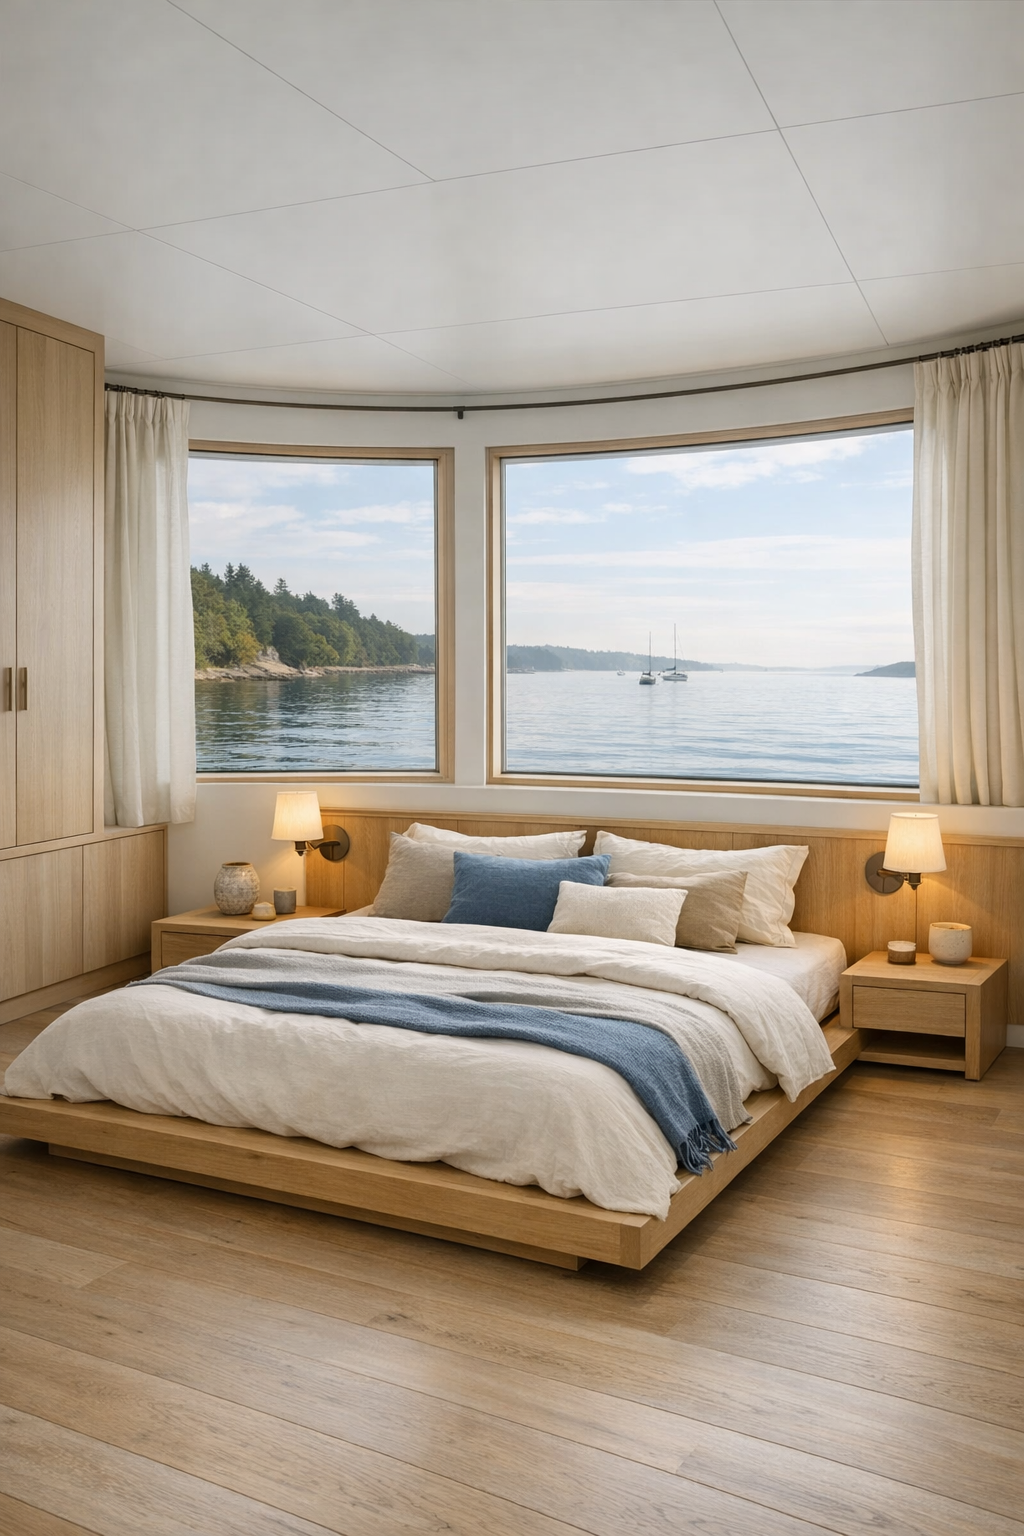
The bedroom takes a gentler, more hushed approach, which is exactly what I want in a sleeping space near the water. The materials likely remain consistent with the rest of the home, but the palette shifts slightly warmer with oatmeal linens, soft ivory walls, weathered wood accents, and perhaps muted slate-blue details. A platform bed with integrated night ledges would keep the room feeling open, and I can imagine generous clearance around the bed supporting accessibility while also lending the room a pleasing sense of calm order.
Storage is probably handled through built-in wardrobes rather than freestanding pieces, which is always a clever solution in tighter footprints. Wall-mounted sconces free up surface area, blackout window treatments help control early morning glare off the water, and a textured wool throw adds weight without visual clutter. This is not a bedroom trying to impress through excess. It succeeds because it is restful, practical, and thoughtfully composed, like a very good simple meal made with excellent ingredients.
Bathroom
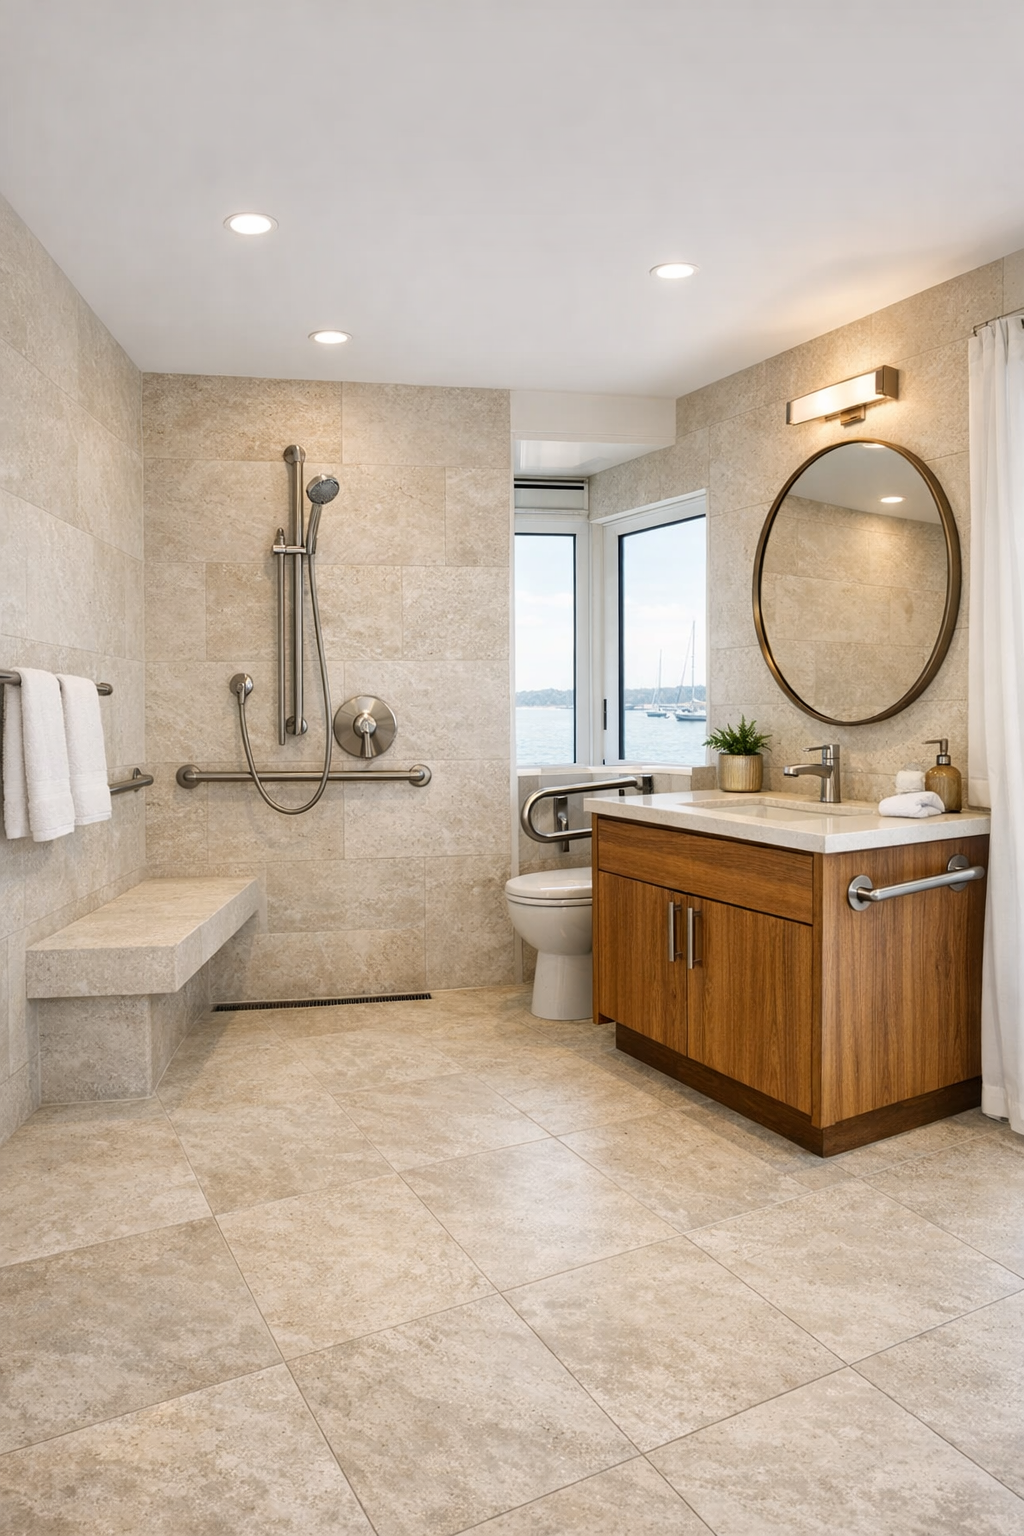
The bathroom is where the home’s accessible planning probably becomes most evident, and I mean that as a compliment. A curbless shower with a linear drain, handheld shower fixture, built-in bench, and beautifully detailed grab bars in a matching metal finish can all be incorporated without making the room feel clinical. In fact, with the right materials, these elements can look tailored and elegant. I picture large-format porcelain tile in a pale stone tone, reducing grout lines and making the room feel brighter and easier to maintain.
A floating vanity in white oak or a moisture-resistant wood-look finish would add warmth, while a quartz counter and rounded mirror soften the harder surfaces. Good bathroom lighting is often overlooked, but here I’d expect vertical sconces or integrated mirror lighting that flatters without glare. There’s probably excellent storage tucked into recessed niches and vanity drawers, keeping toiletries out of view. The effect is serene and highly functional, which, frankly, is the sweet spot in any bathroom.
Other Areas
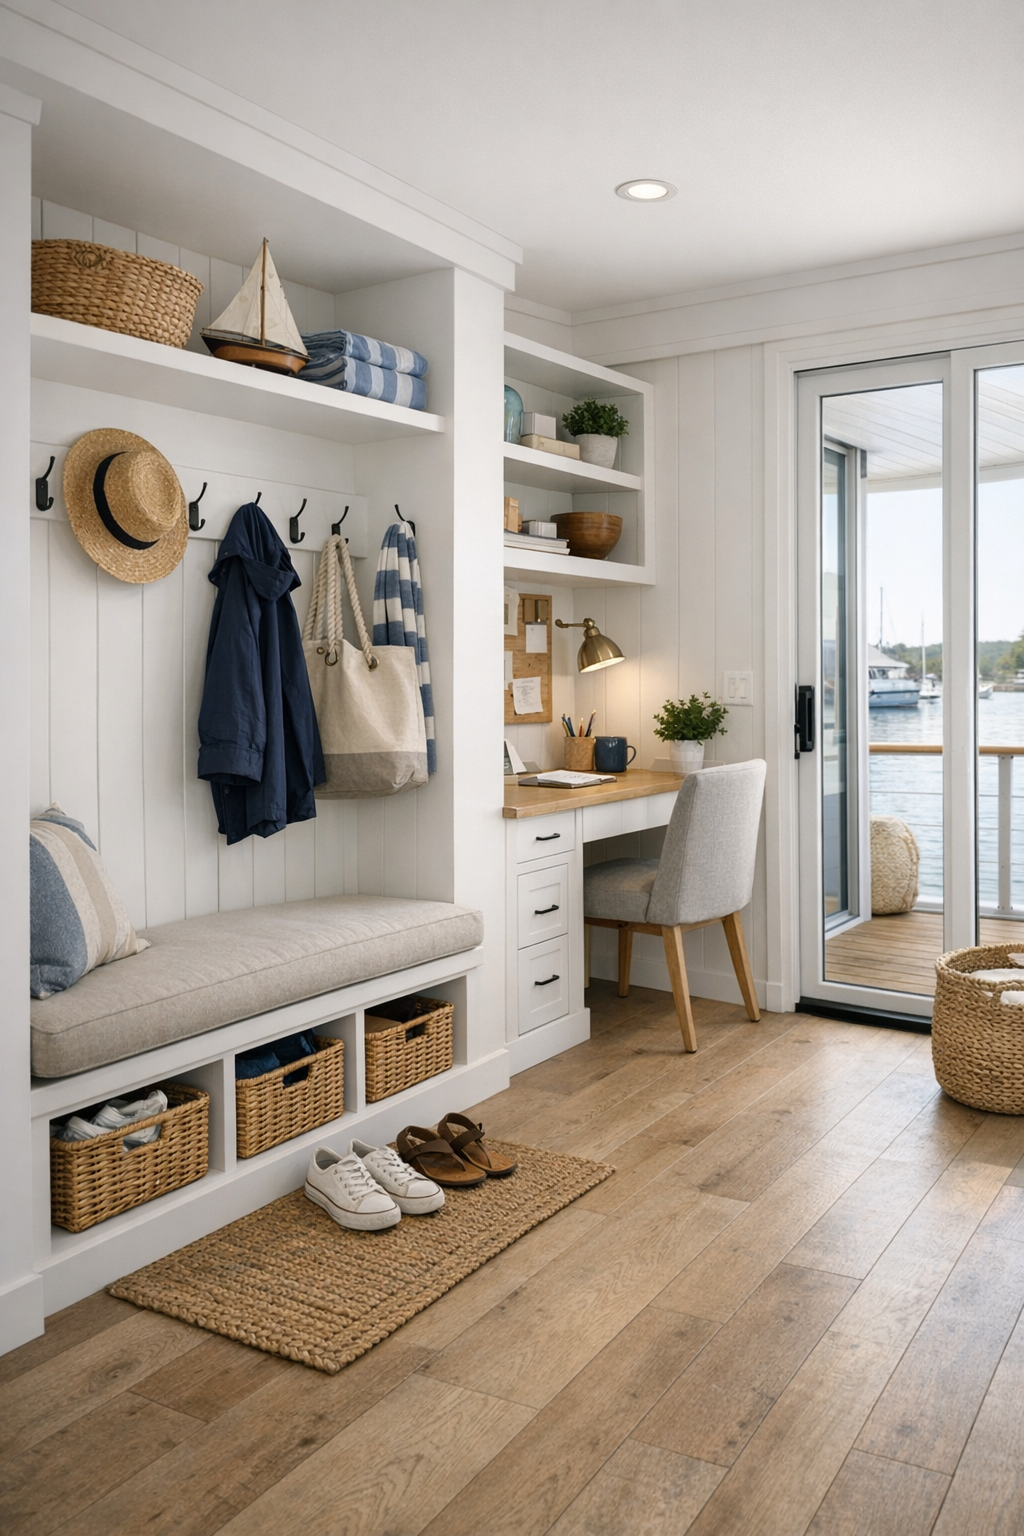
What I find especially successful in this home are the transition spaces and utility zones, because they are so often where good design either proves itself or falls apart. I imagine a compact entry with a built-in bench, hooks, and closed storage for coats and marine gear, all done in durable finishes that can handle wet shoes and salt air. Hallways are likely kept wider than expected, with continuous flooring and minimal thresholds that make movement easy and also visually expand the footprint.
There may also be a flexible nook for reading, remote work, or even planning meals and harbor outings, furnished with a slim desk, an ergonomic chair, and open shelving for books and baskets. If there’s a laundry closet, I’d expect side-by-side or raised appliances for easier access, plus thoughtful task lighting and ventilation. These supporting spaces are never glamorous on paper, but in daily life they are what make a home feel genuinely livable, and this houseboat seems to understand that beautifully.
Why You'd Live Here
You’d live here because it offers something that’s harder to achieve than flashy luxury: ease. Every finish, proportion, and furnishing choice seems to support a graceful daily rhythm, from making coffee in the morning light to settling in for dinner as the harbor changes color outside the windows. The accessibility features are woven into the design so naturally that they elevate the whole home, making it more comfortable, more useful, and more welcoming for a wider range of people.
I also think you’d live here because it captures the romance of coastal Maine without tipping into cliché. It’s fresh, durable, and quietly sophisticated, with a kitchen that invites real cooking, living spaces that encourage conversation, and private rooms that feel restorative. For me, that combination is always the mark of a successful home: it doesn’t just photograph well, it supports the life you actually want to live.