
There is something wonderfully unexpected about a houseboat dressed in the language of a Tuscan villa. This one rests with an easy sort of grace, marrying old-world warmth with barrier-free living in a way that feels thoughtful rather than technical. I can almost smell sun-warmed stucco and polished wood when I picture it, and what strikes me most is how the whole home seems to soften the line between shore life and life on the water.
As a concept design, it imagines accessibility not as an afterthought but as the very soul of the place. Every room carries that generous spirit: broad passages, level transitions, natural materials, and a mellow palette of plaster white, honeyed oak, terracotta, and faded olive. It feels romantic without fuss, practical without losing an ounce of beauty, and that is a balance I have always admired in a home.
Exterior
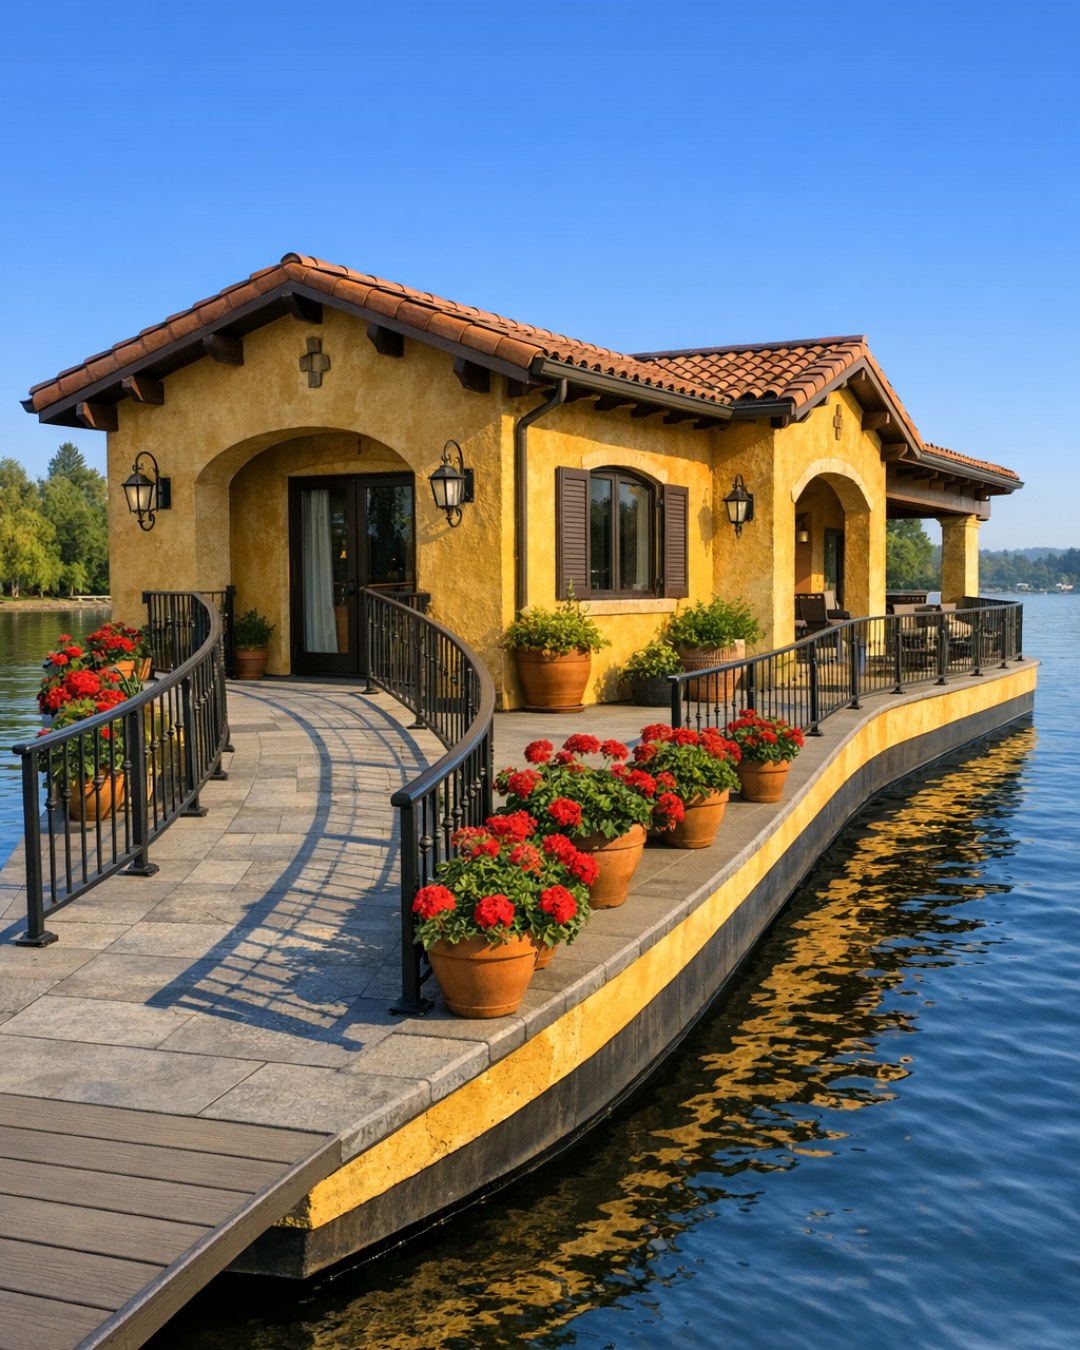
From the outside, the houseboat reads like a compact Italian countryside retreat set afloat, with smooth stucco walls in a creamy limestone tone, low terracotta rooflines, and arched openings that lend softness to the silhouette. Wrought-iron rail details, shutter-like wood accents, and planters spilling over with rosemary, lavender, and trailing greenery give it that settled, lived-in character that so many new homes try hard to fake. Here, the proportions feel calm and believable, and the barrier-free approach is folded neatly into the design through flush thresholds, broad deck circulation, and gently integrated transitions rather than visible ramps that interrupt the romance.
I especially love the way the outdoor decking appears to function like a wraparound terrace, generous enough for movement aids and easy turning while still feeling intimate. The finish underfoot looks like slip-resistant stone in warm sandy tones, and it pairs beautifully with the textured stucco and weathered timber overhead. It has the mood of a lakeside holiday, but also the steadiness of a home meant to be lived in every day, where the first cup of coffee might be taken watching the water turn silver in the early morning.
Living Room
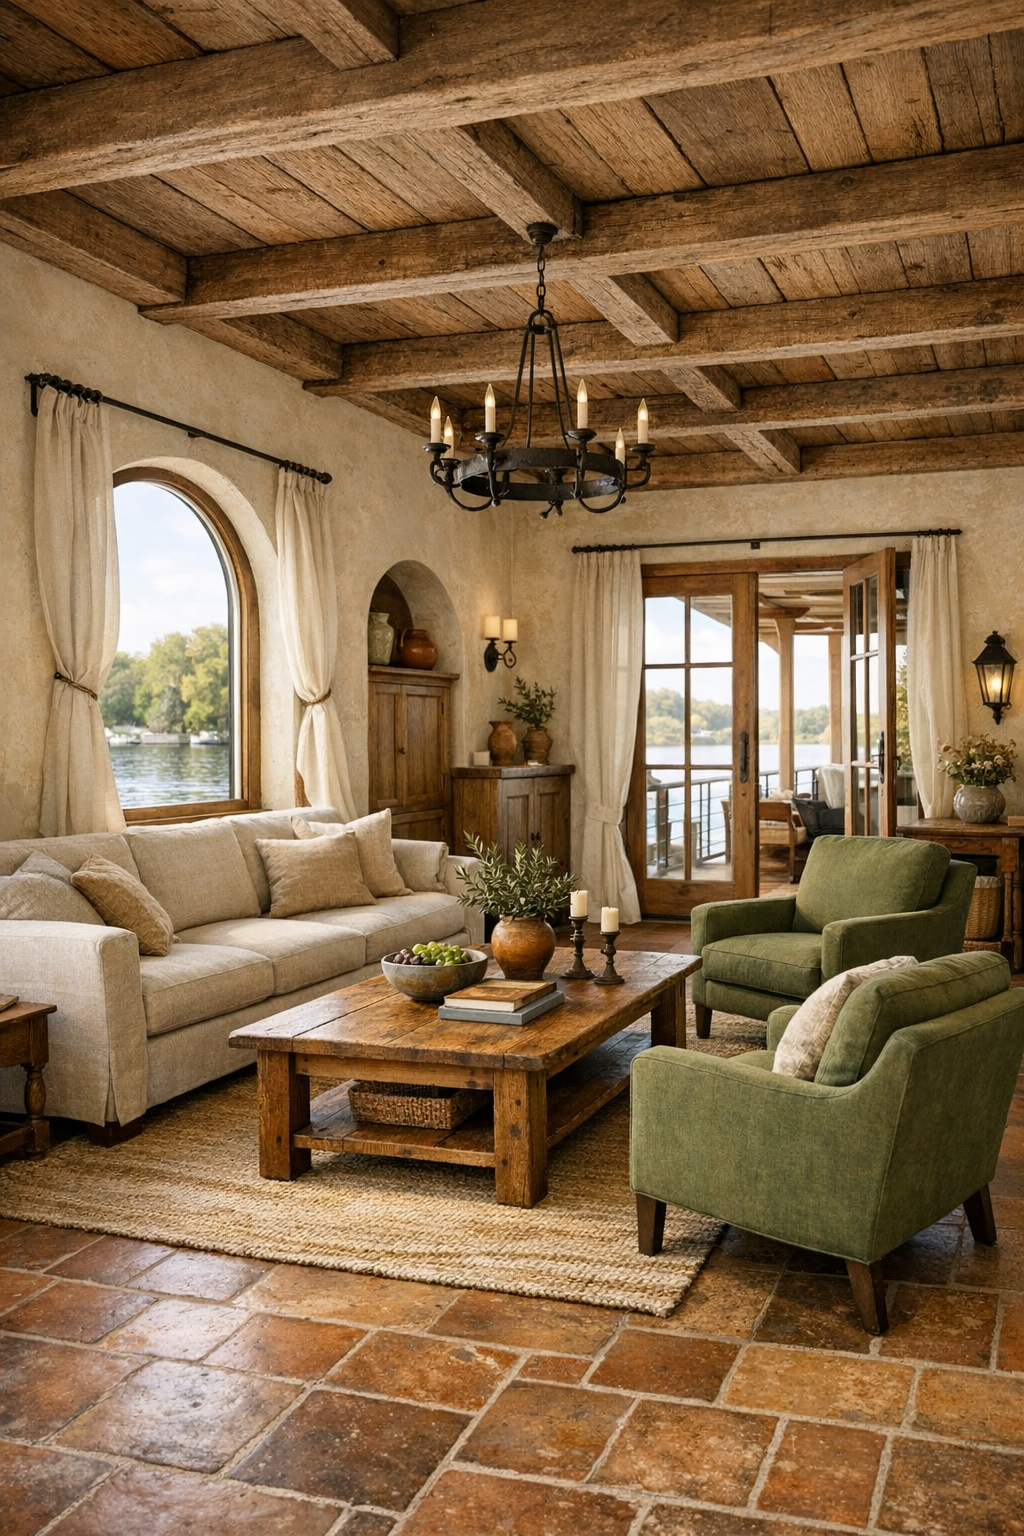
The living room opens with that unmistakable exhale that happens when a space is both elegant and easy to use. Wide circulation paths, a level floor, and a thoughtful furniture layout make it feel spacious without ever becoming cold. I picture a large linen sofa in oatmeal, deep armchairs in muted olive, and a substantial wood coffee table with softly rounded corners, all arranged to keep sightlines clear toward the water. The walls are finished in velvety plaster, and exposed ceiling beams in a medium walnut tone add the kind of grounded warmth that reminds me of old farmhouses where every board seemed to hold a story.
Lighting here would do much of the emotional work. In the daytime, sunlight would pour through tall French doors and arched windows, catching on woven shades, ceramic lamps, and the gentle texture of a flatwoven rug in clay and cream. In the evening, I imagine iron sconces and a lantern-style pendant casting a golden glow across built-in shelving, handmade pottery, and a stone fireplace surround or mantel feature that gives the room an anchor. It is the sort of room that invites conversation, card games, and long quiet afternoons alike.
Dining Room
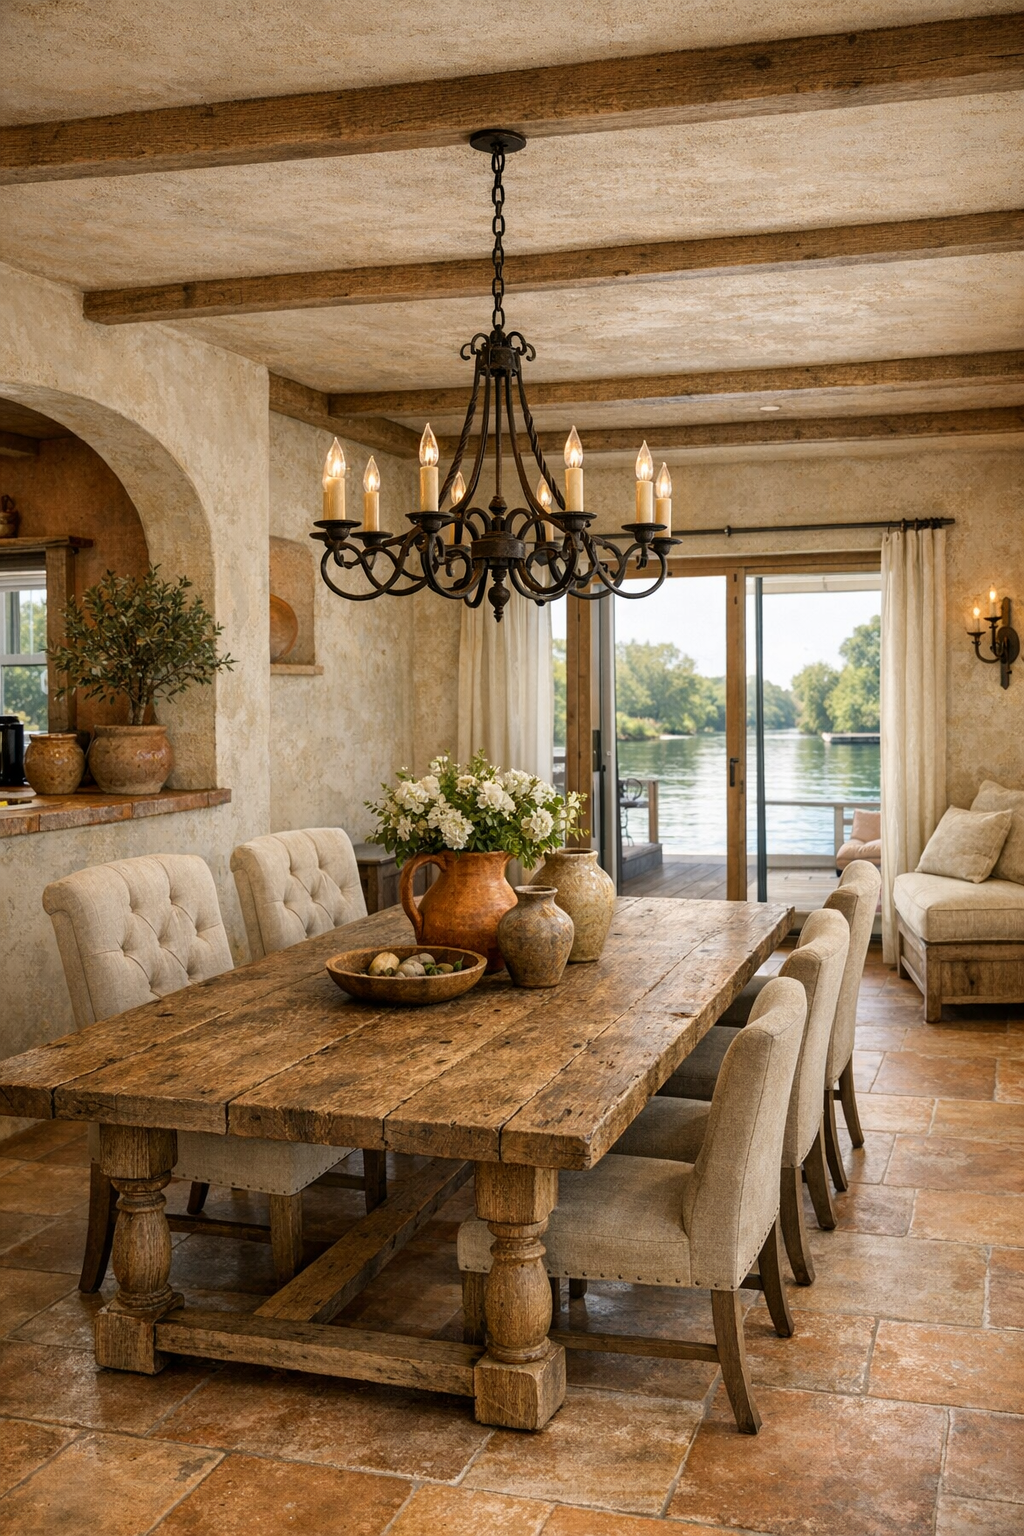
The dining room feels like the heart of hospitality, and I can see it holding both everyday suppers and lingering Sunday meals. A long rectangular table in weathered oak would be the natural centerpiece, with enough clearance around it to keep movement easy and comfortable. Rather than crowding the space, the chairs might be lightly scaled with upholstered seats in natural flax, and perhaps a built-in banquette along one wall to soften the room. The palette stays rooted in Tuscany: dusty gold, soft sage, aged wood, and the reddish undertone of terracotta carried in tile, pottery, or a simple runner.
What makes this room special is its sense of occasion without stiffness. A wrought-iron chandelier hung a little lower over the table would bring intimacy, while wall niches, ceramic serving bowls, and a sideboard with turned legs would add the sort of layers that make a dining room feel inherited rather than staged. I was raised believing a dining table ought to welcome everybody and never make anyone feel they are in the way, and this room seems to understand that down to its very bones.
Kitchen
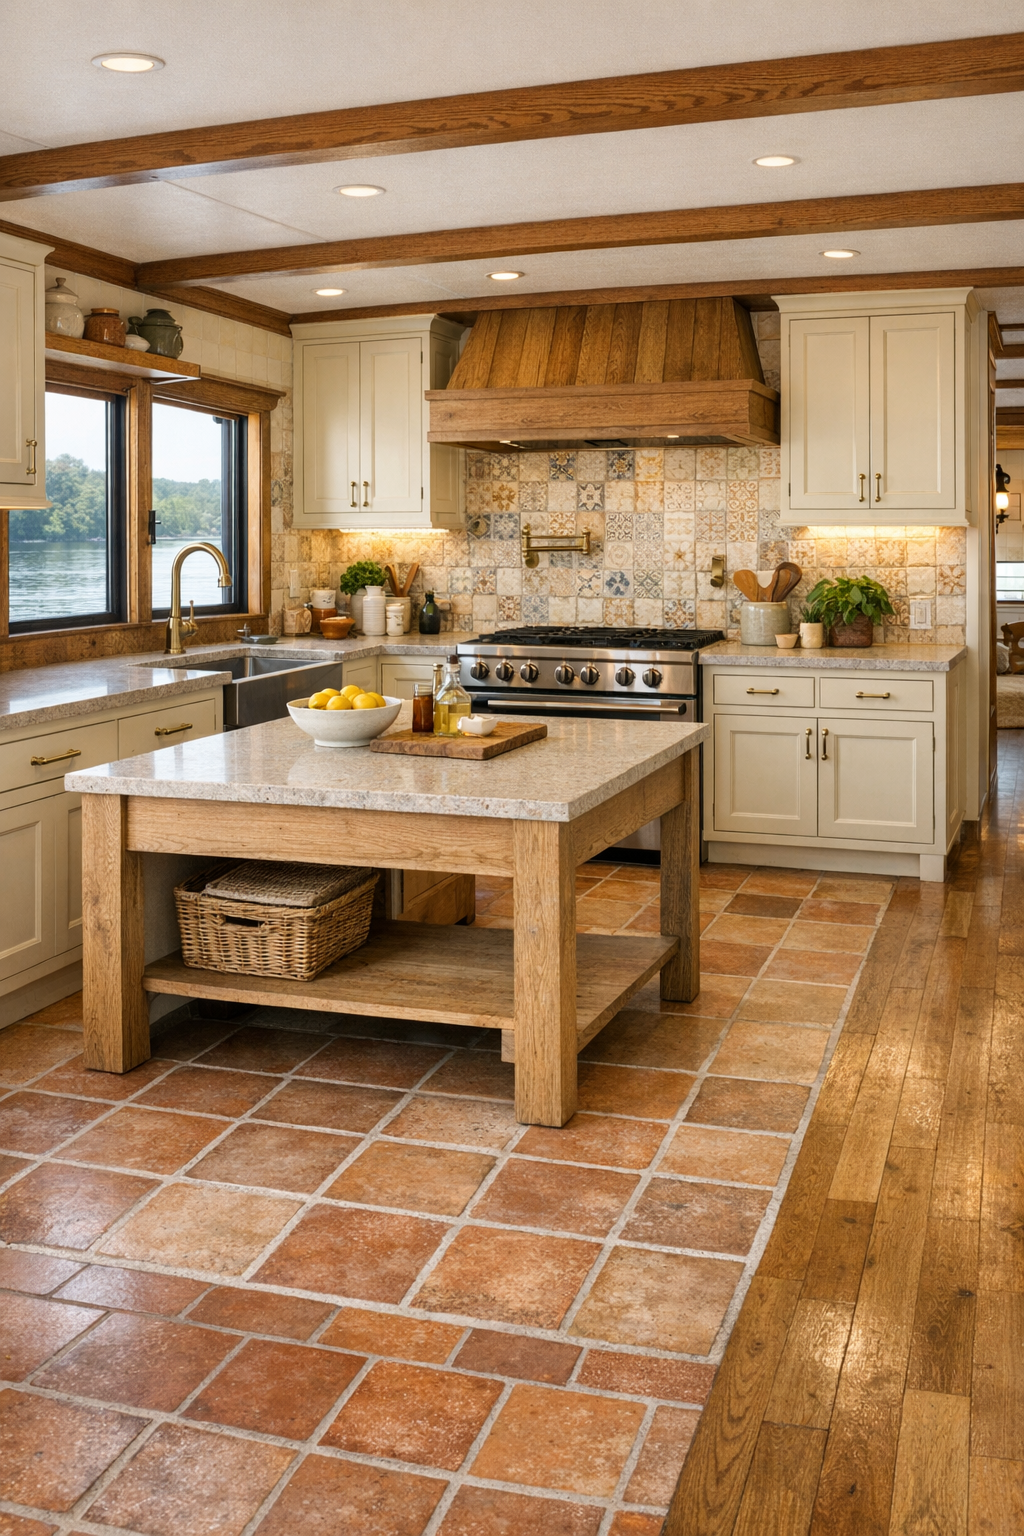
Now this kitchen, I will confess, is the room I linger over the longest. With my years spent cooking for family, church suppers, and hungry farmhands, I know a good kitchen when I see one, and this one appears to be planned by somebody who understands both labor and pleasure. The counters are likely varied in height for comfort and accessibility, with rounded-edge stone surfaces in a pale travertine look. Cabinetry in warm cream or muted sage, paired with aged brass hardware and open shelves for crockery and everyday dishes, keeps the room useful but full of soul. Nothing feels sharp or institutional; even the practical elements are softened by texture and color.
The layout would be open enough for easy turning and side-by-side work, with an island designed more like a farmhouse table than a bulky block. I can imagine a deep sink beneath a window, under-cabinet lighting washing across handmade tile, and a range alcove framed with plaster and wood that nods to old Italian kitchens without becoming theatrical. Terracotta floor tile or a wood-look surface with warm grain would keep the room grounded. It is the kind of kitchen where soup could simmer all afternoon, bread could cool by the window, and nobody would ever need to apologize for taking up space.
Bedroom
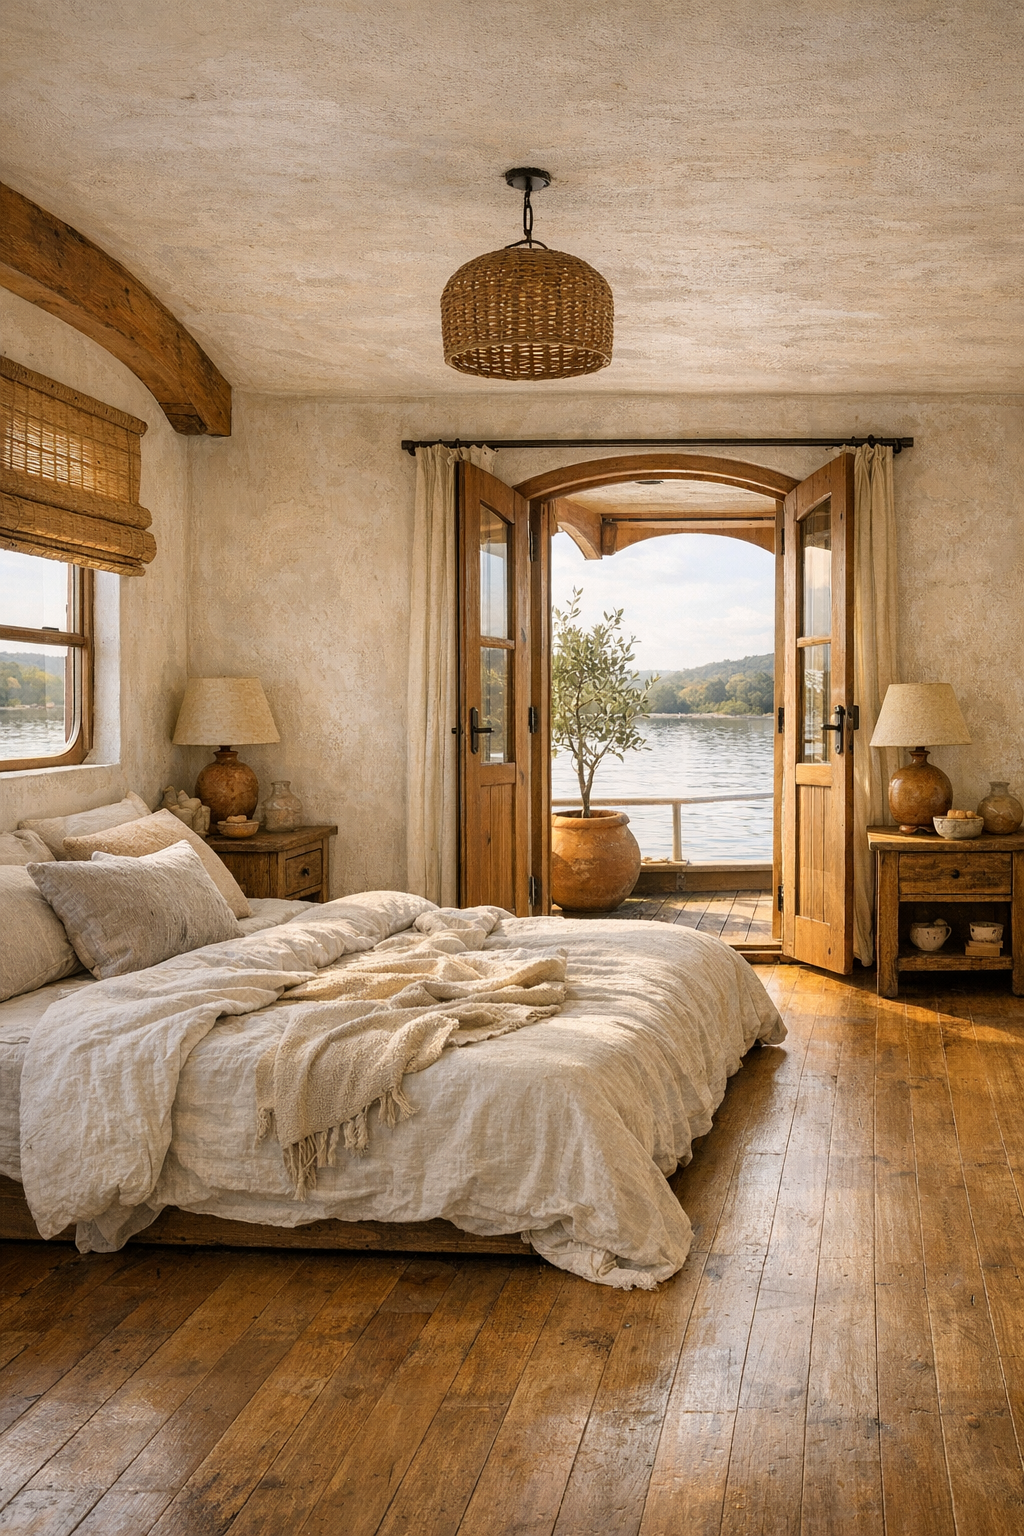
The bedroom turns the rustic warmth of the main living areas into something softer and more restful. A low, substantial bed in upholstered linen or carved wood would sit against a plaster wall washed in the gentlest shade of cream, with bedside tables kept open and uncomplicated for easy access. I imagine layered bedding in ivory, flax, and muted clay, perhaps with a quilt folded at the foot in a pattern subtle enough to feel traditional without becoming busy. There is room to move, and that alone changes the feeling of a bedroom from decorative to deeply humane.
What I find especially appealing is the quiet elegance of the details: woven shades, a bench in weathered oak, antique-look brass reading lights, and maybe a built-in wardrobe with paneled fronts that blend into the architecture. The floor underfoot might be wide-plank oak or a soft matte tile with a large area rug laid carefully to avoid fuss at the edges. It feels like a place made for good sleep and gentle mornings, where the light comes in slowly off the water and the whole room seems to hold still for a little while.
Bathroom
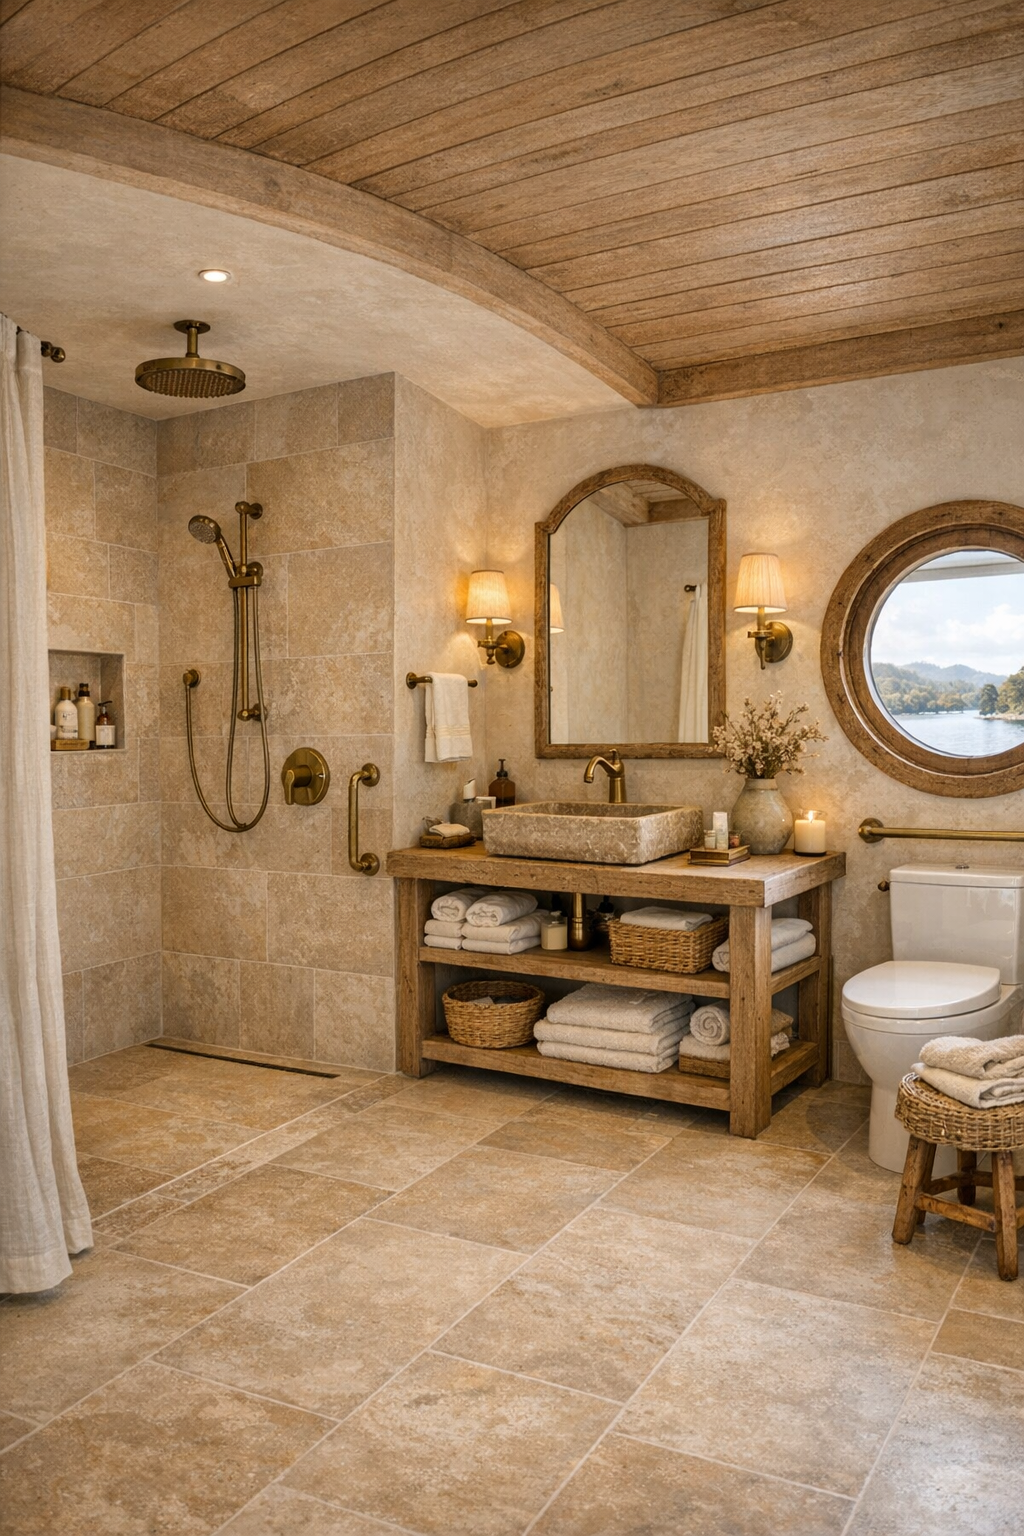
The bathroom is where barrier-free design can so often feel clinical, but not here. This one sounds and looks as though it would be handled with dignity and grace, using a curbless shower, generous turning space, and a floating or open vanity integrated into the room's Tuscan character. Stone-look tile in warm sand and pale taupe would give continuity, while plaster walls, a framed mirror, and aged brass fittings keep it from straying into showroom territory. There is comfort in those choices, the same kind of comfort I feel in an old kitchen bowl or a well-used wooden spoon: practical things made beautiful enough to live with for years.
I can also imagine a built-in shower bench in matching stone, a handheld shower fixture, and soft recessed lighting paired with wall sconces for a flattering, gentle glow. Towels in natural cotton, a simple stool, and maybe a small olive tree or rosemary pot would bring in life without cluttering the room. The effect is serene and capable, proving that accessibility and luxury can share a room very happily when the materials are honest and the planning is thoughtful.
Other Areas
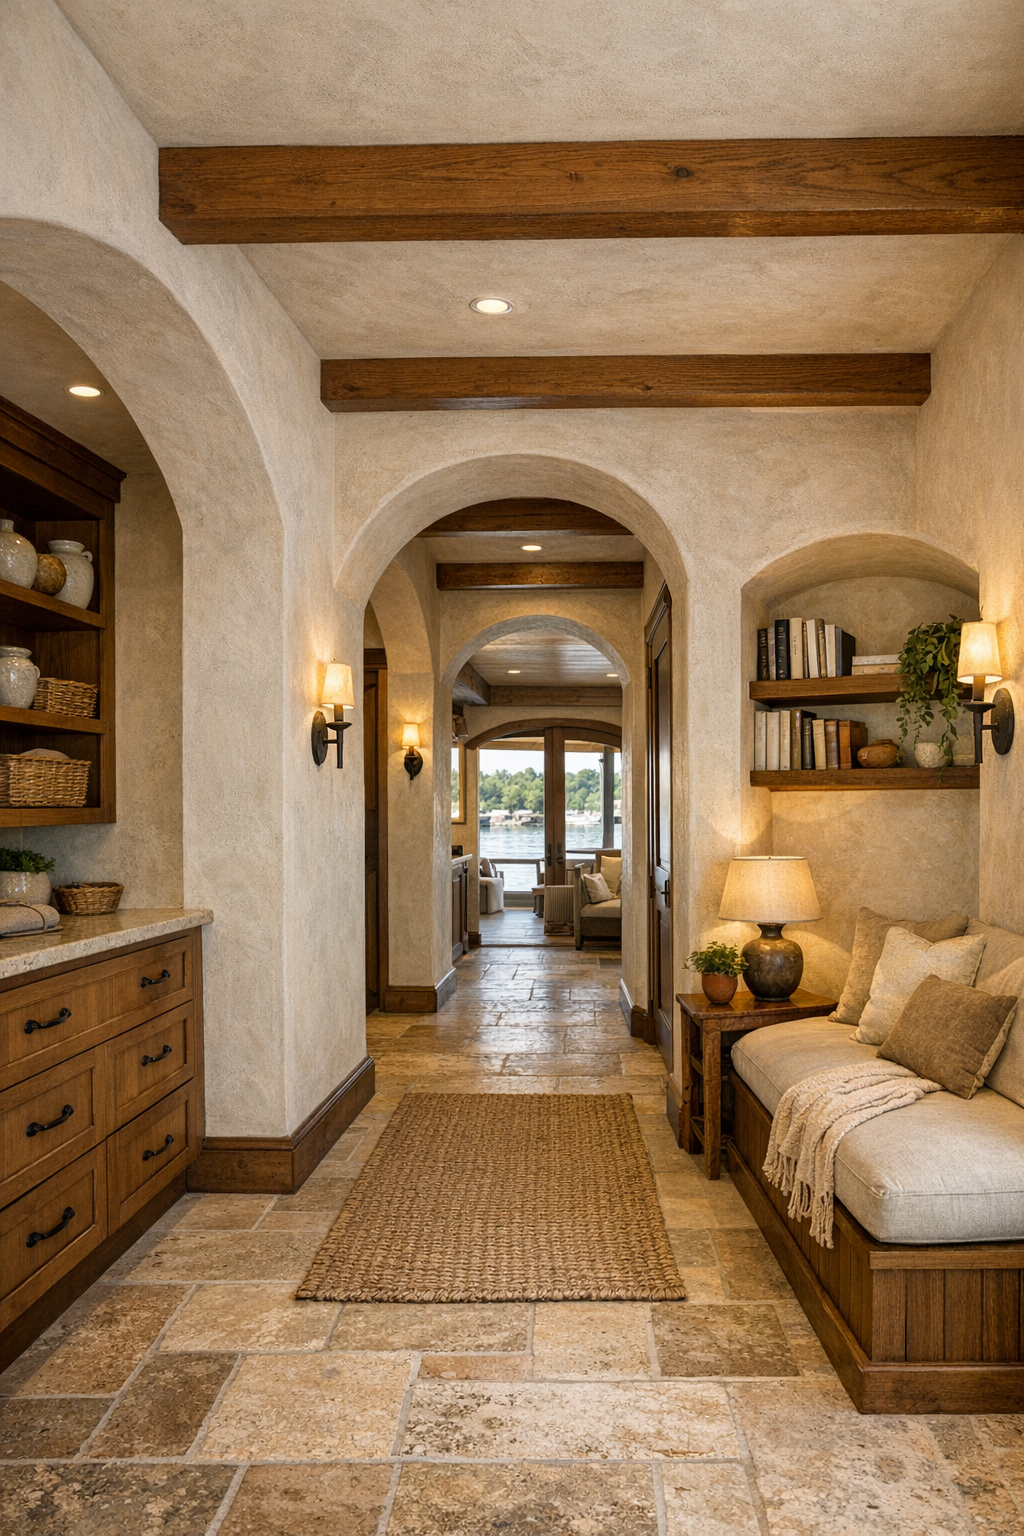
The supporting spaces in a home like this matter every bit as much as the showpieces, and I like to imagine them handled with equal care. A hallway would be broad and uncluttered, perhaps lined with shallow built-ins, arched openings, and soft wall lighting that washes the plaster in the evening. There may be a compact study nook with a simple writing desk, a reading chair near a window, or even a sheltered deck lounge that works like an outdoor room. Because this is a houseboat, every inch would need to earn its keep, and that usually results in the loveliest kind of restraint.
I would also hope for a mudroom-style entry moment or utility area disguised with handsome joinery, where everyday necessities are tucked behind paneled doors and baskets. Those practical corners are often what make a home truly livable, especially for anyone wanting ease and independence. Here, I picture textured walls, durable floors, warm wood trim, and a few humble touches—a ceramic crock, a bench, a hook rail—that give the spaces the familiar honesty of country living, even while the water laps just outside.
Why You'd Live Here
You would live here because it offers something rare: beauty that does not exclude. So many homes ask us to choose between character and comfort, romance and practicality, old-world charm and modern ease. This one refuses that false choice. It gives you the sun-baked palette and handcrafted feel of Tuscany, then quietly makes room for real life through level thresholds, broad circulation, and a layout that welcomes every body.
And beyond all that, you would live here because it feels nourishing. I say that as someone who has spent a lifetime believing the best homes are the ones that let people gather, rest, cook, recover, and carry on with dignity. This houseboat has that kind of generous spirit. It is graceful without pretense, accessible without announcing itself, and warm in the same way a good meal is warm: thoughtful, comforting, and meant to be shared.