
This tiny home wears its soft chamomile palette so beautifully, I could almost believe the walls were holding a bit of late-afternoon sunshine. Set in what feels like a quiet patch of countryside, the house has a calm, settled presence, with gentle lines, welcoming proportions, and an ease about it that makes the whole place feel kinder than most. Though it is a concept design, it is imagined with such care that every corner seems ready for real daily living, especially for anyone who values comfort without fuss.
What struck me most is how accessibility here is not treated as an afterthought, but as the very heart of the design. Wide passages, graceful transitions, layered lighting, and practical surfaces are all folded into a look that feels tender and lived-in rather than clinical. It reminds me of the best Midwestern homes I have known over the years: sensible, warm, and deeply thoughtful, with beauty tucked right into usefulness.
Exterior
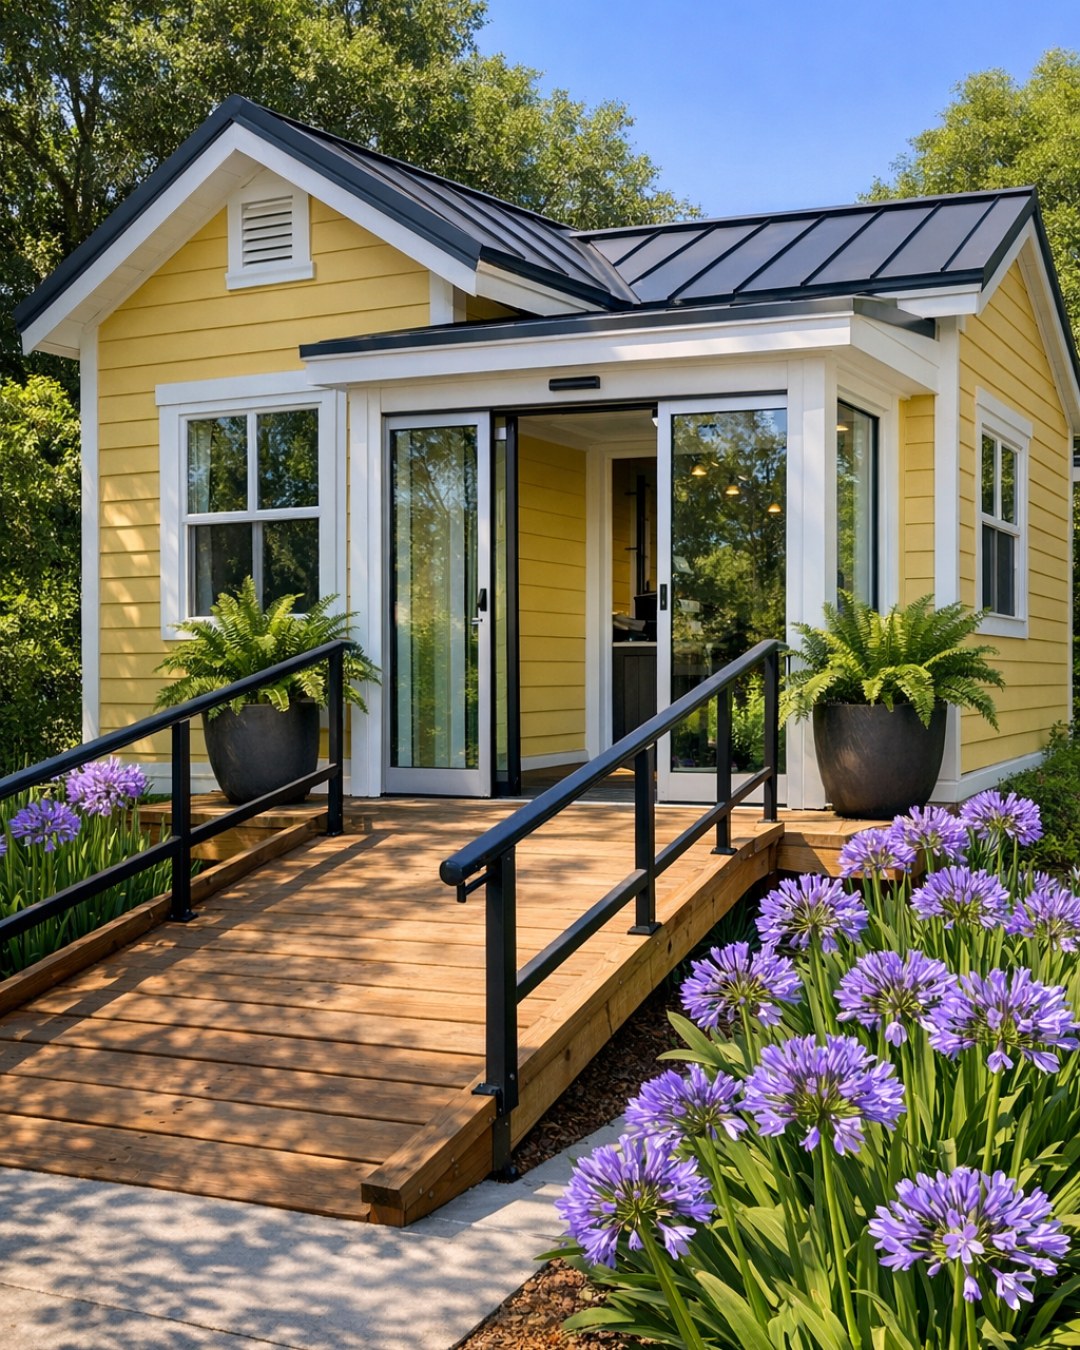
From the outside, the home has a softened cottage character, pared down to tiny-house proportions without losing its sense of welcome. The chamomile-toned cladding reads as a creamy yellow-beige, warmed by natural wood trim and anchored by a low, simple roofline that gives the whole structure a grounded look. A gently sloped approach rather than abrupt steps makes the entry feel seamless, and the front door, likely painted a slightly deeper butter tone, becomes a cheerful focal point without shouting for attention.
I appreciate how the materials appear chosen for both ease and longevity. There is the look of matte siding, durable metal roofing, and a porch or threshold finished in slip-resistant composite or lightly textured wood. Planters, if added, would do well in galvanized tubs or simple cedar boxes, keeping with that plainspoken rural charm. Nothing is overdone, and that restraint is what makes the exterior feel so trustworthy.
Living Room
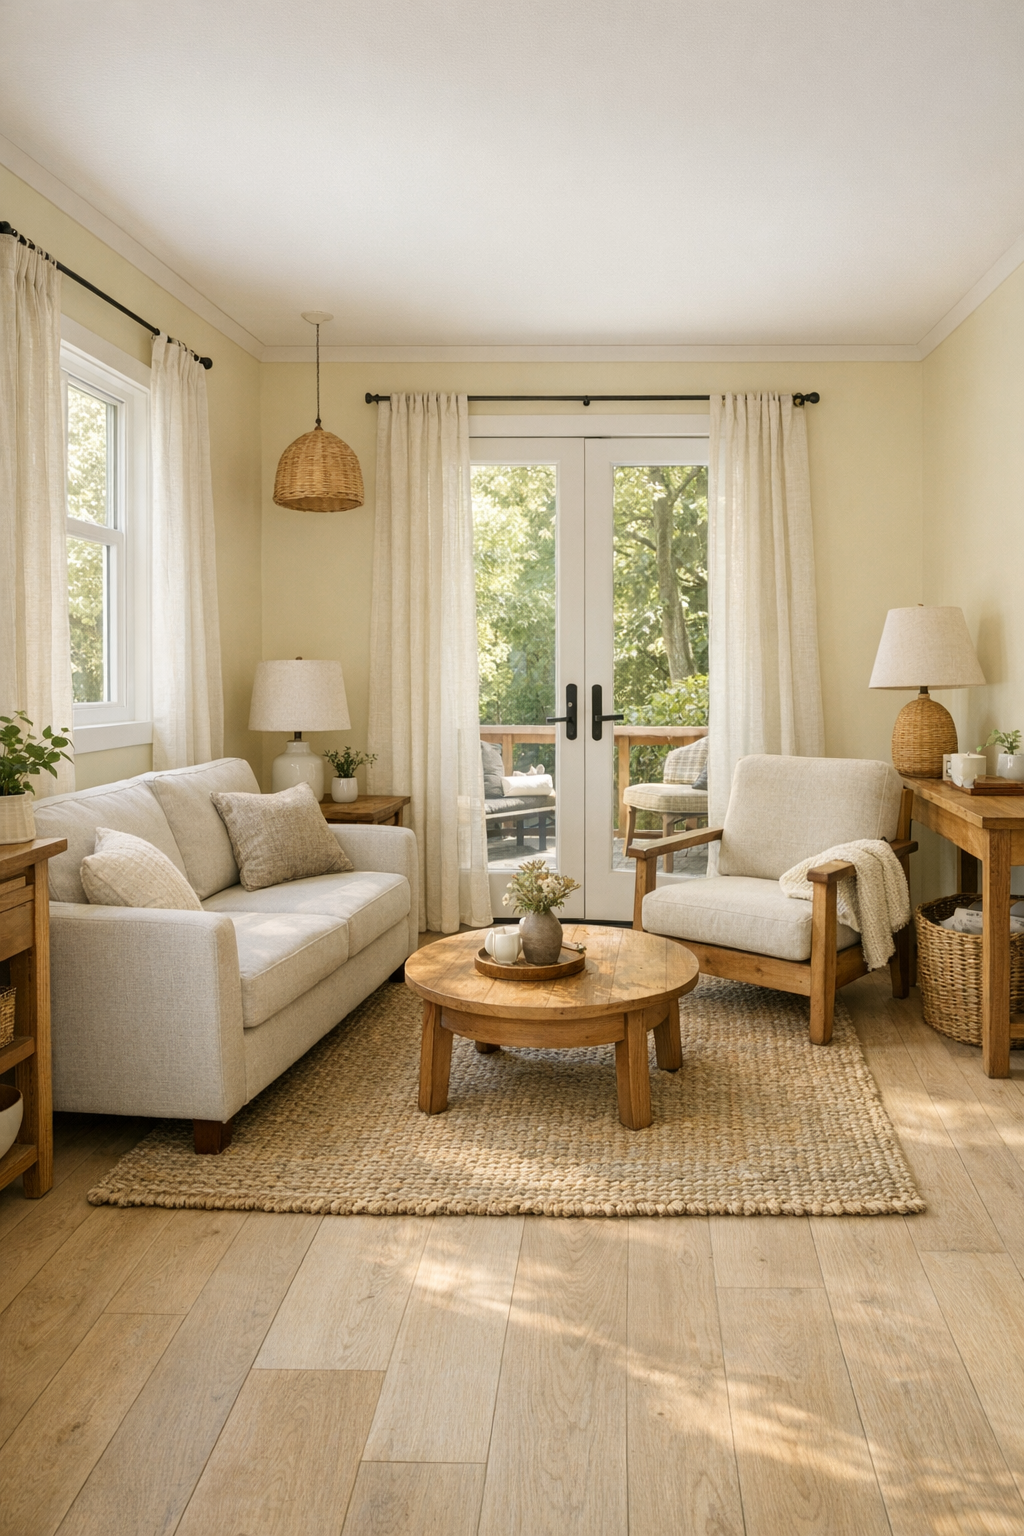
The living room looks to me like the very soul of the home, built around softness, light, and room to move. The chamomile palette continues here in pale walls with creamy undertones, joined by white oak flooring and upholstery in oatmeal, flax, and faded honey. The furniture is arranged with accessibility in mind, allowing generous clearance while still feeling cozy: a tailored loveseat, perhaps one supportive lounge chair with rounded arms, and a compact coffee table with softened corners. It is easy to imagine morning light laying itself across a woven rug and making the whole room glow.
What keeps the room from feeling too delicate is its texture. There might be a nubby throw over the arm of the sofa, linen curtains hanging in simple folds, and a basket or two for practical storage that still reads as handsome. Lighting is likely layered with a flush-mount ceiling fixture, a table lamp for evening, and perhaps discreet under-shelf lighting near built-ins. I can almost hear the hush of a quiet house before supper, the sort of room where you put your feet up and breathe easier.
Dining Room
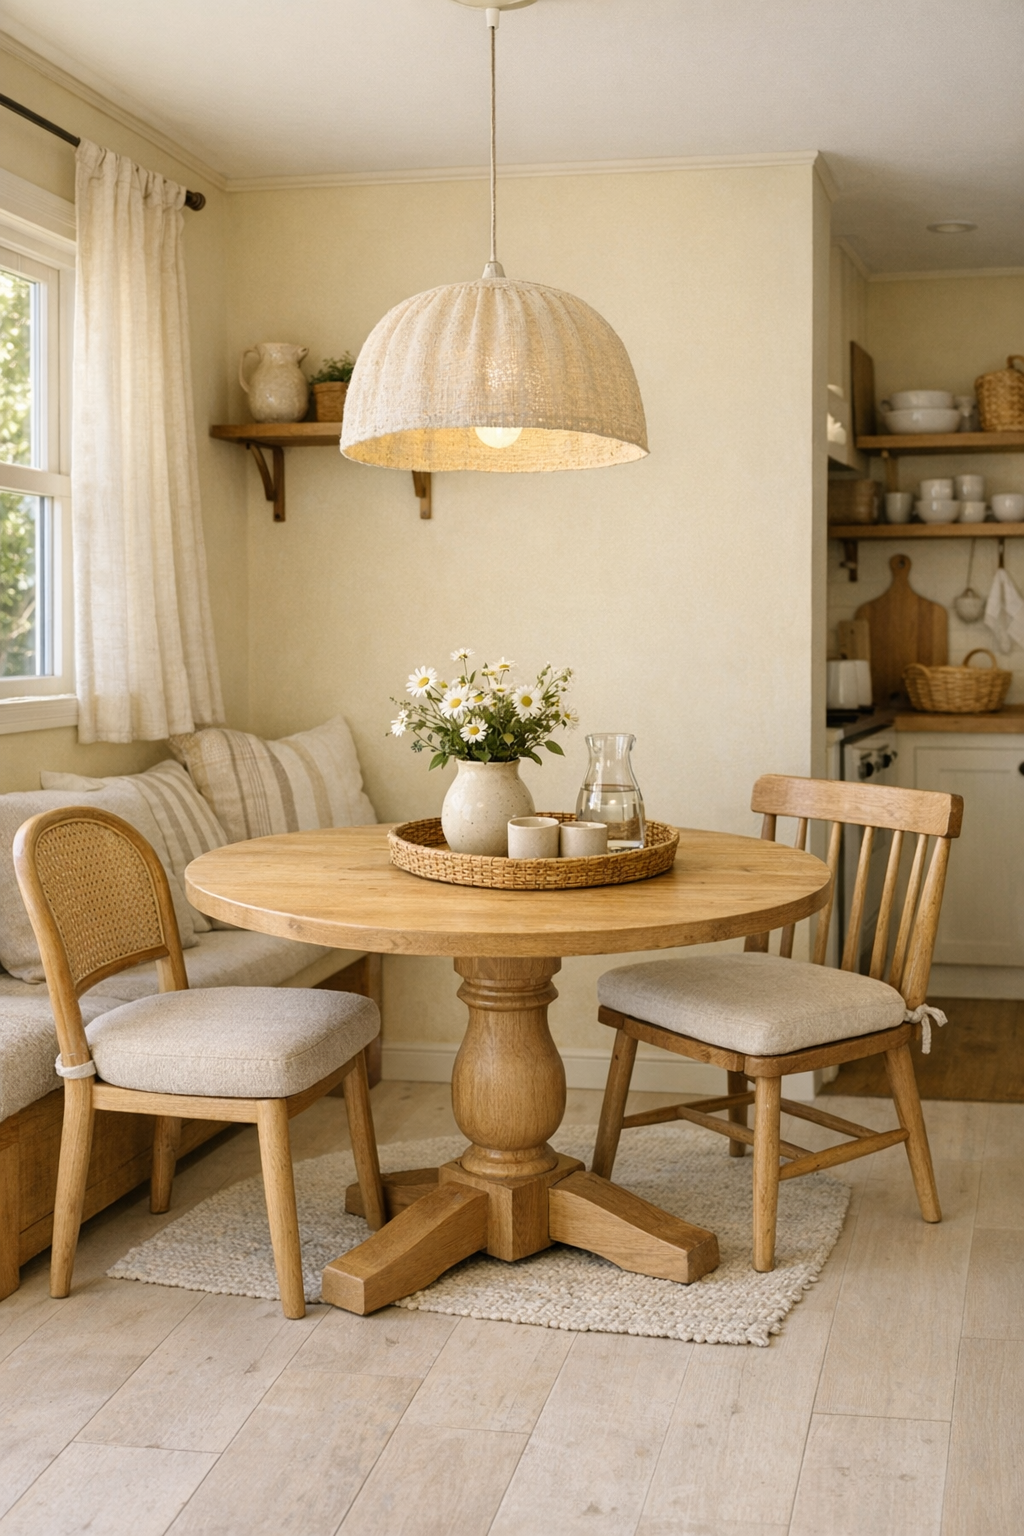
In a home of this size, the dining area must earn its keep, and this one seems to do it gracefully. I picture a round pedestal table, easier to navigate than sharp corners, in a light wood finish that brings warmth without visual heaviness. Chairs with supportive backs and simple upholstered seats would make the space comfortable for lingering over coffee or a plate of biscuits and preserves. The palette stays gentle, with creamy paint, muted straw tones, and perhaps a touch of sage in a centerpiece or textile.
What I admire is the way the dining space likely blends into the main living area while still feeling distinct. A pendant overhead could define the zone, perhaps in frosted glass or a woven shade, casting a soft pool of light that flatters the table below. If there is built-in bench storage nearby or a slim hutch, it would be done with the same practical sweetness found throughout the home. It feels like a place for everyday meals, not performance, and there is something deeply lovely in that.
Kitchen
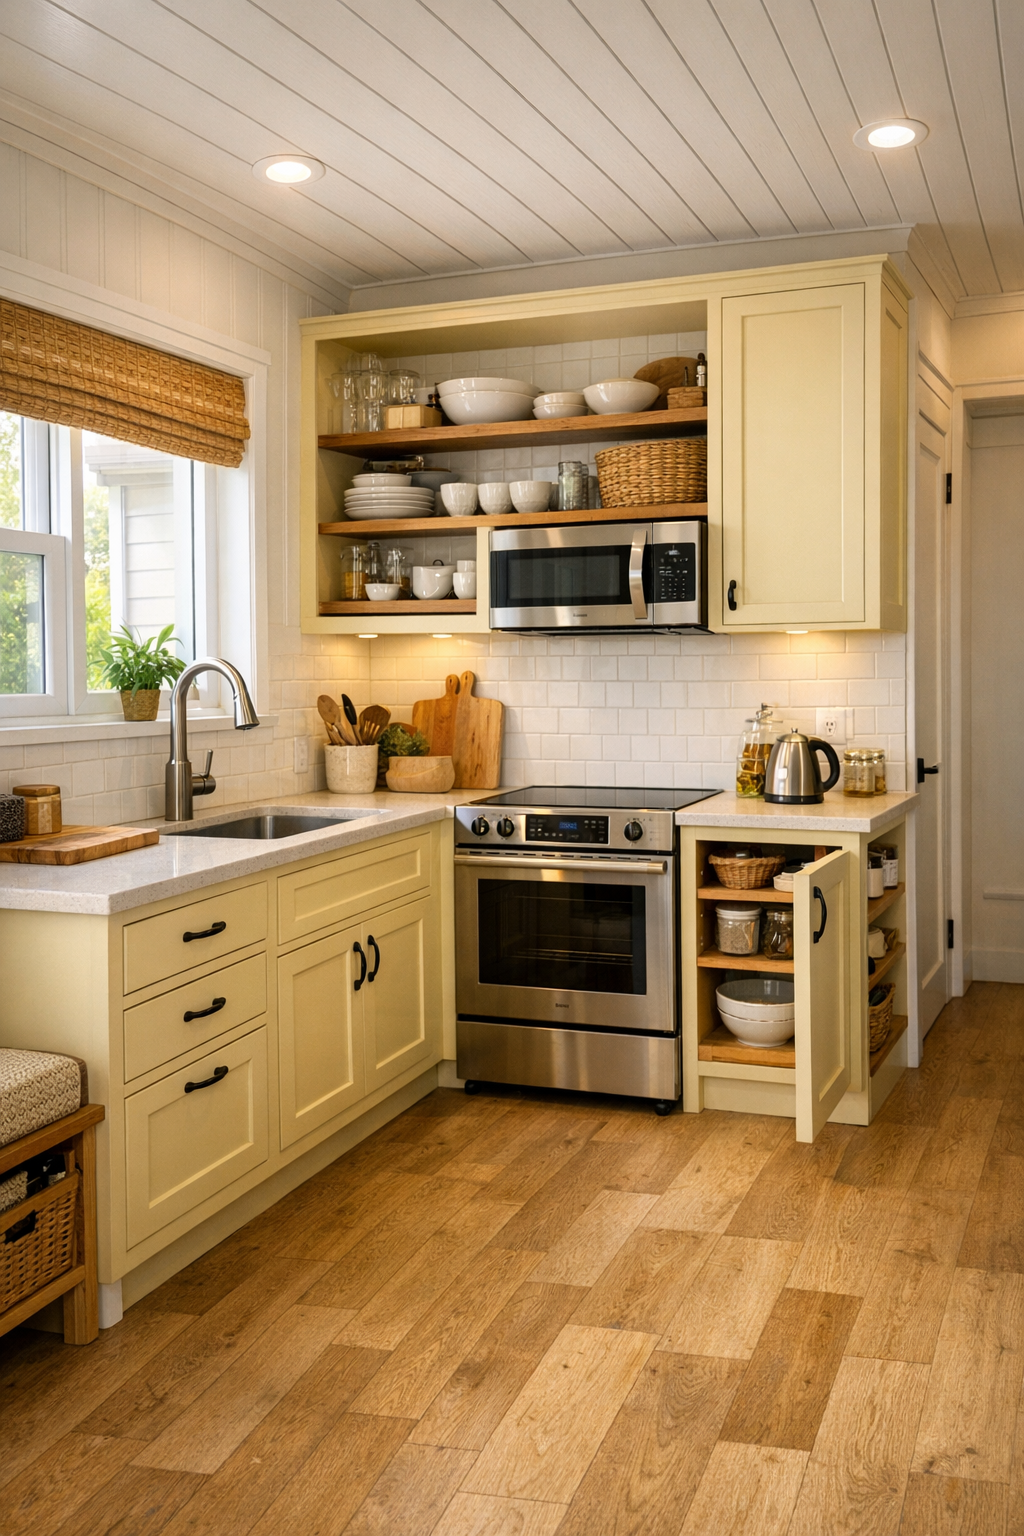
Now this kitchen speaks my language. It is compact, yes, but arranged with real intelligence, the kind that comes from understanding how people truly cook and move. Lower counters or varied work heights could make the room more usable for different needs, while wide floor space and easy-to-reach storage keep the layout from feeling pinched. Cabinetry in a creamy chamomile or warm off-white finish, paired with brushed nickel or matte black pulls, gives the room a fresh but unfussy look.
I would expect durable quartz countertops in a pale stone pattern, a simple tile backsplash, and open shelving used sparingly so the room stays airy. Good task lighting matters in a kitchen more than anywhere, and here it likely comes from under-cabinet illumination, ceiling lights, and daylight from a well-placed window. It is the kind of kitchen where a Dutch oven could simmer on the stove while cornbread cools nearby, and everything you need would be within easy, sensible reach.
Bedroom
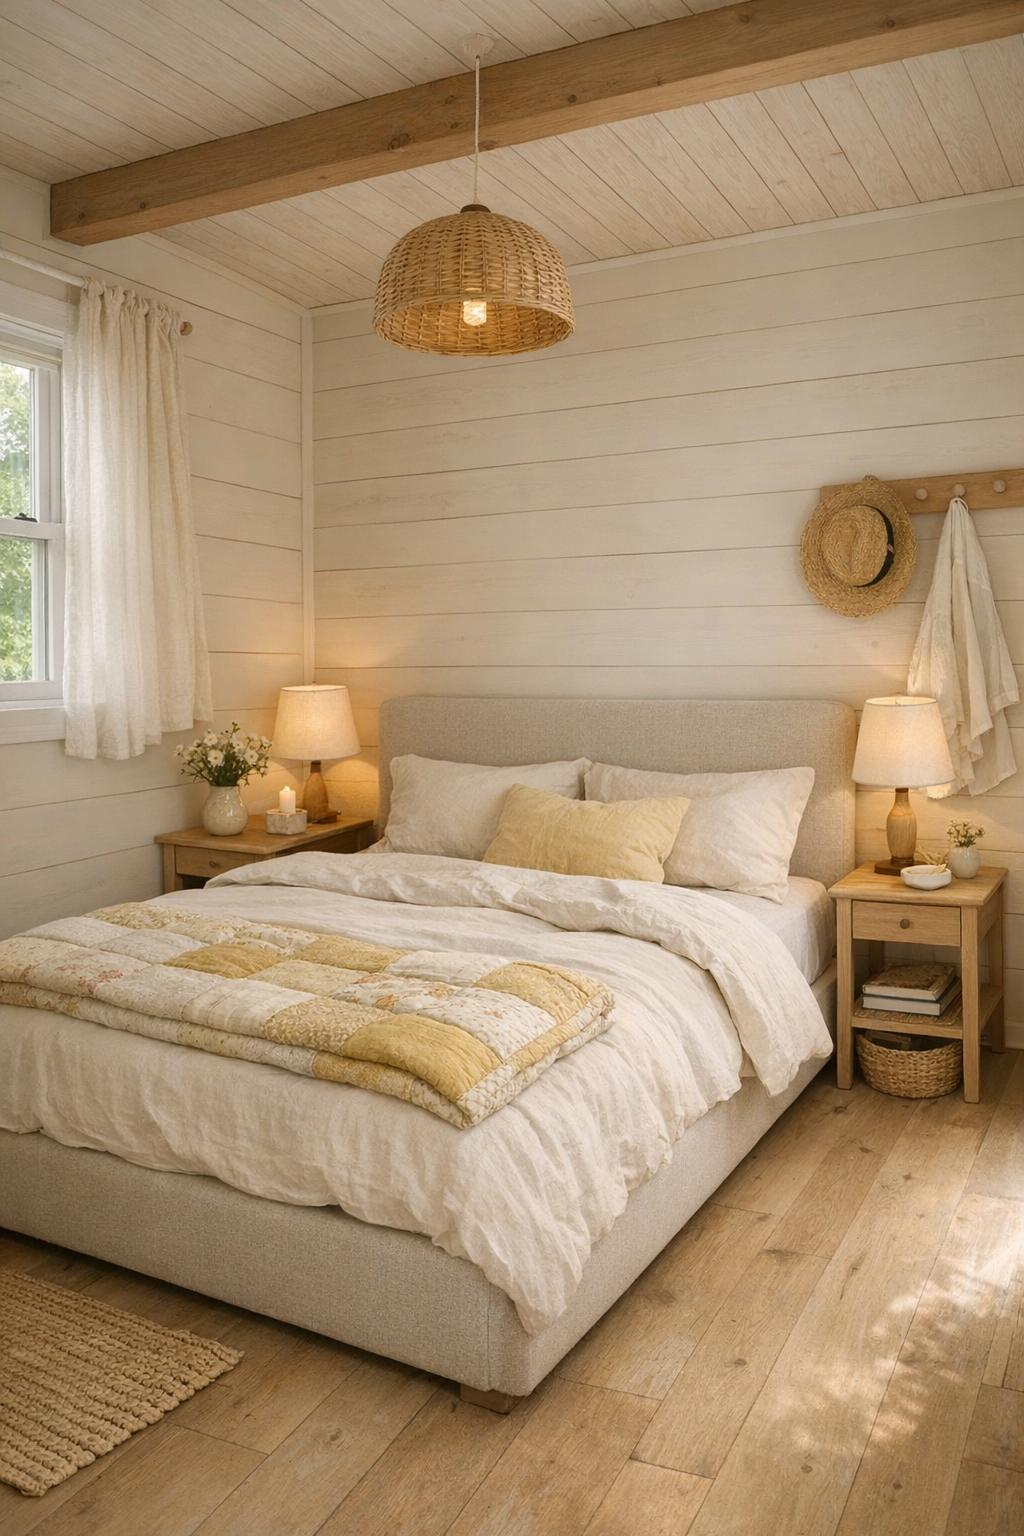
The bedroom appears to be designed as a true retreat, not merely a place to tuck in a bed. The color palette turns even softer here, with buttery cream, pale flax, and whispery beige creating a cocooning mood. A low-profile bed with an upholstered headboard would keep the room easy to navigate, and bedside tables scaled carefully to the space would provide usefulness without crowding. I can imagine crisp cotton bedding, a quilt folded at the foot, and curtains that let in a washed, gentle morning light.
There is a quiet dignity in a bedroom that does not ask for much ornament. Instead, comfort comes through proportion, touch, and calm. Perhaps there is integrated storage, a closet with accessible hardware, and lighting placed so that one never has to fumble in the dark. The room feels deeply restful to me, the sort of place where the air itself seems softer, and where the end of the day might finally loosen its grip.
Bathroom
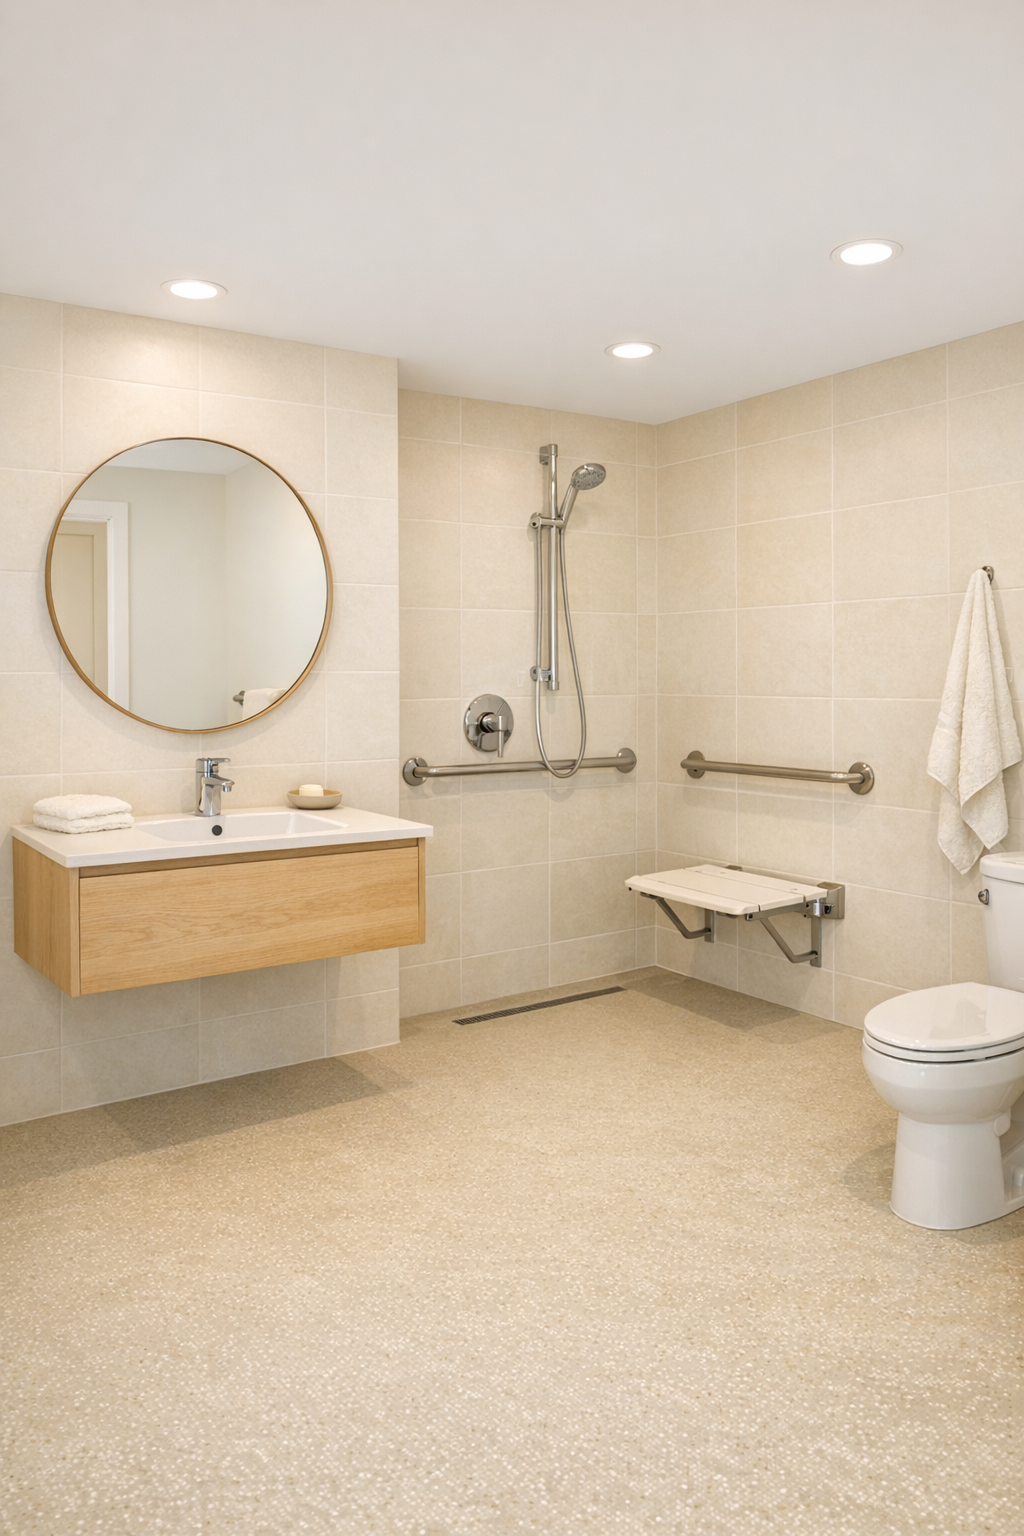
The bathroom is where this design’s thoughtfulness becomes especially meaningful. Rather than feeling sterile, it seems composed with the same warmth as the rest of the home, using creamy tile, pale wood or wood-look cabinetry, and hardware that feels sturdy and handsome. A curbless shower would allow for smooth entry, and a floating vanity could help the room feel open while improving practical use. Even in a small footprint, that sense of ease can make all the difference.
I imagine slip-resistant flooring underfoot, good contrast in finishes for visibility, and lighting that is bright without being harsh. A frameless shower screen, a simple mirror with rounded corners, and neatly integrated storage would keep the room serene. Bathrooms like this remind me that true comfort is often found in the details we do not have to struggle against. Here, usefulness and beauty sit side by side as naturally as they should.
Other Areas
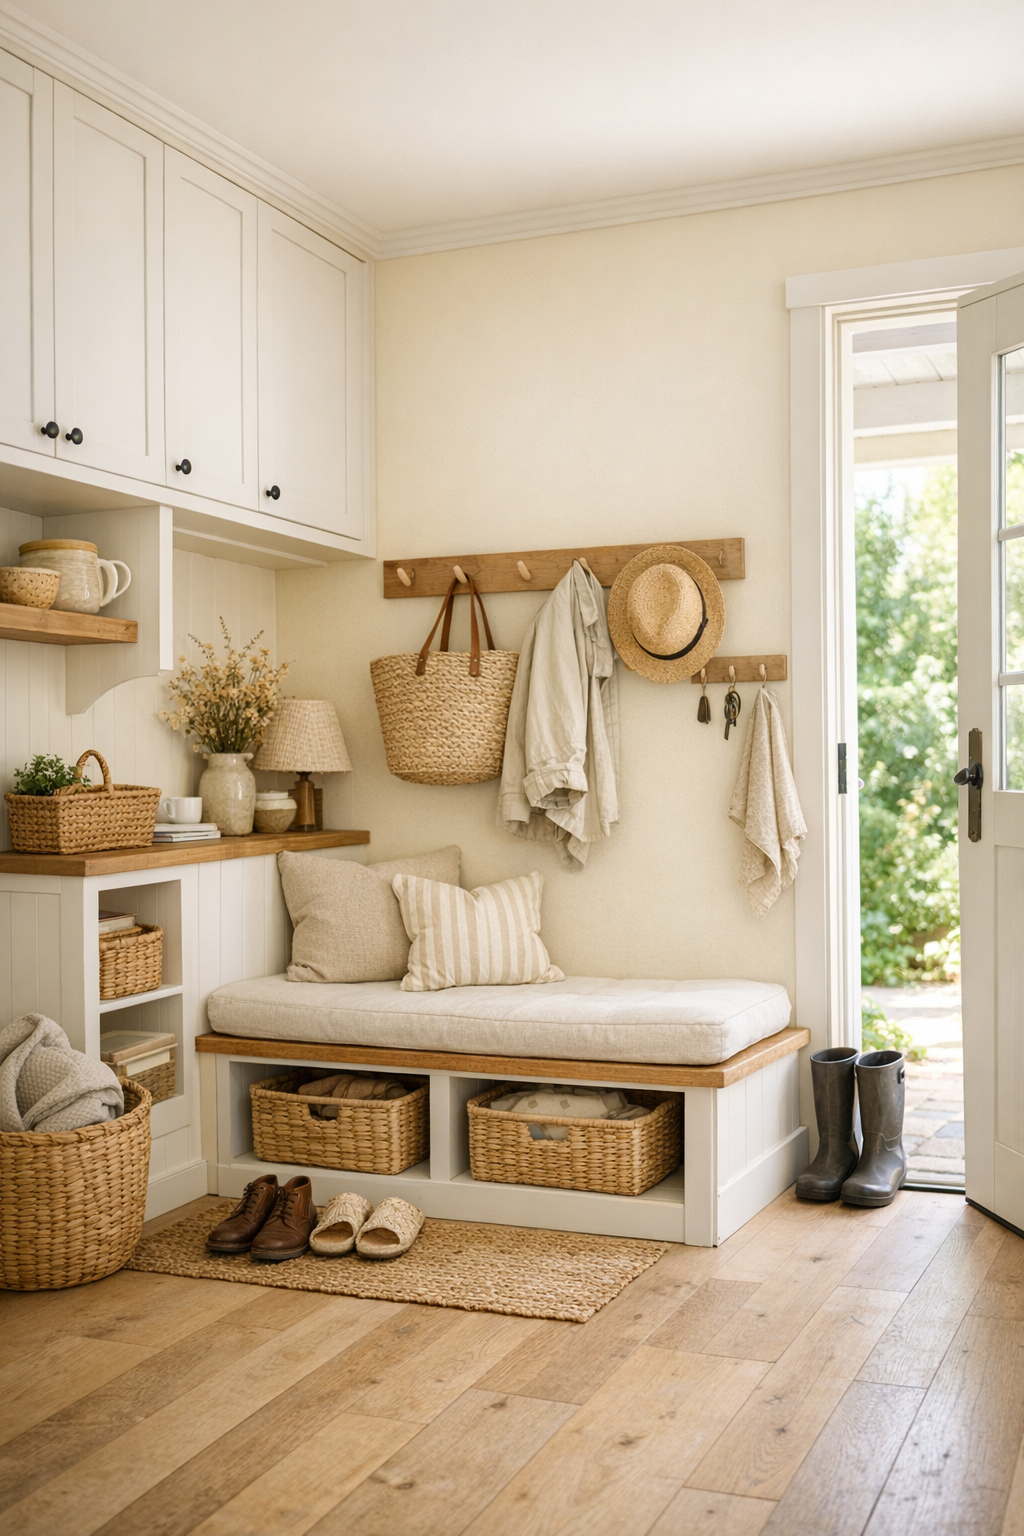
What often makes a tiny home succeed is not one grand room, but the small in-between spaces, and this design seems to understand that very well. A hallway nook, entry drop zone, or built-in storage wall can carry a surprising amount of daily life. I picture a tidy bench with space below for shoes, hooks placed at practical heights, and cabinetry that disappears into the architecture through matching paint and simple trim. These are the places that keep a home from feeling cluttered, and they are especially important when every inch must serve a purpose.
If there is a reading corner, laundry closet, or flexible work surface tucked into the plan, I suspect it would be handled with the same restraint seen everywhere else. Soft light, durable finishes, and honest materials help these utility spaces feel cared for rather than leftover. In my experience, homes feel best when even the hardworking corners are treated with a little grace, and this one seems full of that kind of grace.
Why You'd Live Here
You would live here because it offers something many larger homes never quite manage: peace without sacrifice. It is small, but it does not feel stingy. It is accessible, but it does not surrender warmth. The design honors ordinary life, from carrying groceries through an easy entry to moving comfortably from room to room, all while wrapped in colors and materials that soothe the eye. That kind of thoughtfulness is worth more than square footage, if you ask me.
I think, too, that this home would appeal to anyone craving simplicity that still feels gracious. It has the sweetness of a country morning and the good sense of a well-run kitchen, with every choice seeming to say, stay awhile, make yourself comfortable. In a world full of homes trying so hard to impress, this one wins me over by being gentle, capable, and quietly beautiful.