
There’s something instantly comforting about a gambrel barn silhouette, and in this tiny home, that familiar shape gets a softer, more refined twist with a dove gray exterior and a handcrafted interior that feels calm from the moment you step in. Set against what I imagine as a quiet patch of Midwestern countryside, the whole place has that rare mix I’m always drawn to: practical enough for everyday life, but beautiful in a way that makes even ordinary routines feel a little more special. As a concept design, it still reads with the kind of lived-in warmth I’d absolutely want in a real home.
What makes this one stand out to me is how thoughtfully it balances barn character with a polished, almost tailored sense of restraint. The palette stays soft and grounded, the woodwork does most of the talking, and every inch seems considered without feeling fussy. It’s the kind of small home that doesn’t try too hard; instead, it leans into craftsmanship, smart storage, and rooms that feel ready for slow mornings, busy weeknights, and everything in between.
Exterior
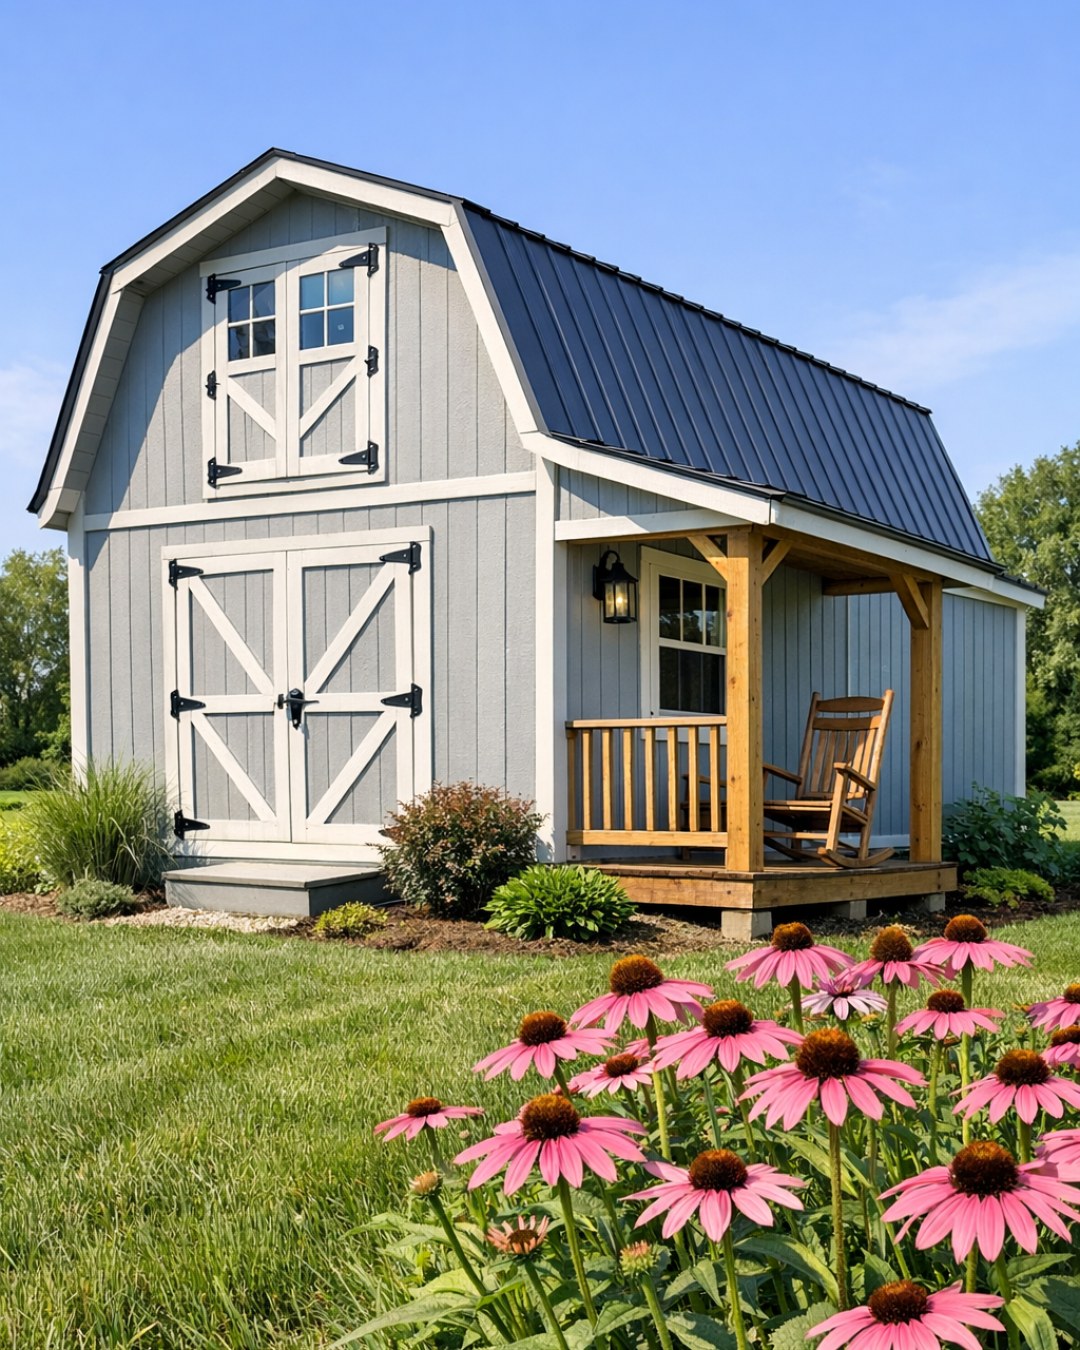
The exterior keeps the classic Amish gambrel barn profile intact, but the dove gray siding gives it a lighter, more current feel than the deep reds and stark whites we usually associate with barn-inspired homes. I can picture board-and-batten cladding with a crisp, vertical rhythm, trimmed in warm white around the windows and doors so the whole facade feels clean and tailored. The roofline is the star here, of course, with its curved gambrel form adding both charm and valuable interior volume, and I’d pair it with a matte charcoal metal roof that sharpens the silhouette without making it feel harsh.
What I like most is that the details don’t overcomplicate the architecture. A simple wood stoop, black gooseneck sconces, and a sturdy front door in a slightly deeper gray would be enough to make the entrance feel welcoming and grounded. Window placement would matter a lot in a home this size, and here I imagine evenly spaced panes that bring in plenty of daylight while reinforcing the barn symmetry. It has that neat, honest look I always appreciate—nothing excessive, just good proportions, hardworking materials, and a finish palette that ages gracefully.
Living Room
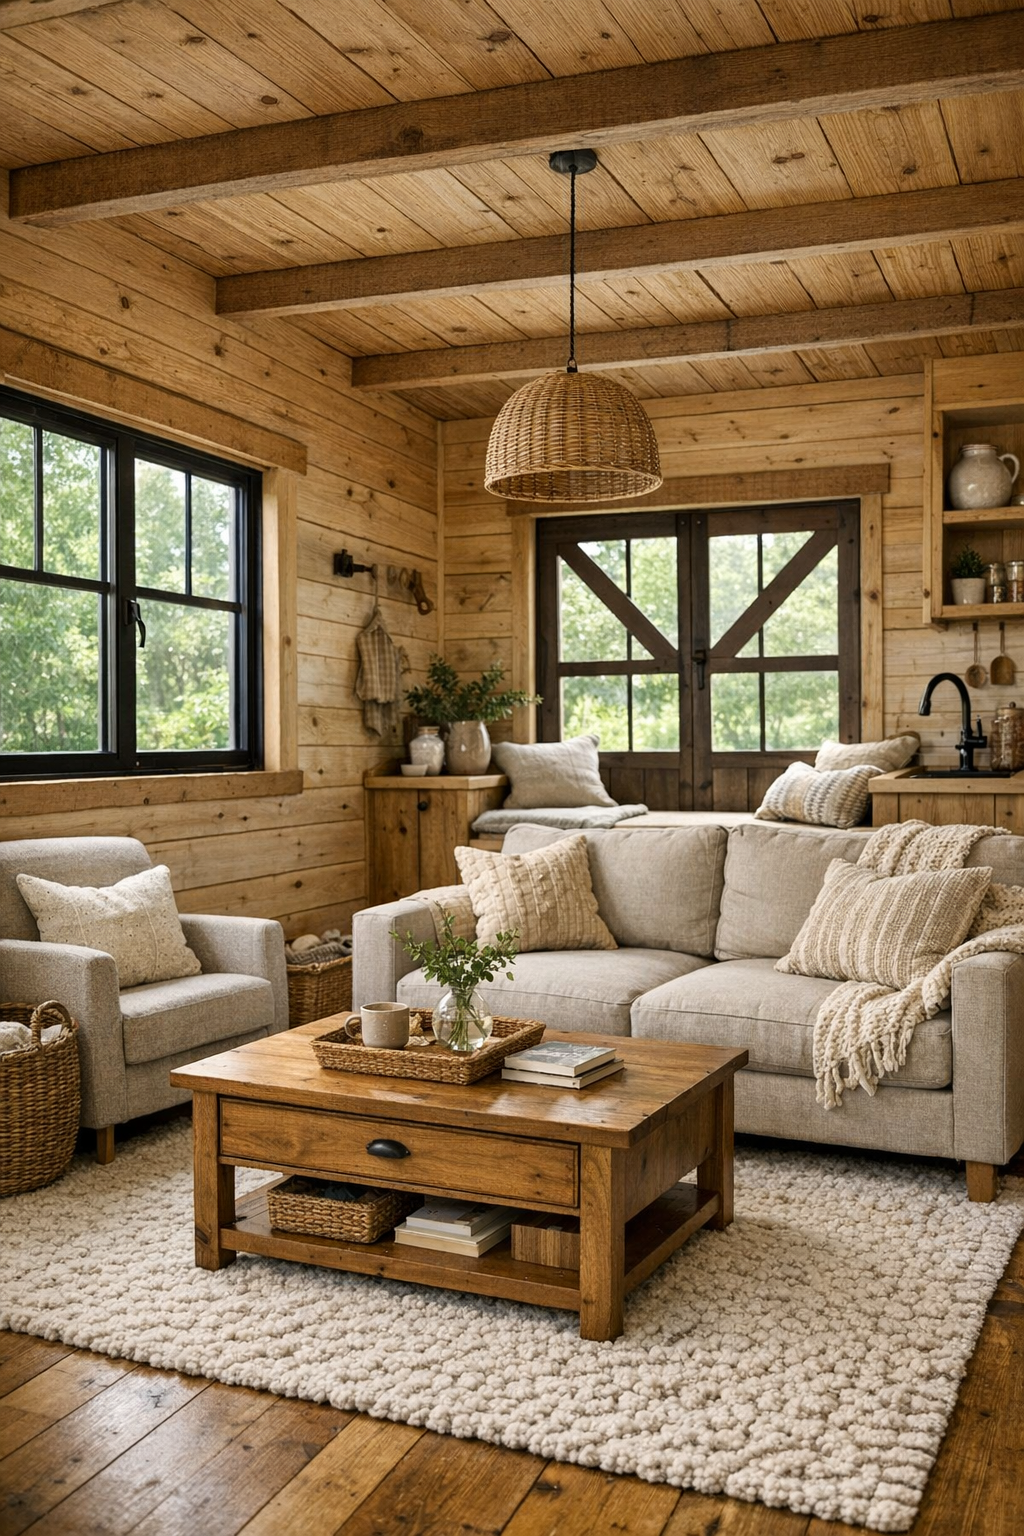
The living room feels like the heart of the home, wrapped in warm wood tones that instantly soften the compact footprint. I’m picturing white oak or pine paneling across the walls and ceiling, finished in a natural matte seal so the grain stays visible and the room never feels overly polished. Against that handcrafted envelope, a linen sofa in oatmeal or flax would keep things relaxed, with a slim-legged armchair, a wool area rug, and a storage coffee table doing double duty the way I always need furniture to in a smaller space.
Because the architecture already brings character, the furnishings can stay simple and useful. A wall-mounted sconce or two in aged brass would free up surface space, while a compact wood stove or petite electric fireplace could anchor one end without overwhelming the room. I love the idea of layered textiles here—knit throws, soft striped pillows, maybe a basket tucked nearby for blankets—because that’s what makes a small room feel less like a floor plan challenge and more like a place where you’d actually curl up after a long day.
Dining Room
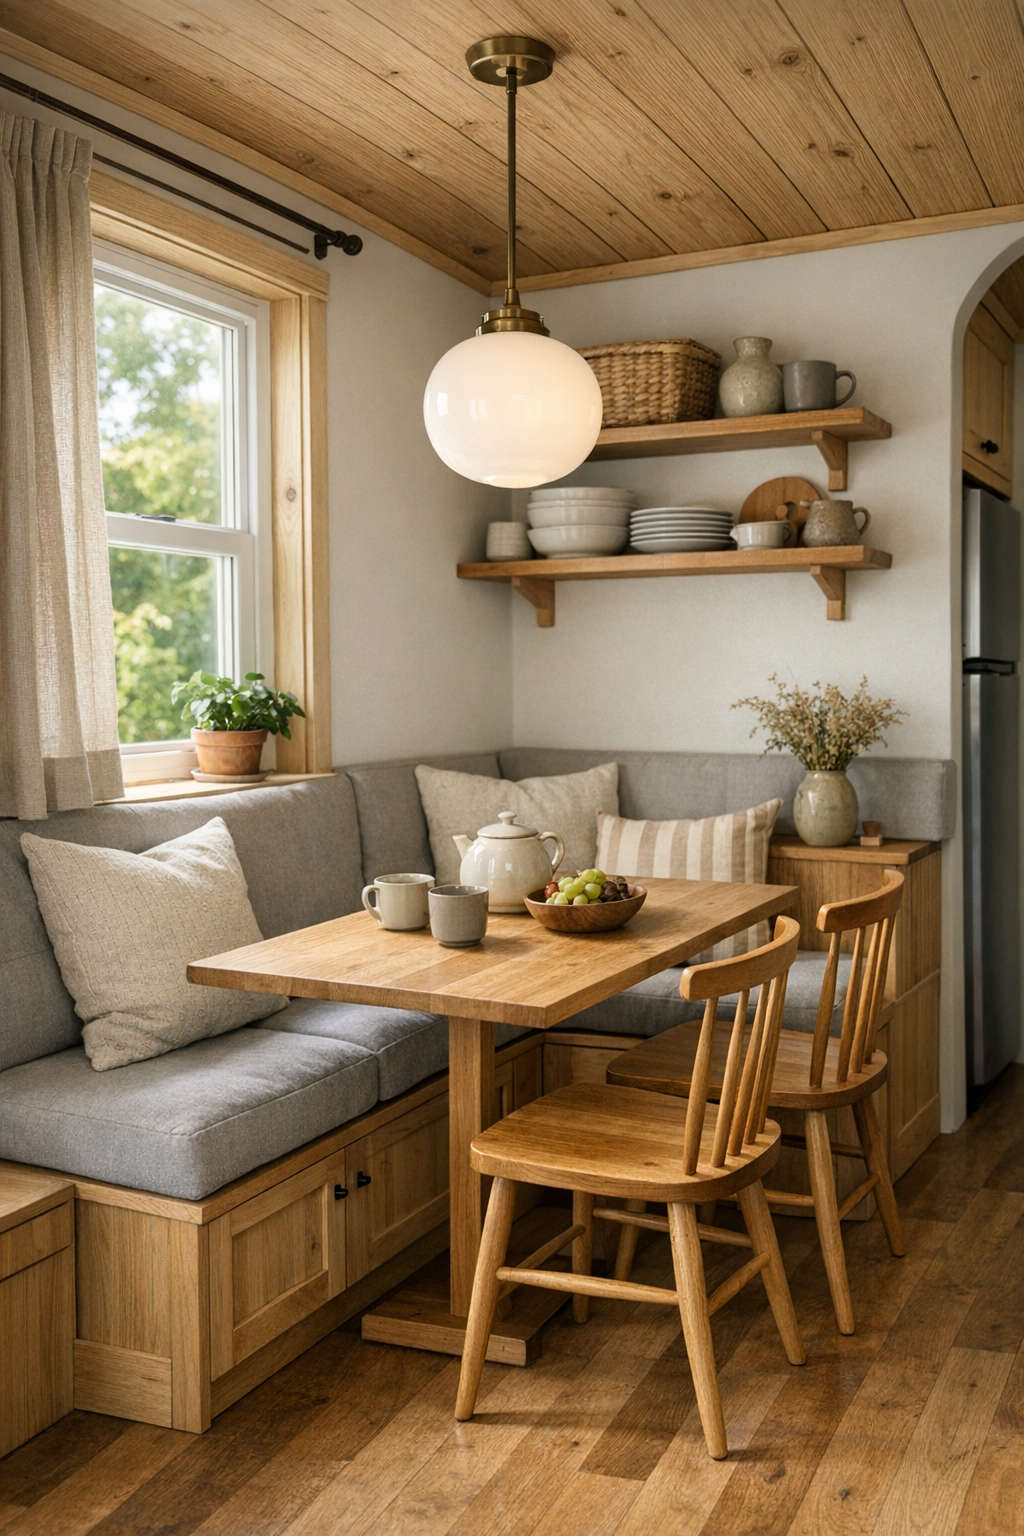
In a home like this, the dining area needs to work hard, and I think this one would do it beautifully without calling too much attention to itself. I imagine a built-in banquette tucked under a window, painted in a soft warm gray or left in clear-finished wood, paired with a slim rectangular table and a couple of simple spindle chairs. That setup makes so much sense in a tiny home because it saves floor space, adds hidden storage beneath the bench, and creates one of those cozy corners that always ends up being used for more than meals.
The finishes would keep the room connected to the rest of the house: pale wood, creamy upholstery, matte black hardware, and maybe a small pendant overhead in opal glass to cast a gentle glow in the evenings. I can easily picture this being the spot for coffee in the morning, laptop time in the afternoon, and dinner prep overflow at night. It has that practical charm I’m always chasing in my own spaces—pretty, yes, but also designed for real life and all the little transitions a busy day brings.
Kitchen
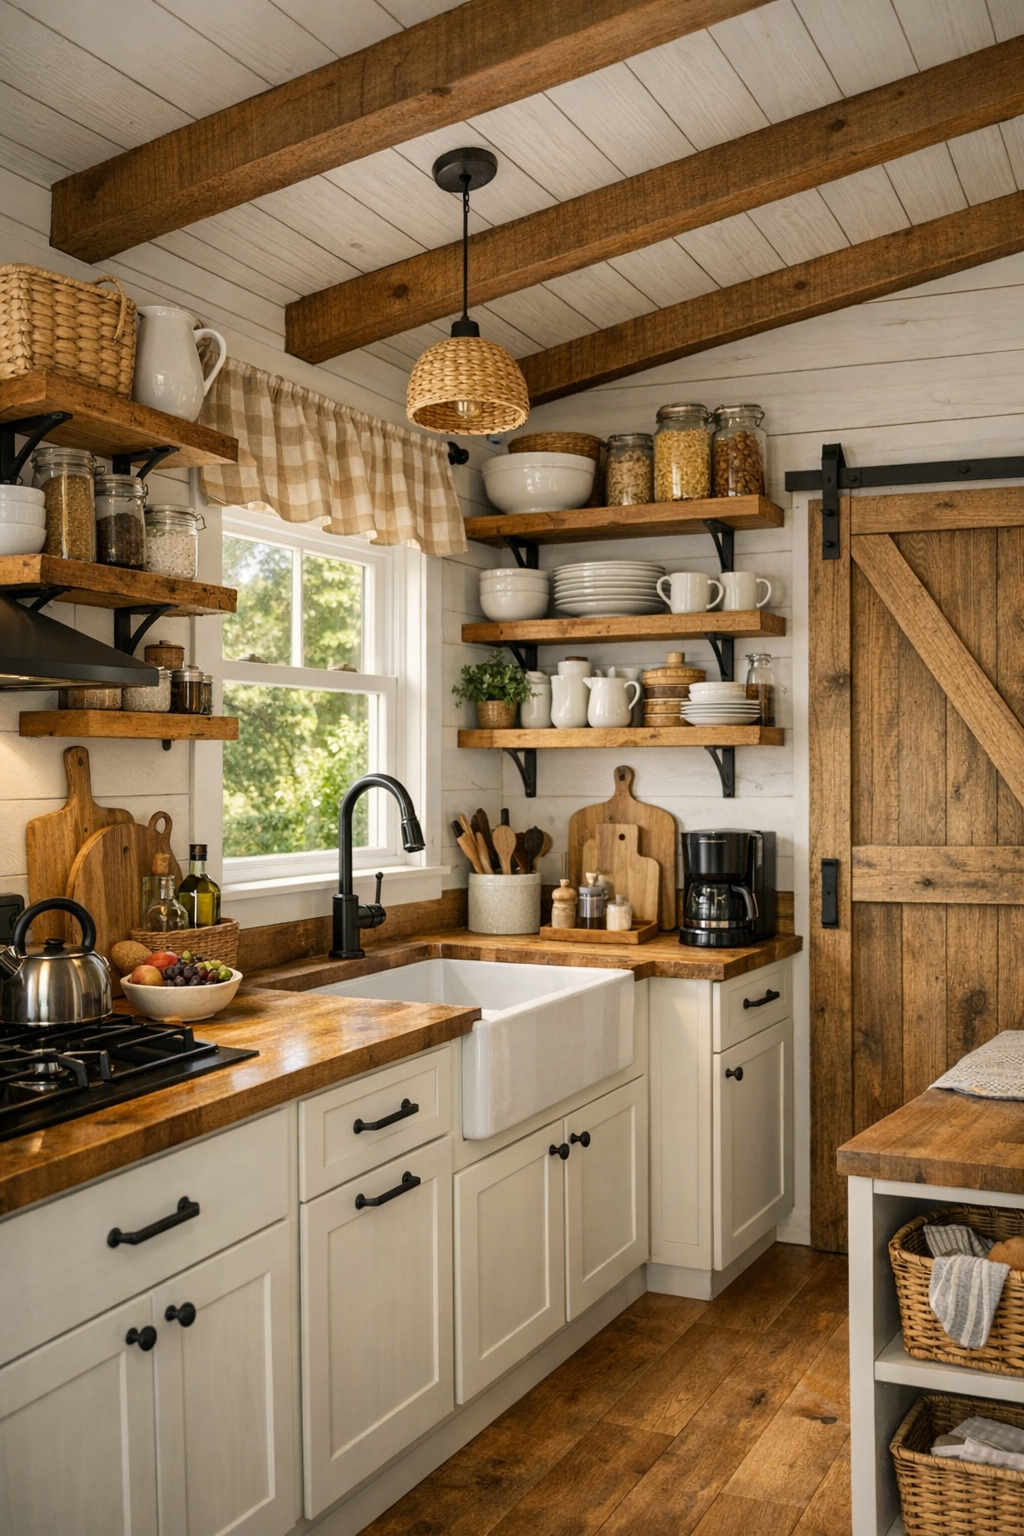
The kitchen is where this home really wins me over, because it seems designed for someone who genuinely cooks instead of just wanting a pretty backsplash. I’m imagining compact but efficient cabinetry in a painted warm white or mushroom tone, topped with butcher block or honed quartz counters that feel durable and easy to live with. Open shelving mixed with closed storage would keep the room from feeling heavy, and a farmhouse-style apron sink under a window would bring in just enough nostalgia without tipping into theme territory.
What I appreciate most is how the handcrafted details could make even a small kitchen feel substantial: shaker fronts, visible wood grain, forged-look pulls, and under-cabinet lighting that helps with actual prep work. A narrow range, integrated fridge, and maybe a peg rail for everyday utensils would keep everything within reach, which is honestly my dream on a busy weeknight. In a tiny home, you need a kitchen that supports meal prep, cleanup, and storage all at once, and this one feels like it understands that beautifully.
Bedroom
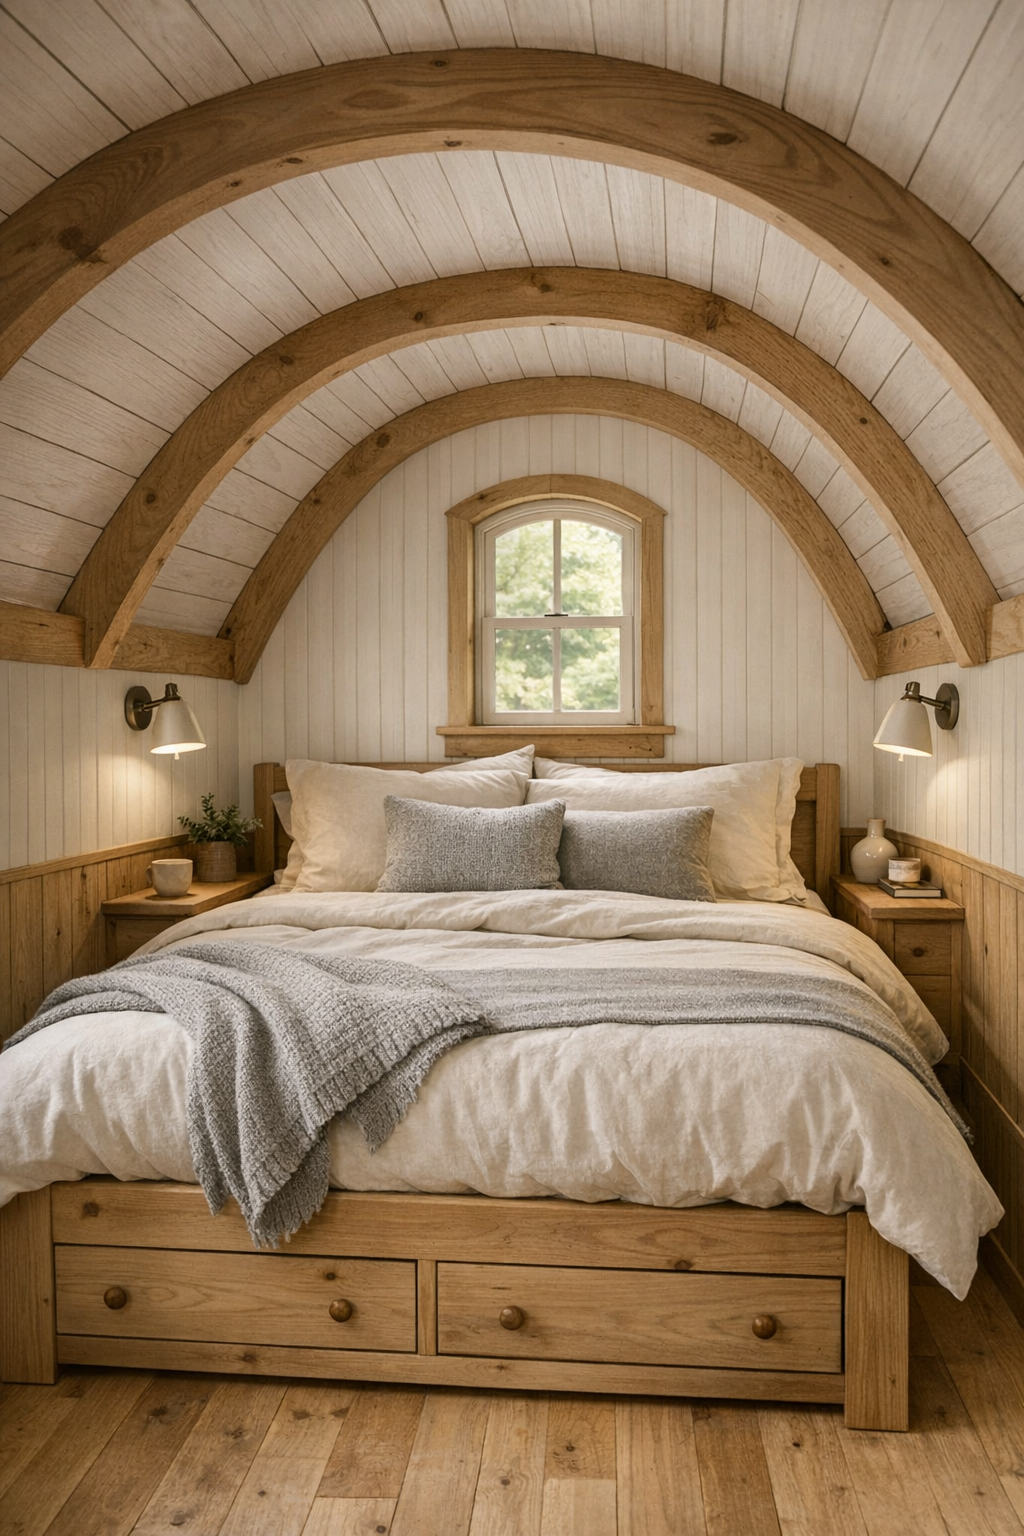
The bedroom feels like a retreat without needing much square footage, and that’s one of the things I admire most here. Tucked beneath the gambrel roof, it would benefit from those curved upper volumes, making the sleeping area feel more open and less tucked-away than a typical loft. I’d lean into soft bedding in ivory, stone, and faded gray, with a quilted layer for texture and a natural wood bed frame that echoes the craftsmanship found throughout the rest of the home.
Because storage is always the make-or-break issue in a small bedroom, I imagine built-in drawers, a narrow wardrobe, and wall-mounted reading lights instead of bulky nightstands and lamps. If there’s a small window framing fields or trees, even better—that kind of borrowed landscape can make a room feel twice as generous. The overall mood is quiet and uncluttered, like the kind of bedroom that helps you exhale the second you walk in, which honestly matters just as much as how it looks.
Bathroom
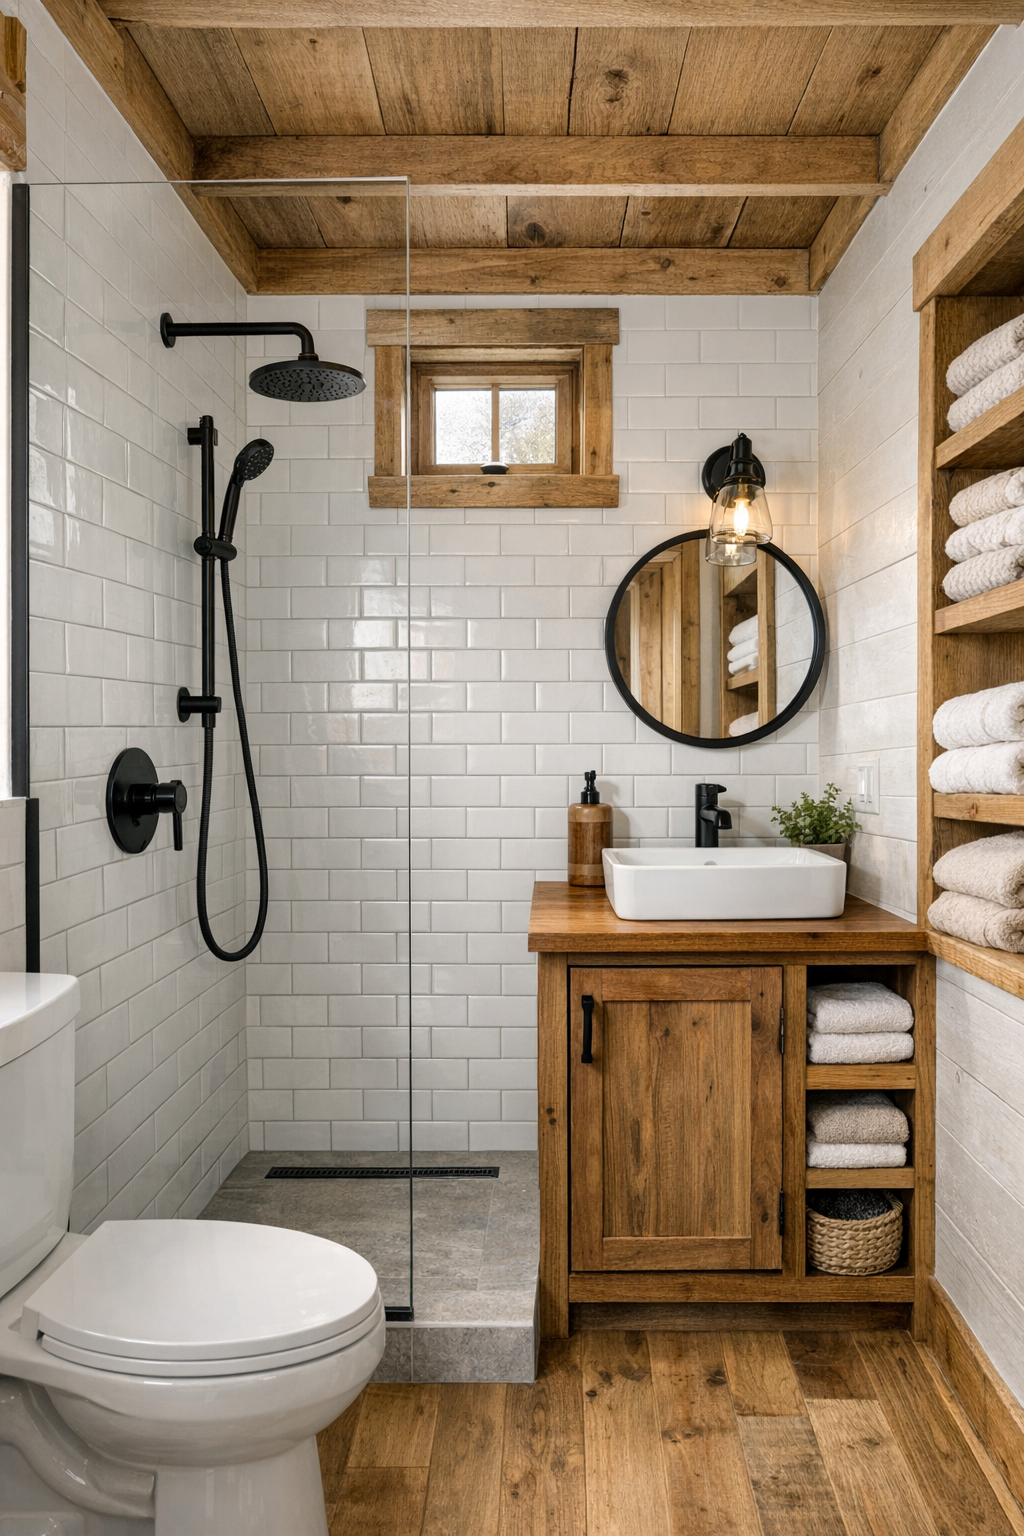
The bathroom may be compact, but I’d expect it to feel thoughtfully finished rather than squeezed in as an afterthought. A walk-in shower lined in simple white tile or pale stone-look tile would bounce light nicely, while a warm wood vanity could tie the room back to the rest of the interior. I like the idea of black fixtures here—not too industrial, just enough contrast to give the space definition against all the softer tones.
Smart choices would make all the difference: a recessed medicine cabinet, open shelf storage for towels, and maybe a pocket door to save every possible inch. If there’s one room in a tiny home where materials have to work overtime, it’s this one, and the combination of easy-clean surfaces with handcrafted cabinetry would strike the right balance. It would feel fresh, bright, and quietly elevated—the sort of bathroom that proves small spaces can still feel complete.
Other Areas
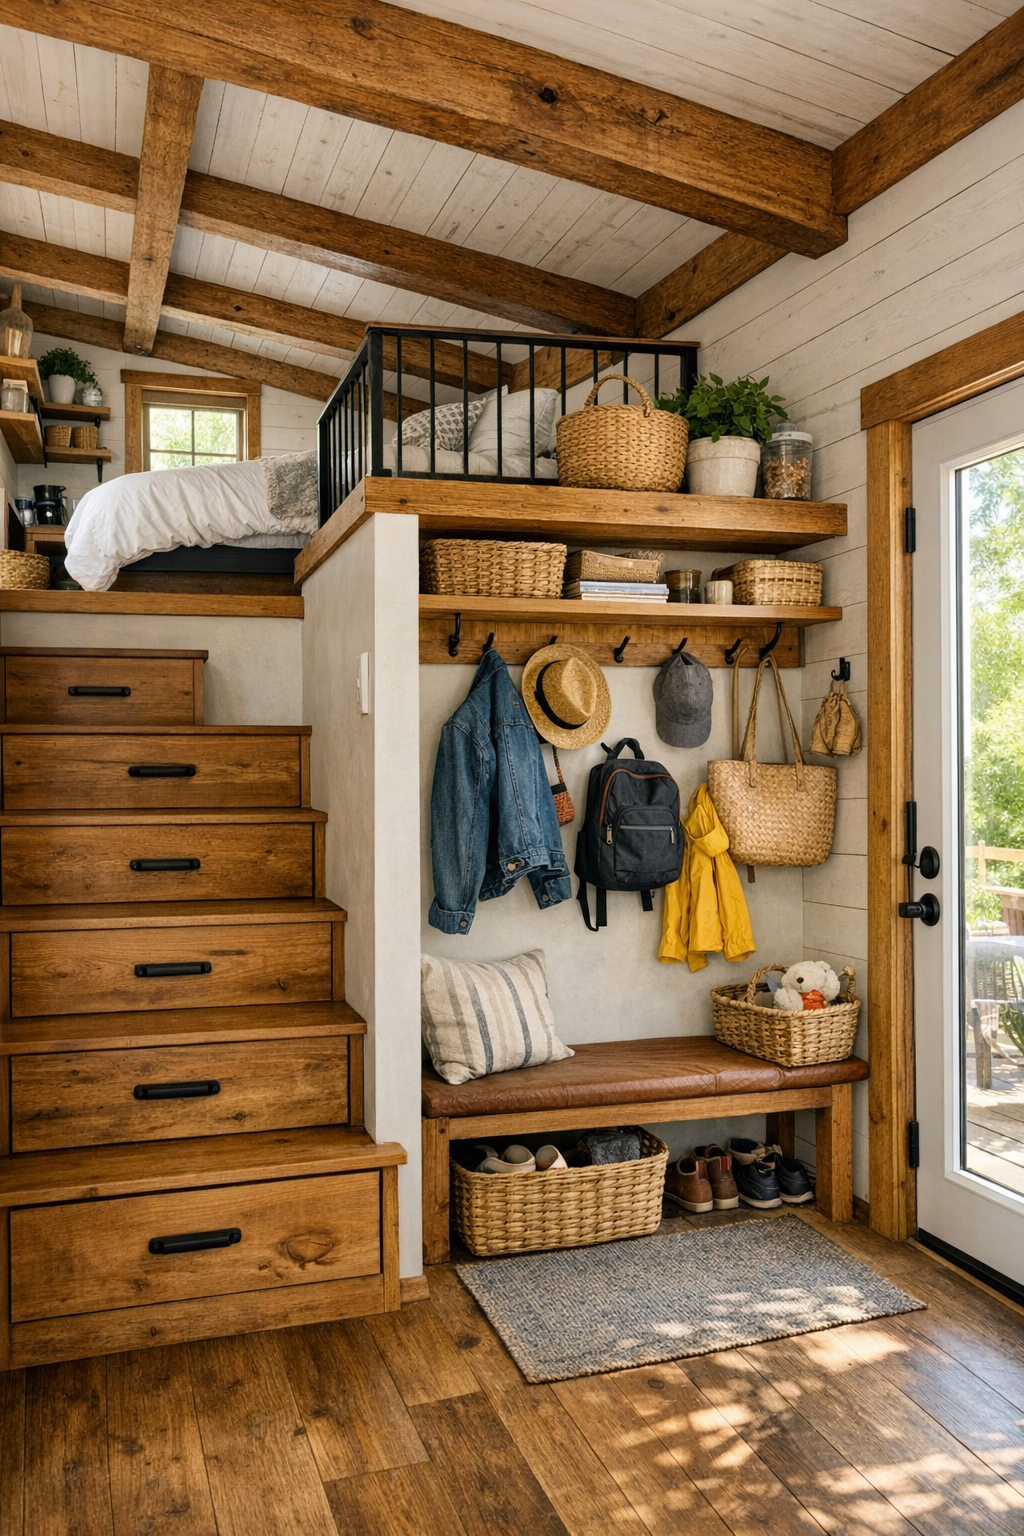
Beyond the main rooms, I imagine this home making excellent use of every transition space. A small entry zone with pegs, a bench, and a tray for muddy shoes would be especially welcome in a Midwest setting where weather is always part of the daily routine. Stairs or a ladder to a loft could incorporate drawers or cubbies, and even a narrow hallway might carry built-in shelving for cookbooks, baskets, or folded linens. Those are the kinds of details that make tiny living feel intentional instead of restrictive.
If there’s a loft, I’d see it as flexible space—a reading nook, guest sleeping area, or even a compact home office with a built-in desk and low shelving tucked under the eaves. I’m also drawn to the idea of exposed beams, carefully finished trim, and little moments of craftsmanship in corners that would be easy to overlook in a larger home. That’s the beauty of a well-designed small house: every inch gets asked to contribute, and here, every inch seems ready to do exactly that.
Why You'd Live Here
You’d live here because it offers the kind of simplicity that doesn’t feel like sacrifice. The Amish barn inspiration gives it instant character, but it’s the handcrafted interior, soft dove-and-wood palette, and smart day-to-day functionality that really make it memorable. I can see this appealing to anyone who wants a home that feels grounded and calming, with rooms that support real routines instead of just looking nice in photos.
More than anything, this tiny home feels human in the best way. It’s efficient without being cold, polished without losing warmth, and full of practical choices that would make everyday life easier—especially if you’re juggling work, cooking, and trying to keep a home feeling peaceful at the same time. For me, that’s the sweet spot: a small footprint, beautiful craftsmanship, and just enough barn-house soul to make you want to stay awhile.