
This accessible RV camper pairs matte sand bodywork with deep gloss maroon accents in a way that feels both grounded and a little theatrical, like a well-made cast-iron pot set against a polished berry glaze. I’m always drawn to spaces that balance practicality with pleasure, and this one does it beautifully: the profile is streamlined and purposeful, but the overall mood is warm, welcoming, and surprisingly refined. Set up for life on the move without giving up comfort, it reads as equal parts retreat and hardworking home.
What makes it special to me is how thoughtfully the design softens the usual compromises of compact living. This concept camper leans into accessibility without making the interiors feel clinical or overly engineered; instead, the generous circulation, easy transitions, and carefully chosen finishes create a home that feels calm, capable, and deeply livable. There’s a smartness to every inch, but it never loses that essential ingredient I look for in any good interior: ease.
Exterior

From the outside, the matte sand finish gives the camper a dry, sun-baked elegance, while the gloss maroon detailing adds depth and visual weight around the trim, entry, and accent panels. It’s a handsome combination because the neutral body color keeps the overall form feeling light, while the richer maroon anchors it and lends a sense of craftsmanship. The lines are clean and contemporary, with broad windows, a clearly defined entrance, and a profile that suggests thoughtful planning rather than purely utilitarian packaging.
The accessible features are integrated with admirable restraint. A wide entry, flush thresholds, supportive handrails, and an easy approach all appear to be part of the architecture rather than afterthoughts. I appreciate that, because the best design solutions rarely announce themselves loudly; they simply make life smoother. The effect is polished and confident, with enough contrast in finish and color to feel memorable when parked in a campground, along a wooded edge, or on an open stretch of prairie.
Living Room
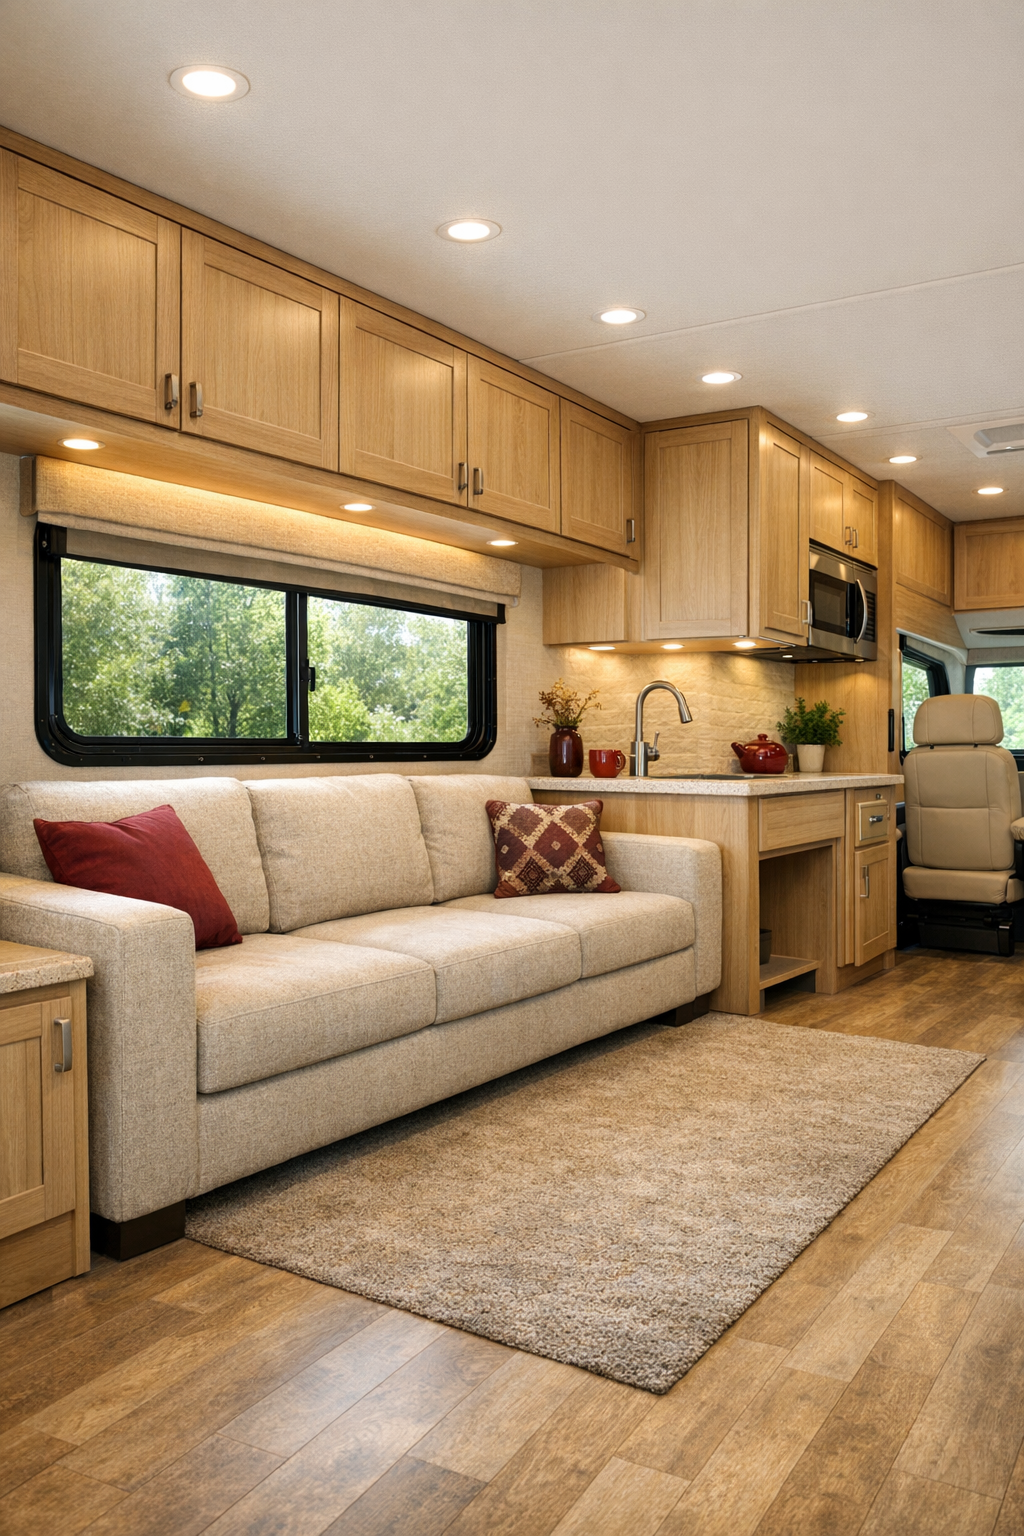
The living room is where the interior really begins to show off, and not in a fussy way. A low-profile sofa in warm oatmeal performance fabric sits along one wall, leaving clear maneuvering space and keeping the room visually open. Opposite, built-in cabinetry in pale oak offers hidden storage below and open ledges above, breaking up the mass so it doesn’t feel heavy. The maroon exterior note reappears inside in disciplined touches—perhaps a pair of accent cushions, a lacquered side shelf, or trim within a recessed niche—giving the room continuity without overwhelming the softer palette.
What I like most is the layering of textures: brushed metal hardware, woven shades, a flatweave rug in sandy taupe, and softly rounded corners that make the whole space feel gentler. Lighting is handled with care, too, with slim ceiling tracks, warm under-cabinet glow, and daylight pouring through generous windows. The layout is uncomplicated, and that’s exactly why it works. There’s room to sit, read, talk, or simply watch the light change, and the atmosphere feels measured, uncluttered, and restorative.
Dining Room
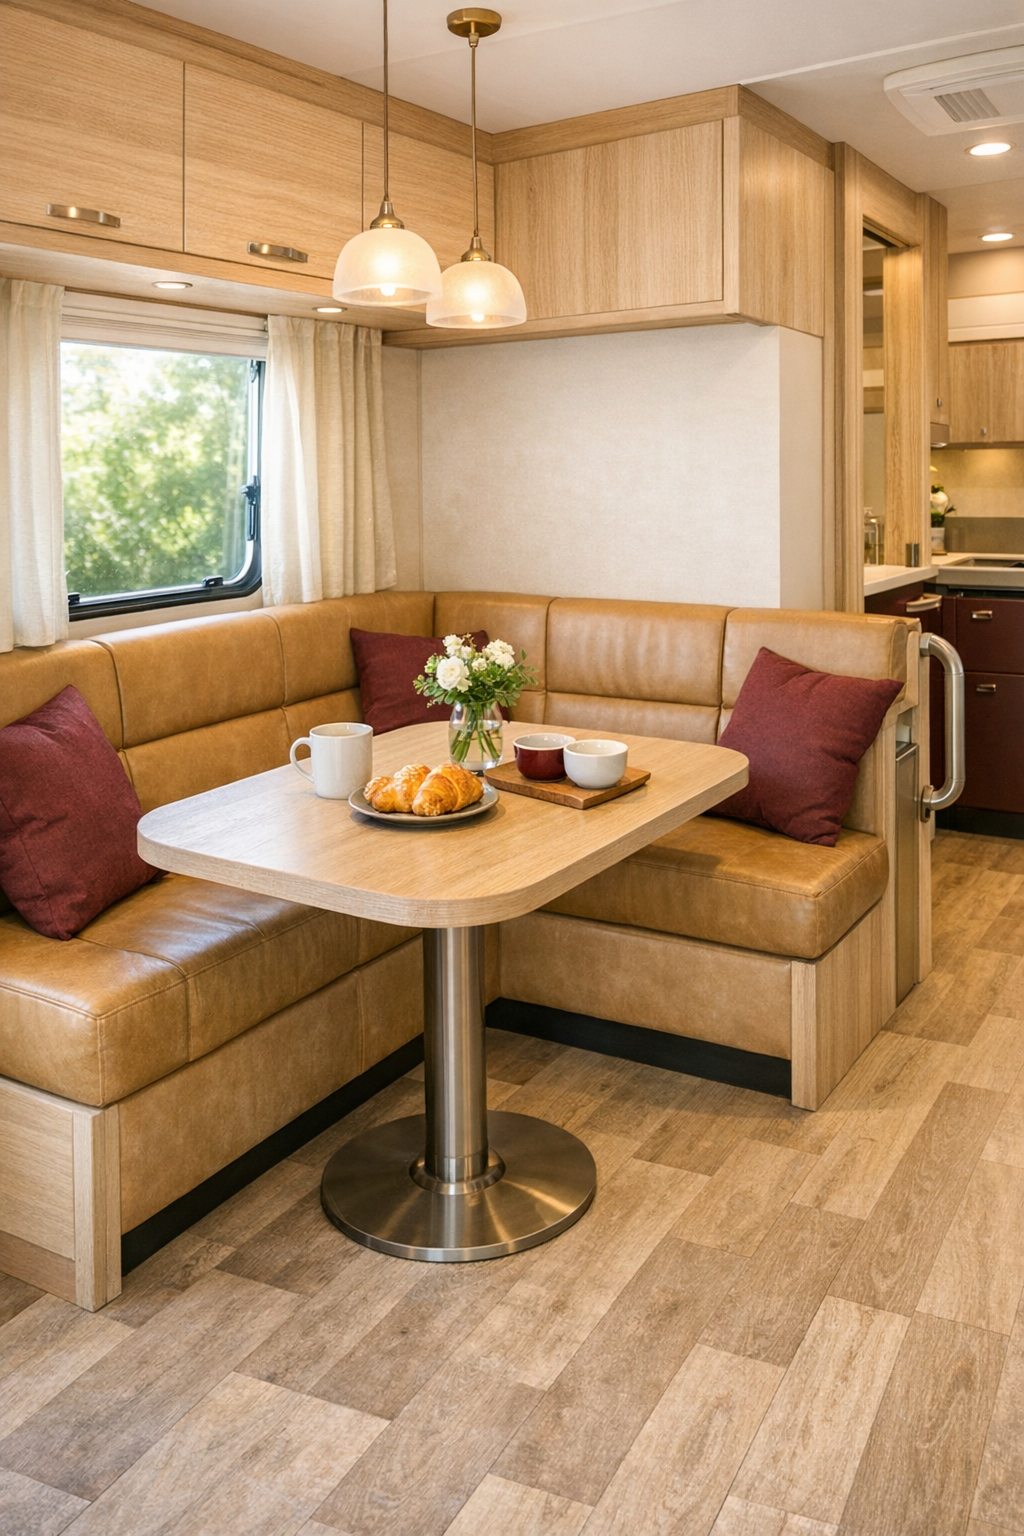
In a compact camper, the dining area has to earn its keep, and this one does so with real grace. A built-in banquette in durable camel-toned upholstery wraps one side of a rounded rectangular table, while the opposite side remains open for easier access and flexible seating. The tabletop appears to be a matte solid surface or sealed light wood composite—something resilient, easy to wipe down, and pleasant to touch. I can easily imagine it holding morning coffee, a cutting board full of herbs, or a bowl of noodles dressed at the last minute with sesame oil and scallions.
The palette here stays cohesive, with sand, oat, and honeyed wood tones doing most of the work, while maroon shows up sparingly in stitching, a wall panel, or decorative accessories. Overhead, a compact pendant or recessed fixture pools light directly onto the table, helping define the zone without closing it in. It feels intimate but not cramped, and that distinction matters. The room invites conversation and daily use, which is exactly what a dining space should do, whether you’re parked for one night or settled in for a week.
Kitchen
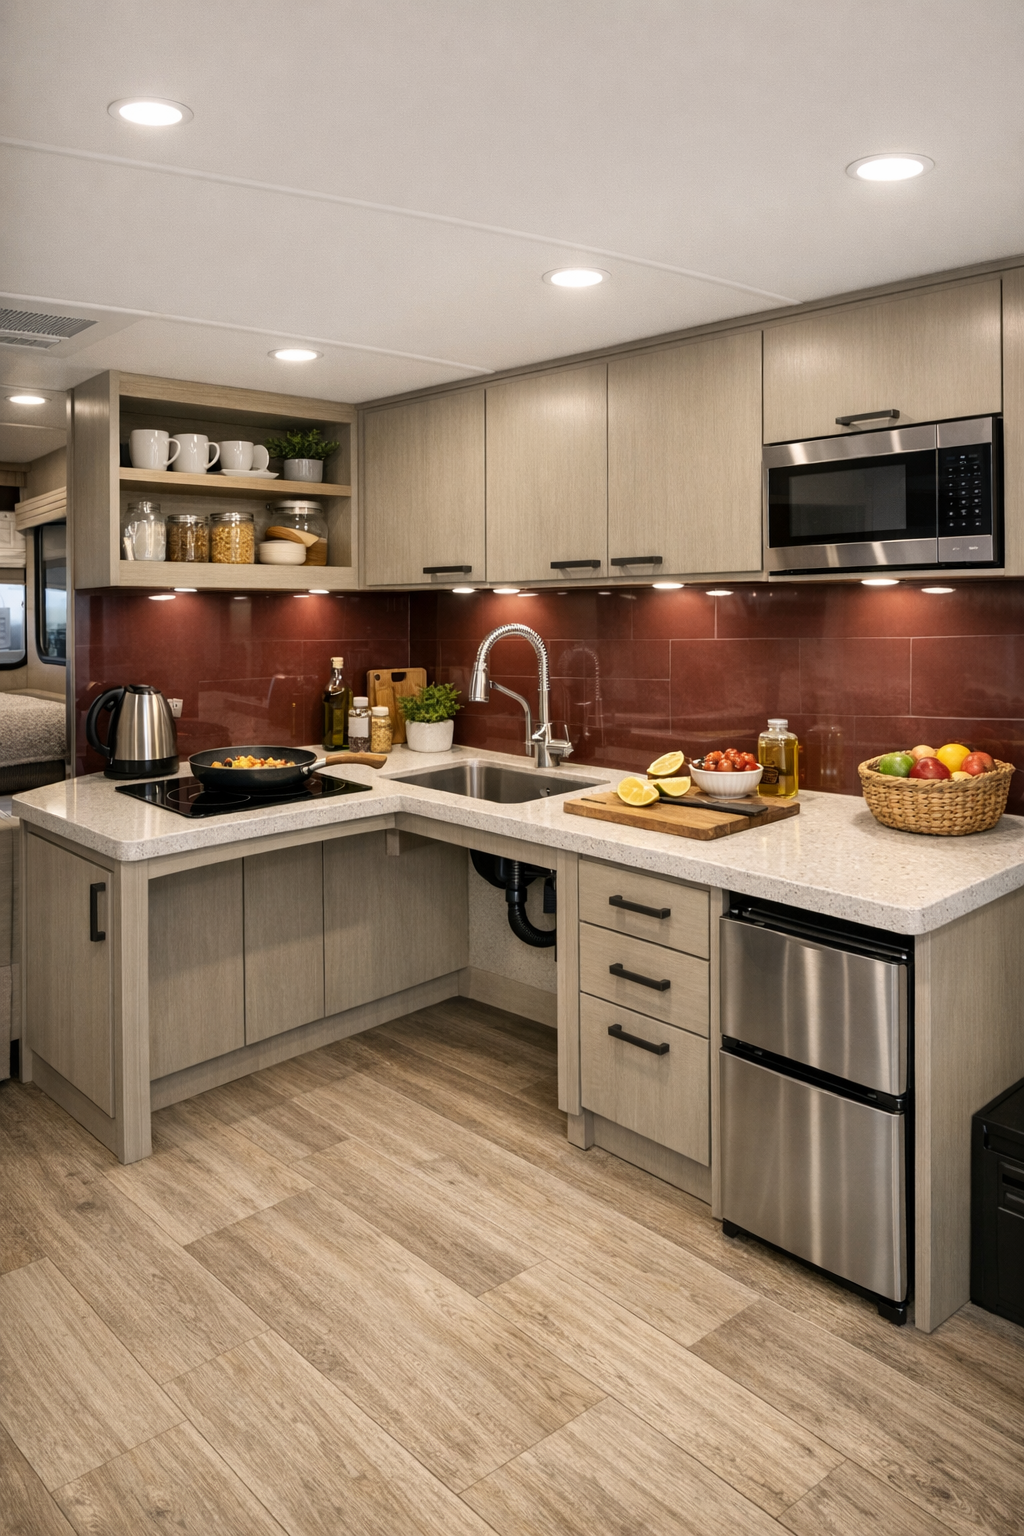
The kitchen is the part I always inspect most closely, and this one is genuinely impressive. It’s arranged in a streamlined galley with lowered, reachable work surfaces, generous toe-kick clearance, and appliances positioned for comfort and efficiency. Cabinet fronts in matte sand keep the room bright and quiet, while the backsplash—perhaps a slim maroon tile or a glossy maroon glass panel—adds a rich, appetizing contrast. Countertops in a pale quartz-look surface reflect light beautifully and give the whole area a crisp, orderly character.
Functionally, it’s smart in all the right ways: deep drawers for pots and pantry items, open shelving for everyday dishes, a compact induction cooktop, and a well-lit prep zone that doesn’t feel pinched. I especially appreciate a kitchen that understands workflow, because cooking in a small space depends on it. Here, every finish seems chosen for easy cleaning and durable use, yet nothing feels purely utilitarian. It has the rare quality of being practical enough for a weekday supper and attractive enough to make you want to linger over the chopping.
Bedroom
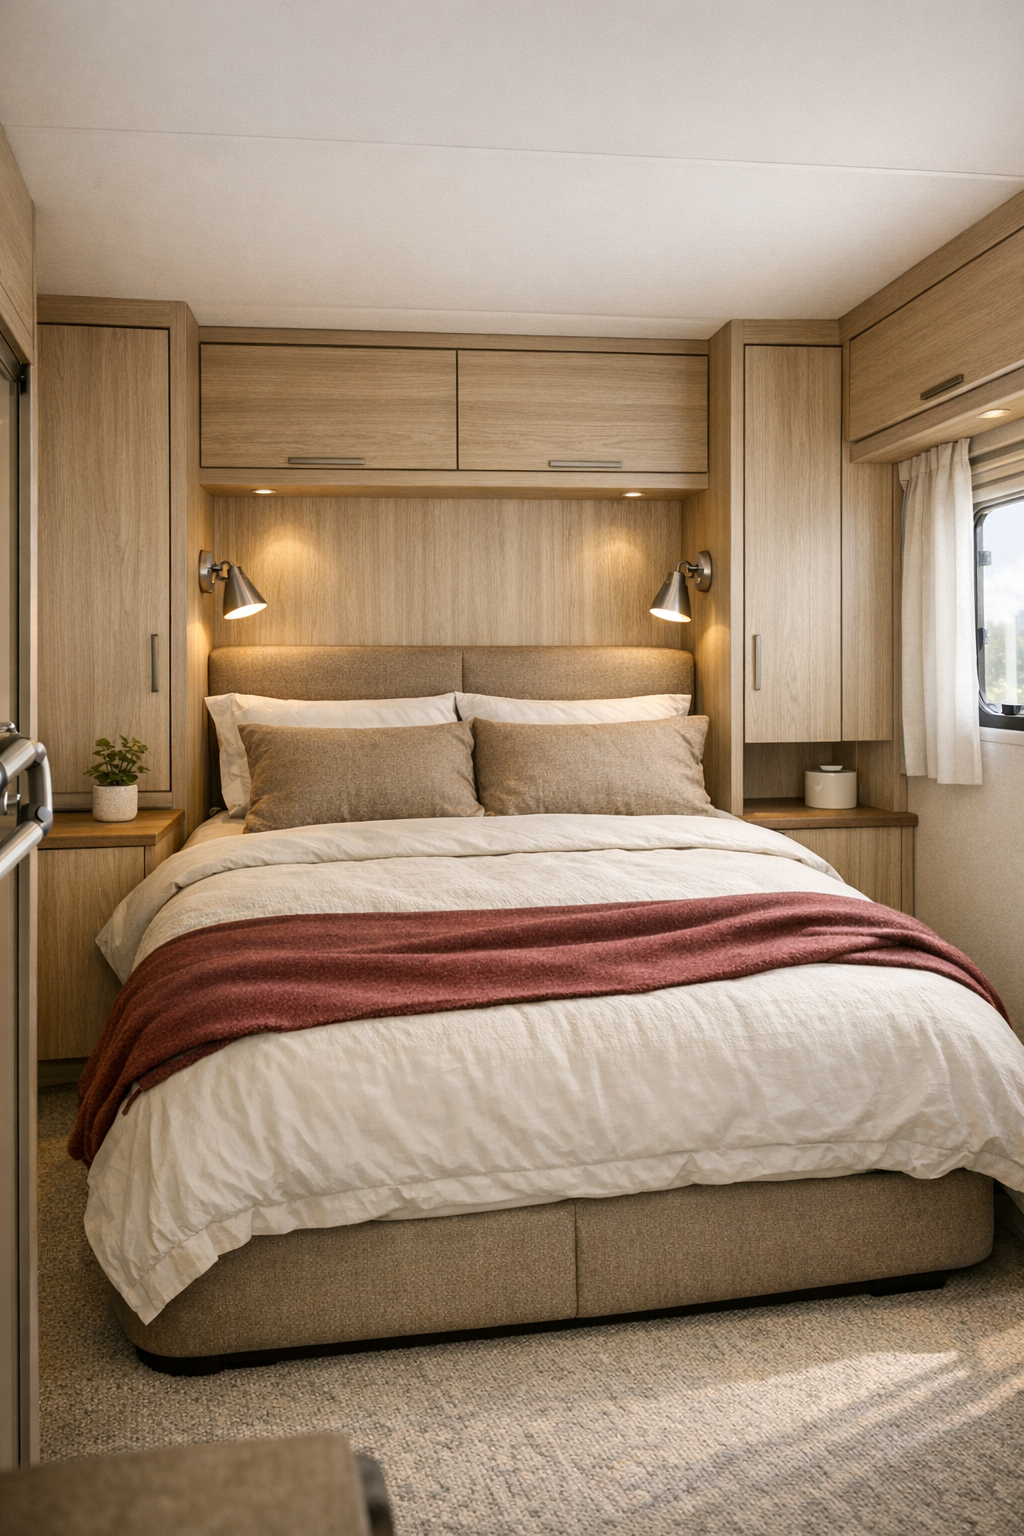
The bedroom takes a softer turn, leaning into rest through muted color and gentle forms. An accessible bed with a modest upholstered headboard in warm beige sits against a paneled wall in light oak or sand-toned laminate, with integrated night ledges instead of bulky side tables. That choice alone helps the room feel calmer and easier to navigate. The bedding stays simple—ivory, flax, and perhaps a maroon throw folded at the foot—creating a layered but unfussy look that suits the overall design language.
What keeps the room from feeling like an afterthought is the quality of the lighting and storage. Overhead illumination is diffused and soft, while directional reading lights provide more focused function without cluttering surfaces. Wardrobes are built flush to the wall, likely with easy-pull hardware and a combination of hanging space and drawers, so the room maintains a smooth visual rhythm. It feels composed and cocooning, exactly the sort of bedroom that encourages an early night after a long day on the road.
Bathroom
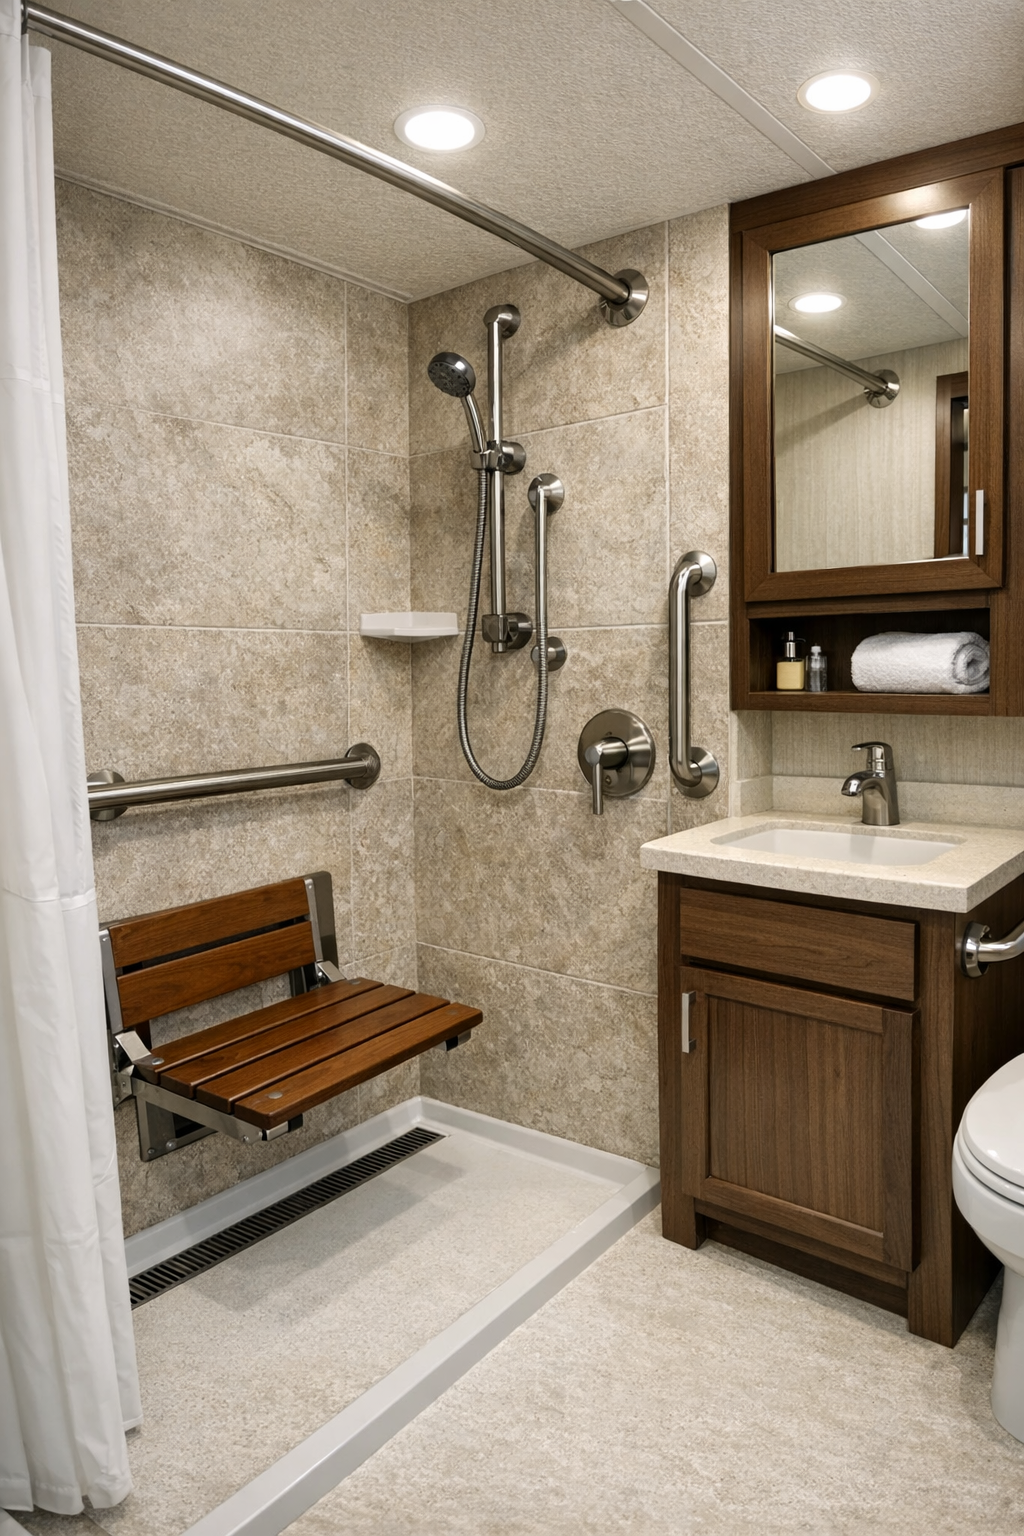
The bathroom is where accessible design can too often become stark, but here it remains inviting. A roll-in shower with minimal threshold, a fold-down teak seat, and brushed metal grab bars is integrated into a palette of warm stone-look wall panels and pale flooring that visually expands the room. The vanity is compact but not meager, with an open area below for easier approach, a rounded sink, and a mirrored cabinet that bounces light around the space. It’s practical, certainly, but it also feels polished.
I’m especially taken with the material balance: matte surfaces to reduce glare, a few glossy accents for brightness, and enough wood or wood-look warmth to keep the room from feeling cold. Good bathroom design in a camper is always about managing tight dimensions without making the user feel hemmed in, and this one handles that challenge well. Clear sightlines, simple detailing, and bright, even lighting make it feel fresh and comfortably navigable.
Other Areas
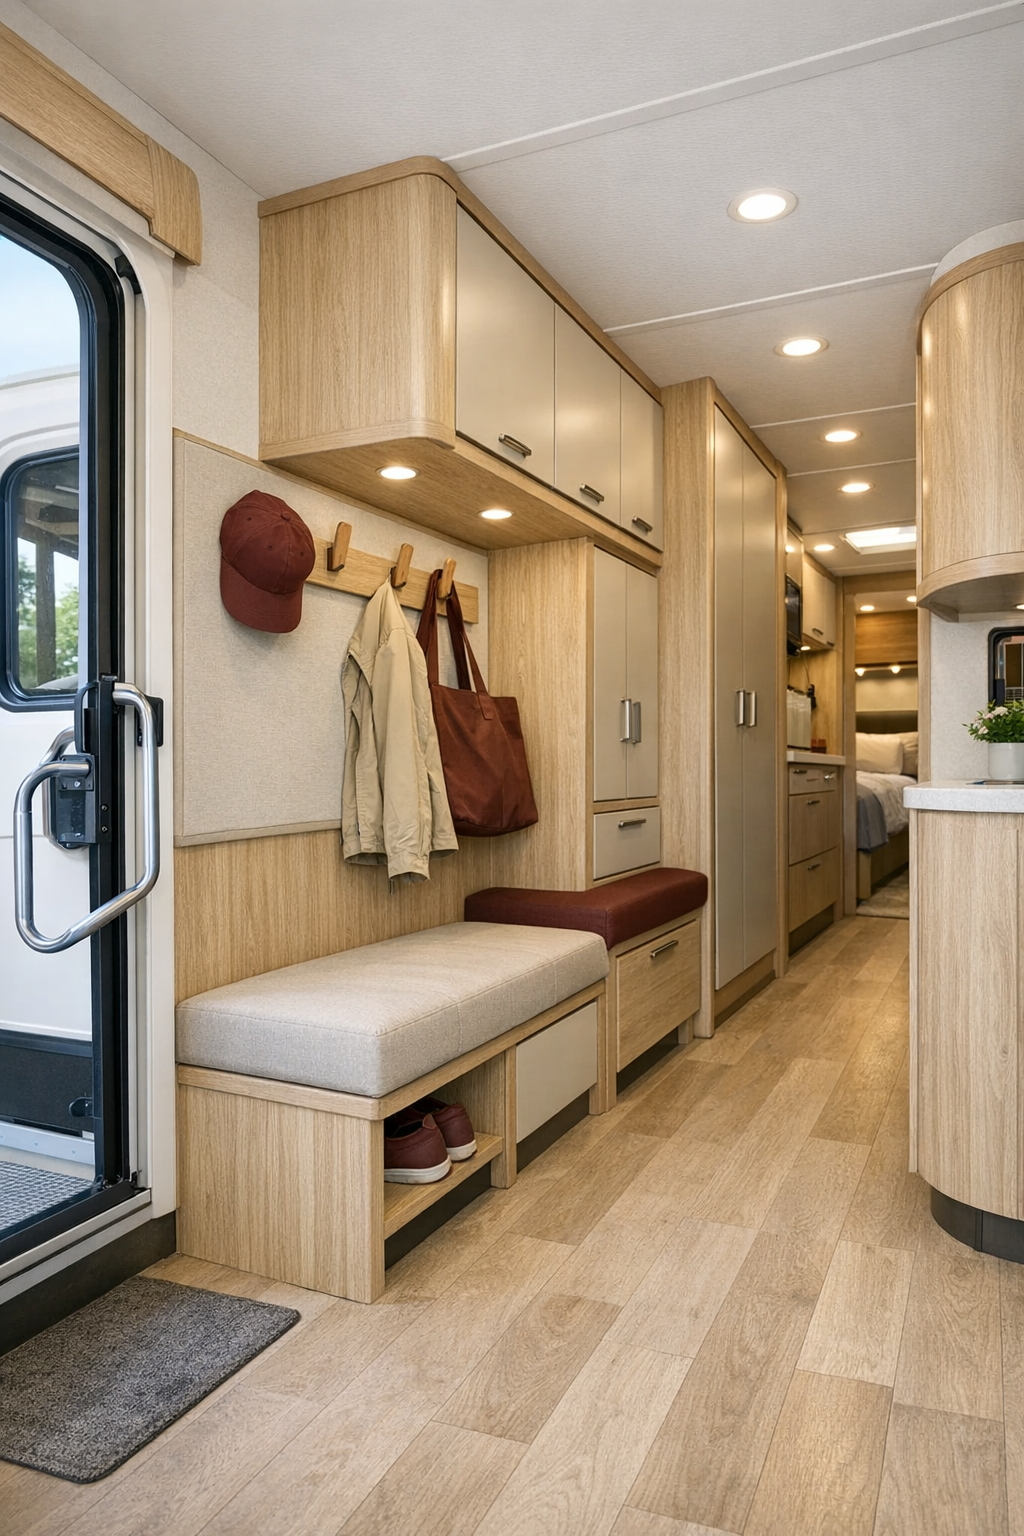
The circulation zones, entry sequence, and built-in storage deserve their own praise because they’re what make the camper truly usable day after day. The hallway is kept open and easy to read, with continuous flooring in a light, low-sheen finish that helps the interior feel larger from end to end. Near the entrance, I imagine a practical landing area with hooks, a narrow bench, and concealed compartments for shoes, bags, or outdoor gear. These are the details that save a small home from daily disorder.
Even transitional spaces are treated as part of the design story rather than leftover square footage. Overhead cabinets are integrated neatly, corners are softened, and any multifunctional zones—perhaps a compact desk nook or flexible storage wall—are handled with the same sand-and-maroon restraint as the rest of the camper. That consistency matters. It gives the interior a sense of calm continuity, so moving through it feels intuitive rather than interrupted.
Why You'd Live Here
You’d live here because it understands that beauty and usability are not opposing ideas. This camper offers accessible planning, durable materials, and compact efficiency, yet it wraps all of that in a palette that feels warm and considered. The matte sand and gloss maroon combination gives it a distinct identity, while the interior’s soft woods, calm neutrals, and carefully edited accents make everyday life feel a bit more graceful.
To me, the strongest homes—no matter their size—are the ones that reduce friction and increase pleasure. This RV camper does exactly that. It makes cooking easier, resting easier, moving easier, and simply being at home easier. And in a small footprint, that kind of thoughtful design is worth every inch.