
This pale coral accessible container home has the kind of presence that makes me slow down and really look. From the outside, it feels cheerful without being loud, and inside, the design softens the industrial bones of the structure with warm wood, creamy plaster tones, and light that seems to bounce from one carefully considered surface to the next. Set in what I imagine as a quiet suburban lot with a bit of breathing room, it has that rare balance of compact efficiency and genuine comfort.
What makes this home special to me is how beautifully it proves that practical design can still feel elevated; even as a concept, it reads as deeply livable. Every choice seems tuned to ease and flow, from wider passages and low-threshold transitions to layered textures and furniture that never clutters the rooms. As someone who is always thinking about how a home supports real daily routines, especially cooking, hosting, and resetting after a long workday, I find this one especially appealing.
Exterior
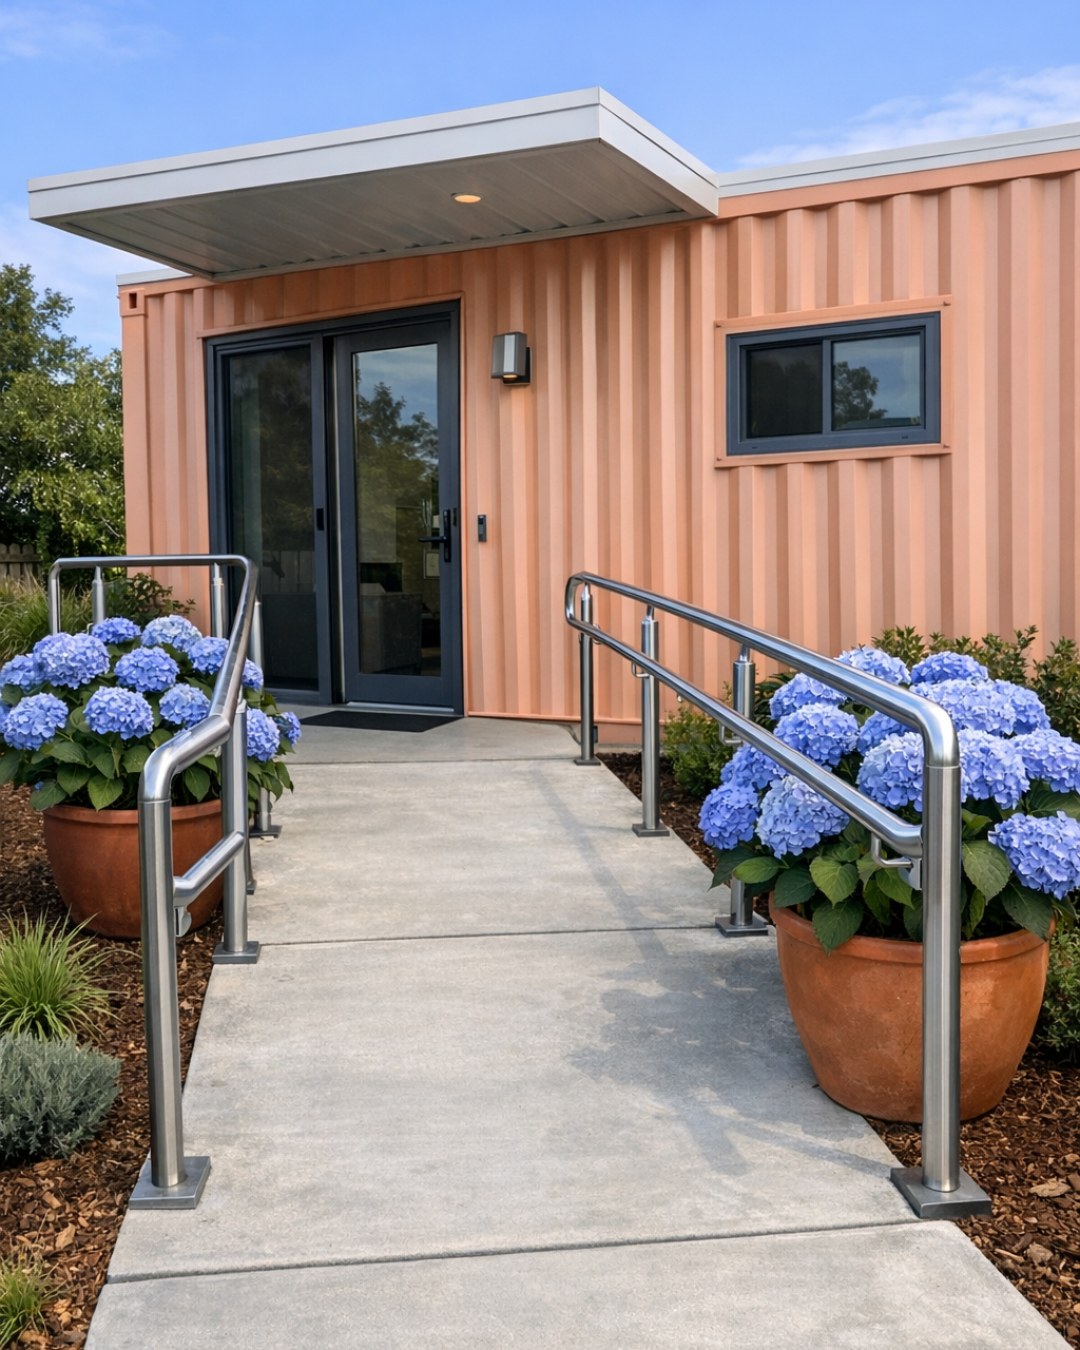
The exterior takes the recognizable geometry of shipping containers and gives it a softer, more welcoming personality. Painted in a pale coral finish with a matte, sun-washed quality, the structure feels fresh and a little unexpected against natural greenery and a simple concrete path. Black-framed windows add just enough contrast, while warm cedar slats at select sections break up the metal planes and make the whole composition feel more residential and grounded.
I also love how the accessible features are integrated so naturally into the architecture. A gently sloped walkway, flush entry, broad front landing, and clean-lined rail details feel intentional rather than tacked on, which is exactly how good design should work. The overall effect is streamlined and modern, but not cold; it has an easy, neighborly charm that makes you want to step inside and stay awhile.
Living Room
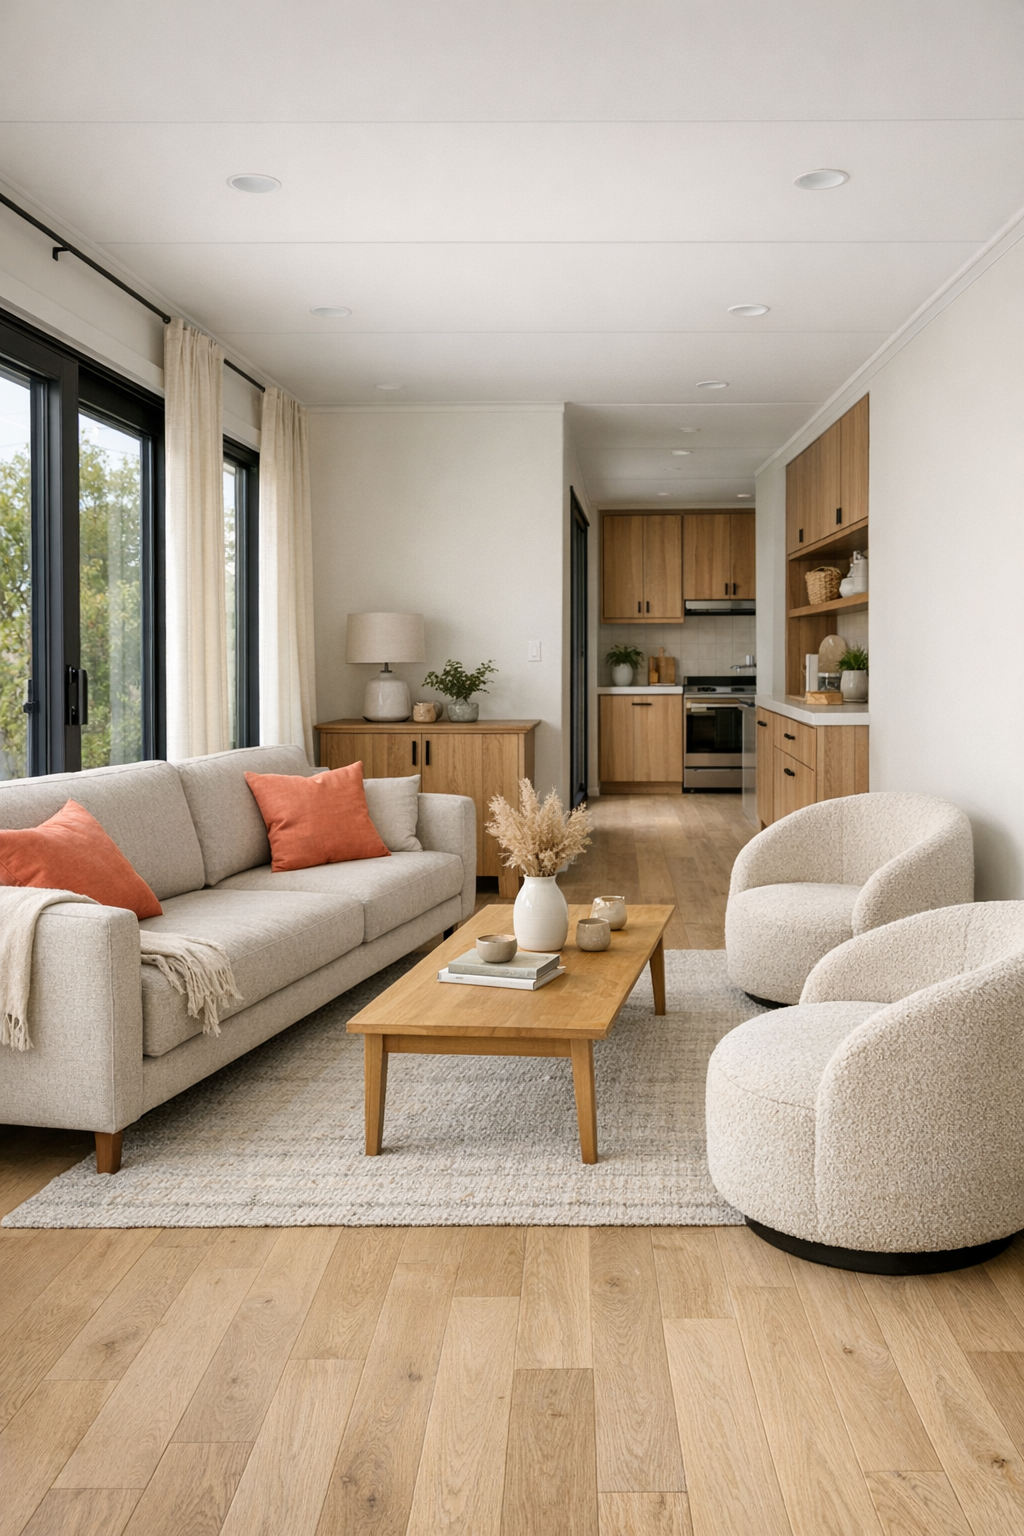
The living room is where the home's palette really settles in. Pale oak flooring runs wall to wall, paired with soft ivory walls that lighten the narrower container dimensions and make the room feel open. A low-profile sofa in a warm oatmeal fabric anchors the space, layered with muted coral, clay, and sand-colored pillows that quietly echo the exterior. Instead of bulky furniture, the room uses a pair of rounded accent chairs, a slim wood coffee table with softened edges, and built-in cabinetry that keeps storage tucked away without making the space feel overdesigned.
What I find especially smart here is the layout. There is generous circulation space between each piece, so movement feels easy and natural, and the room never reads cramped. A textured wool rug adds softness underfoot, linen drapery filters the daylight beautifully, and a mix of recessed lighting with a sculptural floor lamp creates a gentle evening glow. It feels like the kind of room where I could answer emails with coffee in the morning and then collapse onto the sofa after dinner without changing a thing.
Dining Room
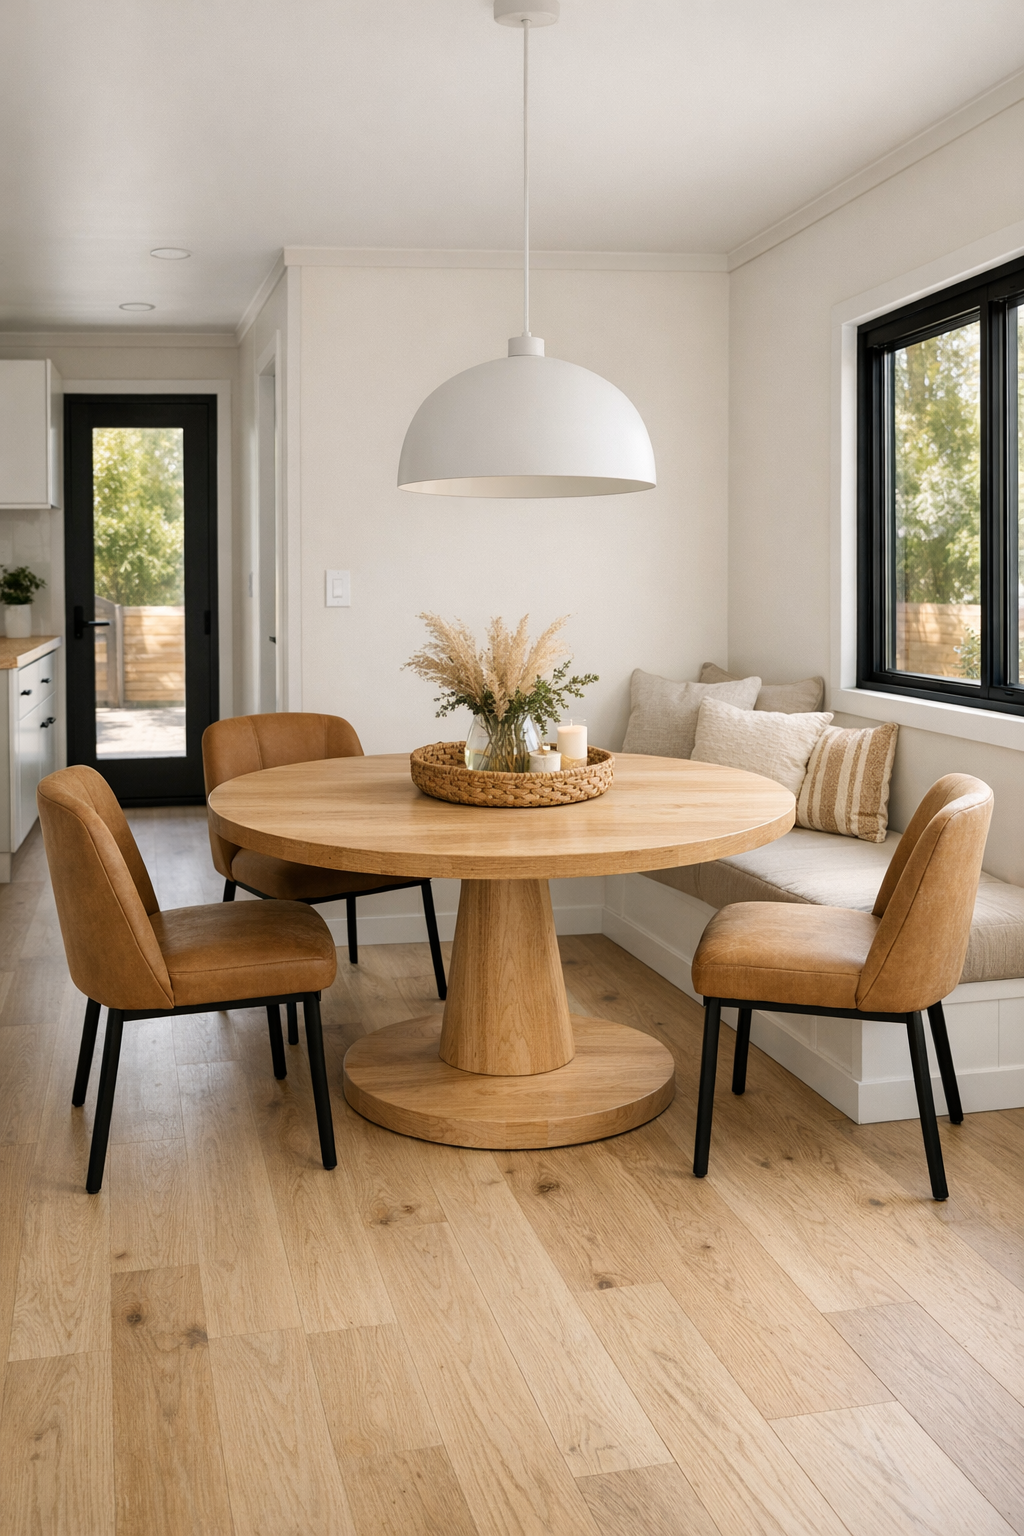
The dining area feels intentionally connected to both the kitchen and living room, which makes perfect sense in a home like this. A round pedestal table in light wood keeps corners out of the traffic flow and makes the room feel more flexible, while upholstered dining chairs in a soft camel tone add comfort without visual heaviness. Overhead, a simple dome pendant in a matte white finish centers the space and gives it a cozy pool of light for weeknight dinners or slower weekend breakfasts.
I can easily picture this being one of the hardest-working spots in the house. The finishes are practical, but they still feel polished: a wipeable textured wall treatment, durable flooring, and a built-in bench along one side that adds seating and hidden storage. There is enough breathing room around the table to move comfortably, and that matters. It feels like a place designed for real life, whether that means hosting family, setting out a snack board, or spreading out meal prep containers on a Sunday afternoon.
Kitchen
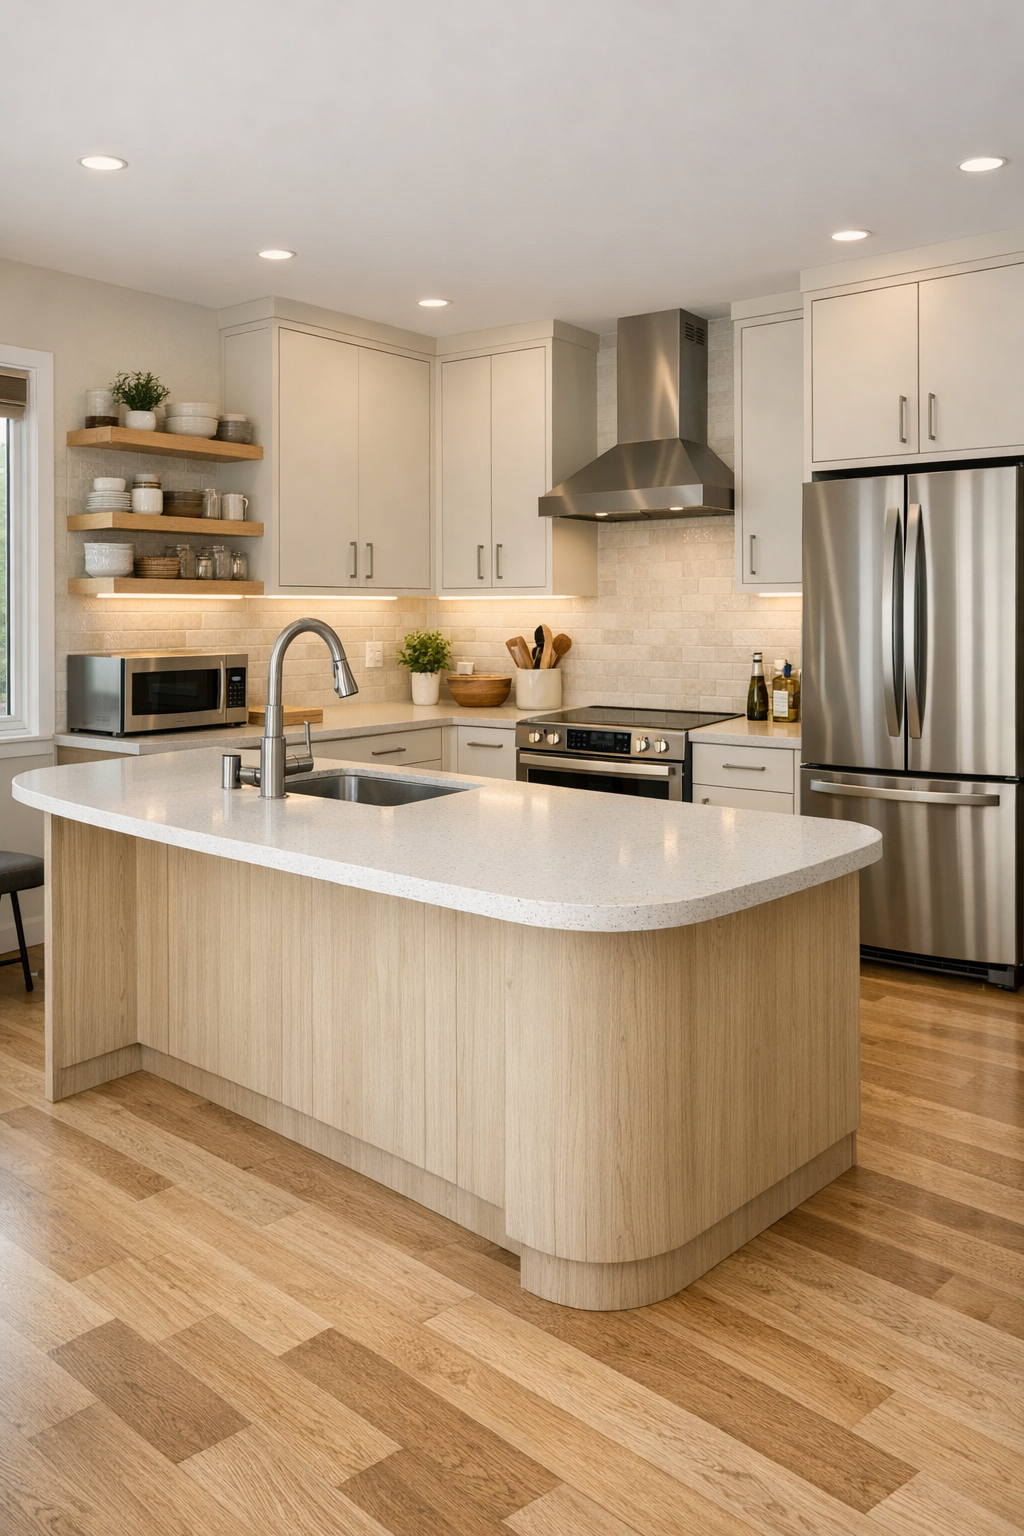
The kitchen is probably my favorite space, and that is saying a lot. It trades flashy trends for thoughtful function, with flat-panel cabinetry in a creamy putty tone, matte quartz countertops, and a full-height backsplash in handmade-look tile that catches the light with a subtle sheen. Open sightlines keep it connected to the rest of the home, and a central island with rounded corners provides prep space, casual seating, and a natural gathering point without interrupting movement.
What really wins me over is how accessible features are folded into the design language. There are varied counter heights, long drawer storage instead of hard-to-reach upper cabinets in key work zones, and hardware with a clean, easy grip. Under-cabinet lighting brightens the workspace, while pale wood open shelving keeps everyday dishes within reach and adds warmth. As someone who is always juggling work and dinner, I can appreciate a kitchen that looks this good and still feels ready for meal prep, sheet-pan dinners, and a sink full of mixing bowls.
Bedroom
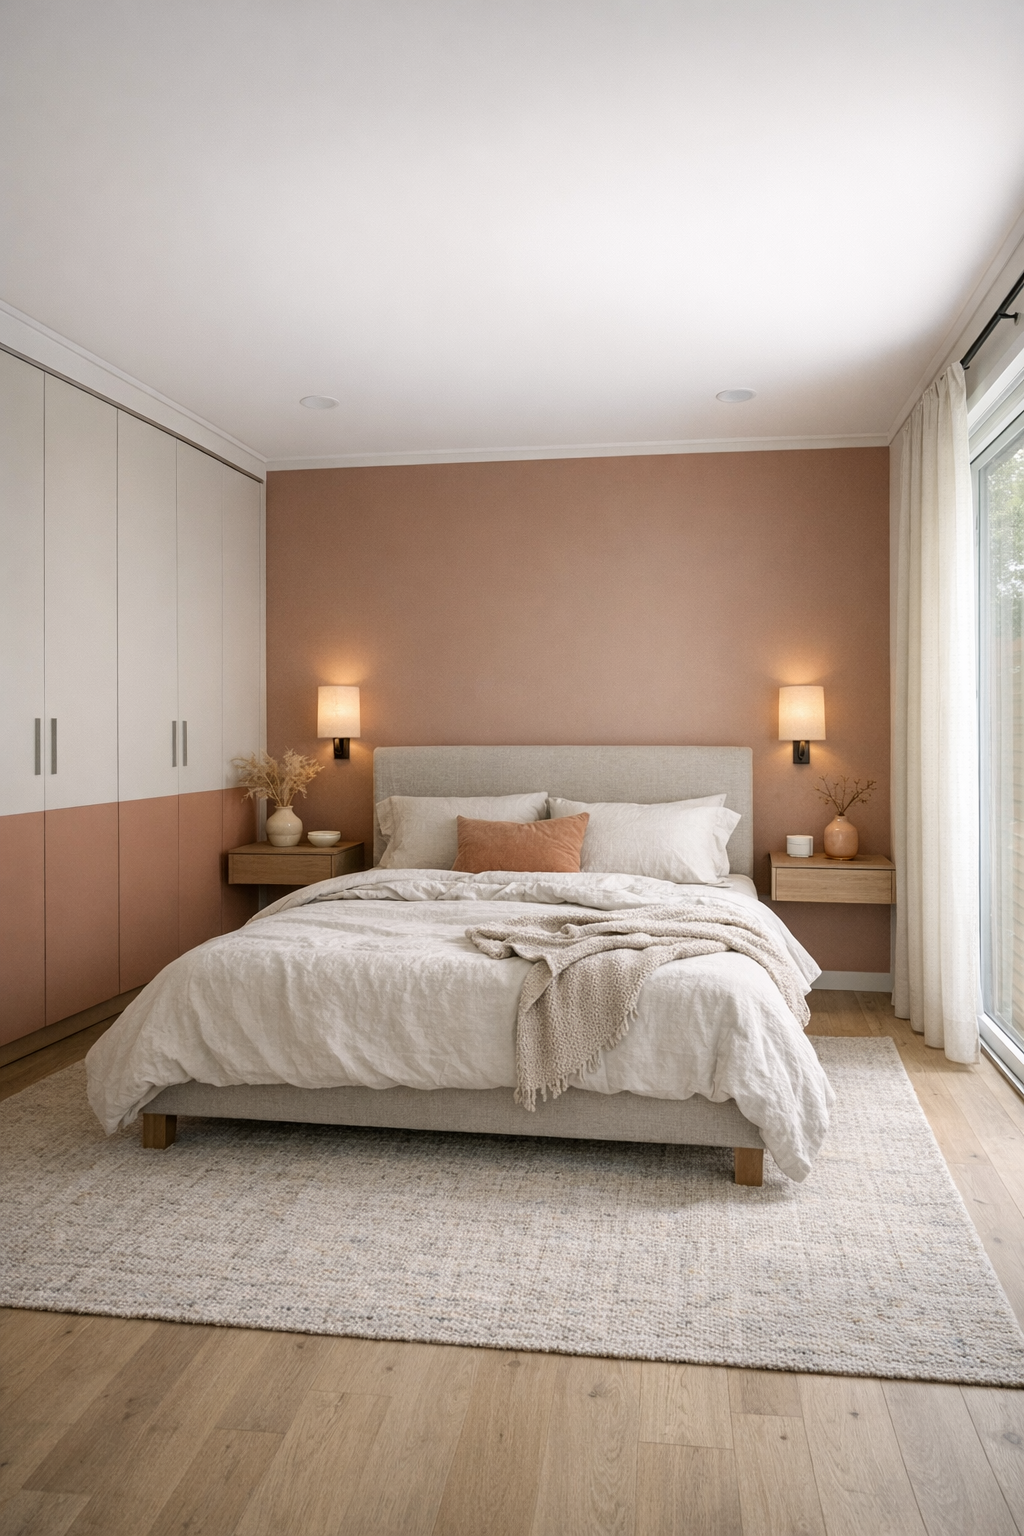
The bedroom takes a softer, quieter approach, which feels exactly right after the more open living spaces. The palette shifts toward warm whites, dusty clay, and faded peach, with a fully upholstered bed in a nubby neutral fabric creating a gentle focal point. Instead of crowding the room with extra pieces, the design keeps things simple: floating nightstands, slender sconces, and a built-in wardrobe wall that blends into the architecture and leaves plenty of open floor area.
I love how restful this room feels without becoming bland. Layered bedding in washed cotton and linen adds the kind of texture that makes a room instantly more inviting, and a large area rug softens every step. The window treatments are tailored but not fussy, and the lighting is flexible enough for both winding down and getting ready in the morning. It feels calm, uncluttered, and easy to maintain, which honestly is one of the biggest luxuries in any home.
Bathroom
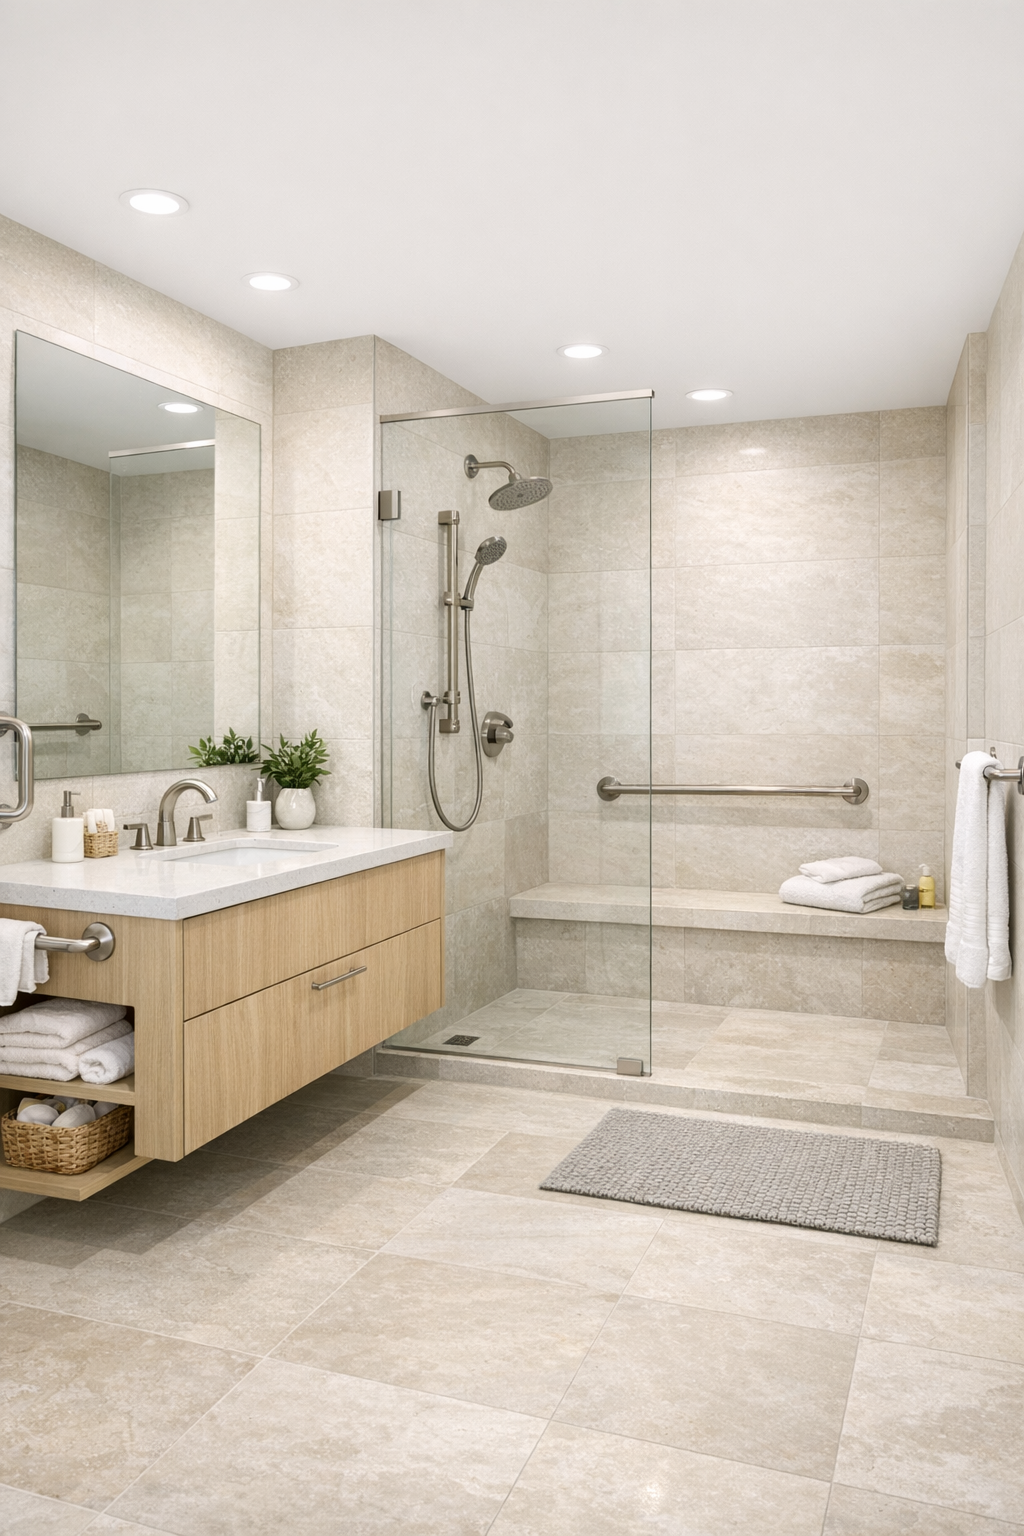
The bathroom continues the home's polished, practical approach with a surprisingly spa-like result. Large-format porcelain tile in a soft limestone tone keeps the room feeling expansive, while a floating vanity in pale wood adds warmth and visual lightness. The countertop is simple and durable, the mirror is generously scaled, and the plumbing fixtures in a brushed nickel finish bring a clean, understated sophistication that suits the rest of the house.
The accessible details here are especially well handled. A curbless shower with a frameless glass panel, built-in bench, handheld shower, and discreet grab bars makes the room functional without sacrificing style. Good lighting around the mirror and overhead keeps everything bright and usable, and the palette stays calm and cohesive with plush white towels and just a hint of muted coral in the accessories. It feels fresh, comfortable, and very easy to imagine using every day.
Other Areas
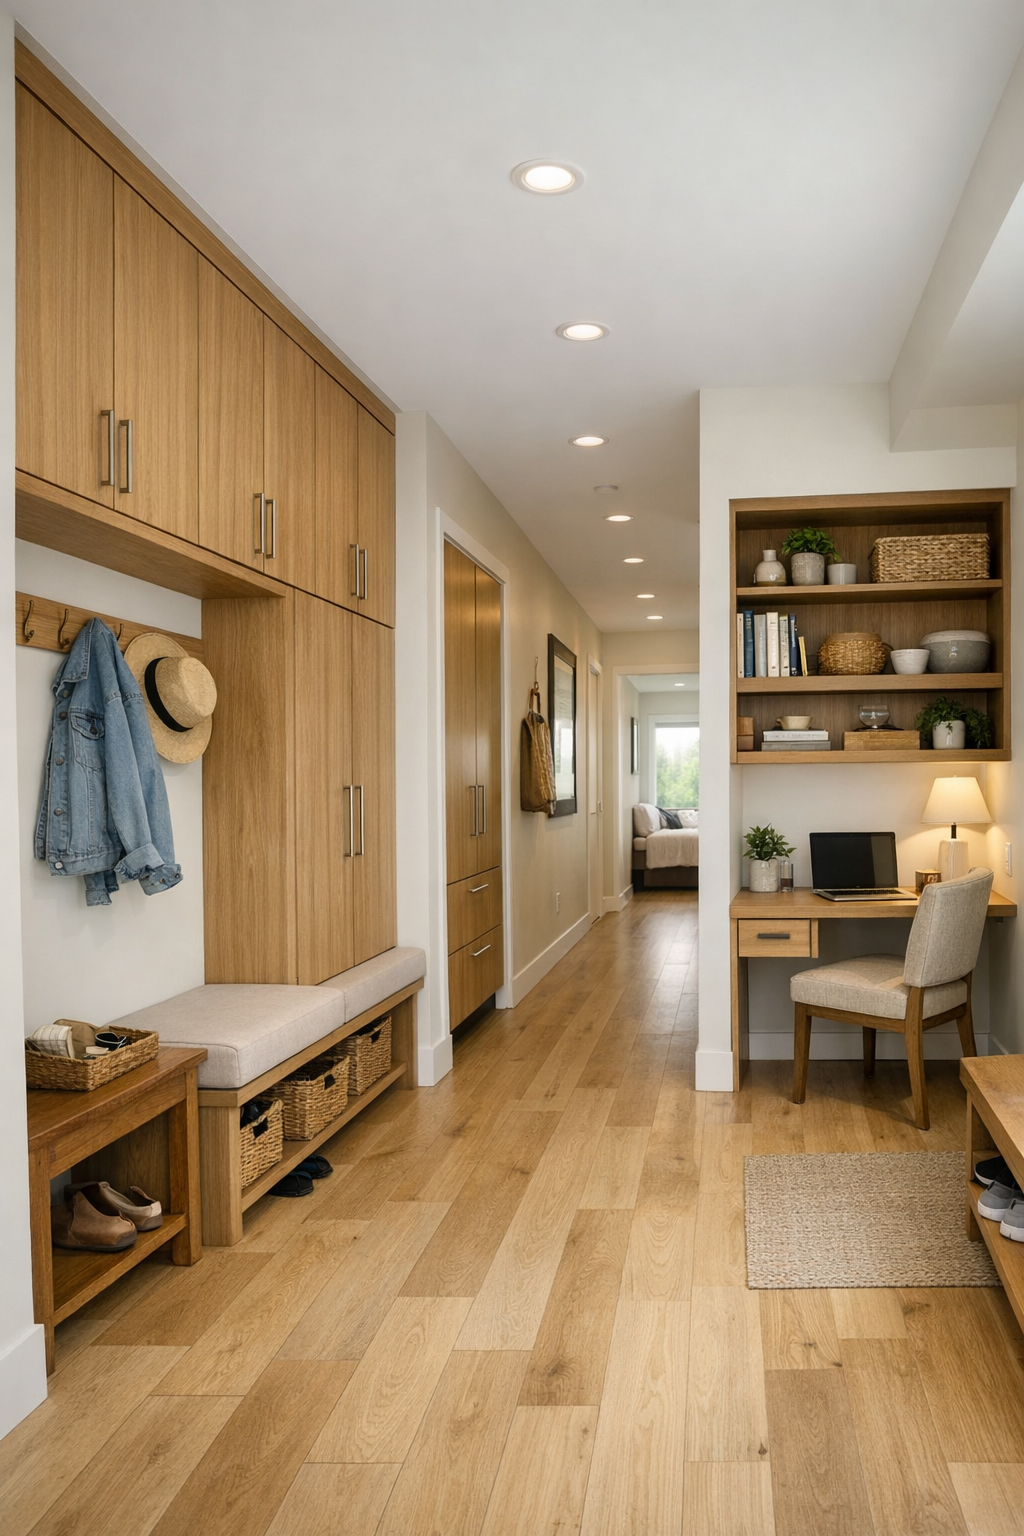
Beyond the main rooms, this home makes smart use of every in-between space. The hallway is not treated as an afterthought; it is bright, wide, and lined with integrated storage finished to match the rest of the millwork, so it feels seamless rather than utilitarian. There is also a compact flex nook that could easily function as a home office, reading corner, or planning station, with a built-in desk surface, open shelving, and enough natural light to keep it from feeling tucked away.
I am also drawn to the practical touches near the entry and utility zones. A simple drop area with hooks, a bench, and closed cabinets would make everyday comings and goings so much easier, especially in a busy household. Even the transitions between rooms feel considered, with flush thresholds, soft wall colors, and consistent flooring creating a smooth visual rhythm. In a smaller footprint, that kind of continuity matters so much, and here it makes the entire home feel larger, calmer, and more cohesive.
Why You'd Live Here
You would live here because it understands that beauty and function are not competing ideas. This home is compact without feeling compromised, accessible without feeling clinical, and stylish without losing sight of everyday life. The pale coral exterior gives it personality, but the real magic is inside, where the materials, layout, and lighting work together to create rooms that feel easy, warm, and genuinely livable.
For me, this is the kind of home that supports the rhythm of a full week. It feels just as ready for quiet mornings and efficient meal prep as it does for relaxed evenings with friends or family. That is what makes it memorable: not just that it looks magnificent, but that it seems designed to make ordinary routines feel smoother, prettier, and a little more joyful.