
This matte charcoal aluminum RV camper has the kind of quiet confidence I always notice first: clean lines, a moody exterior, and a surprisingly polished warmth that feels more like a thoughtfully designed tiny home than a vehicle meant for the road. Set against an open landscape, it carries a modern, almost architectural presence, with dark cladding that makes every window, light fixture, and natural wood accent stand out in a really beautiful way.
What makes this camper special to me is the way it balances restraint and comfort. Even as a concept design, it feels deeply livable, with the kind of smart planning that would make everyday routines easier, whether you're serving pancakes to sleepy kids on a weekend morning or winding down after a long drive with friends. The mood is cozy but elevated, practical but never plain, and every inch seems designed to work hard while still feeling calm.
Exterior
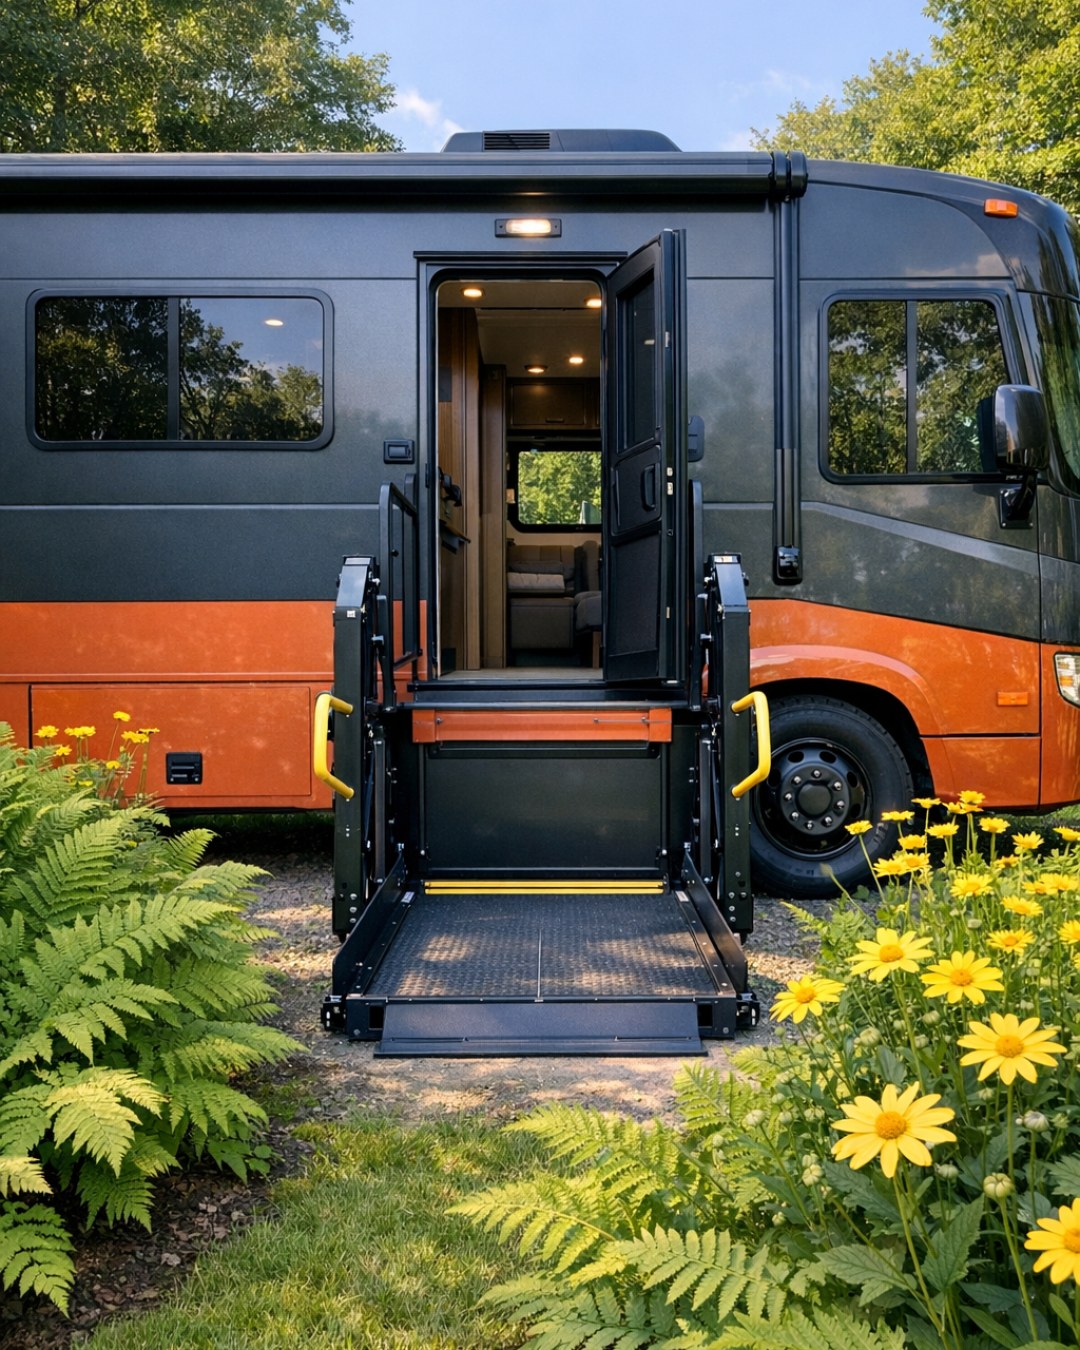
The exterior is wrapped in matte charcoal aluminum that gives the camper a sleek, modern profile without feeling flashy. I love how the finish softens reflections and lets the silhouette do the talking. Slim black-framed windows, subtle exterior lighting, and carefully integrated storage panels keep the look streamlined, while the darker shell helps the camper settle naturally into wooded sites, desert pull-offs, or lakeside settings with equal ease.
What keeps it from feeling cold is the balance of texture and proportion. The aluminum skin is paired with warm wood touches near the entry and a simple, sturdy step that makes the transition inside feel welcoming. It has that rare mix of adventure and order, where you can imagine muddy boots by the door, a cooler unpacked after a long drive, and still feel like you've arrived somewhere beautifully put together.
Living Room
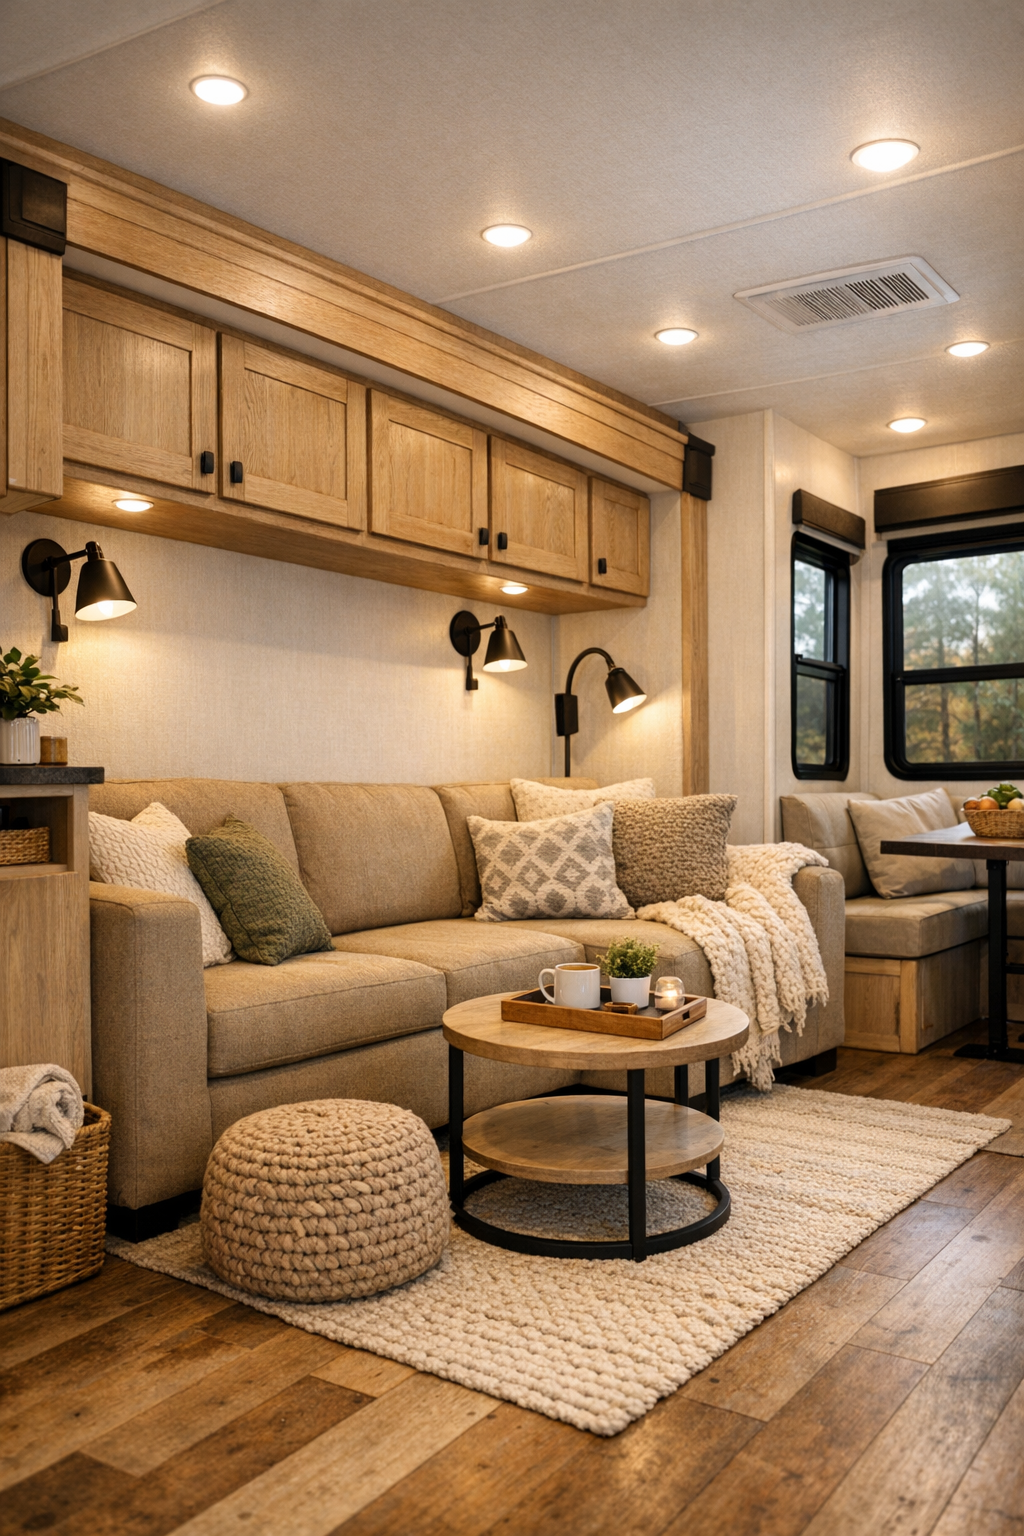
The living room is compact, but it doesn't read small because the palette is handled so carefully. Soft oat upholstery, warm white walls, pale oak millwork, and black hardware all play against the camper's darker exterior story in a way that feels grounded and bright at the same time. A built-in bench sofa hugs the wall beneath oversized windows, and I can already picture piling it with washable cushions and a knit throw so it feels just as ready for family movie night as it is for a quiet cup of coffee before everyone wakes up.
I especially appreciate the layout here because every piece seems to serve more than one purpose without looking overly clever. The coffee table tucks away, side ledges double as book storage, and the lighting layers are what really make it sing: slim sconces for evening glow, recessed ceiling lights for tasks, and plenty of natural light during the day. For families, that kind of flexibility matters so much, and I could see this becoming the heart of the camper, where kids color at the table and grown-ups linger a little longer after dinner.
Dining Room
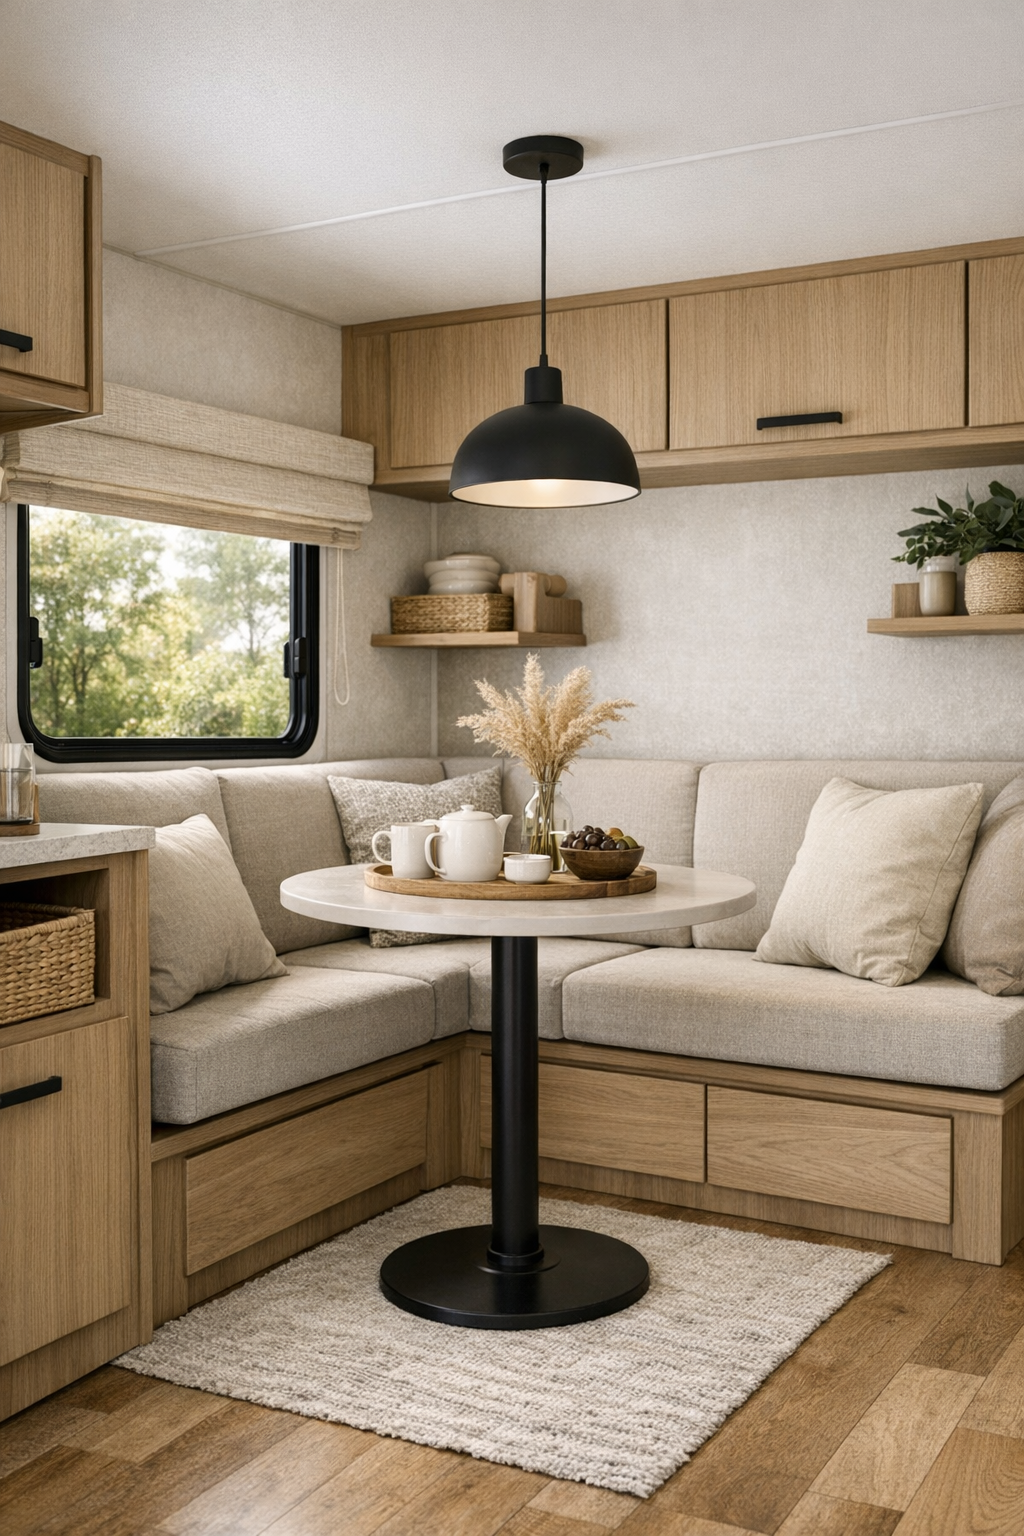
The dining area feels like one of the smartest parts of the whole design. Instead of treating it like an afterthought, the space is given a built-in banquette with tailored cushions, a slim pedestal table, and enough elbow room to make meals feel relaxed rather than cramped. As someone who loves feeding people, I always look for whether a space invites conversation, and this one absolutely does. The finishes stay consistent with the rest of the camper, using light wood, matte black details, and soft neutral fabric to keep the visual flow smooth.
There is also a real sense of intention in how this area handles daily life. The bench bases can hide storage for table linens, games, or extra pantry goods, and the table looks like it could easily adapt for homework, card games, or a simple muffin-and-fruit breakfast spread for picky eaters and hungry adults alike. A pendant light overhead brings the scale down in a cozy way, making the dining nook feel like its own little room even within an open plan.
Kitchen
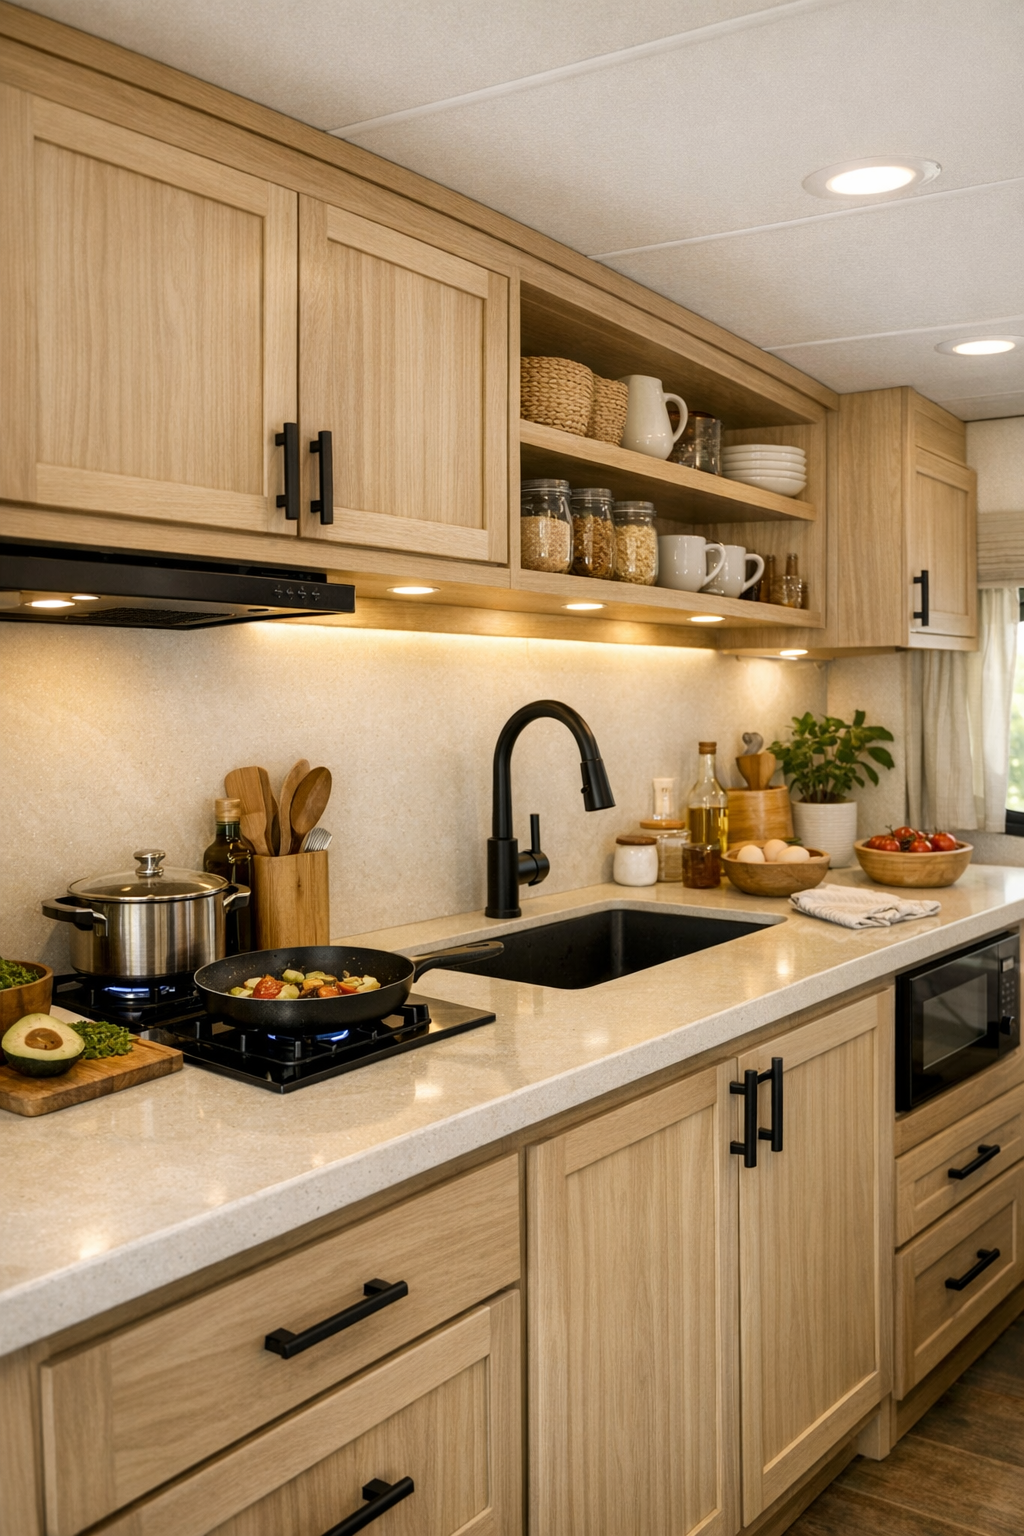
The kitchen is where this camper really wins me over, because it understands that small-space cooking still deserves beauty and efficiency. The cabinetry is smooth and minimal in a pale wood finish, paired with creamy solid-surface counters and a slim backsplash that reflects just enough light. I love the contrast of the matte black faucet and hardware here, and the galley layout makes perfect sense, keeping the sink, cooktop, and prep area close together so meals can come together without a lot of unnecessary steps.
For anyone who actually cooks, the details matter, and this kitchen seems to get that. There is likely a deep sink for easy cleanup, integrated appliance storage, and open shelving for the bowls, mugs, and everyday basics that make a camper feel like home. I'd add a little basket of fruit and a tray for sandwich fixings, and suddenly this compact kitchen becomes a place where lunch for the kids, soup for a chilly night, or even a small pancake breakfast feels entirely doable and genuinely pleasant.
Bedroom
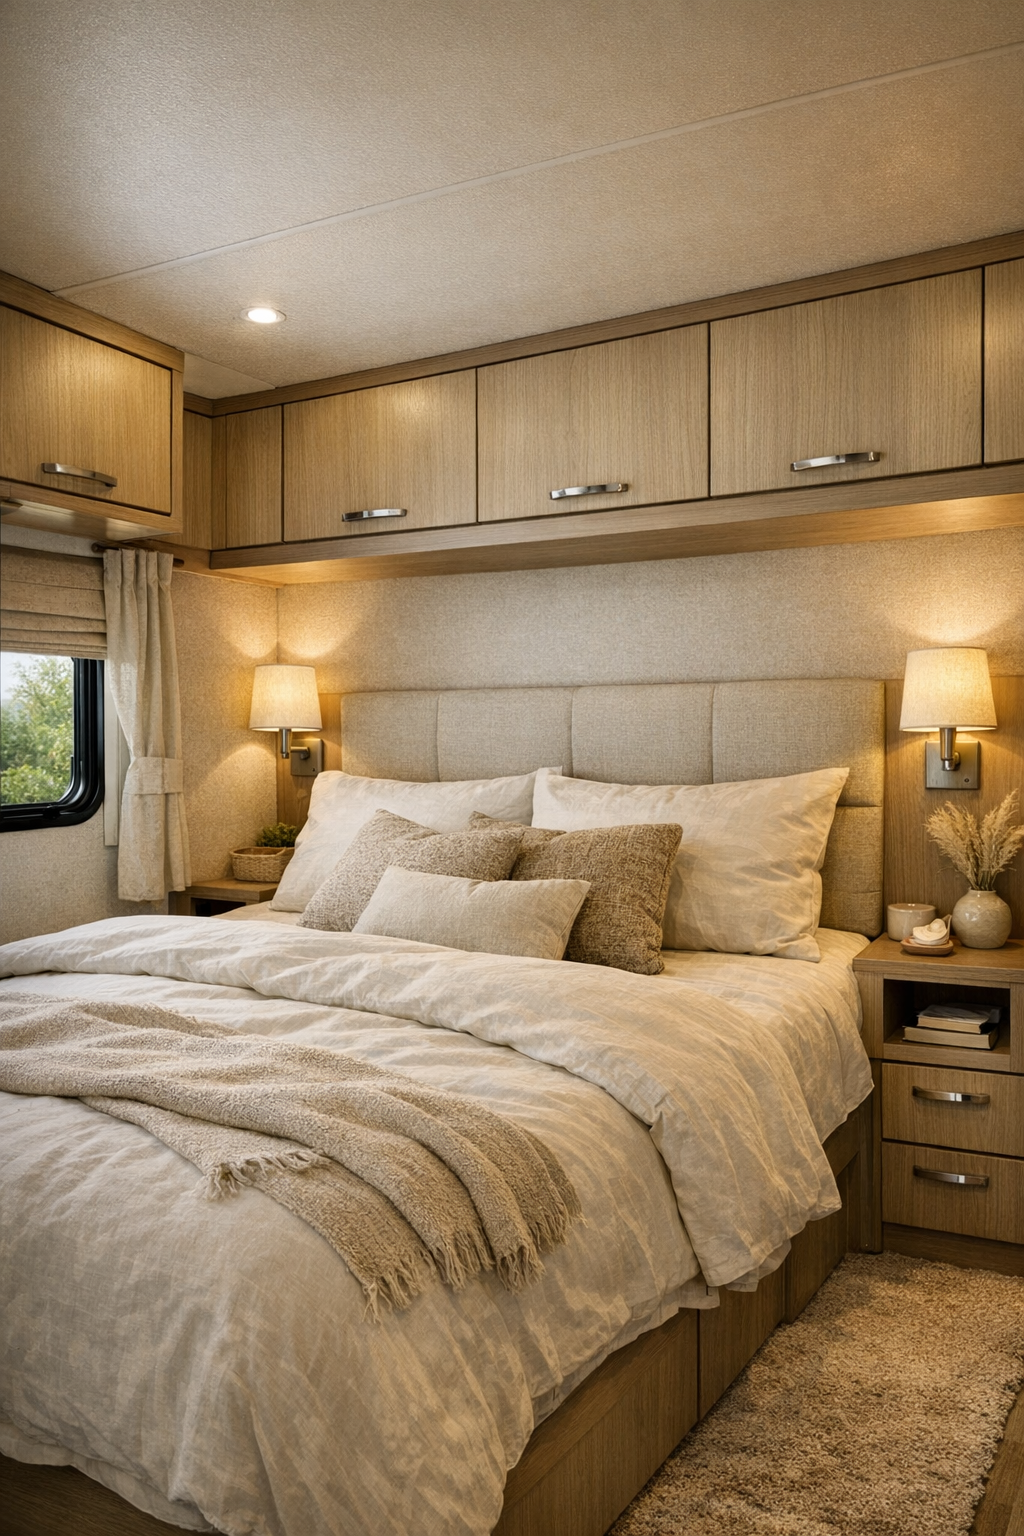
The bedroom carries the same soft modern language but shifts the mood into something even calmer. Upholstered wall panels or a simple padded headboard would make the sleeping area feel cocooning without taking up precious depth, while layered neutral bedding keeps it inviting. I can imagine washed linen, a warm gray quilt, and just enough texture through pillows and woven accents to make the room feel styled but not fussy. In a camper especially, that balance is so important because comfort has to come from material choices, not excess.
The built-ins around the bed are what make the space feel resolved. Overhead cabinets in matching oak, slim reading sconces, and perhaps a niche shelf for a book, water glass, or phone charger all help the room function beautifully. Good bedroom design in a small footprint should feel peaceful the minute you step into it, and this one seems to do exactly that, giving you a retreat that feels restful after a busy day outdoors or an evening hosting simple snacks and cocoa inside.
Bathroom
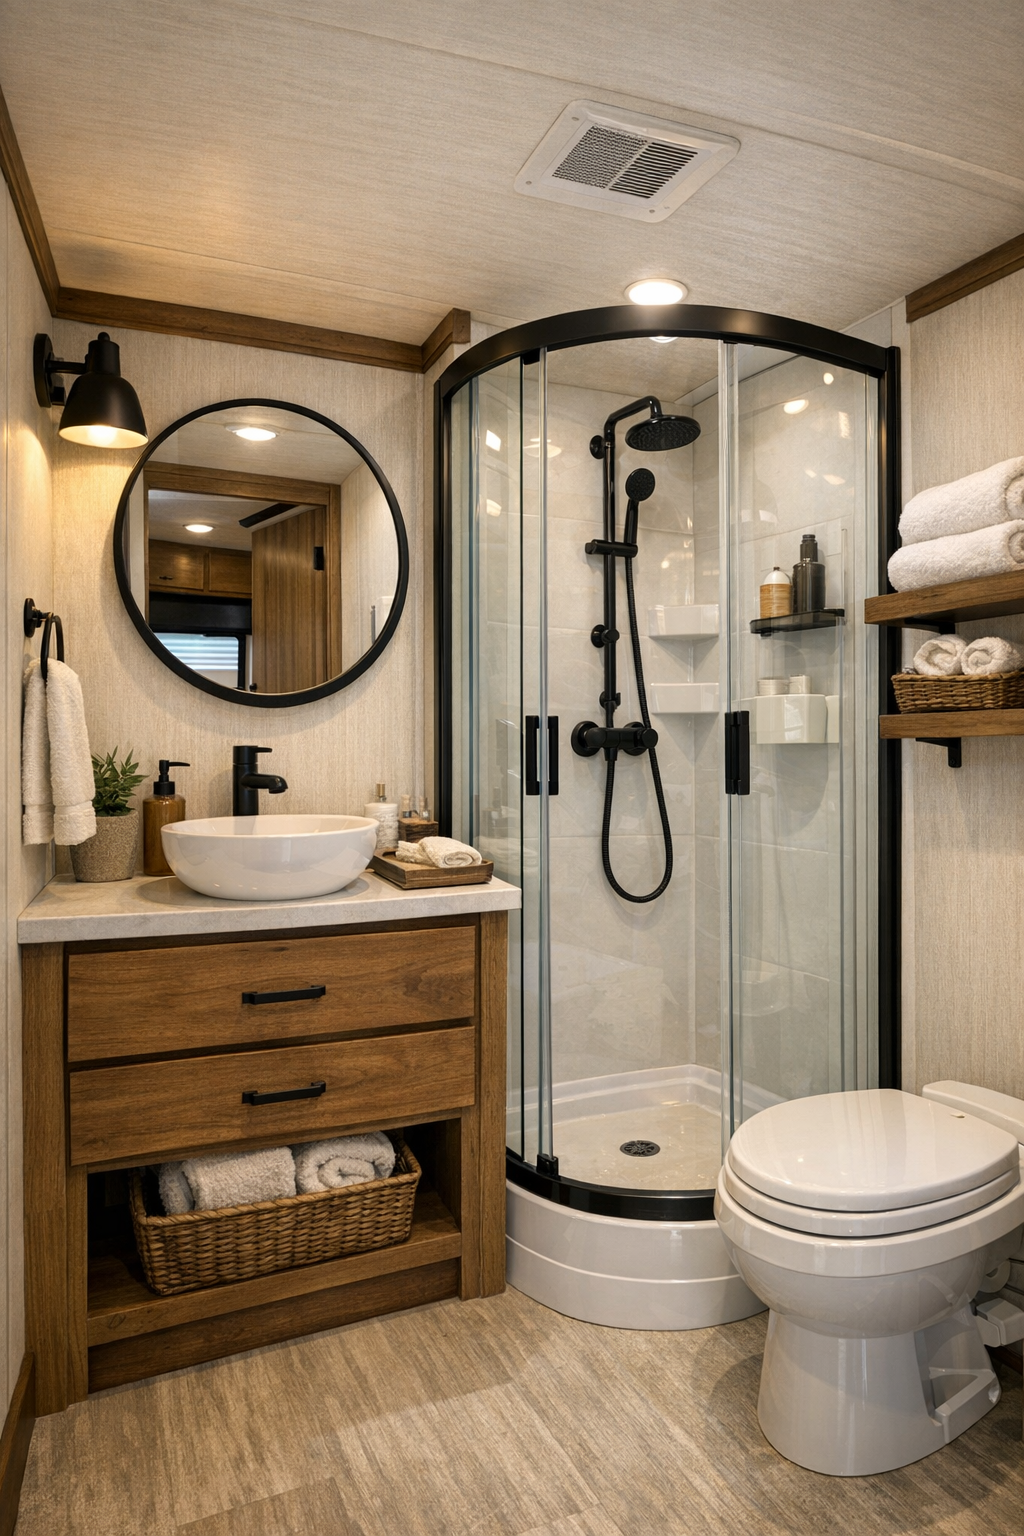
The bathroom is small, of course, but it feels far from utilitarian. The best versions of RV bathrooms use contrast to create polish, and I can see that here in a combination of light wall panels, charcoal or black fixtures, and a vanity in warm wood that ties back to the rest of the interior. A rounded mirror helps soften all the straight lines, and any chance to bring in a bit of texture, whether through ribbed glass, matte tile, or woven storage baskets, makes the room feel more considered.
What I appreciate most is the sense of cleanliness and ease. A compact shower with clear glass keeps the space visually open, while smart storage around the vanity means daily items stay tucked away instead of crowding the counter. In a family setting, that really matters, because a bathroom this size needs to work hard in the morning rush. When it's designed well, though, it can still feel serene, and this one has that fresh, well-edited quality that makes the routine parts of the day feel simpler.
Other Areas
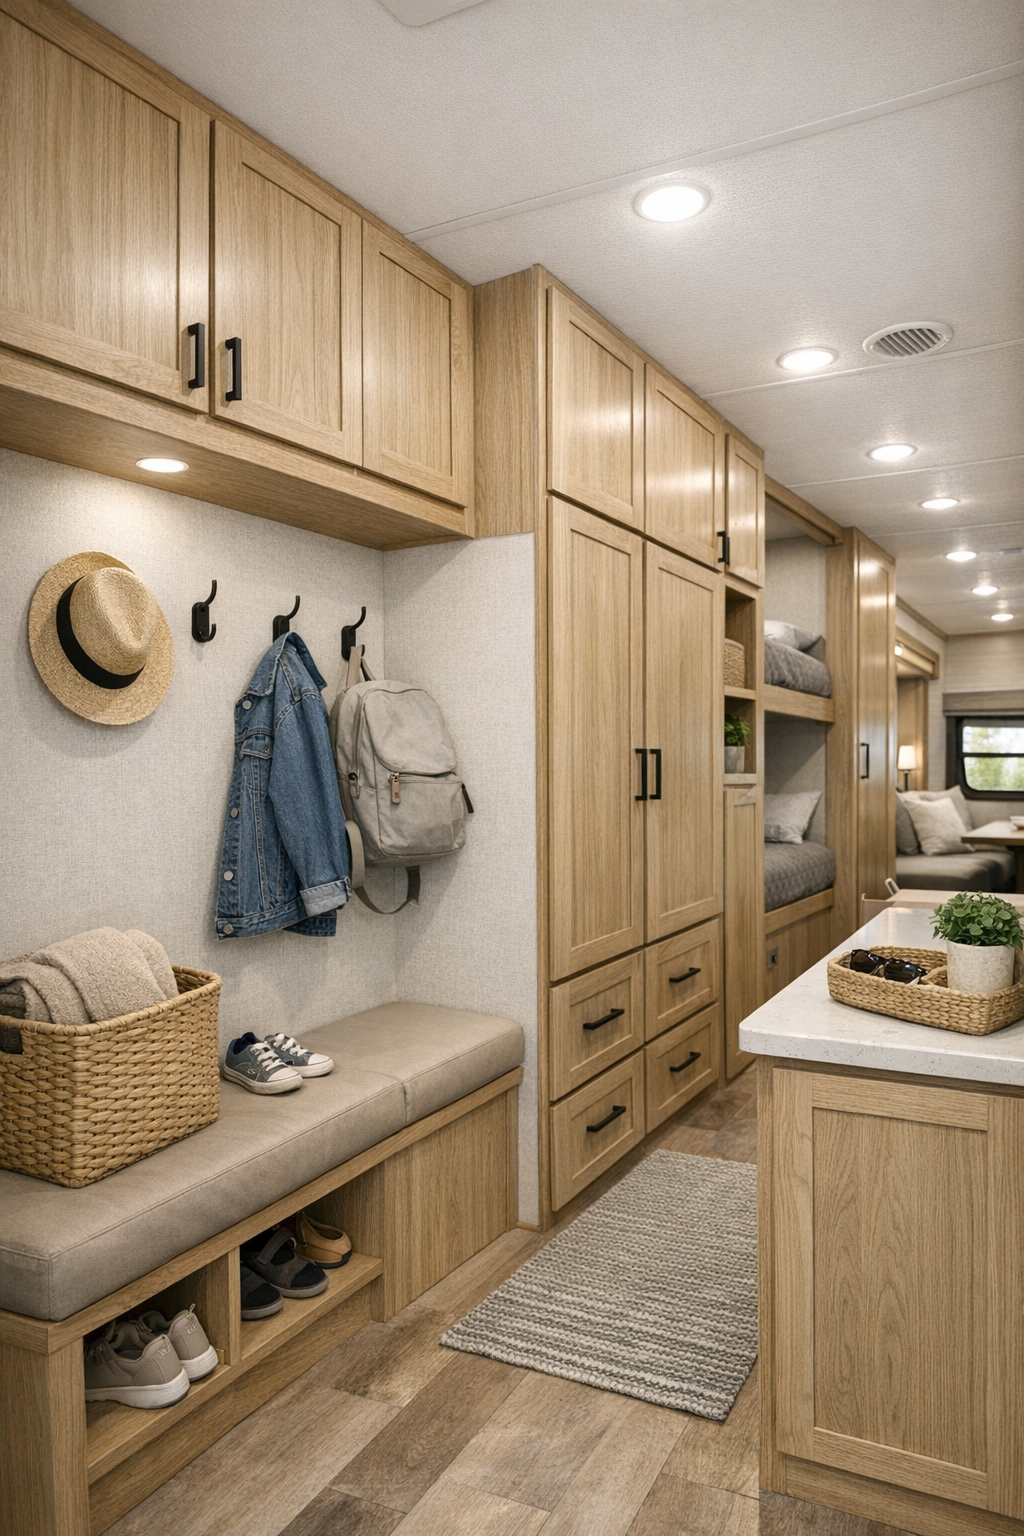
The circulation spaces and multipurpose zones are where this camper shows real discipline. Hallway storage is likely flush and integrated, with push-latch cabinetry that keeps the lines clean, and even transitional corners feel useful rather than wasted. I can imagine a narrow entry drop zone with hooks for jackets, a drawer for road-trip essentials, and maybe a small ledge for setting down grocery bags or a casserole dish before everything gets put away. Those are the little things that make compact living feel manageable day after day.
There is also probably a convertible area or upper storage loft moment that adds flexibility without cluttering the design. Whether it's a secondary sleeping nook, a tucked-away workspace, or simply beautifully designed cabinetry, these supporting spaces carry the same quiet rhythm of oak, soft whites, charcoal accents, and gentle lighting. In my experience, homes feel nurturing when the in-between places are cared for too, and this camper seems to understand that every square inch should feel both useful and kind.
Why You'd Live Here
You'd live here because it proves small-footprint design can still feel generous, polished, and deeply comforting. The matte charcoal exterior brings drama, but the interior is what truly holds your attention, thanks to its warm woods, soft neutrals, clever storage, and thoughtful lighting. It feels designed for real life, not just for photographs, and that makes all the difference.
For me, the appeal is in how beautifully it supports everyday moments. It gives you a place to cook a good meal, gather people close, tuck everyone in comfortably, and enjoy a slower rhythm without giving up good design. That's a rare combination, and in a camper this size, it feels especially impressive.