
There’s something downright cheerful about a glossy turquoise camper when it catches the light, and this one feels like a little ribbon of joy parked against an open sky. The whole design leans into that happiness without becoming fussy: clean lines, smooth accessible transitions, rounded edges, pale woods, and bright white surfaces that let the color sing. Though it’s a concept design, it feels wonderfully livable to me, the sort of place that proves practicality and beauty can share the same small footprint and get along just fine.
What makes it special is the way it treats accessibility not as an afterthought, but as the heart of the design. Every passage feels considered, every surface easy to use, every storage choice calm and sensible. I’m always drawn to homes that remind me good design is really about hospitality, and this camper does that in a lovely, modern way, wrapping convenience, comfort, and a bit of shine into one compact traveling home.
Exterior
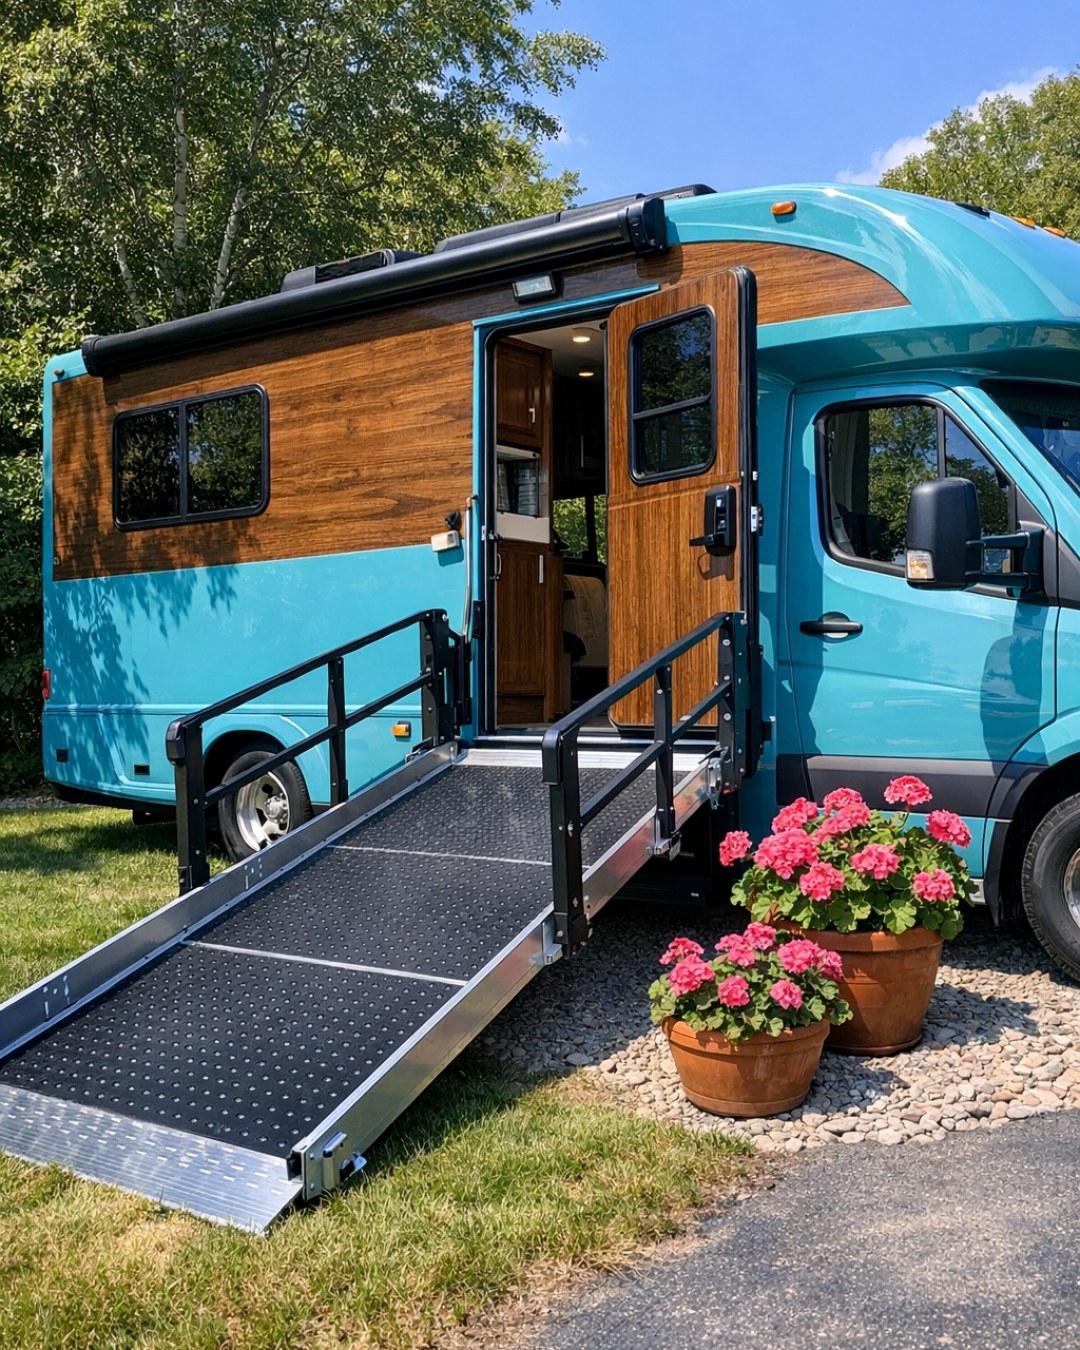
From the outside, the camper has a polished, almost jewel-like finish, with that glossy turquoise shell giving it a fresh, spirited personality. The body is streamlined but not severe, softened by rounded corners and broad windows that make it feel open rather than boxy. I like how the color is balanced with matte white trim and brushed metal details, so the whole exterior reads crisp and current instead of sugary sweet. The accessible entry is neatly integrated, with a gently sloped ramp and a wide doorway that feel intentional and elegant, not tacked on.
There’s a nice sense of proportion here too. The lower profile keeps the camper from feeling bulky, while the larger windows promise plenty of daylight inside. Outdoor utility elements are handled with restraint, tucked into smooth panels that preserve the clean silhouette. It has the kind of exterior that would turn heads at a campground, not because it’s loud, but because it looks so carefully put together, bright as an enamelware kettle and just as charming.
Living Room
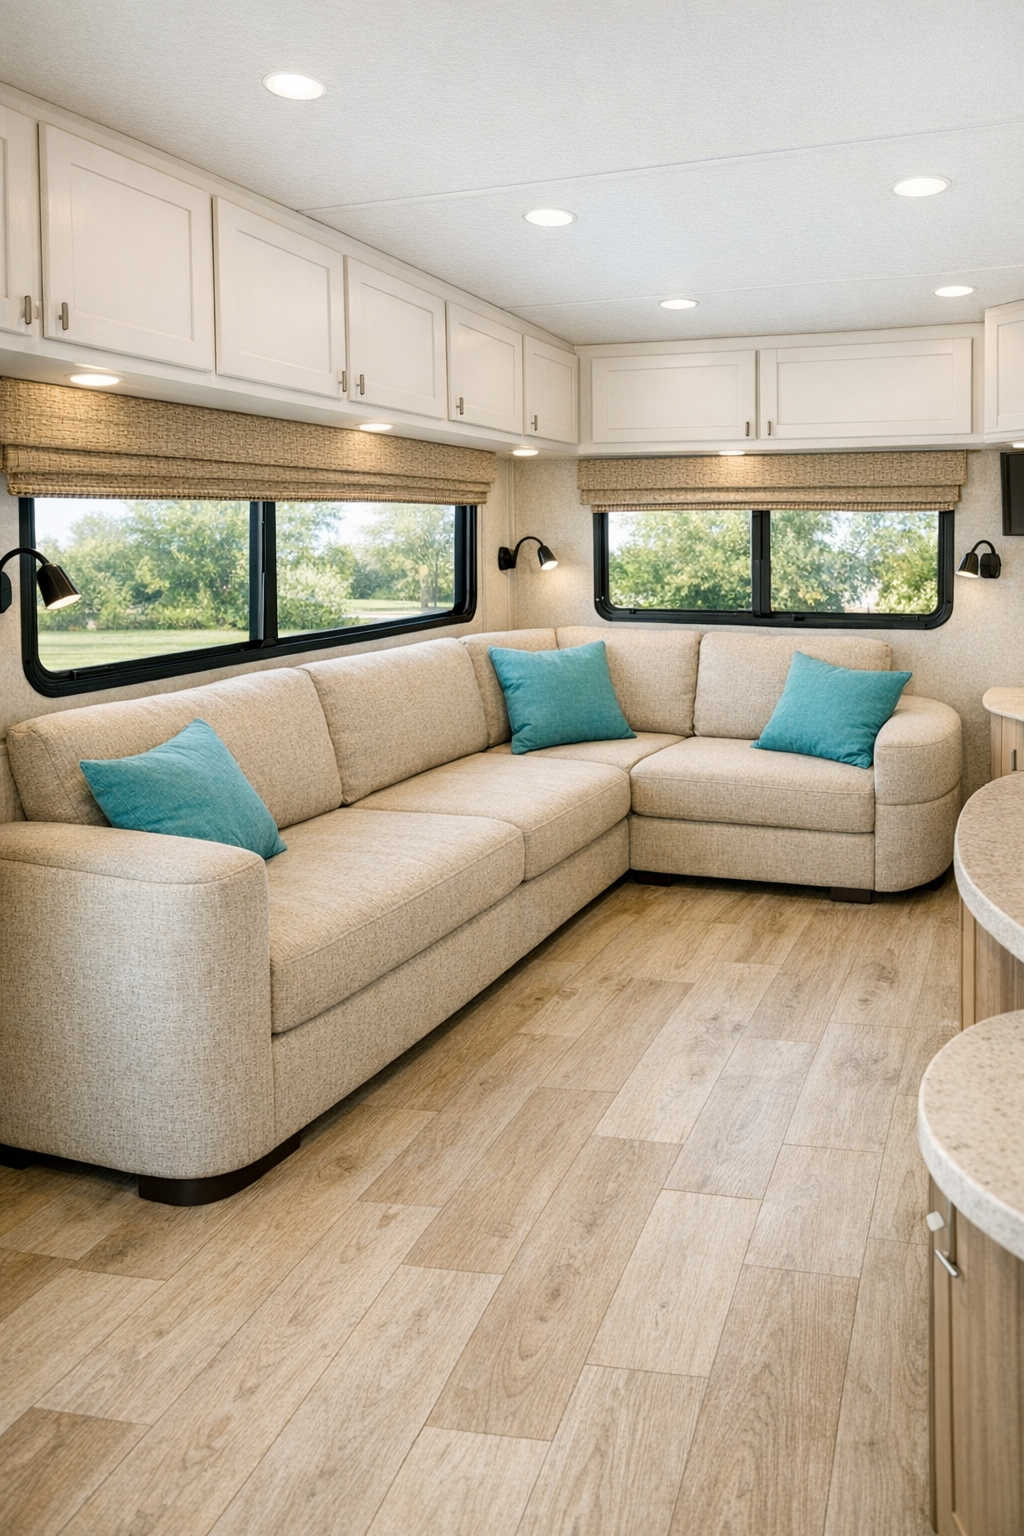
The living room is compact, but it has that tidy, hardworking grace I’ve always admired in well-planned spaces. A built-in sofa in a soft oatmeal performance fabric runs along one wall, with a slightly deeper seat than you’d expect, making it inviting for long afternoons with a book or a cup of coffee. Underneath, concealed drawers make use of every inch, while the floor remains open and easy to navigate. The palette is gentle and uplifting: warm oak-look flooring, white cabinetry, turquoise accents picked up in piping and cushions, and touches of black in hardware and reading lights for a bit of definition.
What really gives this room its ease is the circulation. There’s enough turning space to make movement feel natural, and the furniture edges are softened so the room feels friendly in every sense. A slim wall-mounted table can fold down when needed, and the windows are dressed simply with woven textured shades and light-filtering curtains that soften the sunshine without blocking it. Overhead, recessed lighting keeps the ceiling clean, while a pair of sconces near the seating add a warm glow in the evening. It feels bright, sensible, and cozy in a way that reminds me of a clean kitchen at dawn before the day gets busy.
Dining Room
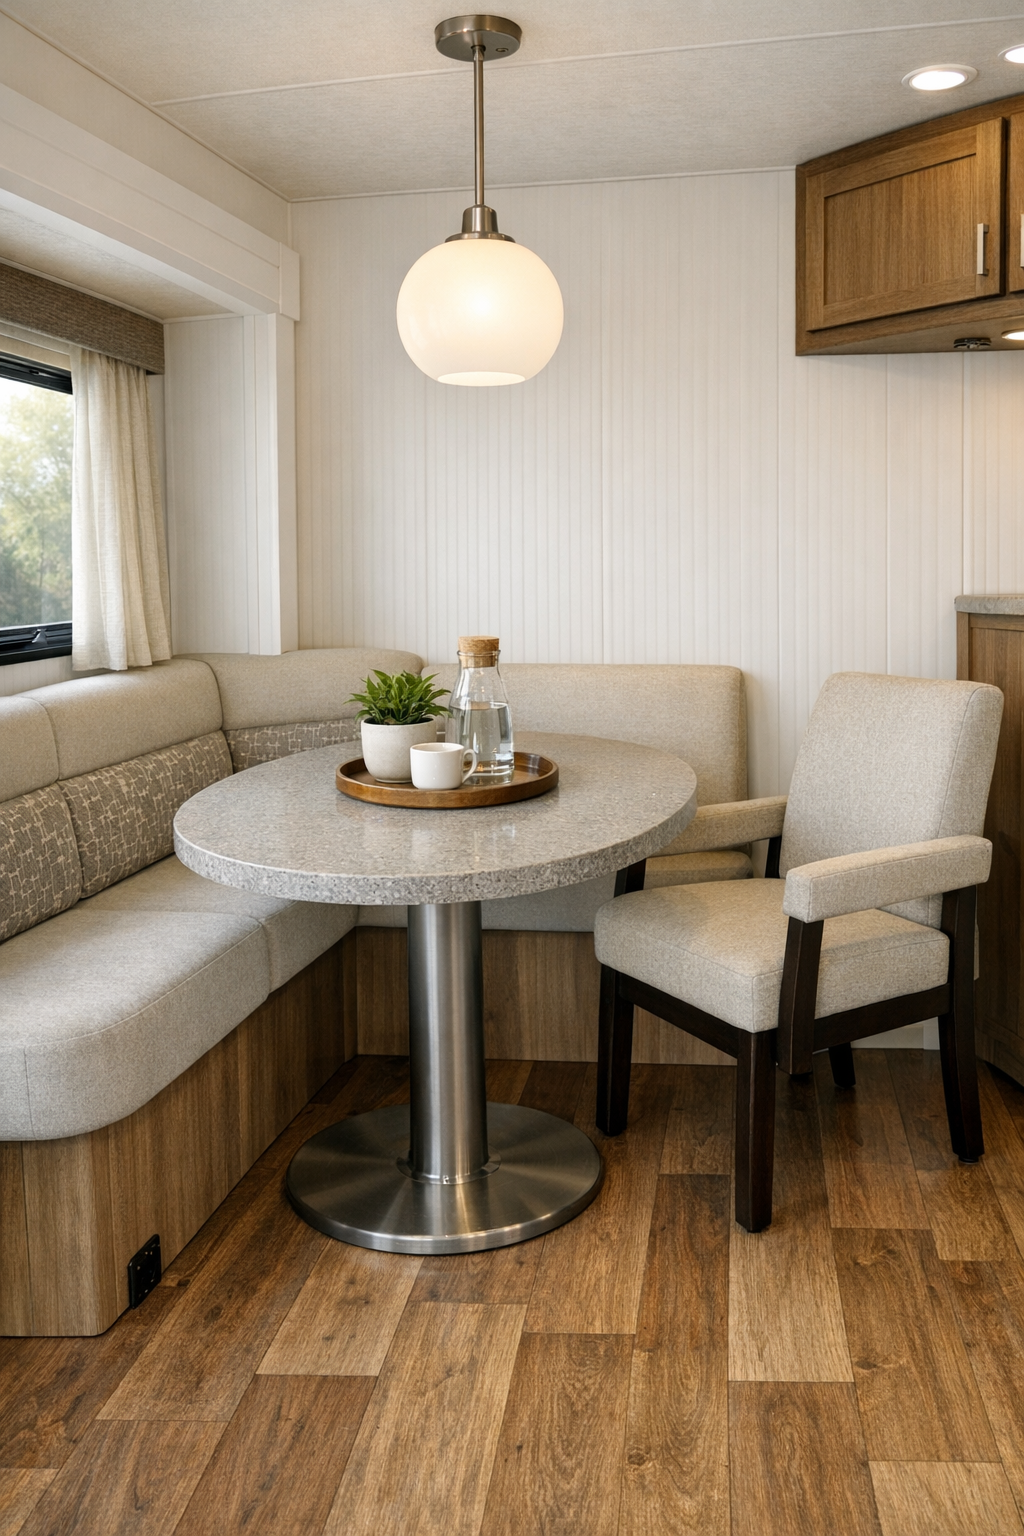
The dining area is tucked neatly beside the living zone, and I appreciate how it feels like a real place to gather rather than just a table squeezed into a corner. A pedestal table with a softly rounded top allows easier approach from different sides, which is both practical and visually lighter in a small footprint. The seating mixes a built-in bench with supportive, movable chairs, upholstered in easy-clean fabric the color of unbleached linen. It’s the sort of setup that would serve just as well for supper as for card games, letter writing, or a quiet morning biscuit.
The finishes keep the mood airy. White wall panels bounce the light around, and the warm wood grain underfoot grounds the space so it never feels clinical. I can almost imagine a simple vase with field flowers on the table, because the room has that welcoming plainness that takes kindly to small personal touches. A pendant overhead in opal glass adds a soft pool of light, and the nearby window keeps the dining nook cheerful through the day. For such a compact area, it carries a surprising amount of dignity, which I think is one of the loveliest things a small home can do.
Kitchen
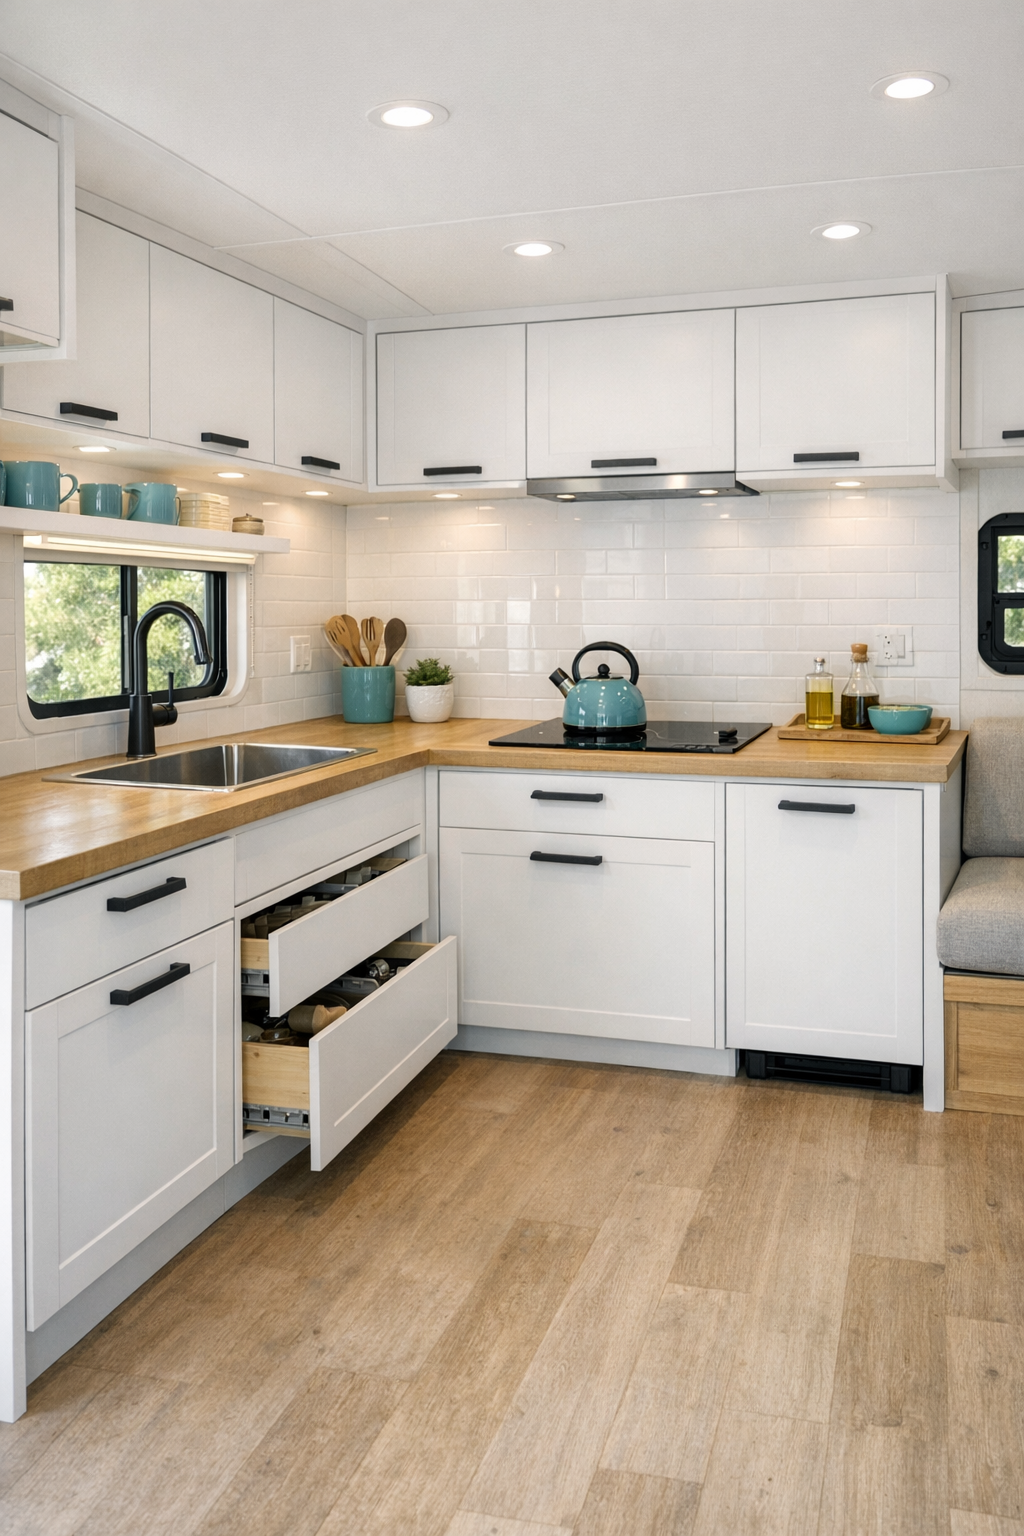
This kitchen is where the design really shows its good sense. The counters are set at a usable height with knee space thoughtfully incorporated at one work area, and the cabinetry uses pull-out shelves and wide drawers instead of awkward deep cupboards. The finish palette is fresh as spring water: matte white cabinet fronts, pale butcher-block style counters, a glossy white backsplash, and little turquoise moments that tie everything back to the camper’s exterior. A compact induction cooktop, under-counter refrigerator drawers, and a single-basin sink with a streamlined pull-down faucet make the room feel efficient without ever appearing stripped down.
I’ve spent enough years in kitchens to know that comfort comes from workflow, and this one is planned with real care. The aisles are open, the handles are easy to grip, and the lighting is bright where it needs to be, with under-cabinet strips casting an even light across the work surface. Open shelving is used sparingly for everyday dishes and enamel mugs, which keeps the room from feeling crowded. It’s easy for me to picture a pot of soup warming here while rain taps on the roof, because despite its polished finish, the kitchen still feels honest and homey.
Bedroom
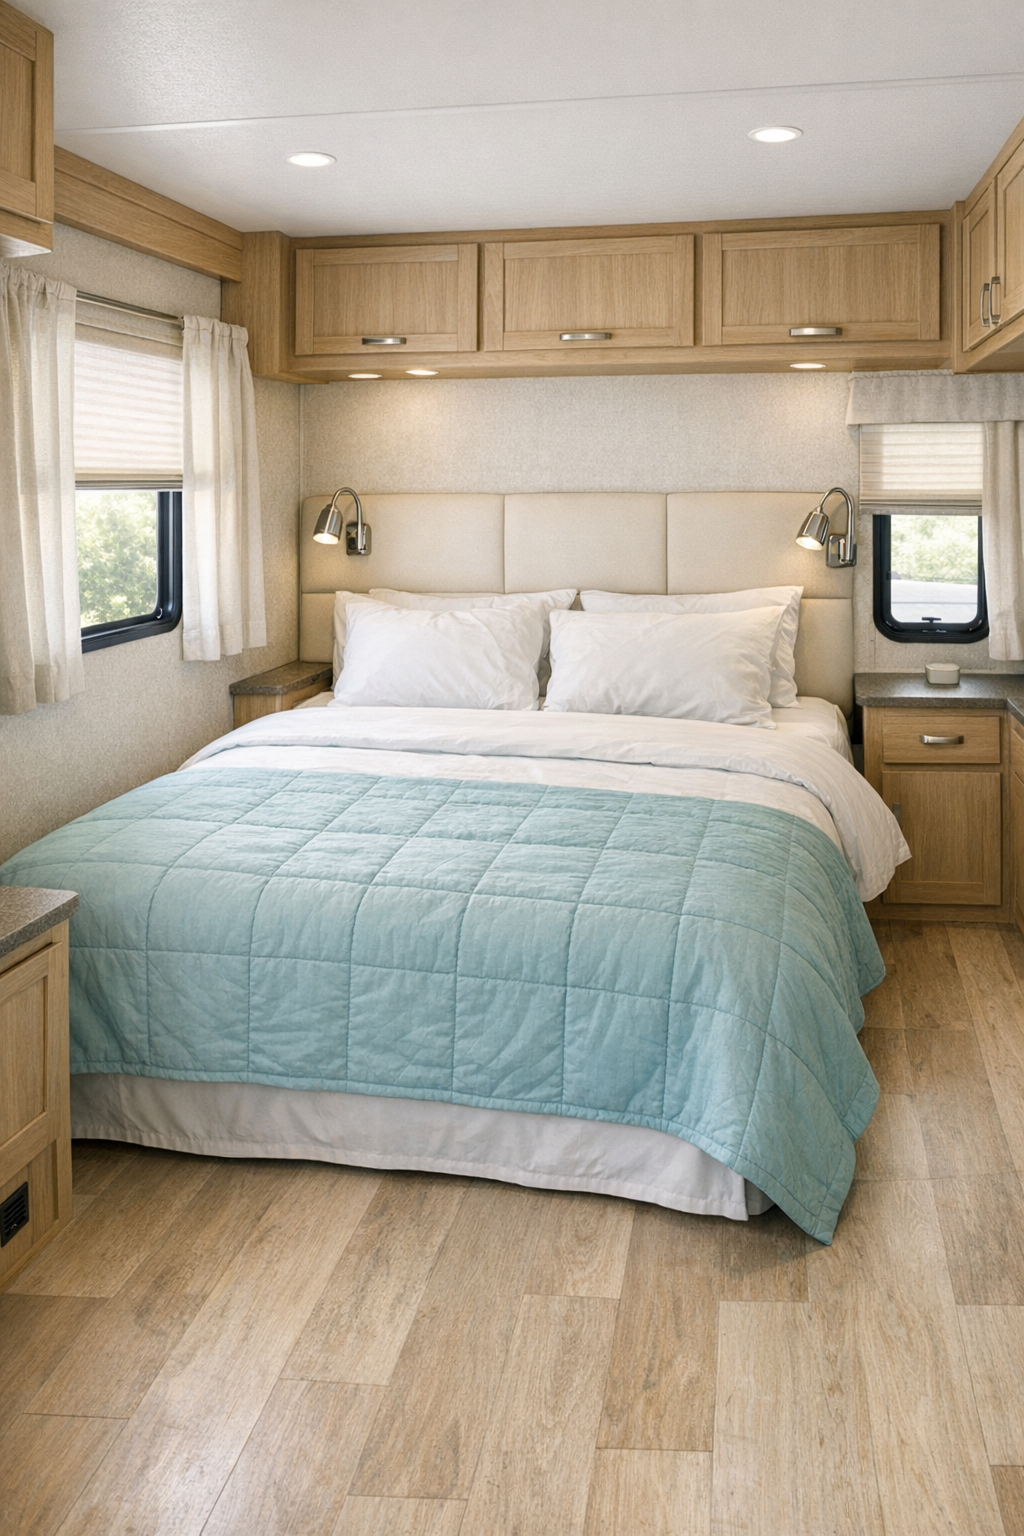
The bedroom takes a softer turn, and I think that’s exactly right. The bed is positioned to allow easier access, with enough clearance around it to make the room feel manageable rather than cramped. Upholstered wall panels in a sandy cream tone create a cushioned headboard effect, and the bedding stays simple: crisp white layers, a light quilt in pale aqua, and a knit throw for texture. Overhead cabinets are minimized so the room doesn’t press in, while low built-in storage keeps necessities close at hand.
There’s a hushed quality here that I find especially appealing. The windows are generous but thoughtfully dressed with blackout shades and linen-look curtains, so the space can shift from bright morning light to a restful cocoon at night. Small sconces mounted at an accessible height provide reading light without cluttering the bedside. The wood tones continue here, which gives the whole camper a nice sense of continuity, and the turquoise is used with a gentler hand, more whisper than statement. It’s a room that understands rest, plain and simple.
Bathroom
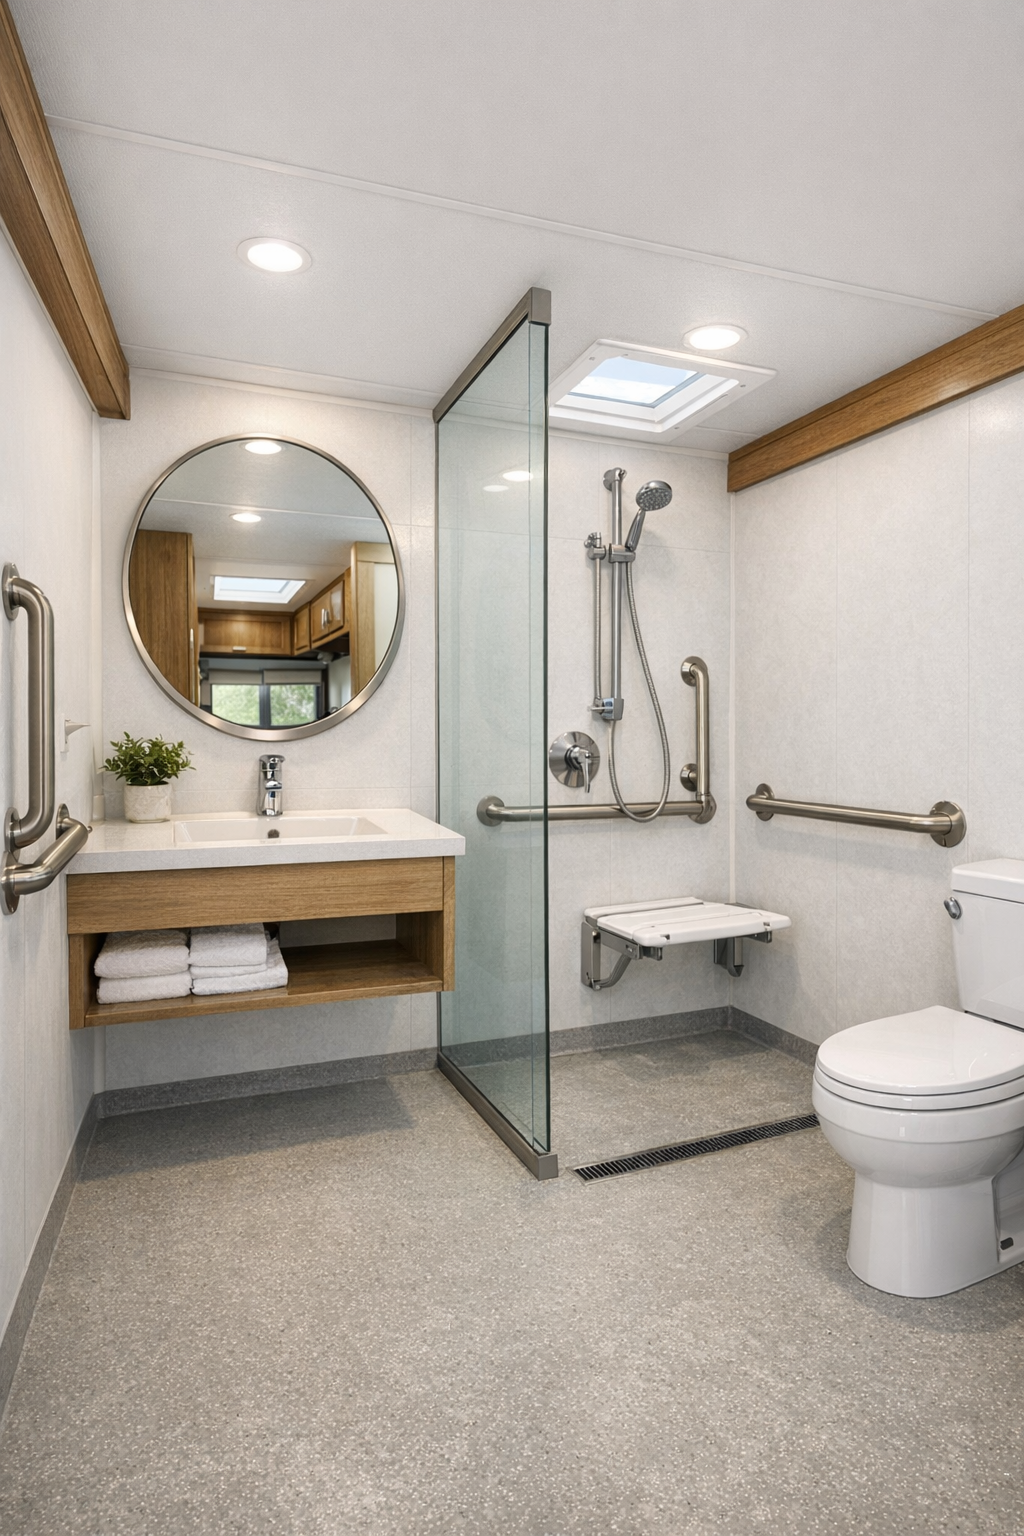
The bathroom is one of the smartest spaces in the camper, and goodness, it’s handsome too. It uses a wet-room approach with a curbless shower area, slip-resistant flooring, and sturdy grab bars finished in a brushed metal that coordinates nicely with the rest of the hardware. The vanity is wall-mounted, leaving the floor visually open and making the room seem larger, while a rounded mirror and integrated lighting soften all the practical lines. White and pale gray dominate the palette here, with just enough warmth from wood trim to keep it from feeling cold.
What I appreciate most is how calm the room feels. Accessibility features are seamlessly built in, and the storage is disciplined: recessed shelves, a mirrored cabinet, and neatly fitted towel space. The glass divider keeps sightlines open, letting the whole room read as one airy volume rather than a series of cramped parts. In a home this size, that kind of visual generosity matters. It feels clean, capable, and easy to live with, which in my book is its own sort of luxury.
Other Areas
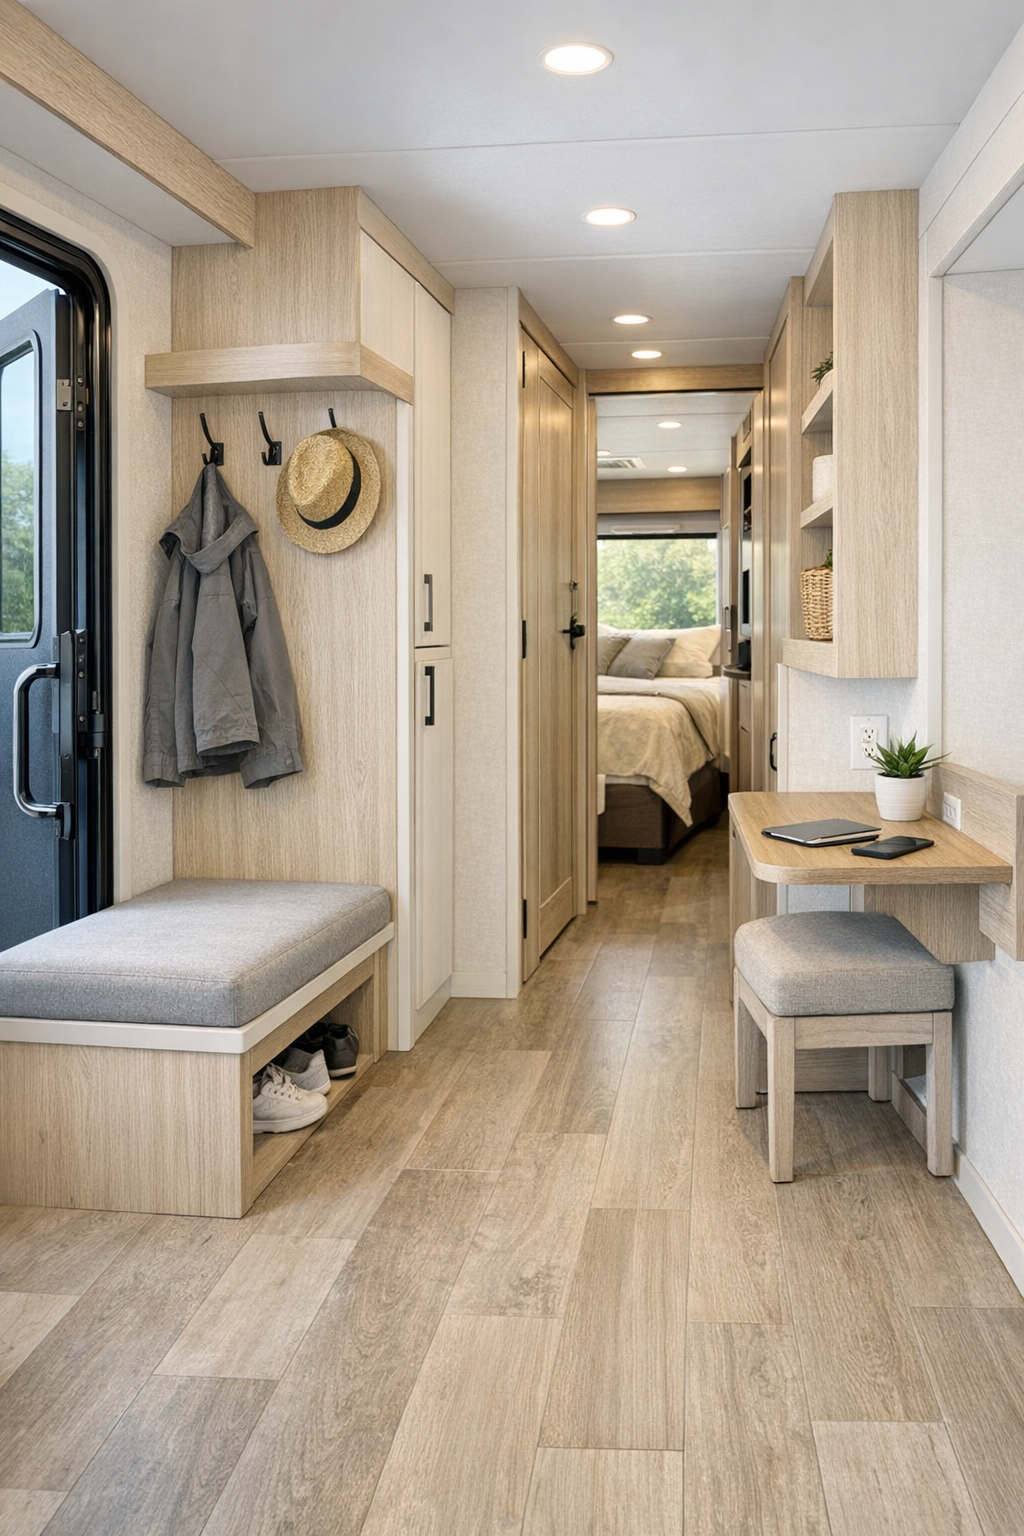
The circulation spaces and utility details deserve some praise of their own, because in a camper like this, those in-between places carry a lot of the burden. The hallway transitions are smooth and level, the doorways are wide, and even the hardware choices feel thoughtful, from lever handles to easy-slide doors. There are clever storage niches wherever they can be useful: near the entry for shoes and coats, beside the bed for books and chargers, and overhead only where it won’t crowd the eye. A compact workstation nook with a shallow desk surface adds flexibility without interrupting the flow.
I’m also fond of the entry sequence, which sets the tone right away with durable flooring, a slim bench perch, and hooks set at practical heights. Even the ceiling treatment helps the camper feel less confined, using light finishes and uninterrupted lines to draw the eye from one end to the other. These are the quiet decisions that make daily life easier, the sort of things you may not notice at first glance but would bless every day you lived here. Like a well-seasoned cast-iron skillet, the beauty comes as much from usefulness as from looks.
Why You'd Live Here
You’d live here because it makes a strong case for ease without sacrificing delight. So many small homes ask you to excuse their limitations, but this one turns careful planning into real comfort. It’s attractive, yes, with its glossy turquoise charm and fresh modern interior, but more importantly, it respects the people moving through it. That’s the kind of design I always trust most, the kind that feels less like showing off and more like opening the door and saying, come in, I thought this through for you.
And in its own bright, compact way, it carries a feeling I know well from old farm kitchens and family supper tables: when a place is arranged with care, life settles more easily inside it. This camper offers that same generosity, just translated into a sleek little traveling home. It’s cheerful, accessible, and genuinely graceful, which is a rarer combination than it ought to be.