
There is something deeply comforting about a home that knows exactly what it wants to be, and this rustic stone and timber park model RV delivers that clarity from the first glance. Set against what I imagine as a quiet woodland edge, it balances cabin warmth with a surprisingly refined sense of proportion, layering rugged materials with a polished interior rhythm. Even as a concept design, it feels grounded and livable, with the kind of atmosphere that invites you to slow down, set a pot on the stove, and pay attention to the light moving across the grain of the wood.
What makes this home special is the way it treats small-scale living not as a compromise, but as an opportunity for precision. Every finish feels chosen to deepen the mood: stone that adds weight, timber that brings softness, iron accents that sharpen the rustic language, and windows that keep the whole composition from feeling heavy. I am always drawn to homes that can make modest square footage feel generous through texture, function, and flow, and this one does exactly that with an ease that is genuinely breathtaking.
Exterior
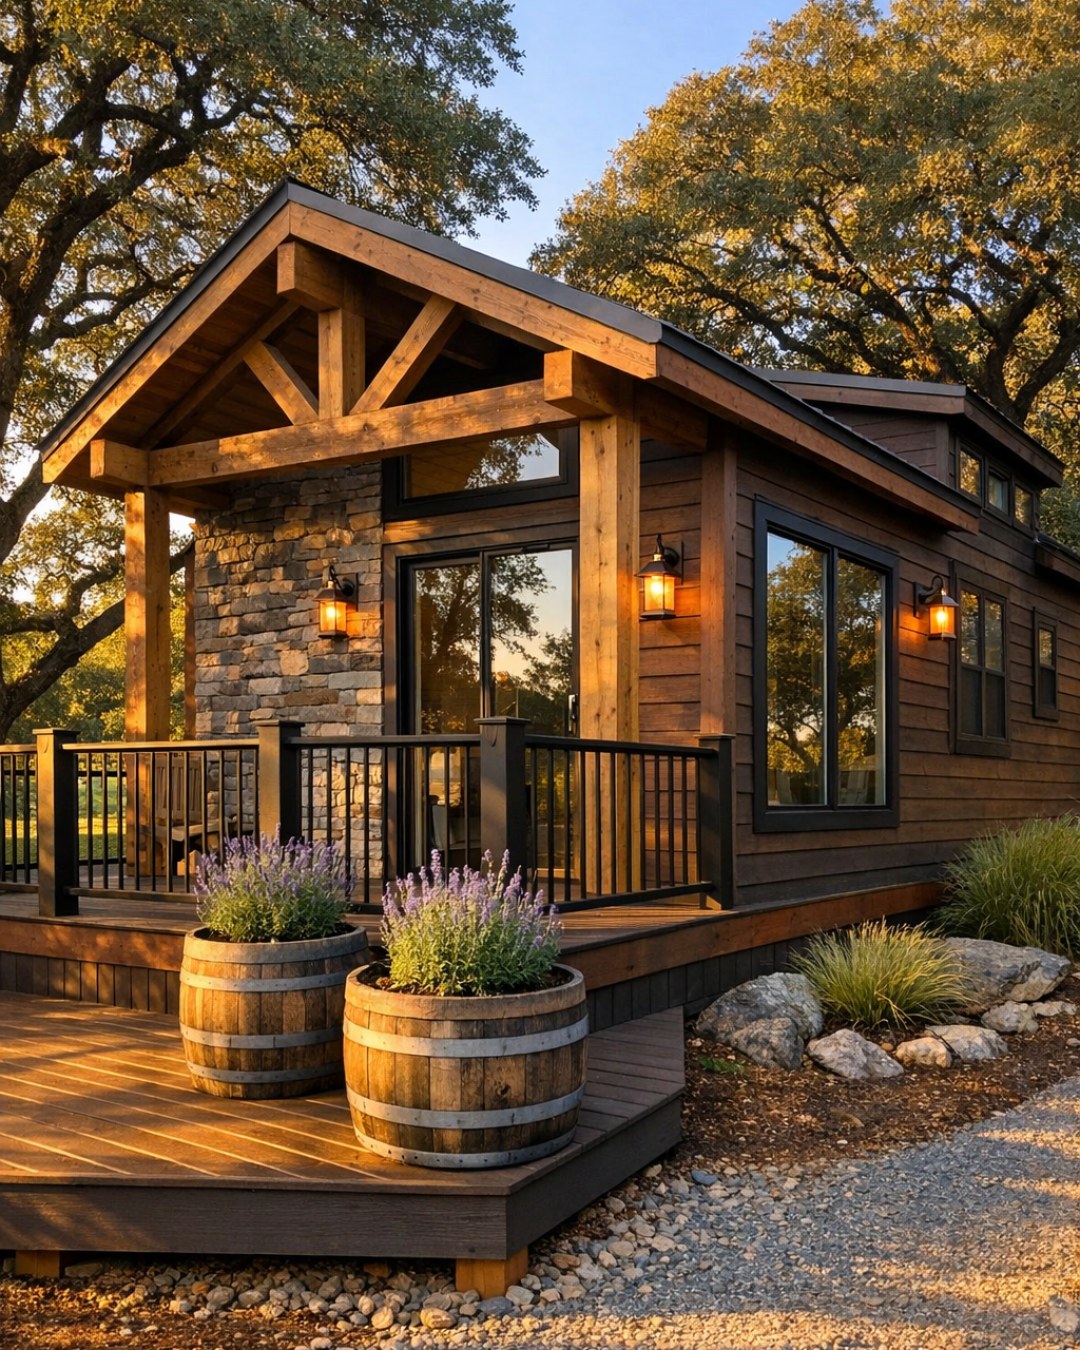
The exterior leans into classic lodge character, but it does so with restraint. A base of rugged stone gives the park model RV a strong visual anchor, while warm timber cladding and exposed beams soften the mass and make it feel welcoming rather than imposing. The roofline is simple and practical, yet the detailing around the porch and entry adds enough personality to keep the façade from reading as purely utilitarian. I especially like the interplay between the roughness of the stone and the cleaner cut of the wood; it creates that satisfying contrast that rustic homes need in order to feel intentional.
What elevates the outside is its sense of scale. Park model homes can sometimes struggle to appear substantial, but here the materials do a lot of the heavy lifting. Dark-framed windows punctuate the elevation and bring a slightly modern note, while lantern-style lighting and sturdy wood railings reinforce the cabin-inspired identity. It feels like the sort of place where muddy boots by the door would look perfectly appropriate, yet the composition is polished enough that the home still reads as a design statement.
Living Room
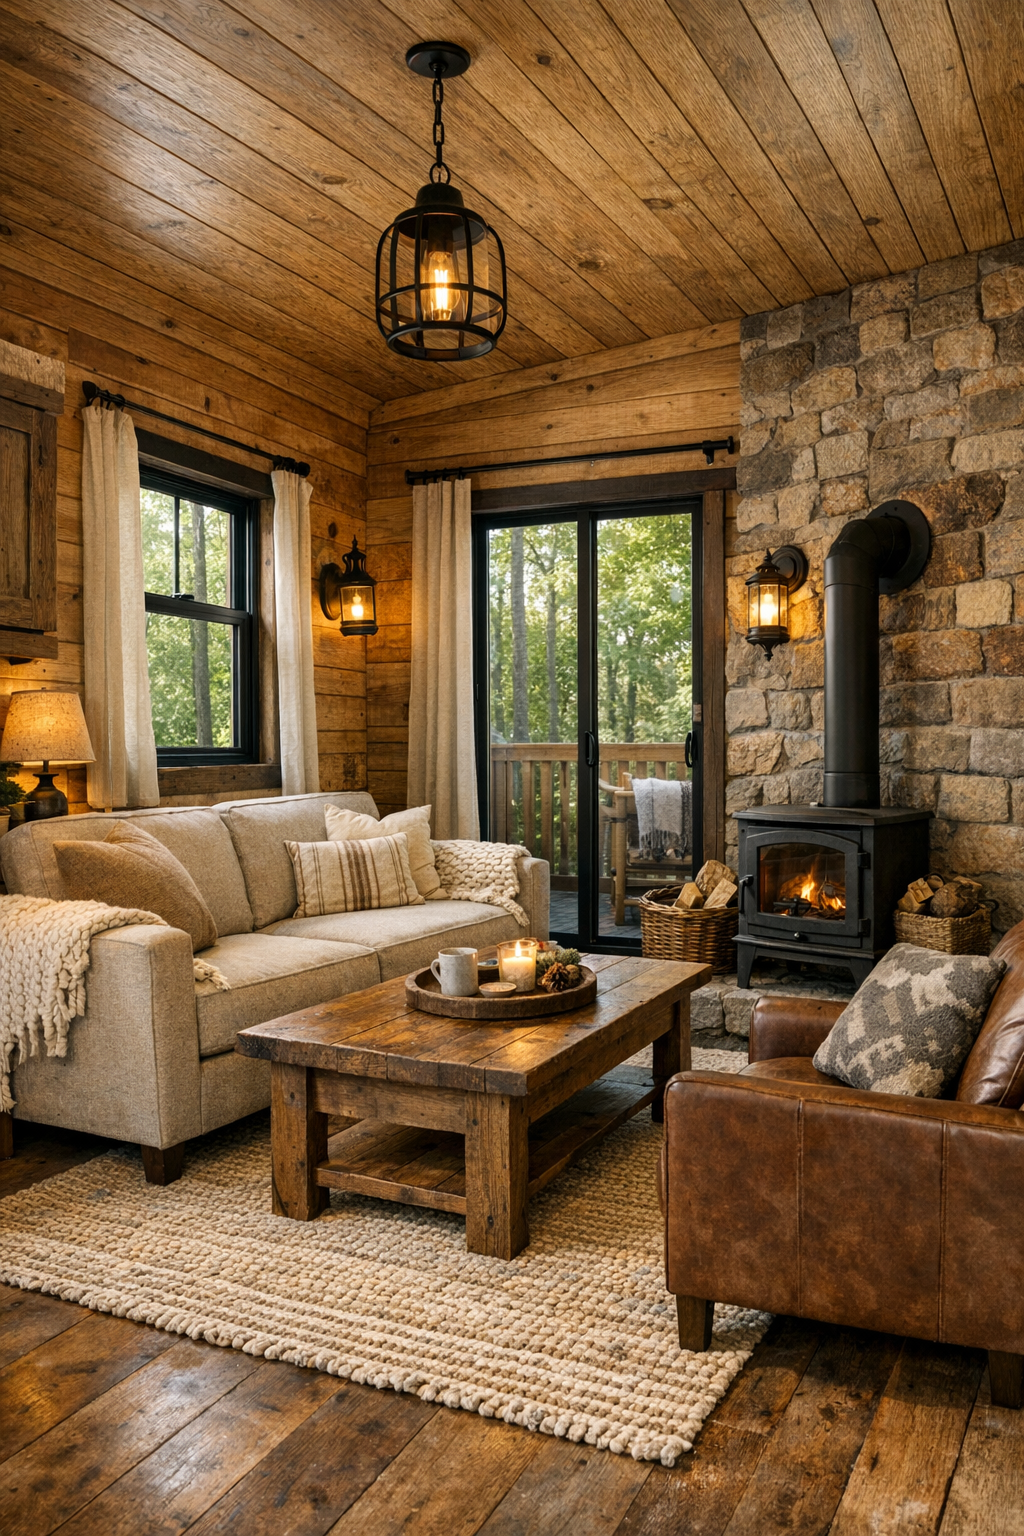
The living room is where the interior really begins to show its confidence. Timber walls and ceiling planes wrap the space in warmth, while the stone feature wall adds a tactile focal point that gives the room weight and permanence. I picture a compact but deeply comfortable sofa in an oatmeal or tobacco-toned performance fabric, paired with a worn leather chair and a solid wood coffee table that shows off knots, grain, and honest craftsmanship. In a home of this size, furniture has to work hard, and here it would be low-profile enough to preserve openness without sacrificing comfort.
Lighting is key to keeping rustic interiors from becoming dim or visually heavy, and this room seems to understand that. Generous windows pull in natural light that brightens the wood tones, while layered fixtures—perhaps an iron chandelier overhead and warm sconces near the stone—create a cozy evening glow. Texturally, I would expect woven throws, a nubby area rug, and linen drapery to bring softness to the harder materials. The overall effect is intimate without feeling cramped, exactly the sort of room where conversation, reading, and a long cup of coffee would all feel equally at home.
Dining Room
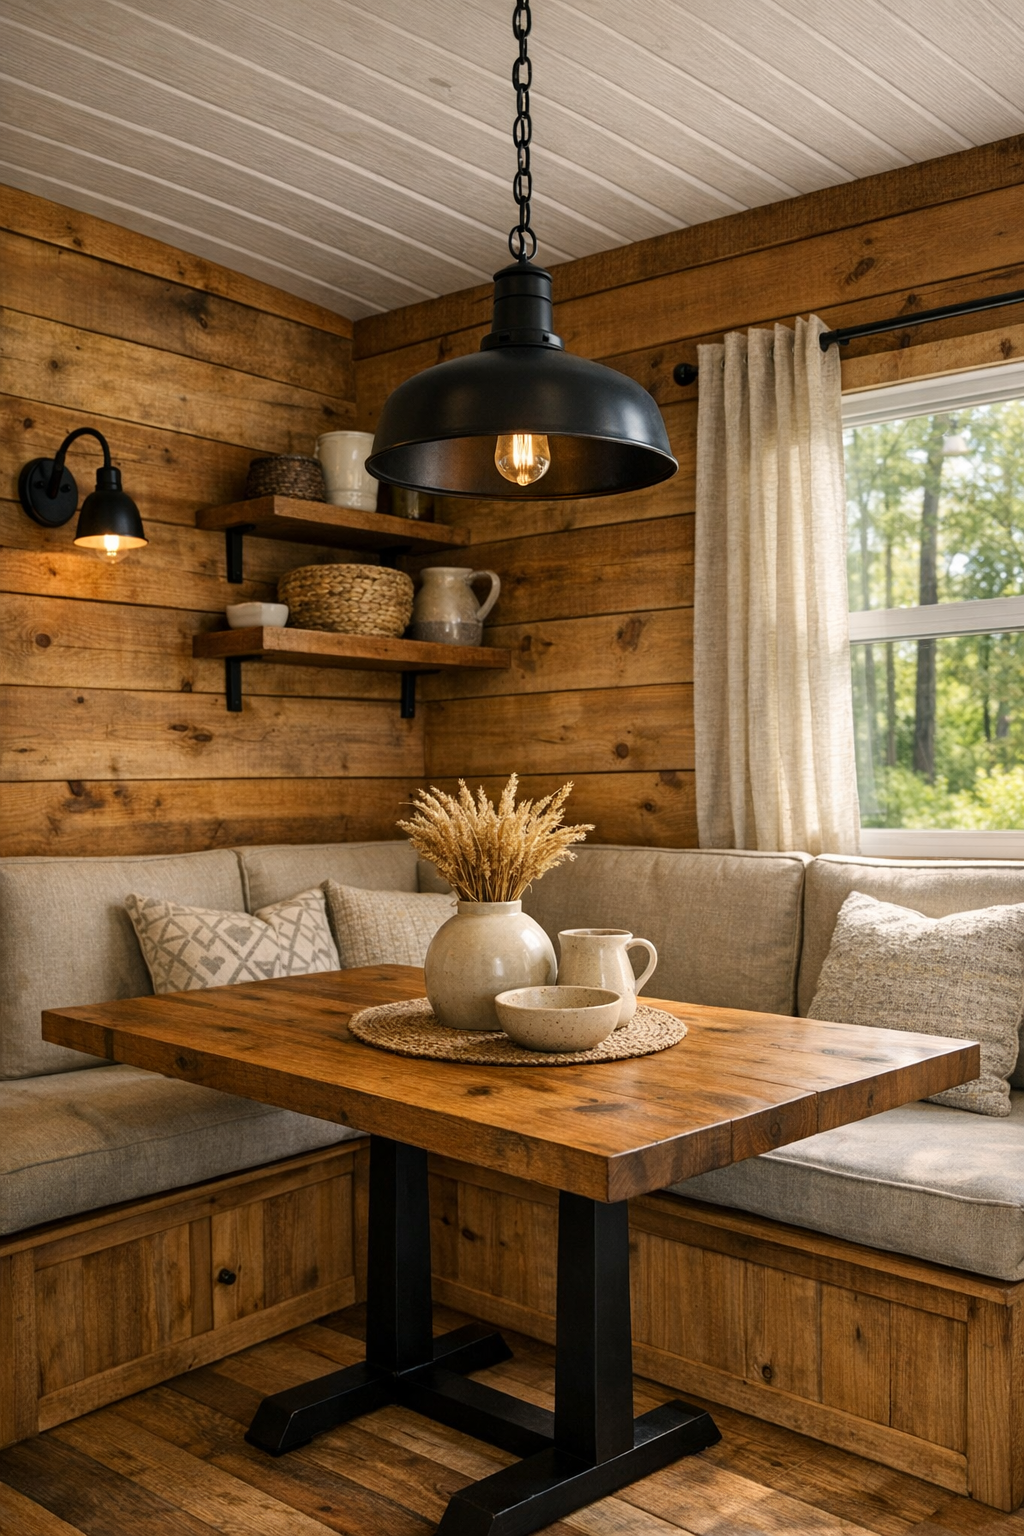
The dining area feels like a natural extension of the living space, tied together by the same wood-rich envelope and grounded palette of warm browns, soft creams, charcoal, and muted forest tones. In a compact footprint, I imagine a built-in banquette being the smartest move here, upholstered in a durable textured fabric that adds comfort while maximizing space. A sturdy rectangular table in reclaimed or lightly distressed wood would bring in that farmhouse note people love, but scaled carefully so the circulation still feels easy and unforced.
What I appreciate most about a dining area like this is its versatility. It is just as suited to a simple breakfast as it is to a long supper with soup simmering nearby, and as someone who spends a lot of time thinking about how people gather around food, I find that especially appealing. A pendant in blackened metal or aged bronze would visually center the table, while a window nearby would keep the nook bright during the day. The room would not need much decoration beyond a ceramic bowl, a linen runner, and the beautiful texture of the materials themselves.
Kitchen
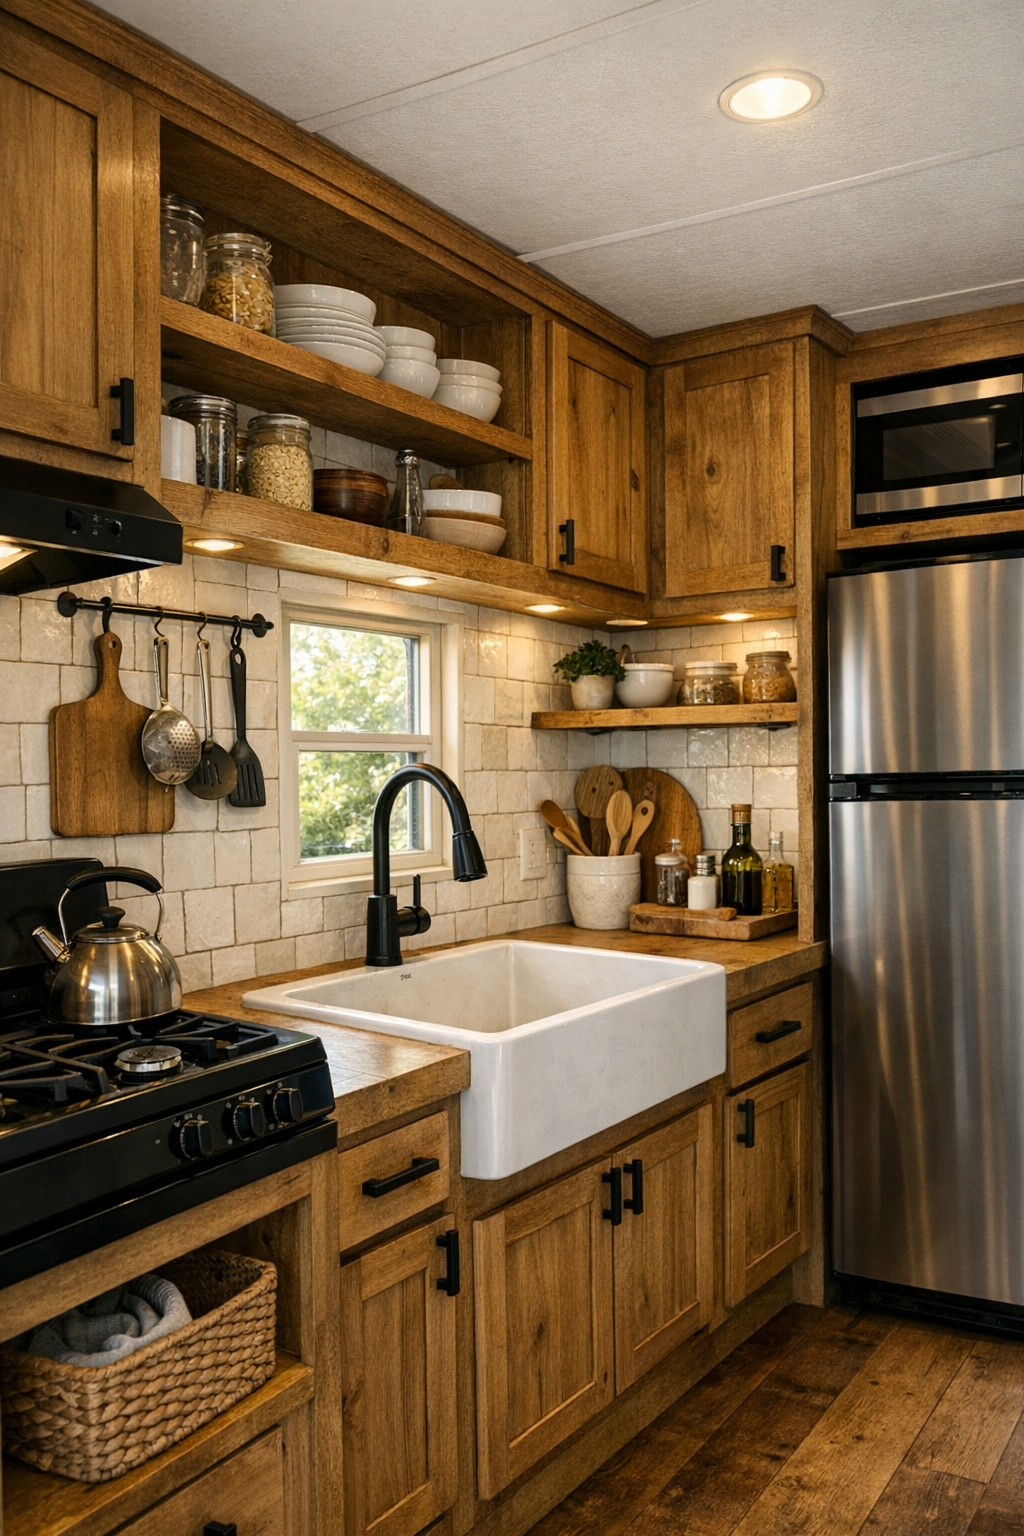
The kitchen is, for me, the heart of this home, and it appears to be designed with a real understanding of how small kitchens need to function. Cabinetry in warm stained wood or a smoky painted finish would pair beautifully with honed stone or butcher block counters, creating a practical, hardworking surface mix that also feels rich and grounded. Open shelving could lighten the upper half of the room and offer space for everyday dishes, spice jars, and a few handsome cooking vessels. I always look for kitchens that make cooking feel inviting rather than cramped, and this one seems poised to do that.
There is also a strong possibility for thoughtful layering in the details: matte black hardware, an apron-front sink, a compact but efficient range, and a backsplash in handmade tile or stacked stone-inspired texture. Under-cabinet lighting would be especially important here, both for prep work and for creating warmth in the evening. Since I cook often, I can’t help noticing how much better a kitchen feels when there is a place for ingredients, tools, and movement to coexist without friction, and this layout appears to honor that beautifully. It has the soul of a country kitchen distilled into a smaller, smarter footprint.
Bedroom
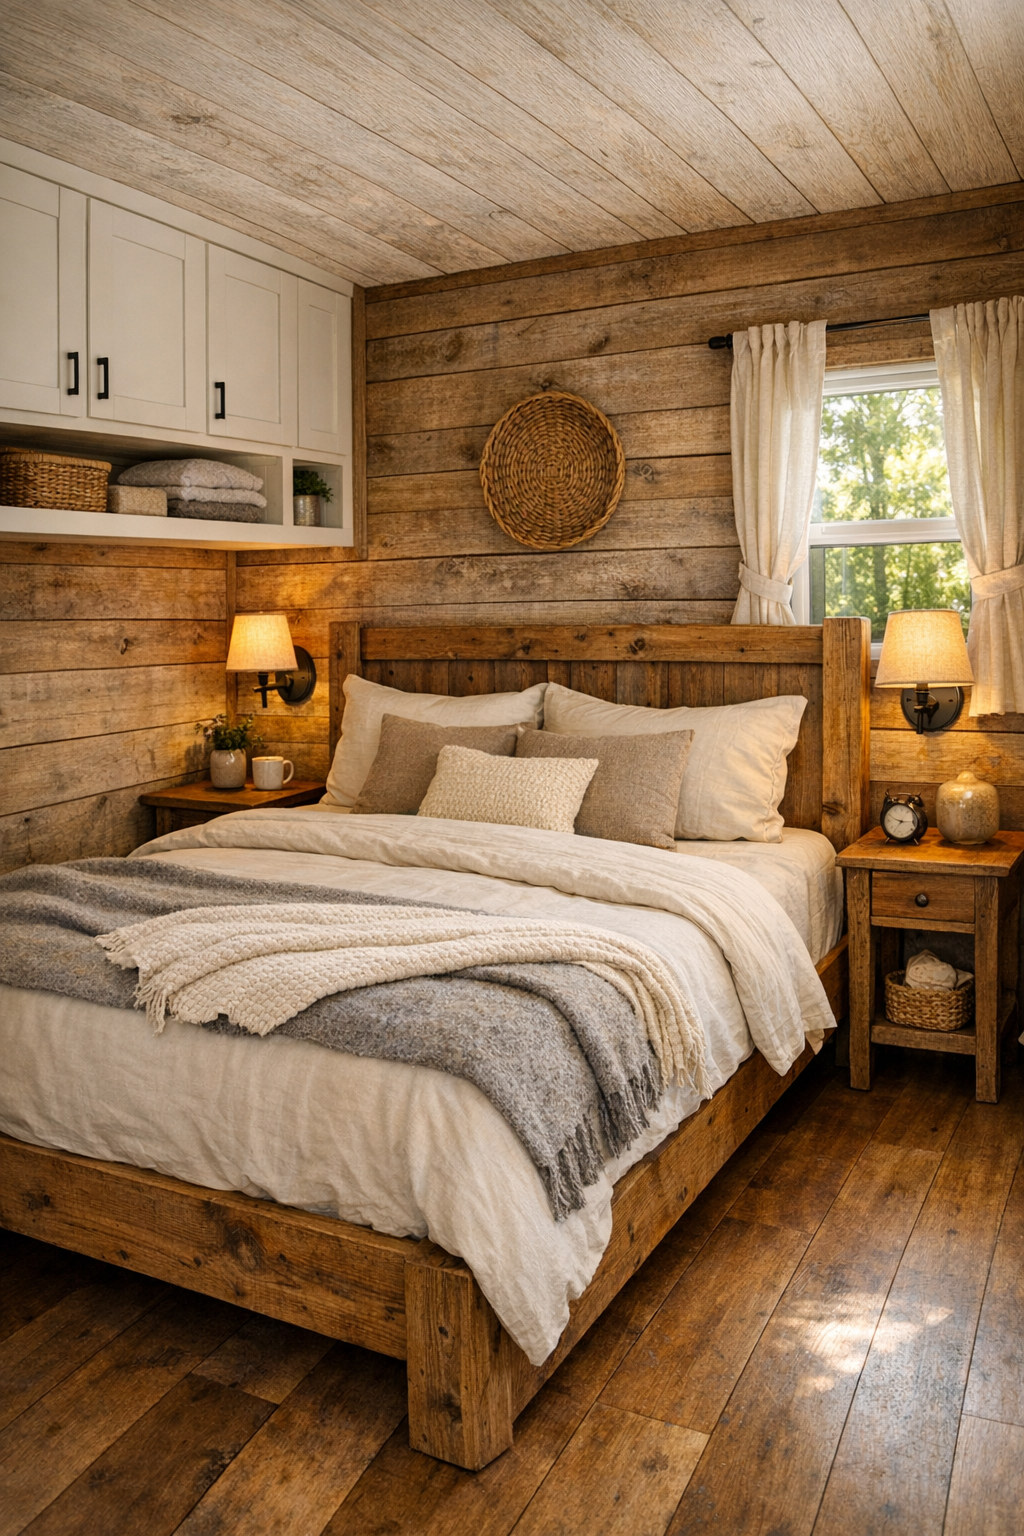
The bedroom carries the same rustic language but softens it in all the right ways. Timber surfaces remain present, yet the palette likely shifts lighter here, with creamy bedding, heathered textiles, and perhaps a quilt or wool blanket to add that cocooning quality every good sleeping space needs. A bed framed in natural wood would feel perfectly at home, especially if paired with modest nightstands and reading sconces that free up surface space. In a smaller home, bedrooms work best when they avoid clutter and instead rely on texture and proportion to create comfort.
I imagine this room as quiet rather than overly styled, which is exactly the right instinct. Window placement would matter enormously, framing trees or sky and bringing in morning light that picks up the warmth of the wood. Storage would likely be integrated wherever possible, perhaps under the bed or in built-in cabinetry, allowing the room to stay calm and breathable. What I like most is the sense that this bedroom would encourage real rest: no unnecessary ornament, just natural materials, softened edges, and a palette that lets the eye settle.
Bathroom
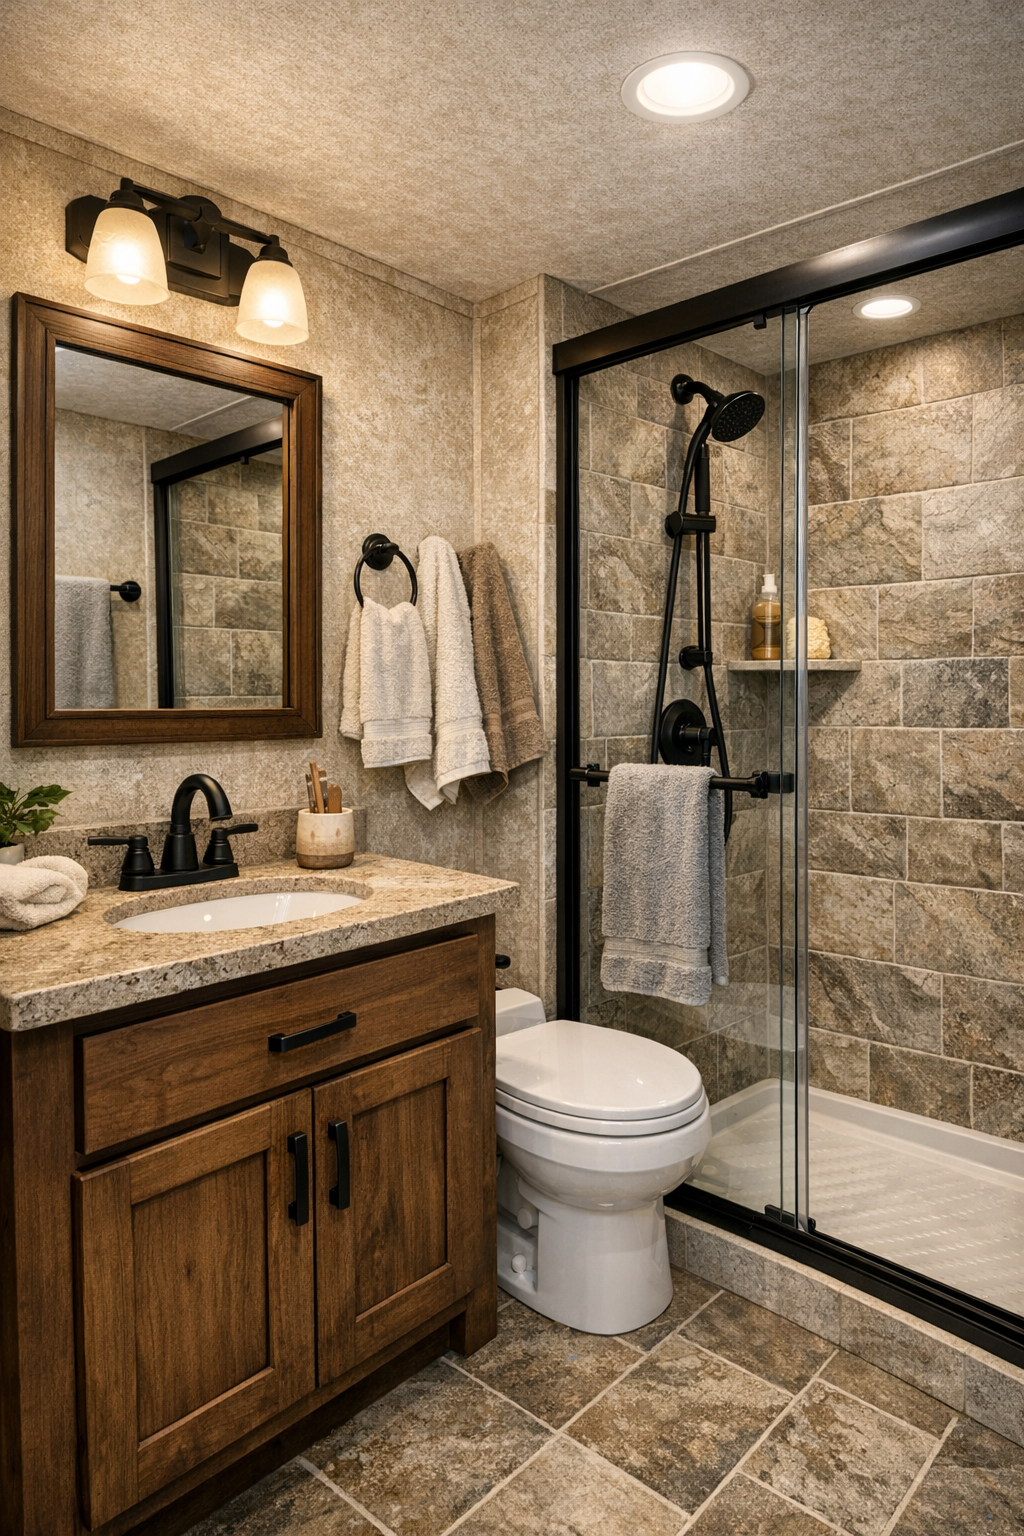
The bathroom seems poised to translate the home’s rustic character into a cleaner, more spa-like register. Stone-look tile, warm wood cabinetry, and matte black or oil-rubbed bronze fixtures would keep the visual language consistent while introducing a note of simplicity that is especially welcome in a bath. A compact vanity with an integrated sink could make excellent use of the footprint, and I would love to see a framed mirror that echoes the darker metal accents used elsewhere in the home.
Even small bathrooms can feel luxurious when texture is handled thoughtfully, and that is exactly what I sense here. A glass shower enclosure would keep sightlines open, while neatly stacked tile or pebble-inspired flooring could add variation without becoming busy. Good lighting at the mirror, plus softer ambient light overhead, would make the room practical and flattering. The result would be a bath that feels fresh and restorative, with just enough ruggedness in the materials to remind you that you are still very much inside a timber-and-stone retreat.
Other Areas
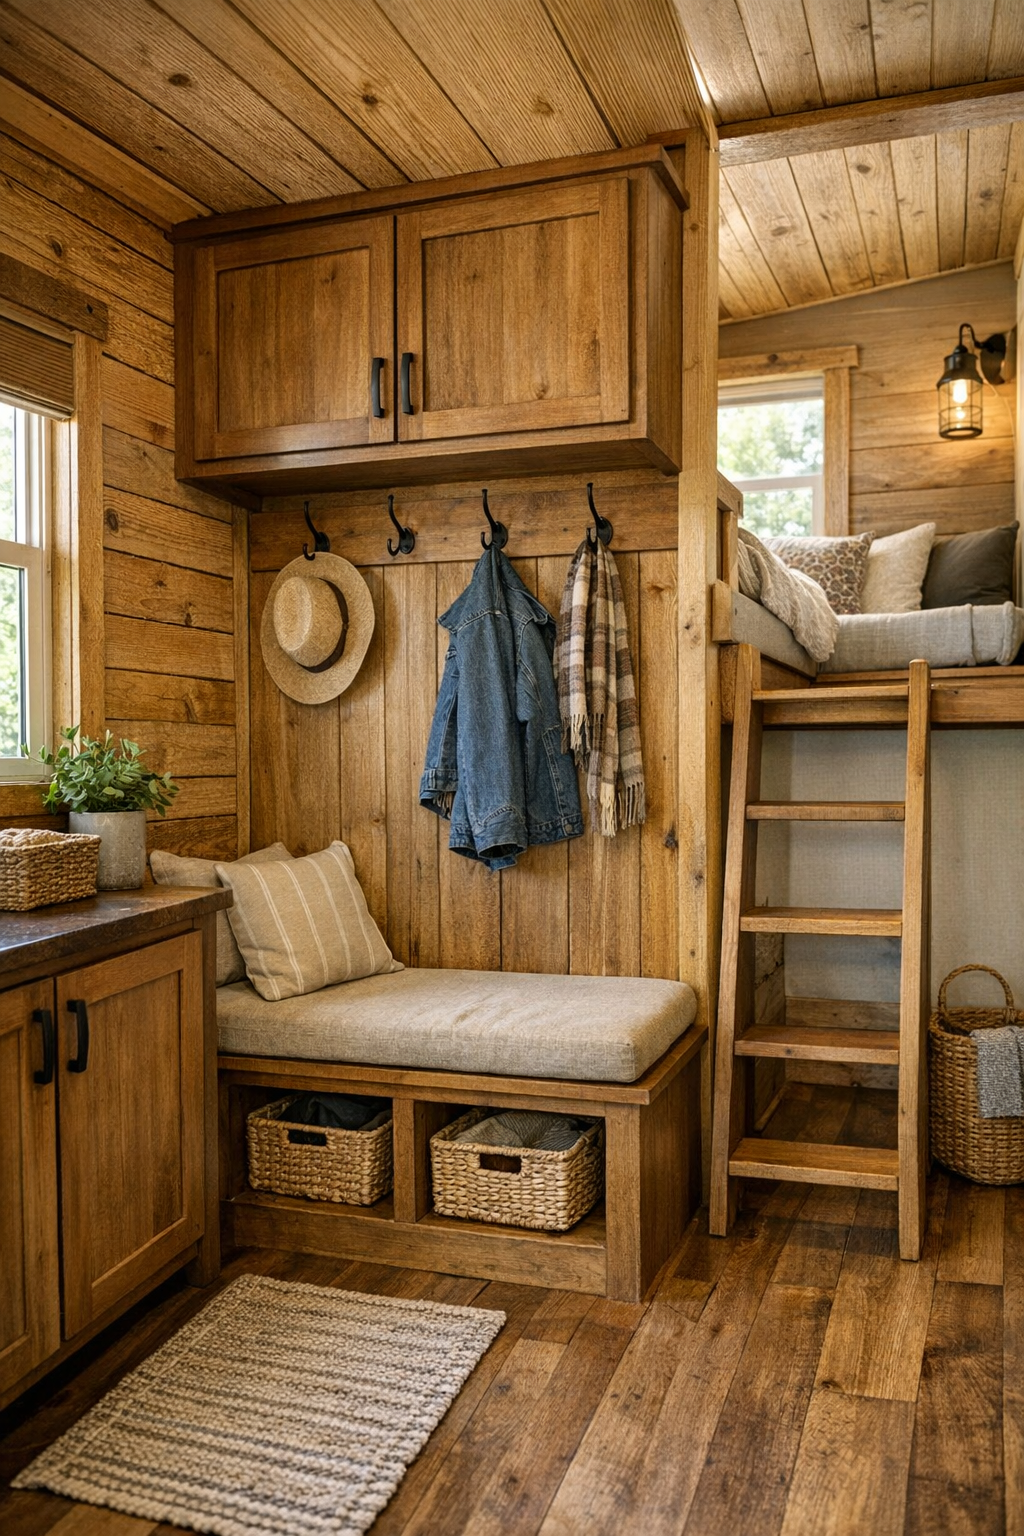
In a home like this, the in-between spaces matter just as much as the main rooms. I can easily imagine a small entry drop zone with hooks, a bench, and hidden storage tucked beneath, all crafted in the same timber finish so it feels integrated rather than added on. If there is a loft or sleeping nook, it would likely continue the home’s warm material story while making smart use of vertical volume. Hallways, stair treads, and built-ins would all become opportunities to add utility without compromising the overall atmosphere.
These secondary zones are often where compact homes either excel or fall apart, and here they seem especially well considered. Shelving could be recessed, cabinetry fitted tightly to the architecture, and every corner given a purpose. What I appreciate is that none of this has to feel clinical or overly engineered; the rustic palette keeps practical decisions feeling warm and human. Even a reading corner, workspace ledge, or tucked-away storage wall could become visually pleasing when wrapped in natural wood, soft light, and a few well-chosen textiles.
Why You'd Live Here
You would live here because it proves that compact living can still feel generous, tactile, and deeply satisfying. The rustic stone and timber palette gives the home a sense of permanence and comfort, while the careful layout makes daily life feel supported rather than squeezed. It offers the emotional appeal of a cabin, the functionality of a well-planned modern interior, and the kind of quiet beauty that does not depend on excess.
For me, the strongest argument in its favor is how well it seems to understand ordinary rituals: cooking, gathering, resting, putting things away, watching the weather change through the windows. Those moments are where a home either earns your affection or it doesn’t. This one absolutely does. It feels practical, warm, and memorable all at once—a small home with a very big point of view.