
There’s something instantly calming about this Adirondack lodge-inspired houseboat: the way it mixes rugged, camp-style character with a floor plan that feels genuinely easy to move through. Set against the water but grounded in warm, familiar materials, it has that rare balance of coziness and openness I’m always chasing in a home. The barrier-free design is what first caught my attention, but what really makes it memorable is how thoughtfully every finish and sightline works together to create a space that feels welcoming instead of clinical.
Even as a concept design, it feels completely livable to me—like the kind of place where you could make coffee before sunrise, host a casual family dinner, and still have enough breathing room to unwind at the end of a long workday. The overall mood is relaxed and woodsy, with knotty timber textures, soft stone tones, durable built-ins, and generous windows that keep the water in view without overwhelming the interiors. It’s the kind of home that makes accessibility feel beautifully integrated into the design rather than added on after the fact.
Exterior
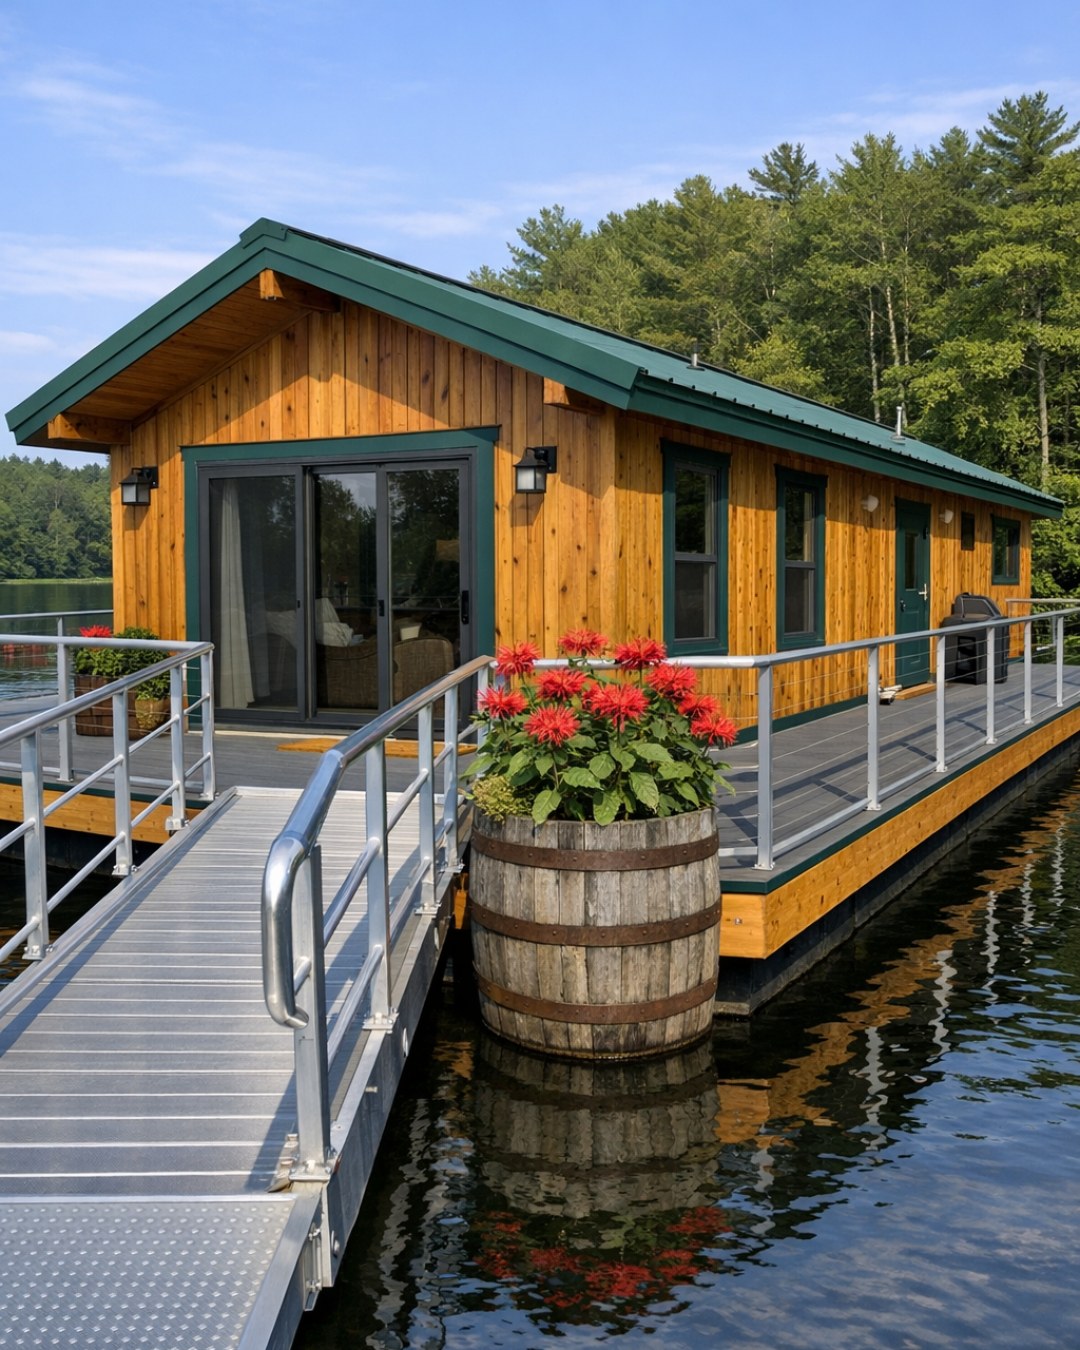
From the outside, this houseboat reads like a polished lakeside lodge that just happens to float. The profile is low and steady, with broad overhangs, timber brackets, and a mix of stained wood siding and natural-looking stone veneer that gives it a sturdy, settled presence. I love that the entry feels substantial rather than narrow or temporary; the pathways are wide, the transitions are flush, and the deck areas seem designed for real daily use instead of just decoration.
The Adirondack influence comes through in the earthy palette and the honest materials—weathered cedar, bronze-toned metal details, chunky railings, and large black-framed windows that reflect the water. It has that slightly rustic, tucked-into-nature feeling, but it’s cleaner and more refined than a traditional camp cabin. The result is a houseboat that feels dependable and serene, with architecture that invites you in without trying too hard.
Living Room
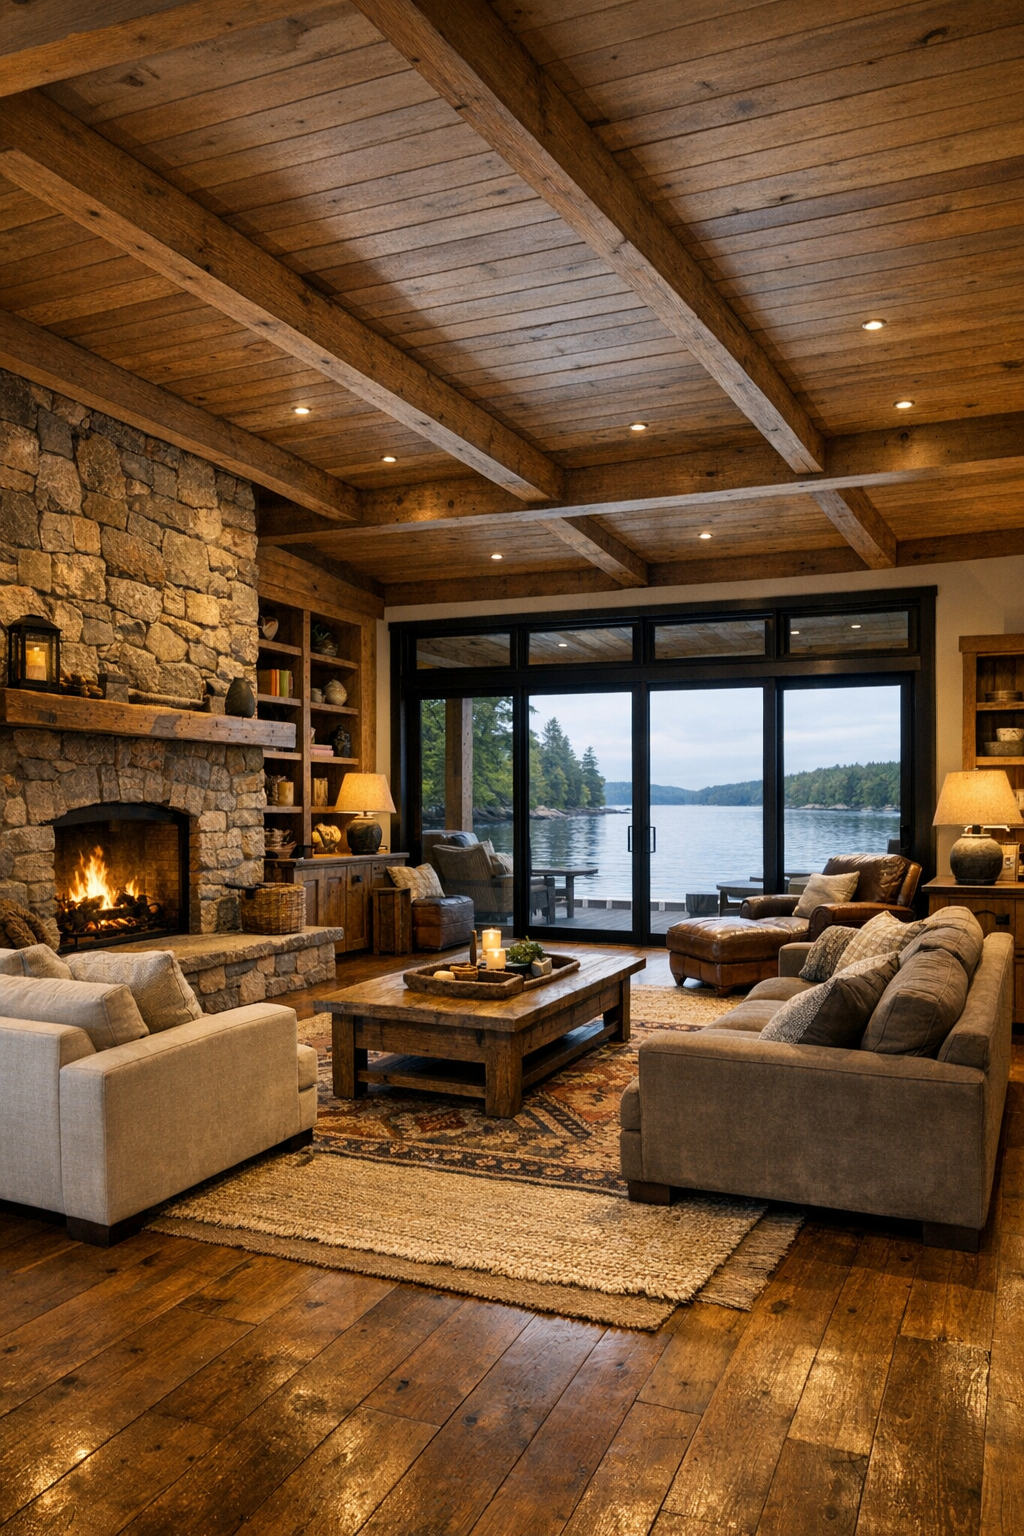
The living room is where the lodge personality really settles in. Wide-plank wood floors run throughout, and the ceiling is lined with warm timber that draws your eye outward toward the windows. I can picture sinking into the deep, low-profile seating after a busy day, especially with the soft neutral upholstery balancing all the richer wood tones. The layout is open enough for mobility and easy circulation, but it still feels intimate thanks to a stone fireplace wall, layered area rugs, and a thoughtful grouping of chairs and sofas that encourage conversation.
What I appreciate most here is how the barrier-free planning doesn’t sacrifice atmosphere. There’s plenty of turning space, but nothing feels empty; instead, the room uses scale really well with substantial coffee tables, built-in shelving, and lighting that keeps the space warm after sunset. Iron sconces, shaded table lamps, and discreet recessed fixtures create that golden evening glow I always want in a living space. It feels like a room made for both quiet mornings and family movie nights, which honestly is my favorite kind of multifunctional design.
Dining Room
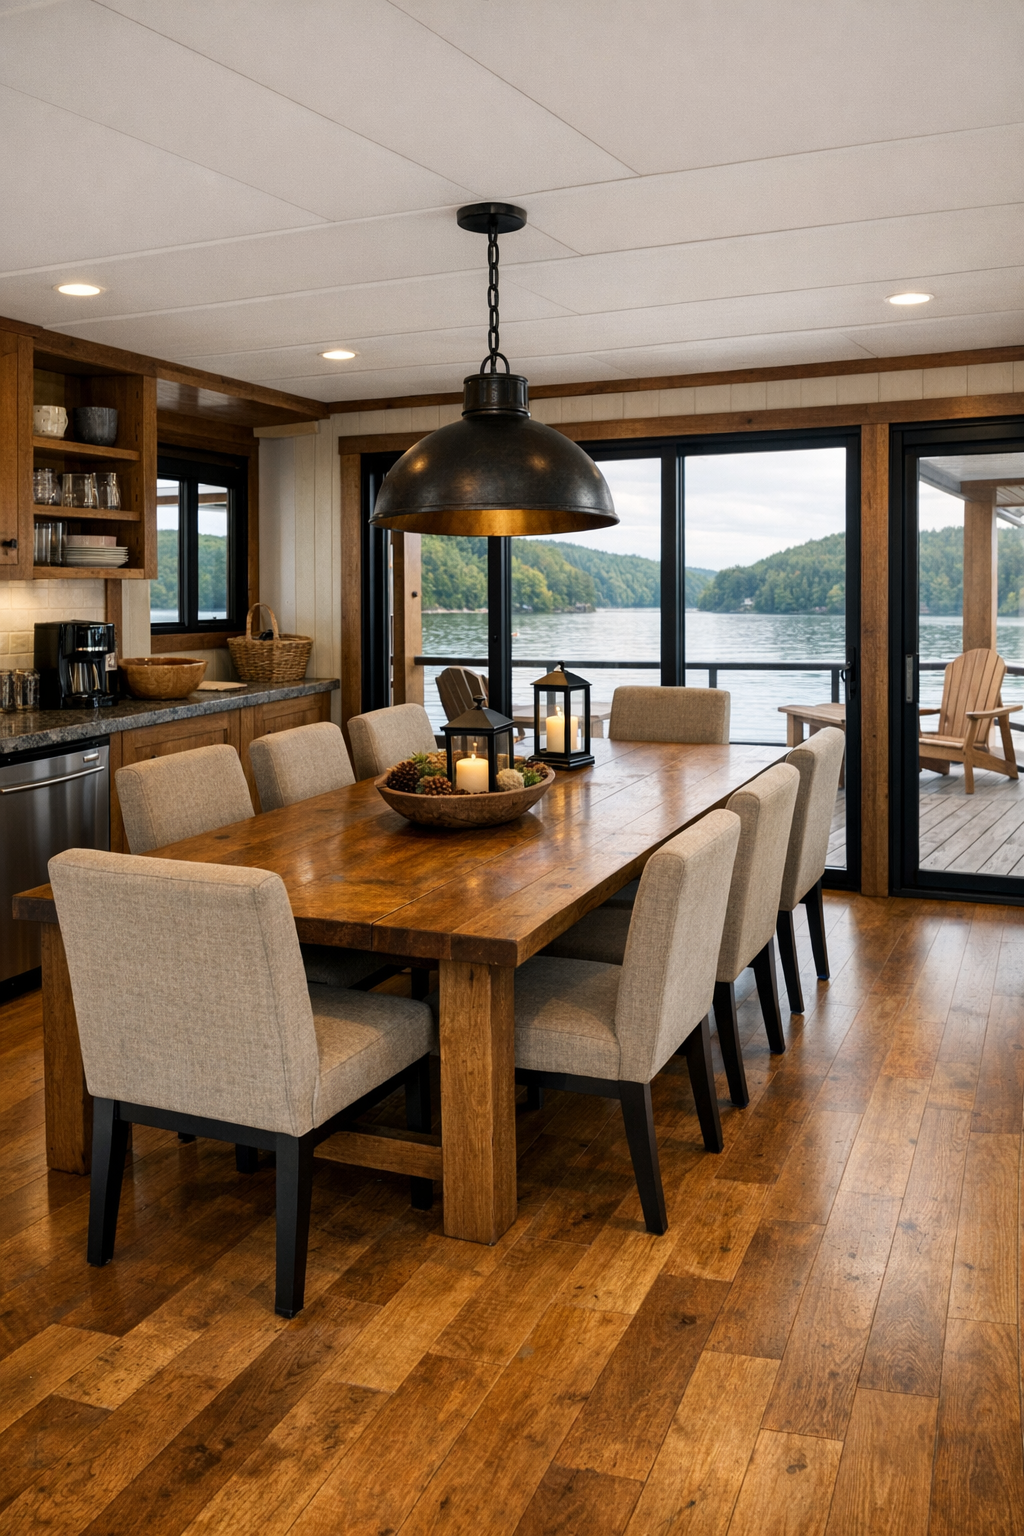
The dining room sits comfortably between rustic and practical, which is probably why I’m so drawn to it. Instead of feeling formal, it feels usable—like a place where a weeknight pasta dinner could look just as right as a holiday spread. A substantial wood table anchors the room, likely in a matte, hand-finished oak or walnut, with enough clearance around it to keep movement easy. The chairs have supportive lines and upholstered seats, adding softness without making the space fussy.
Visually, the room benefits from a strong connection to the surrounding spaces. The views stay open, the flooring continues seamlessly, and a statement light fixture—something in dark metal with warm glass—adds a little structure overhead. I also like the idea of built-in storage nearby, maybe a low sideboard with stone or butcher-block top, because it keeps serving pieces tucked away while reinforcing the home’s custom feel. It’s a dining room that understands real life, and as someone who’s always thinking about the next meal, I can absolutely appreciate that.
Kitchen
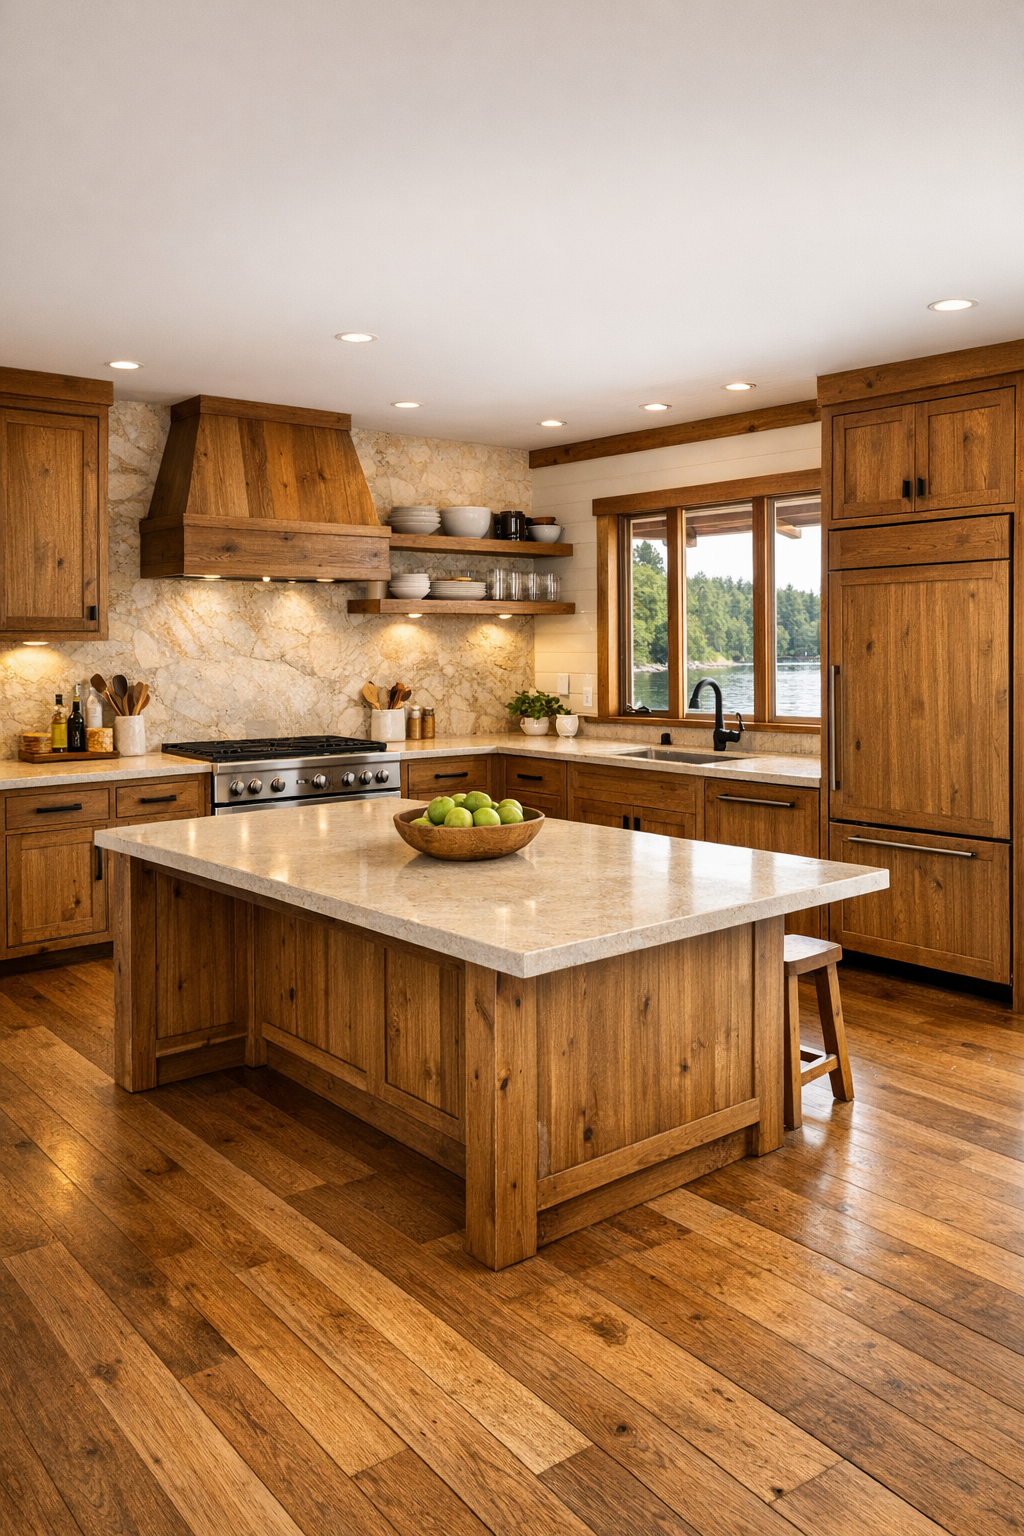
This kitchen is the heart of the home, and honestly, it’s the room I would be most excited to cook in. The cabinetry leans lodge-inspired but streamlined, with flat or lightly detailed wood fronts in a medium stain paired with creamy stone counters and a full-height backsplash in a soft, honed finish. Everything appears arranged for ease: generous aisle widths, lowered work surfaces integrated beautifully into the design, easy-reach storage, and a large island that acts as prep zone, serving station, and gathering spot all at once.
I’m especially into kitchens that can handle a busy schedule without looking overly utilitarian, and this one gets that balance right. Panel-ready appliances, open shelves for everyday dishes, under-cabinet lighting, and durable flooring make it feel polished but hardworking. I can imagine meal-prepping here on a Sunday afternoon with sunlight bouncing off the counters and enough room for someone else to help without us constantly bumping into each other. It feels efficient in the best way—thoughtful, calm, and actually pleasant to spend time in.
Bedroom
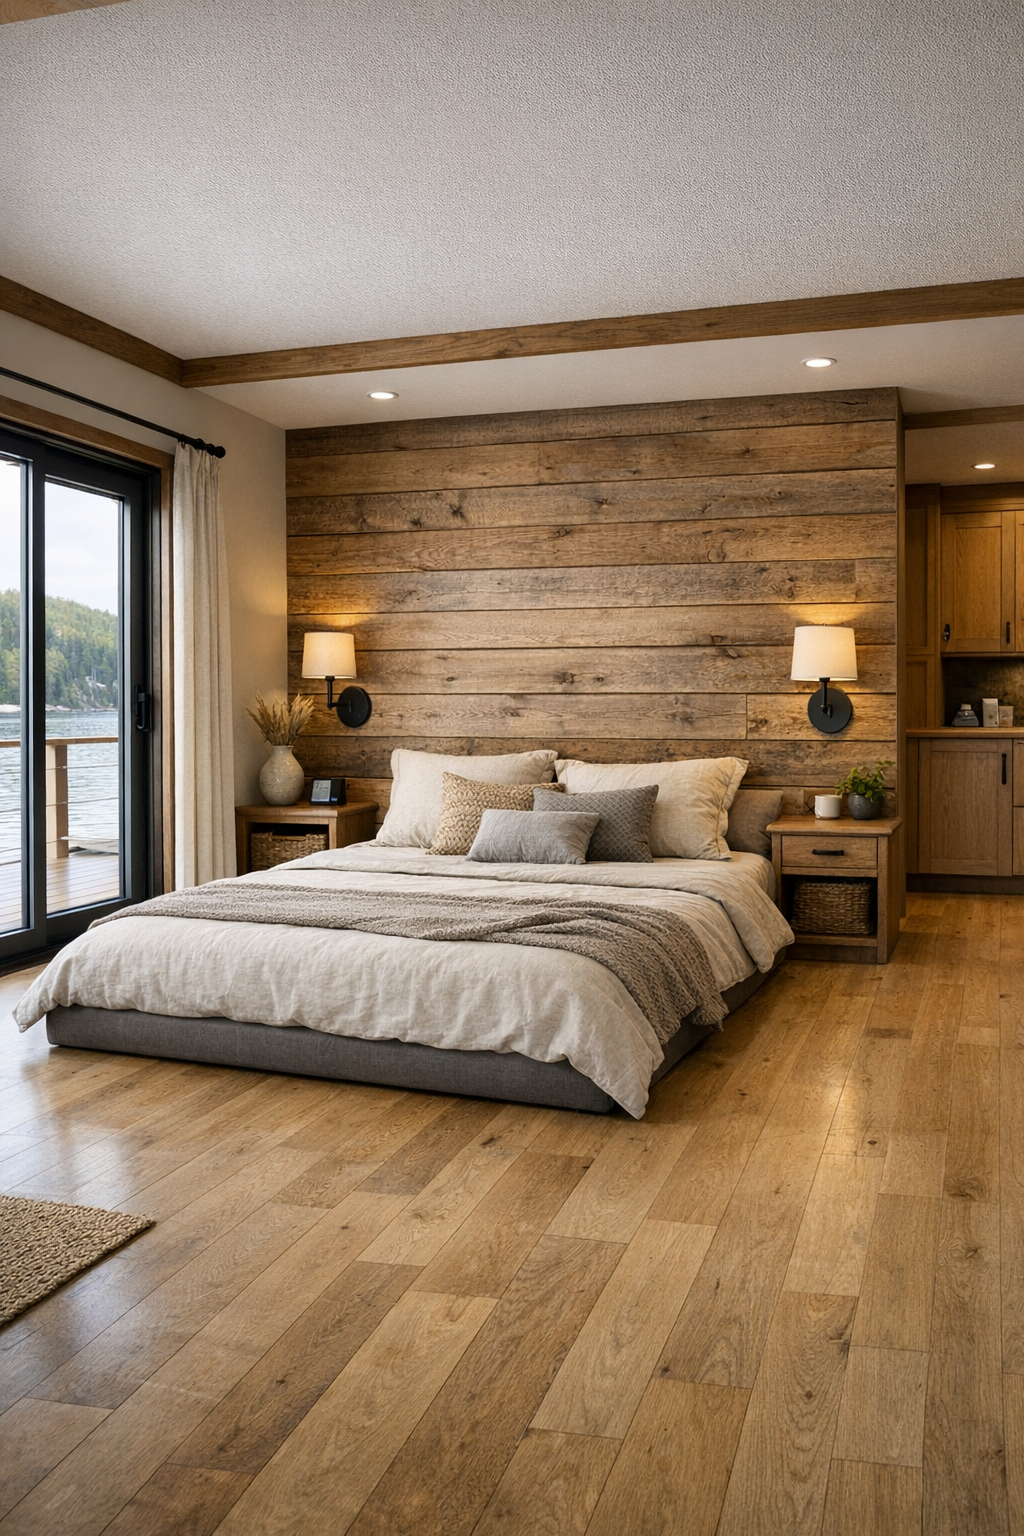
The bedroom takes the same rustic warmth found in the main living spaces and softens it into something more restful. I picture a low-profile bed in natural wood or upholstered linen, layered with textured bedding in oatmeal, forest green, charcoal, and soft ivory. The room doesn’t rely on clutter to feel cozy; instead, it uses material and proportion really well, with a wood accent wall, simple nightstands, blackout drapery, and just enough decor to make it personal without interrupting the calm.
From a planning standpoint, the generous clearances matter here just as much as the aesthetics. There’s enough space to move comfortably around the bed, storage is built in rather than bulky, and the lighting is easy to use and thoughtfully placed. Sconces free up surface space, while a soft overhead fixture and natural daylight keep the room from feeling heavy. I always think bedrooms work best when they feel a little quieter than the rest of the house, and this one absolutely does—it’s still connected to the lodge style, just with the volume turned down.
Bathroom
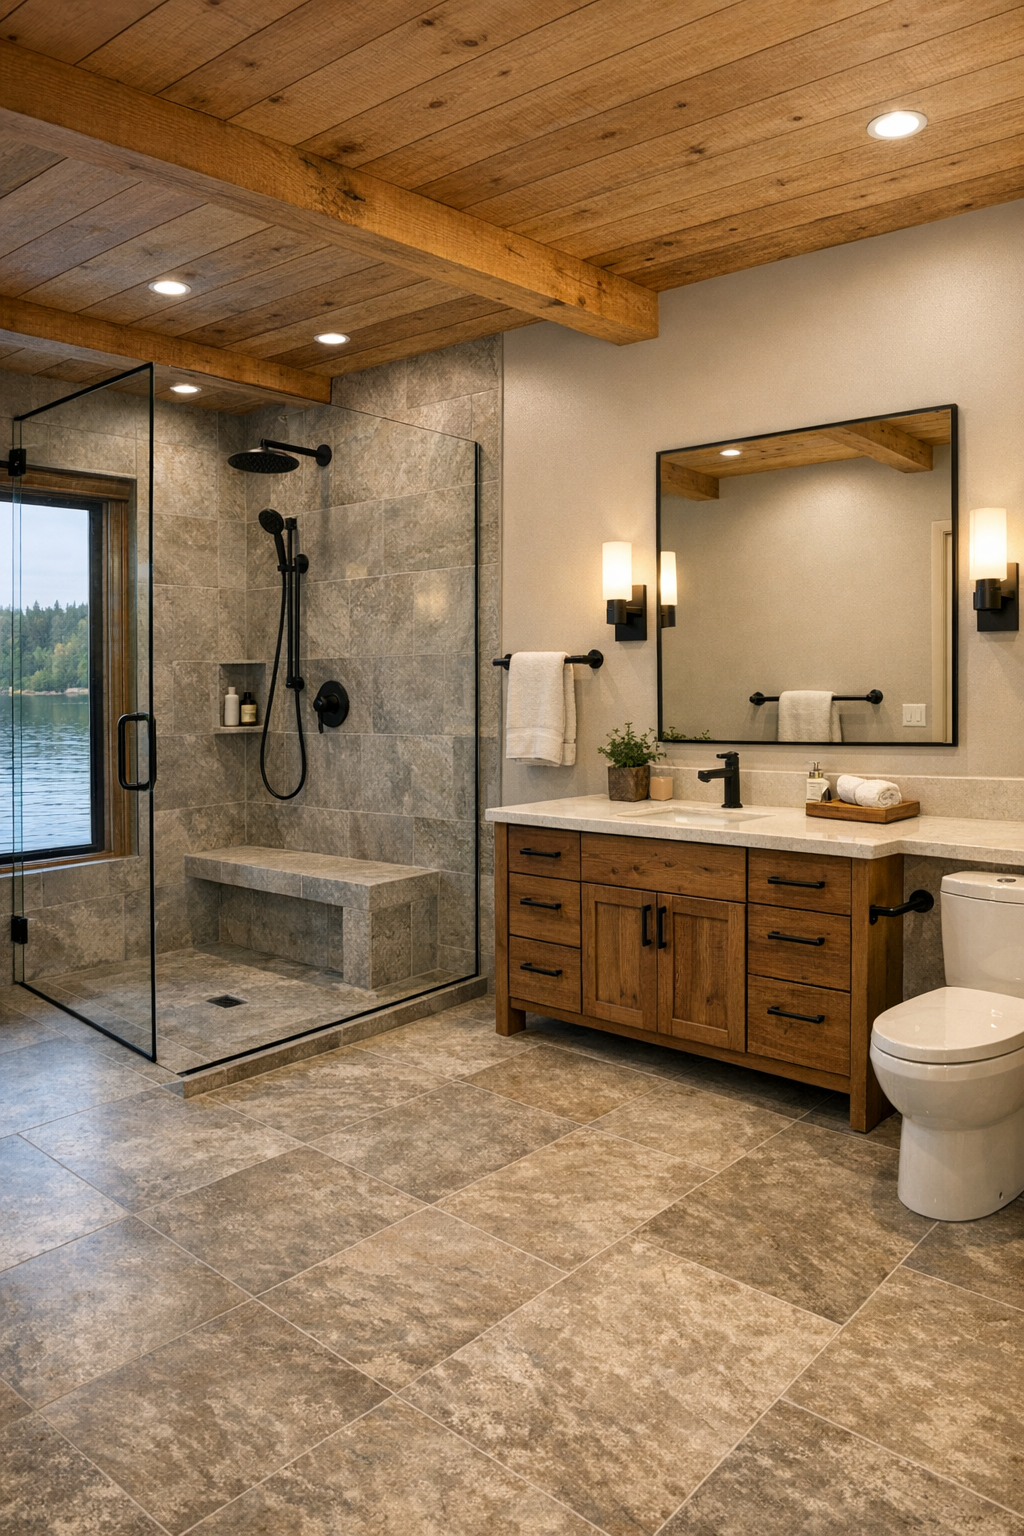
The bathroom is one of the smartest spaces in the entire home because it proves accessibility can be deeply beautiful. Instead of looking sterile, it leans spa-like, with large-format stone-look tile, a warm wood vanity, easy-to-reach storage, and a curbless shower framed in clear glass. The palette stays grounded in sandy neutrals, soft gray, and matte black or oil-rubbed bronze accents, which gives the room a crisp, tailored feel without losing the natural warmth that defines the rest of the houseboat.
There’s also a lot of subtle design discipline here. The mirror lighting is flattering and practical, the floor finish likely offers extra grip without reading as institutional, and every fixture seems chosen to be both attractive and intuitive to use. A built-in bench, handheld shower, and open vanity clearance fit seamlessly into the composition. If you’ve ever tried to make a small bathroom work hard, you know how impressive that is. This one feels easy, comfortable, and far more luxurious than its square footage would suggest.
Other Areas
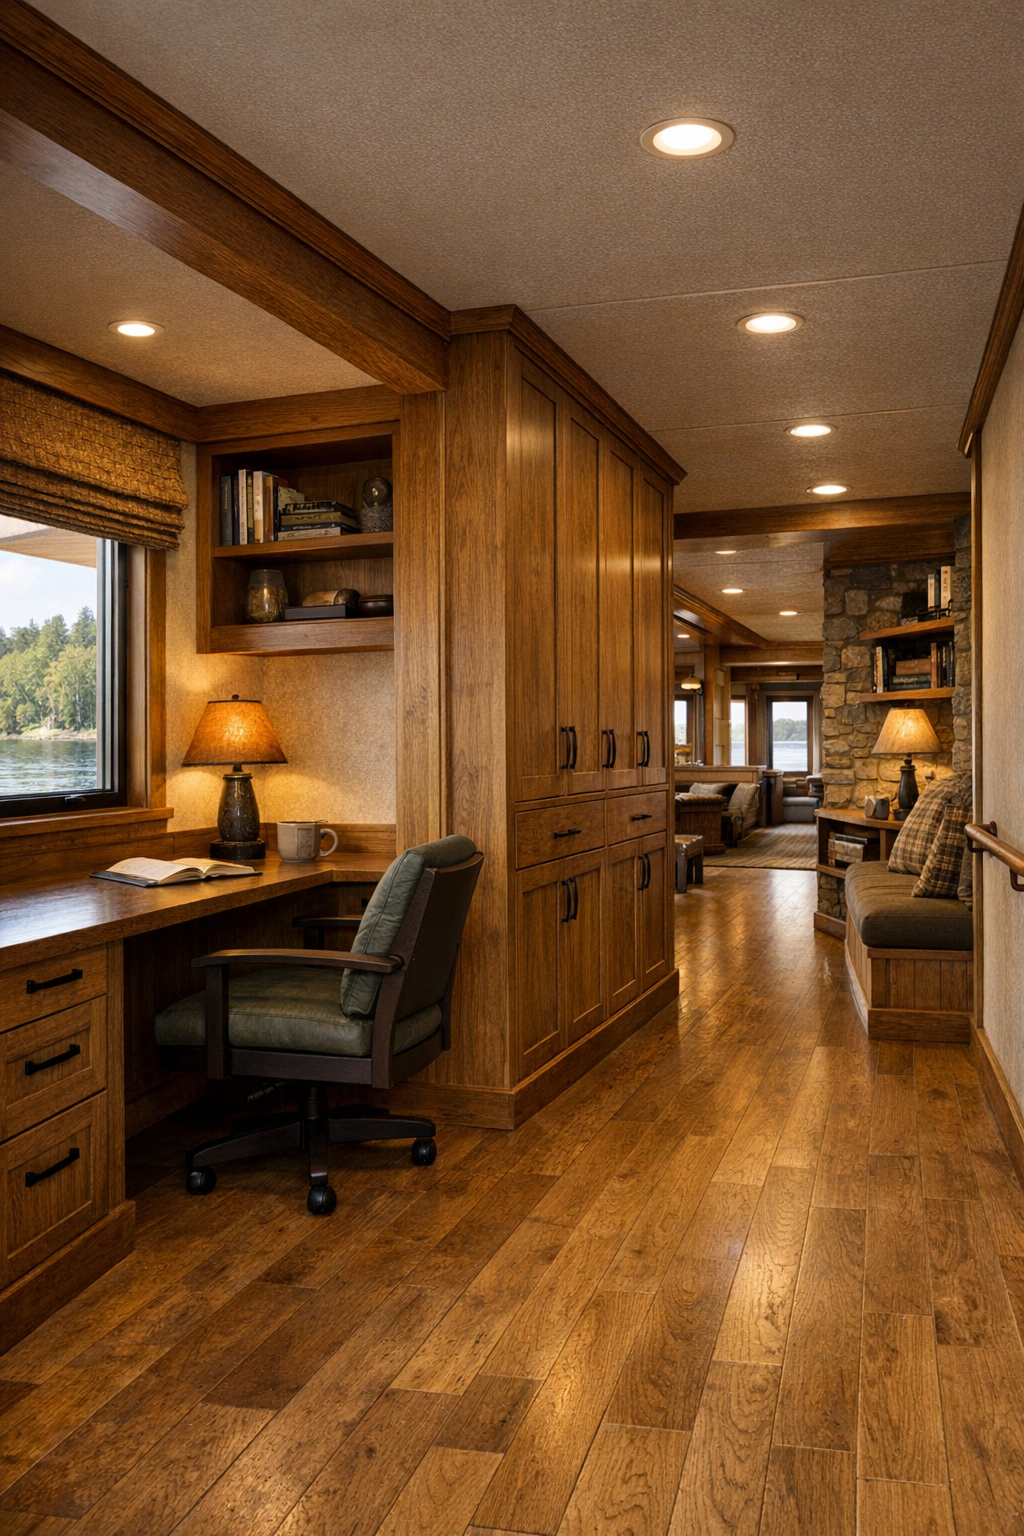
The supporting spaces are what make this home feel truly complete. Hallways are wider than usual but still warm and intentional, lined with wood trim, subtle lighting, and maybe a built-in bench or storage nook that keeps everyday items organized. I can also imagine a compact office corner or reading alcove tucked near a window, furnished with a sturdy desk, an upholstered chair, and open shelving. On a busy weekday, that kind of flexible in-between space matters so much more than people realize.
The deck and transition zones deserve just as much credit. Smooth thresholds, sheltered outdoor seating, and railings that feel integrated into the architecture all help the home function beautifully from inside to out. Even practical areas like laundry or utility storage seem likely to carry the same design language—wood cabinetry, durable counters, and finishes that don’t treat hardworking spaces as an afterthought. That consistency is what makes the whole houseboat feel resolved, like every square foot has a purpose.
Why You'd Live Here
You’d live here because it offers something a lot of homes promise but very few actually deliver: comfort, character, and usability all at the same time. The Adirondack lodge aesthetic brings warmth and familiarity, while the barrier-free layout makes daily life simpler in ways that would matter whether you’re planning for long-term accessibility, hosting family, or just wanting a home that feels less restrictive. Nothing about it reads compromised; if anything, the design feels smarter and more generous because of those choices.
For me, the biggest draw is that it feels both special and manageable. It has the romance of life on the water, the grounded coziness of a mountain retreat, and the practical flow of a well-planned everyday home. I can picture cooking here, relaxing here, and actually keeping up with life here—which is usually the test I come back to. Beautiful homes are great, but beautiful homes that make your routine easier are the ones that really stay with you.