
There is something instantly heartwarming about a home that wears its story on the outside and still manages to feel soft, composed, and deeply livable within. This converted bus leans into that balance beautifully, pairing the practical bones of a road-ready shell with the cozy mood of a modern homestead. Set up for sustainable living and shaped with an eye for comfort, it feels grounded, sunny, and refreshingly intentional from the moment you imagine stepping aboard. As a concept design, it still reads with the kind of detail that makes the whole place feel real.
What I love most is how this home avoids the overly precious tiny-house look and instead embraces warmth, utility, and a little everyday grace. The palette is built around creamy whites, warm wood, matte black accents, and layers of natural texture, which gives the narrow footprint a sense of calm rather than constraint. It is the kind of space I can picture at golden hour with bread cooling on the counter, herbs near the window, and a routine that feels simpler in all the best ways.
Exterior
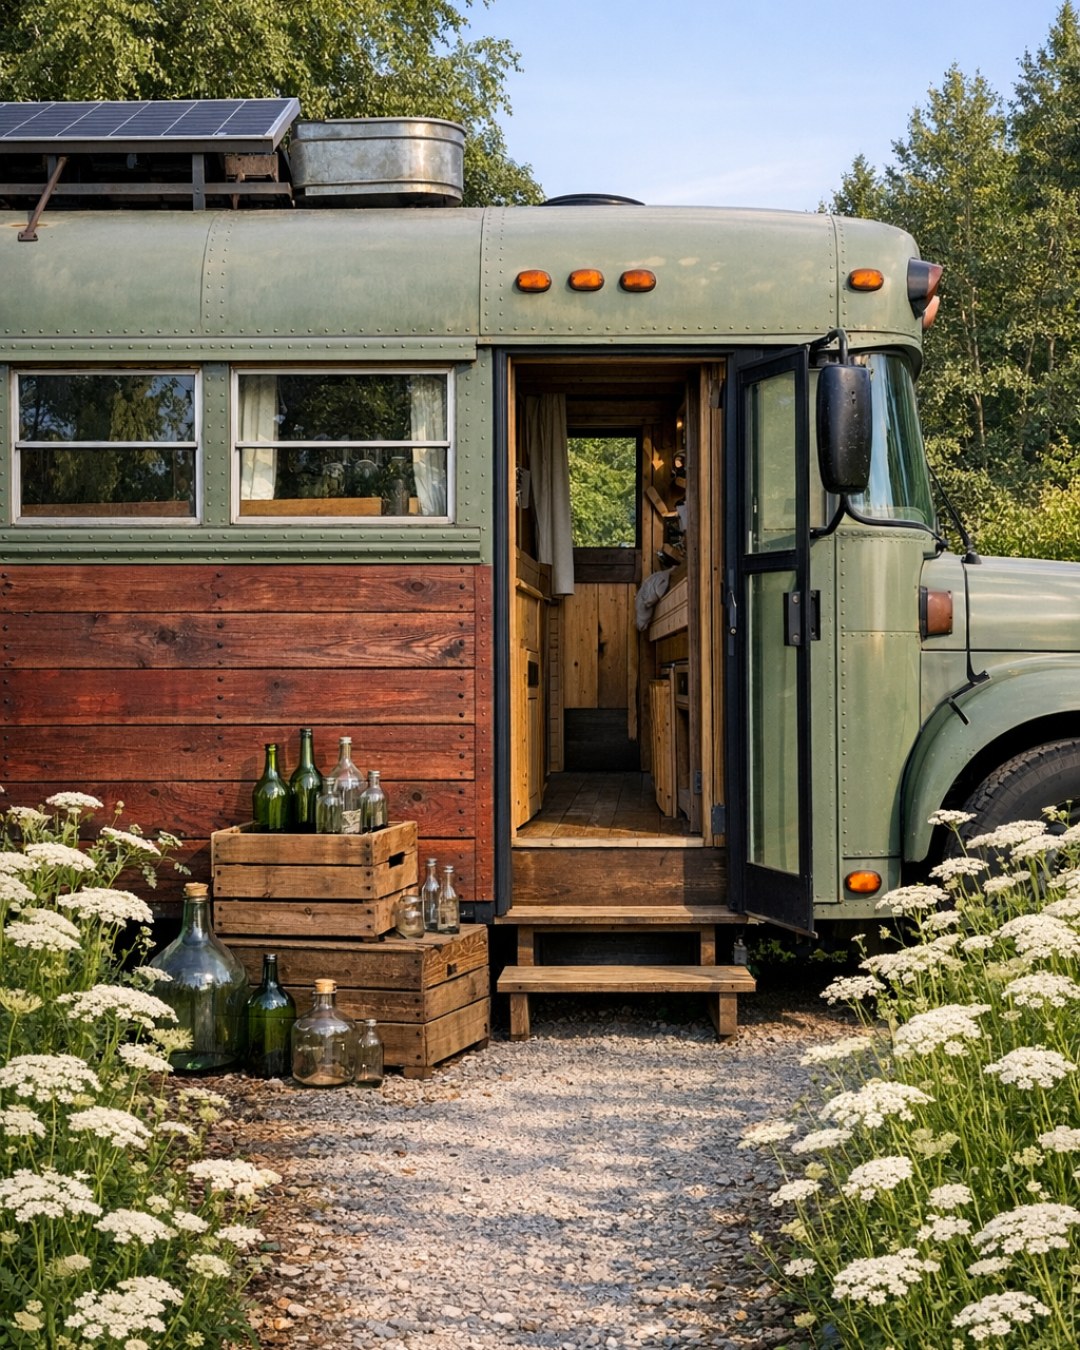
From the outside, the bus keeps enough of its original character to feel honest, but it has been softened into something far more domestic and welcoming. The body is finished in a muted warm white with subtle sage undertones, while the window trim and hardware are picked out in matte black for definition. A cedar entry surround and a simple fold-down step add a homestead touch that immediately shifts the bus from utility vehicle to thoughtfully designed dwelling. I especially like the way the exterior palette hints at sustainability without slipping into anything too thematic or rustic.
Details do a lot of work here. A slim roof rack supports solar panels in a way that feels integrated rather than bulky, and there is a practical awning that extends the living space outdoors. Planter boxes near the entry and a pair of lantern-style sconces give the exterior a lived-in, settled feeling, even though the structure itself is mobile by nature. The overall effect is clean and hardworking, with just enough softness to suggest that inside, this home is about comfort as much as efficiency.
Living Room
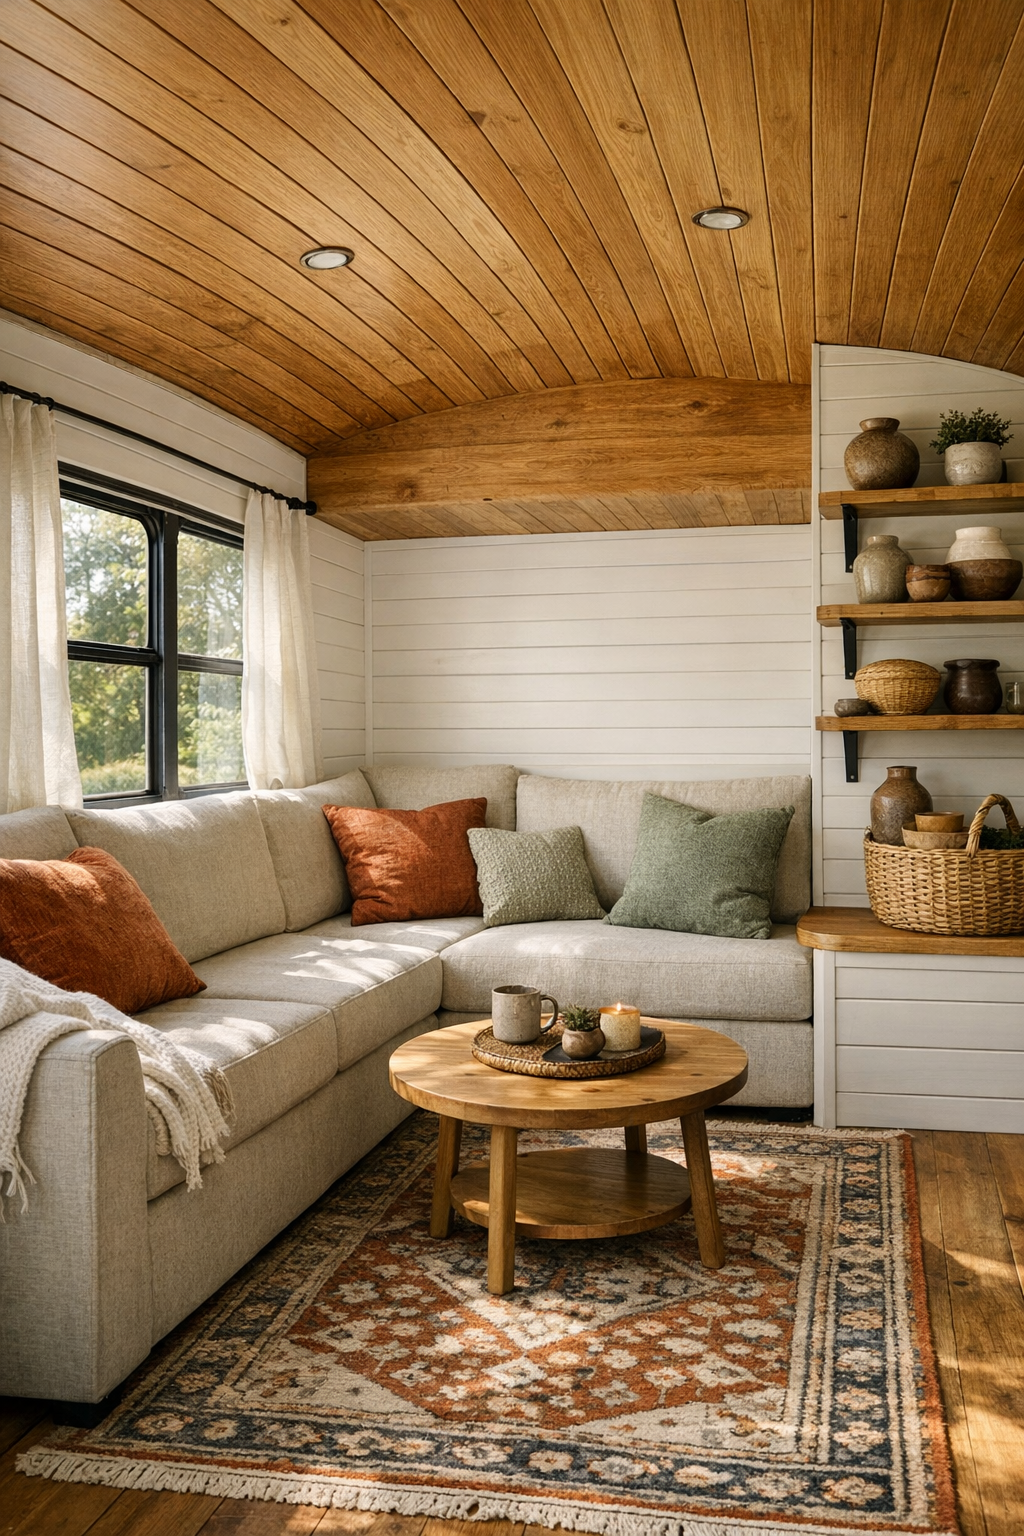
The living room is arranged at one end of the bus, and it makes the absolute most of the width without ever feeling cramped. A built-in bench sofa stretches along the wall in oat-colored linen, layered with textured pillows in rust, sage, and cream. Underneath, deep drawers disappear into the millwork, which is exactly the kind of smart storage choice I always appreciate in a compact home. White shiplap walls bounce light around the room, while honey-toned wood ceilings bring in the warmth that keeps the space from feeling stark.
Across from the seating, a slim wood stove anchors the room with a little old-fashioned charm, and beside it, open shelving displays a carefully edited mix of pottery, books, and woven baskets. The coffee table is petite and round, likely chosen so circulation stays easy, and a vintage-style rug softens the floor without visually crowding it. I can picture this being the spot where you drink coffee before work or wind down at night, and that is part of the appeal: it feels beautiful, but also genuinely usable on a busy weekday.
Dining Room
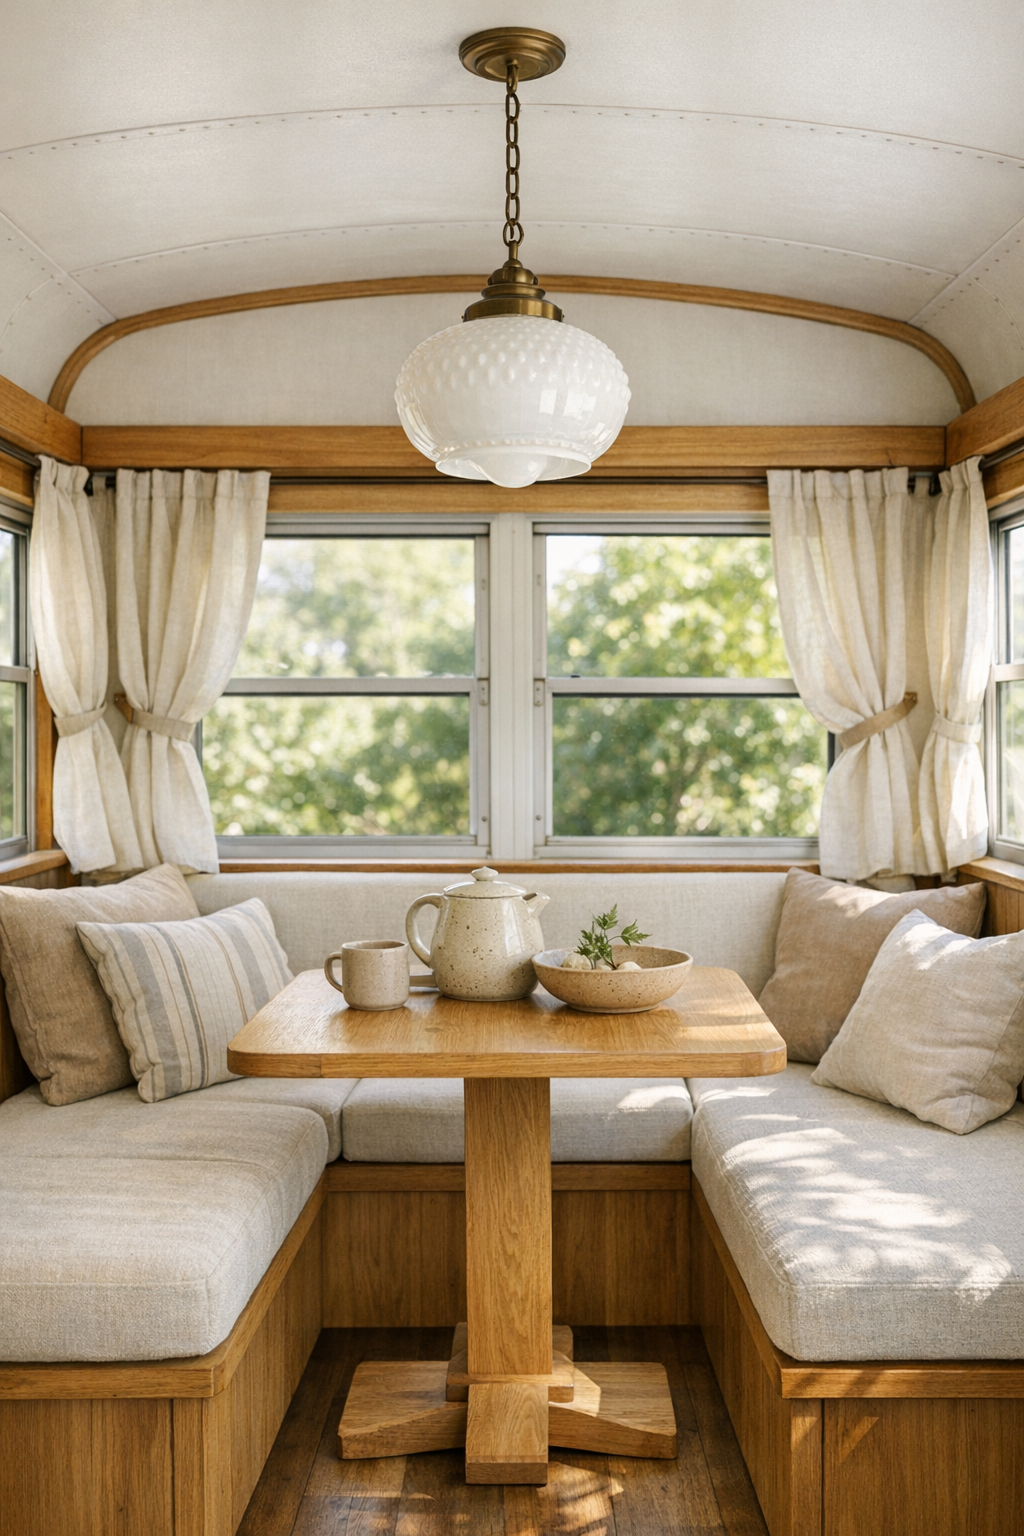
The dining area is compact, but it is treated like a real destination instead of an afterthought. A built-in banquette tucks neatly beneath the windows, upholstered in a durable natural fabric that would hold up beautifully to everyday meals and the occasional laptop session. Opposite, a small pedestal table in light oak keeps the footprint open and easier to move around, which matters so much in a narrow plan. It is the kind of setup that feels flexible enough for dinner, meal prep overflow, or even a quiet afternoon coffee.
The styling here is restrained in a way I find very appealing. A simple pendant with a milk-glass shade drops overhead, adding just enough vintage farmhouse character without overwhelming the scale of the room. There are linen curtains that soften the edges of the windows, and a shallow shelf above the banquette holds a few stoneware pieces and maybe a jar of dried stems. Spaces like this remind me that dining areas do not need square footage to feel special; they just need good light, comfortable seating, and materials that invite you to linger.
Kitchen
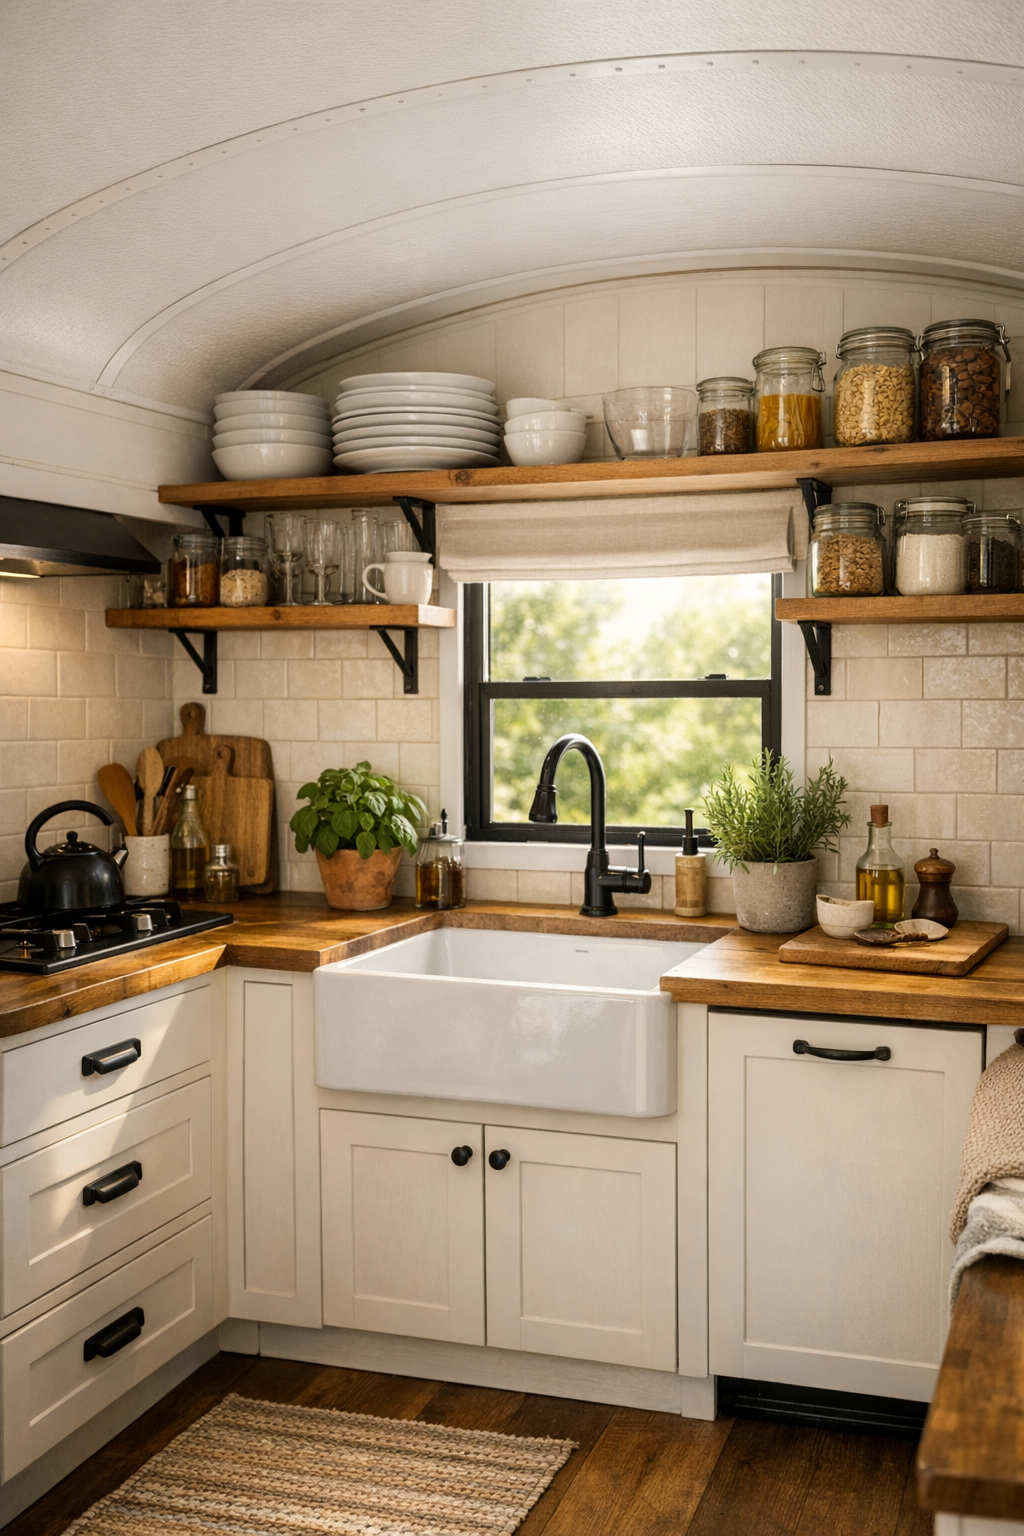
The kitchen is where this home really wins me over, probably because I can never resist a small space that still manages to function like a serious kitchen. The cabinetry is painted a soft warm white, with flat-front doors and black latches that keep the look clean and slightly farmhouse-inspired. Butcher-block counters run along both sides in places, bringing in warmth and practicality, and the backsplash is made from narrow handmade-look tile in a creamy matte finish. Every surface feels considered for both beauty and real use, which is exactly what I would want if I were cooking most days.
There is likely a compact apron-front sink set under a window, a two-burner cooktop, and open upper shelves holding everyday dishes, jars, and a few well-used cutting boards. A panel-front fridge keeps the visual line calm, while hooks and rails make room for utensils and mugs without wasting wall space. I especially like the little homestead details: a crock of wooden spoons, a folded tea towel, herbs within reach. It feels like a kitchen built for someone who actually meal preps on Sunday and still wants the room to look lovely on Tuesday night.
Bedroom
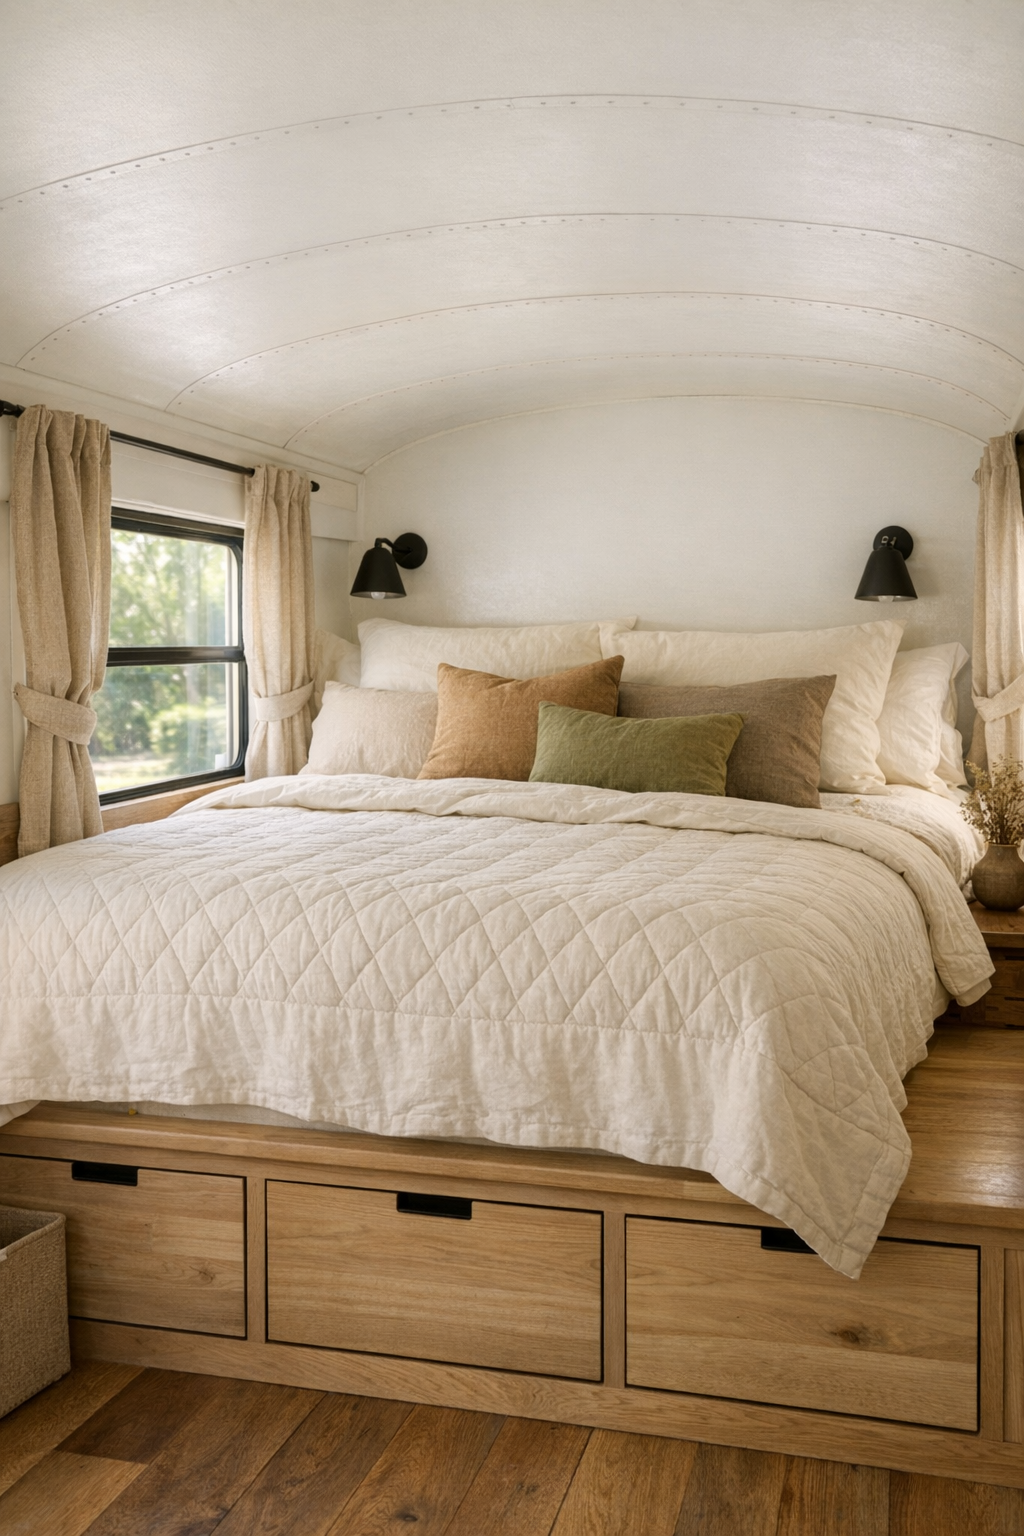
The bedroom takes on a calmer, slightly more cocooning mood, which is such a smart move in a small home. A raised platform bed spans the rear of the bus, dressed in soft ivory bedding, a quilted coverlet, and muted earth-tone pillows that echo the rest of the interior palette. Storage is built below the bed, and side cubbies replace bulkier nightstands, keeping everything tidy and within reach. The walls remain light, but this space relies even more on texture than contrast, so it feels restful instead of plain.
What makes the room especially inviting is the way it uses natural light and soft layering. Windows on either side are framed with simple flax-colored curtains, and there may be a skylight above to make the ceiling feel taller and the mornings feel brighter. Small sconces in matte black offer focused reading light without eating up precious space. I can imagine this room feeling wonderfully quiet at the end of a long day, almost like a little retreat tucked inside a hardworking home.
Bathroom
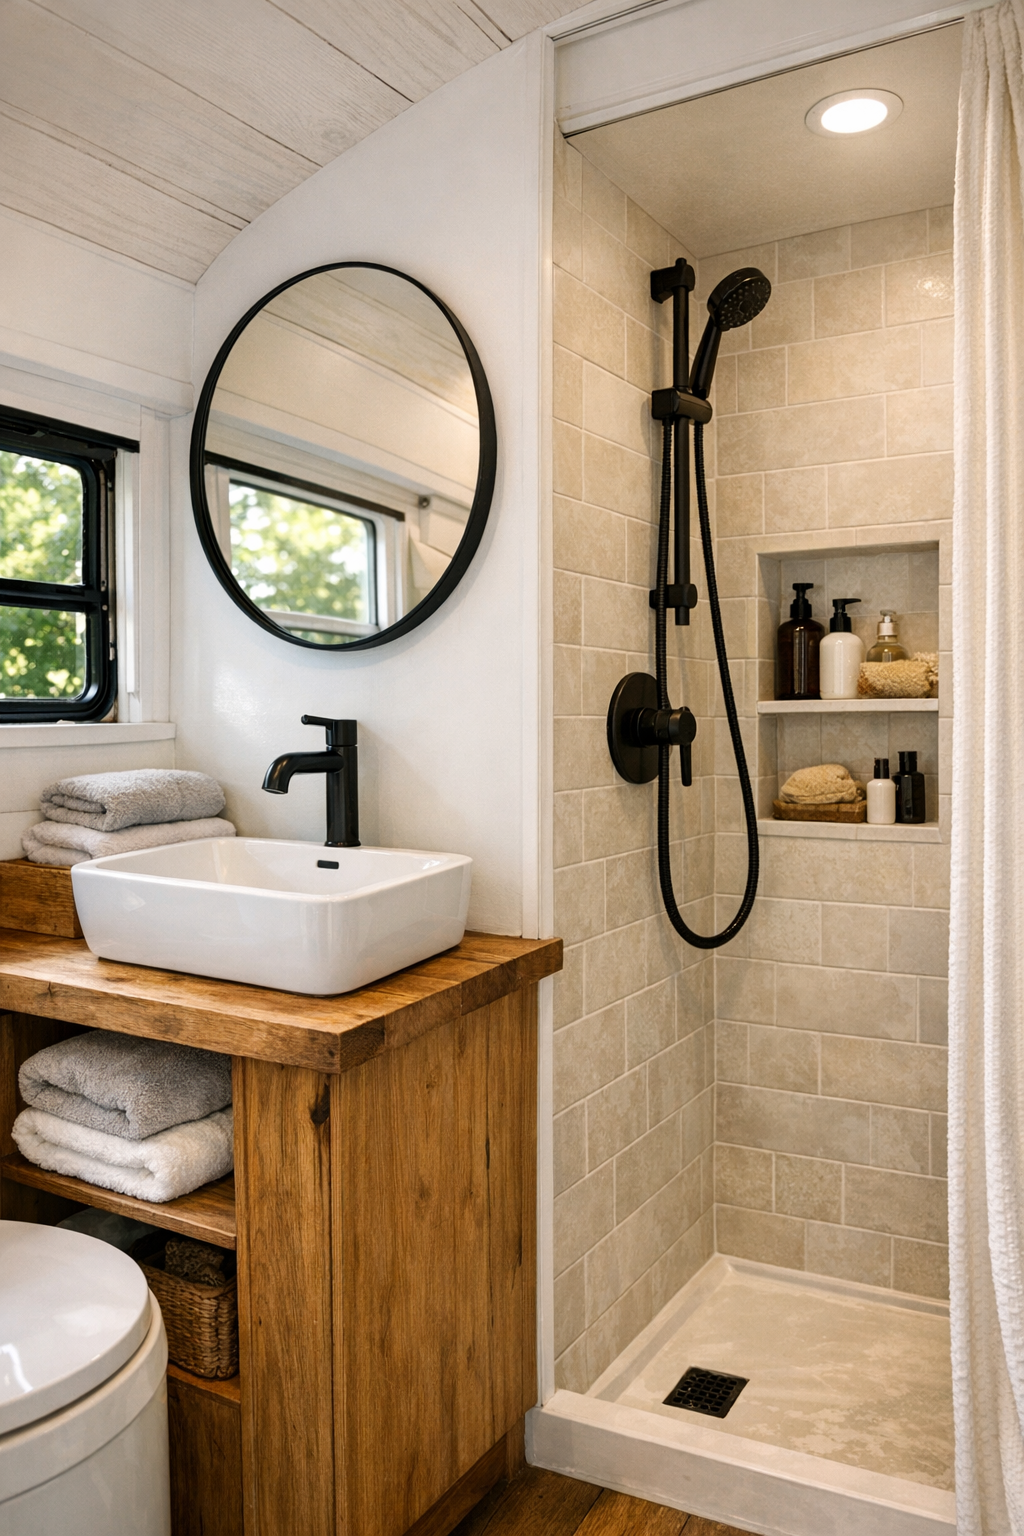
The bathroom is compact, of course, but it is designed with enough care that it feels polished rather than improvised. A small vanity in natural wood brings warmth, topped with a simple white sink and a streamlined black faucet. The walls are likely finished in a moisture-friendly painted beadboard or vertical paneling, with the shower lined in soft gray or warm white tile to subtly distinguish it. This mix of materials keeps the room feeling clean and bright while still tied to the rest of the bus.
Thoughtful details make all the difference here. A rounded mirror helps break up the straight lines, and a recessed niche in the shower keeps essentials organized without clutter. There is probably a woven basket, a slim ledge for folded towels, and maybe even a tiny window that brings in natural light while preserving privacy. In a home like this, I always appreciate when the bathroom feels less like a compromise and more like a small, efficient spa with just the right amount of personality.
Other Areas
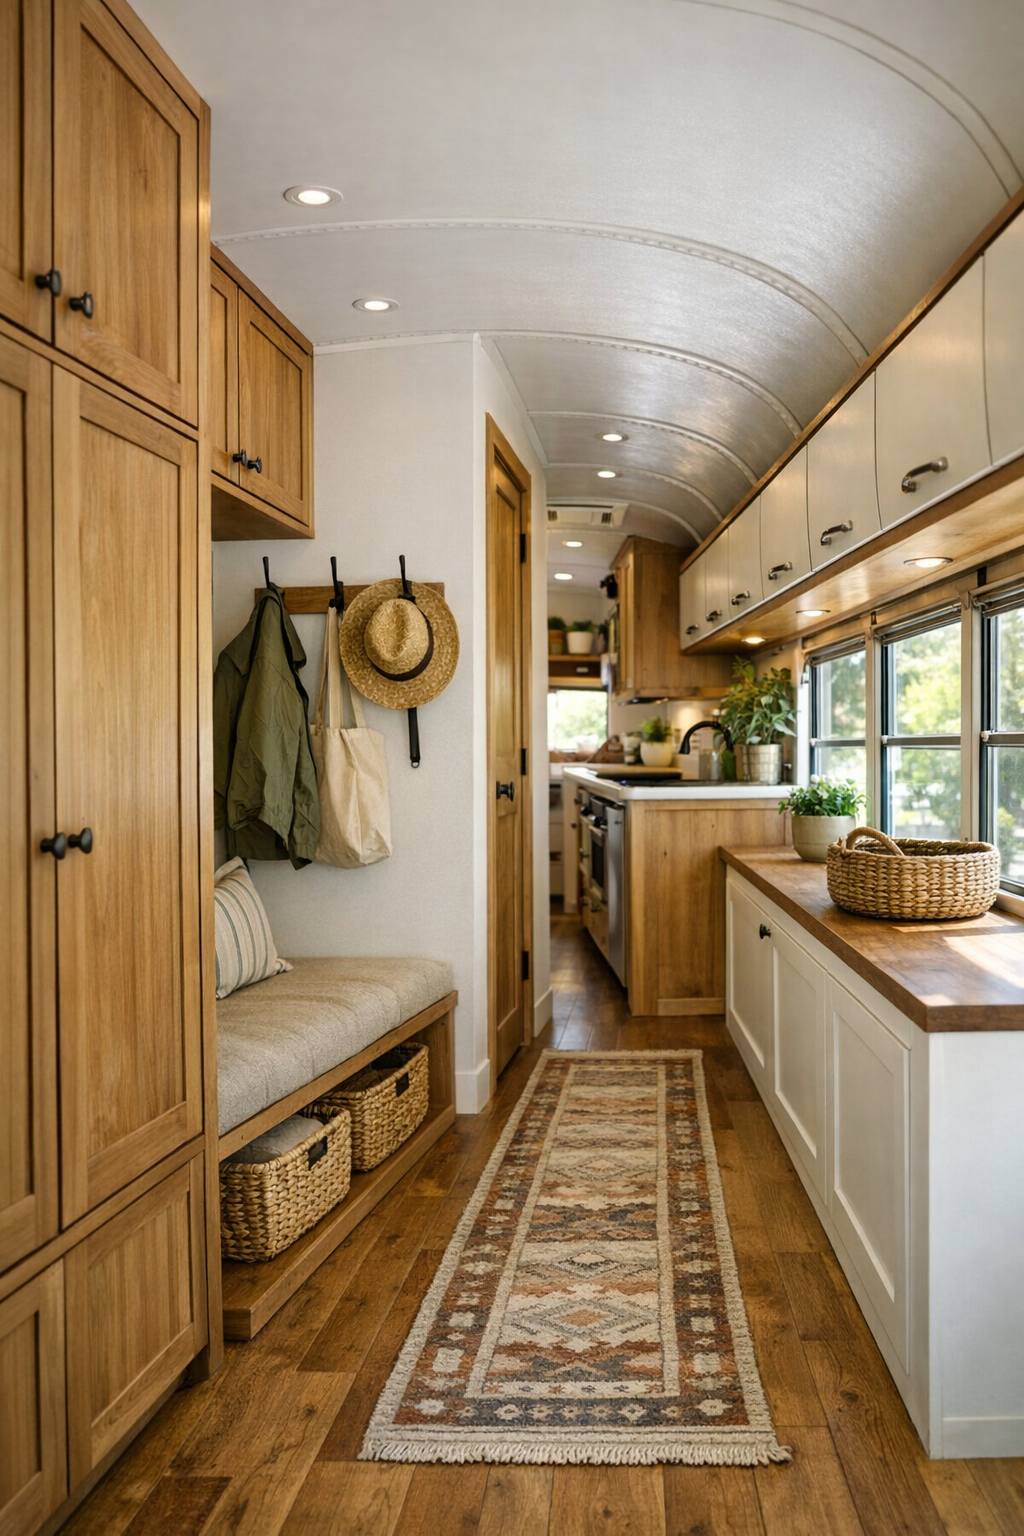
Some of the most charming parts of this home are the in-between zones that keep daily life running smoothly. The entry area includes wall hooks, a bench nook, and concealed storage for shoes, bags, or outdoor gear, which I think is essential in any small home, especially one connected to a more self-sufficient lifestyle. Overhead cabinets follow the curve of the bus ceiling in a way that feels custom and efficient, and the walkway never seems visually crowded because the finishes stay so consistent. That continuity of wood, white paint, and black metal gives the whole home a calm rhythm.
There are likely practical extras woven throughout: a slim desk ledge for work, a stacked washer unit hidden behind cabinetry, perhaps a utility closet for off-grid systems and pantry overflow. Even the transition points between rooms feel intentional, softened by runners, baskets, and little pockets of open shelf styling that keep the home from reading too utilitarian. I love when a compact design acknowledges real life, and this one clearly does. It understands that sustainable living is not just about systems; it is also about making everyday habits feel easy and pleasant.
Why You'd Live Here
You would live here if you wanted a home that asks you to be intentional without asking you to give up comfort. This bus proves that sustainable living can still feel warm, personal, and beautifully designed, with every inch working a little harder so daily life can feel lighter. It has the charm of a homestead, the practicality of a tiny home, and the quiet efficiency that so many of us crave when life gets busy.
For me, the biggest draw is that it feels believable. I can picture cooking in this kitchen after work, storing groceries in all the right places, opening the windows in the dining nook, and ending the day in a bedroom that feels genuinely restful. That is the magic of this design: it turns a converted bus into a home that is not just clever, but deeply inviting.