
There’s a particular kind of charm that happens when ingenuity meets restraint, and this rustic off-grid converted bus captures it beautifully. Set within a relaxed summer homestead, the home feels both grounded and mobile in spirit, with weathered wood, practical metal details, and a warm, sun-washed palette that softens every edge. I’m always drawn to spaces that know exactly what they are, and this one does: modest in footprint, generous in atmosphere, and deeply connected to the landscape around it.
What makes this imagined concept especially memorable is the way it turns necessity into design character. The bus shell brings a narrow, linear layout, but every inch has been handled with care, from built-in storage to layered natural textures that keep the interior from feeling tight. As someone who spends a lot of time thinking about how a kitchen should work and how a room should support daily ritual, I found this home quietly impressive in all the right ways.
Exterior
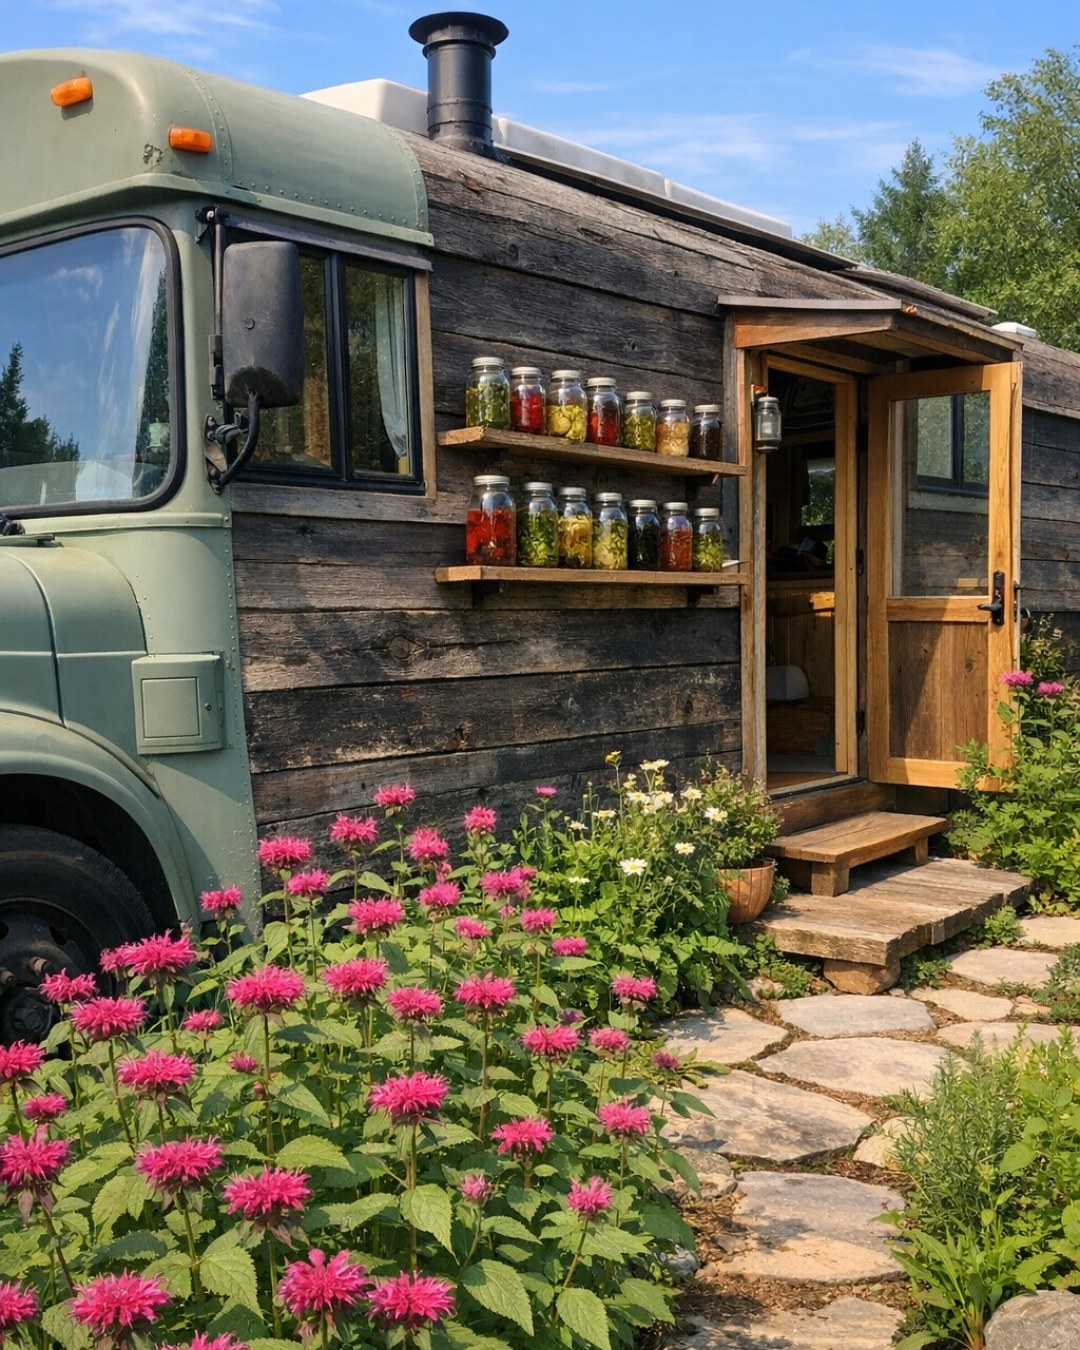
From the outside, the bus has been transformed without losing its identity. Its original silhouette remains legible, but it’s softened by cladding in aged timber, matte black metal trim, and a slightly faded painted finish that sits comfortably in the surrounding grasses and garden beds. A small timber deck extends from the entry side, creating a threshold that feels more like a porch than a vehicle step, while potted herbs, a simple bench, and a string of café lights give the whole setting a settled, lived-in ease.
The off-grid character is integrated rather than advertised. Roof-mounted solar panels read as clean, functional geometry against the bus’s curved profile, and nearby rain barrels, stacked firewood, and a compact outdoor worktable reinforce the self-sufficient mood. I like that the exterior doesn’t try too hard to romanticize rural living; instead, it feels practical, handmade, and honest, with a patina that suggests long summer afternoons, dusty paths, and doors left open to the breeze.
Living Room
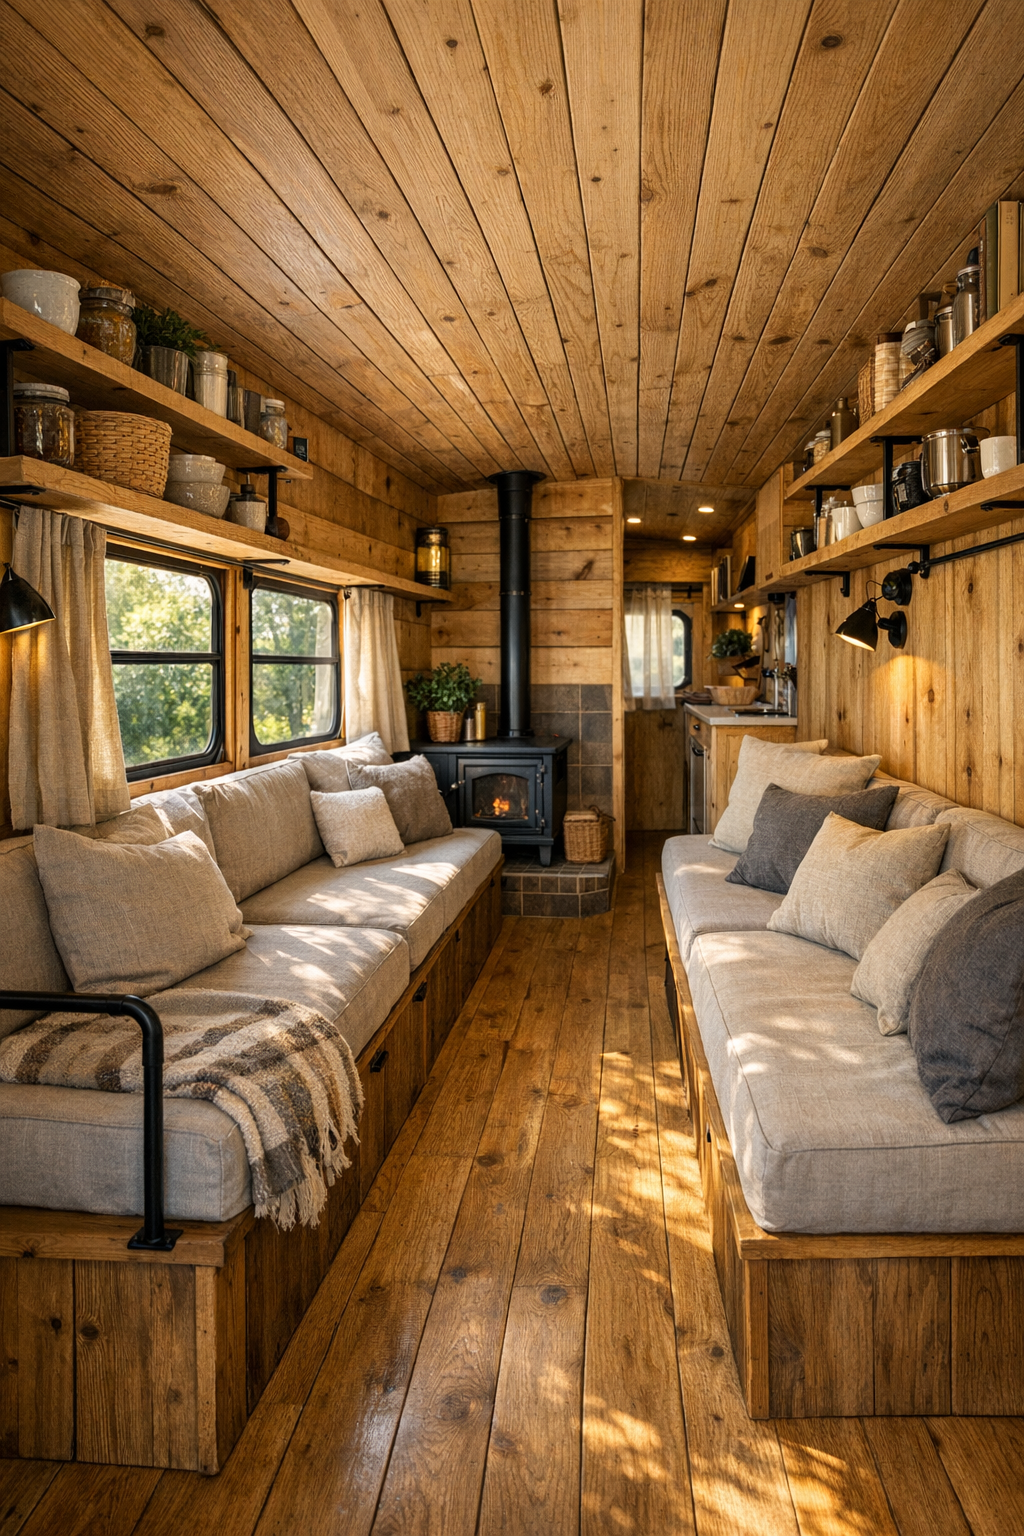
The living room occupies the brightest central portion of the bus, where the original windows flood the space with long ribbons of daylight. A built-in bench sofa runs along one wall, topped with oatmeal linen cushions, rust and olive throw pillows, and a wool blanket that adds a little visual weight. Opposite, slim shelving in stained pine and blackened steel keeps books, crockery, and everyday objects visible but tidy, and the narrow circulation path remains comfortable because the furniture is fitted so precisely to the shell.
Materially, this is where the interior establishes its language most clearly: knotty wood walls, a plank ceiling with a hand-rubbed finish, dark iron hardware, and a floor in durable, medium-toned oak that visually stretches the bus lengthwise. The lighting is soft and layered, with small brass reading sconces, a compact ceiling fixture, and warm lamp light that would make the room glow in the evening. It feels intimate without being cramped, which is a difficult balance in a converted vehicle, and I think the success comes down to texture doing as much work as color.
Dining Room
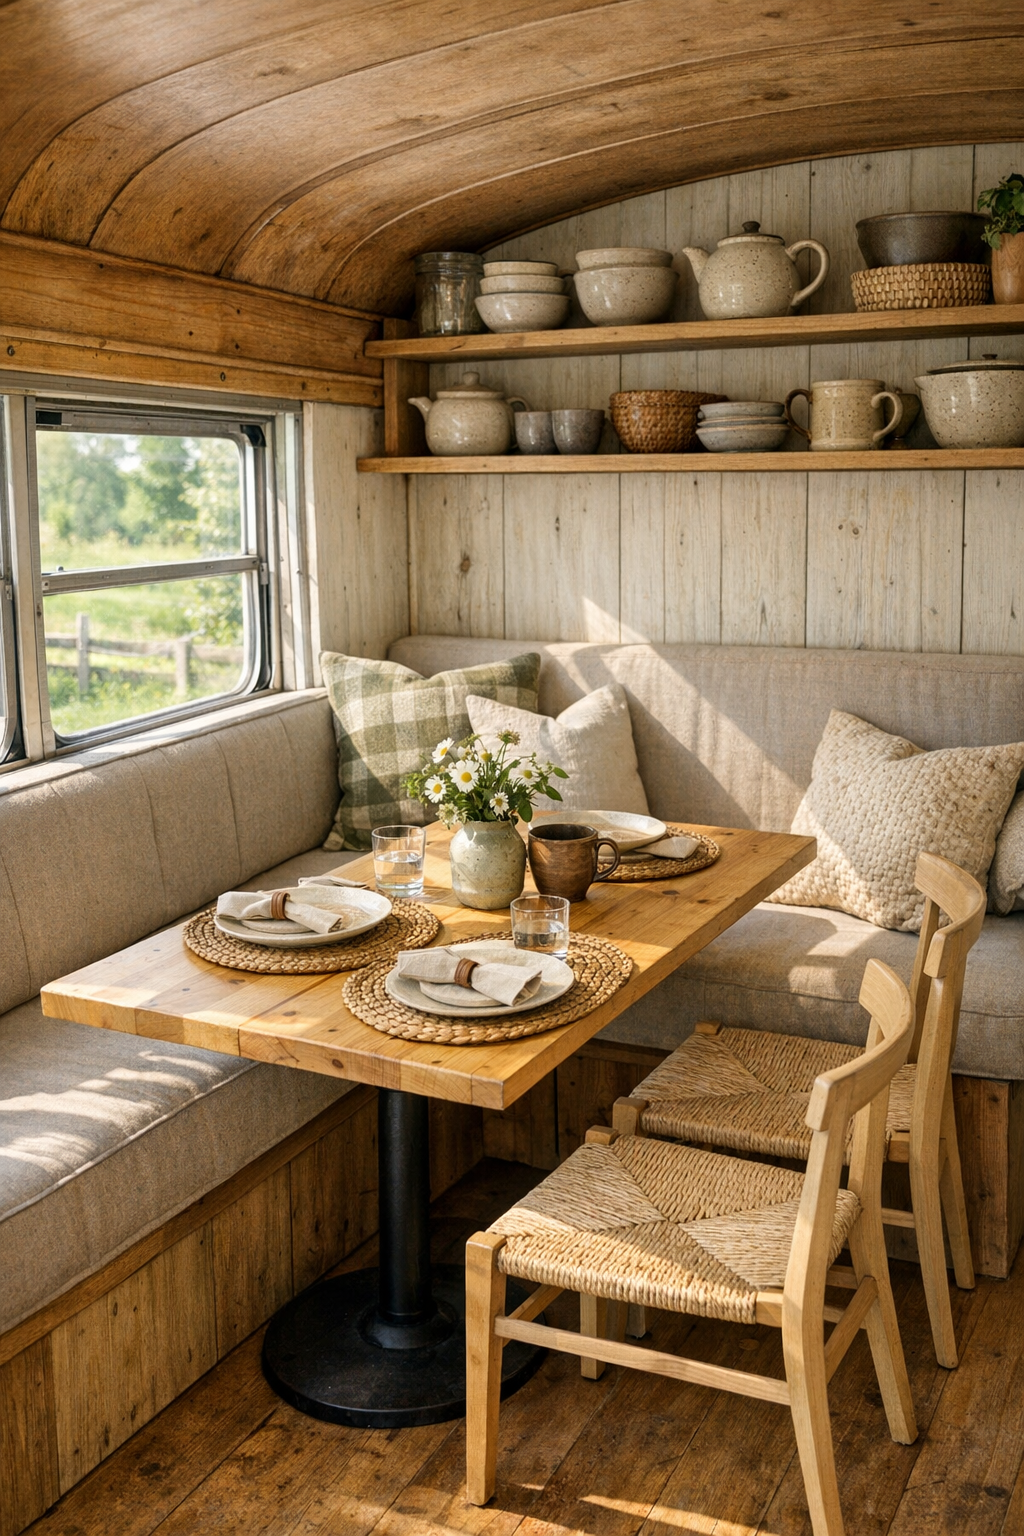
The dining area is compact but exceptionally well considered, tucked into a zone where meals can feel casual in the morning and quietly atmospheric at night. A custom banquette hugs the curve of the wall, paired with a slim solid-wood table and a pair of lightweight chairs that can be moved as needed. I appreciate this kind of arrangement because it respects the footprint while still creating a place where people can truly sit, linger, and share food rather than simply perch.
There’s a lovely farmhouse simplicity in the finishes here: a scrubbed pine tabletop, natural seat cushions, woven placemats, and a ceramic pendant with a matte glaze that casts a gentle pool of light downward. Open shelving nearby holds stoneware, jars, and a few everyday serving pieces, which gives the room the quiet dignity of a working kitchen-dining space rather than a staged nook. The windows keep it from feeling enclosed, and the view out to the homestead makes the whole setting read as seasonal, relaxed, and beautifully unfussy.
Kitchen
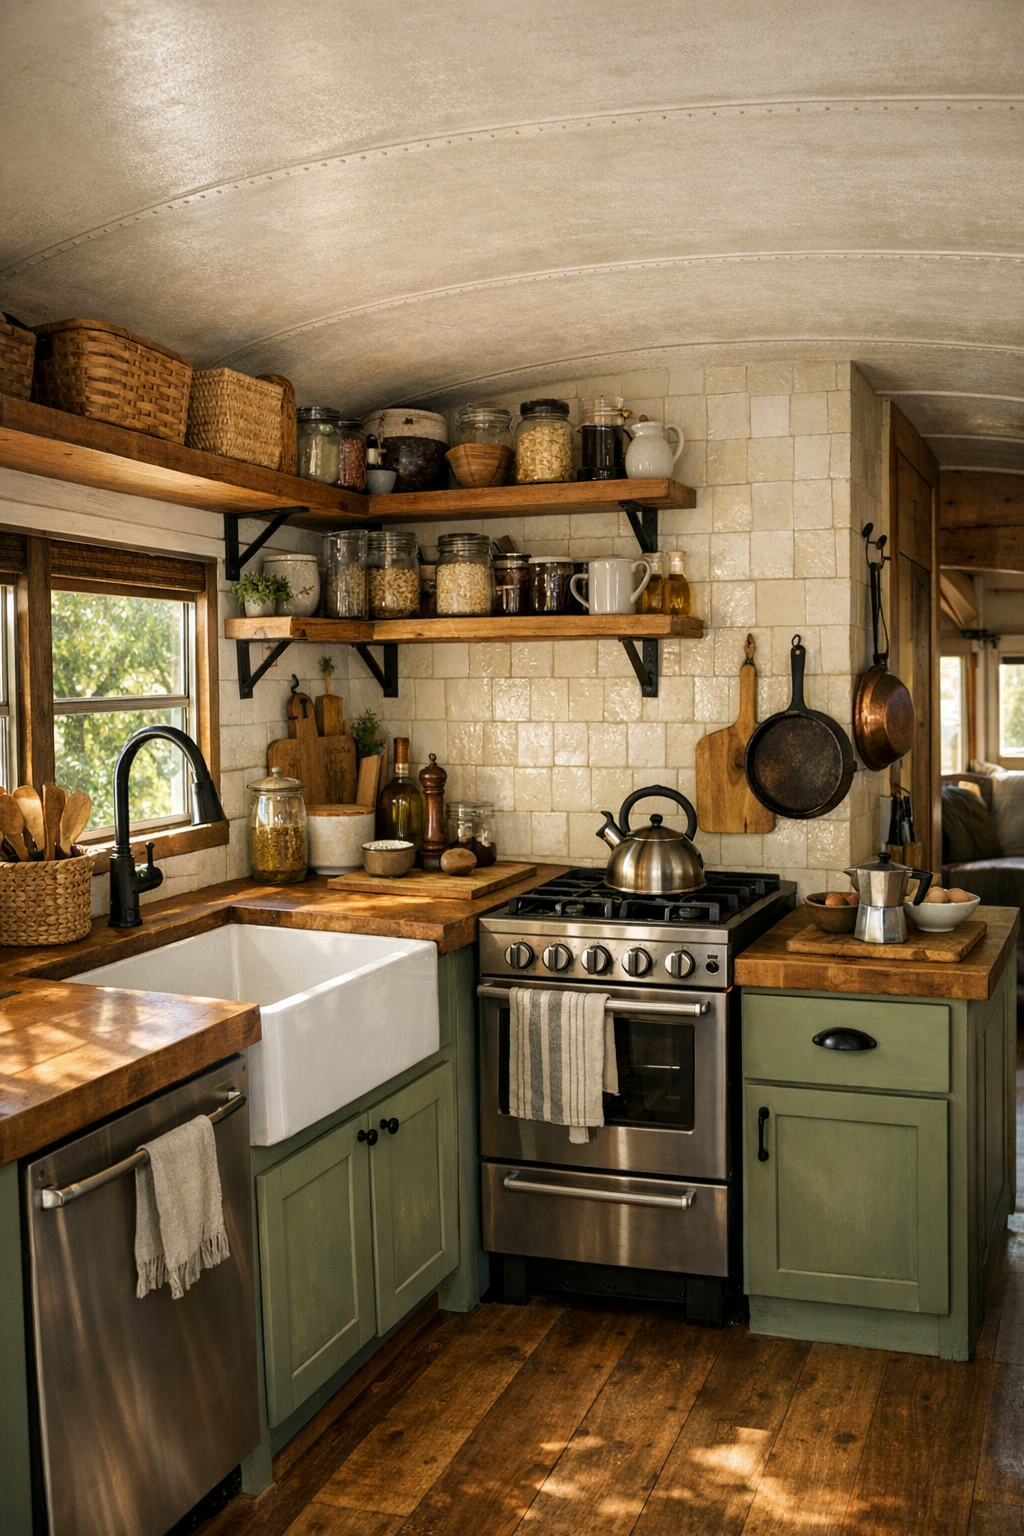
The kitchen is the heart of this bus for me, and perhaps not surprisingly, it’s the room I studied most closely. Running galley-style, it uses one continuous counter to make the narrow plan feel orderly and efficient, with butcher-block worktops, sage-painted lower cabinetry, and open upper shelves instead of bulky cupboards. That choice keeps the sightlines open, and it also gives the kitchen a working-pantry feel I always associate with good, sensible cooking.
What really elevates the space is the mix of utility and warmth. A deep apron-front sink, compact propane range, rail for hanging utensils, and neatly integrated under-counter refrigeration suggest a kitchen meant to be used every day, not just admired. The backsplash appears in creamy handmade tile with slight variation from piece to piece, and that little irregularity adds soul. If I were actually cooking here, I’d be perfectly happy: there’s enough prep surface, enough storage for staples and pans, and enough natural light to make even simple chopping and simmering feel pleasurable.
Bedroom
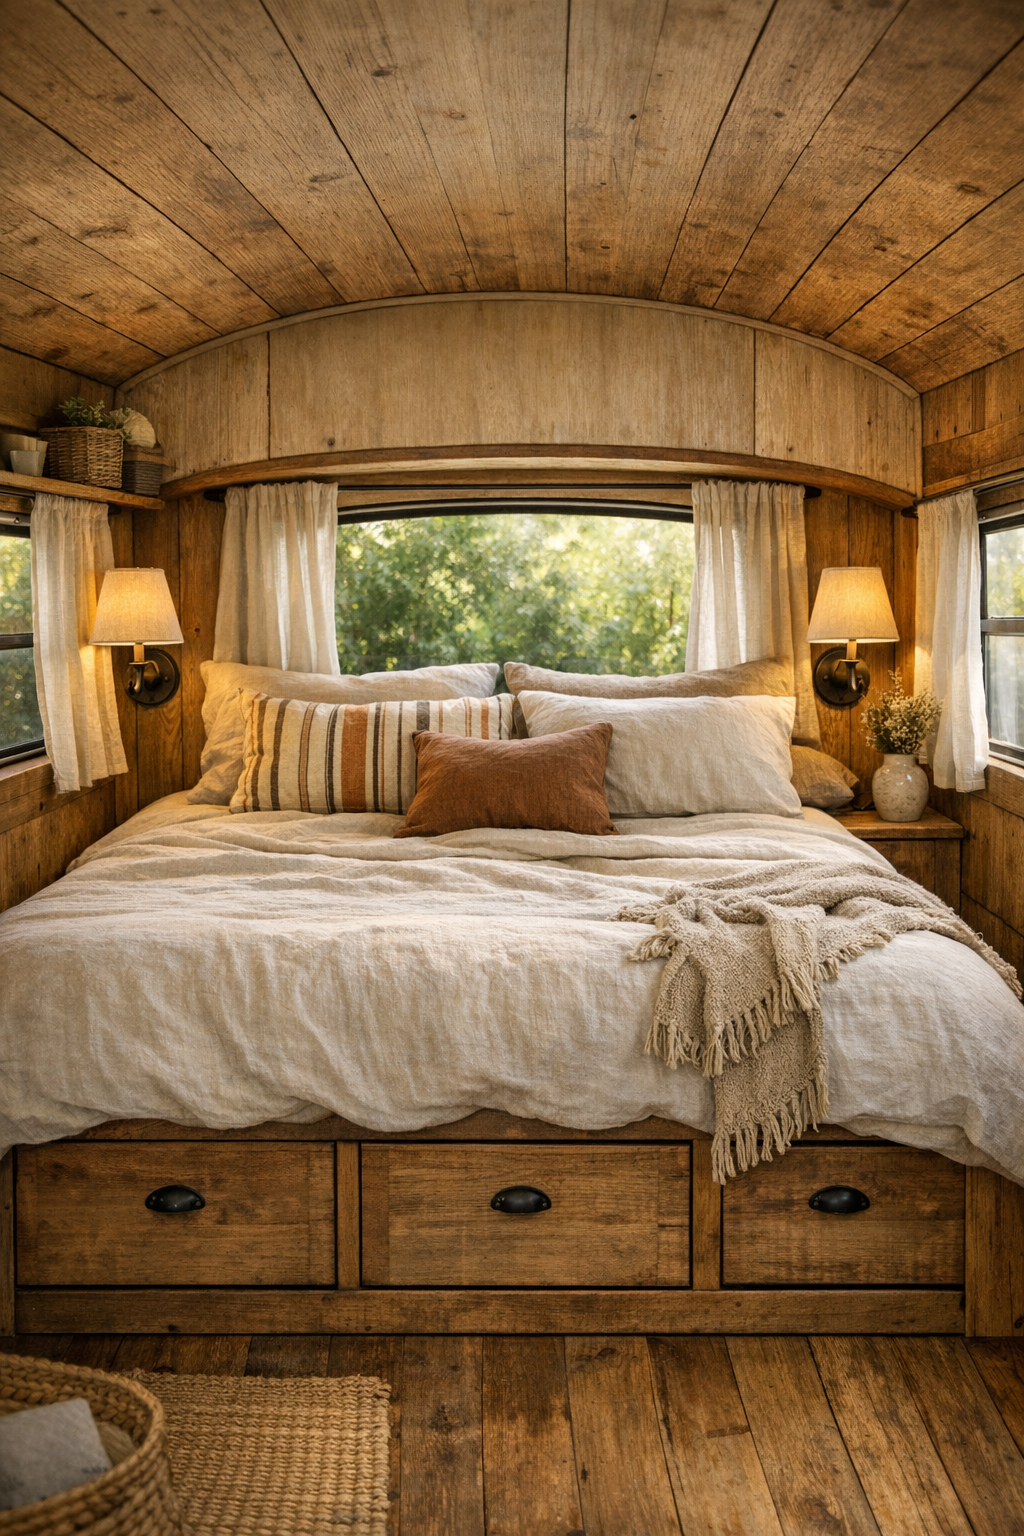
The bedroom, likely positioned toward the rear, has the cocooning quality that small sleeping spaces do so well when they’re designed with restraint. A built-in bed platform spans the width, dressed in rumpled flax linen, soft striped pillows, and a quilt in muted earth tones. Instead of trying to force unnecessary furniture into the room, the design relies on integrated drawers below the bed, shallow side ledges, and wall-mounted sconces, allowing the space to remain serene and uncluttered.
I’m especially fond of the way the materials continue uninterrupted here, because continuity is what makes a compact home feel calm rather than fragmented. The timber paneling wraps the room in warmth, while blackout curtains in a natural canvas tone add privacy and a bit of softness against all the wood. It’s a simple room, but not a plain one; the layering of linen, wool, and matte-finished timber gives it depth, and the modest scale makes it feel retreat-like in the best possible sense.
Bathroom
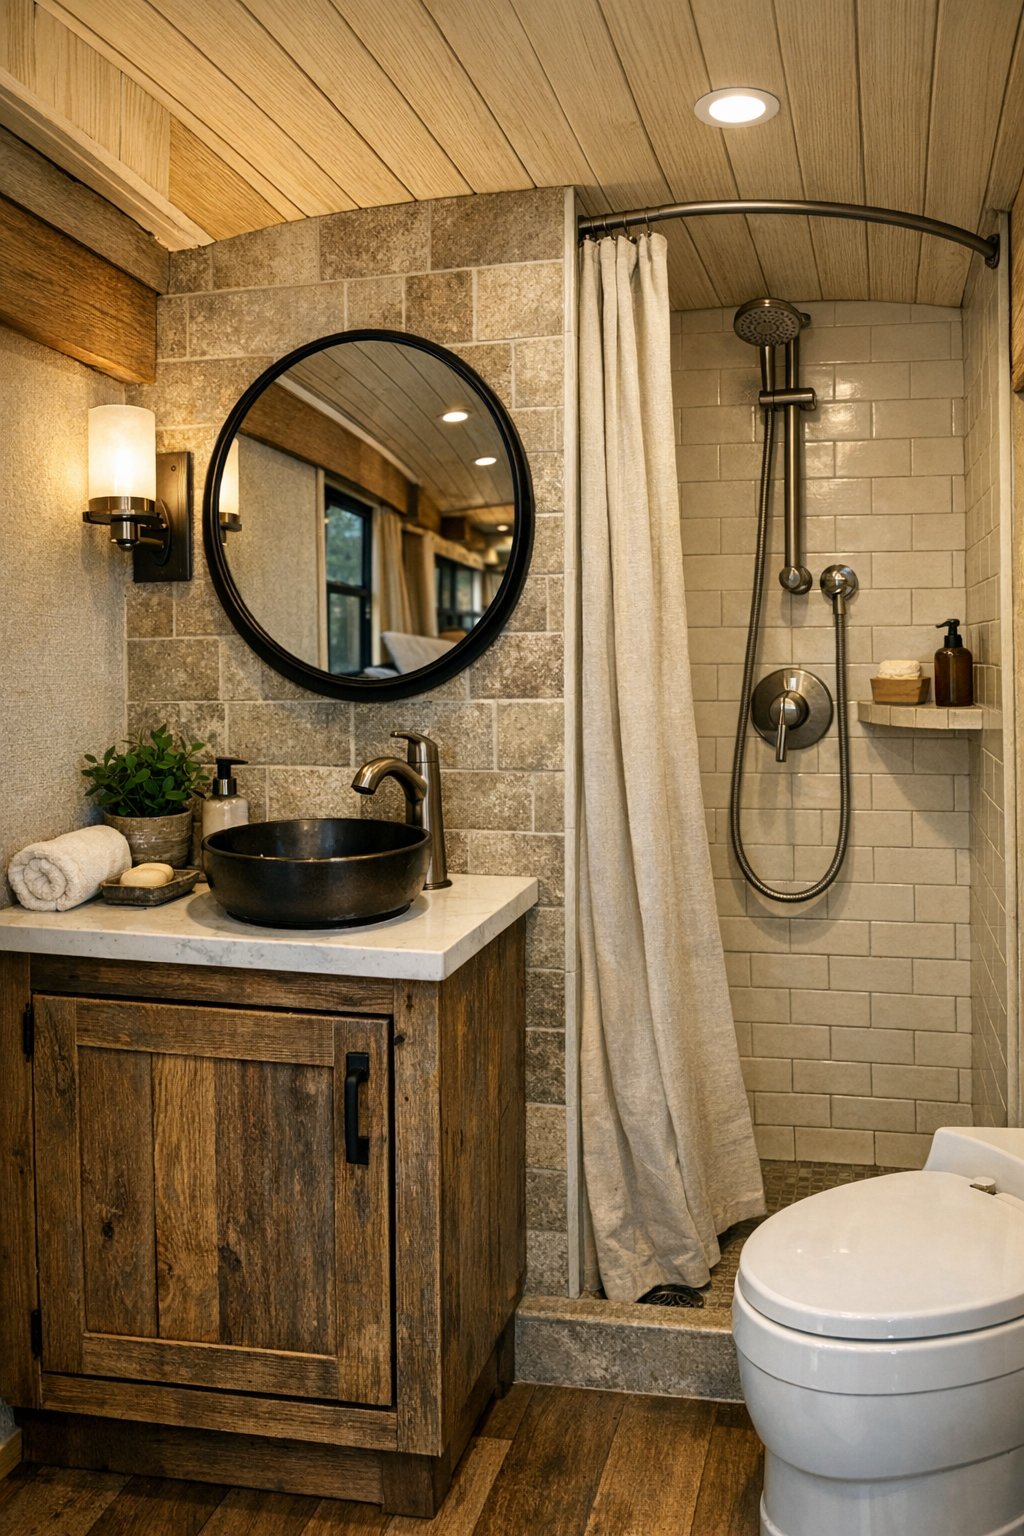
The bathroom is tiny, of course, but it’s handled with surprising elegance. A compact shower enclosure, a small vanity in reclaimed wood, and a round mirror with a black frame create a composition that feels intentional rather than improvised. I like when small baths lean into material richness instead of trying to appear larger than they are, and this one does that nicely with textured tile, brushed metal fixtures, and a palette of clay, cream, and charcoal.
Because this is an off-grid setup, every detail seems chosen with durability and efficiency in mind, yet the room never loses its sense of comfort. A wall niche for soap, a narrow shelf for folded towels, and soft ambient lighting undercut the utilitarian constraints with a little hospitality. The result is clean and humble, more spa-like in mood than in scale, and completely in keeping with the rest of the home’s practical-rustic identity.
Other Areas
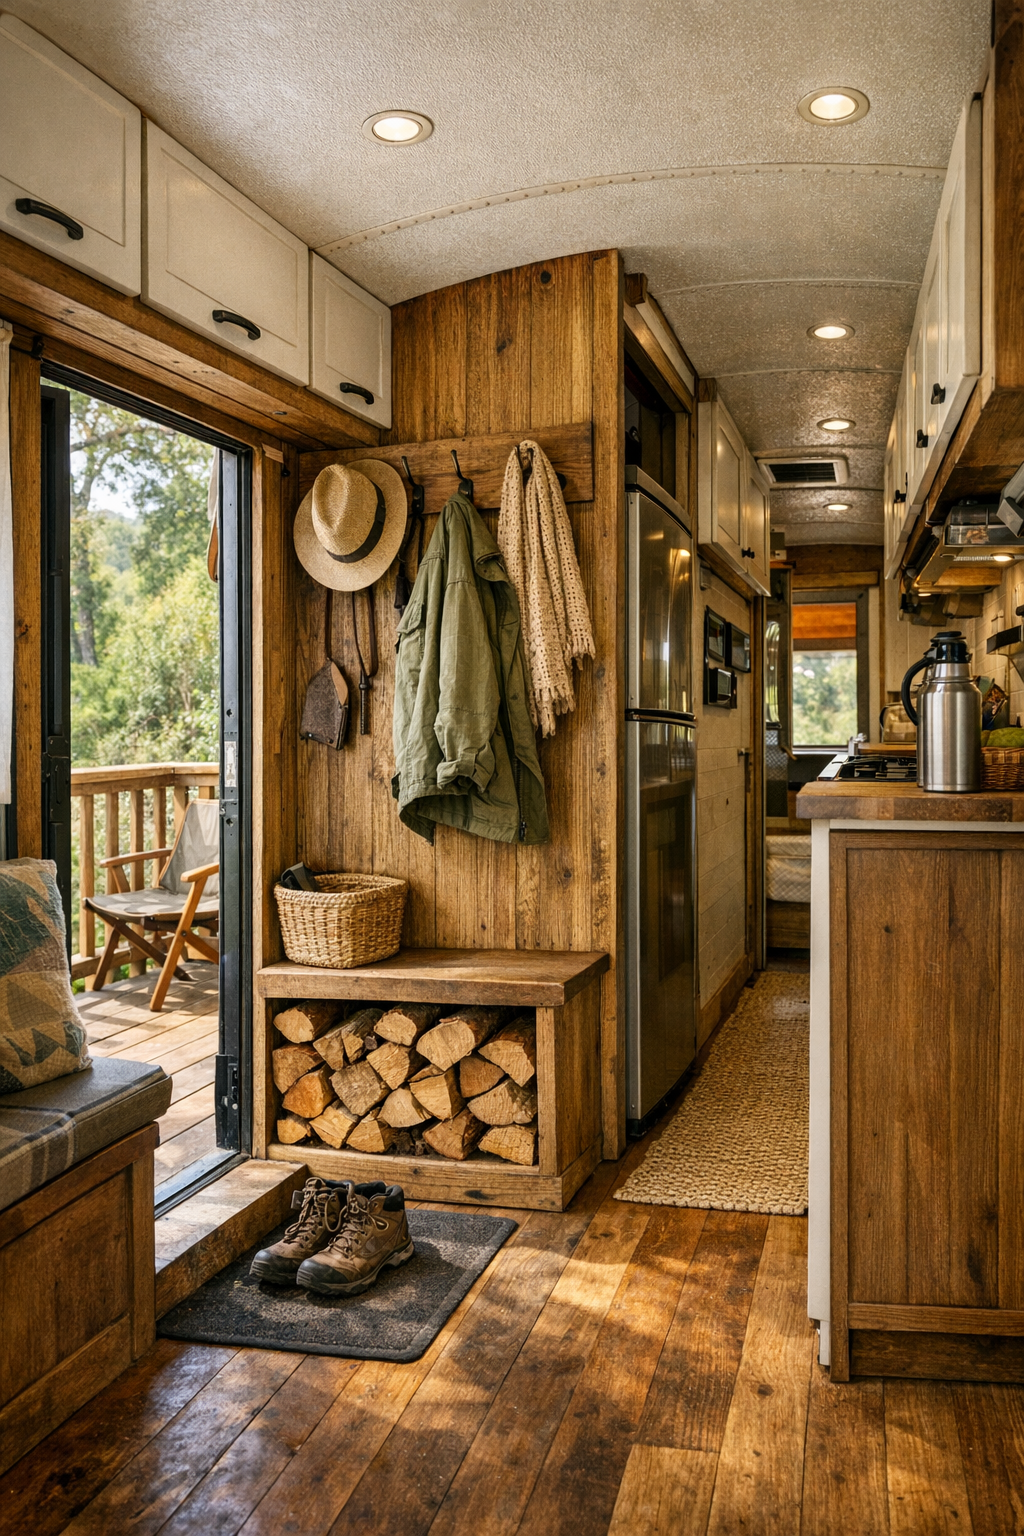
What I enjoy most in homes like this are the in-between spaces, and this bus uses them intelligently. The entry area includes hooks for hats and jackets, a shallow boot tray, and a narrow cabinet that likely hides batteries, inverters, or other off-grid essentials. Overhead compartments are trimmed in the same wood as the walls so they read as part of the architecture, not afterthought storage, and even the hallway sections feel purposeful because of the rhythm created by windows, shelving, and built-in joinery.
There also appears to be a strong relationship between the interior and the outdoor living zones, which is essential in a small home. Doors open directly onto the deck, extending the usable footprint and giving daily life somewhere to spill out, whether that means morning coffee, herb potting, or a simple summer supper outside. These supporting spaces are what make the bus feel genuinely livable; they absorb clutter, support routine, and help the tiny interior function with far more generosity than its dimensions suggest.
Why You'd Live Here
You’d live here because it proves that small-scale living does not have to feel deprived. This bus delivers beauty through usefulness, and that’s something I always admire, whether I’m looking at a kitchen tool, a handmade bowl, or a home. Every finish earns its keep, every built-in element supports daily rhythm, and the rustic palette keeps the rooms feeling warm instead of merely efficient. It offers the rare pleasure of a home that asks you to live more deliberately without making that life seem austere.
More than anything, this is a place for someone who values atmosphere, resourcefulness, and a strong connection to season and setting. The summer homestead backdrop gives the home room to breathe, while the off-grid systems and converted-bus framework lend it personality that a conventional tiny house might never quite achieve. For the right person, it would be a deeply satisfying way to live: quiet, capable, and full of the kind of thoughtful detail that makes everyday rituals feel special.