
I’m always drawn to homes that do a lot with a little, and this muted plum container home immediately pulled me in with its calm confidence. From the outside, the color gives it a soft, modern personality, but once you move through the rooms, what really stands out is how thoughtfully everything has been arranged for comfort, accessibility, and everyday ease. Set in a quiet, open setting that feels grounded and peaceful, the home balances clean-lined architecture with a warmer, more lived-in mood.
What makes this place special is the way practical design never feels clinical or boring. This concept design imagines a container home that is streamlined but still deeply inviting, with generous circulation space, easy transitions between rooms, and finishes that add texture without visual clutter. As someone who is always thinking about how a home supports real routines, especially around cooking, working, and unwinding at the end of a long day, I found this one surprisingly beautiful in all the right, usable ways.
Exterior
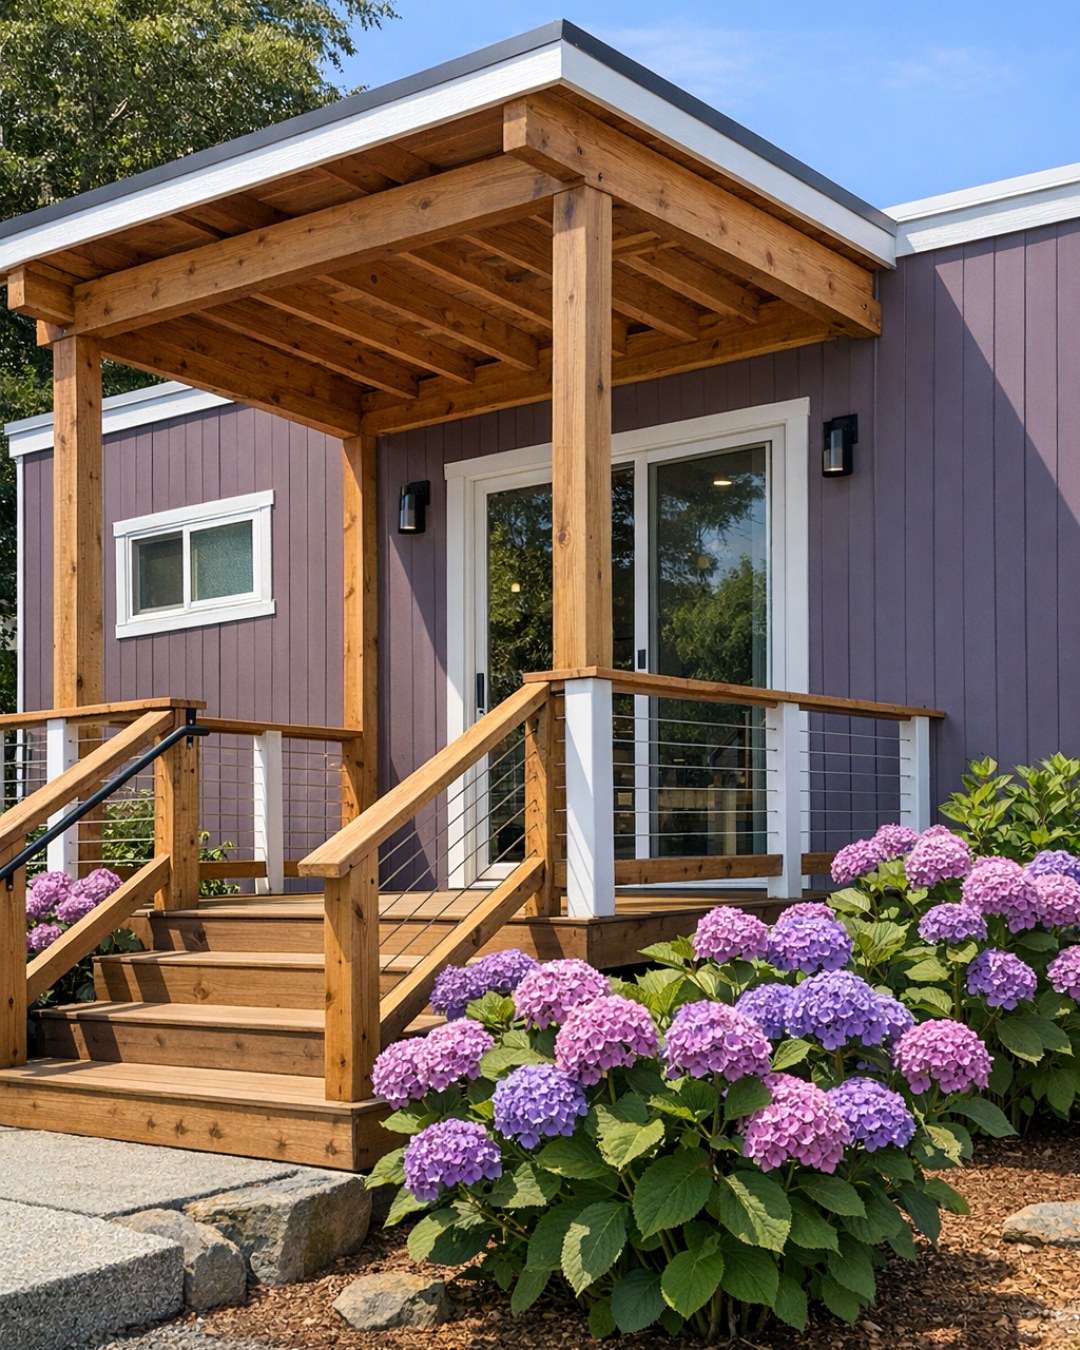
The exterior has that unmistakable container-home geometry, but it’s softened beautifully by the muted plum finish, which reads sophisticated rather than trendy. I love how the color shifts slightly depending on the light, looking dusky and earthy in the shade and a touch warmer in the sun. Wide paths, low-profile thresholds, and a gently graded entry sequence make the approach feel welcoming from the start, while black metal detailing around the windows and roofline gives the whole structure a crisp, tailored edge.
What keeps it from feeling industrial is the layering of natural elements around it. Wood slat screening, simple concrete landings, and restrained planting help the architecture settle into its setting instead of fighting with it. The windows are placed to bring in plenty of daylight without sacrificing privacy, and the overall massing feels clean and uncluttered. It’s compact, yes, but it has that rare quality of seeming both efficient and serene at the same time.
Living Room
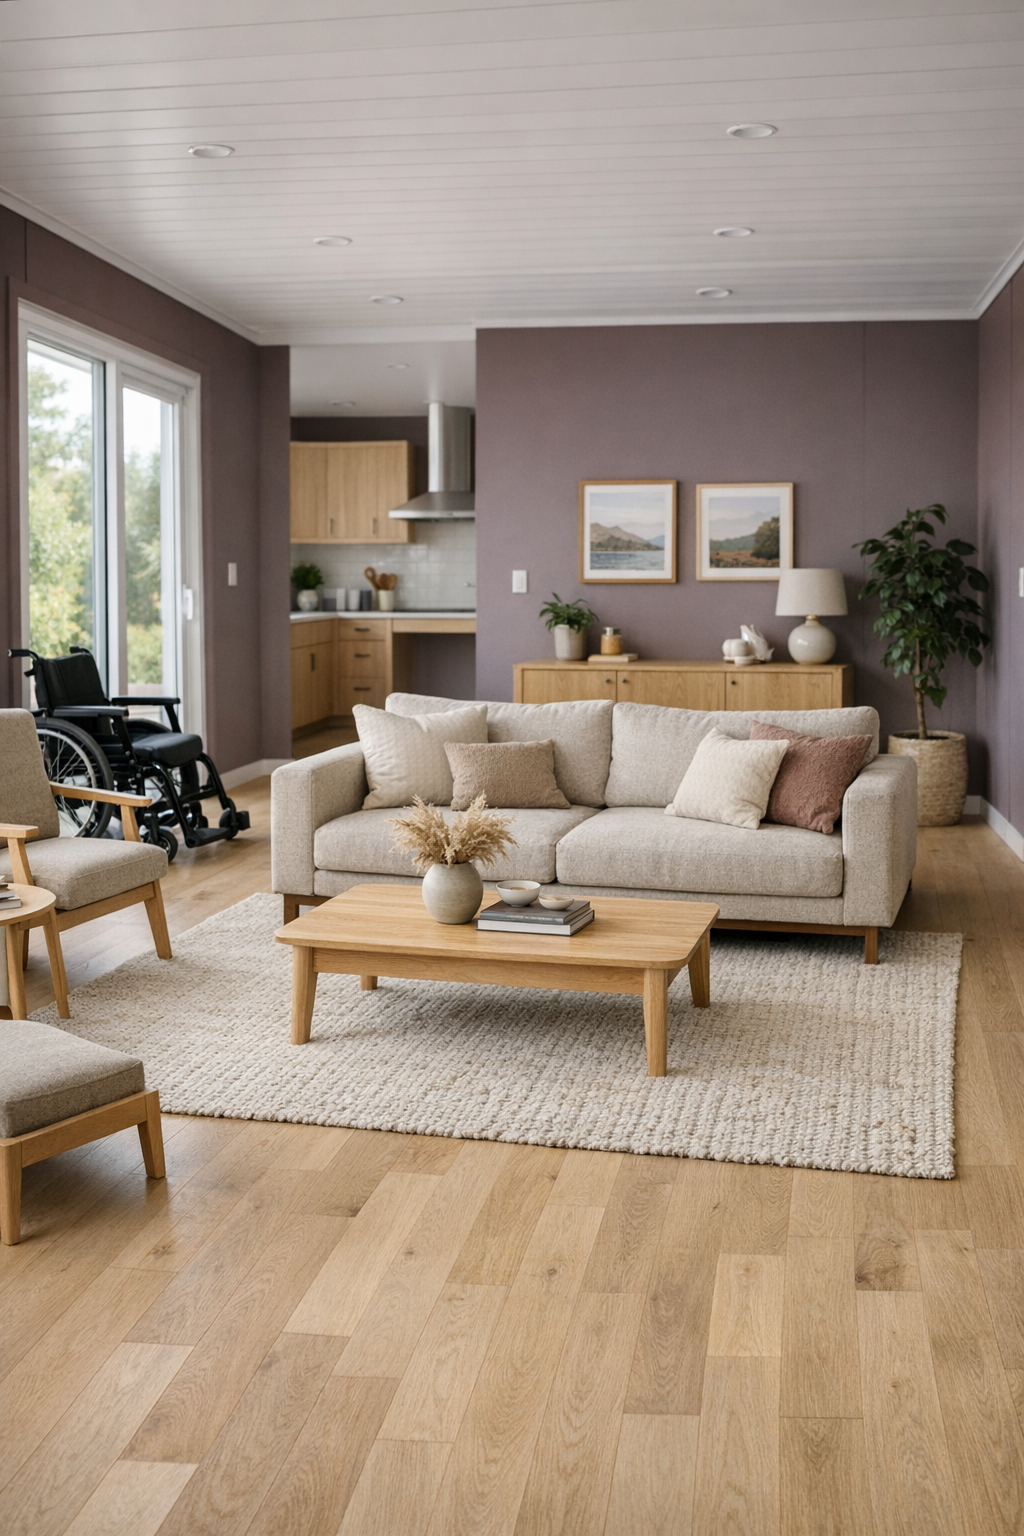
The living room is where the home’s softer side really comes through. The palette stays quiet, with warm white walls, pale oak flooring, and upholstery in oatmeal, mushroom, and gray-beige tones, while muted plum accents tie the space back to the exterior in a subtle way. A low, deep sofa anchors the room without blocking sightlines, and the circulation around it feels intentionally generous, which is one of those details that makes daily life easier without calling attention to itself.
I especially like the way texture does the heavy lifting here. A nubby area rug, linen drapery, matte ceramic lamps, and a light wood media console keep the room from feeling flat, even though the palette stays restrained. Lighting is layered in a smart, practical way too: recessed ceiling lights for even illumination, a floor lamp near the seating for reading, and soft daylight filtering through oversized windows. It feels like the kind of room where you could answer emails with coffee in the morning and then flop down with a blanket at night.
Dining Room
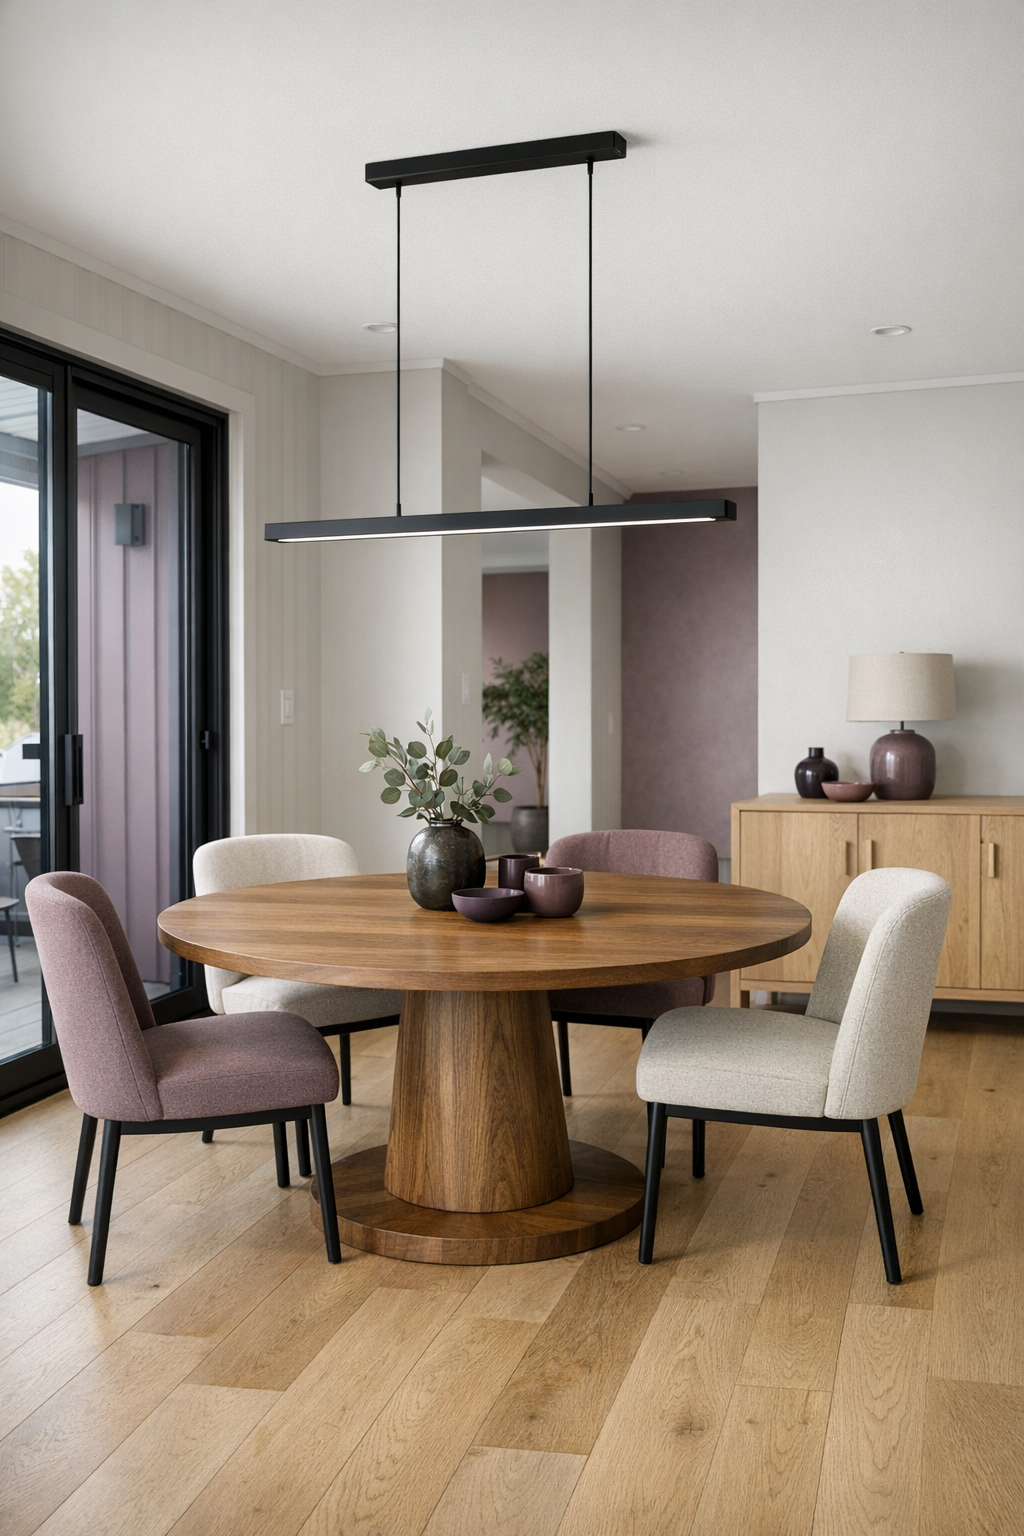
The dining area sits comfortably between the living room and kitchen, acting almost like a quiet hinge between lounging and cooking. Instead of trying to make a dramatic statement, it leans into simplicity with a rounded wood table, upholstered dining chairs with supportive backs, and enough clearance around the perimeter to move easily. I appreciate that choice so much because it makes the room feel graceful and functional at once, not squeezed in as an afterthought.
Visually, the space is warmed up by natural grain and soft contrast. A linear pendant in a matte black finish hangs low enough to define the table but doesn’t crowd the room, and a minimal sideboard adds storage for everyday dishes and serving pieces. If I were using this home in real life, this is exactly where I’d picture a weeknight dinner landing after a busy day—easy to clean, easy to move through, and still polished enough to make even takeout feel intentional.
Kitchen
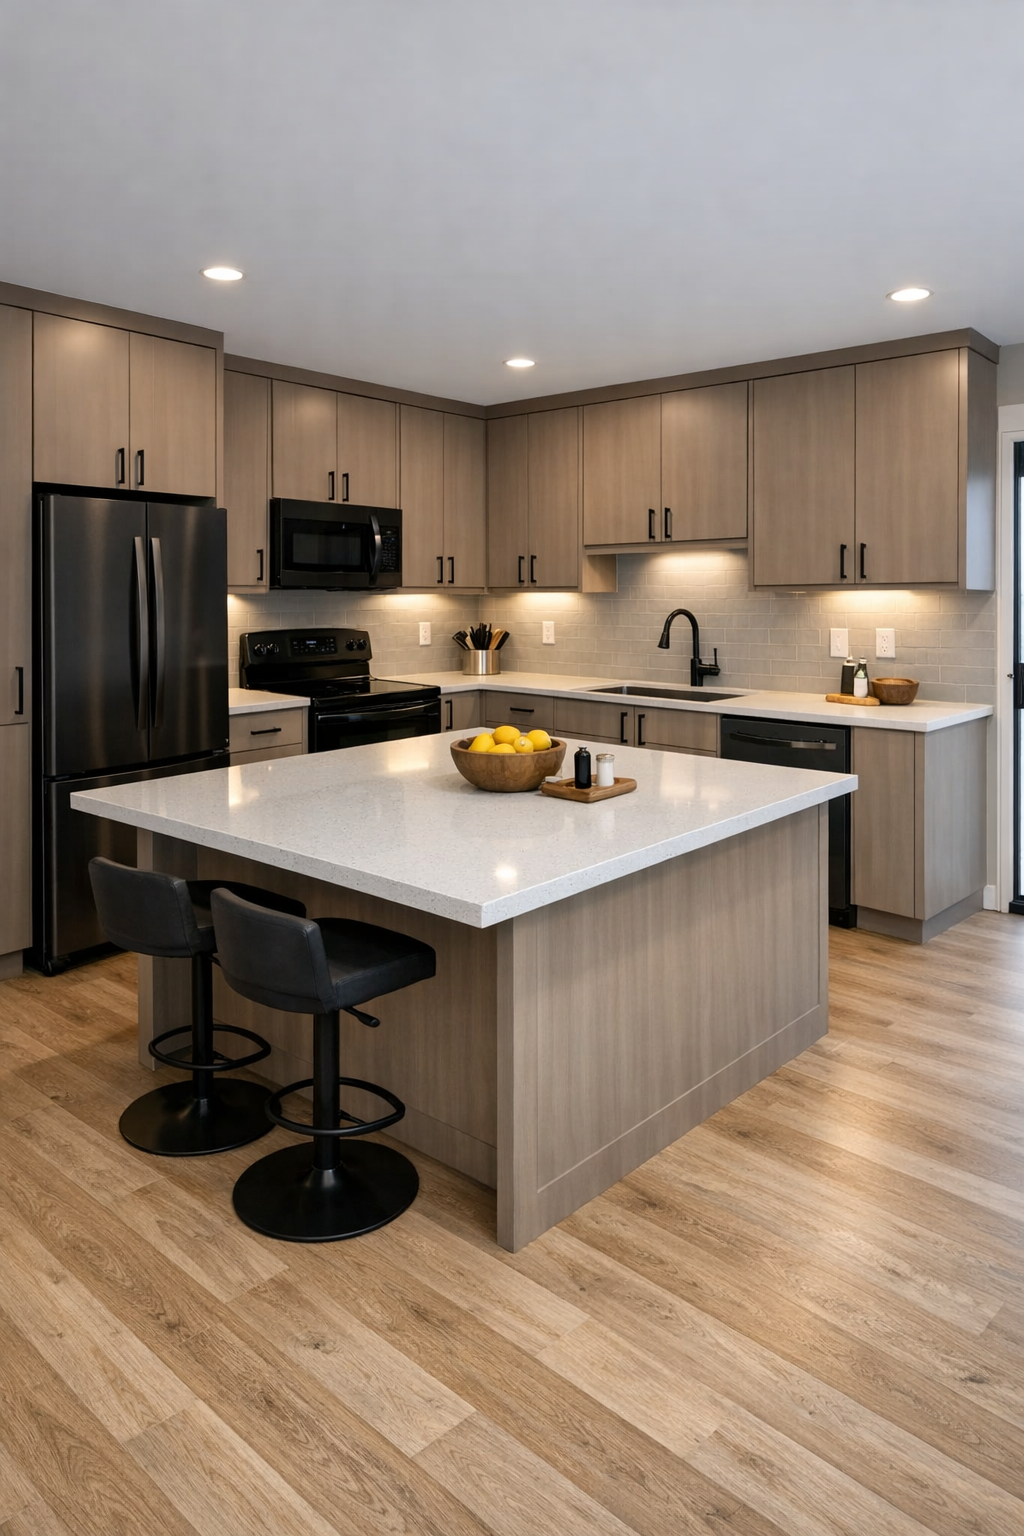
The kitchen is, without question, one of the strongest spaces in the home. It has that hardworking layout I always hope for: clear zones, broad pathways, and surfaces that are beautiful without being precious. Flat-panel cabinetry in a warm taupe tone pairs with white quartz counters and a soft gray backsplash, creating a clean backdrop that would make meal prep feel calmer somehow. The island is designed with both seating and access in mind, so it becomes a place to chop vegetables, set down groceries, or linger over a quick breakfast.
What I love most is that the details seem chosen by someone who actually cooks. There’s plenty of task lighting, including under-cabinet illumination that brightens the counters without glare, and the storage feels efficient rather than oversized for show. Matte black pulls and fixtures add definition, while open shelving is used sparingly so the room stays tidy-looking. As a person who is constantly juggling work and dinner, I can absolutely picture batch-cooking here on a Sunday and still having the space feel neat by Monday morning.
Bedroom
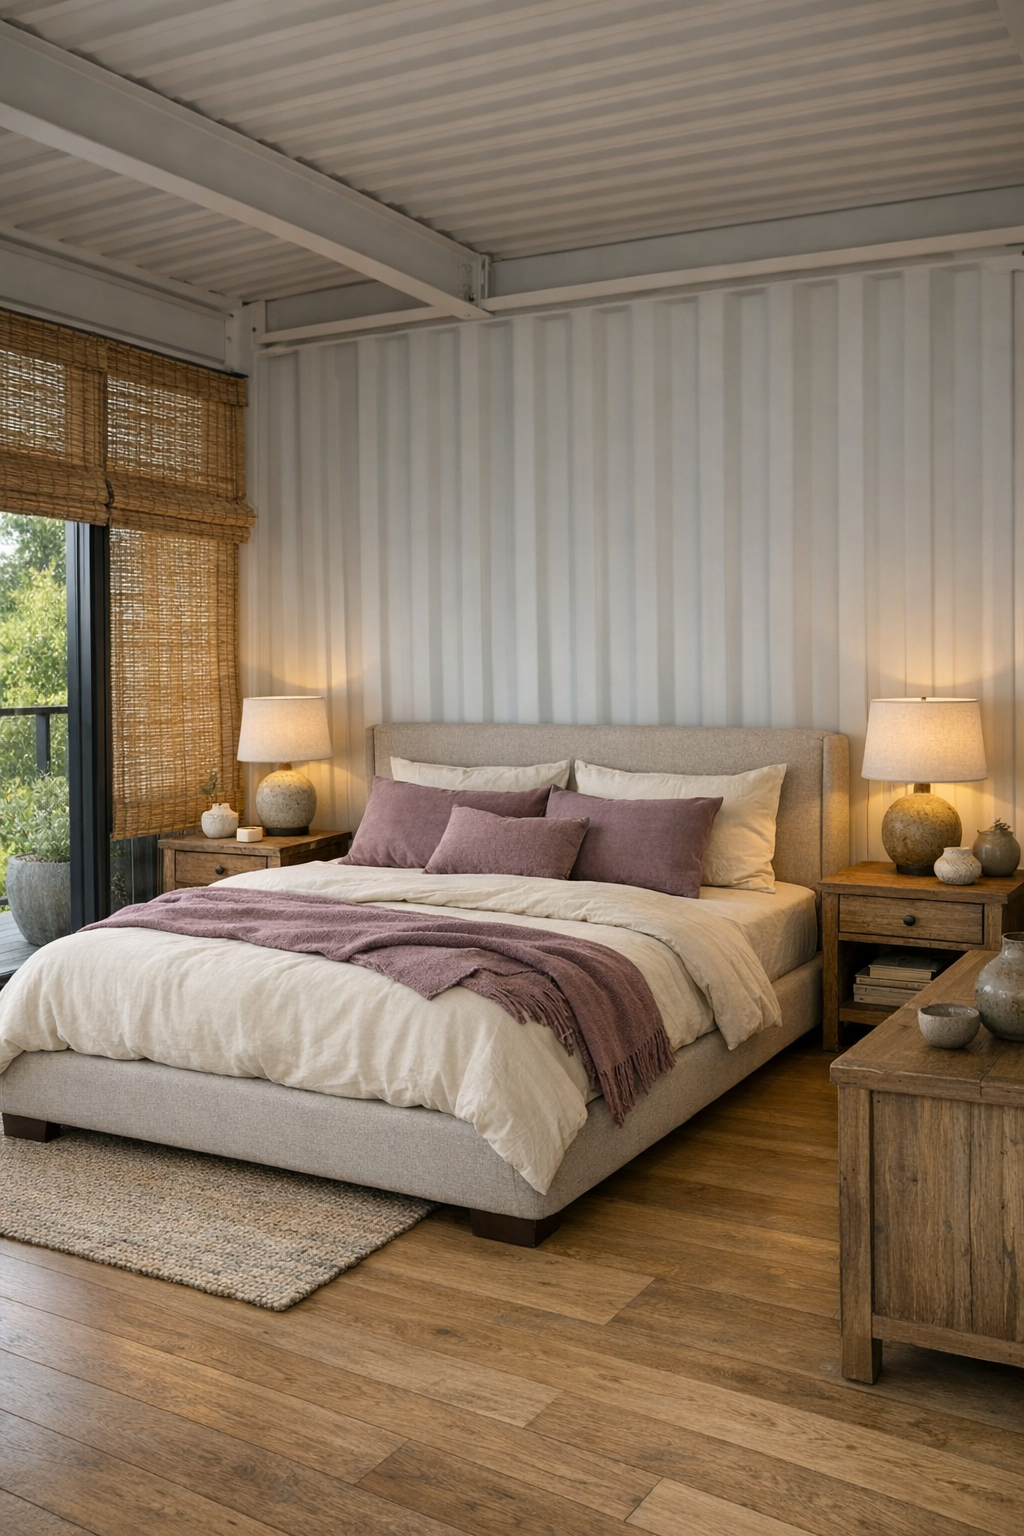
The bedroom takes a slightly more cocooning turn, though it never gets dark or heavy. The color story shifts into softer, moodier layers—dusty mauve, warm ivory, weathered oak, and muted charcoal—giving the room a restful depth that suits the home beautifully. A platform bed with an upholstered headboard keeps the profile low and streamlined, and the layout leaves comfortable space on both sides, which makes the room feel balanced and easy to navigate.
I also like how the bedroom avoids clutter without feeling sparse. Instead of too many decorative pieces, it relies on tactile materials: washed cotton bedding, a chunky knit throw, woven shades, and simple bedside tables with easy-to-reach lighting. The overall effect is quiet and restorative, which, honestly, is what I want most from a bedroom. After a long workday, this is exactly the kind of space that would help me fully exhale.
Bathroom
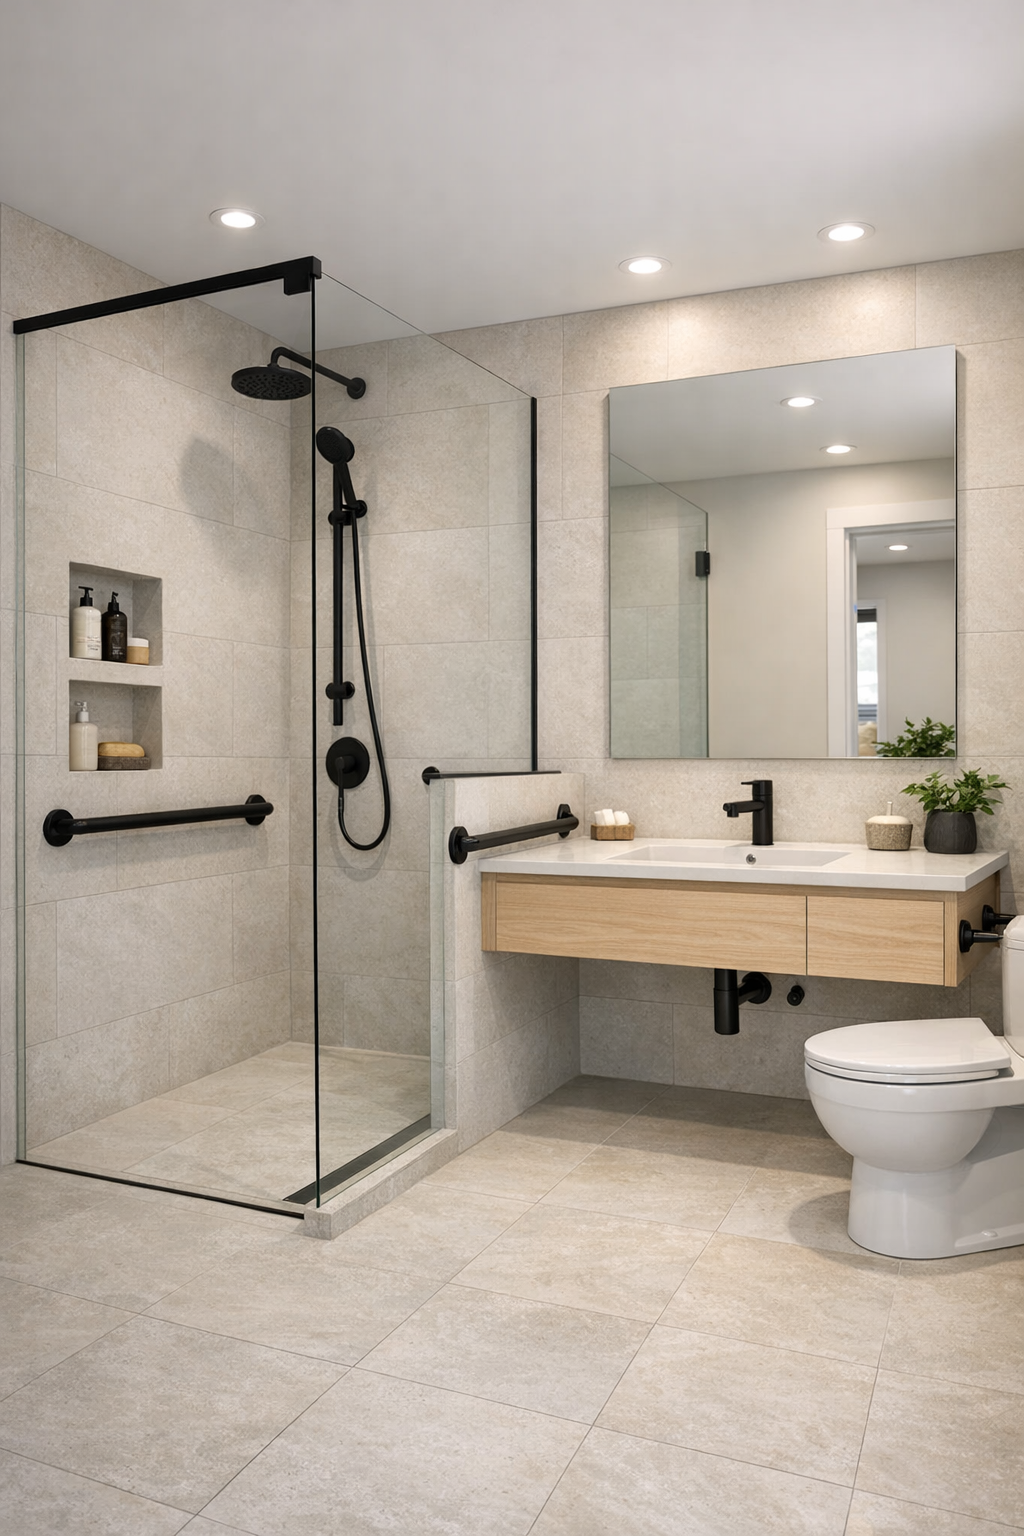
The bathroom proves that accessible design can be incredibly refined. Large-format porcelain tile in a pale stone finish makes the room feel expansive, while a curbless shower keeps the lines continuous and visually clean. I’m especially fond of the floating vanity in light wood, which lightens the room and gives it that little bit of warmth every modern bathroom needs. The fittings are simple and unfussy, finished in matte black to echo other details throughout the home.
There’s also a nice sense of ease in the way everything is spaced. The mirror is oversized, the lighting is bright but soft on the face, and built-in niches keep toiletries organized without adding visual mess. Even the practical features feel integrated rather than added on later, which is really the mark of a successful design. It’s polished, comfortable, and easy to maintain—three things I think almost everyone wants more of in a bathroom.
Other Areas
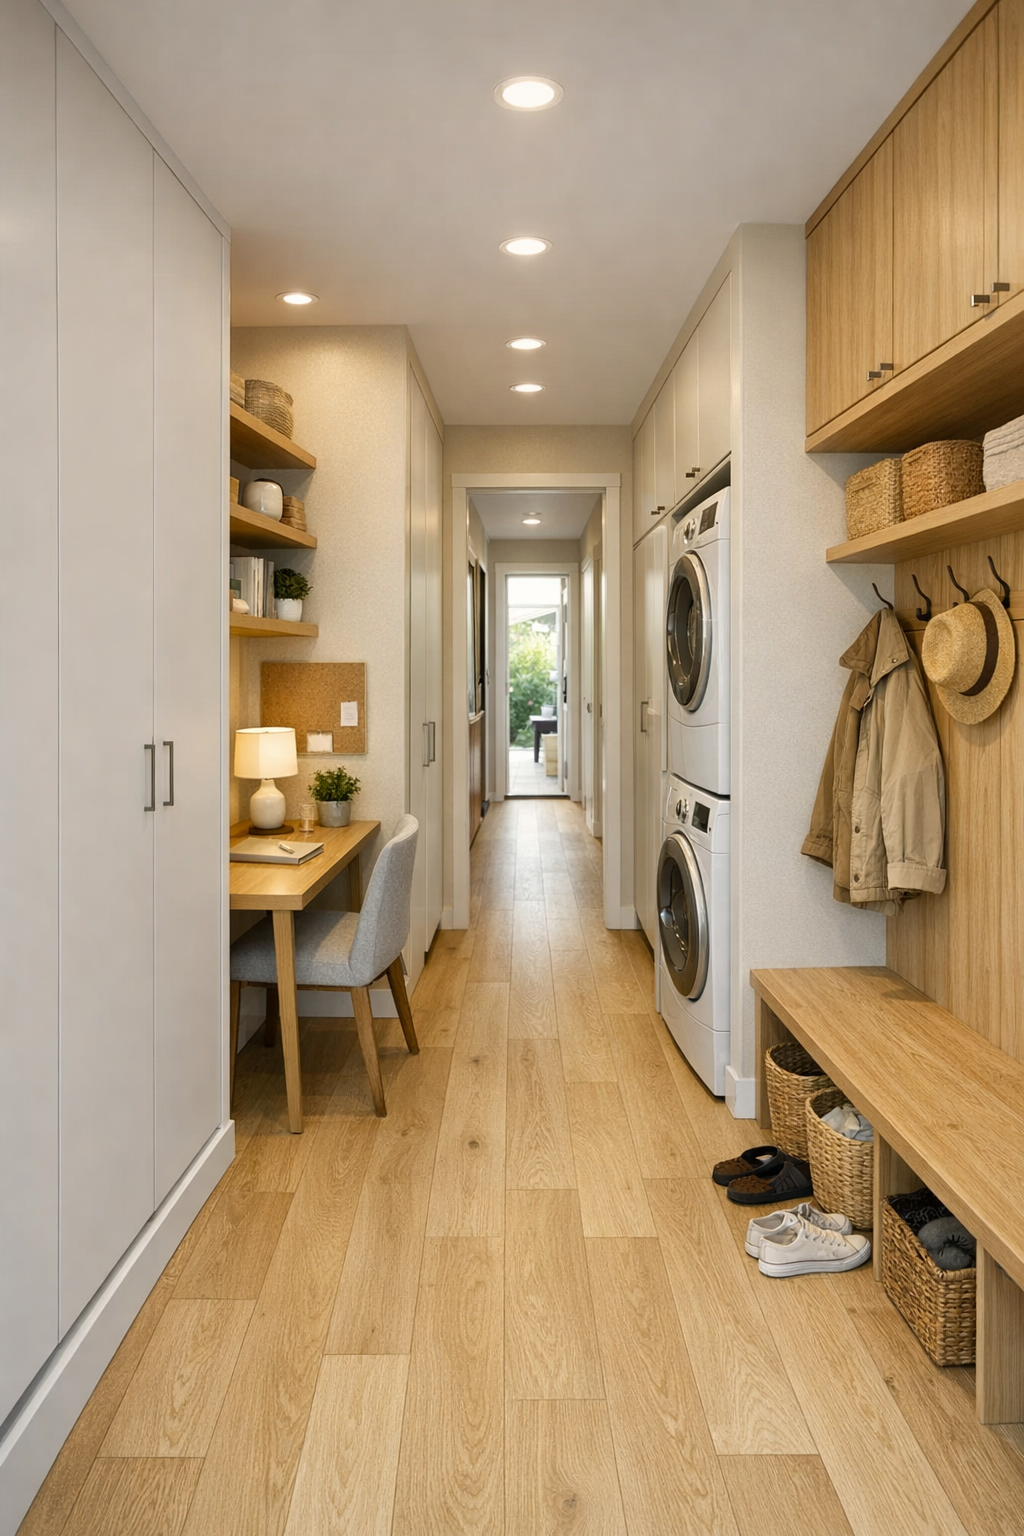
Beyond the main rooms, the in-between spaces are handled with just as much care, and that’s part of why the home works so well. Hallways are kept wide and bright, with flush transitions and clean wall planes that make the compact footprint feel more open than it is. There’s likely a small built-in workspace or flex nook tucked into one side, using a slim desk surface, open shelving, and a comfortable chair to create a practical zone without stealing too much square footage.
Storage is folded into the architecture in a way I always appreciate—full-height cabinetry, bench seating with hidden compartments, and integrated millwork that keeps necessities close but out of sight. Even utility-minded areas like an entry drop zone or laundry closet would feel cohesive here, thanks to the same restrained palette and durable finishes used throughout the rest of the home. It all reinforces the idea that a smaller home can still support a full, busy life when every inch is considered.
Why You'd Live Here
You’d live here because it respects real life. It doesn’t waste space, it doesn’t chase trends too hard, and it understands that beauty matters even more when it’s tied to comfort and function. The muted plum exterior gives the home personality, but inside, everything settles into a calm, workable rhythm that feels easy to maintain and genuinely enjoyable to use.
For me, the biggest win is how seamlessly accessibility is woven into the design instead of treated like a compromise. This home manages to feel modern, warm, efficient, and restful all at once, which is a hard balance to strike. If you’ve ever wanted a smaller-footprint home that still supports cooking, gathering, working, and recharging without friction, this one makes a very convincing case.