
There is something instantly calming about a home that floats, and this barrier-free farmhouse houseboat pairs that easy, water-side peace with the familiarity of a well-loved country interior. I’m drawn to the way it softens farmhouse style into something more relaxed and more practical: pale wood, painted millwork, warm white walls, black metal accents, and broad windows that keep the changing light and the water always in view. As a concept design, it feels wonderfully believable, the kind of place I can imagine welcoming family in with no fuss at all.
What makes this home special is not just its setting, but the way accessibility and comfort are folded into every choice so beautifully that they become part of the charm. The layout is open and easy to move through, thresholds are gentle, circulation is generous, and the finishes balance durability with warmth. It has the heart of a farmhouse kitchen, the calm of a lakeside retreat, and the practical grace of a home meant to serve everyone gathered around the table.
Exterior
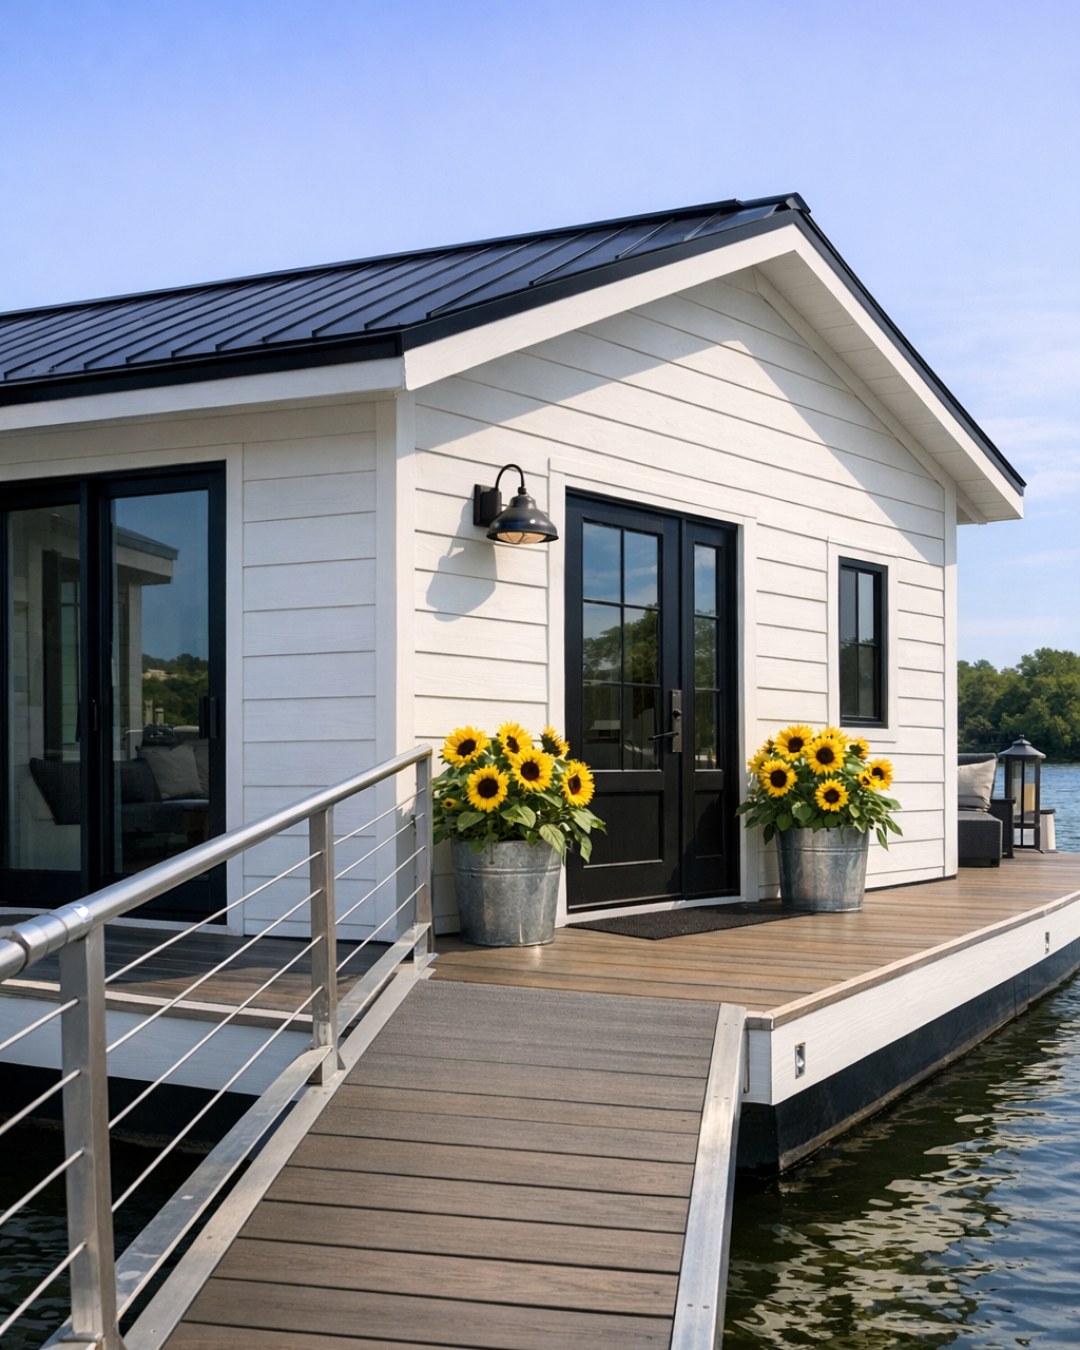
From the outside, the houseboat reads like a fresh take on the modern farmhouse: clean gabled rooflines, crisp vertical siding, dark-framed windows, and a wraparound deck that acts like a front porch on the water. I love how the designers resisted anything too nautical or themed. Instead, the silhouette stays simple and grounded, with matte black railings, natural timber decking, and a muted palette of white, driftwood beige, and soft charcoal that lets the water and sky do some of the decorating.
The barrier-free design is handled with real elegance here. Rather than announcing itself, it appears in the gentle boarding transition, the wide door openings, the flush deck surfaces, and the generous circulation around outdoor seating areas. Built-in benches with supportive backs, large planters full of soft grasses and herbs, and shaded sitting spots make the exterior feel like an extension of the living space. It has that rare quality I always appreciate in a family home: it looks polished, but it also looks ready for real life.
Living Room
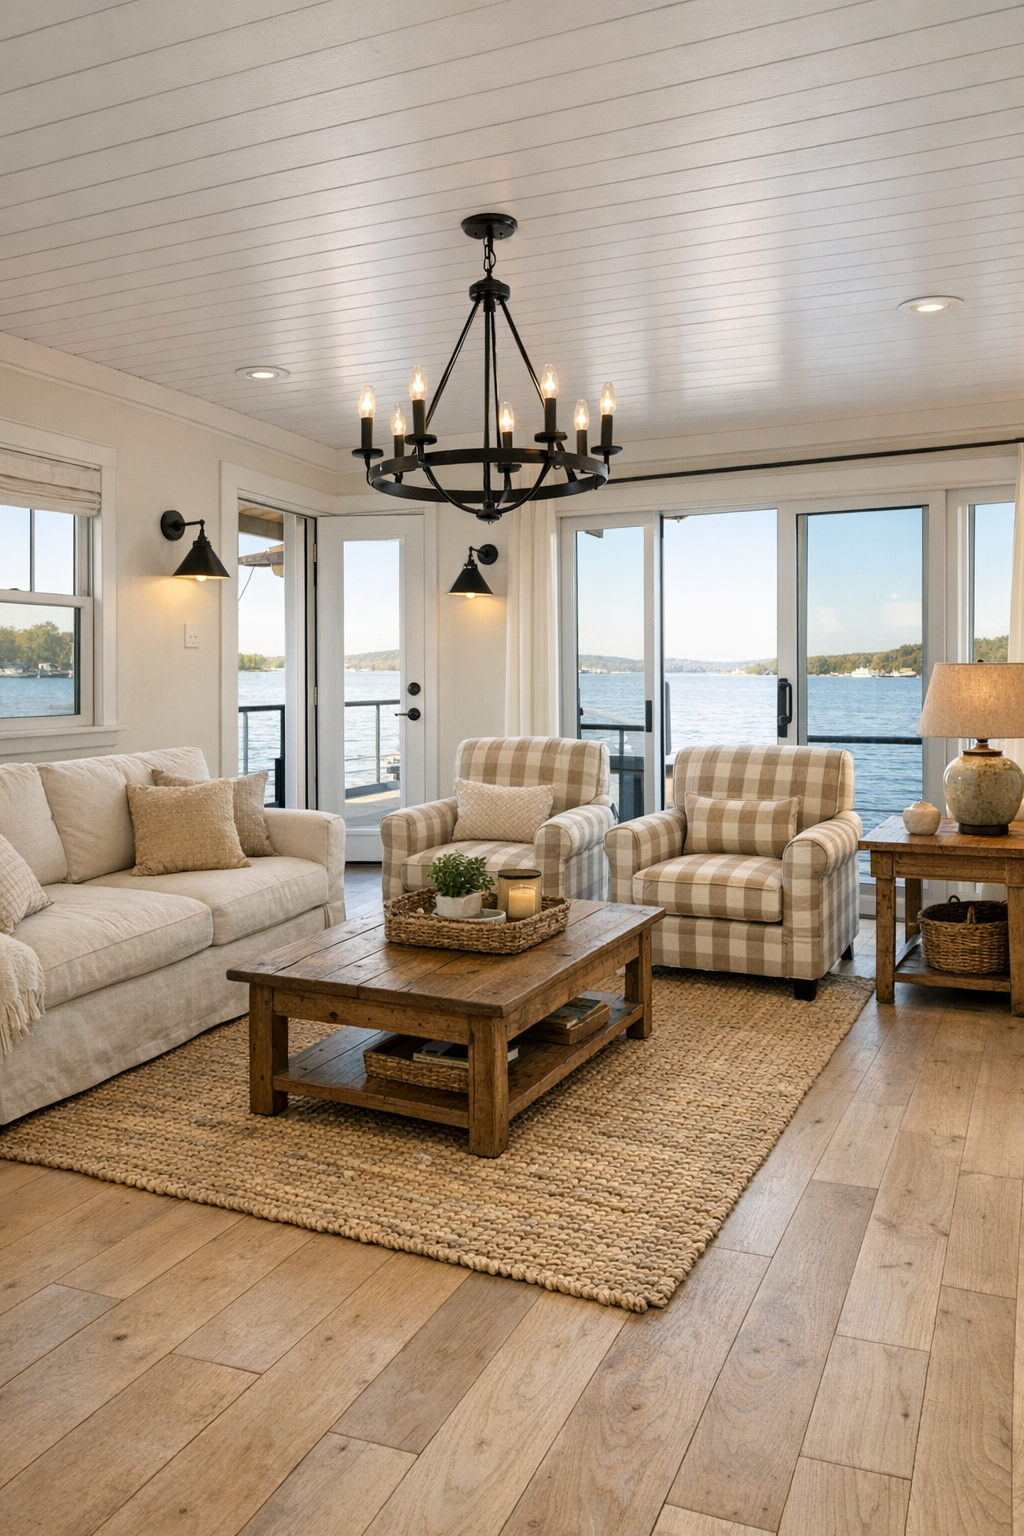
The living room is open to the main circulation path, but it still feels anchored and cozy thanks to a large natural-fiber rug, a deep slipcovered sofa in oatmeal linen, and a pair of sturdy armchairs in a soft checked performance fabric. The palette leans gentle and familiar, with warm whites, mushroom tones, weathered oak, and touches of matte black in the lighting and table bases. Because this is a barrier-free home, the furniture placement is especially thoughtful, with wide pathways and rounded corners that make movement feel easy and natural rather than clinical.
What I especially love is how the room balances softness with function. A low built-in media cabinet runs along one wall in painted shaker-style millwork, while floating shelves hold simple pottery, family cookbooks, and woven baskets that can hide blankets or games. The windows are dressed lightly in airy flax-colored drapery so daylight can pour in, and in the evening, the room would glow under a mix of recessed ceiling lights and a black iron chandelier with warm bulbs. It feels like the kind of room where kids can stretch out with a snack, grandparents can settle in comfortably, and nobody has to perch awkwardly on furniture that only looks good from a distance.
Dining Room
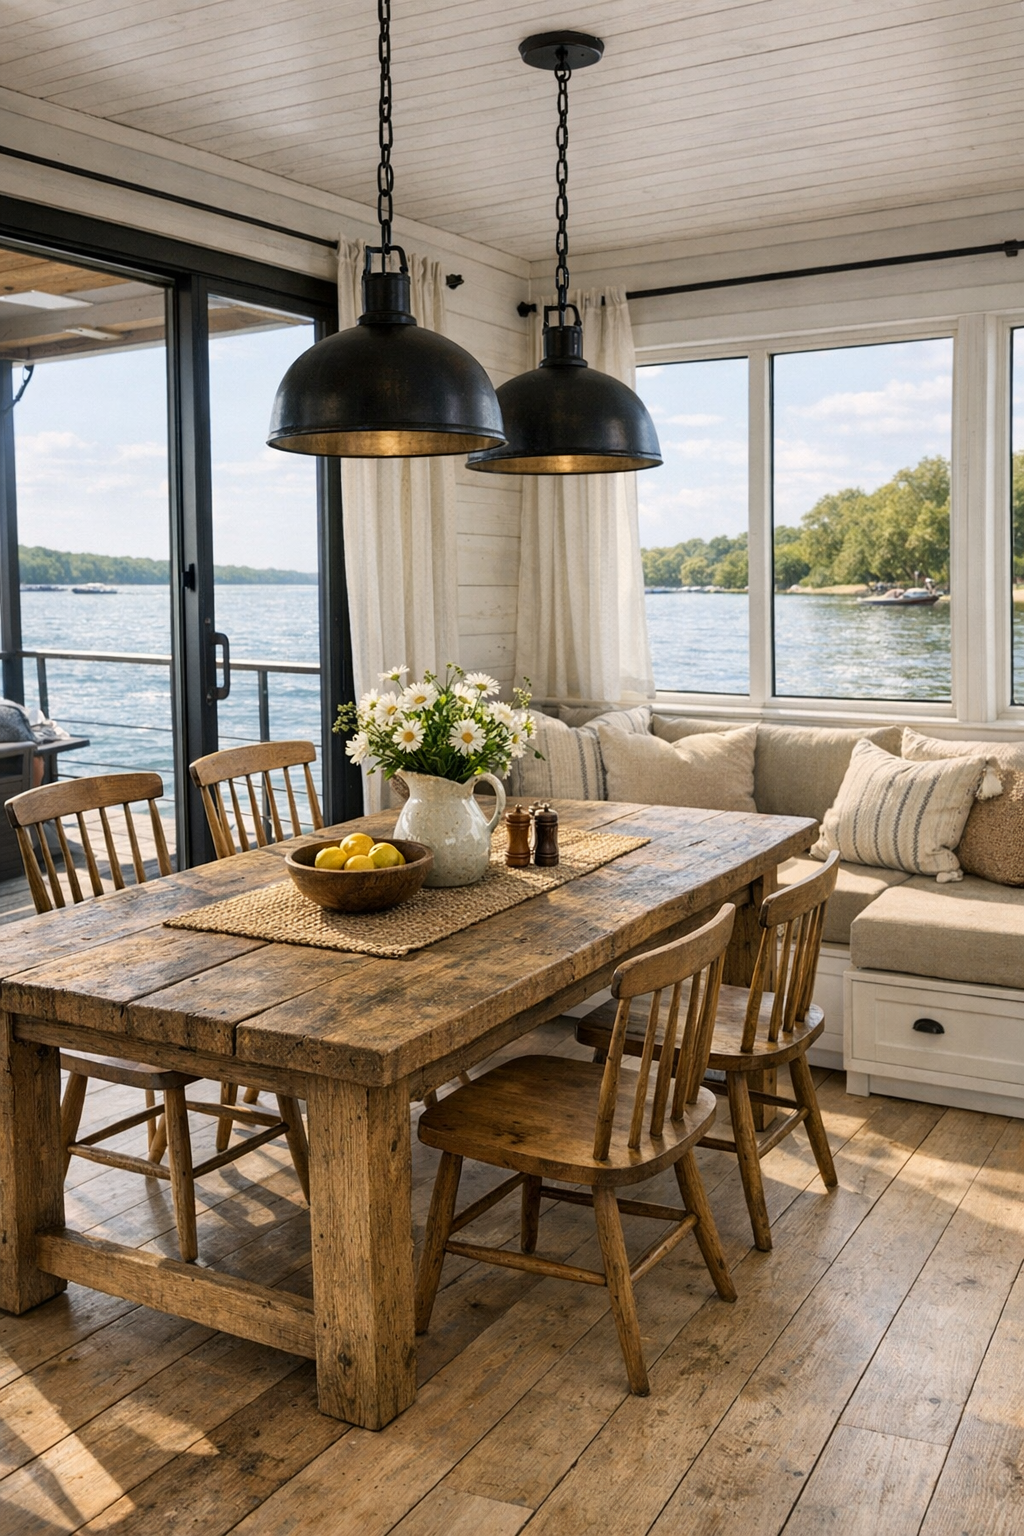
The dining area sits comfortably between the living room and kitchen, making it feel like the true social center of the houseboat. A substantial rectangular dining table in lightly weathered oak gives the room its grounding element, while chairs with simple spindle backs and removable seat cushions keep things comfortable for long meals. I can already picture setting this table with big bowls of pasta, roasted vegetables, and maybe a plain buttered noodle option for the picky eaters at my house, because the space encourages that kind of generous, family-style serving.
Design-wise, the room keeps the farmhouse language going without becoming heavy. A linear pendant in blackened metal hangs above the table, scaled carefully so it doesn’t interrupt sightlines across the open plan. Built-in bench seating along one side adds flexibility and saves space, with storage tucked neatly below for extra linens and serving pieces. The windows bring in water views from seated height, which is such a lovely touch, and the circulation around the table remains roomy enough that guests can move around easily even when the room is full.
Kitchen
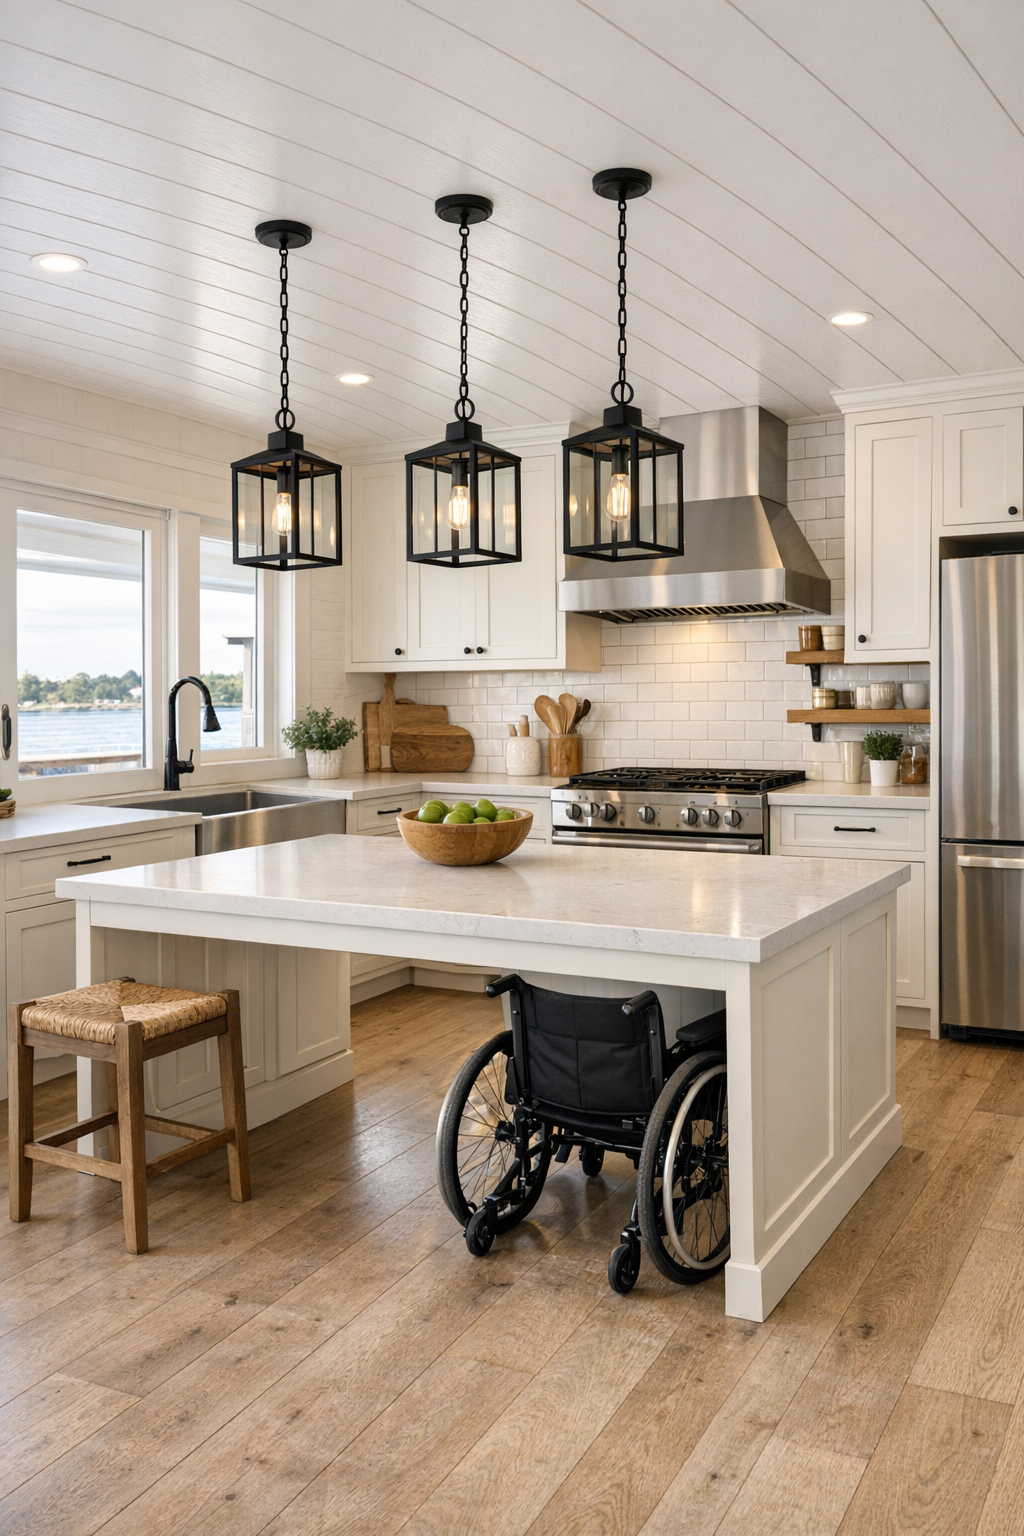
If you ask me, the kitchen is where this home really shines. It has all the heart of a classic farmhouse kitchen, but every choice has been adapted for ease and accessibility: wide aisles, varied counter heights, easy-grip hardware, deep drawers instead of hard-to-reach upper storage, and an island that allows for seated prep as comfortably as standing conversation. The cabinetry is painted a creamy white with simple shaker fronts, paired with honed quartz counters in a soft marble look and a handmade-style tile backsplash in a muted warm white that catches the light beautifully.
I appreciate how family-friendly the space feels without sacrificing style. There’s room for a rolling stool, plenty of landing space near the appliances, and open shelving for everyday dishes that makes setting the table feel simple. A large apron-front sink sits under a window, and I can imagine washing berries there while a pot of soup simmers nearby and somebody asks for a less-spicy version on the side. Pendant lights in black metal and glass give the island definition, while under-cabinet lighting keeps the work surfaces bright and practical. It’s a kitchen that understands cooking is rarely a solo event.
Bedroom
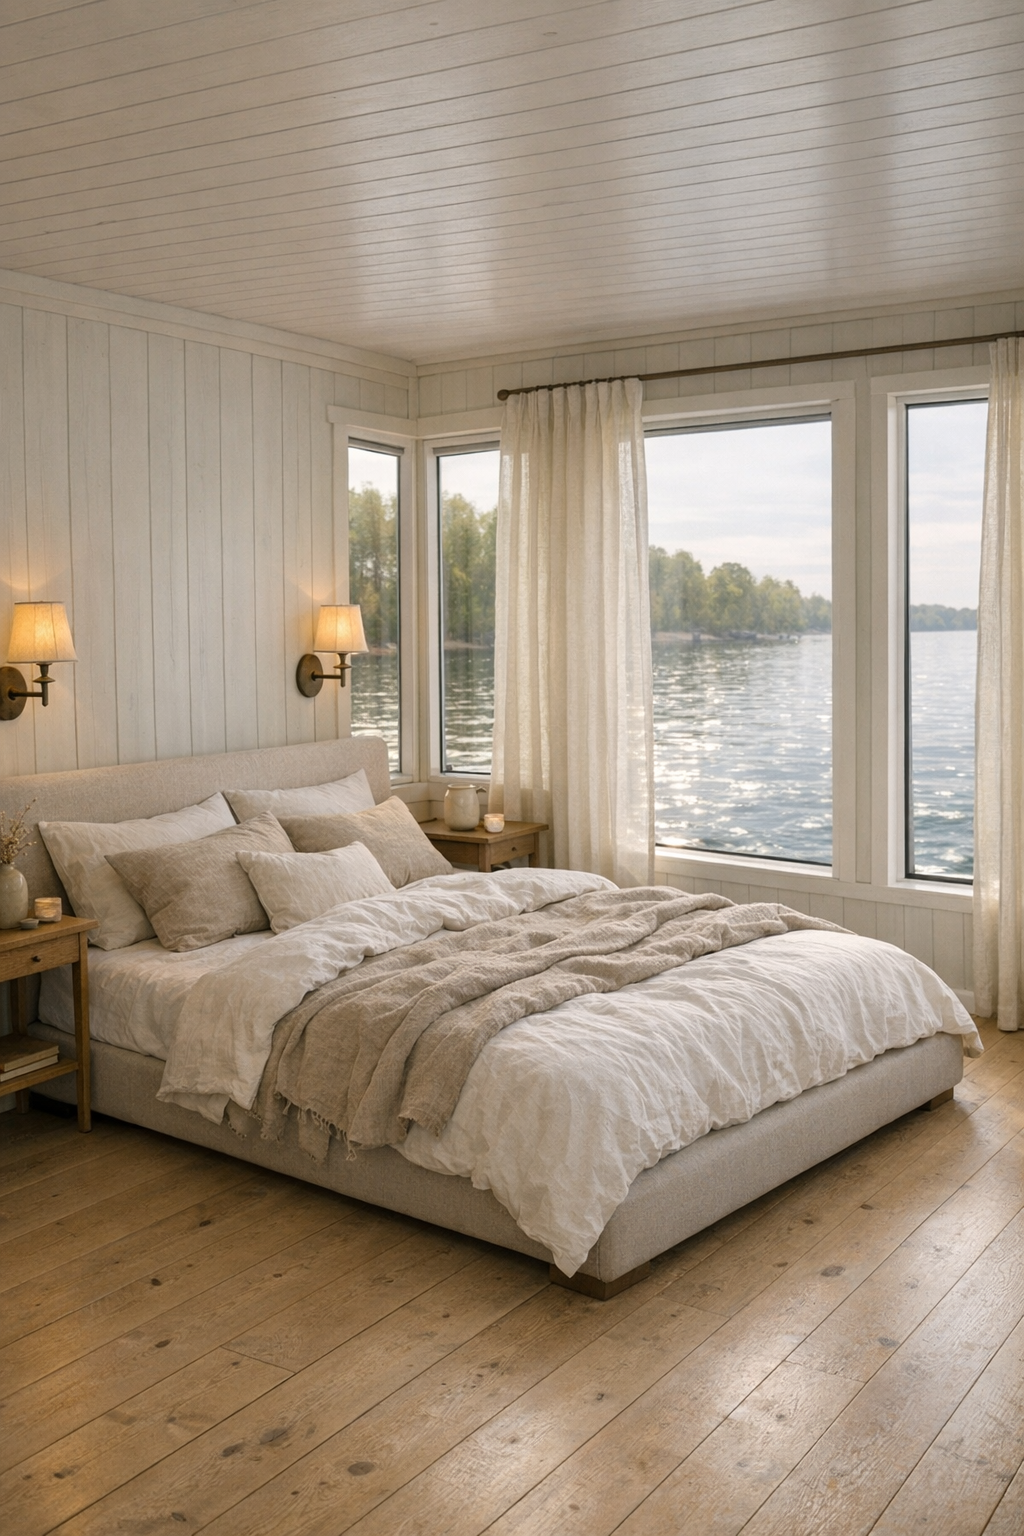
The bedroom is one of the quietest spaces in the home, and it trades decorative fuss for softness, ease, and rest. A low-profile bed with an upholstered headboard in a natural flax tone sits centered on a wall of painted paneling, with generous clear space around it for comfortable movement. The bedding layers whites, oatmeal, and faded blue-gray in washed cotton and linen, which feels exactly right for a houseboat setting. Instead of crowding the room with too much furniture, the design keeps to essentials: slim nightstands, easy-reach sconces, and a built-in wardrobe with simple pulls.
What makes the room feel special is the way the light is handled. In the morning, broad windows bring in a soft reflected brightness from the water, and at night, blackout drapery can make the space feel tucked away and private. I also like the practical details: smooth flooring transitions, a bench for dressing, and enough wall space left open so the room never feels cramped. It has that fresh-sheet, nap-on-a-rainy-afternoon feeling that every bedroom should have, especially in a home designed for slowing down.
Bathroom
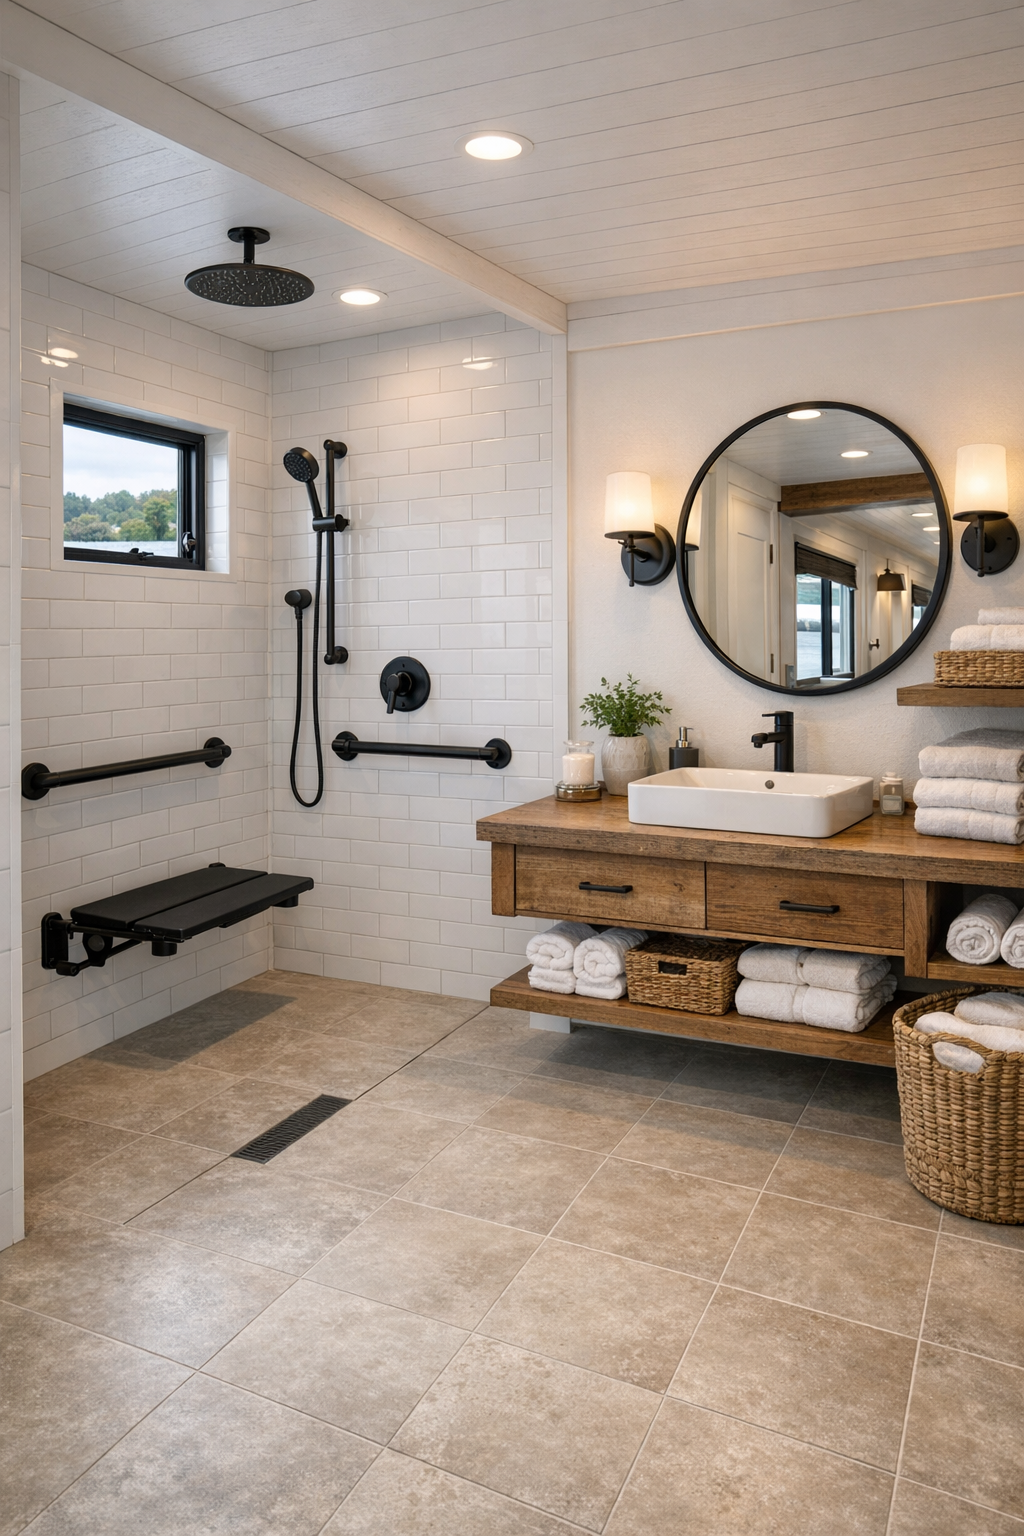
The bathroom is a wonderful example of how accessible design can still feel beautiful and inviting. The layout is open and efficient, with a curbless shower, a floating vanity that allows flexible use, and slip-resistant tile in a soft stone tone that continues throughout the space to keep the room visually calm. Wall-mounted fixtures in a brushed nickel or matte black finish give the bathroom a clean farmhouse edge, while the shower is lined in classic rectangular tile with subtle contrast grout for a timeless look.
I’m especially fond of the details that make it feel less like a utility room and more like a retreat. A wide mirror helps bounce light around, open shelving keeps towels within easy reach, and a small wooden stool adds warmth beside the tub or shower area. The palette stays restrained with creamy whites, putty grays, and natural wood accents, which lets texture do the work. It’s the kind of bathroom where getting everyone washed up after a day outside would feel manageable, not hectic, and that’s no small thing in a family home.
Other Areas
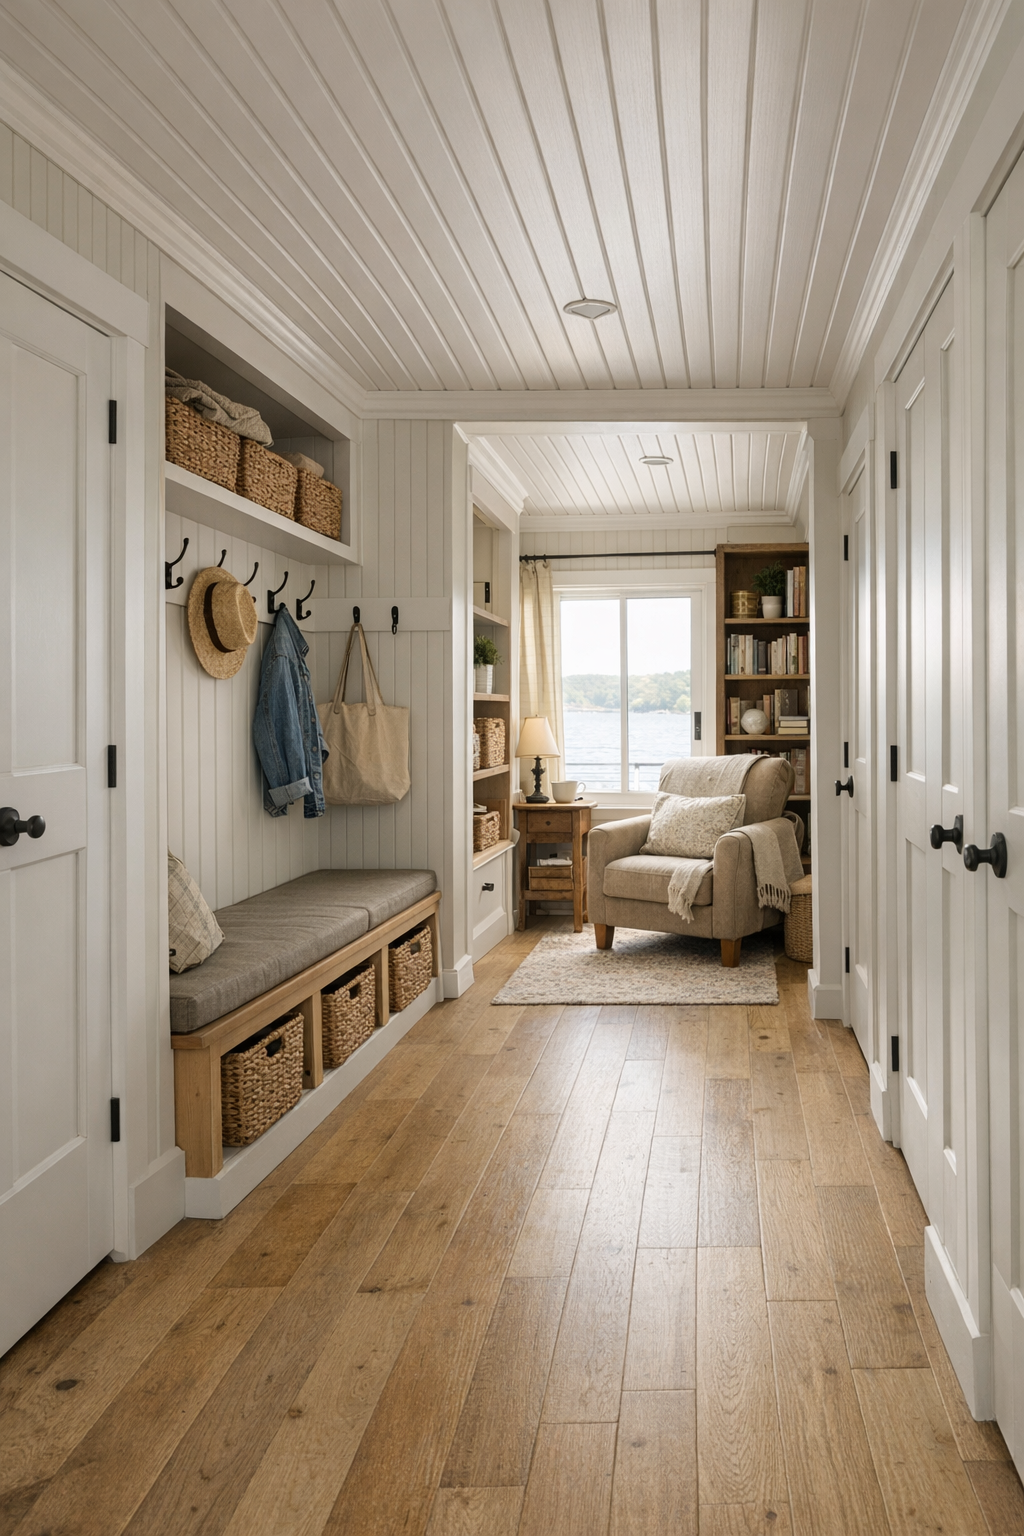
Some of my favorite moments in a home are often the in-between spaces, and this houseboat handles them beautifully. Hallways are wide enough to feel gracious, not merely functional, with the same pale wood flooring running throughout to keep everything connected. There may be a compact mudroom-style entry with hooks, cubbies, and a bench for shoes and bags, plus a laundry nook hidden behind paneled doors so daily chores stay close at hand without taking over the design. These supporting spaces matter so much, especially when a home is meant to work hard for family life.
I can also imagine a small reading corner or flexible multipurpose nook tucked beside a window, with a comfortable chair, a lamp, and built-in shelving for puzzles, cookbooks, or school supplies. On a houseboat, every inch has to earn its keep, and this design clearly understands that. Storage is integrated, circulation is intuitive, and even utility zones are softened with baskets, beadboard, and warm paint colors. The result is a home that feels thoughtful at every scale, from the main entertaining areas all the way down to where you hang a raincoat or fold the towels.
Why You'd Live Here
You’d live here because it offers something many homes promise and very few actually deliver: beauty that makes daily life easier. The farmhouse warmth keeps it approachable, the barrier-free design makes it genuinely welcoming, and the houseboat setting brings a sense of retreat to even the most ordinary routines. It doesn’t ask you to choose between style and practicality, which is honestly one of my favorite things to see in any home.
I think a lot of families would respond to that balance. There is room to cook, room to gather, room to rest, and room for people with different needs to move comfortably through the day. Add in the soft natural palette, the water views, and all those thoughtful built-ins, and you have a home that feels nurturing in the best sense of the word. It’s calm, hardworking, and lovely to look at, which is just about the sweetest combination I can imagine.