
This converted bus feels like summer distilled into a home: light, practical, cheerful, and just a little nostalgic in the best way. Set up like a modern homestead on wheels, it blends cottage warmth with clever small-space planning, using painted wood, sun-washed textiles, and hardworking built-ins to make every inch feel useful and loved. Even before stepping inside, I can picture muddy sandals by the door, a pitcher of lemonade on the counter, and a table waiting for an easy family supper.
As a concept design, it is especially successful because it never lets the novelty overshadow comfort. What makes this place special to me is how gently it balances rustic charm with clean, thoughtful detailing: soft cream walls, honey-toned wood, vintage-inspired fixtures, and storage tucked exactly where a busy household would need it. It has the kind of personality that makes small living feel generous rather than limiting.
Exterior

From the outside, the bus keeps its familiar silhouette, but it has been softened into something that feels almost storybook. The body is finished in a warm white with muted sage trim, and the windows are framed to feel more like those of a tiny cottage than a vehicle. A striped awning extends the living space into the outdoors, while planter boxes and a simple folding bistro setup give it that homestead ease that makes summer life spill naturally outside.
I especially like that the design does not try too hard. There is a modest confidence in the details: matte black hardware, a wood entry step, woven lanterns, and practical exterior storage that would be just right for picnic blankets, market baskets, or a few outdoor toys. The whole effect is welcoming and grounded, with a lived-in sweetness that suggests slow mornings, simple meals, and evenings spent catching the last bit of breeze.
Living Room
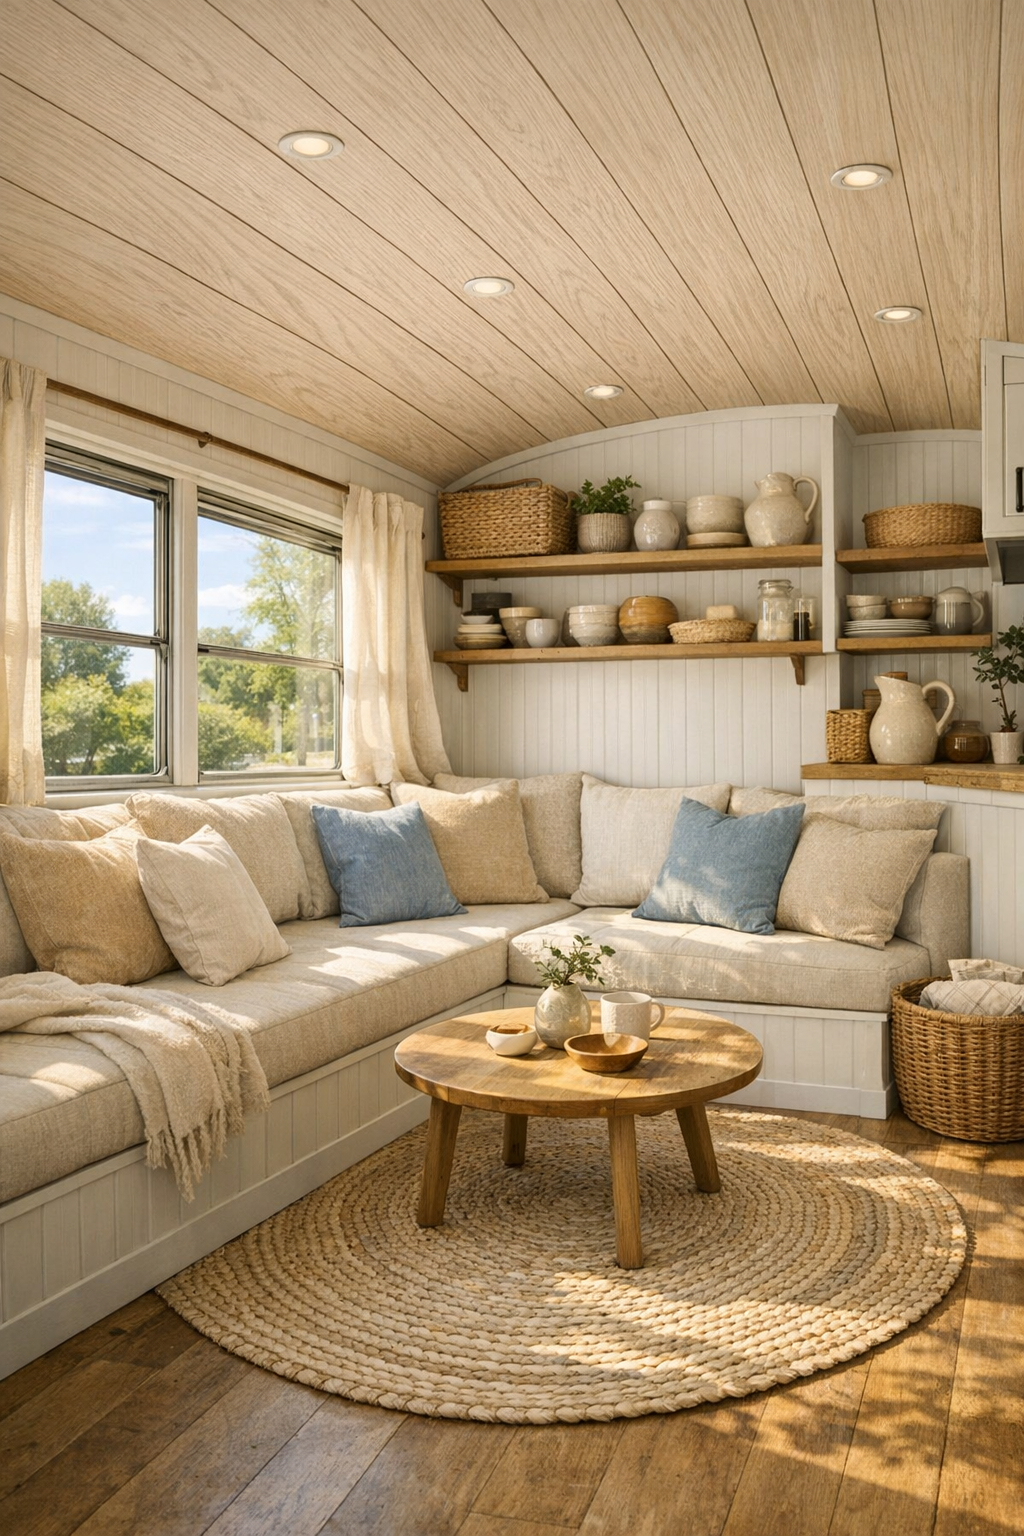
The living room is arranged along one side of the bus with a built-in bench sofa that makes the narrow footprint feel intentional rather than tight. Cushions in oat, faded blue, and soft green keep the palette relaxed, and I can easily imagine adding a few washable covers if kids or guests are in and out all day. Under-seat drawers handle the kind of everyday clutter that small homes collect quickly, and open shelving above brings in baskets, books, and a few ceramic pieces without making the wall feel busy.
Natural light is really doing the heavy lifting here, pouring through the original bus windows and bouncing off white paneled walls and pale wood ceilings. A small round coffee table keeps the path clear, while a braided rug and linen curtains add that familiar, family-friendly softness that makes people want to put their feet up and stay awhile. It feels airy, calm, and deeply practical, which is exactly what I want in a summer gathering spot.
Dining Room
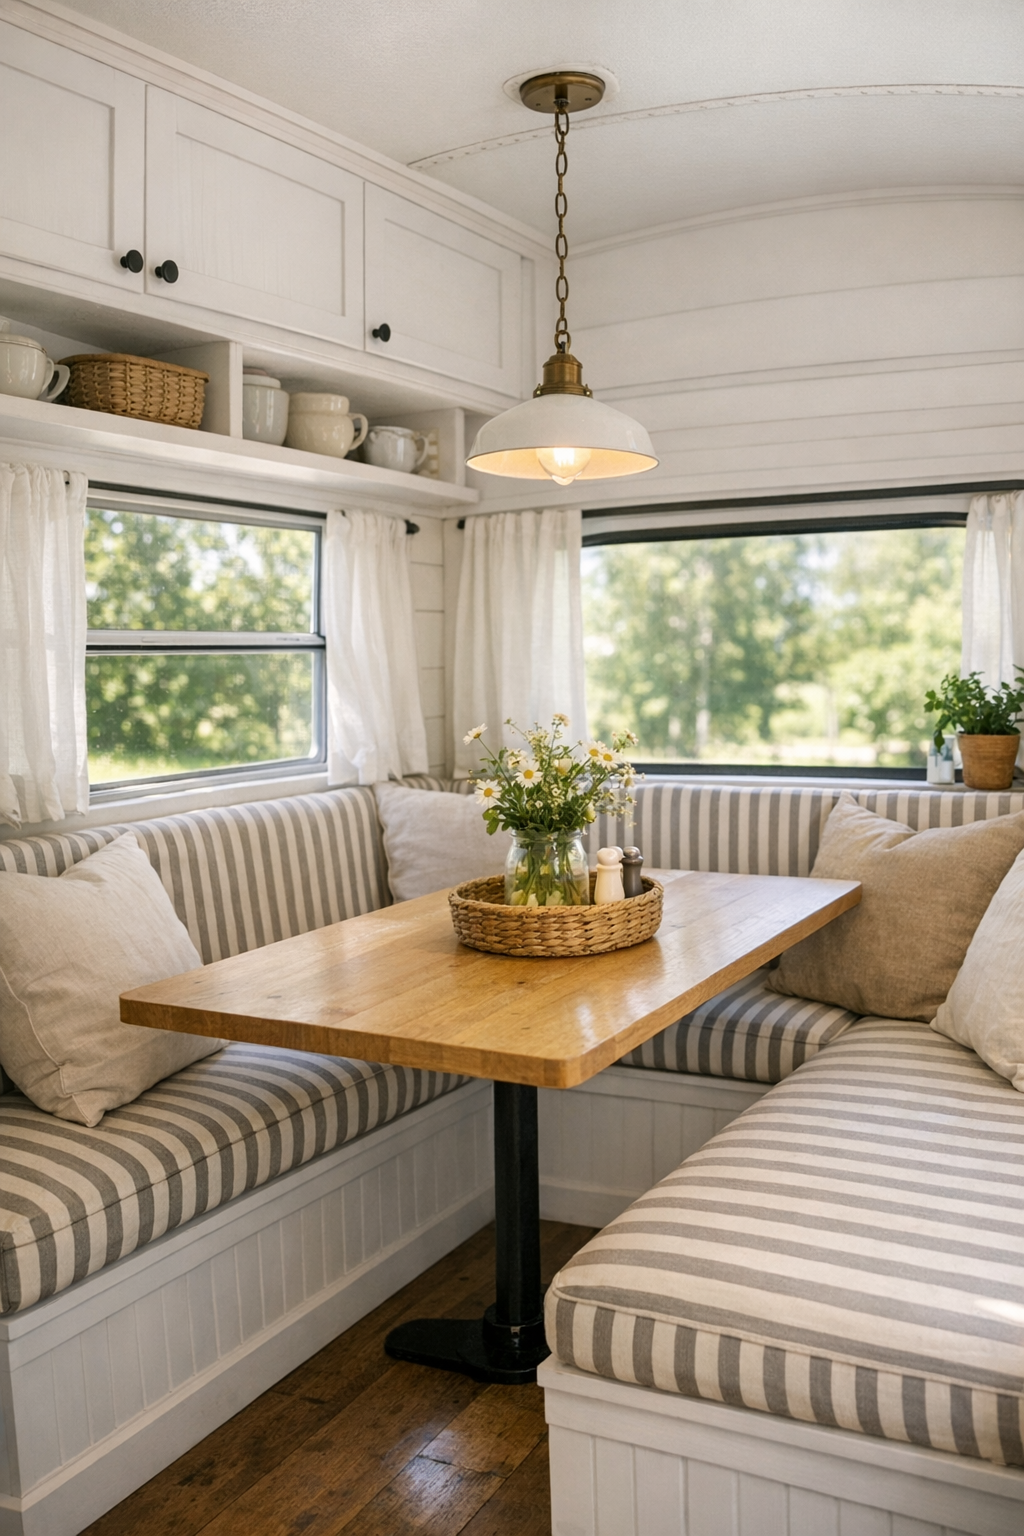
The dining area is one of the smartest parts of the layout, tucked neatly beside the windows where every meal gets a little sunlight and a little view. A compact built-in banquette paired with a slender wood table makes the most of the footprint, and I love this choice for family living because it invites people to slide in close and linger. It is easy to imagine breakfast here with fresh fruit and toast, or supper with a simple pasta for the adults and buttered noodles for a picky eater or two.
Design-wise, the room keeps the same easy rhythm as the rest of the bus: painted millwork, warm wood tones, and a few quiet vintage notes in the lighting and hardware. Seat cushions in striped ticking fabric bring that homespun feeling, while a petite pendant overhead gives the table its own sense of occasion without weighing down the ceiling. It feels intimate, sunny, and wonderfully unfussy, which is often the sweetest kind of dining room.
Kitchen
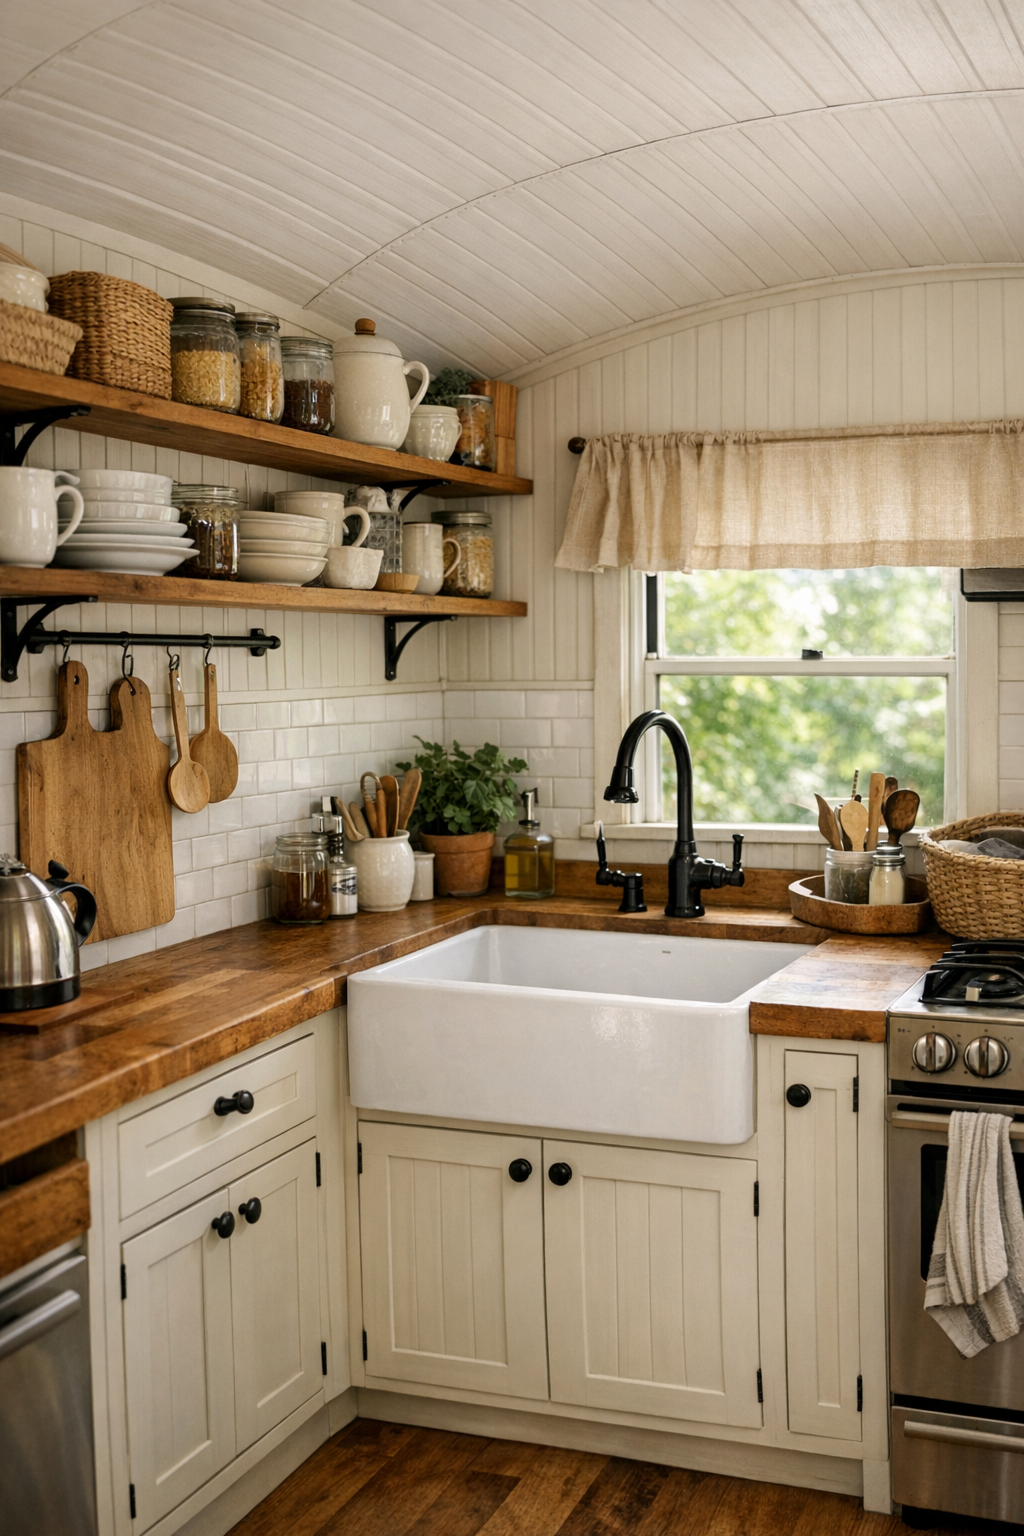
The kitchen is compact, but it is planned with the kind of care that any home cook will notice right away. A galley layout keeps everything within reach, with butcher block counters, creamy cabinetry, and a deep farmhouse-style sink that makes prep and cleanup feel less like a chore. Open shelves hold everyday dishes and pantry jars, and I appreciate how the design leaves room for real cooking instead of just looking pretty for photographs.
There is a lovely honesty to the materials here: beadboard paneling, unlacquered brass-style pulls, simple tile, and wood accents that gain character with use. A narrow stretch of counter by the window would be perfect for setting out sandwich fixings, cutting garden herbs, or cooling muffins while everyone circles in for a taste. Even in a small footprint, this kitchen feels generous, and that is usually the sign of a truly successful design.
Bedroom
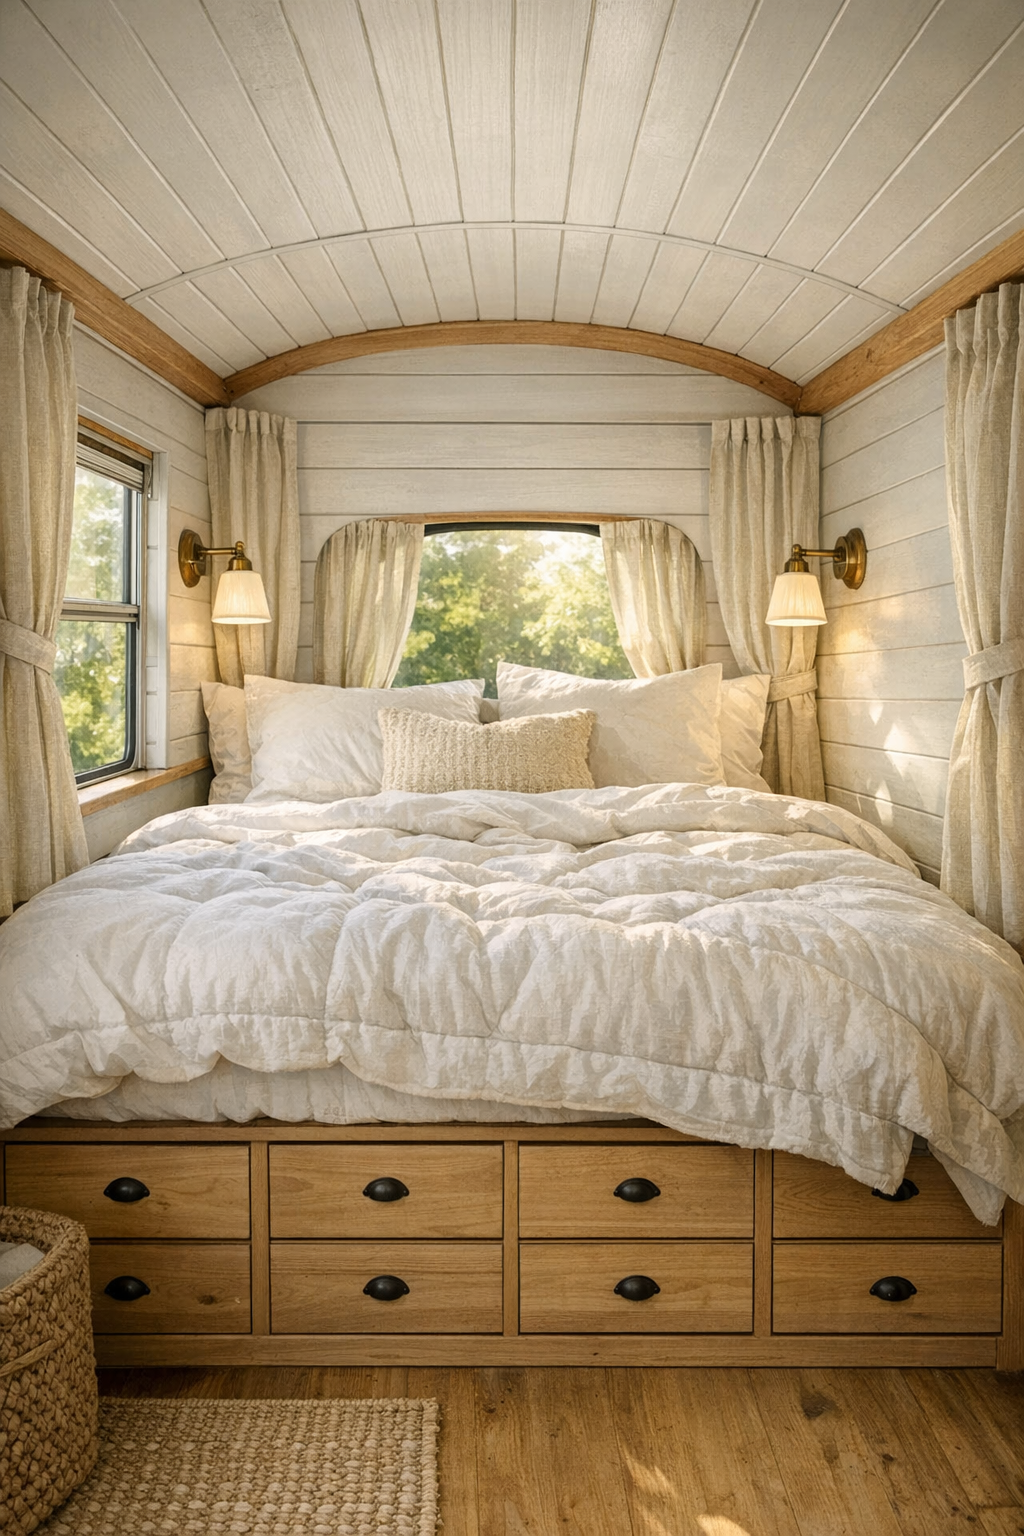
The bedroom turns the back of the bus into a restful little retreat, and I think that is where the design becomes especially impressive. The bed is framed by custom woodwork and tucked neatly wall to wall, with drawers below and reading sconces above to keep everything efficient and uncluttered. Soft white bedding, a quilt in faded floral or gingham, and just a hint of sage in the accessories give the room a gentle, settled mood.
Because the footprint is narrow, the designers wisely kept the finishes quiet and breathable. Linen curtains, painted shiplap, and light wood tones reflect the sun beautifully, while a few hooks and cubbies stand in for bulky nightstands. It feels simple in a very comforting way, like a room meant for naps after a long day outside, windows cracked just enough to let in the evening air.
Bathroom
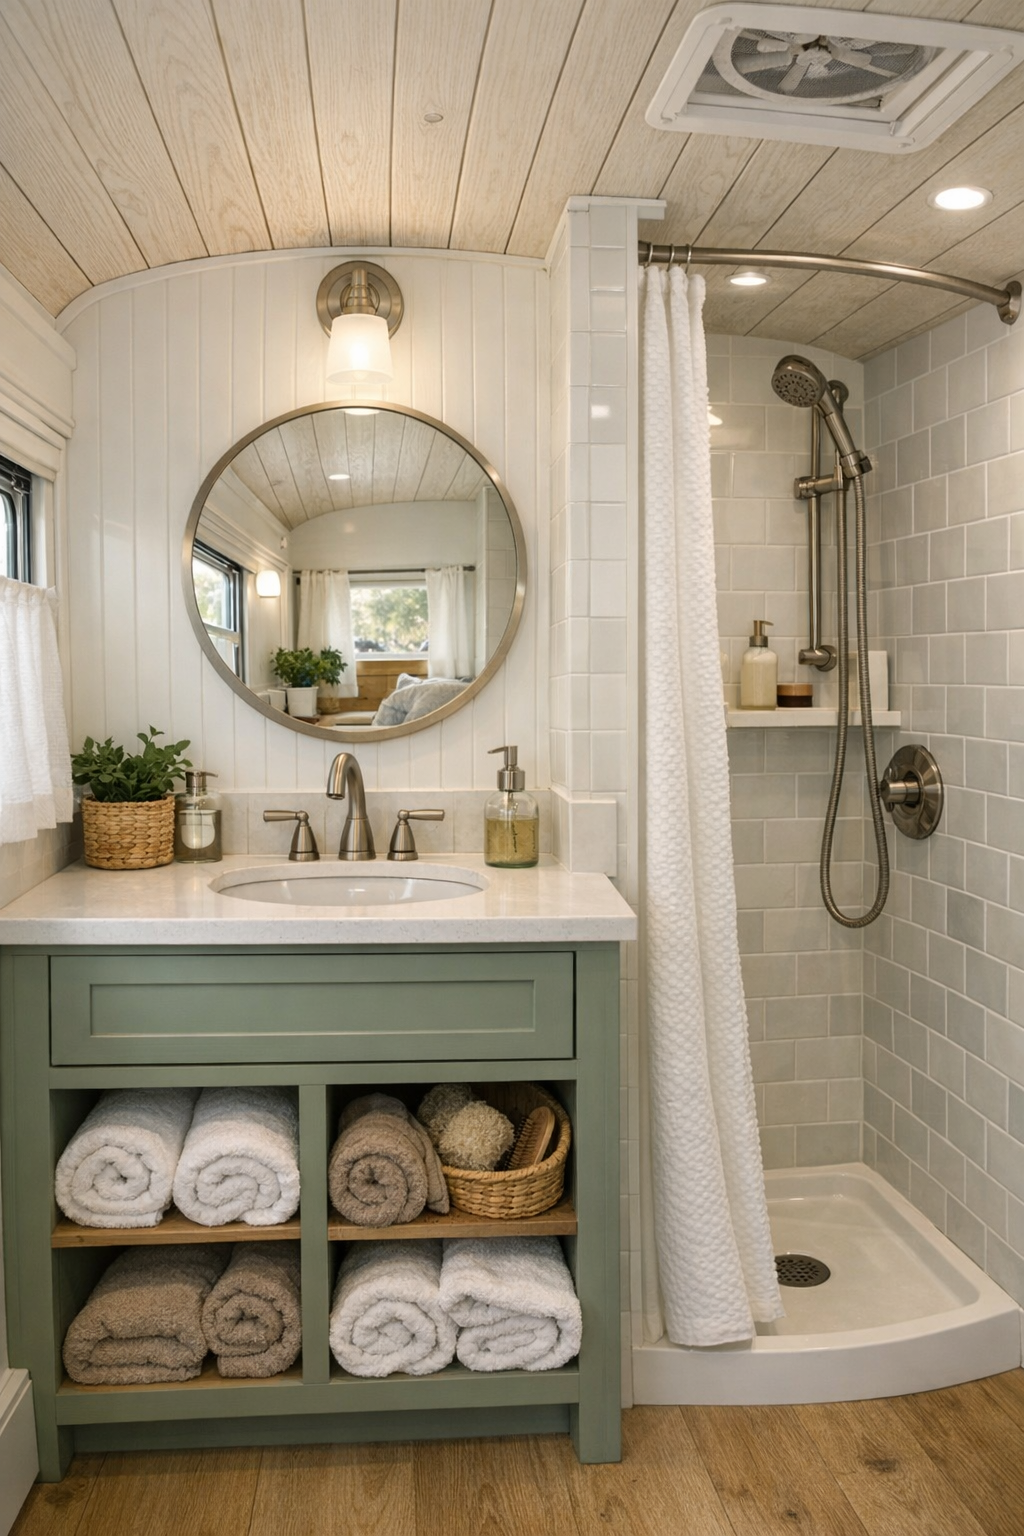
The bathroom is petite, of course, but it feels crisp rather than cramped. A compact vanity in painted wood, a small round mirror, and brushed metal fixtures give it a clean, classic look, while the shower is lined in simple tile that keeps the room bright. I like when tiny bathrooms lean into clarity instead of fussiness, and this one does exactly that.
There are thoughtful touches throughout, including open cubbies for towels, a curtain or glass partition that does not visually crowd the room, and just enough contrast in the hardware to define the space. The palette stays soft and fresh, with white, pale gray, and natural wood doing most of the work. It feels easy to maintain, easy to use, and perfectly suited to relaxed summer living.
Other Areas
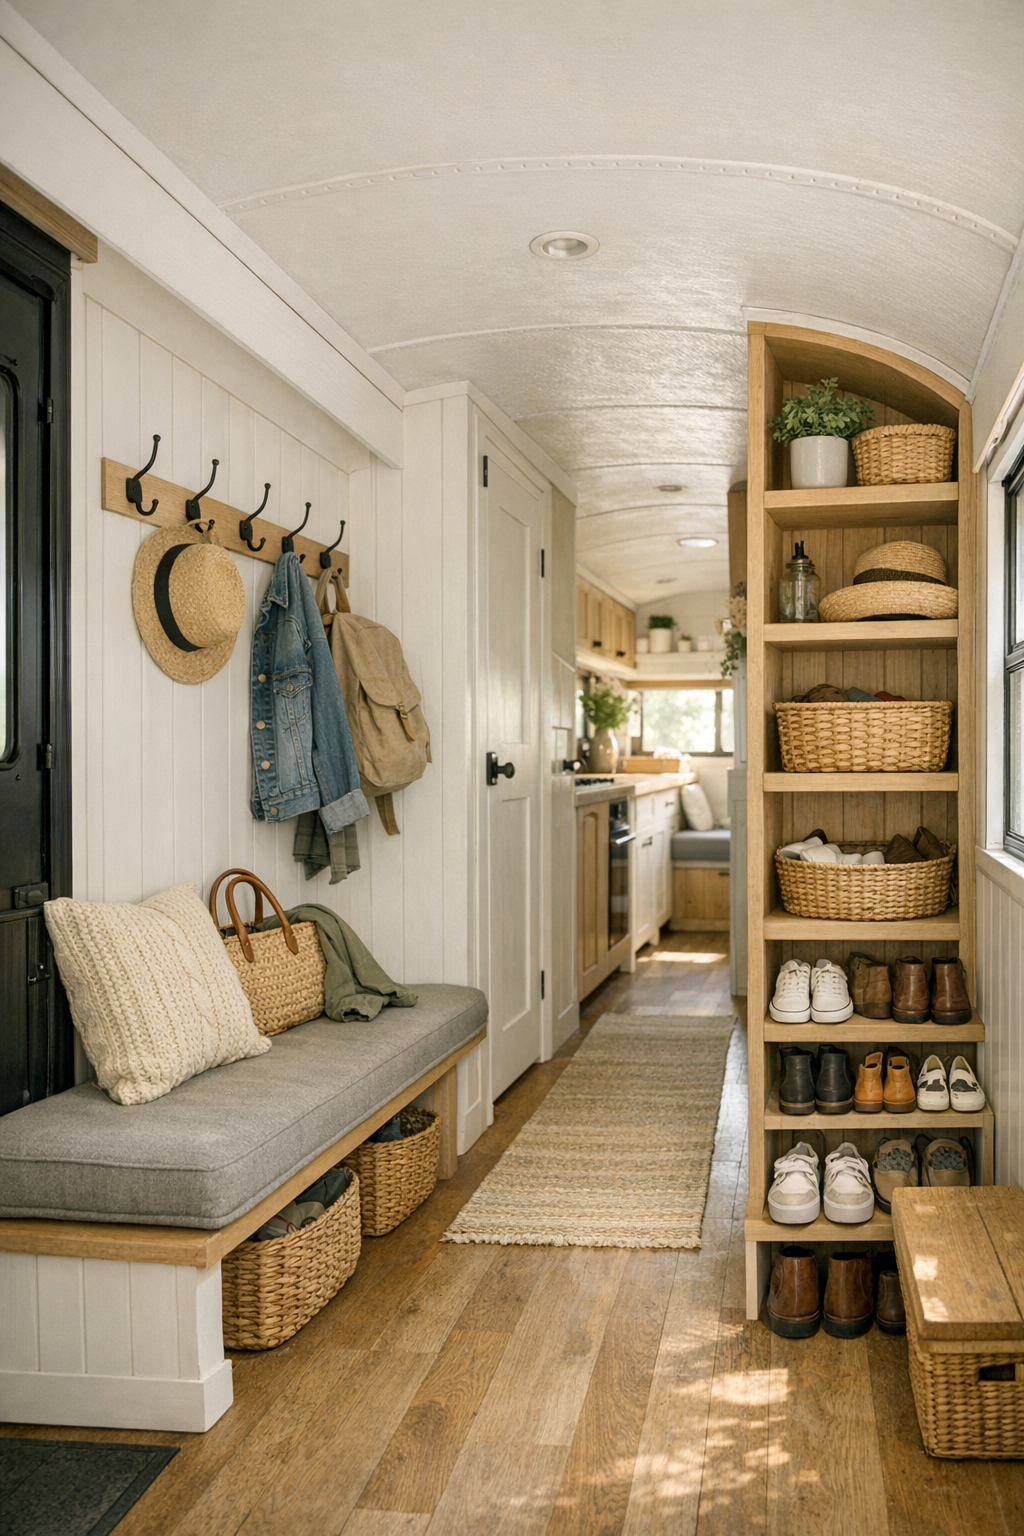
What really makes a bus home work are the in-between spaces, and this design treats them with real care. The entry includes hooks, a narrow bench, and storage for shoes or market totes, which every family needs more of than they think. Hallway walls become opportunities for shallow shelving and peg rails, and even the upper zones are used wisely for baskets and seasonal items without making the interior feel overfilled.
There is also a sweet sense of continuity from one zone to the next, thanks to repeating materials and a steady color palette. Little work corners, reading nooks, or utility cabinets are blended so gracefully into the architecture that the whole home feels calmer and more spacious. In a compact place like this, that visual consistency matters, and here it turns every overlooked inch into something both pretty and useful.
Why You'd Live Here
You would live here because it proves that small-scale design can still feel deeply nurturing. This bus is charming, yes, but more importantly it is usable: there is a real place to cook, to gather, to rest, and to tuck away the practical bits of daily life. I always think the most memorable homes are the ones that make ordinary routines feel a little sweeter, and this one seems built for exactly that.
There is also something refreshing about a home that encourages you to live seasonally and simply. With its cottage palette, hardworking storage, and easy indoor-outdoor spirit, it offers the kind of summer living that feels connected, intentional, and family-centered. For anyone who loves thoughtful design but still wants a home that can handle snacks, sandy feet, and one more person joining the table, this is a very lovely vision of how to do it.