
This charcoal and neon green accessible RV camper has the kind of personality I notice right away: bold on the outside, surprisingly calm on the inside, and thoughtfully planned in all the places that matter. Set up for life on the road but designed with the comfort of a small modern home, it balances high-contrast style with practical accessibility features, including a power lift that feels fully integrated instead of added on as an afterthought.
What makes this concept design especially appealing to me is how it treats mobility, storage, and day-to-day ease as part of the aesthetic rather than a compromise. As someone who is always thinking about how a space supports real routines—morning coffee, quick lunches between meetings, a little meal prep before a busy week—I can appreciate a camper that feels streamlined, welcoming, and genuinely livable.
Exterior
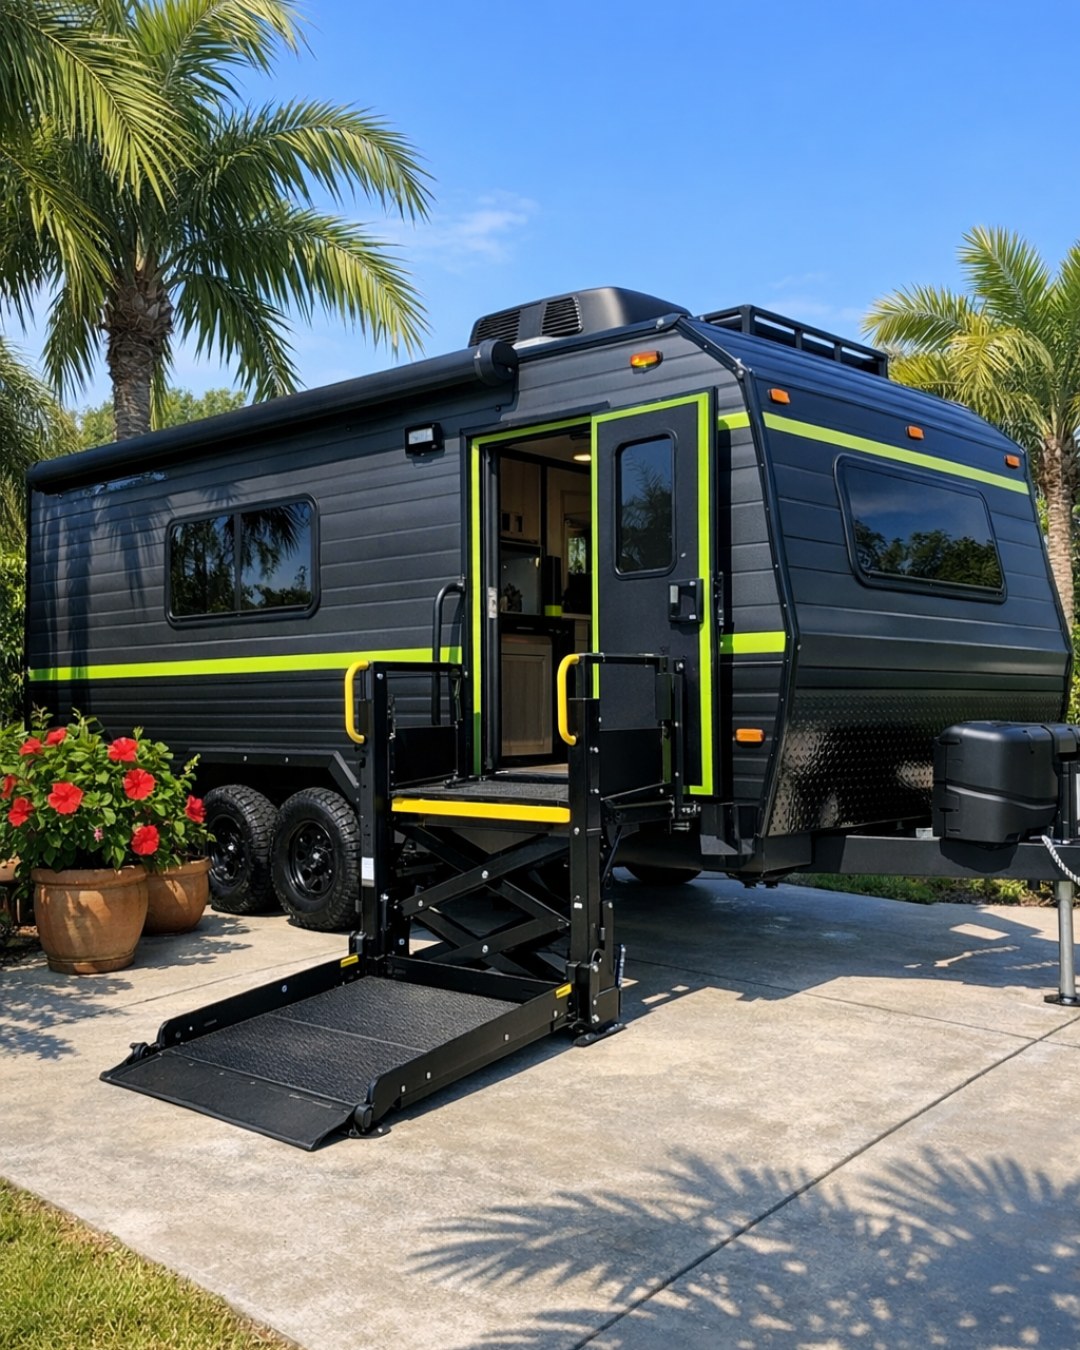
The exterior leans into a crisp, contemporary look with a charcoal body that gives the camper a grounded, architectural presence. Neon green accents trace key lines around the entry, storage compartments, and trim, creating a sporty edge without tipping into anything too flashy. I like that the color contrast makes the silhouette feel intentional and energetic, especially for a vehicle designed with accessibility at the forefront. The power lift is integrated cleanly into the side entry zone, so the whole composition reads as sleek and cohesive instead of overly mechanical.
There is also a practical sturdiness to the outside finish that suggests easy maintenance and durability on the road. Matte and satin surfaces likely work together here to hide dust and fingerprints while still catching enough light to show off the design. Exterior lighting near the door and under the awning would make evening arrivals feel safe and inviting, and I can picture the overall effect in a campground or driveway: modern, efficient, and a little unexpected in the best way.
Living Room
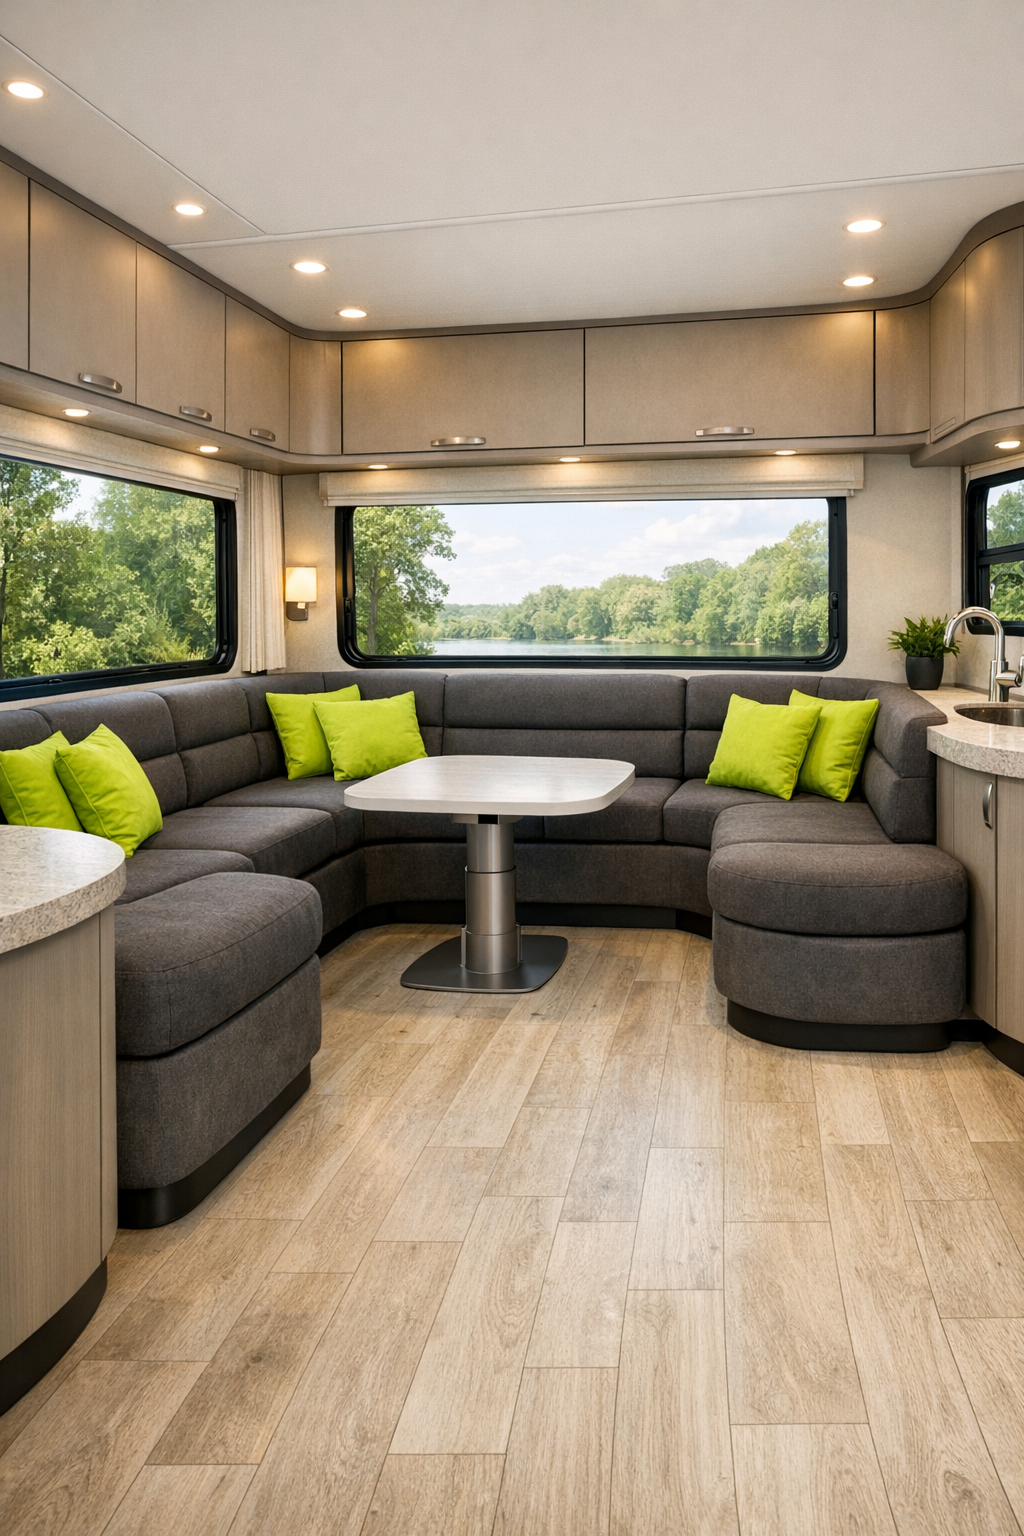
Inside, the living room shifts the mood from bold to balanced. The charcoal story continues in softer ways through built-in seating bases, slim window trim, and a few tailored upholstery details, while the neon green returns as piping, accent cushions, and perhaps a lacquered shelf niche that adds just enough personality. I love when a compact space avoids feeling cluttered, and this one does that with low-profile furniture, rounded corners for easier circulation, and a layout that keeps pathways open for accessibility.
Texturally, I imagine this room doing a lot of heavy lifting with performance fabrics, pale oak-look flooring, and matte cabinetry that keeps glare down. Large windows would be essential here, both for natural light and for making the room feel bigger than its footprint. A slim wall-mounted media unit, a small adjustable table, and layered lighting—recessed ceiling lights plus warm reading sconces—would give the space flexibility for lounging, working, or winding down after a long drive. It feels like the kind of room where you could answer emails at noon and curl up with takeout by evening without moving much around.
Dining Room
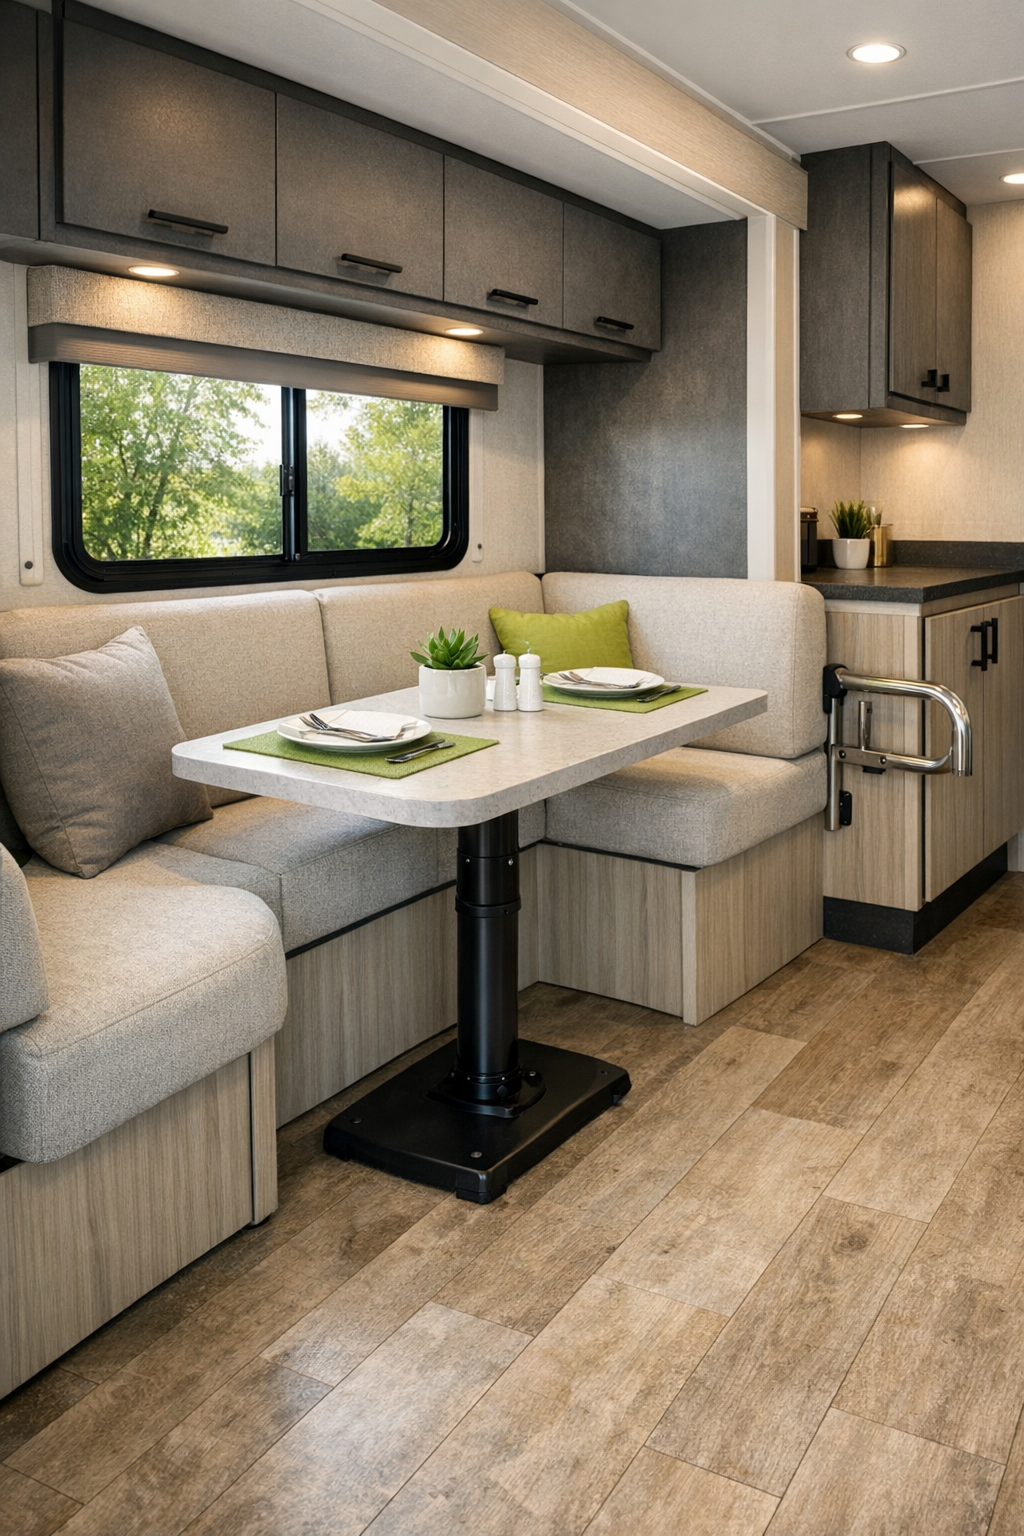
The dining area is likely compact, but it does not have to feel secondary. In a camper like this, I picture a banquette-style setup with easy-clearance seating, a pedestal table for better wheelchair access, and durable upholstery in a soft neutral that keeps the stronger exterior palette from taking over indoors. This is exactly the kind of smart planning I appreciate because it makes everyday use simpler—more elbow room, fewer awkward corners, and a surface that can handle everything from breakfast to laptop time to a quick chopping station when the kitchen is in full use.
Visually, the dining room would benefit from a focused, cozy lighting moment: maybe a small modern pendant or a pair of directional ceiling lights that define the area without crowding it. I can also imagine a wall panel in charcoal felt or textured laminate adding depth while helping with acoustics in a small mobile home. A built-in shelf for dishes, a narrow window for daylight, and a few neon green details repeated sparingly would make the space feel connected to the rest of the camper while still giving it its own identity.
Kitchen
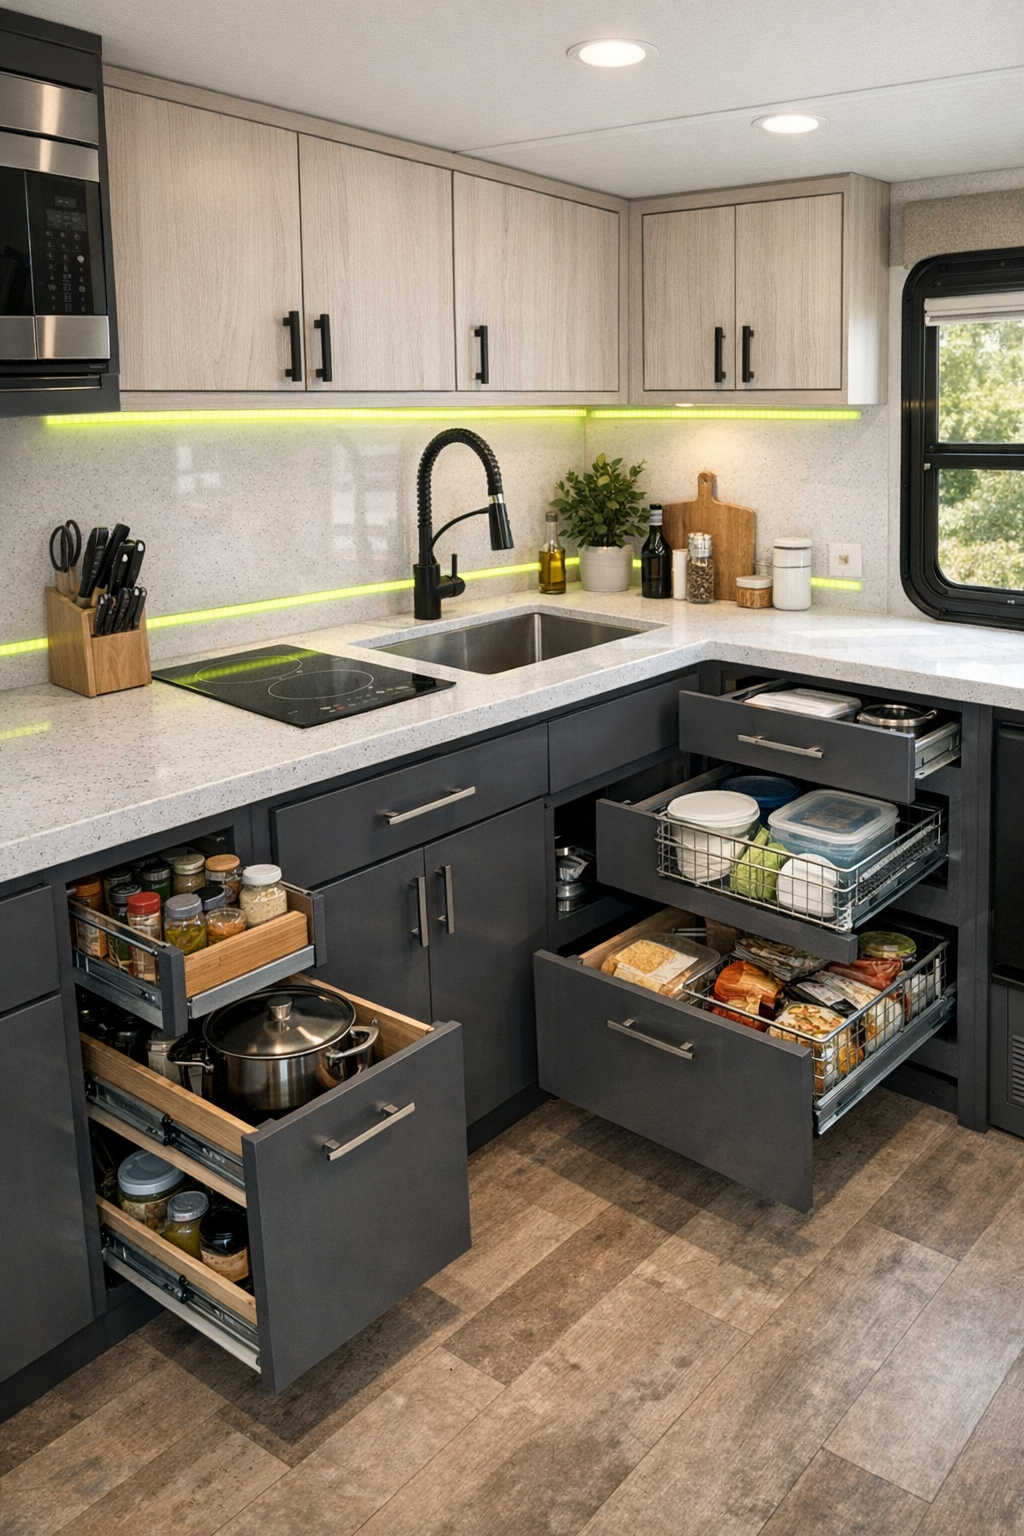
The kitchen is where this camper really wins me over. As someone who is always thinking about how to make cooking easier on a packed schedule, I can immediately appreciate lowered work surfaces, pull-out storage, easy-grip hardware, and appliances arranged for smooth movement. The palette here would be especially effective: charcoal lower cabinets for depth, light upper surfaces to keep the room airy, and neon green used in a very controlled way—maybe a backsplash stripe, open cubby backing, or a few accessories that make the space feel cheerful rather than busy.
Functionally, every inch would need a purpose, and that is part of the charm. I imagine a single-bowl sink with a pull-down faucet, an induction cooktop, compact convection oven, and a tall pantry with organized inserts for spices, dry goods, and cookware. Easy-clean quartz-look counters and a wipeable backsplash would be essential, especially for a home that needs to stay neat while moving. Honestly, this feels like the kind of small kitchen where meal prep could actually be efficient: chop vegetables, stash containers, wipe everything down in minutes, and you are done.
Bedroom
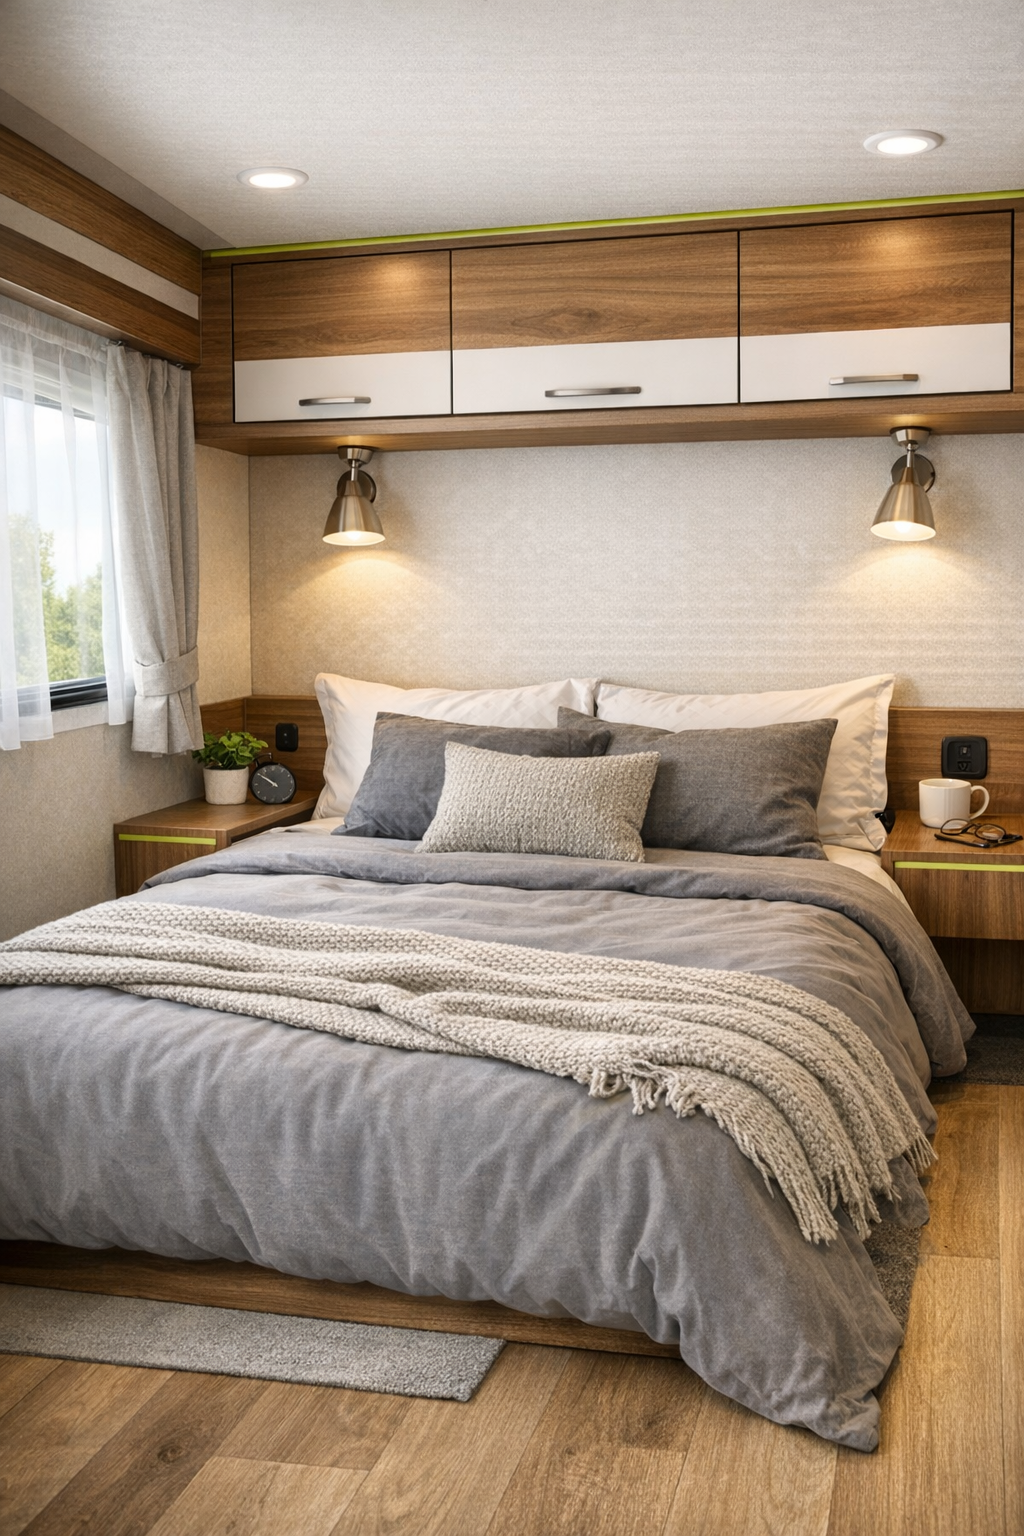
The bedroom tones everything down in a way that feels smart. After the graphic exterior and the sharper contrast in the shared spaces, this room would be at its best with softer grays, warm wood tones, and limited neon green used only as a slim trim detail or one accent pillow. I picture an accessible bed height, clear circulation around at least one side, integrated night ledges instead of bulky tables, and overhead storage designed so it feels secure but not imposing.
Comfort would come from layered textiles rather than a lot of decoration: a quilted coverlet, washable curtains or shades, and upholstered wall panels or a padded headboard to soften the hard lines of the camper shell. Reading lights mounted at reachable heights and blackout window treatments would make this space genuinely restful. It has the potential to feel like a little cocoon, which is exactly what I would want after a long day of driving or even just a busy workday spent juggling too much.
Bathroom
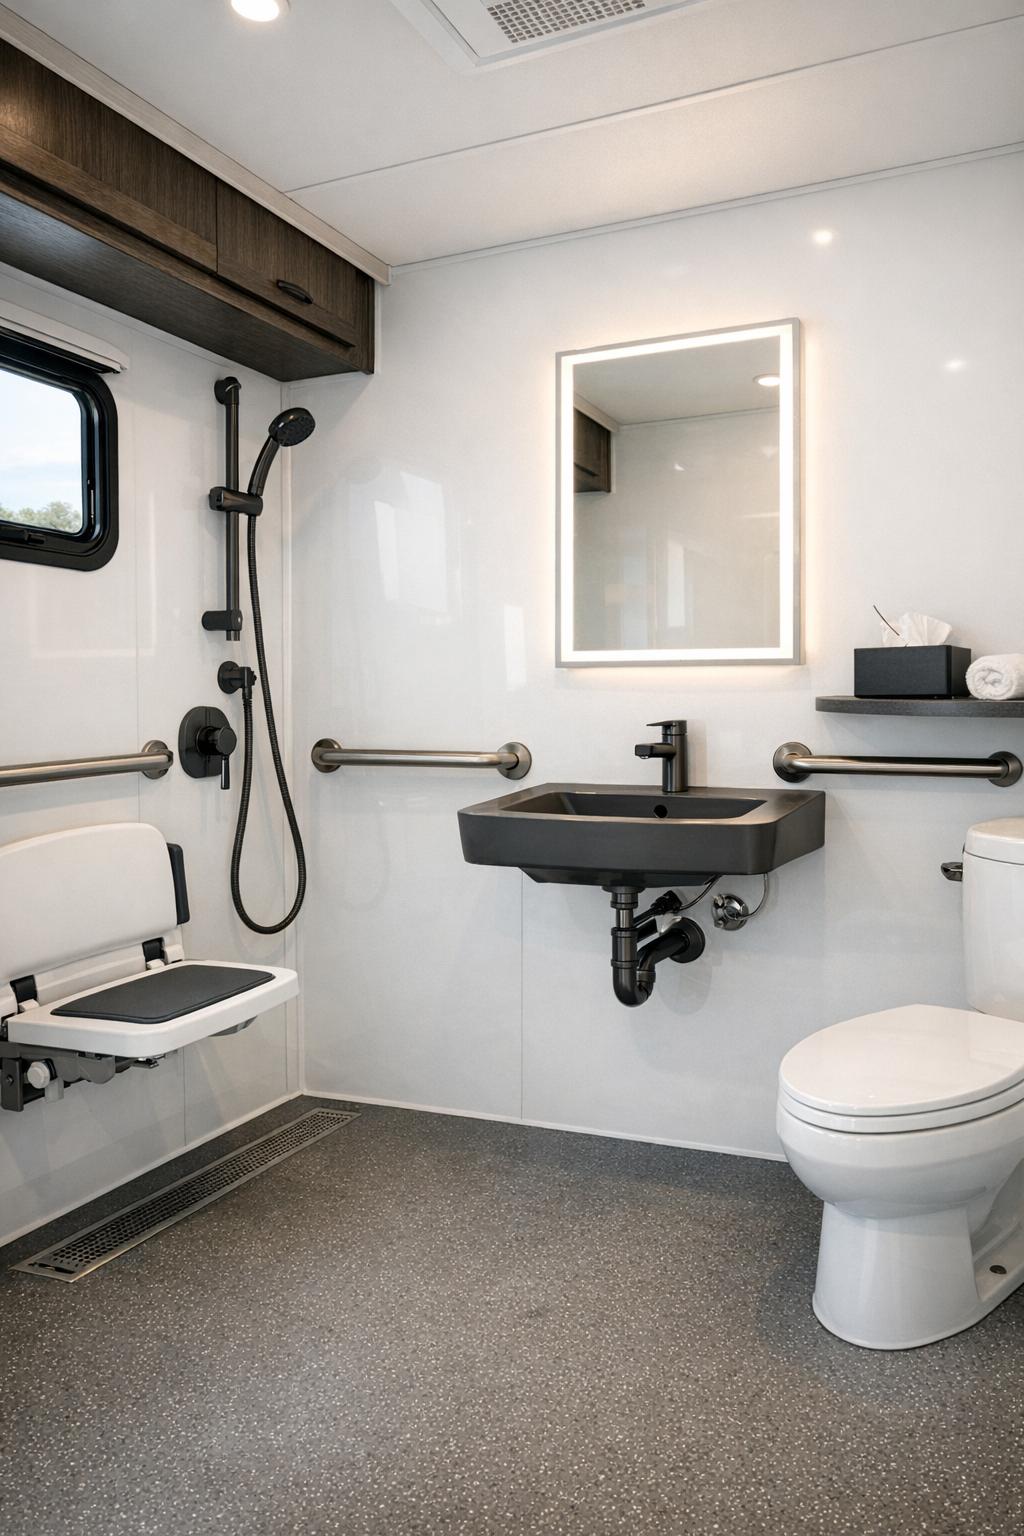
The bathroom is where thoughtful design matters most, and this one sounds especially compelling because accessibility appears to be built into the plan from the start. I imagine a curbless shower, sturdy grab bars finished to match the hardware, a wall-mounted sink with knee clearance, and easy-to-reach storage that keeps essentials organized without making the room feel clinical. That balance is not always easy to strike, but when it is done well, the result feels calm, capable, and genuinely beautiful.
Material choices would help a lot here: large-format wall panels for fewer grout lines, slip-resistant flooring in a mid-tone gray, and a mirror with integrated lighting to brighten the compact footprint. A niche in the shower, matte black or charcoal plumbing fixtures, and maybe one narrow line of neon green in a towel hook or cabinet edge would tie it back to the broader design story. More than anything, I would want this room to feel easy to use, easy to clean, and never cramped.
Other Areas
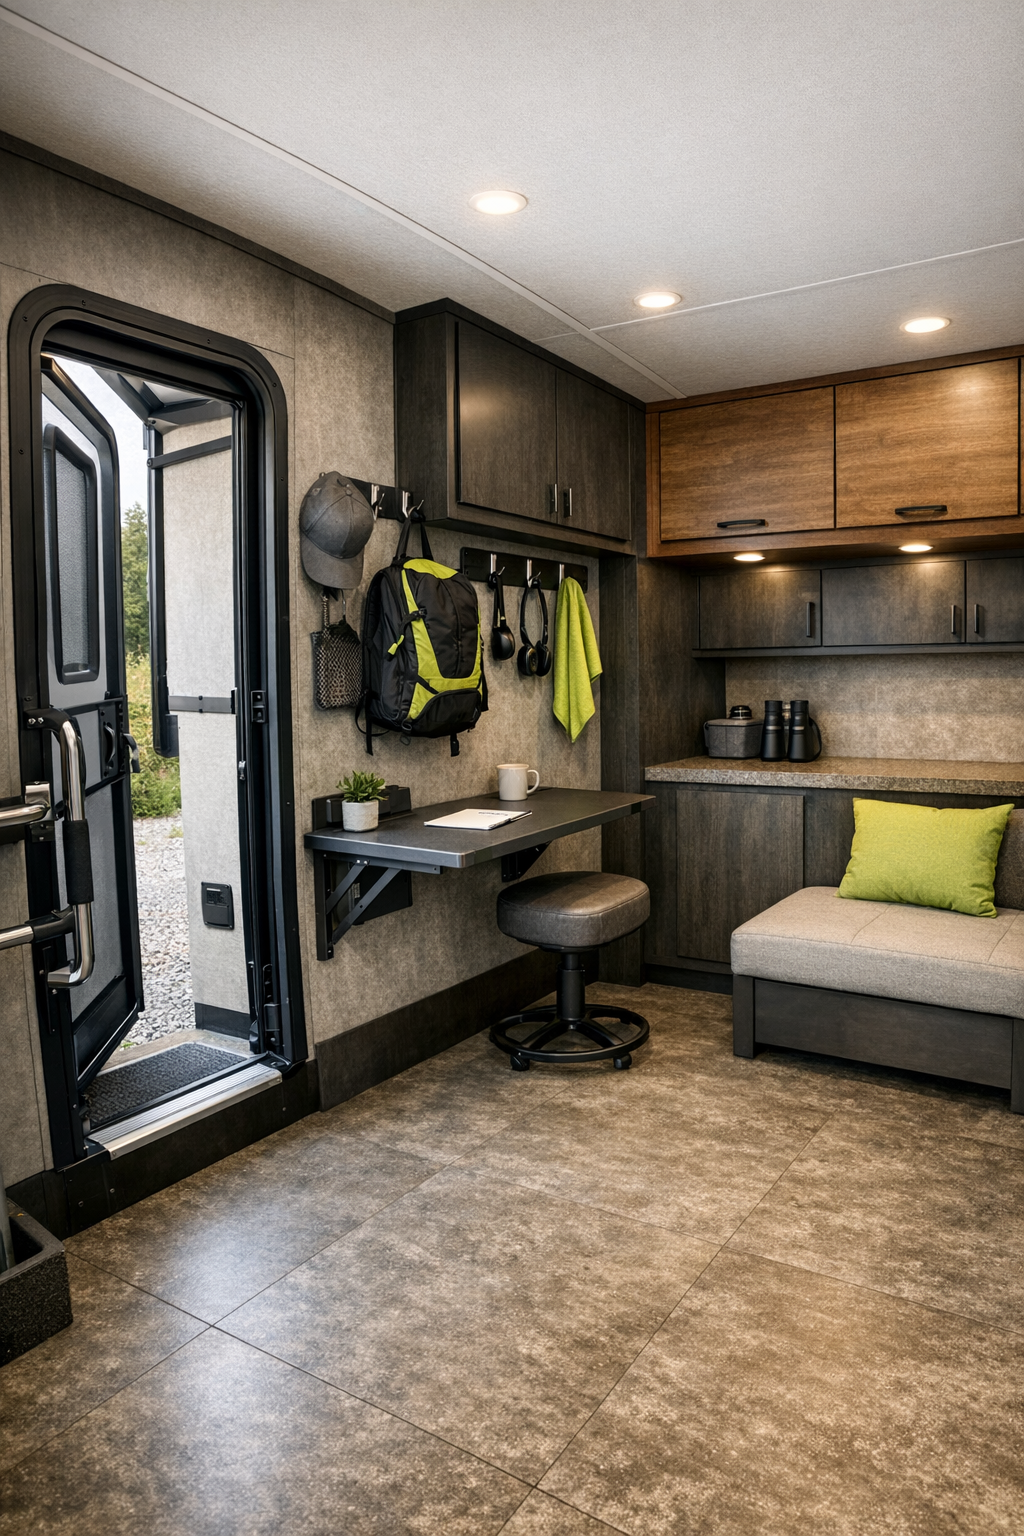
What I find especially interesting in a camper like this are the in-between spaces: the entry, circulation path, overhead storage zones, and any flexible workstation or utility corner. The entry would need to feel generous and uncomplicated, particularly with the power lift connection nearby, so I picture durable flooring, a slim storage cabinet for shoes or daily essentials, and hooks or cubbies placed at practical heights. These are the spots that make daily life smoother, and in a compact home, they often matter just as much as the main rooms.
If there is a small desk nook or convertible bench tucked into a hall or slide-out, that would make the camper even more useful for real routines. I can easily see a fold-down work surface, charging ports, concealed storage, and a simple upholstered perch creating a mini zone for paying bills, planning a grocery list, or checking in on work before dinner. It is a very Midwest kind of luxury, honestly—not flashy, just sensible and well thought out, in a way that quietly makes every day easier.
Why You'd Live Here
You would live here because it proves accessibility and style can absolutely share the same space. The power lift, open circulation, carefully planned furnishings, and user-friendly kitchen and bath features all support everyday comfort, while the charcoal-and-neon-green palette gives the camper real character. It feels modern without being cold and functional without looking purely utilitarian.
I also think this camper has the rare ability to make small-space living feel manageable instead of restrictive. Every zone sounds like it has been designed for actual routines—cooking, resting, working, getting ready, and moving through the space with ease. For anyone who wants mobility, independence, and a home that still feels polished and inviting, this would be a very convincing place to land.