
This warm peach accessible container home feels like a small architectural lesson in how restraint, comfort, and joy can coexist. Set in a calm, lightly landscaped site that lets the structure read clearly against the sky, the home takes the practical logic of container construction and softens it with color, texture, and generous daylight. I’m especially drawn to the way the peach exterior shifts the whole mood away from anything industrial and toward something welcoming, domestic, and quietly optimistic.
As a concept design, it’s an especially thoughtful one, balancing universal access with rooms that never feel clinical or over-explained. The layout flows with unusual ease, doors and passages feel intentionally generous, and every surface seems chosen to support both beauty and daily use. As someone who spends plenty of time thinking about how people really move through a home, especially around a kitchen, I found this one memorable for its warmth as much as its smart planning.
Exterior
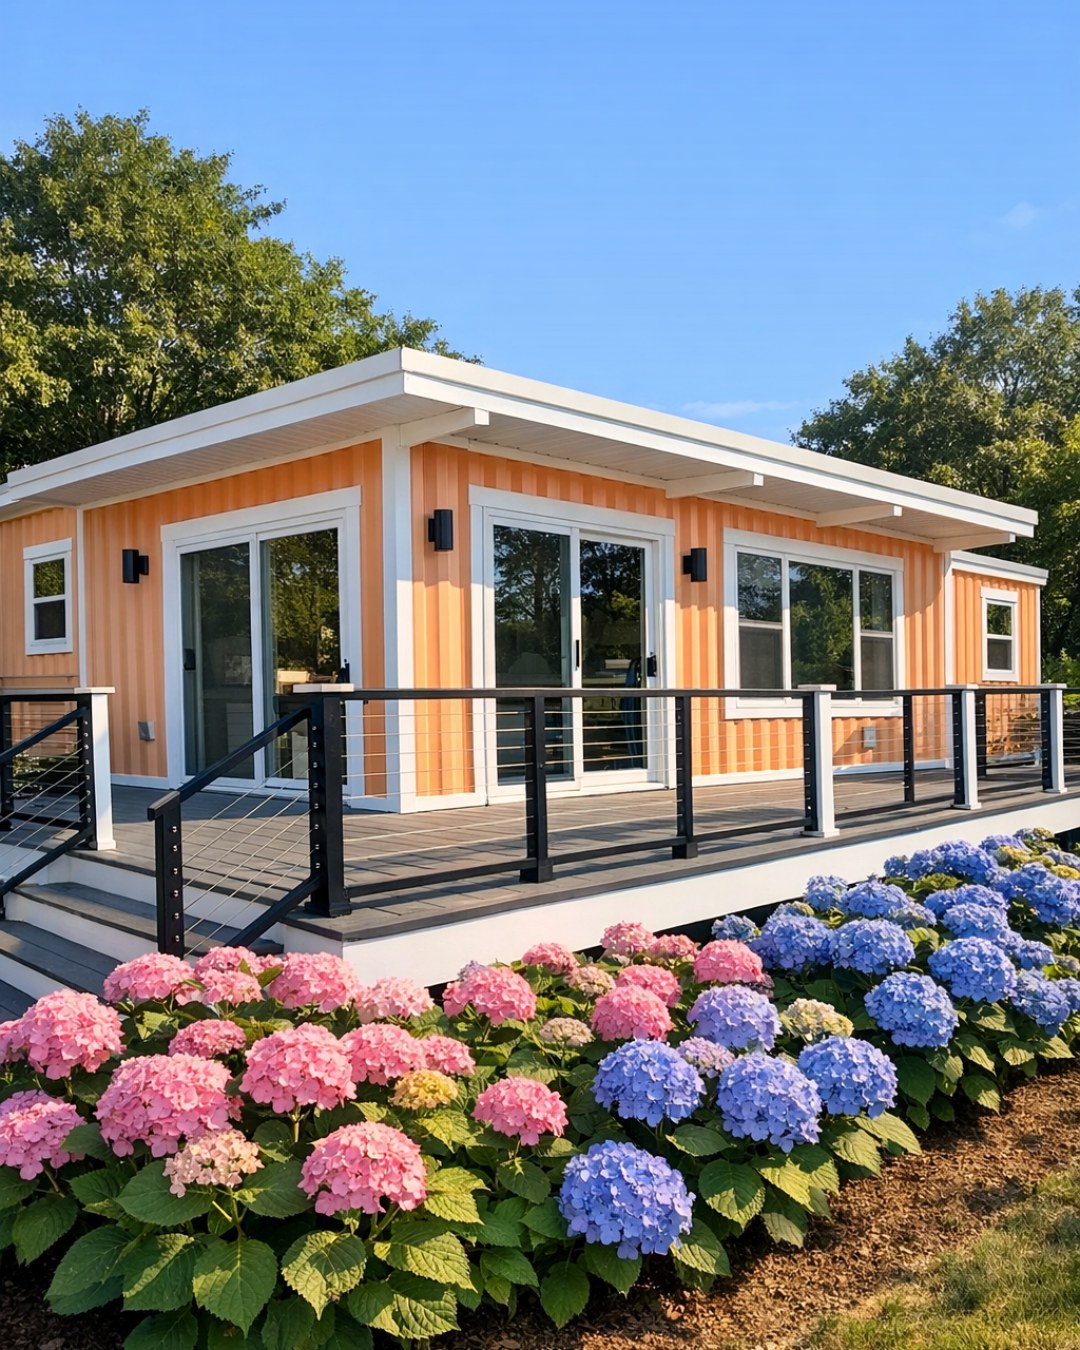
From the outside, the composition stays honest to its container origins while refining the form into something polished and humane. The warm peach cladding unifies the massing and gives the corrugated surfaces a sun-washed softness, while slim charcoal window frames add just enough definition. A low-slope roofline, integrated ramp approach, and broad landing at the entrance make accessibility feel fully embedded in the architecture rather than appended as an afterthought.
The landscaping supports that same sense of ease. Pale gravel, native grasses, and simple poured-concrete paths create a clean, low-maintenance foreground, while planters near the entry add a domestic touch without clutter. I like that the palette remains disciplined outdoors—peach, charcoal, soft gray, and green—because it prepares you beautifully for the calm continuity of the interior.
Living Room
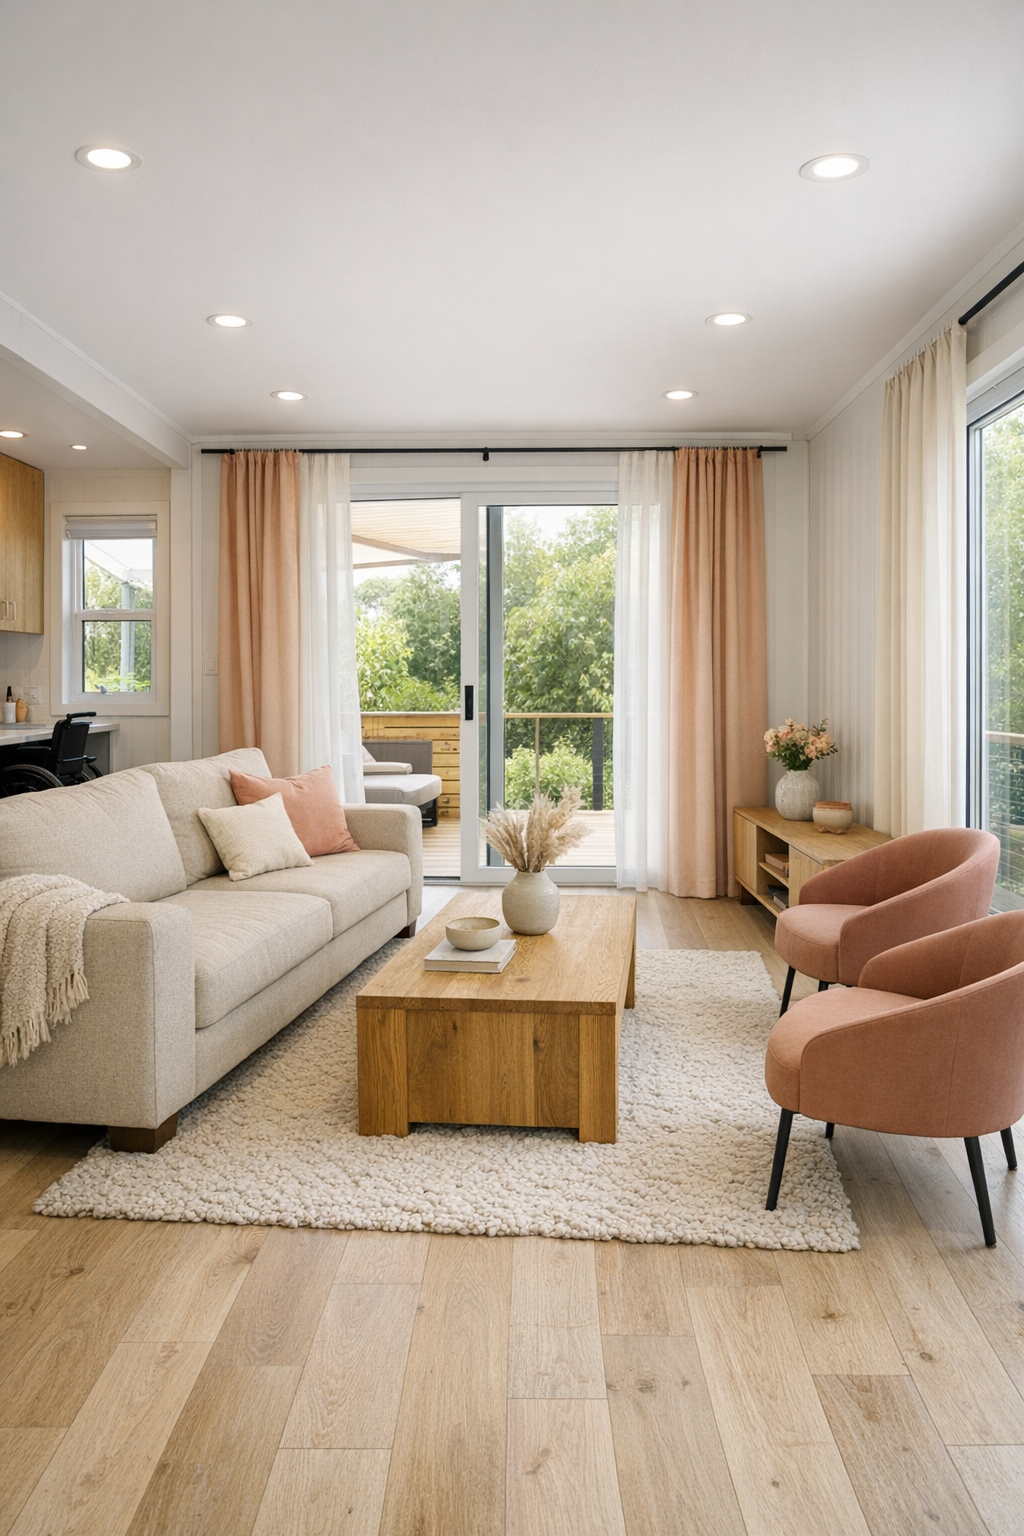
The living room is where the home’s welcoming spirit becomes immediate. The circulation path is wide and intuitive, with furniture arranged to preserve openness without making the room feel sparse. A low-profile sofa in warm oatmeal fabric, a pair of rounded accent chairs in muted clay, and a substantial oak coffee table ground the space. The peach notes from the exterior reappear here in a gentler way through textiles and art, while creamy walls and pale wood flooring keep everything bright.
What makes the room especially successful is its balance of softness and structure. Layered curtains, a textured wool rug, and boucle upholstery temper the linear shell of the container envelope, while recessed lighting and a sculptural floor lamp create even illumination without visual fuss. I can imagine this being a room that works equally well for a quiet afternoon or a house full of conversation, and that flexibility always matters in a compact footprint.
Dining Room
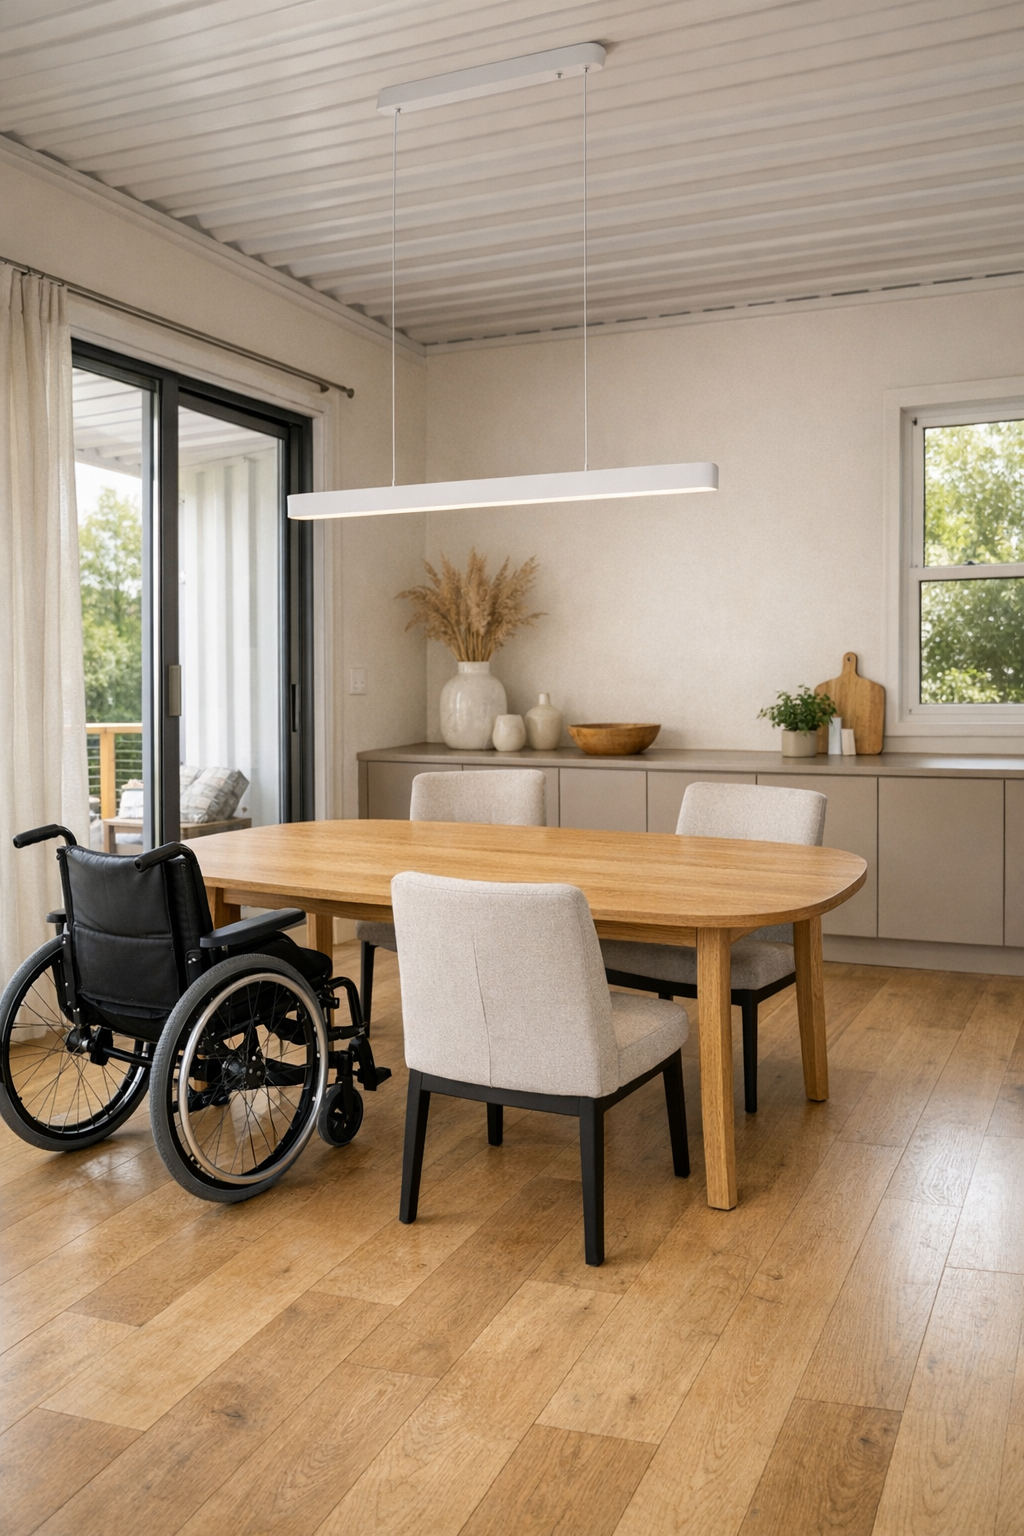
The dining area feels intimately connected to the living space, yet it has its own identity thanks to a change in lighting and furniture scale. A rounded rectangular dining table in natural oak sits at the center, paired with comfortably upholstered chairs that are easy to pull in and out. That detail may sound small, but ease of movement is one of the recurring strengths of this home. The proportions are generous enough for everyday use and casual entertaining without crowding the room.
Above the table, a soft linear pendant in matte white casts an even glow that flatters the wood grain and keeps the setting relaxed rather than formal. One wall carries a built-in sideboard in a pale taupe finish, useful for storage while preserving a streamlined look. I appreciate the dining room’s quiet practicality; it feels like a space where weeknight meals, baking projects, and longer weekend dinners could all happen comfortably.
Kitchen
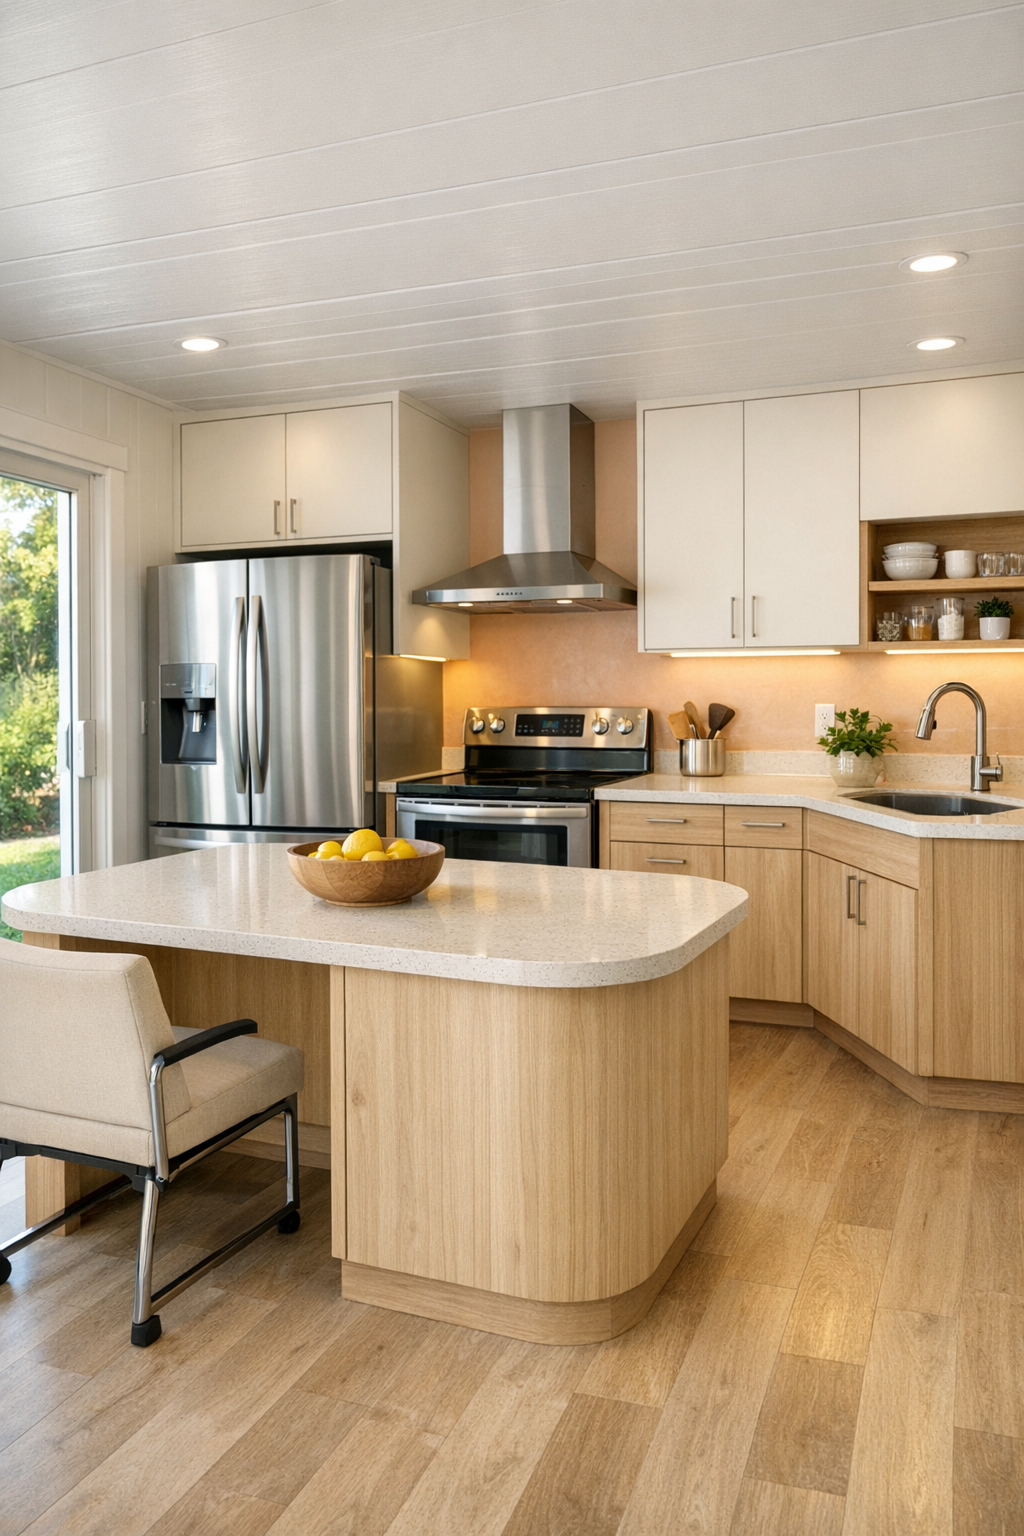
The kitchen is, not surprisingly, the room I studied most closely. It’s beautifully planned, with an open galley-plus-island arrangement that allows easy turning radius and comfortable reach zones without sacrificing storage. Flat-panel cabinetry in a warm light wood pairs with matte cream uppers and a subtle peach-toned backsplash that ties the room to the rest of the home. The countertops appear to be a pale quartz with gentle veining—durable, bright, and easy to live with.
I also admire how the kitchen avoids the sterile look that can sometimes creep into highly functional spaces. Open shelving for everyday dishes, under-cabinet lighting, integrated pulls, and a slightly rounded island edge all make it feel more gracious. Stainless appliances are cleanly fitted, and the sink is placed where it can enjoy natural light, which I always find makes prep work more pleasant. This is a kitchen that suggests real cooking, from simmering stock to rolling dough, with enough room for others to join in without getting in the way.
Bedroom
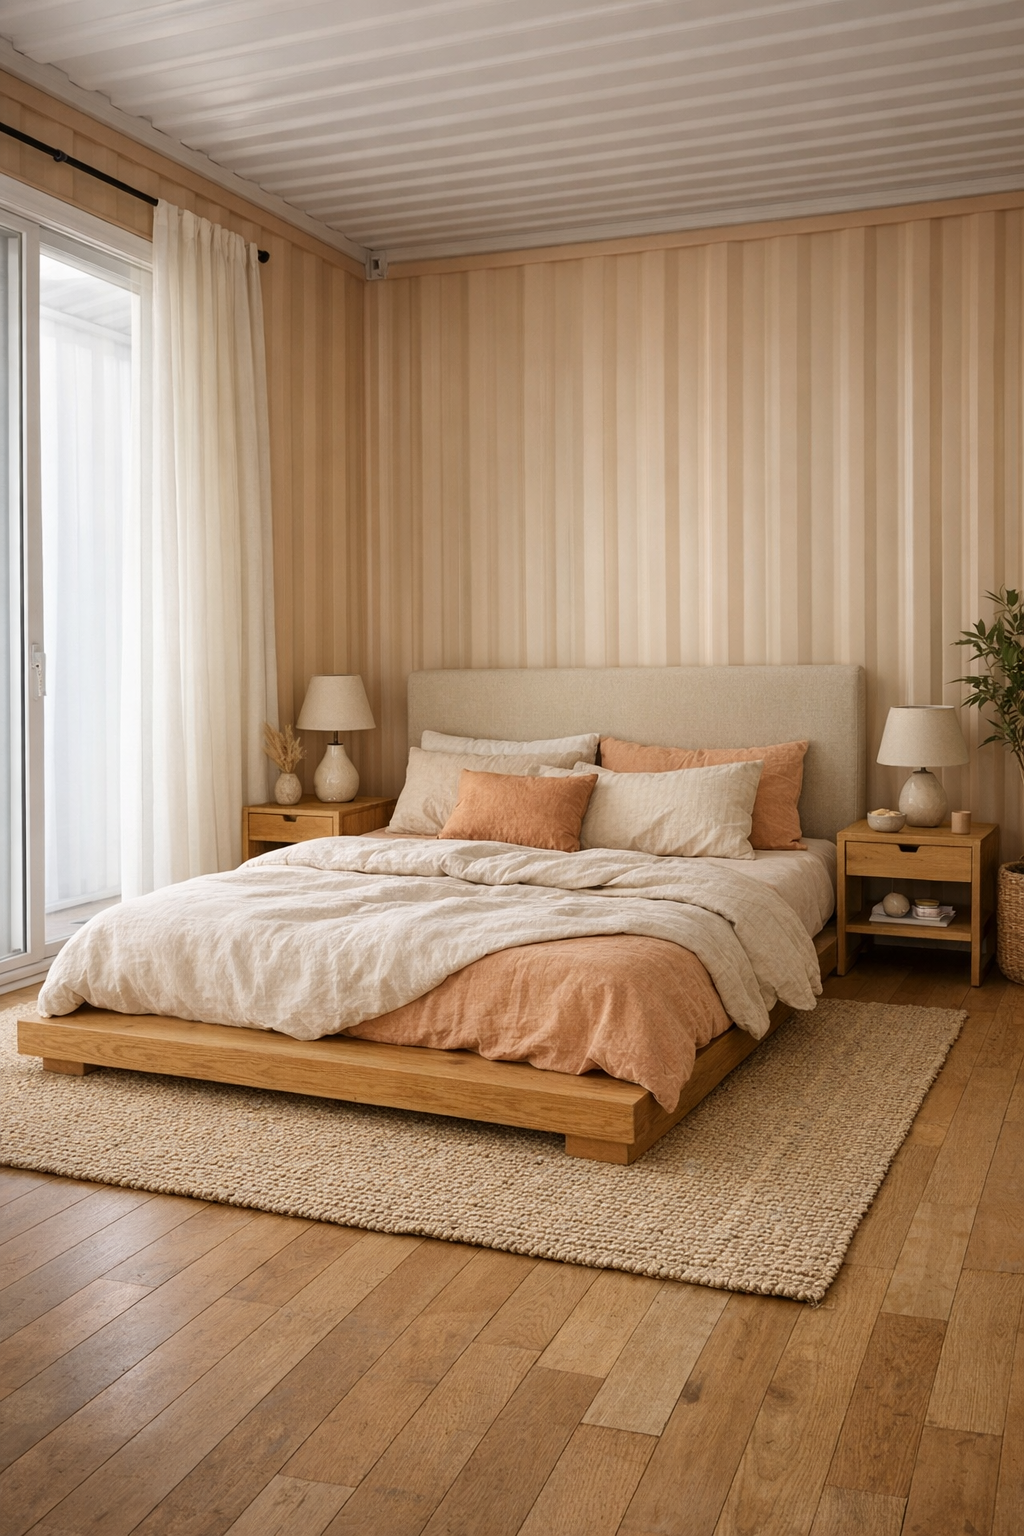
The bedroom takes a quieter, more cocooning approach while preserving the same sense of openness found elsewhere in the home. A low platform bed in natural oak sits against a softly upholstered headboard in sandy beige, layered with linen bedding in ivory, peach, and muted rust. The circulation space around the bed is notably generous, and that added breathing room makes the whole space feel more restful. Rather than filling every wall, the design relies on a few well-chosen pieces: streamlined nightstands, a comfortable reading chair, and integrated storage.
Materials do much of the emotional work here. Light-filtering drapery softens the windows, a woven area rug brings warmth underfoot, and the wall color stays in that creamy, sunlit family that flatters the peach palette without becoming overly sweet. I like bedrooms that understand restraint, and this one does. It feels serene, practical, and easy to maintain—exactly what a sleeping space should be.
Bathroom
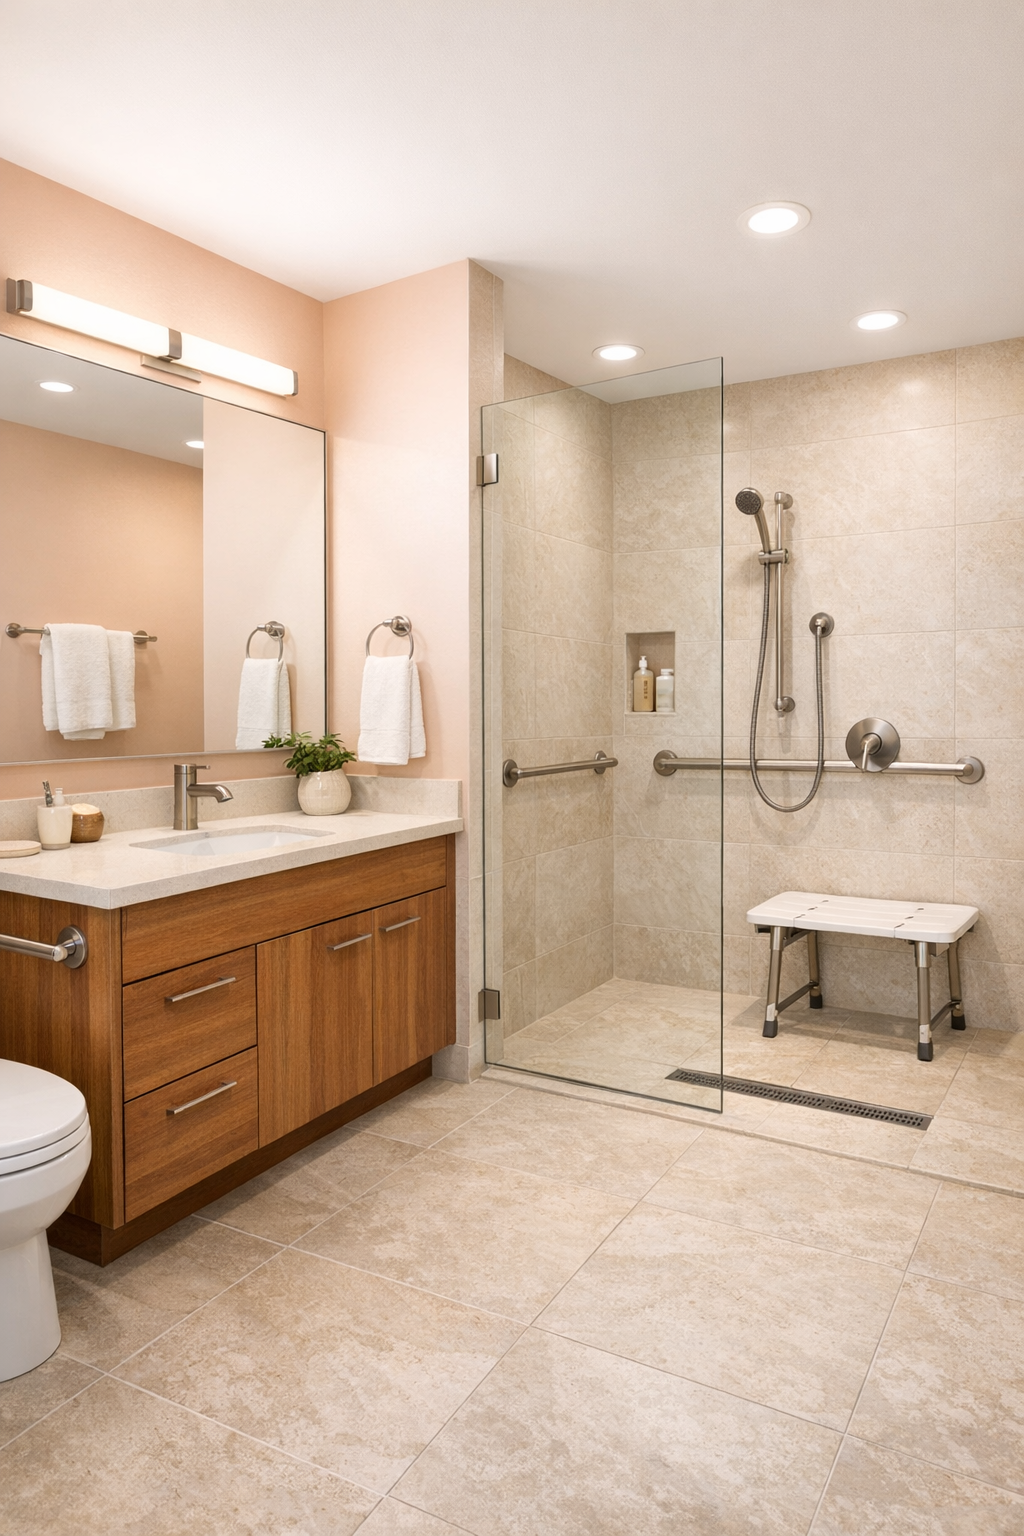
The bathroom is one of the most elegantly resolved spaces in the house because it treats accessibility as a design asset. Large-format porcelain tile in a soft stone tone runs across the floor and into the shower area, visually enlarging the room while minimizing transitions. A curbless shower with a frameless glass panel keeps sightlines open, and the vanity is both handsome and practical, with warm wood millwork, a pale solid-surface top, and a broad mirror that amplifies the light.
What I respond to most is the tactile contrast: matte tile, brushed metal fixtures, smooth countertop surfaces, and plush towels in sandy peach and cream. Recessed lighting keeps the ceiling plane clean, while sconces at the mirror provide flattering task light. The result is a bathroom that feels calm and polished, not purely utilitarian, and that distinction matters. Good accessible design should still feel indulgent in the everyday sense.
Other Areas
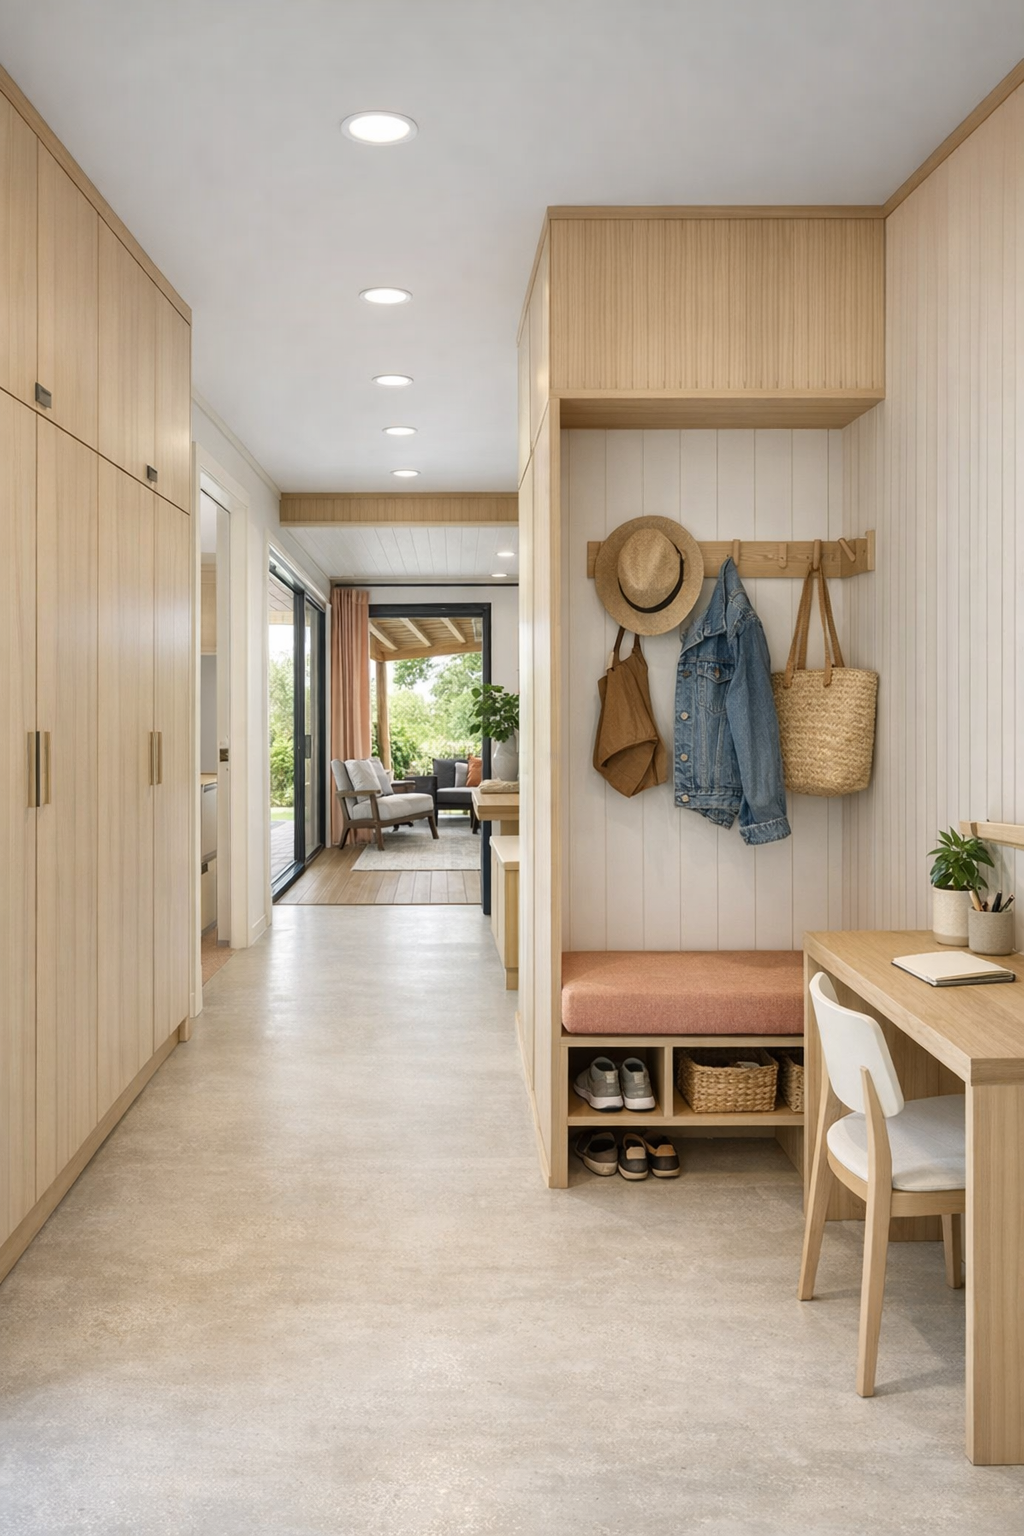
The connecting spaces are unusually successful here, which is often where smaller homes either shine or fall apart. Hallways are kept wide and uncluttered, built-in storage is neatly integrated, and even transition zones feel intentional rather than leftover. A compact entry nook with a bench and wall hooks provides a practical pause point, while a small workspace tucked near a window gives the home added flexibility without carving out a full office.
There’s also a covered outdoor extension that reads almost like another room, furnished simply with weathered wood seating, smooth concrete underfoot, and planters that echo the soft geometry inside. In a home like this, those secondary spaces carry real weight. They support daily routines, absorb visual clutter, and make the overall footprint live larger than it is. I always notice when circulation and utility areas are treated with care, and here they clearly are.
Why You'd Live Here
You’d live here because it proves that compact design can still feel generous, and that accessible planning can be seamlessly beautiful. The home offers clarity instead of complication: a warm palette, strong natural light, durable materials, and a layout that supports ease in every room. It never tries too hard, and that confidence is part of its appeal.
I also think people would be drawn to how livable it feels on an ordinary Tuesday, not just in photographs. The kitchen invites real use, the bathroom is thoughtfully dignified, and the shared spaces encourage both independence and connection. For me, that’s the mark of a strong home—one that understands daily life and makes it feel a little lighter, calmer, and better organized.