
This converted bus, tucked into a relaxed summer homestead, has the kind of personality I always find irresistible: practical bones softened by thoughtful design, with every inch made to feel warm, useful, and surprisingly elegant. From the outside, it carries a nostalgic, road-worn charm, but inside the mood shifts into something much more layered—sunlit, textural, and carefully composed, with a palette of soft woods, creamy whites, muted greens, and weathered metal accents that make the compact footprint feel calm rather than constrained.
What makes this home especially compelling, even as a concept design, is the way it balances resourcefulness with genuine beauty. I’m always drawn to spaces that work hard without looking fussy, and this one does exactly that: it treats storage like architecture, light like a finishing material, and comfort like a daily necessity. The result is a tiny home that feels rooted in its rural setting, yet refined enough to be memorable long after the tour is over.
Exterior

The exterior preserves the recognizable silhouette of the bus, but gives it a softer, more domestic presence through paint, planting, and small architectural additions. I imagine a faded sage or warm ivory body with matte black window trim, natural cedar steps, and a modest deck that extends the living area into the landscape. Window boxes, galvanized planters, and a simple gravel path make the bus feel less like a vehicle and more like a settled cottage, while the surrounding meadow grasses and kitchen-garden beds reinforce that easy summer-homestead mood.
What I like most is that the design doesn’t overpolish the shell. A few original details—curved rooflines, ribbed metal sections, the rhythm of the bus windows—are left intact, and that restraint gives the project character. It feels honest about what it once was, yet fully convincing as a home. In a setting with a clothesline, herb pots, and a weathered picnic table nearby, the bus reads as both whimsical and deeply livable, which is not an easy balance to strike.
Living Room
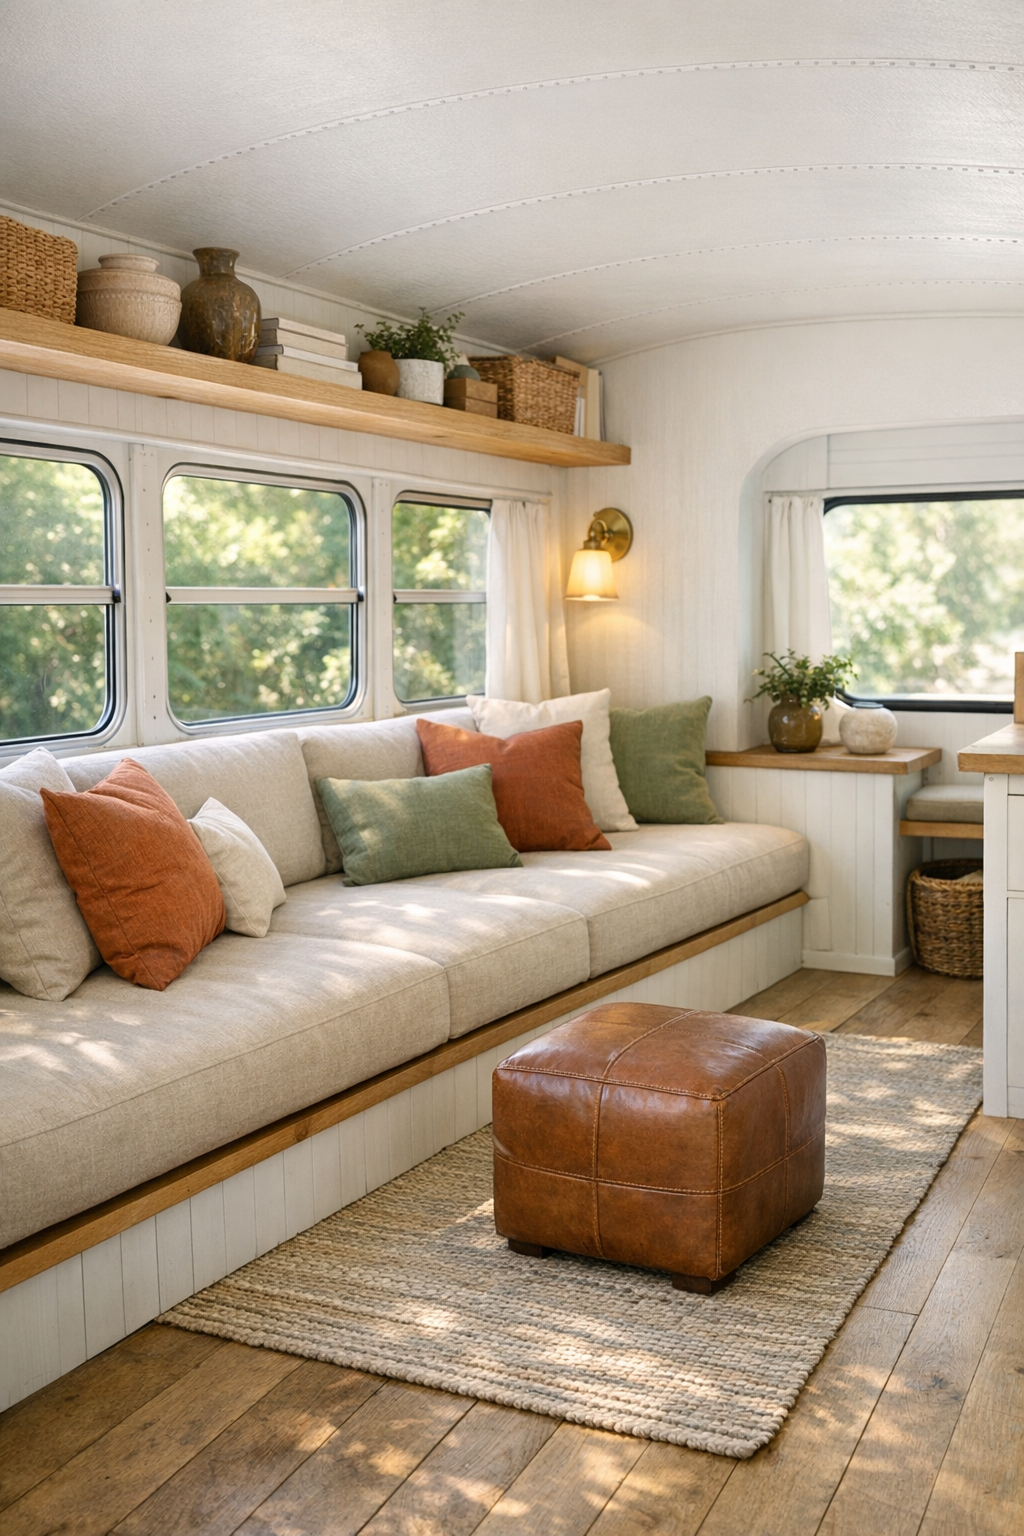
The living room makes smart use of the bus’s linear shape by arranging everything along a central aisle, with a built-in bench sofa hugging one side beneath the windows. Upholstered seat cushions in oat-colored linen, layered with mossy green and rust-toned pillows, add softness without visual bulk. Opposite, slender shelving and low cabinetry in white oak keep books, blankets, and daily essentials tucked away, while preserving a sense of openness. I can easily picture late afternoon sun moving across the plank flooring and catching the grain of the wood, which gives the room that gentle, lived-in glow that small spaces need.
Lighting is handled with a lot of intelligence here. Rather than one harsh overhead source, the room would benefit from compact brass sconces, a pair of small reading lights, and warm concealed LED strips beneath upper shelves to brighten the length of the bus. The textures do much of the heavy lifting: a flatwoven rug, nubby throw blankets, slubbed drapery panels, and perhaps a small leather ottoman that can double as a coffee table. The overall feeling is intimate and composed, like a really good galley kitchen in spirit—efficient, yes, but also deeply comforting.
Dining Room
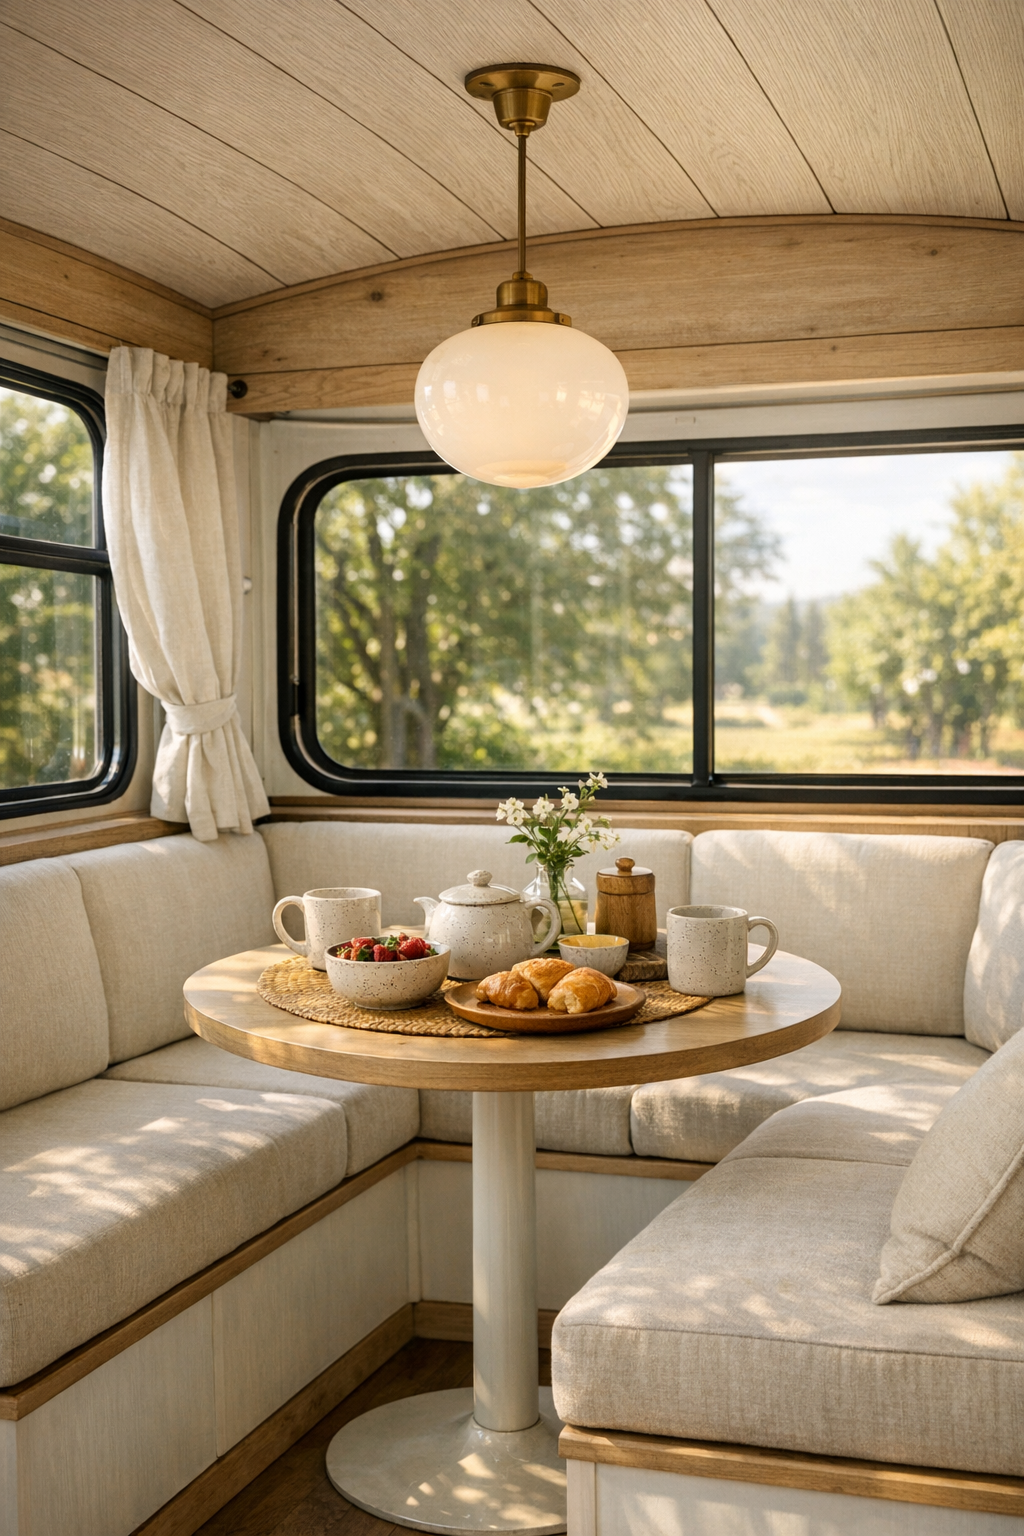
In a home this size, the dining area has to be nimble, and this one appears to understand that beautifully. I’d place a custom banquette at one end, likely near the widest run of windows, paired with a slim pedestal table and one or two lightweight chairs that can be moved as needed. The banquette base would conceal storage for seasonal linens, pantry overflow, or even kitchen equipment, which is exactly the kind of quiet multitasking I appreciate. Visually, the area stays light with pale upholstery, simple wood trim, and perhaps a striped cushion or two for a touch of casual pattern.
The charm comes from the details that keep it from feeling improvised. A small pendant in opal glass or enamel centers the table, giving the nook a defined identity, while a narrow ledge along the window line offers room for a ceramic pitcher, fresh-cut herbs, or a bowl of peaches in high summer. Because I spend so much time thinking about how people actually gather around food, I find this area especially persuasive: it’s compact, but it still invites conversation, coffee, a late breakfast, or a simple supper with all the windows open.
Kitchen
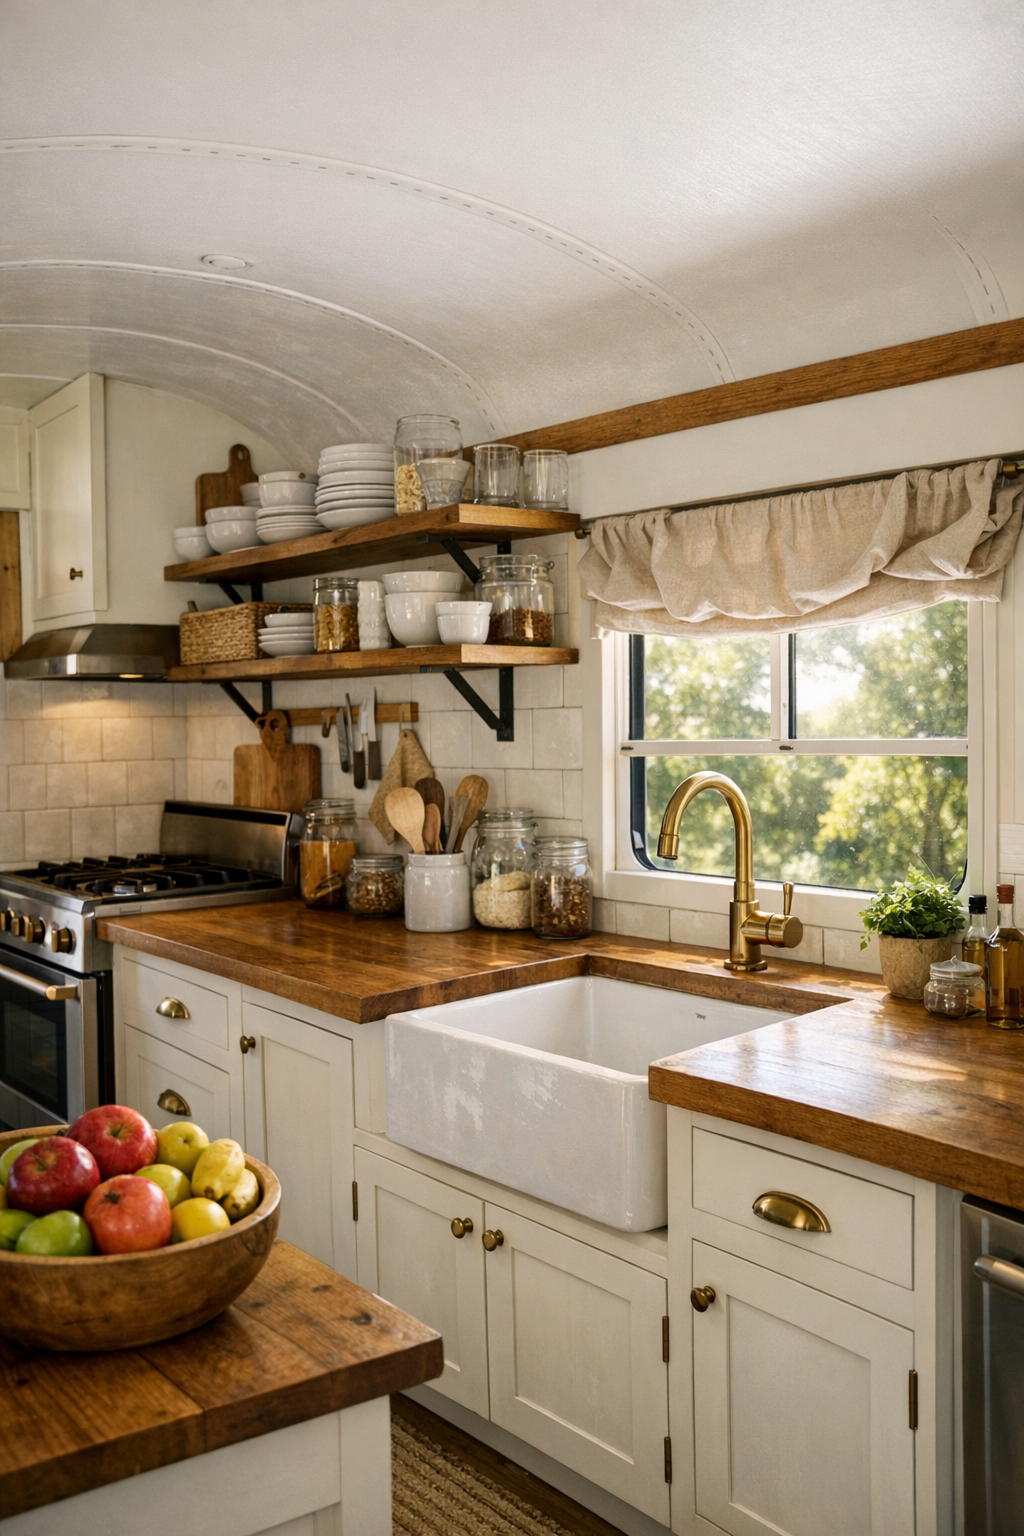
The kitchen is where this bus conversion really earns its keep. It follows a galley layout, of course, but one elevated by beautiful restraint: creamy cabinet fronts, butcher-block or lightly honed stone counters, open shelves for everyday dishes, and a compact apron-front sink set under a window. I’d expect unlacquered brass or brushed nickel hardware, beadboard backing in select areas, and a rail system for hanging utensils, towels, and perhaps a small sauté pan or two. As someone who cooks seriously, I’m always skeptical of tiny kitchens that look good but function poorly; this one feels genuinely usable.
There’s a strong sense that each tool and surface has been considered. A two-burner or compact four-burner range, drawer storage fitted for spices and cooking utensils, and a narrow pull-out pantry make the room efficient without crowding it. I can imagine a cutting board spanning part of the sink, a crock of wooden spoons, jars of lentils and rice, and a bowl of citrus bringing color to the neutral palette. The kitchen’s warmth comes from its materials, but its confidence comes from the layout: everything within reach, nothing wasted, and enough beauty to make even a weekday meal feel like a pleasure.
Bedroom
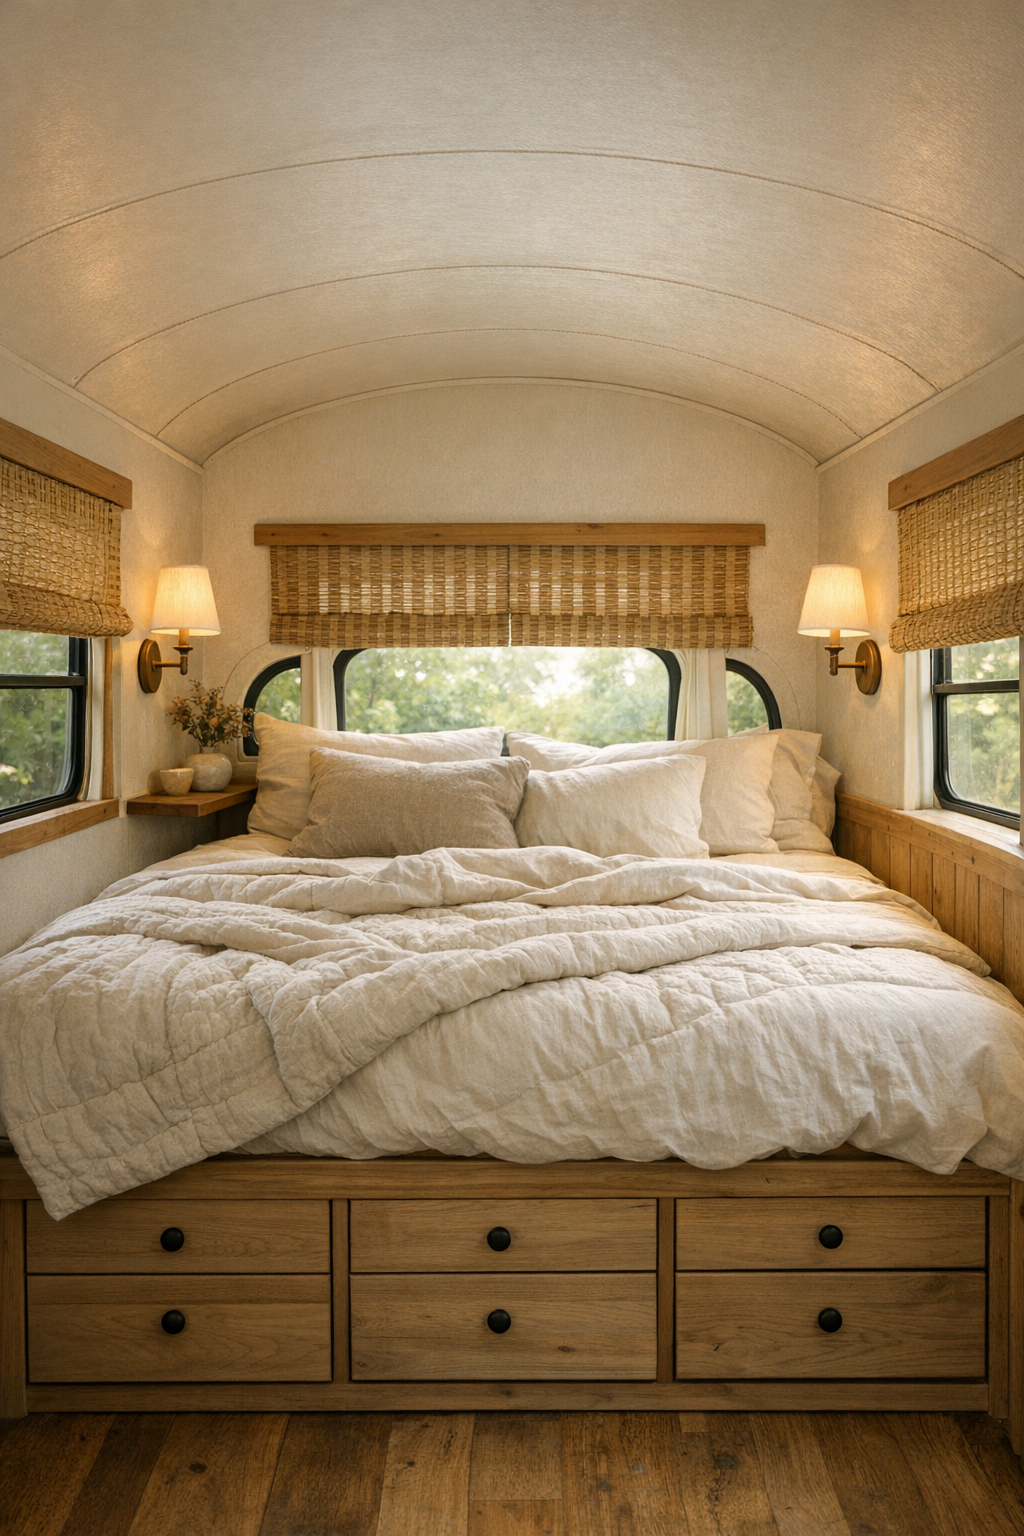
The bedroom takes on a quieter, more cocooning character, which is exactly right after the bus’s brighter shared spaces. A built-in bed platform fills the width at the rear, likely with drawers beneath and wall-mounted sconces above, making the whole arrangement feel architectural rather than improvised. The bedding would be simple but tactile—washed linen in ivory or clay, a lightweight quilt, and a wool throw at the foot—while the walls remain pale to keep the room airy. It’s a modest sleeping space, but it doesn’t read as austere.
I especially like the potential for layered privacy here: soft curtains, woven shades, and perhaps tongue-and-groove paneling on one wall to give the room a sense of enclosure. Small niches for books and water glasses, a rail for hanging a few garments, and maybe a narrow overhead cabinet bring order without making the room feel pinched. The effect is deeply restful. In a compact home, a bedroom has to be edited carefully, and this one understands that comfort often comes from what you leave out as much as what you put in.
Bathroom
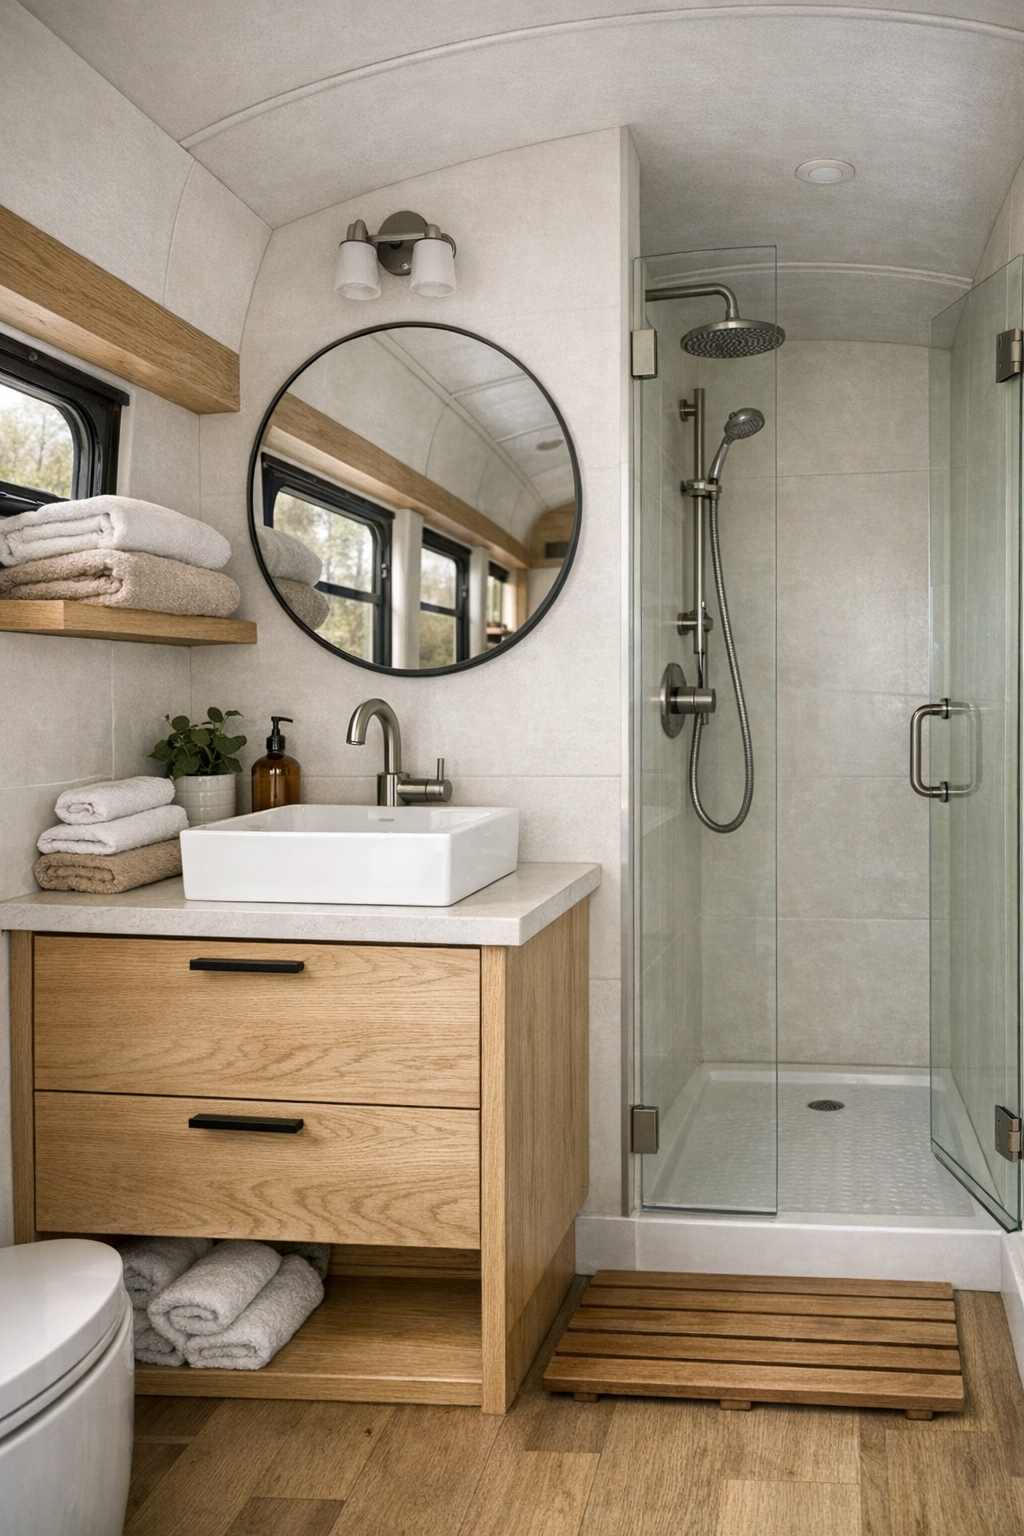
The bathroom may be small, but it’s handled with the same thoughtful material palette that ties the rest of the home together. I picture a compact wet-room arrangement with a glass divider, creamy tile or microcement walls, a petite vanity in white oak, and a countertop basin paired with simple metal fixtures. A round mirror helps soften the bus’s long lines, while open shelving or recessed niches hold neatly folded towels, soap, and daily necessities. In a narrow footprint, visual continuity matters, and this room wisely avoids too many contrasting finishes.
What keeps it from feeling utilitarian is the warmth of the details: a linen shower curtain at one side, a ribbed glass sconce, matte hardware, and perhaps a small sprig of eucalyptus in a ceramic vase. Good lighting is essential in a tiny bath, and here I’d rely on a combination of natural light from a frosted window and layered task lighting around the mirror. The result feels fresh and orderly, with just enough softness to make morning routines pleasant rather than cramped.
Other Areas
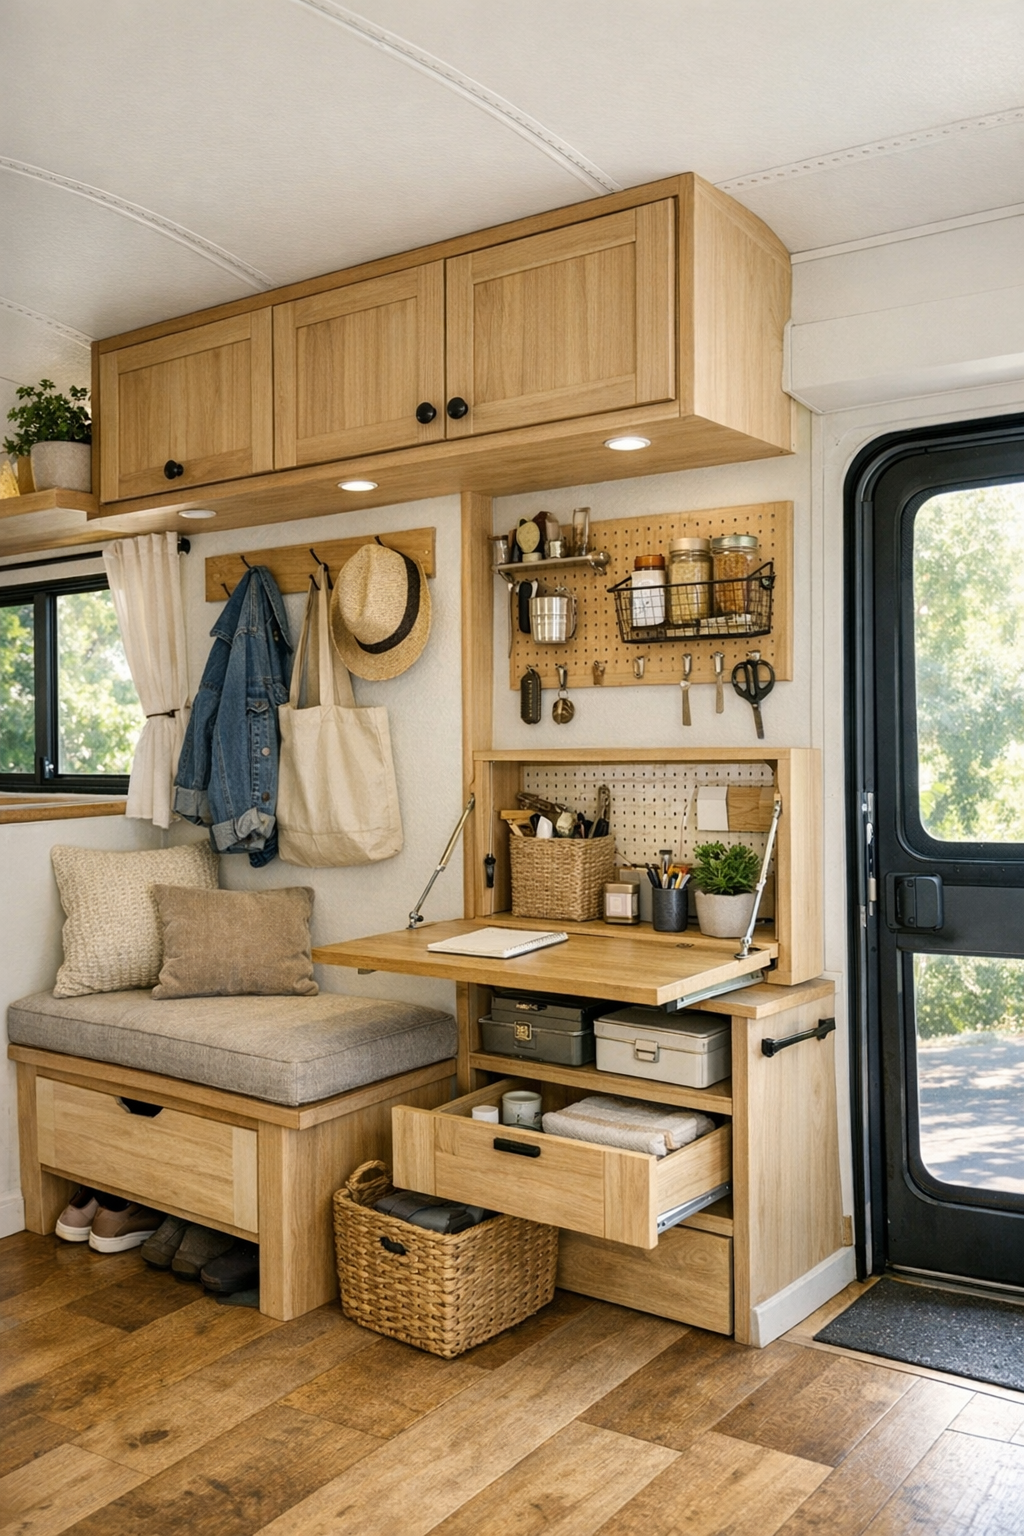
What elevates this bus beyond a clever conversion are the transition spaces and hidden functions. A narrow entry zone with hooks, a bench, and shoe storage creates a graceful threshold instead of a clutter point. Overhead cabinets run selectively along the ceiling line, painted to blend with the walls so they don’t feel heavy, and slim utility zones—perhaps a laundry cabinet, broom storage, or a fold-down desk—are integrated with almost boat-like precision. These are the spaces that make tiny living workable in the long term, and I always think they deserve more attention than they get.
Then there’s the outdoor living connection, which in a summer homestead setting becomes an extension of the interior. French-style doors or a widened side entry could open onto a compact deck with a café table, canvas chair, and planters full of basil, mint, and tomatoes. Even a shaded awning would add another usable layer, especially for cooking, reading, or lingering over a cup of coffee. In a home like this, square footage only tells part of the story; the real luxury is in how fluidly the design moves between inside and out.
Why You'd Live Here
You’d live here because it proves that compact living doesn’t have to mean compromise in atmosphere, usefulness, or beauty. This bus conversion offers all the things I think matter most in a home: natural light, durable materials, a kitchen that actually supports real cooking, and rooms that feel edited rather than deprived. It has personality without chaos, and charm without gimmick, which is a rare combination in small-space design.
More than that, it offers a pace of life many people are hungry for—closer to the garden, more connected to the weather, and built around what is truly needed. The converted bus may be modest in scale, but it feels generous in spirit. To me, that’s the mark of a successful home: not how much space it contains, but how fully it lets you inhabit the life you want.