
There is something instantly calming about this barrier-free houseboat imagined for the Florida Keys: the washed light, the easy drift between indoors and out, and the sense that every surface has been chosen to support a slower, kinder way of living. The style leans coastal without turning kitschy, with pale oak tones, soft white walls, woven textures, and sea-glass blues that feel borrowed from the water outside. I was especially drawn to how the design balances practical accessibility with the kind of warmth that still makes a home feel deeply personal.
As a concept design, it offers a thoughtful vision of waterfront living where mobility, comfort, and family gathering all carry equal weight. Wide passages, flush thresholds, and gentle transitions are handled so gracefully they become part of the beauty rather than something separate from it. To me, that is what makes this home special: it does not ask anyone to choose between function and charm, and it wraps both in that unmistakable Florida Keys ease.
Exterior
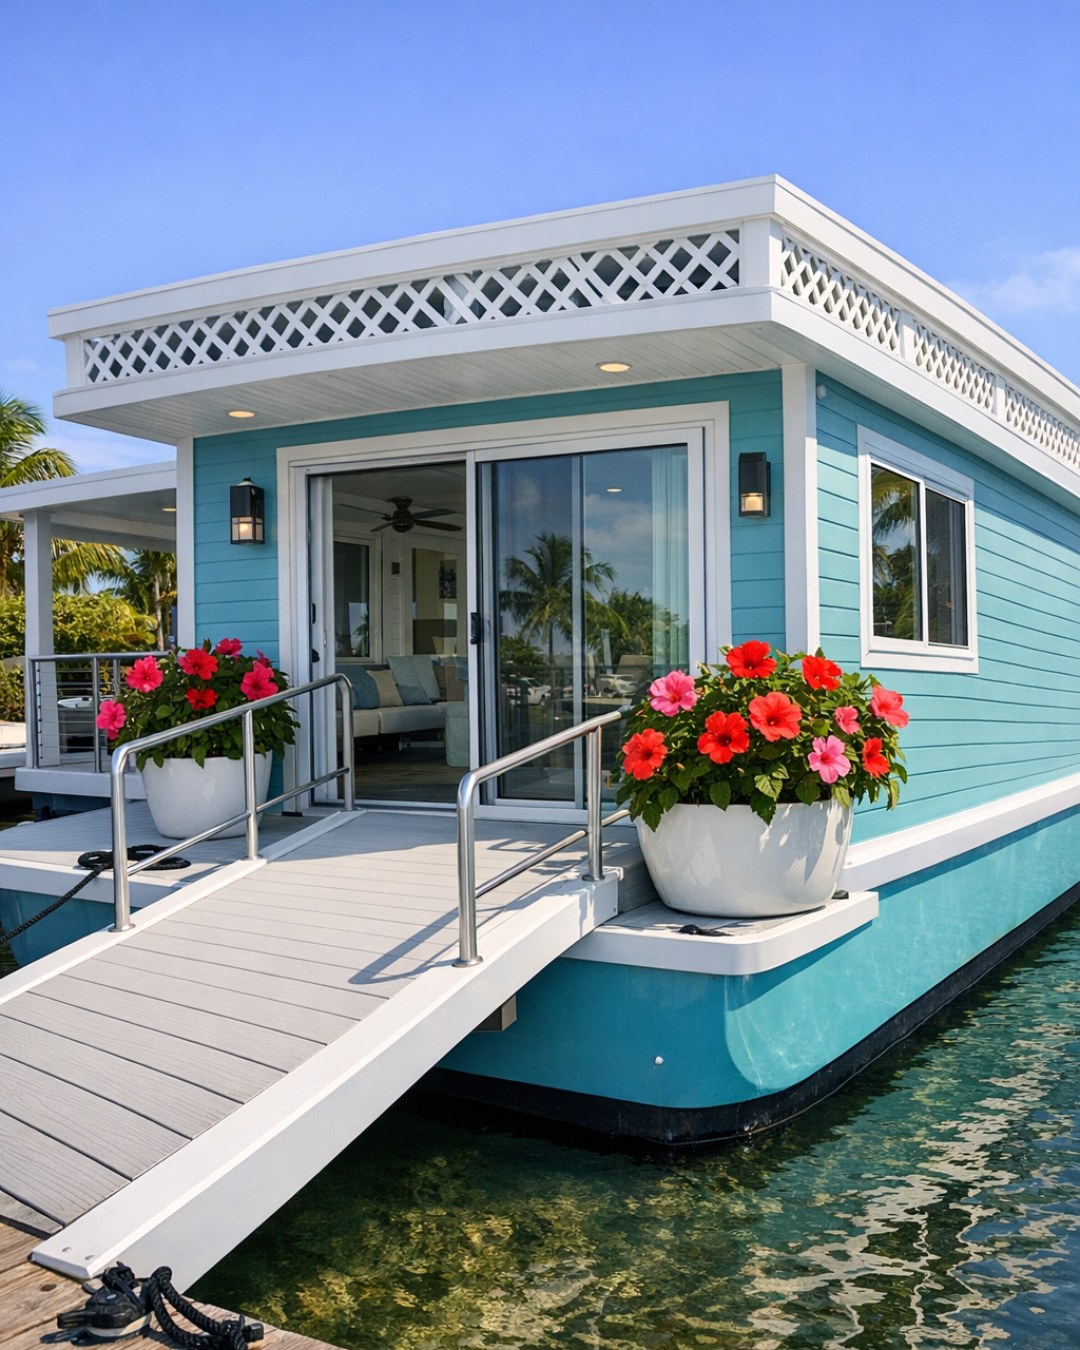
From the outside, the houseboat has a clean, low-profile silhouette that feels modern but never severe. The cladding mixes crisp white marine-grade panels with warm teak accents, and that pairing gives the whole structure a fresh, sun-washed look that suits the Keys beautifully. A broad entry deck acts almost like a front porch on the water, with integrated ramp access, slim stainless railings, and built-in bench seating that would be just right for setting down a beach tote or watching the sky change color at supper time.
I appreciate that the barrier-free approach is woven into the architecture itself rather than added on afterward. The decking is level, the doorways are generous, and the circulation path around the main entry feels intuitive and relaxed. Even the outdoor lighting seems carefully considered, with warm recessed fixtures tucked into the overhangs and low pathway lights that would make evenings feel safe without spoiling the softness of the waterfront view.
Living Room
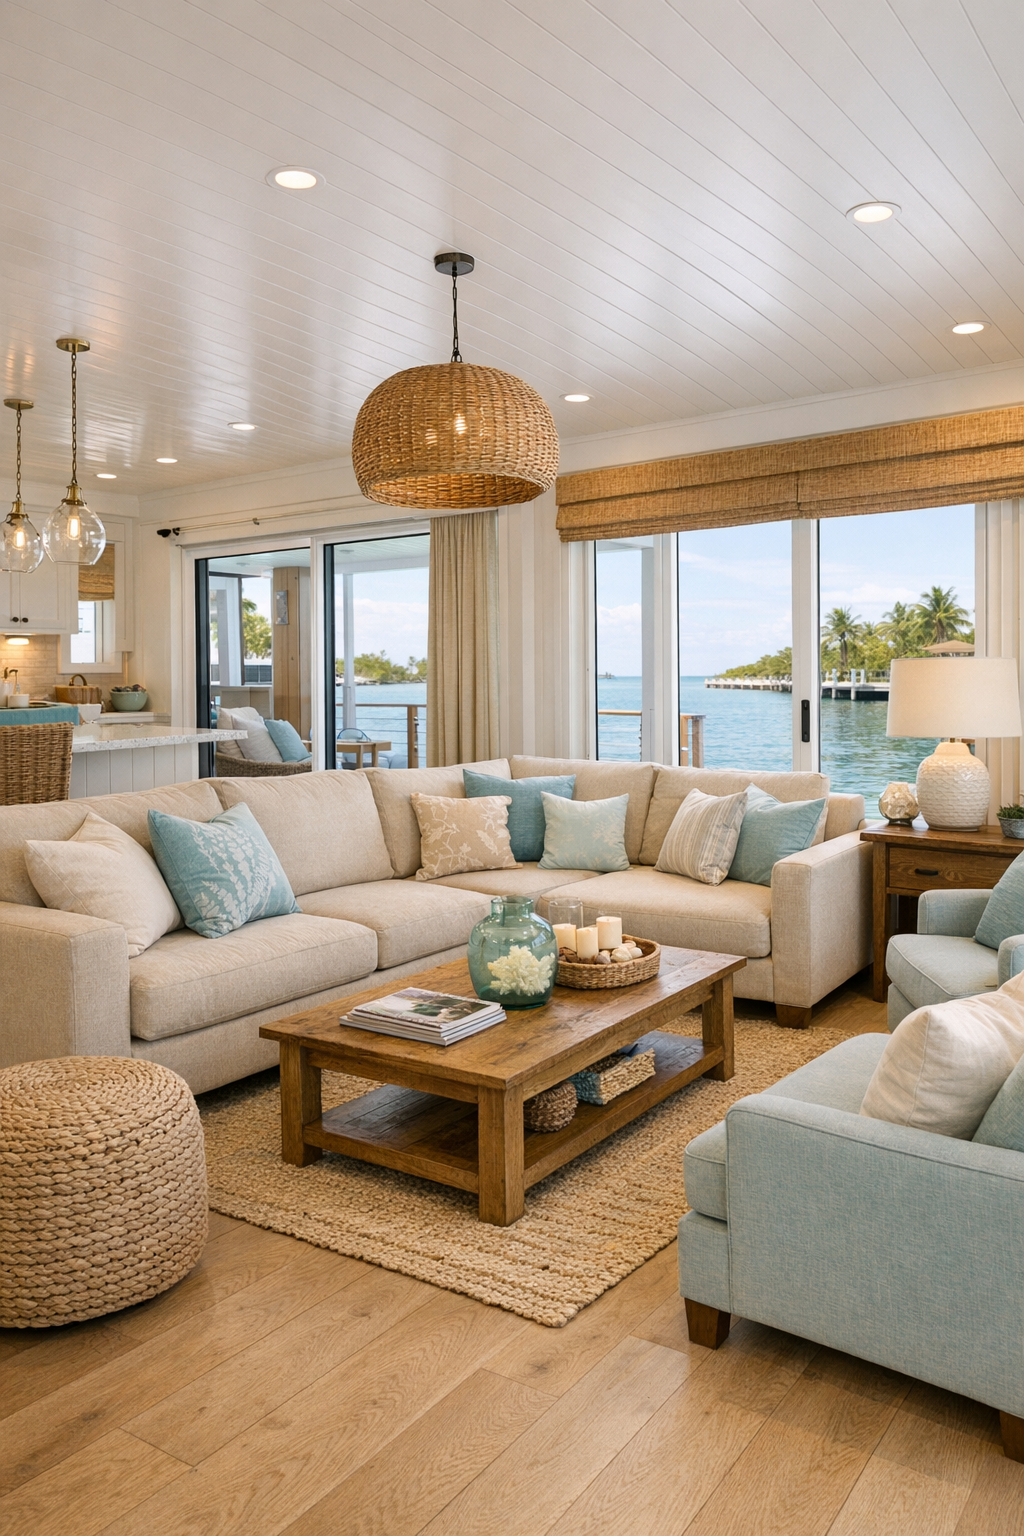
The living room is where the whole home really opens up, and I can just imagine family and friends settling in here after a day on the water. A wide-plank oak floor in a pale matte finish runs wall to wall, keeping the room airy and seamless, while a low-profile sectional in a sandy performance fabric anchors the space without crowding it. The furniture arrangement leaves easy turning space throughout, but it still feels cozy thanks to textured throw pillows in soft blue, driftwood gray, and quiet ivory. For families, that performance upholstery is such a smart touch, especially when snacks and little spills have a way of becoming part of the memory.
Floor-to-ceiling windows bring in that glittering Keys light, and woven solar shades filter the sun without making the room feel closed off. I love the layered lighting here: recessed ceiling lights for an even glow, a pair of ceramic table lamps for evening warmth, and concealed LED strips beneath the floating media console that add a gentle night-light effect. A round jute rug softens the center of the room, and the curved edges on the coffee table and side pieces help everything feel friendly, open, and easy to move around.
Dining Room
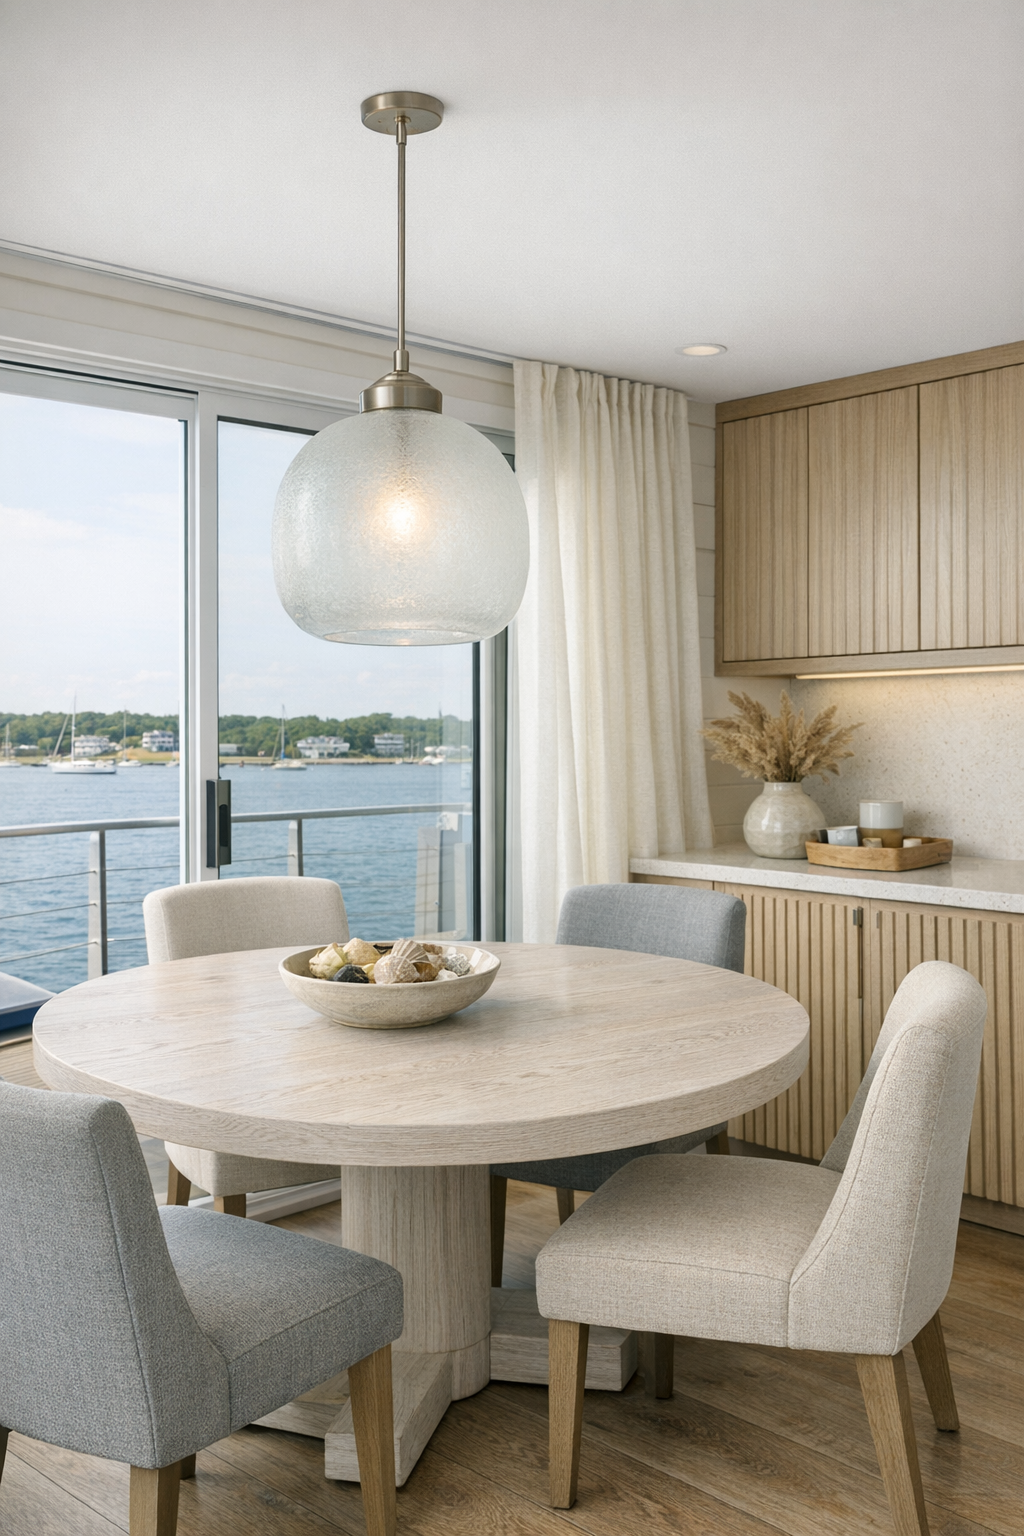
The dining area sits comfortably between the living room and kitchen, and I like how it feels connected without getting lost. A round pedestal table in whitewashed oak keeps traffic flowing smoothly and makes conversation easier, which is always my favorite kind of setup when everyone gathers for a meal. Upholstered dining chairs with supportive arms are covered in a durable oatmeal fabric, and there is enough breathing room around the table to move freely without the space ever feeling sparse. If I were serving dinner here, I would lean into that easy, lingering atmosphere with a big platter in the middle and let everyone help themselves.
Above the table, a sculptural pendant in frosted glass adds a soft glow that feels more like candlelight than task lighting. The backdrop is simple and pretty: a built-in sideboard with ribbed wood fronts, a slab countertop in a pale quartz finish, and open shelves styled with pottery, linen napkins, and a few leafy stems. It is a dining room that understands family life, where special occasions and weeknight pasta can share the same table without a fuss.
Kitchen
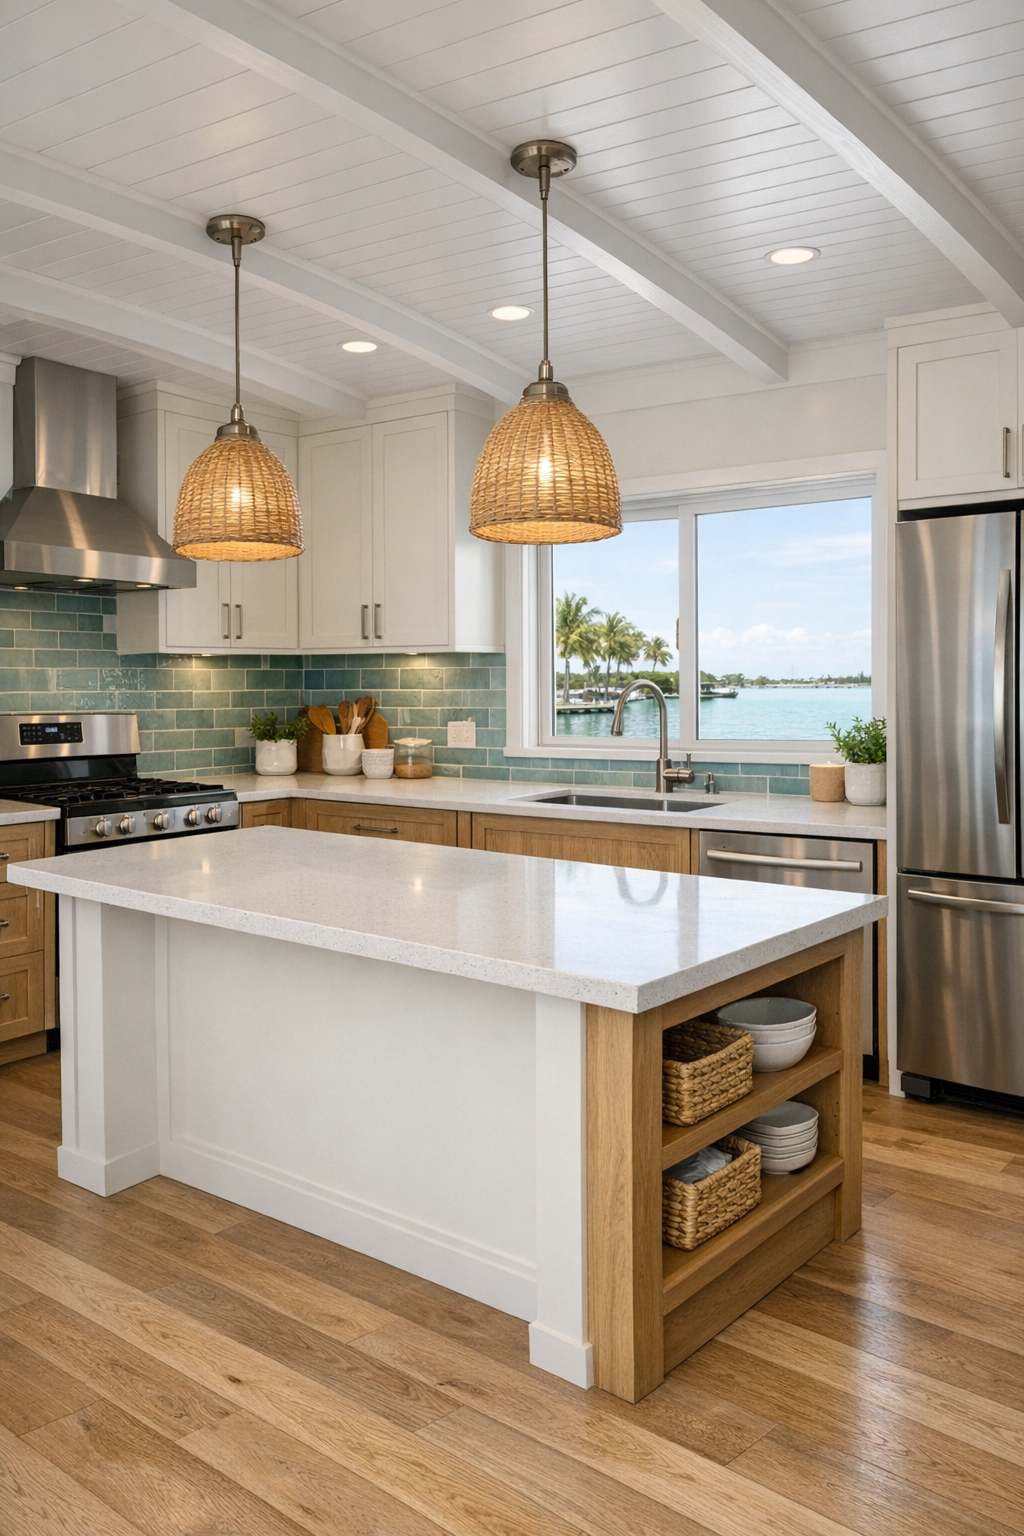
The kitchen may be the most thoughtful room in the whole home, and as someone who loves feeding people, I noticed right away how beautifully it blends accessibility with genuine usefulness. The layout is open and efficient, with lowered work surfaces integrated alongside standard-height counters so the room works for different needs without looking pieced together. Cabinetry in a creamy matte finish is paired with white oak lowers and brushed nickel pulls, while the countertops are a pale quartz with subtle veining that keeps everything bright. There is even a generous turning radius through the center, which means more than one person can cook here comfortably, and that always matters in a busy home.
The details make it shine: a pull-out pantry, side-opening wall oven, induction cooktop, and deep drawer storage that keeps everyday tools within easy reach. The backsplash is a hand-glazed tile in a watery blue-green, just enough color to nod to the setting without overpowering the room. I can picture setting out taco fixings, fruit, and a simple picky-eater option like buttered noodles or plain grilled chicken at the island, because this kitchen clearly understands that feeding a crowd is often about flexibility as much as flavor. Under-cabinet lighting, a trio of small pendants over the island, and a big window over the sink keep the whole room cheerful from breakfast through after-dinner cleanup.
Bedroom
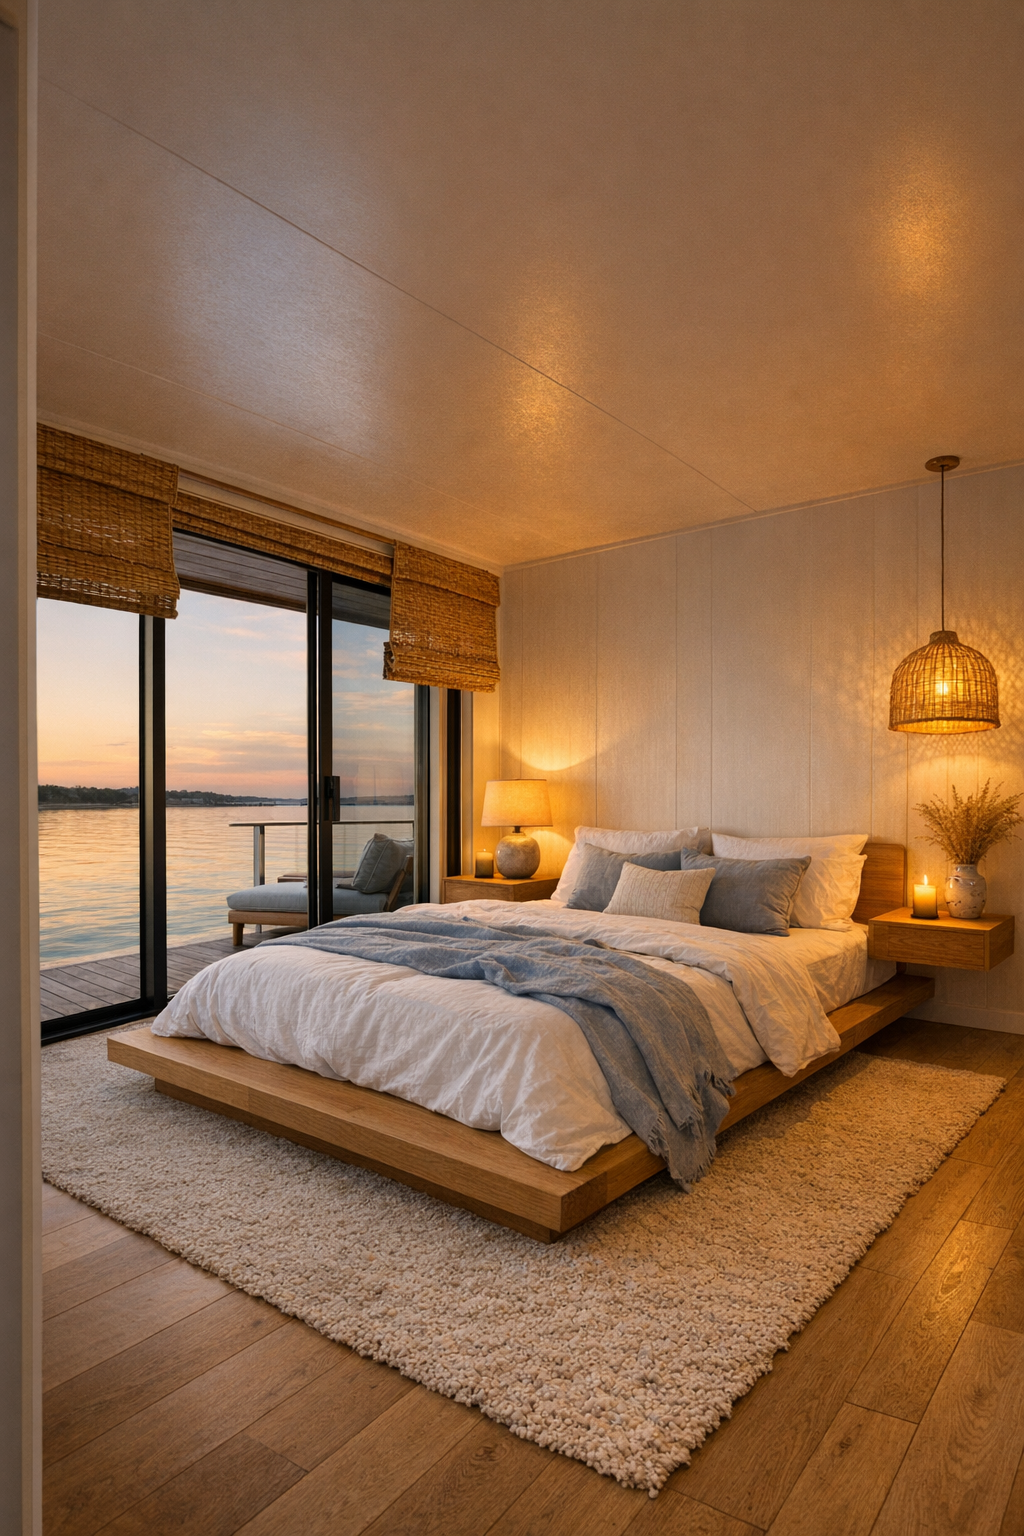
The bedroom takes a softer, quieter approach, which feels exactly right for a home surrounded by water and sky. A low platform bed in white oak sits against a wall upholstered in a linen-textured panel, creating a gentle focal point without visual heaviness. The bedding is layered in crisp white, pale sand, and misty blue, and I love how those colors make the room feel cool and restful without becoming sterile. There is plenty of clear floor area around the bed, and the nightstands are floating, which keeps the room open and easy to navigate while still offering practical storage.
Natural texture does a lot of work here. Woven blackout shades, a soft wool area rug, and a bench in cane and oak at the foot of the bed give the room warmth and character. Lighting is handled beautifully too, with recessed ambient light, swing-arm sconces for reading, and a slim cove detail that washes the ceiling in a subtle evening glow. It is the kind of bedroom that encourages a real exhale, the sort of place where you set down your phone, listen to the water outside, and finally let the day go quiet.
Bathroom
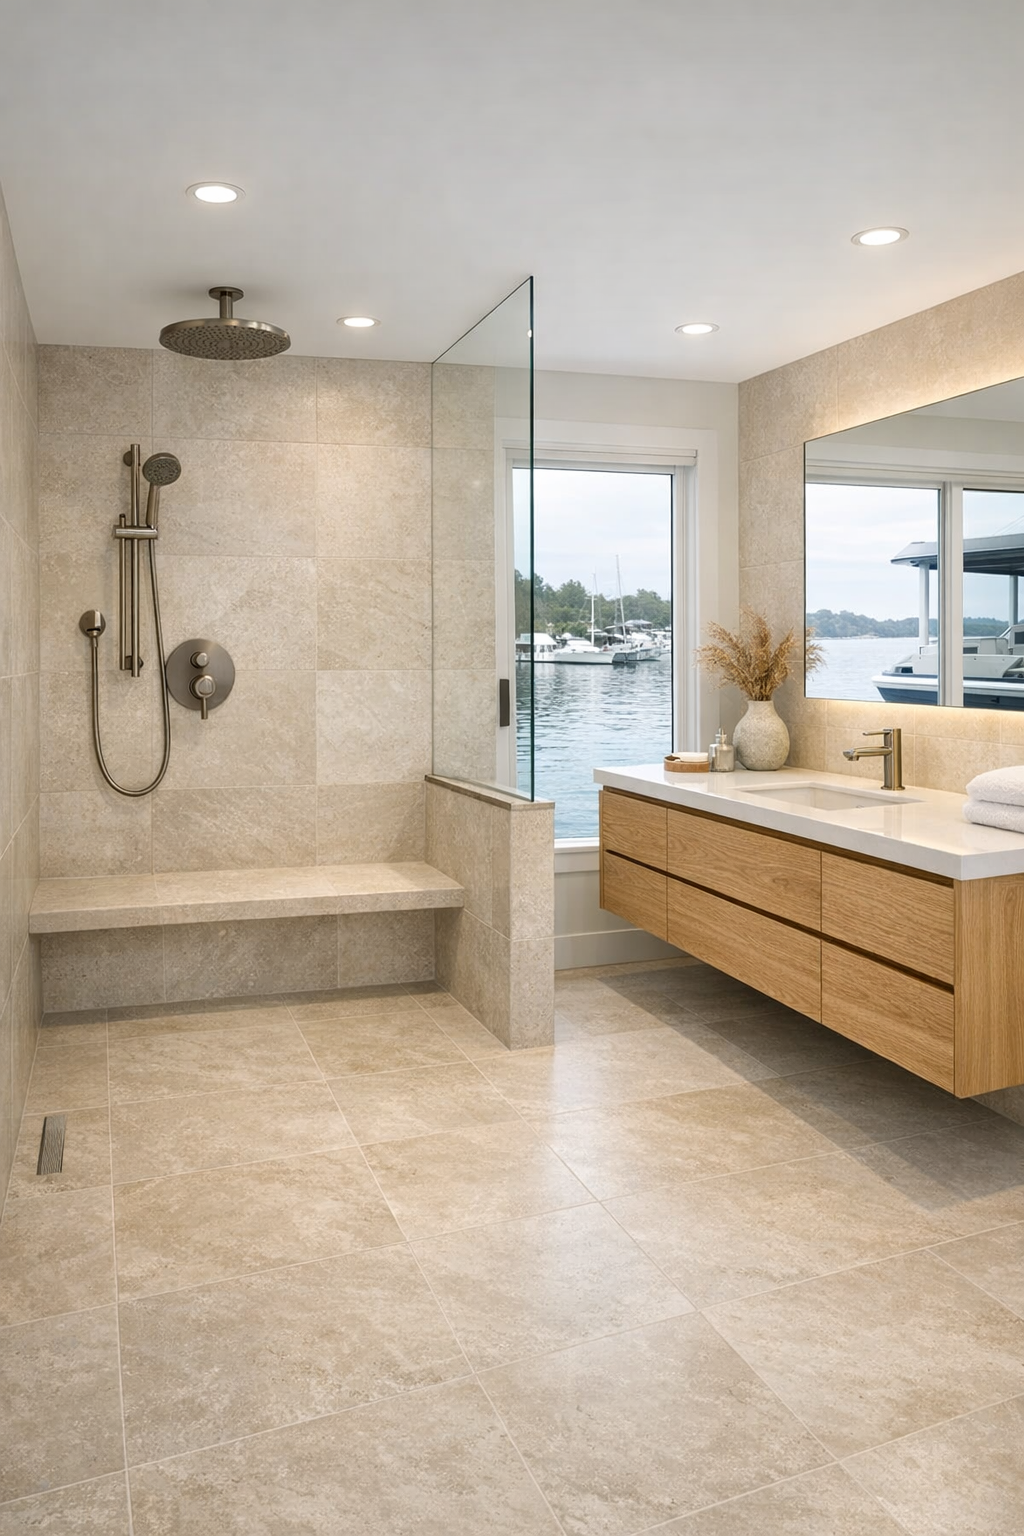
The bathroom is one of those spaces where good design can make daily life feel so much easier, and this one does it with real grace. A curbless shower stretches along the back wall, finished in large-format porcelain tile the color of pale limestone, with a built-in bench and a handheld shower set mounted on a sleek metal bar. The vanity is wall-hung in white oak with rounded corners and integrated pulls, and the sink countertop in bright white solid surface keeps the whole room feeling clean and light. Every line is simple, but not cold.
What I admire most is the calm confidence of the palette. Soft stone tones, brushed nickel fixtures, a lightly framed mirror, and diffused lighting create a spa-like mood without trying too hard. Niches in the shower hold everyday items neatly, and the open area beneath the vanity helps preserve that airy, barrier-free layout. If a bathroom can make the start and end of the day feel less rushed, more comfortable, and a little more dignified, then I would say this one succeeds beautifully.
Other Areas
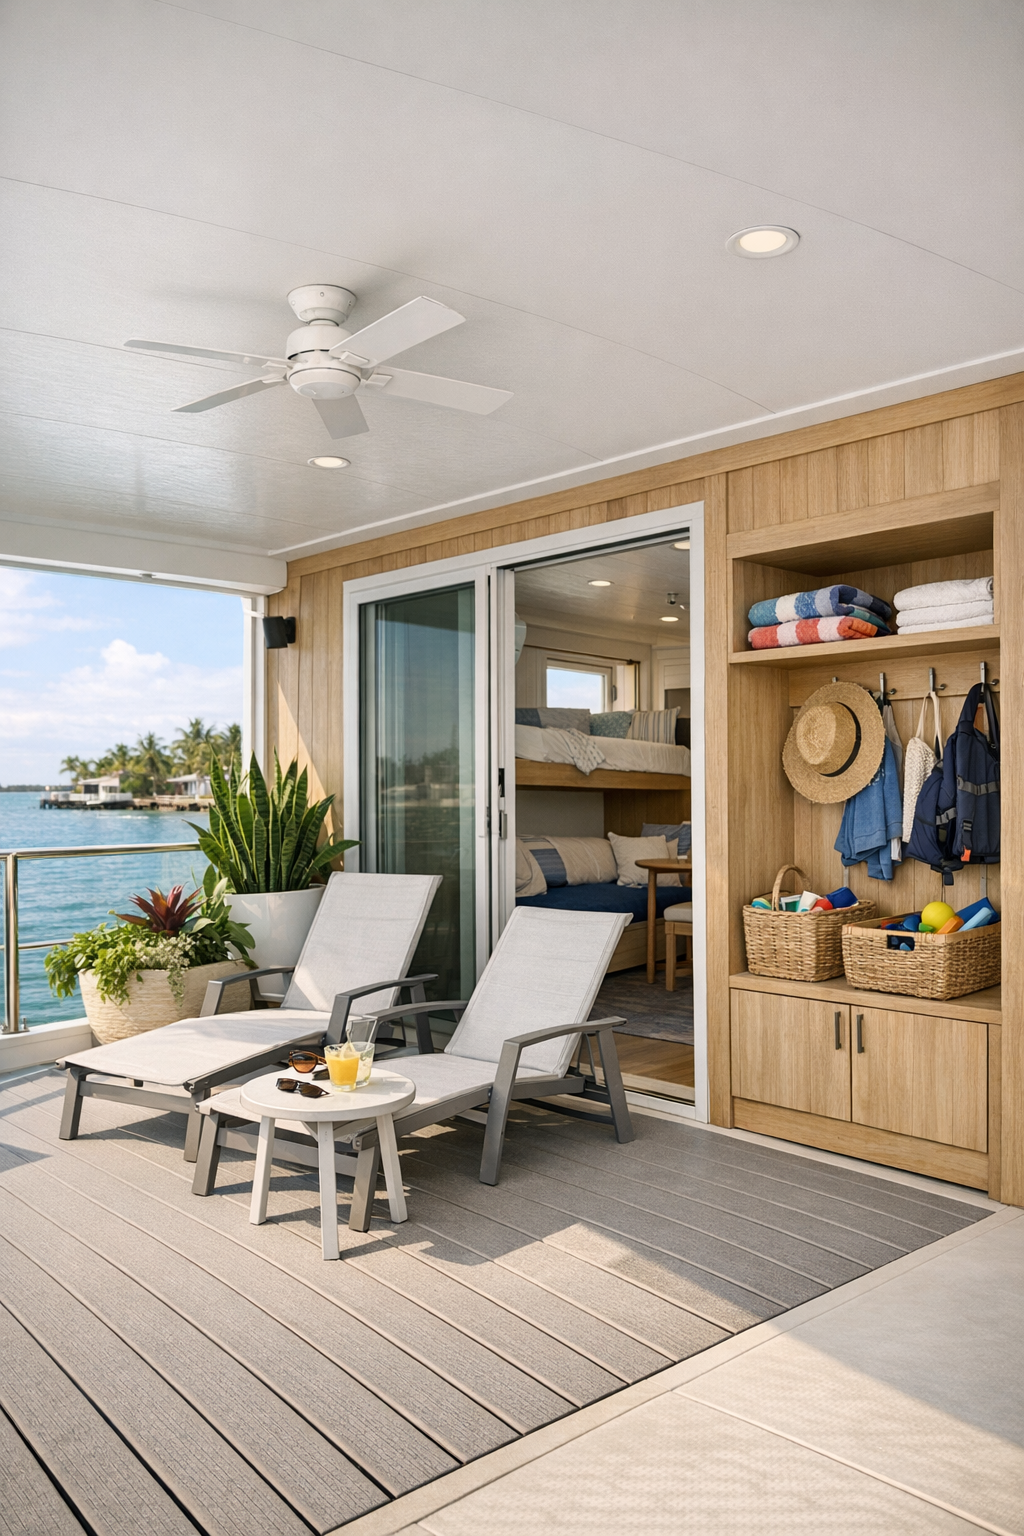
Beyond the main rooms, this houseboat makes smart use of every in-between space. The circulation hall is wider than expected and fitted with discreet built-in storage finished to match the millwork, so everyday necessities stay close without creating clutter. Near the entry, a compact mudroom-style nook includes a slatted bench, hooks, and deep drawers for towels, sun hats, and bags, which I think would be a lifesaver after a family outing. There is also a small office corner with a floating desk and open shelving, perfect for paying bills, helping with homework, or planning the next meal.
My favorite secondary area, though, might be the covered outdoor deck just off the main living zone. It is furnished simply with weather-friendly lounge chairs, a pedestal side table, and planters full of breezy green foliage, creating an extra room that feels both protected and open to the air. The threshold is flush, the decking is slip-resistant, and the overhead fan keeps the space usable even on warm afternoons. It is easy to imagine morning coffee here, or a low-key family dinner with grilled fish, fresh fruit, and something plain on the side for the pickier eaters at the table.
Why You'd Live Here
You would live here for the way it removes friction from daily life while still feeling beautiful, welcoming, and unmistakably special. So many accessible homes are treated as purely practical, but this one understands that people also want softness, sunlight, good materials, and spaces that make gathering easy. It offers all of that in a footprint that feels carefully edited rather than compromised.
I think that is what stayed with me most: this houseboat does not simply float in a gorgeous setting, it truly belongs to the rhythms of family life. Meals can spill easily from kitchen to table to deck, guests can move comfortably, and every room feels considered down to the last finish. In a place where the water is part of the everyday view, this design manages to make ease itself feel like a luxury.