
I love a home that feels thoughtful the minute you picture walking up to it, and this warm taupe accessible container home has exactly that kind of presence. Set against a quiet natural backdrop, it blends clean modern lines with a softer, more lived-in warmth through its muted palette, generous glazing, and low-profile form. Even before you get into the details, the mood is calm and grounded, with that rare balance of practicality and beauty that makes a space feel instantly welcoming.
What makes this one especially compelling is how carefully accessibility is woven into the design without sacrificing style for a second. As a concept design, it imagines wide, easy circulation, seamless thresholds, and comfort-focused planning wrapped in finishes that feel elevated rather than clinical. To me, that is the real charm here: it is a home that looks serene and sophisticated, but it is also clearly designed to support everyday life in a graceful, no-fuss way.
Exterior
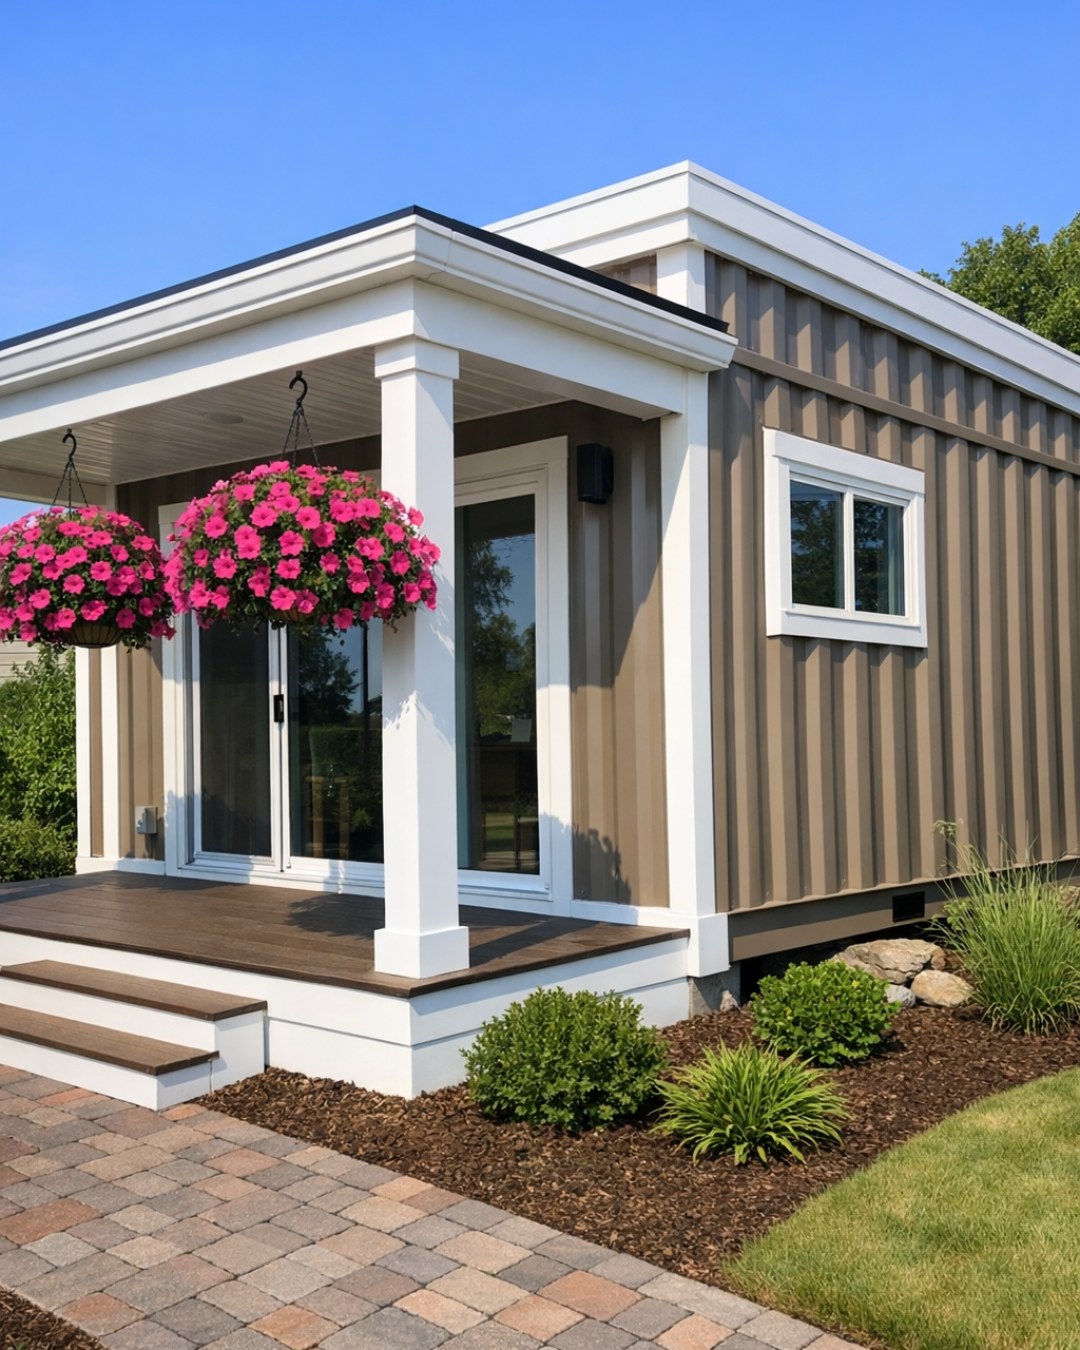
From the outside, the composition keeps the recognizable structure of shipping containers but softens it beautifully with a warm taupe finish that reads more architectural than industrial. The edges are crisp, but the color choice takes away any harshness, especially paired with black window frames, natural wood soffits, and a gently sloped walkway that leads to the main entry. I can already imagine how polished it would look in every season, whether surrounded by summer grasses or against a quiet winter landscape.
The accessible planning shows up here in all the smartest ways. The path to the front door is broad and smooth, the entry is covered for weather protection, and the exterior lighting is integrated in a way that feels subtle and residential rather than overly technical. Planters, simple bench seating, and a restrained mix of gravel, concrete, and native greenery help the house feel settled into its site, giving the whole exterior a calm, intentional rhythm.
Living Room
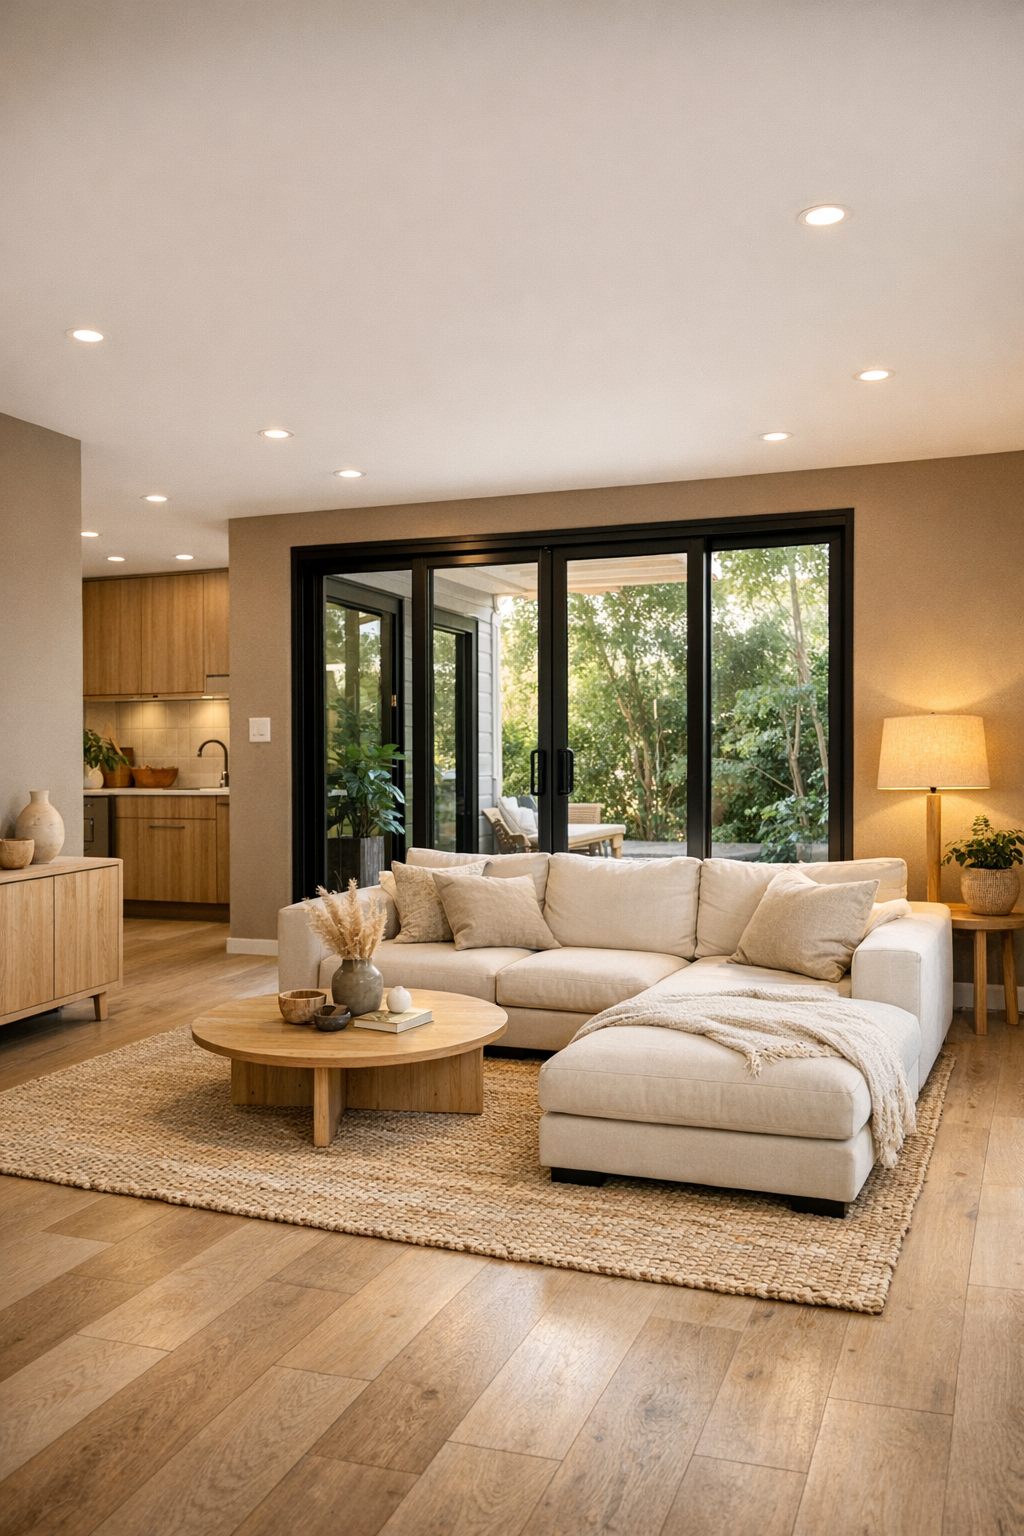
The living room carries the same warm taupe foundation indoors, but here it gets layered with creamy upholstery, pale oak tones, and tactile textiles that make the space feel incredibly cozy. I picture a low-profile sectional with rounded corners, a pair of swivel chairs in a soft boucle, and a large woven rug that brings just enough texture underfoot without interrupting smooth movement through the room. The layout is open and generous, with plenty of turning space and clear pathways, yet it never feels sparse.
What really gives this room its breath-catching quality is the light. Floor-to-ceiling windows pull daylight deep into the space, bouncing it off matte walls and softly brushed finishes so everything glows instead of glares. Layered lighting keeps it functional after dark too, with recessed ceiling lights, a sculptural floor lamp, and warm cove lighting that gently defines the architecture. It feels like the kind of room where you could host family movie night, answer a few emails with coffee in hand, or just sit quietly at the end of a long day and actually exhale.
Dining Room
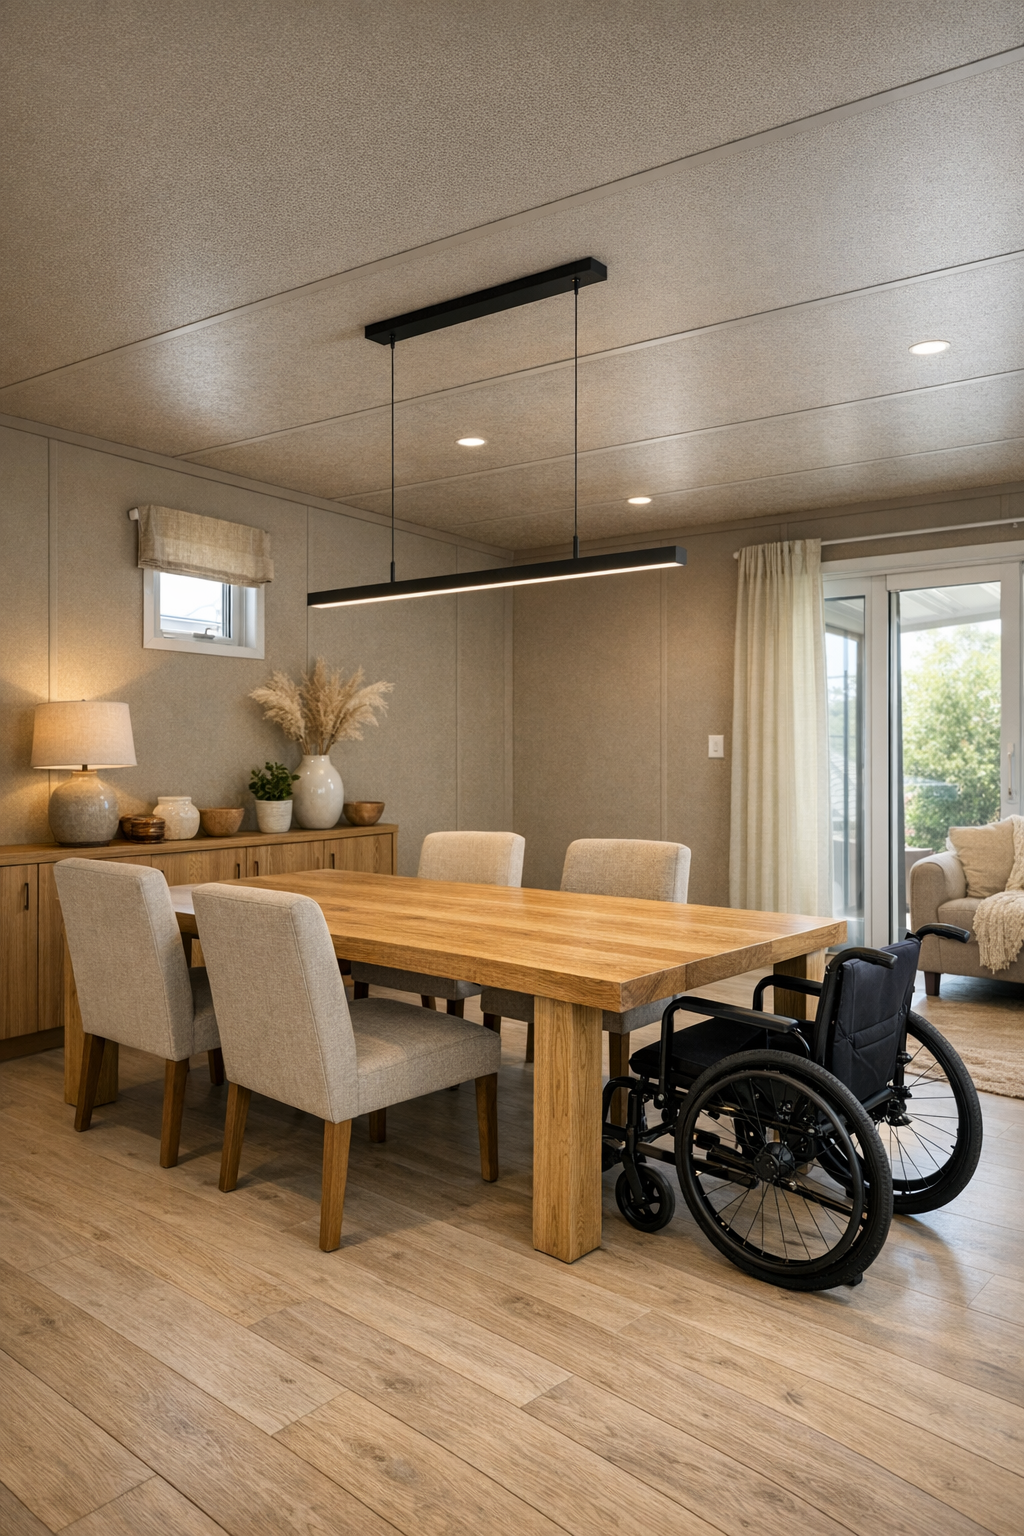
The dining area feels wonderfully connected to the rest of the home, likely sitting between the living room and kitchen in a way that makes everyday movement easy and natural. I love the idea of a solid oak table with softly eased corners, surrounded by upholstered dining chairs that are comfortable enough for lingering over a weeknight pasta or a holiday dessert spread. The taupe backdrop continues here, but it is brightened with linen textures, ceramic decor, and just enough black metal detailing to keep the look crisp.
There is a practical elegance to this space that really speaks to me as someone who is always thinking about how a room works during real life, not just in photos. The circulation around the table is generous, the flooring is smooth and continuous, and the lighting is centered and flattering without hanging too low. A linear pendant in a warm metallic or matte black finish would ground the table beautifully, while a built-in sideboard adds storage for everyday dishes, serving pieces, and probably the extra cloth napkins I always swear I will fold right away.
Kitchen
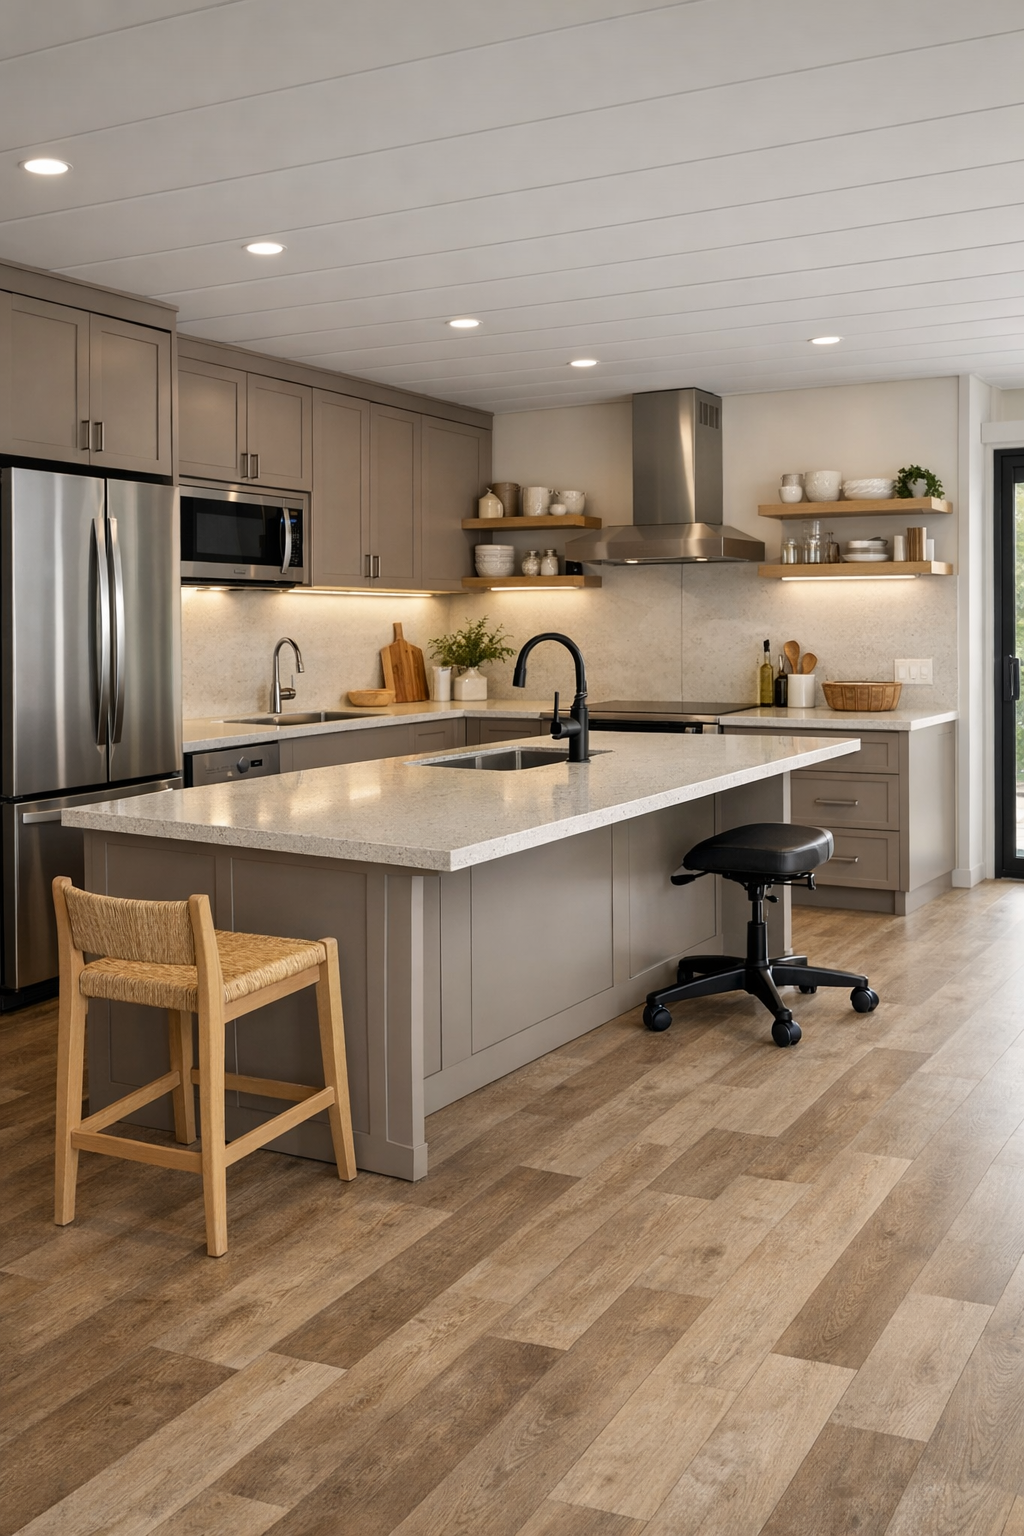
This kitchen is probably where I would personally linger the longest, because it seems designed for both beauty and real daily use. The cabinetry in a mushroom-taupe finish feels rich without being heavy, especially paired with light quartz counters, a full-height slab backsplash, and pale wood open shelving for a little softness. I can easily imagine deep drawers for cookware, wide pull-outs for pantry storage, and integrated appliances that keep the lines clean and calm.
Accessibility here is not treated like an afterthought, and that is what makes the design so impressive. There is plenty of room to move around the island, the work surfaces are easy to reach, and details like drawer-style storage, under-cabinet lighting, and a flush transition to the adjacent spaces would make meal prep feel smoother from start to finish. As someone who is always juggling work and dinner, I appreciate a kitchen that seems ready for all of it: Sunday batch cooking, quick packed lunches, and those nights when you are sautéing onions with one hand and answering a text with the other.
Bedroom
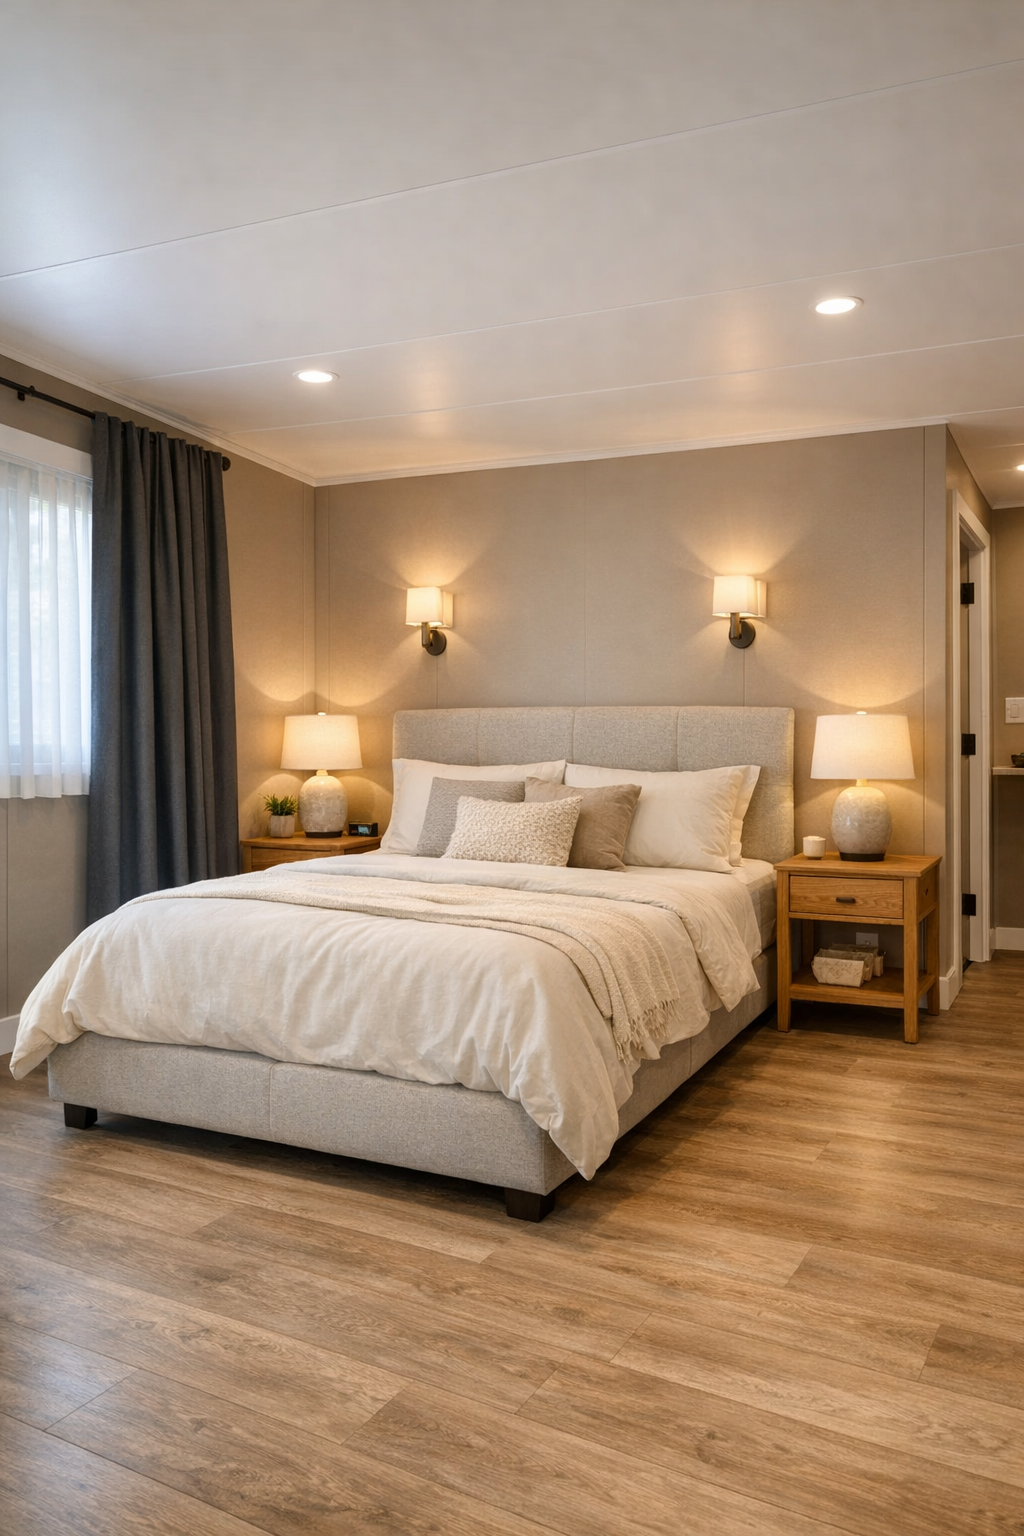
The bedroom takes on a quieter, more cocooning version of the home's palette. Warm taupe walls, soft ivory bedding, and natural wood nightstands create a layered neutral look that feels restful instead of flat. I would keep the furniture low and streamlined, with an upholstered bed, a bench at the foot, and blackout drapery framing wide windows so the room can shift easily from bright and airy in the morning to completely serene at night.
What I find especially appealing is the sense of ease built into the layout. There is room to move comfortably around the bed, storage is likely integrated to reduce clutter, and the textures do a lot of emotional work here: washed linen, nubby wool, smooth oak, and maybe even a subtle plaster-like wall finish. It is the kind of bedroom that would make even a busy weekday feel a little softer, which, honestly, is half the dream for me.
Bathroom
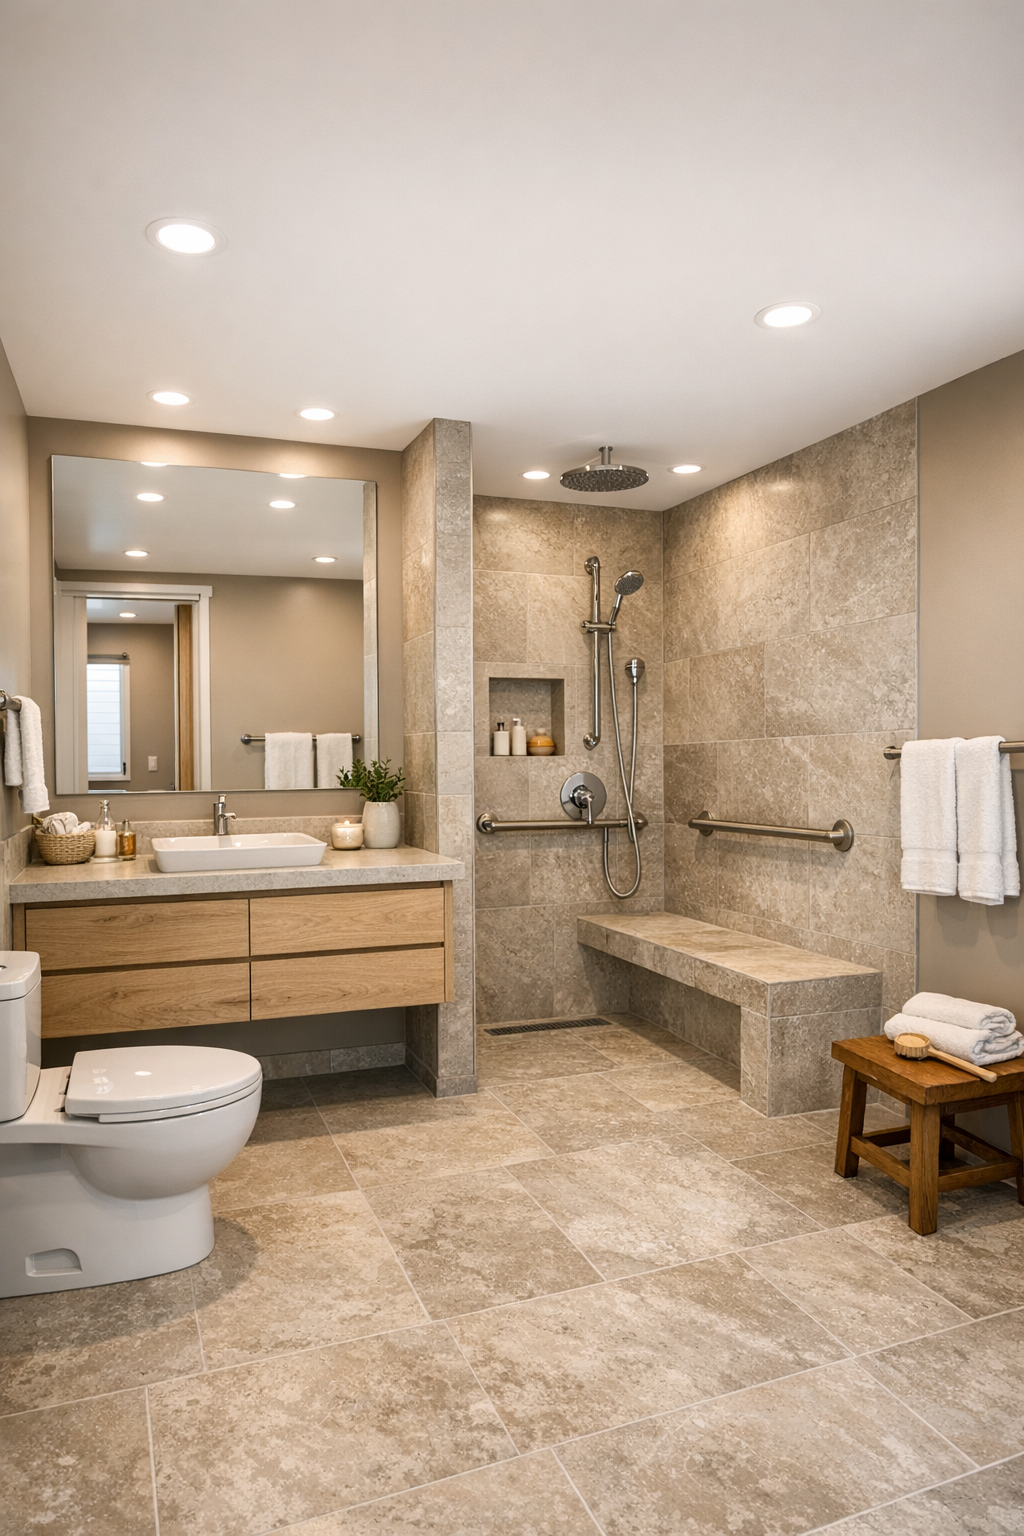
The bathroom leans into a spa-like simplicity that feels especially well suited to this home's overall approach. I picture large-format porcelain tile in a soft stone tone, a floating vanity in pale oak, and a quartz or solid-surface counter with rounded edges for a more forgiving, seamless feel. The palette stays tonal and warm, with matte black or brushed nickel fixtures adding definition without making the room feel stark.
The accessible features are integrated so naturally they become part of the beauty of the space. A curbless shower with a linear drain, a built-in bench, a handheld shower, and easy-to-reach storage all make perfect sense visually and functionally. Good bathroom lighting matters so much, and here I would expect a combination of soft overhead illumination and vertical mirror lighting that is flattering, shadow-free, and practical during the morning rush.
Other Areas
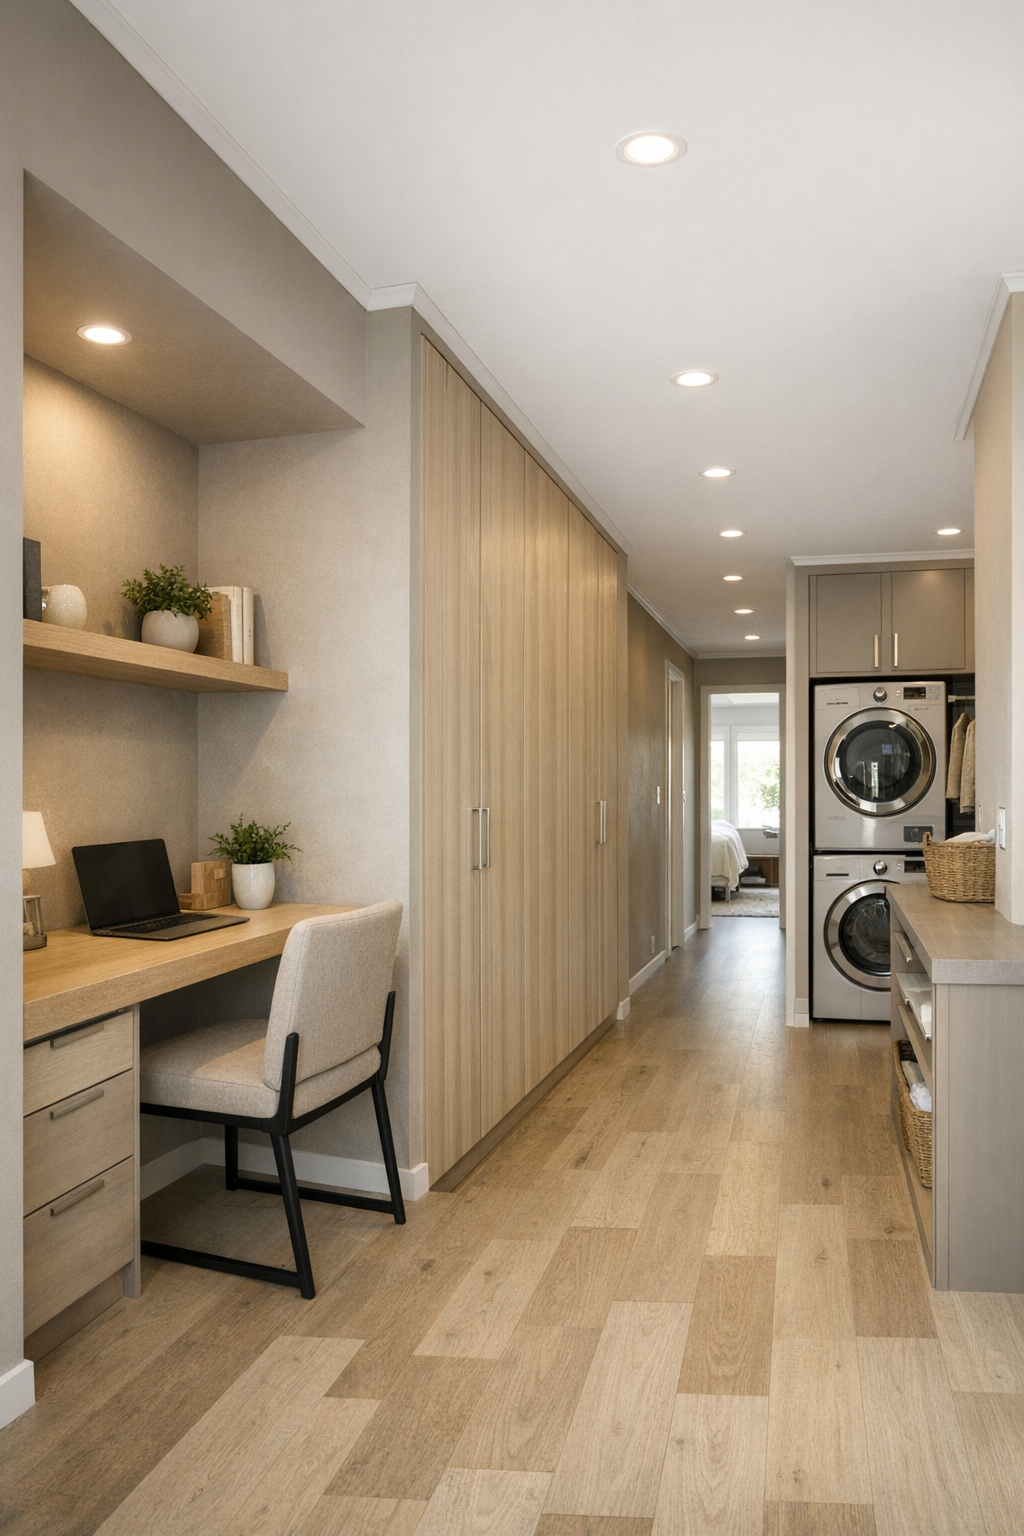
What really completes the home for me are the supporting spaces that make daily life run better. A wide hallway with concealed storage, a compact home office nook, and a laundry area with front-access cabinetry would all fit beautifully into this plan. In a home like this, even transitional zones would be treated with care, using the same taupe-and-oak palette, flush flooring, and thoughtful lighting so nothing feels like an afterthought.
I can also imagine a small covered patio or sunroom-like extension that acts as a quiet overflow space for reading, coffee, or casual meals. These are the areas that often determine whether a home just looks good or actually lives well, and this design clearly understands that difference. The result is a home that feels cohesive from end to end, with every square foot working hard while still looking soft, polished, and easy to be in.
Why You'd Live Here
This home gets so much right because it does not force you to choose between style and function. The warm taupe palette softens the container architecture in a really beautiful way, while the accessible layout makes everyday living feel easier, smoother, and more comfortable. I always think the best homes are the ones that quietly support your routines, and this one seems built around exactly that idea.
More than anything, I would live here because it feels realistic in the best sense of the word. It is modern but not cold, refined but not fussy, and designed for people who want a home to work hard without looking overly serious. If you love clean lines, cozy neutrals, and spaces that make life feel a little less hectic, this is the kind of place that is very easy to imagine settling into.